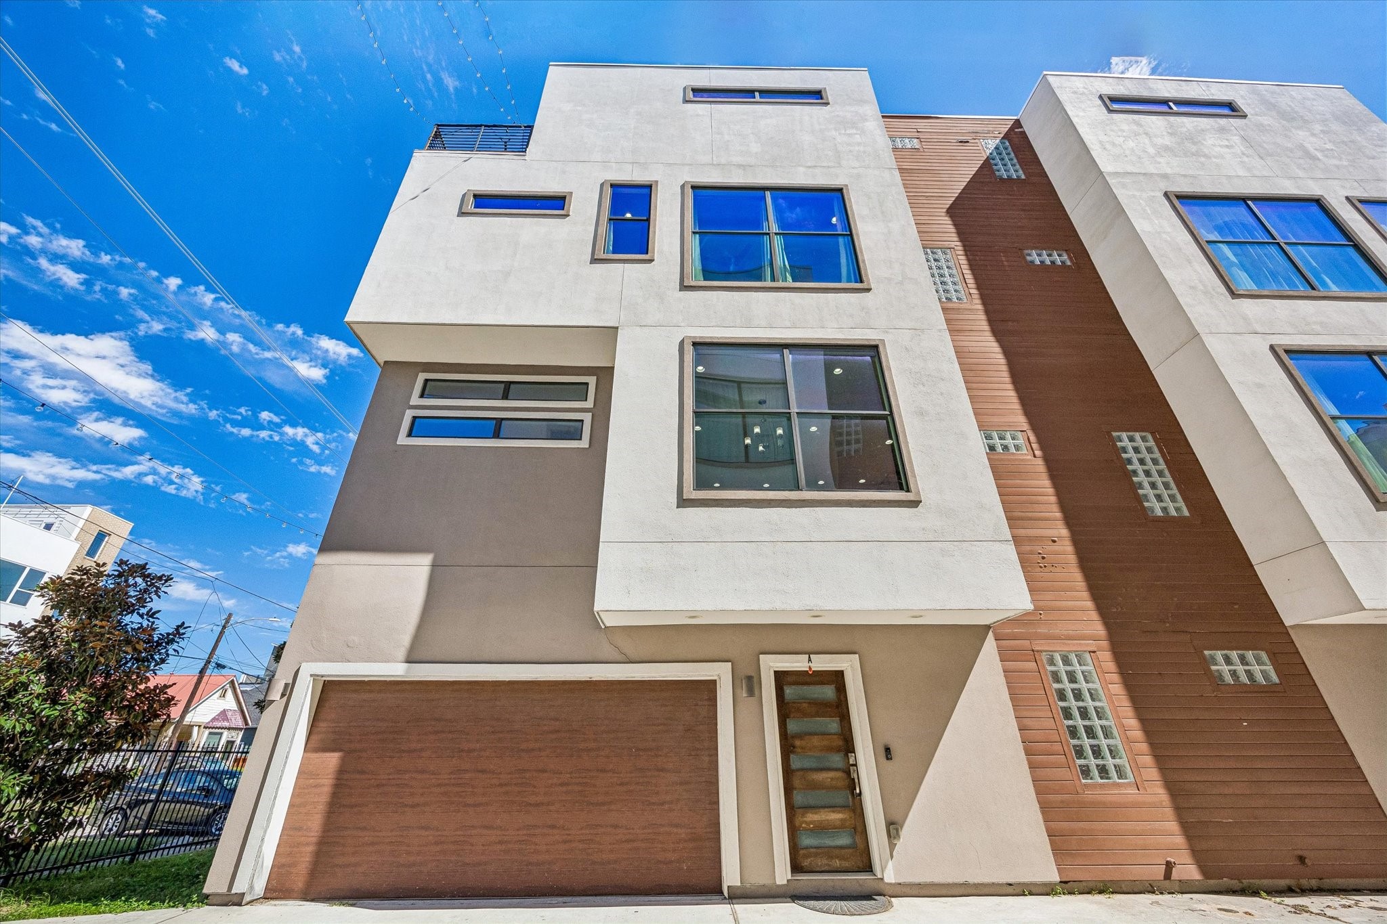
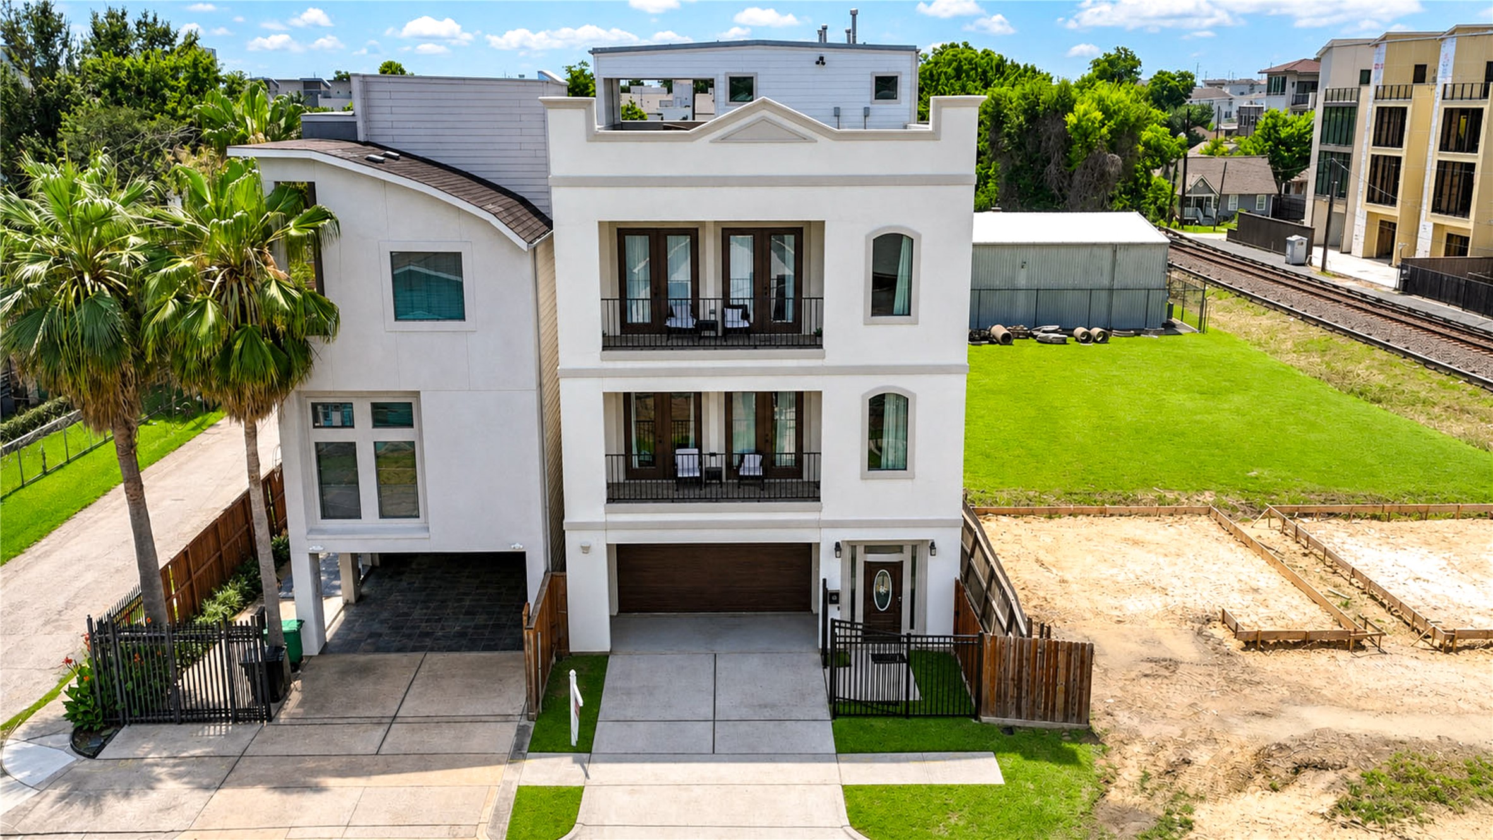
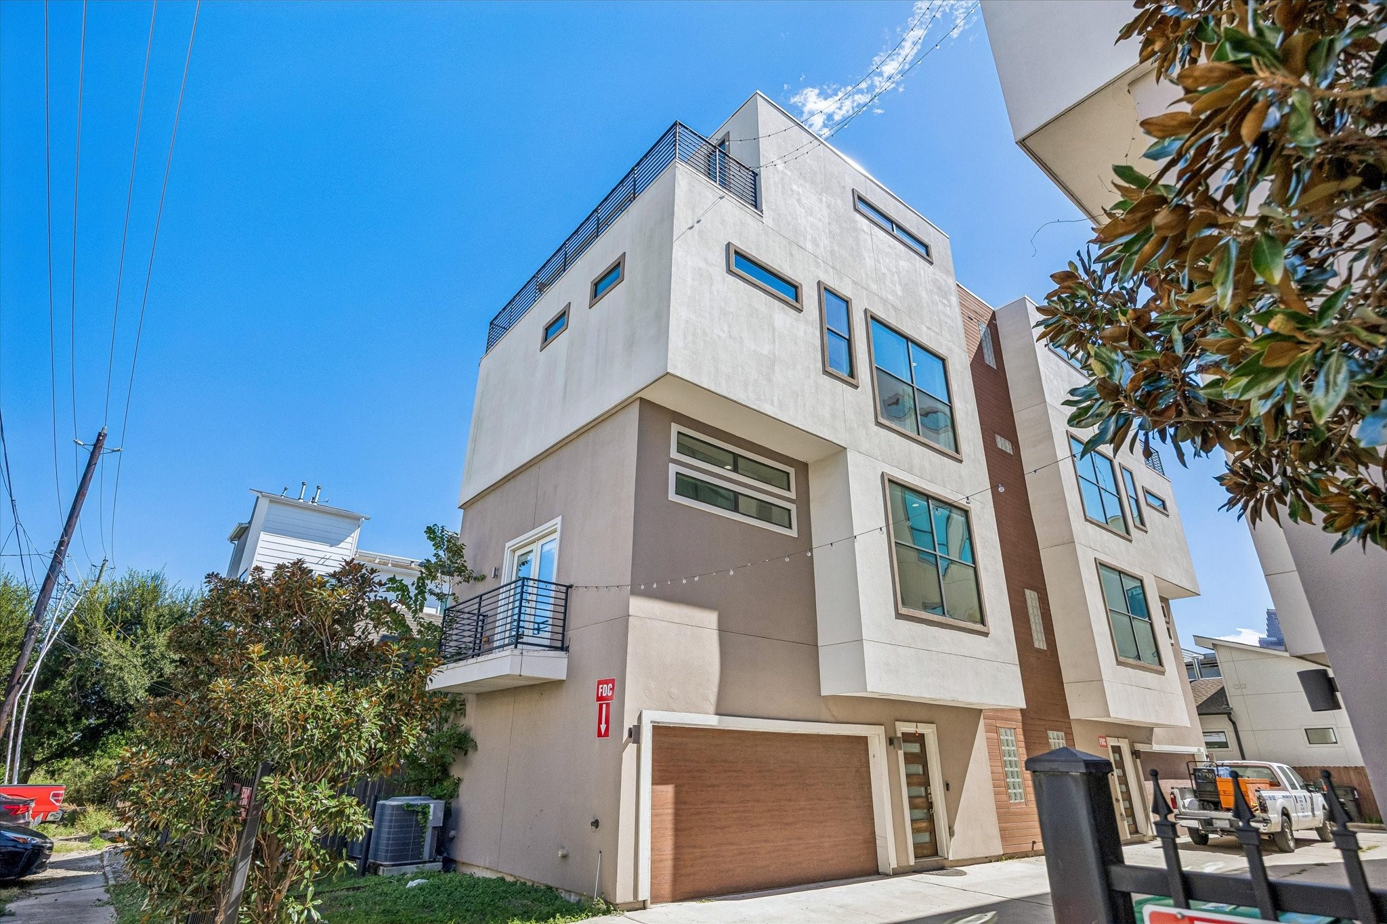
Contemporary exterior featuring clean architectural lines, oversized windows, an attached garage, and a glass-paneled entry door.
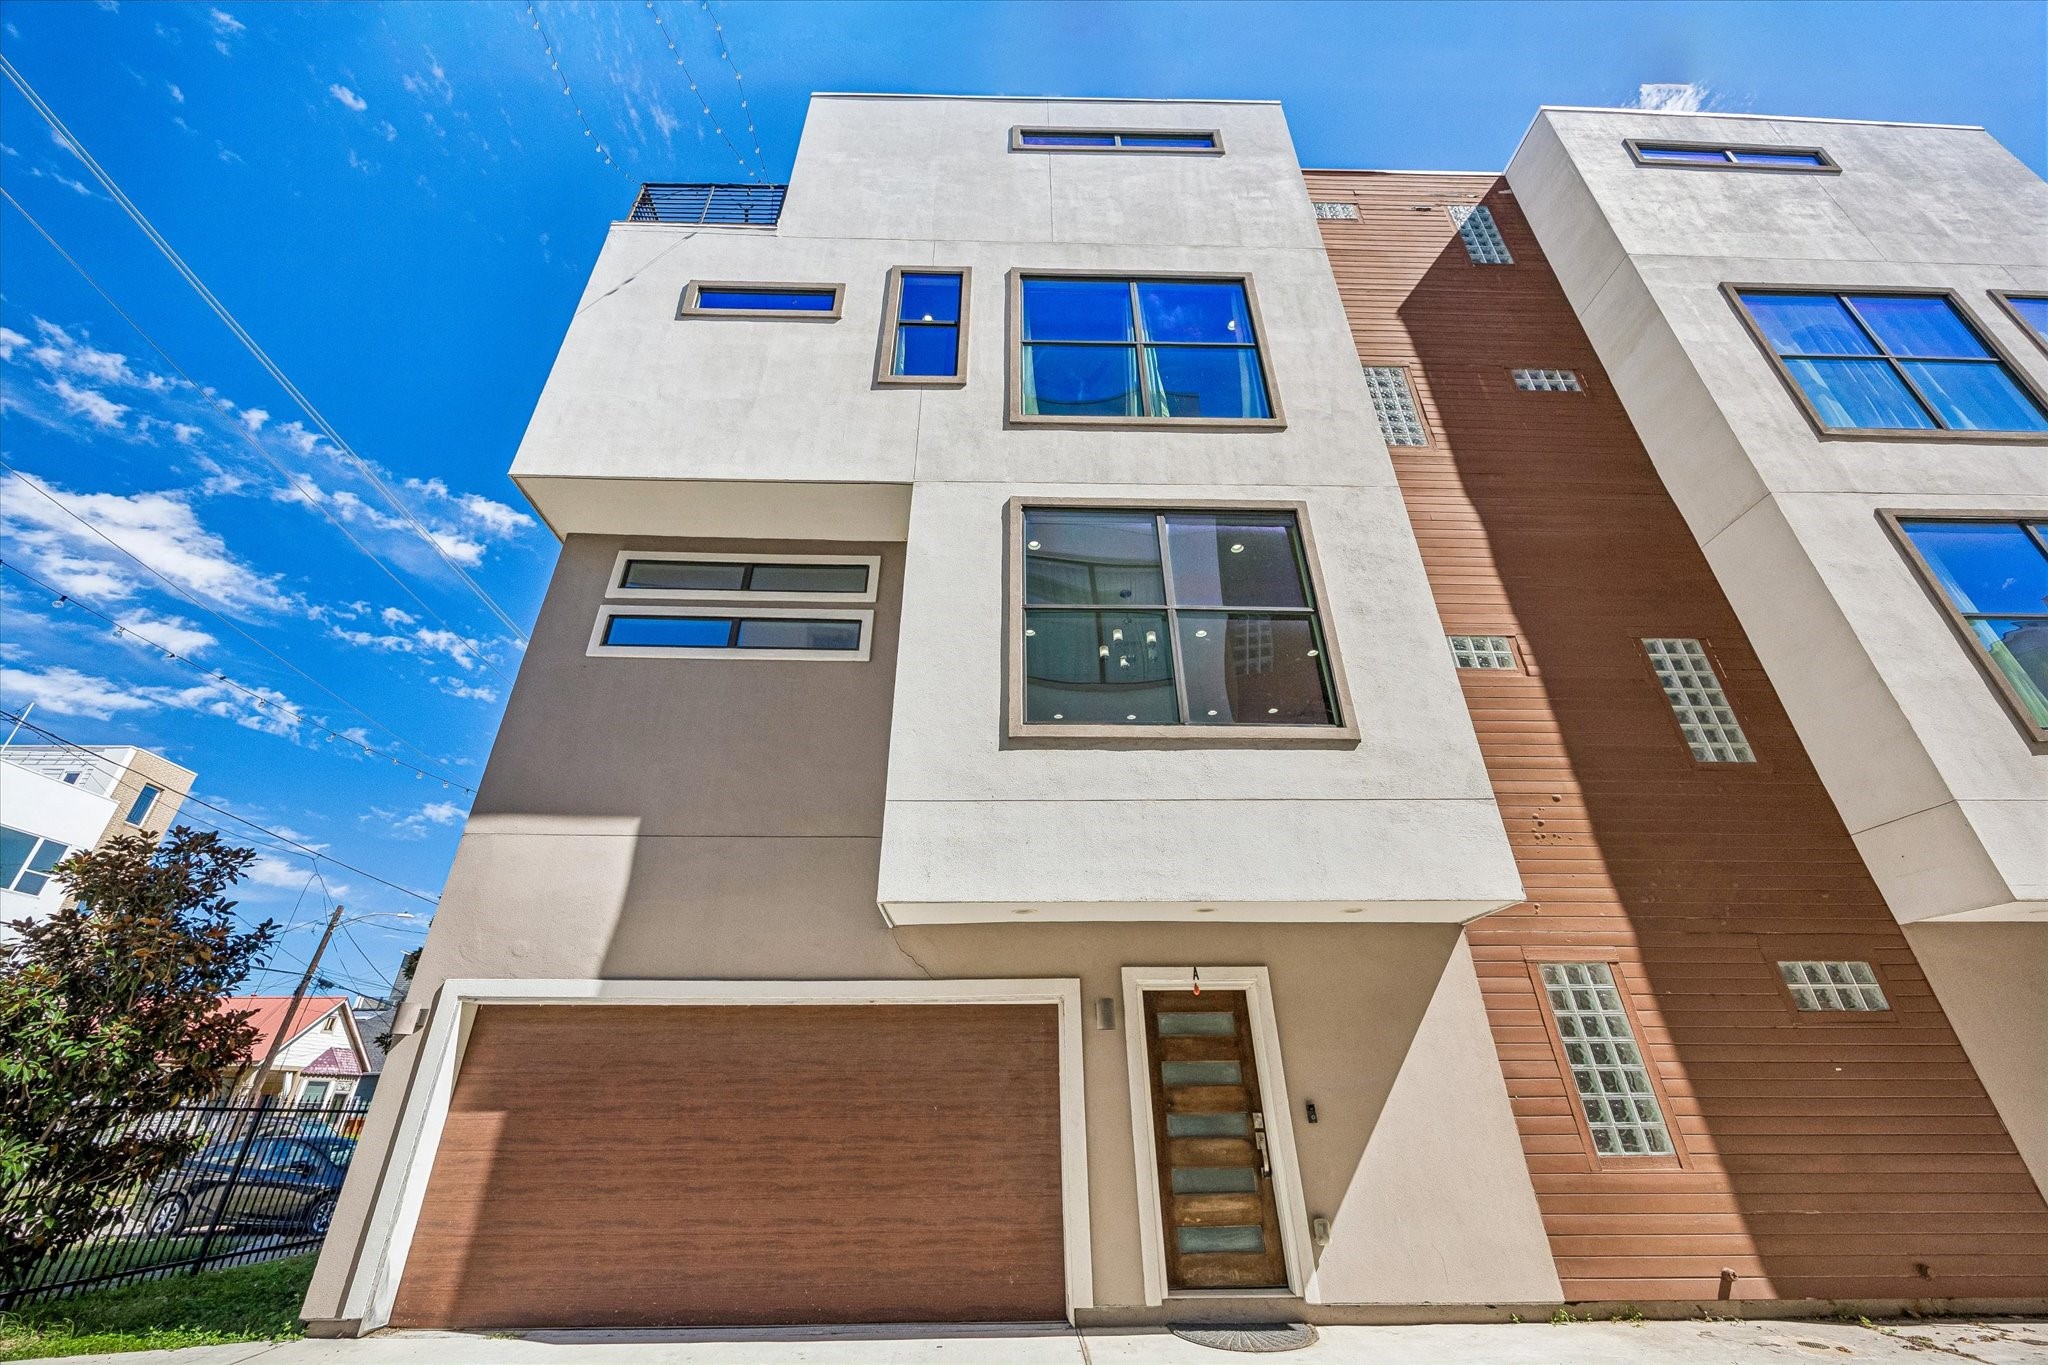
Angled exterior view highlighting the home’s multiple levels, distinctive window placement, side balcony, and rooftop terrace.
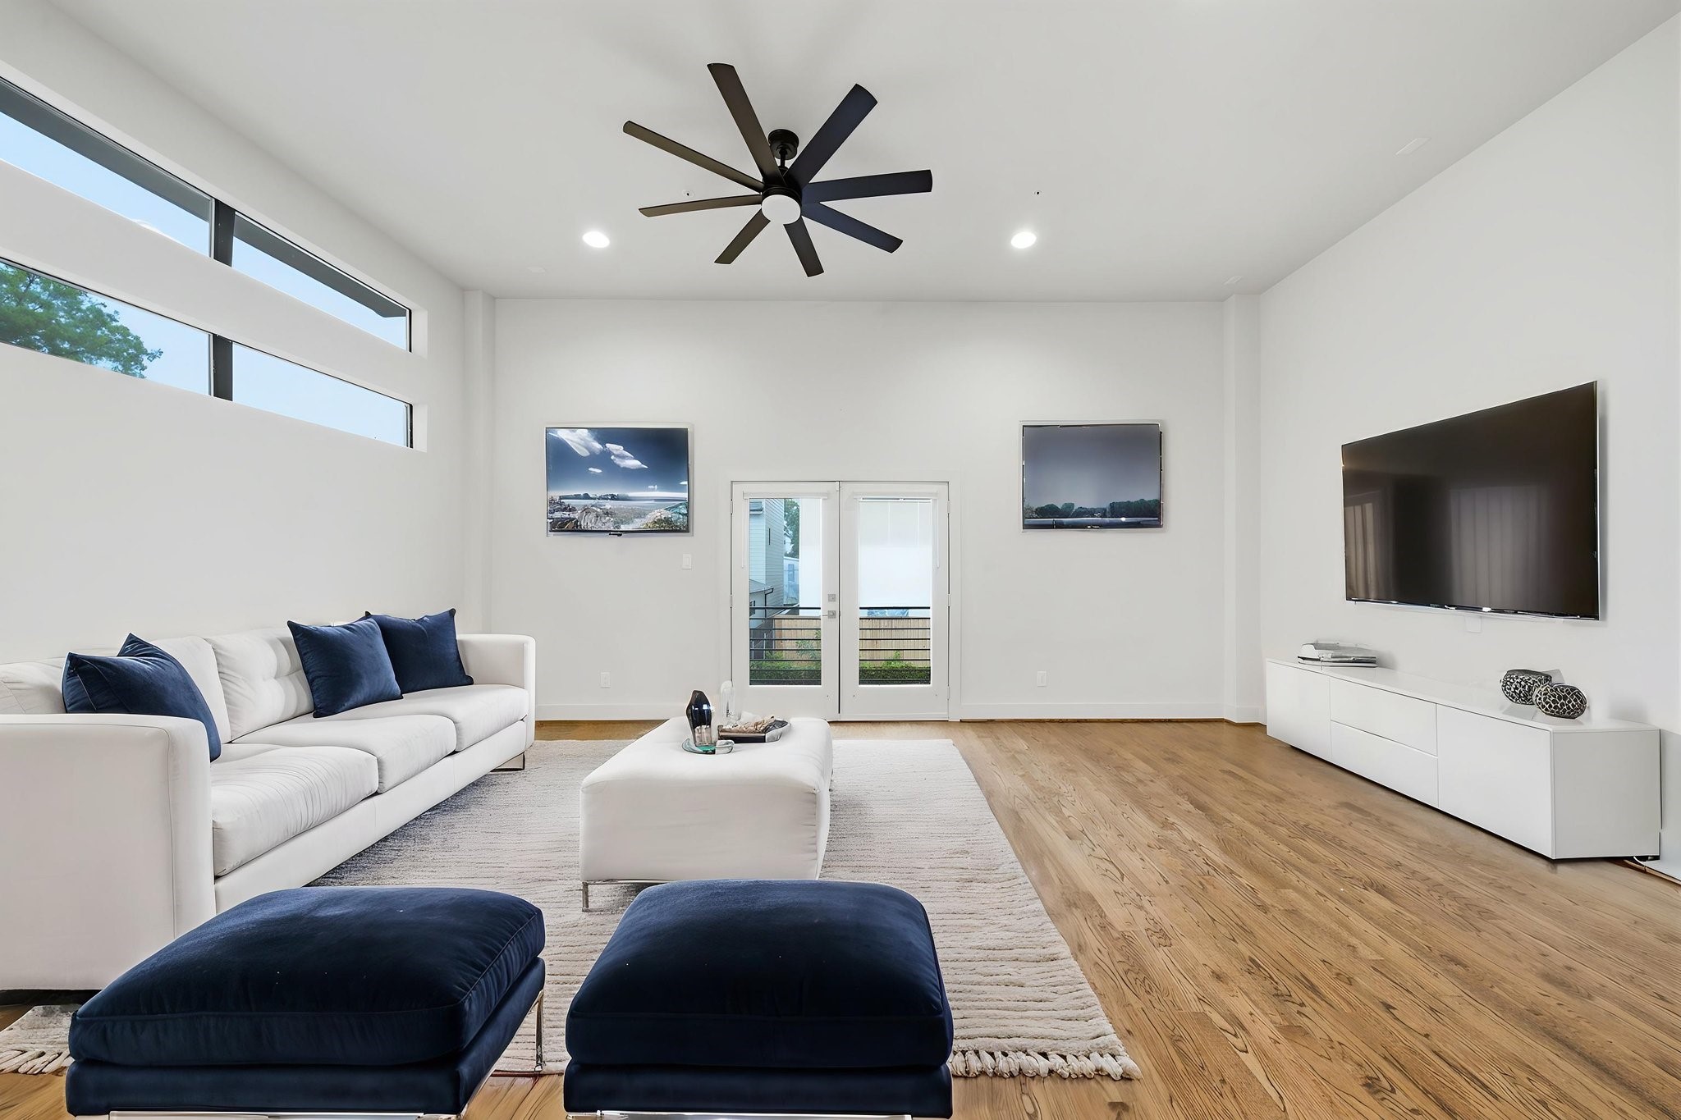
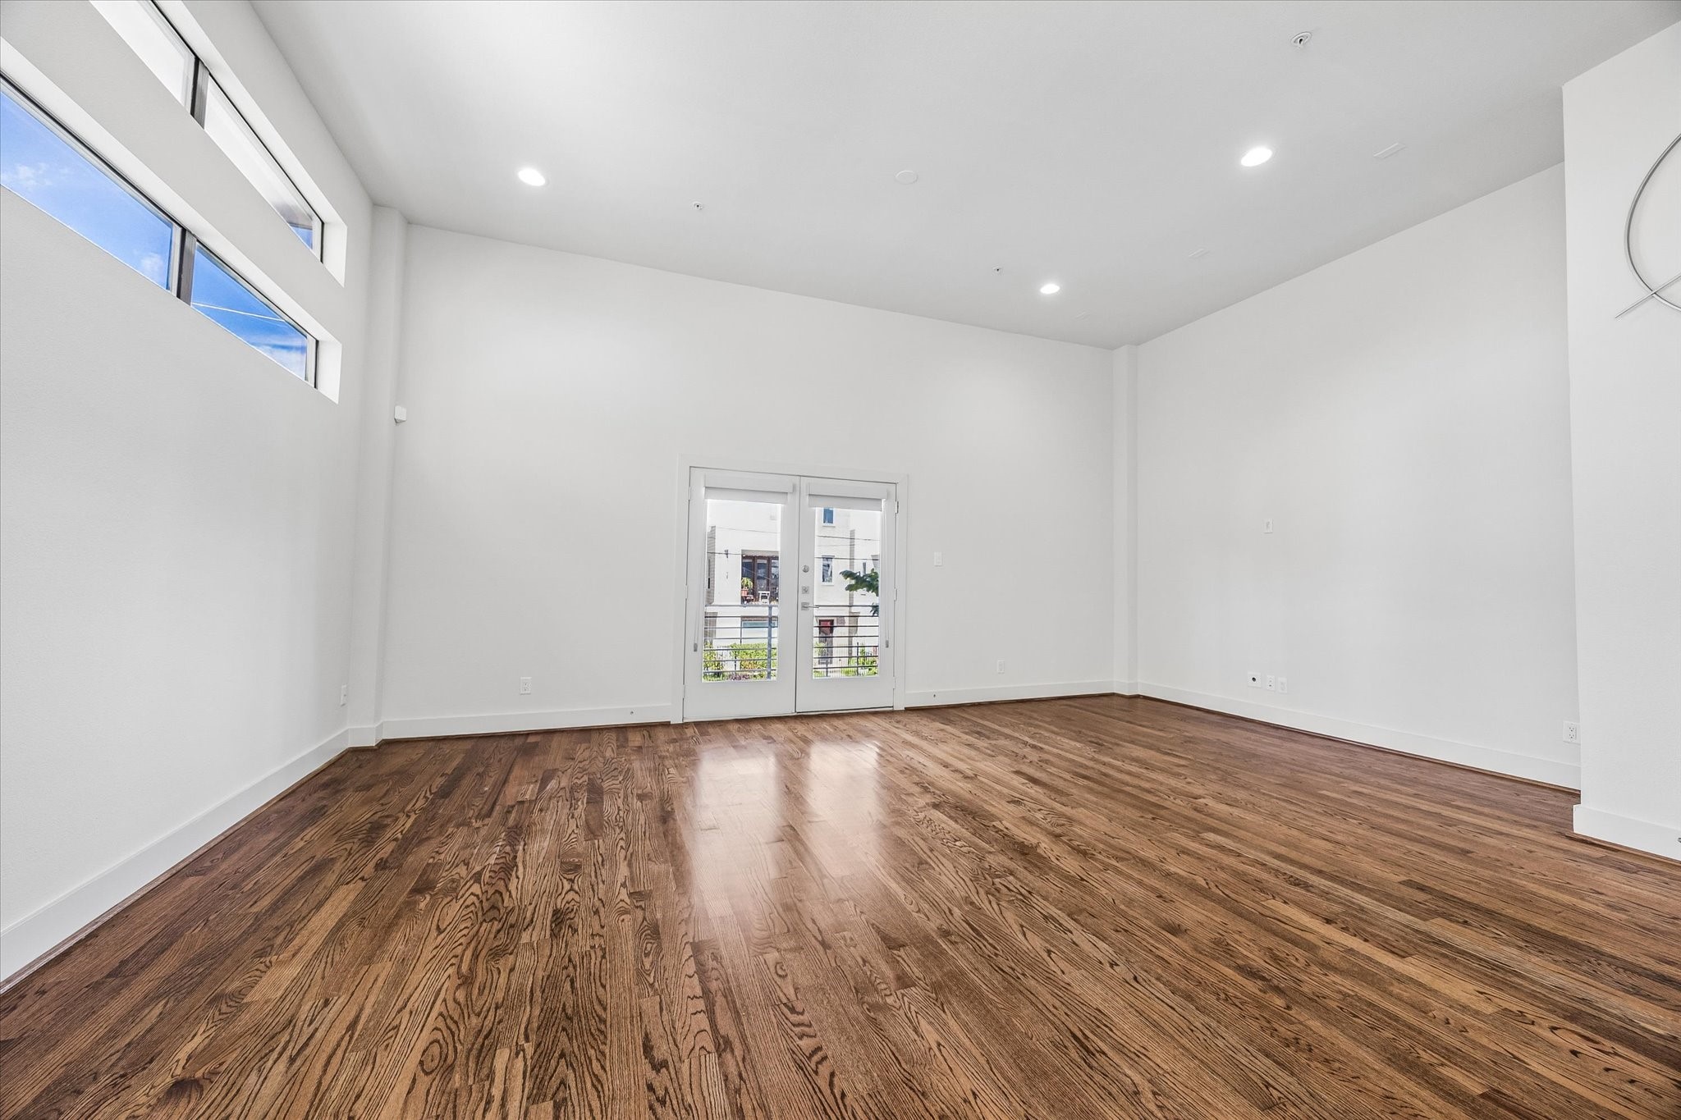
Spacious living area with high ceilings, wood flooring, recessed lighting, and large windows. French doors provide access to the balcony.
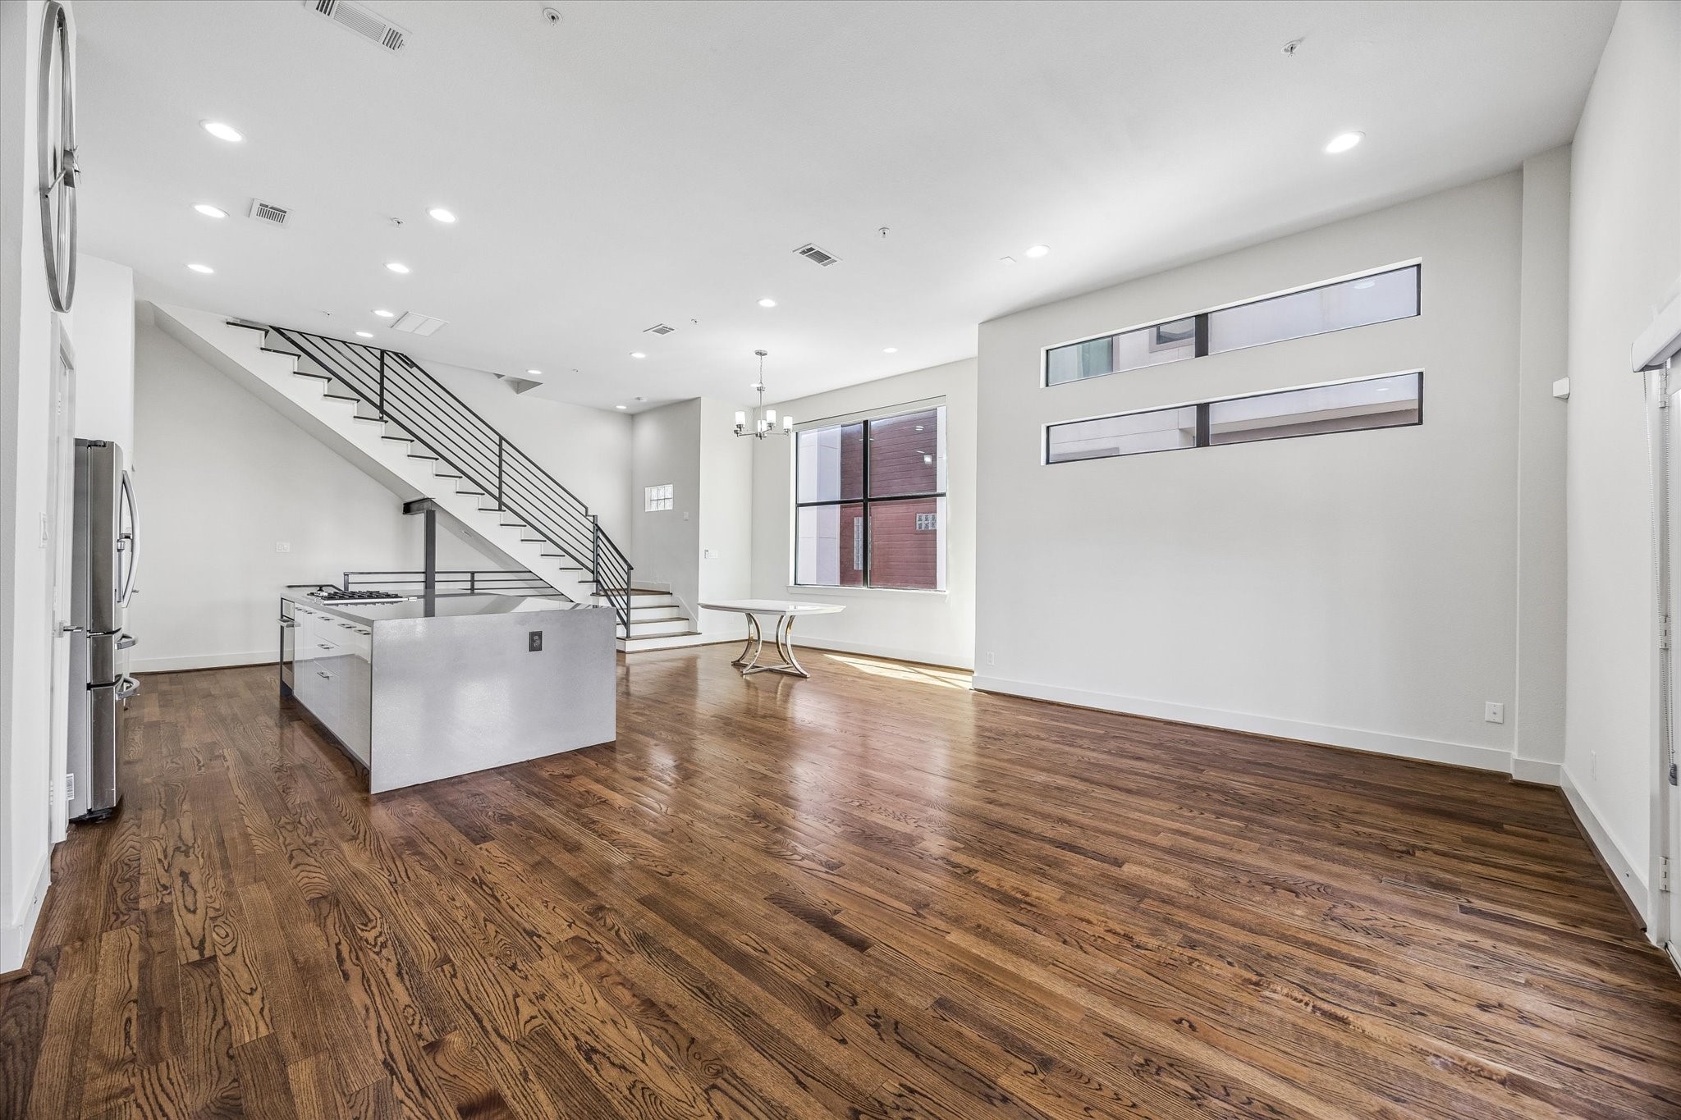
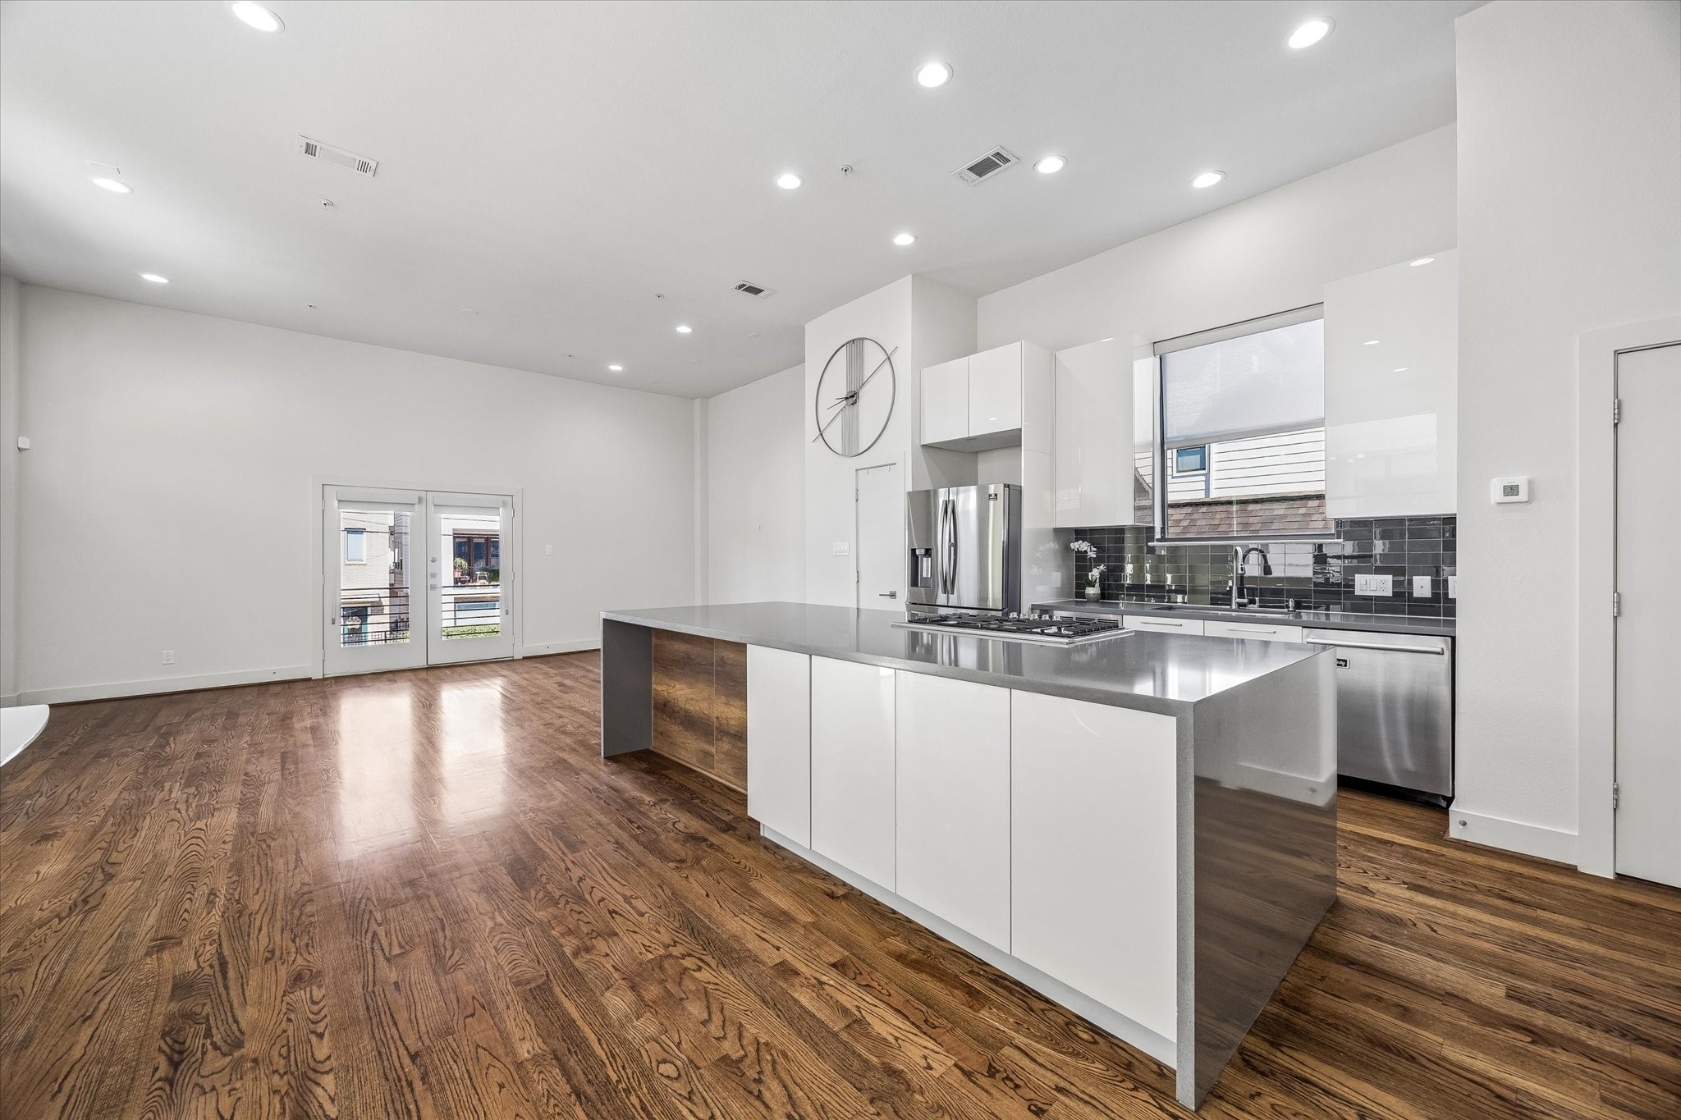
Open living, dining, and kitchen areas offer a connected layout with abundant natural light, continuous wood flooring, and a staircase with horizontal metal railings.
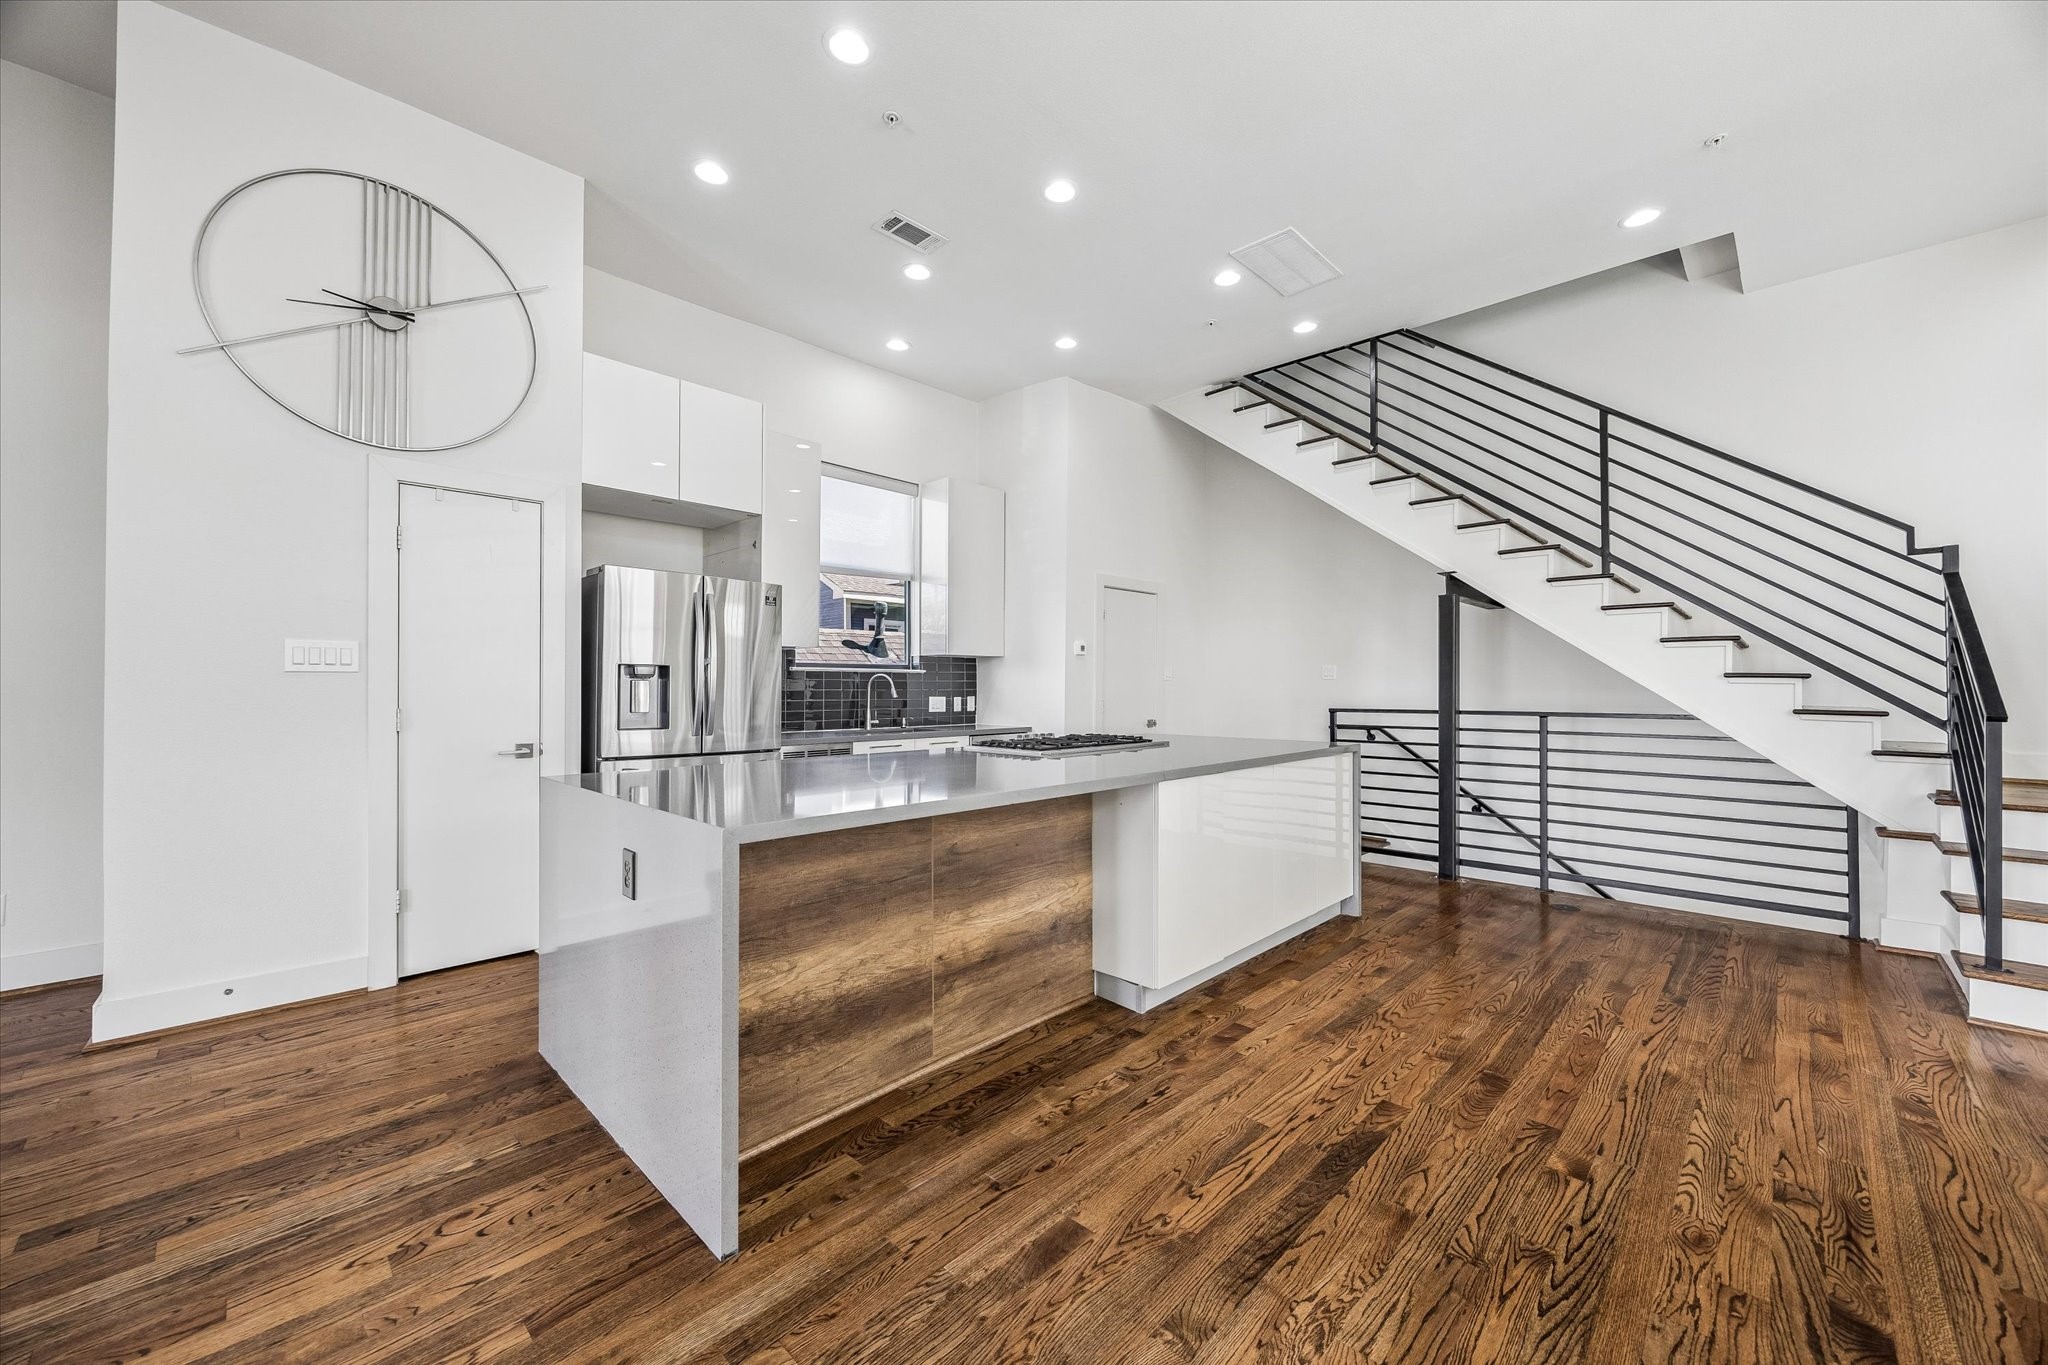
Expansive kitchen island features waterfall edges, integrated cabinetry, and generous counter space. White cabinets and stainless steel appliances complement the kitchen’s contemporary design.
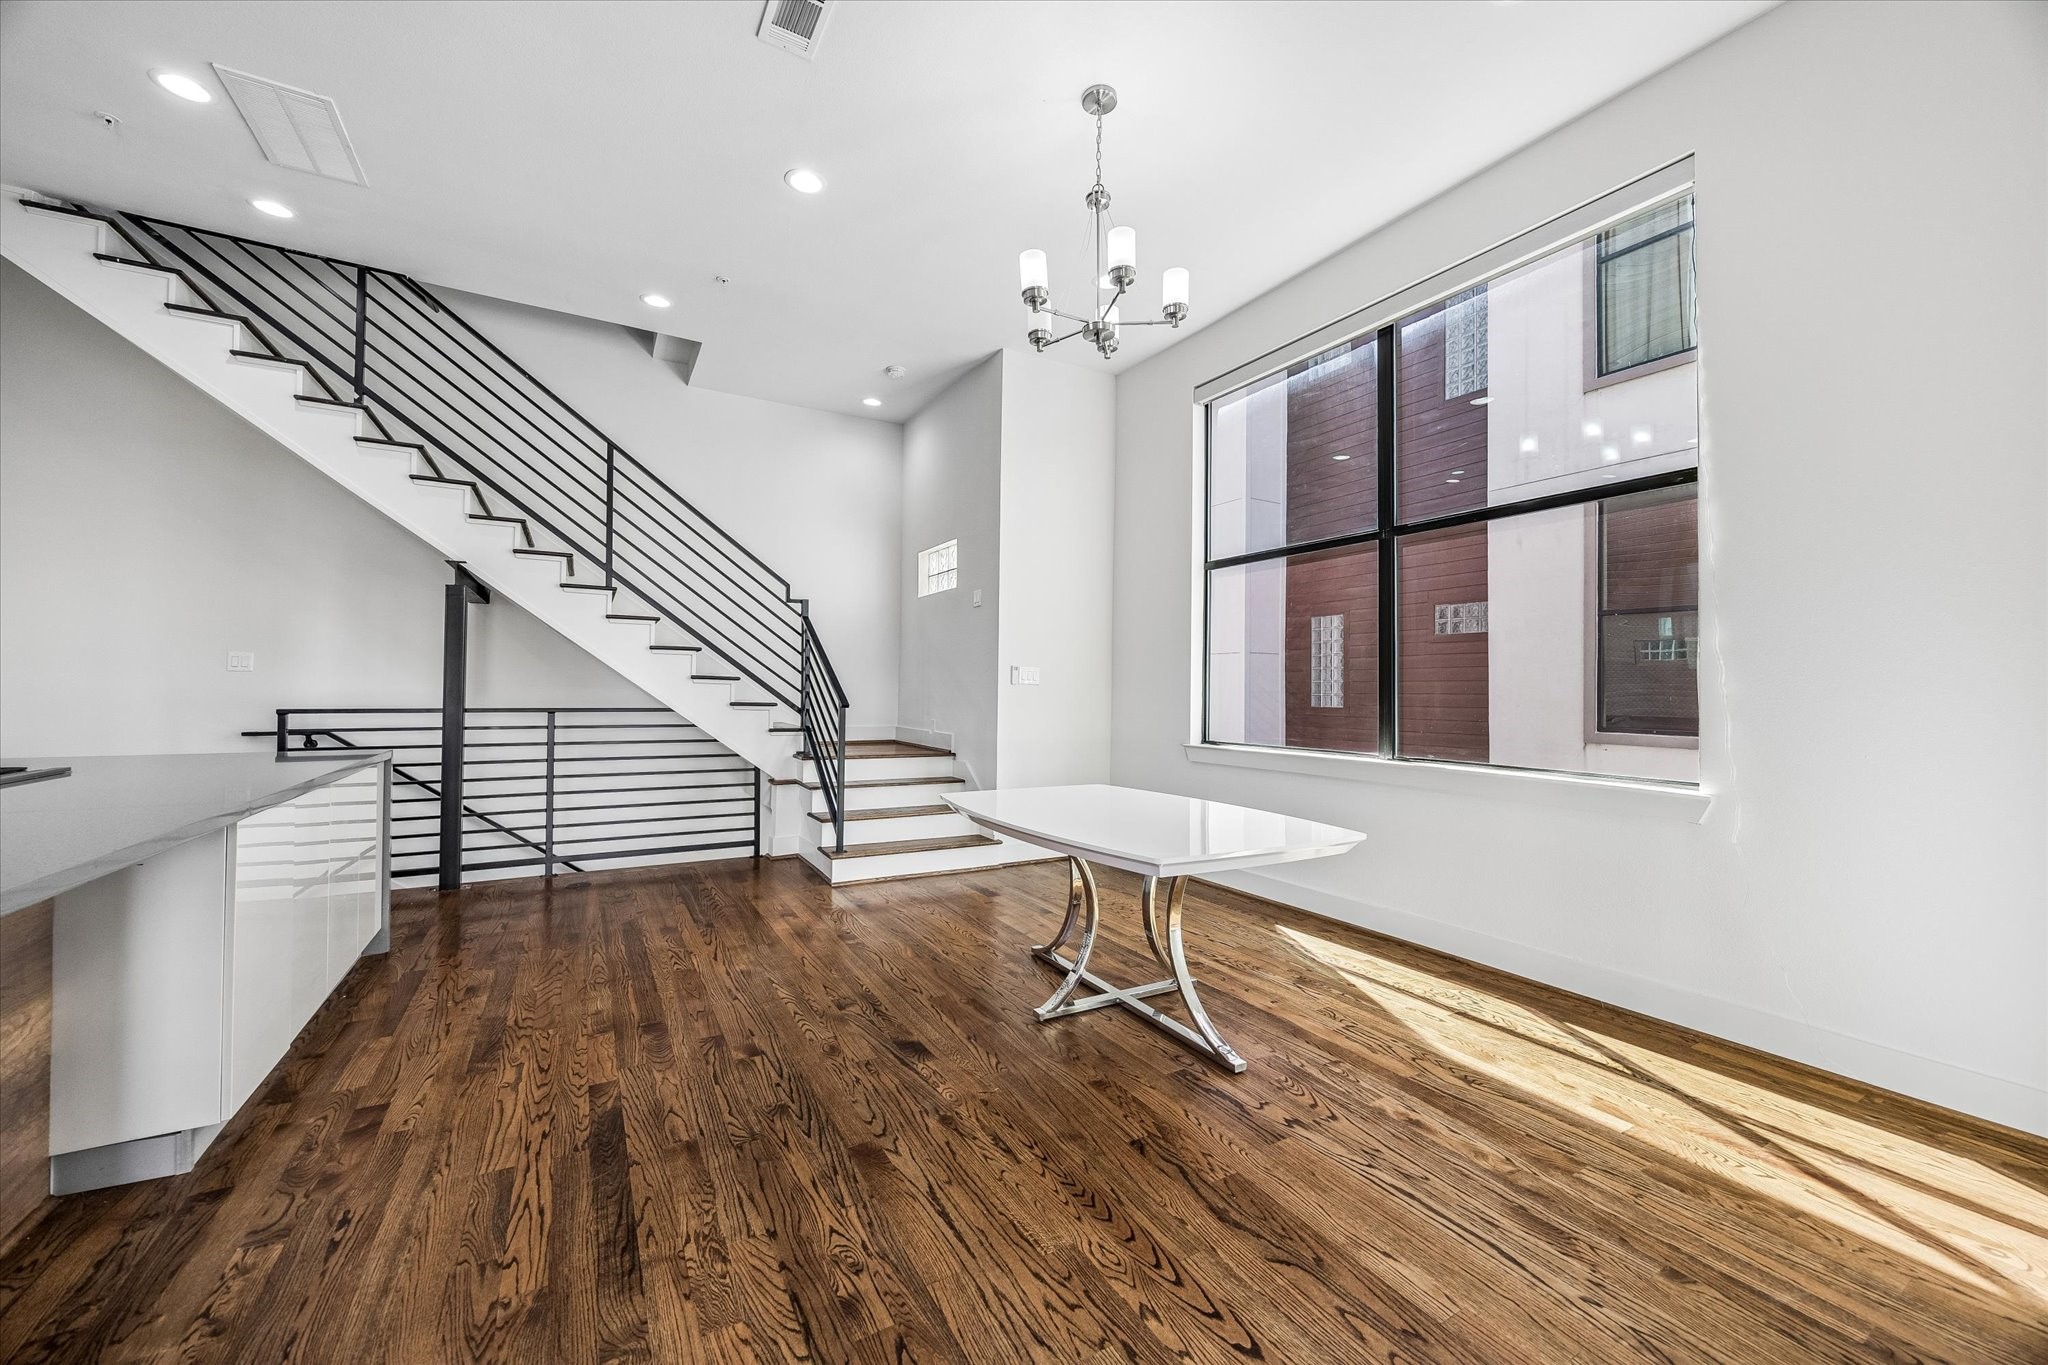
Bright dining area beside an oversized window, with wood flooring and an open connection to the kitchen. The adjacent staircase features wood treads and horizontal metal railings.
Kitchen overlooking the living area, featuring a large island with a gas cooktop, sleek white cabinetry, stainless steel appliances, and a contrasting tile backsplash.
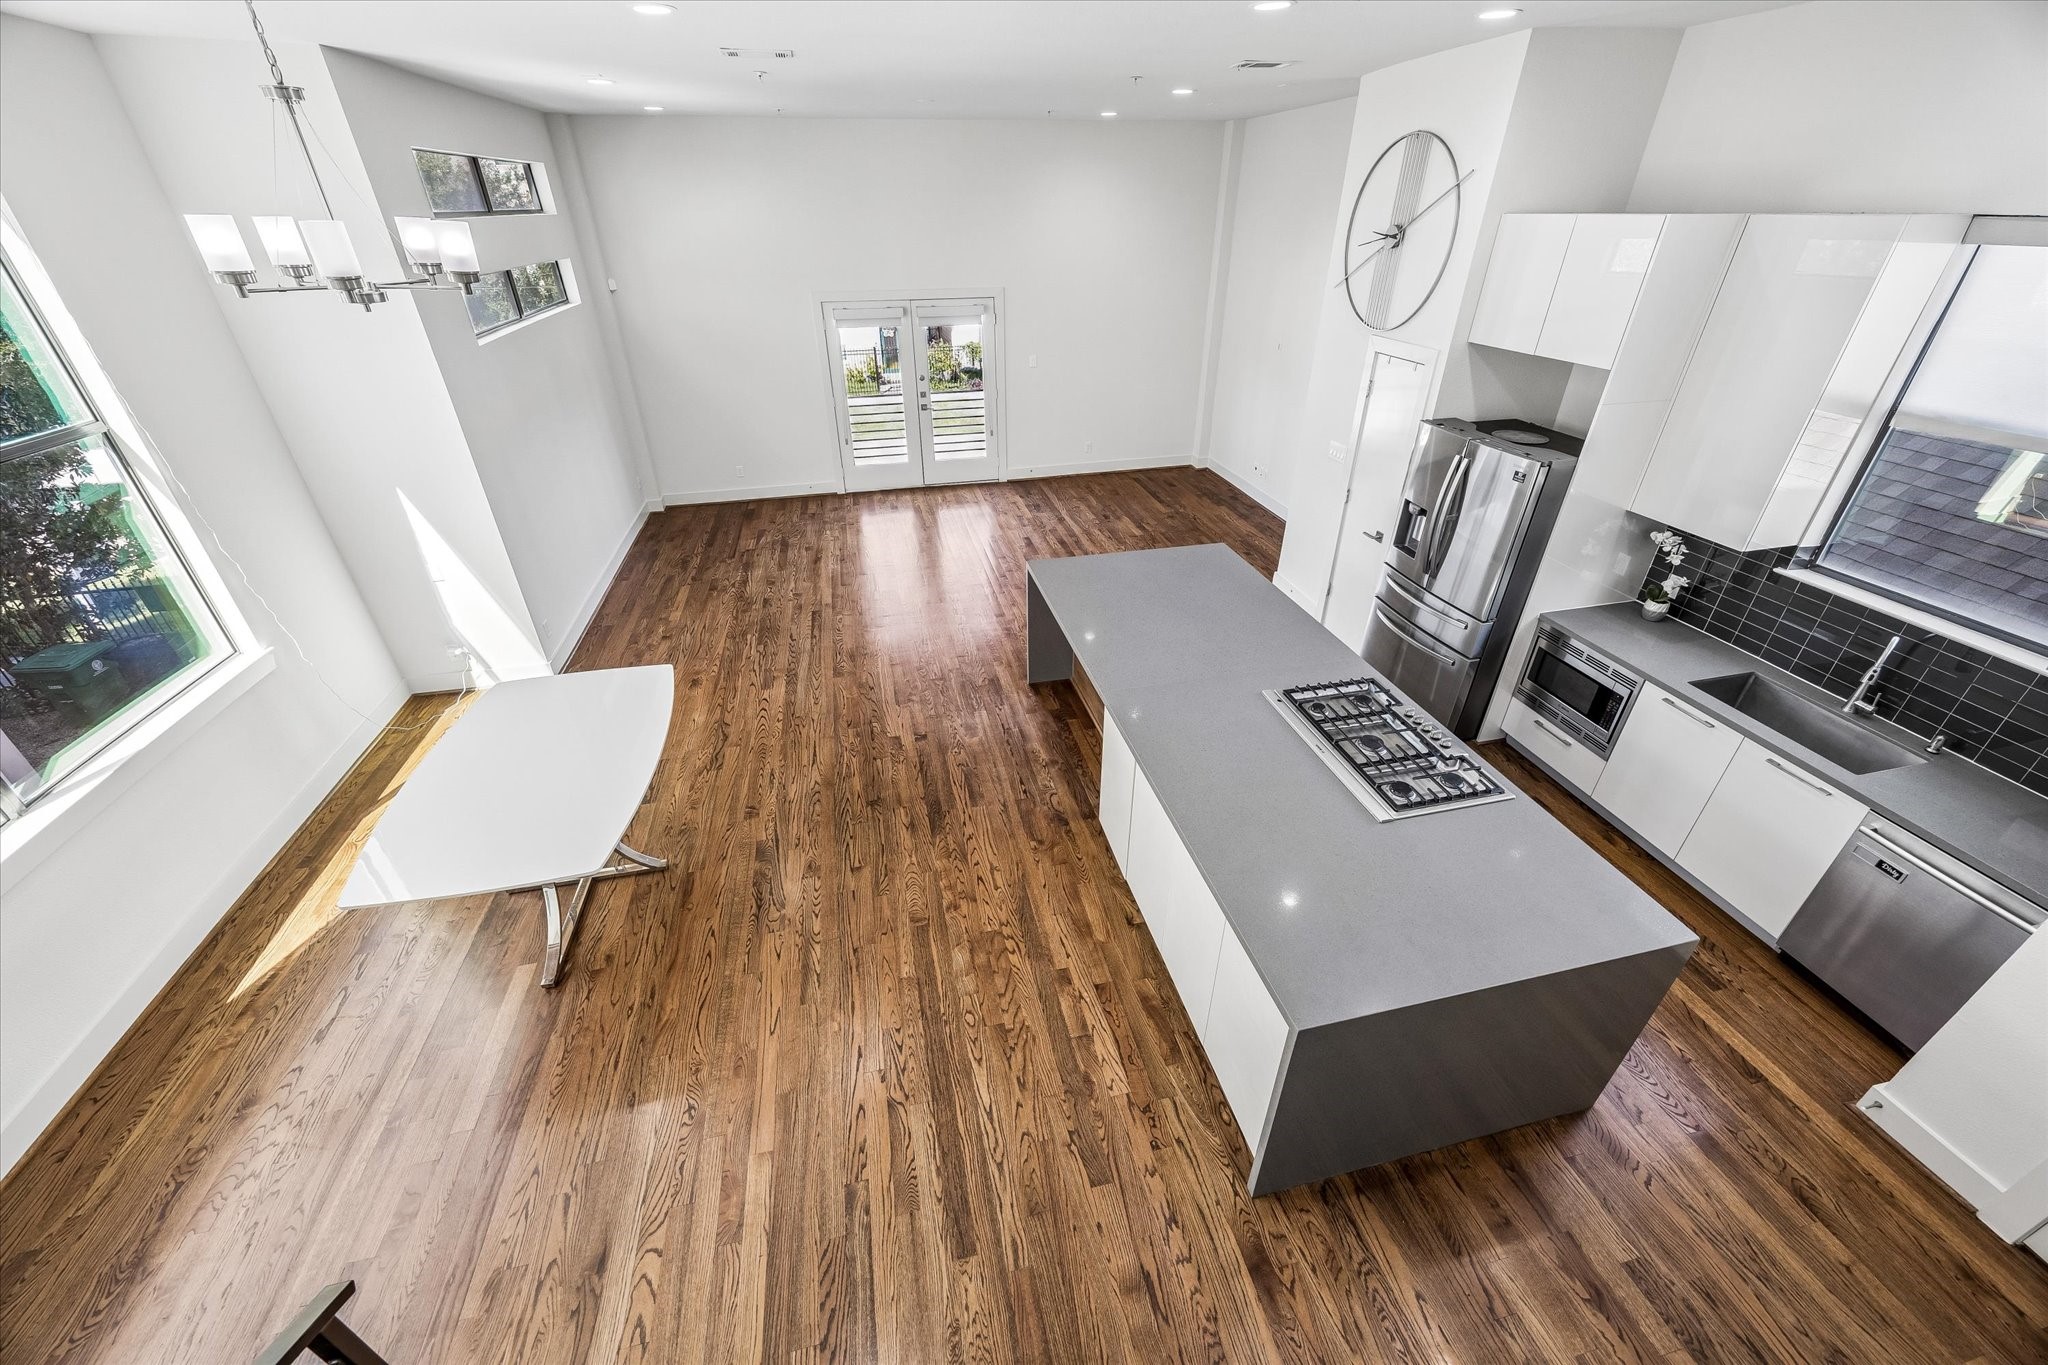
Elevated view showcasing the spacious main living level, with an open kitchen, dining area, and living space. Large windows and balcony doors bring natural light into the interior.
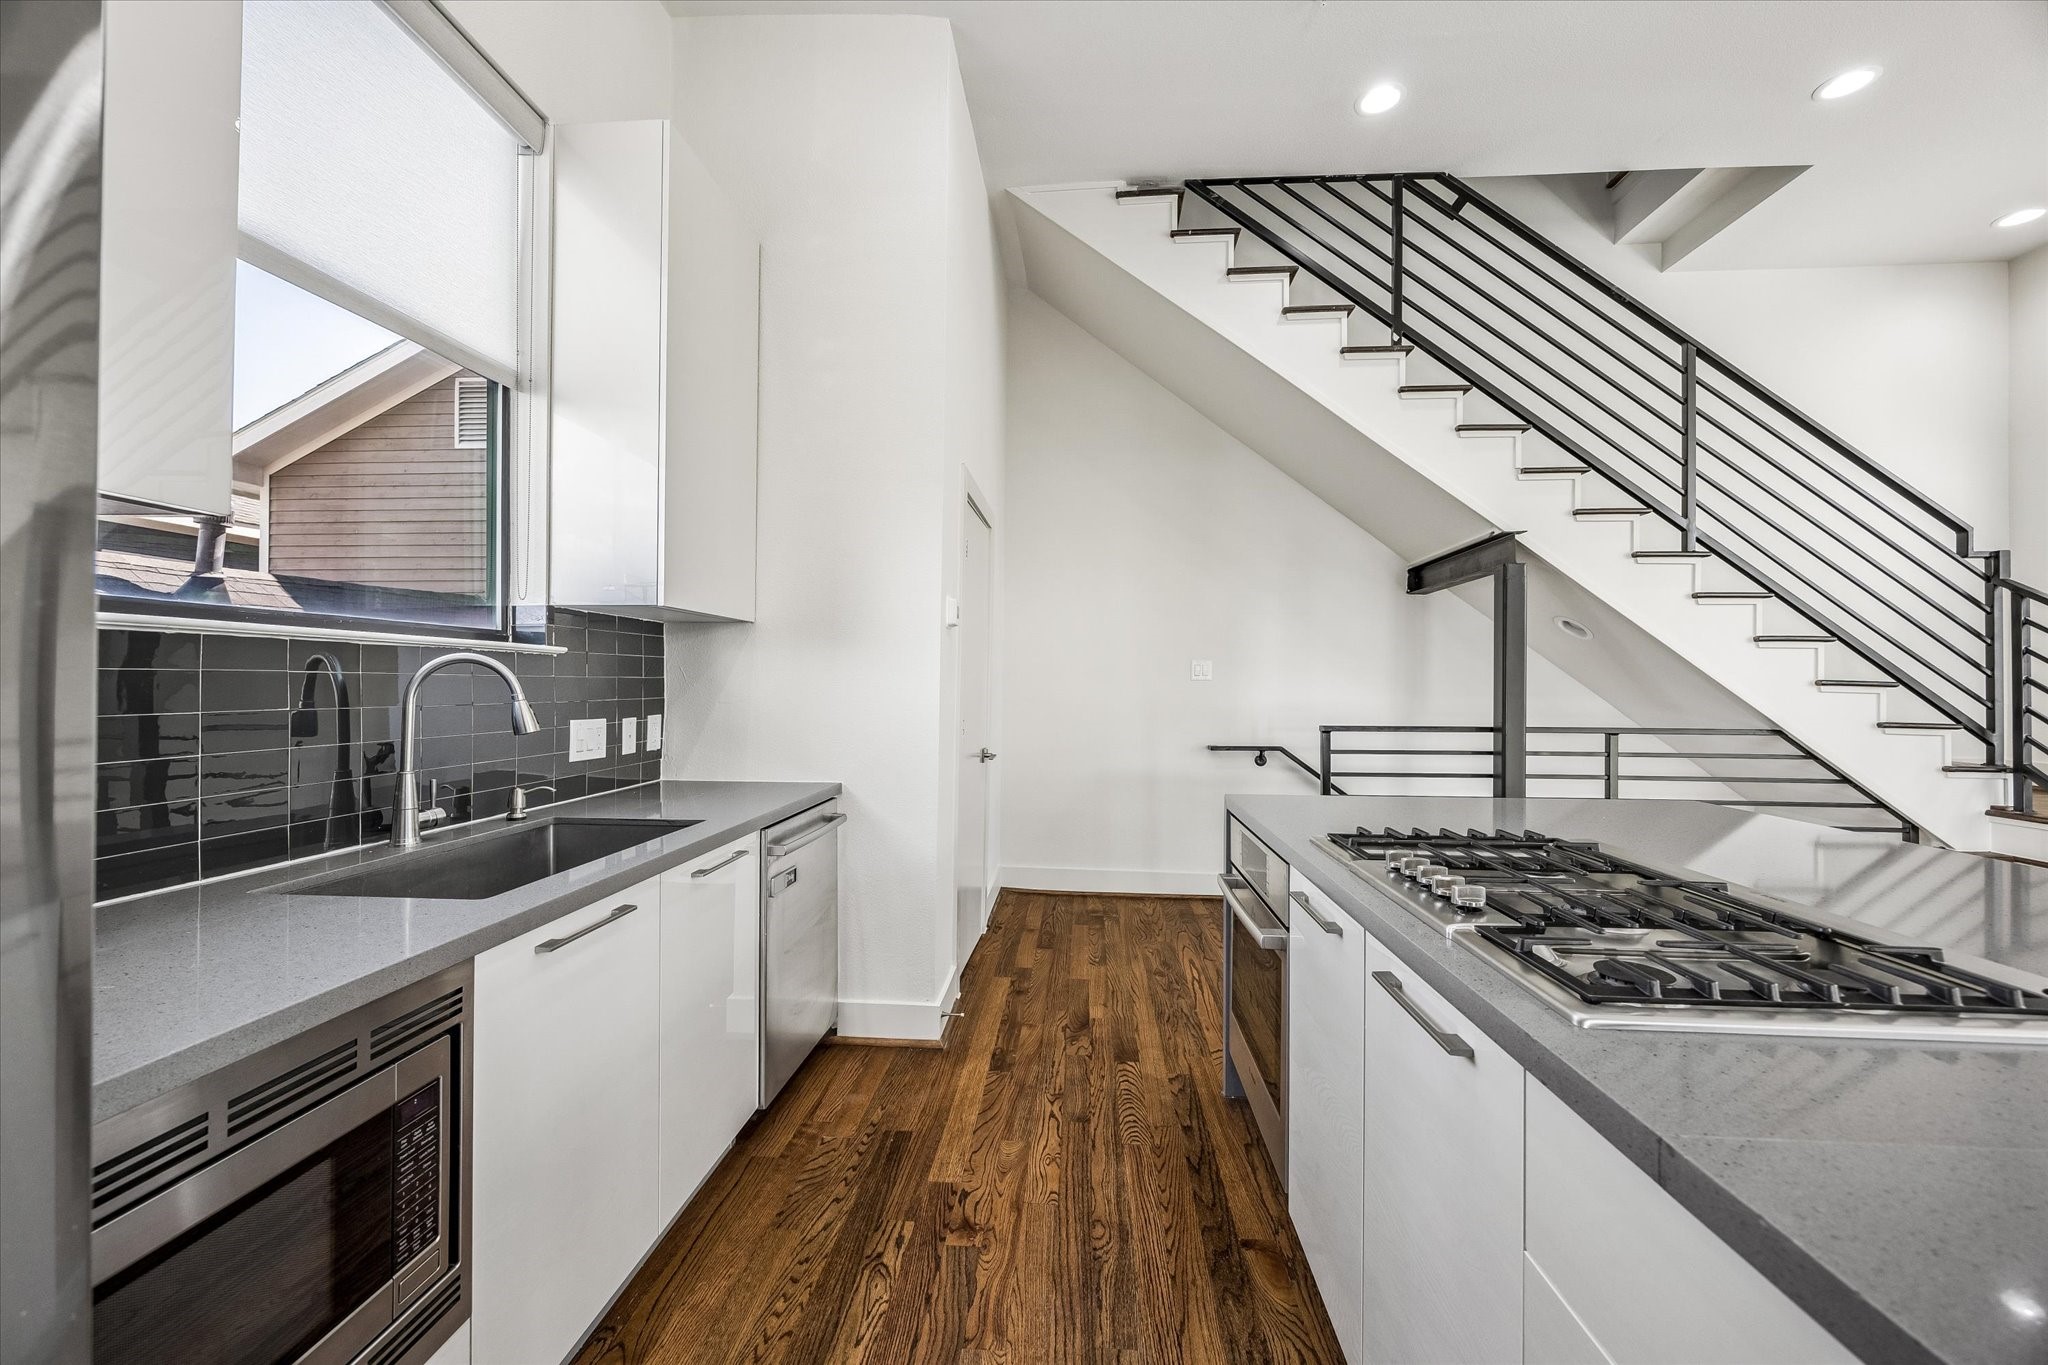
Kitchen features a gas cooktop, built-in oven and microwave, dishwasher, and undermount sink beneath a window. Generous cabinetry and counter space provide practical storage and preparation areas.
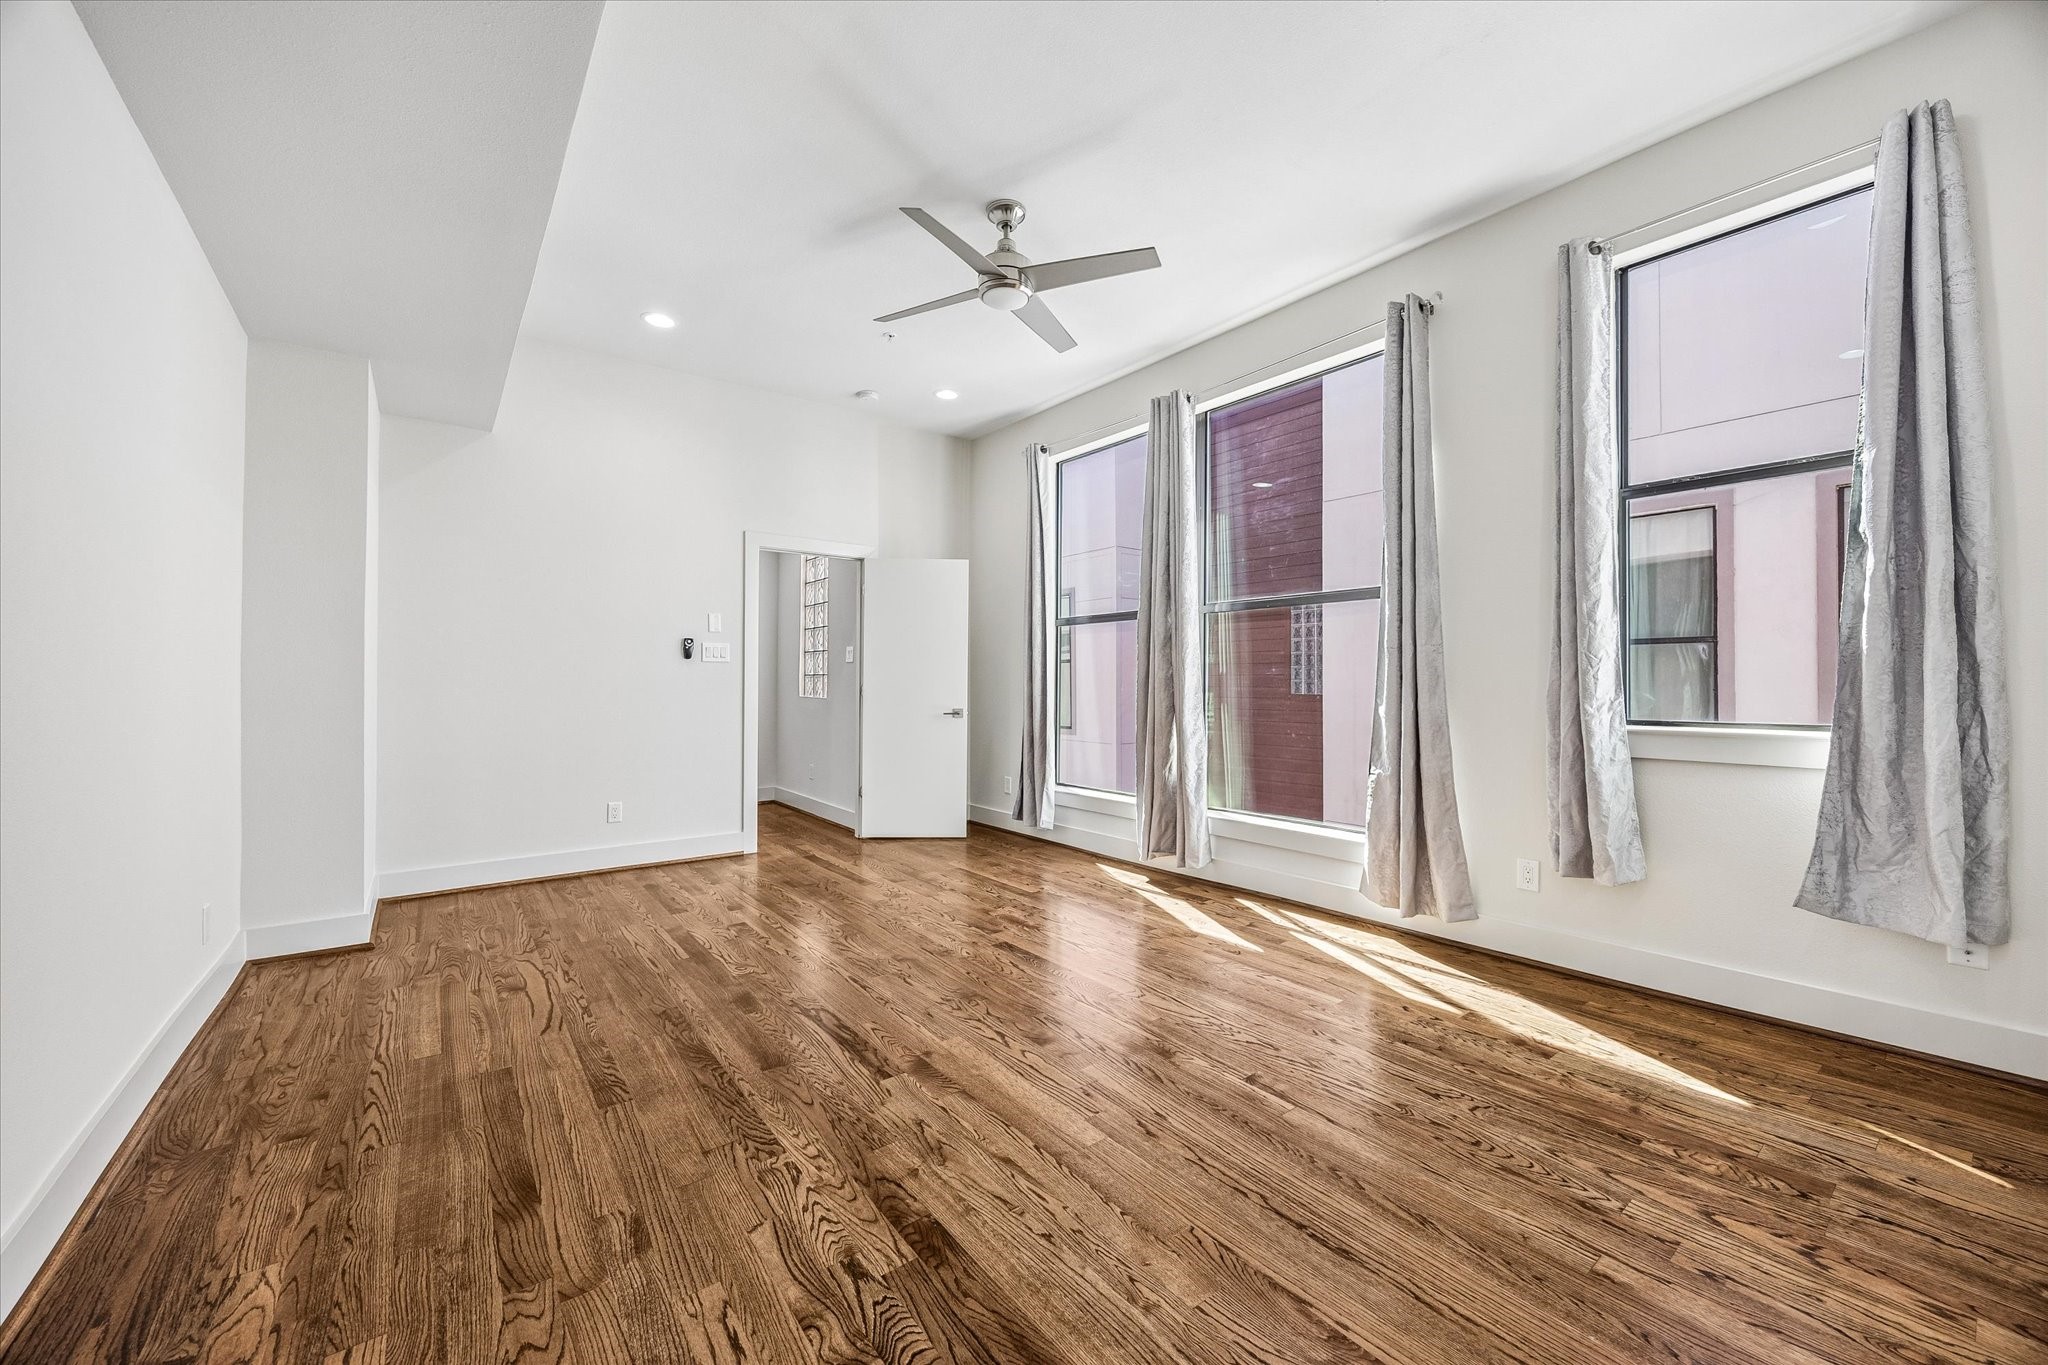
Light-filled primary bedroom with tall windows, high ceilings, wood flooring, recessed lighting, and a ceiling fan.
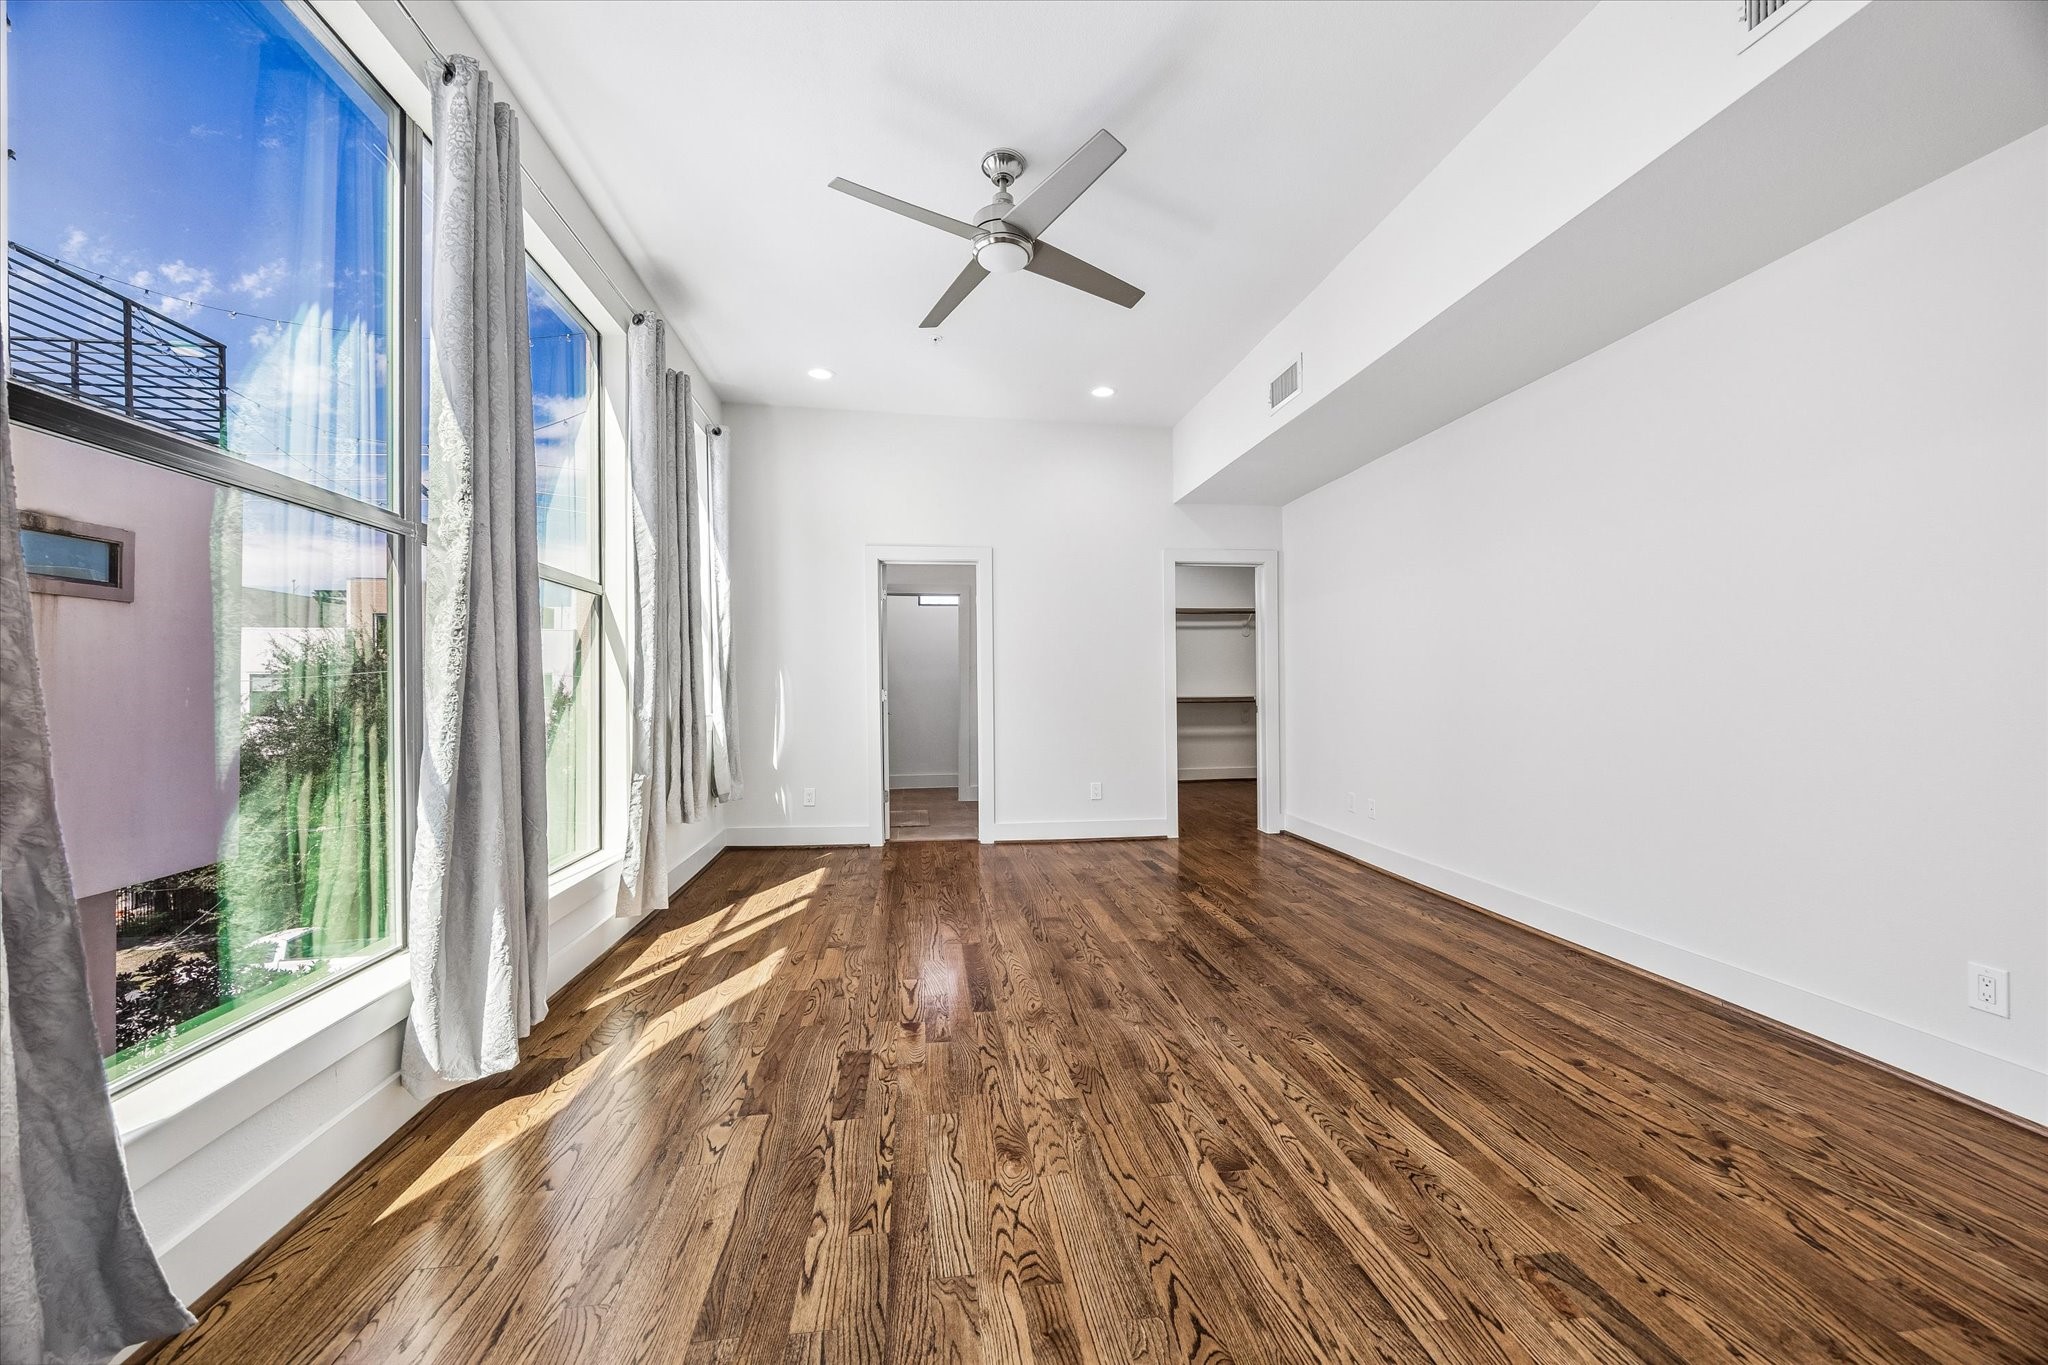
Alternate view of the primary bedroom highlighting expansive windows, a walk-in closet with built-in shelving and hanging space, and access to the adjoining bathroom.
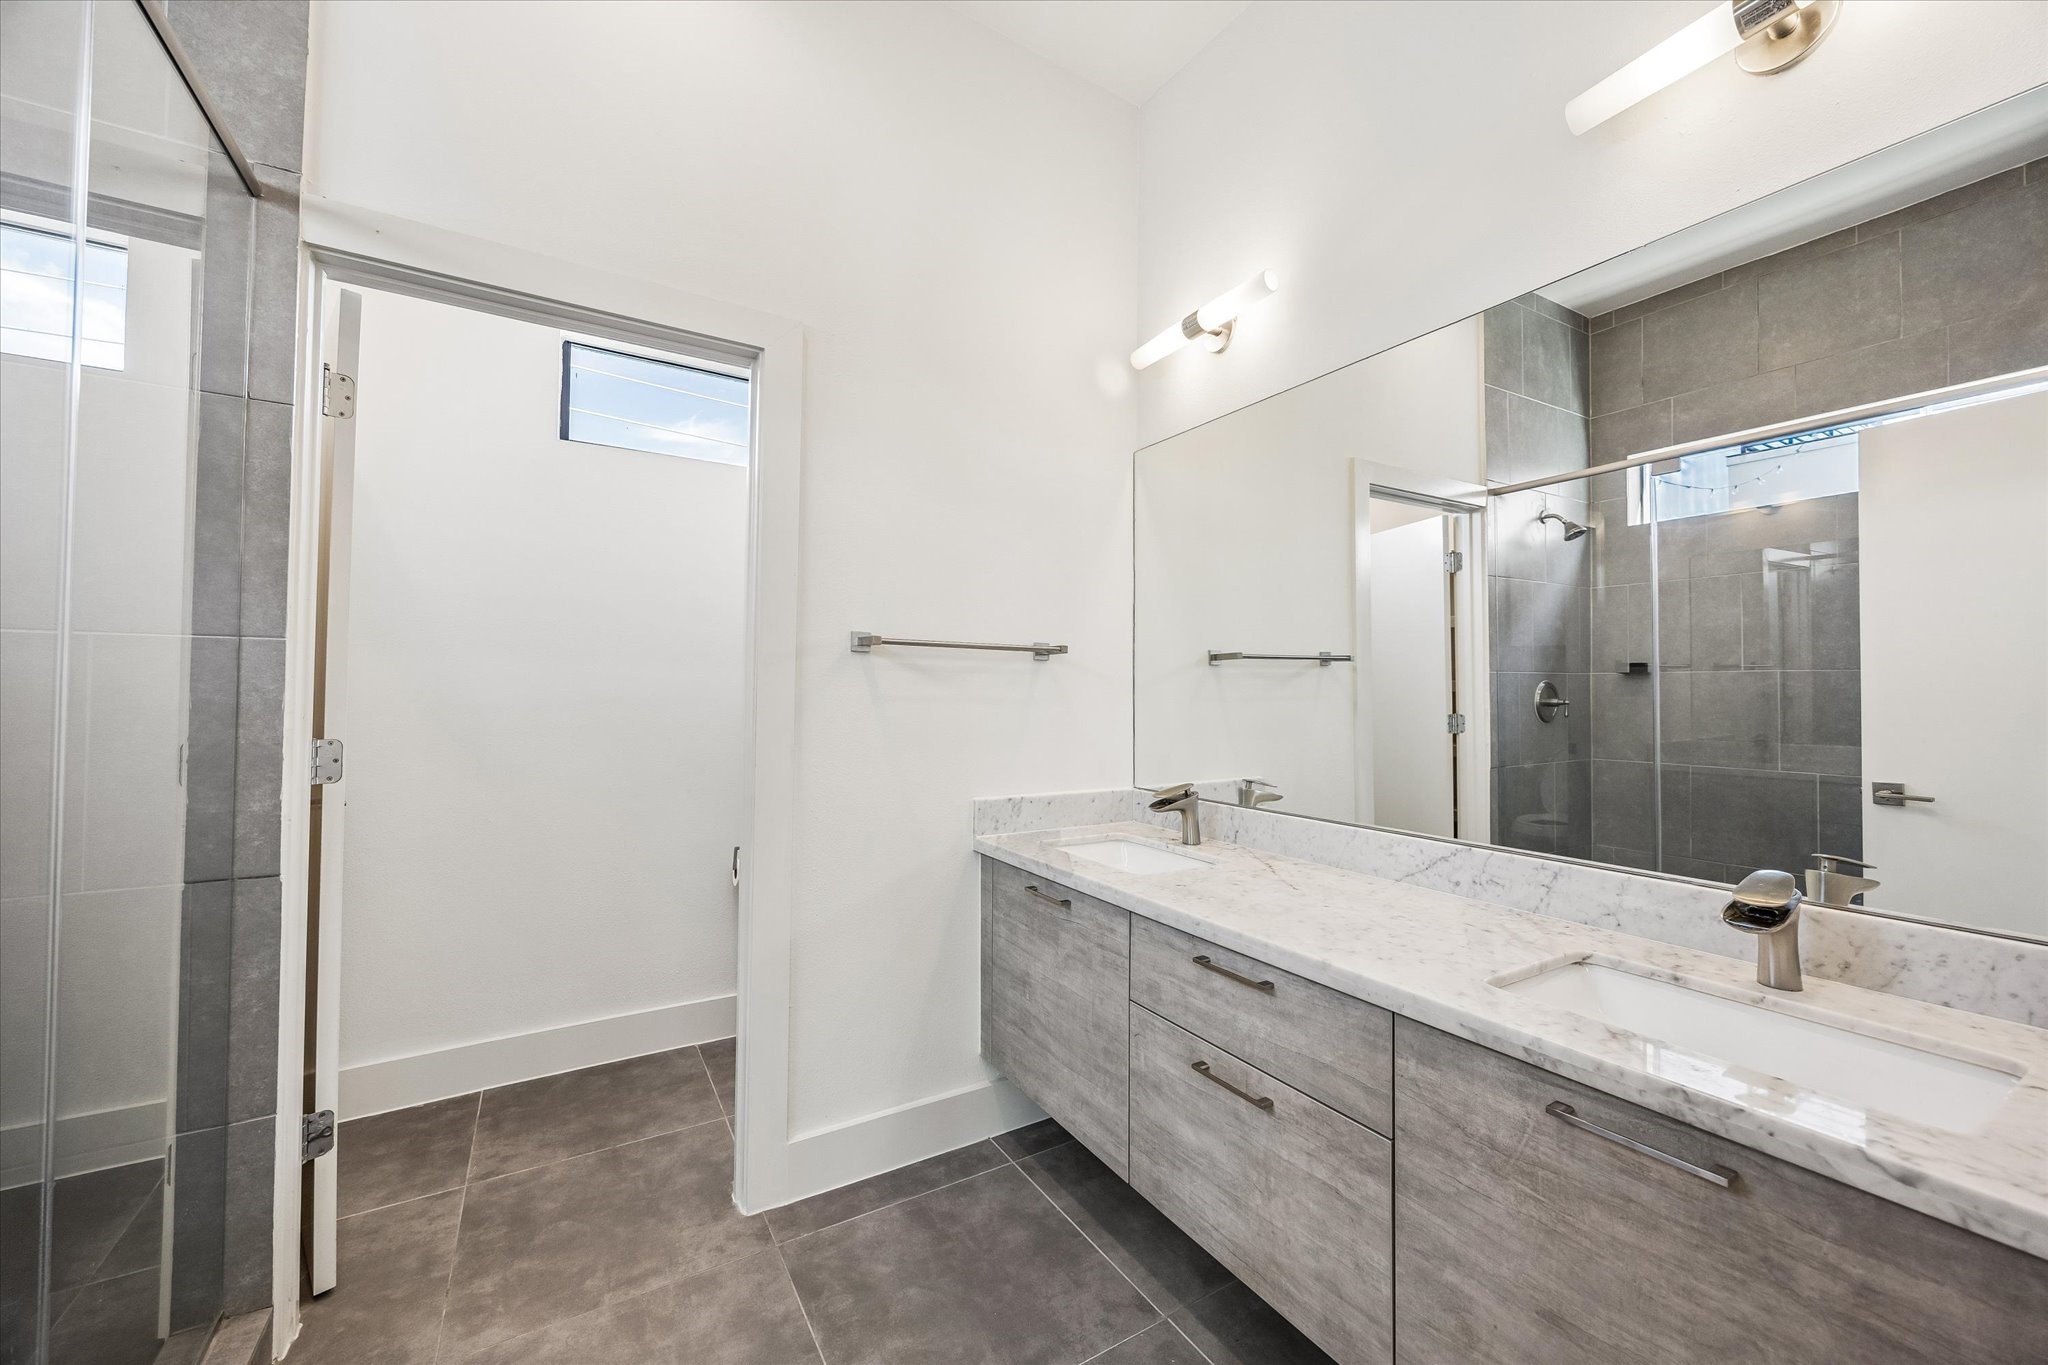
Primary bathroom featuring a spacious double-sink vanity, a broad mirror, tile flooring, and a glass-enclosed shower with full-height tile.
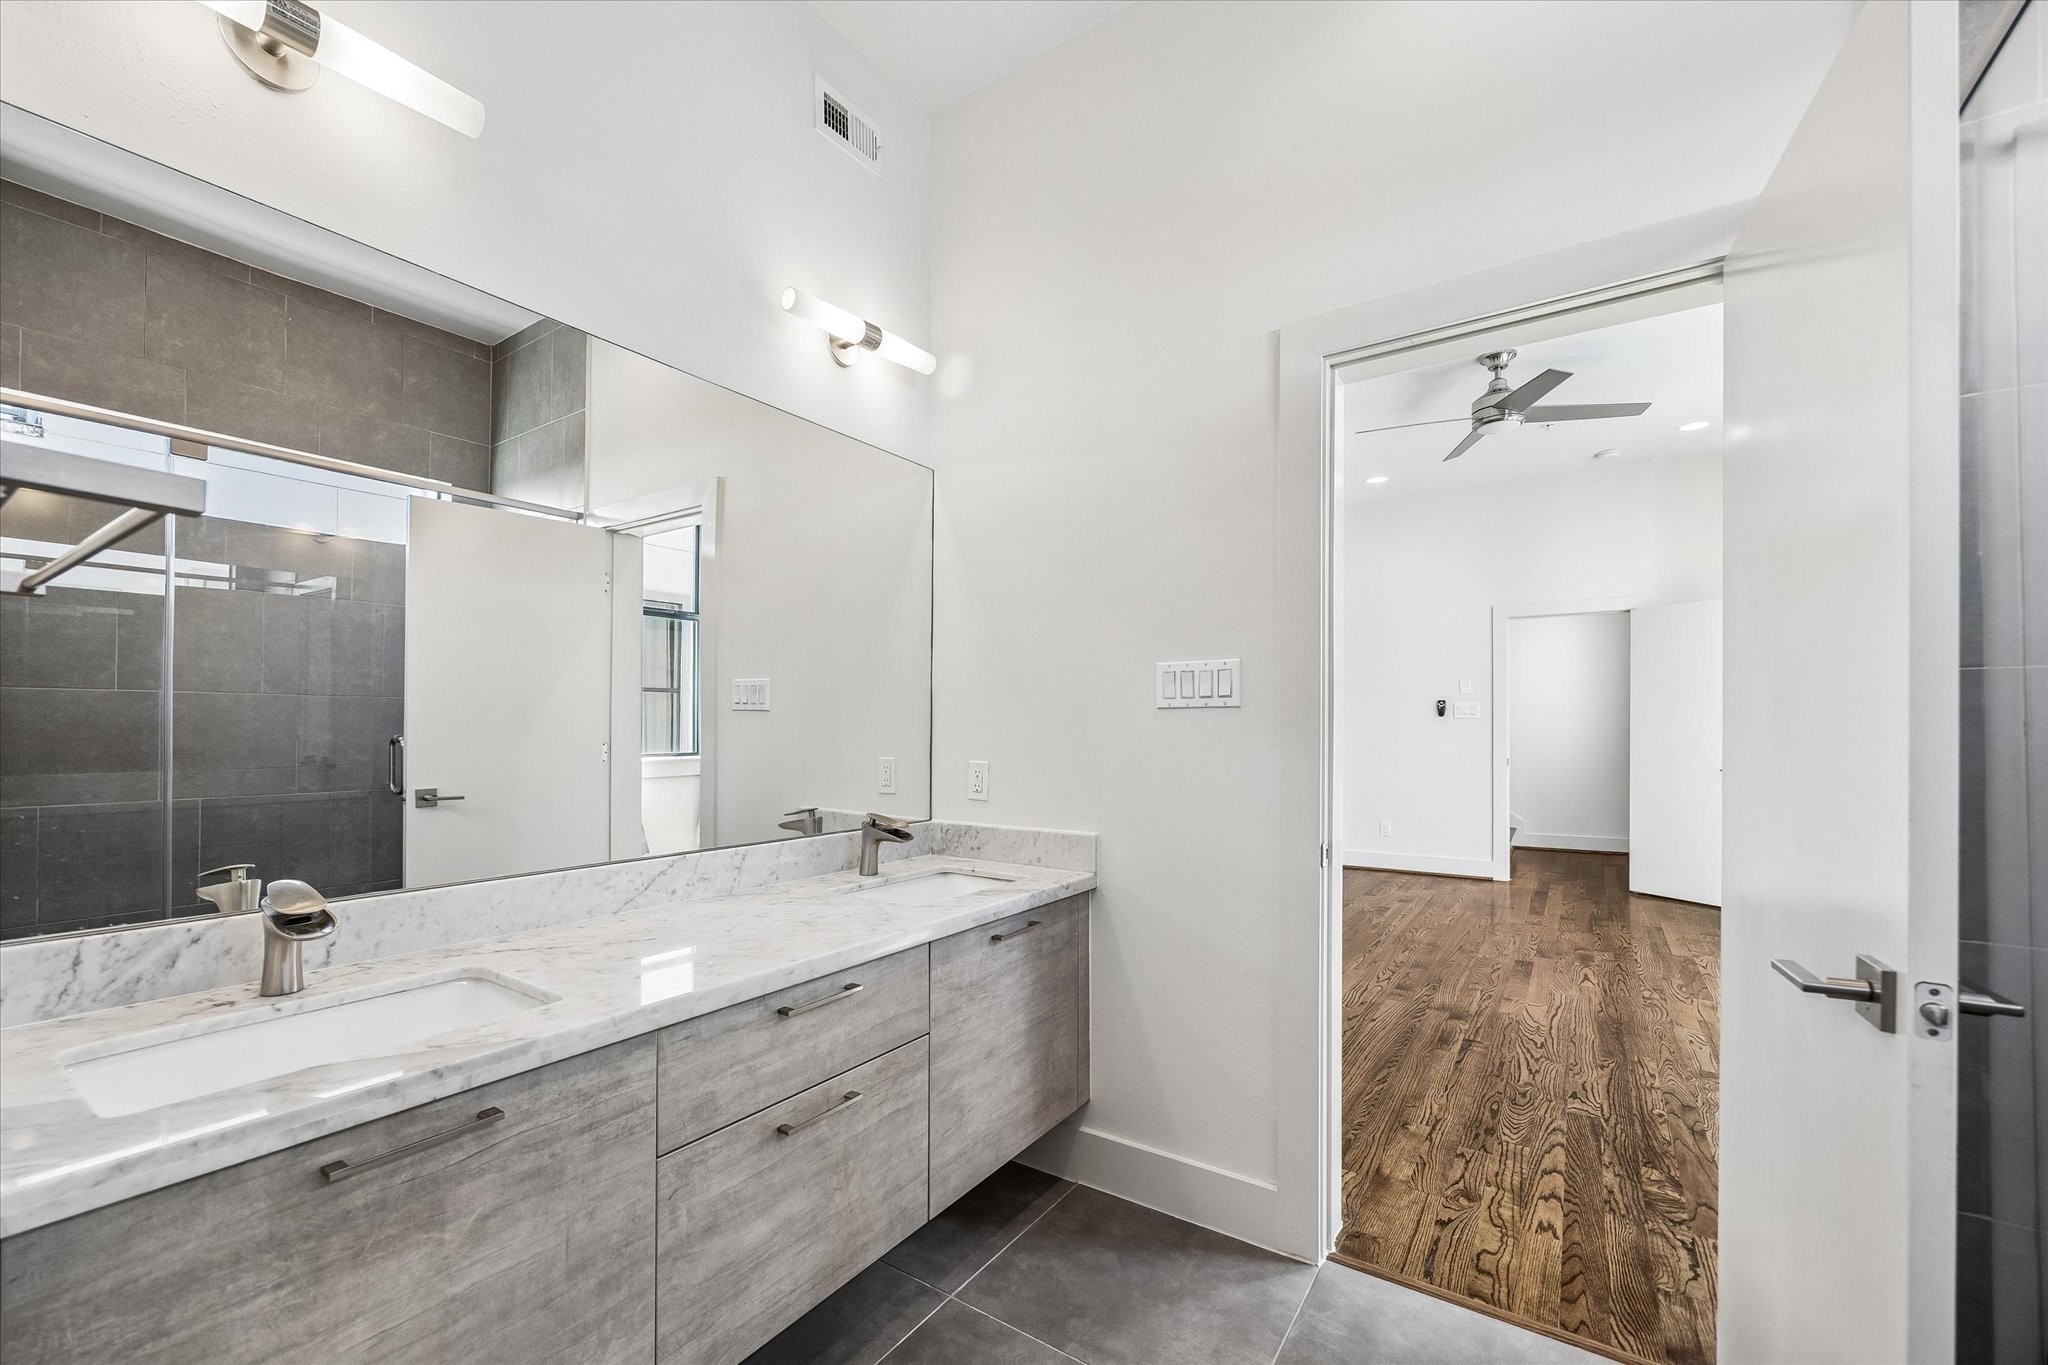
Extended double-sink vanity offers generous counter space and cabinet storage. The bathroom connects directly to the primary bedroom.
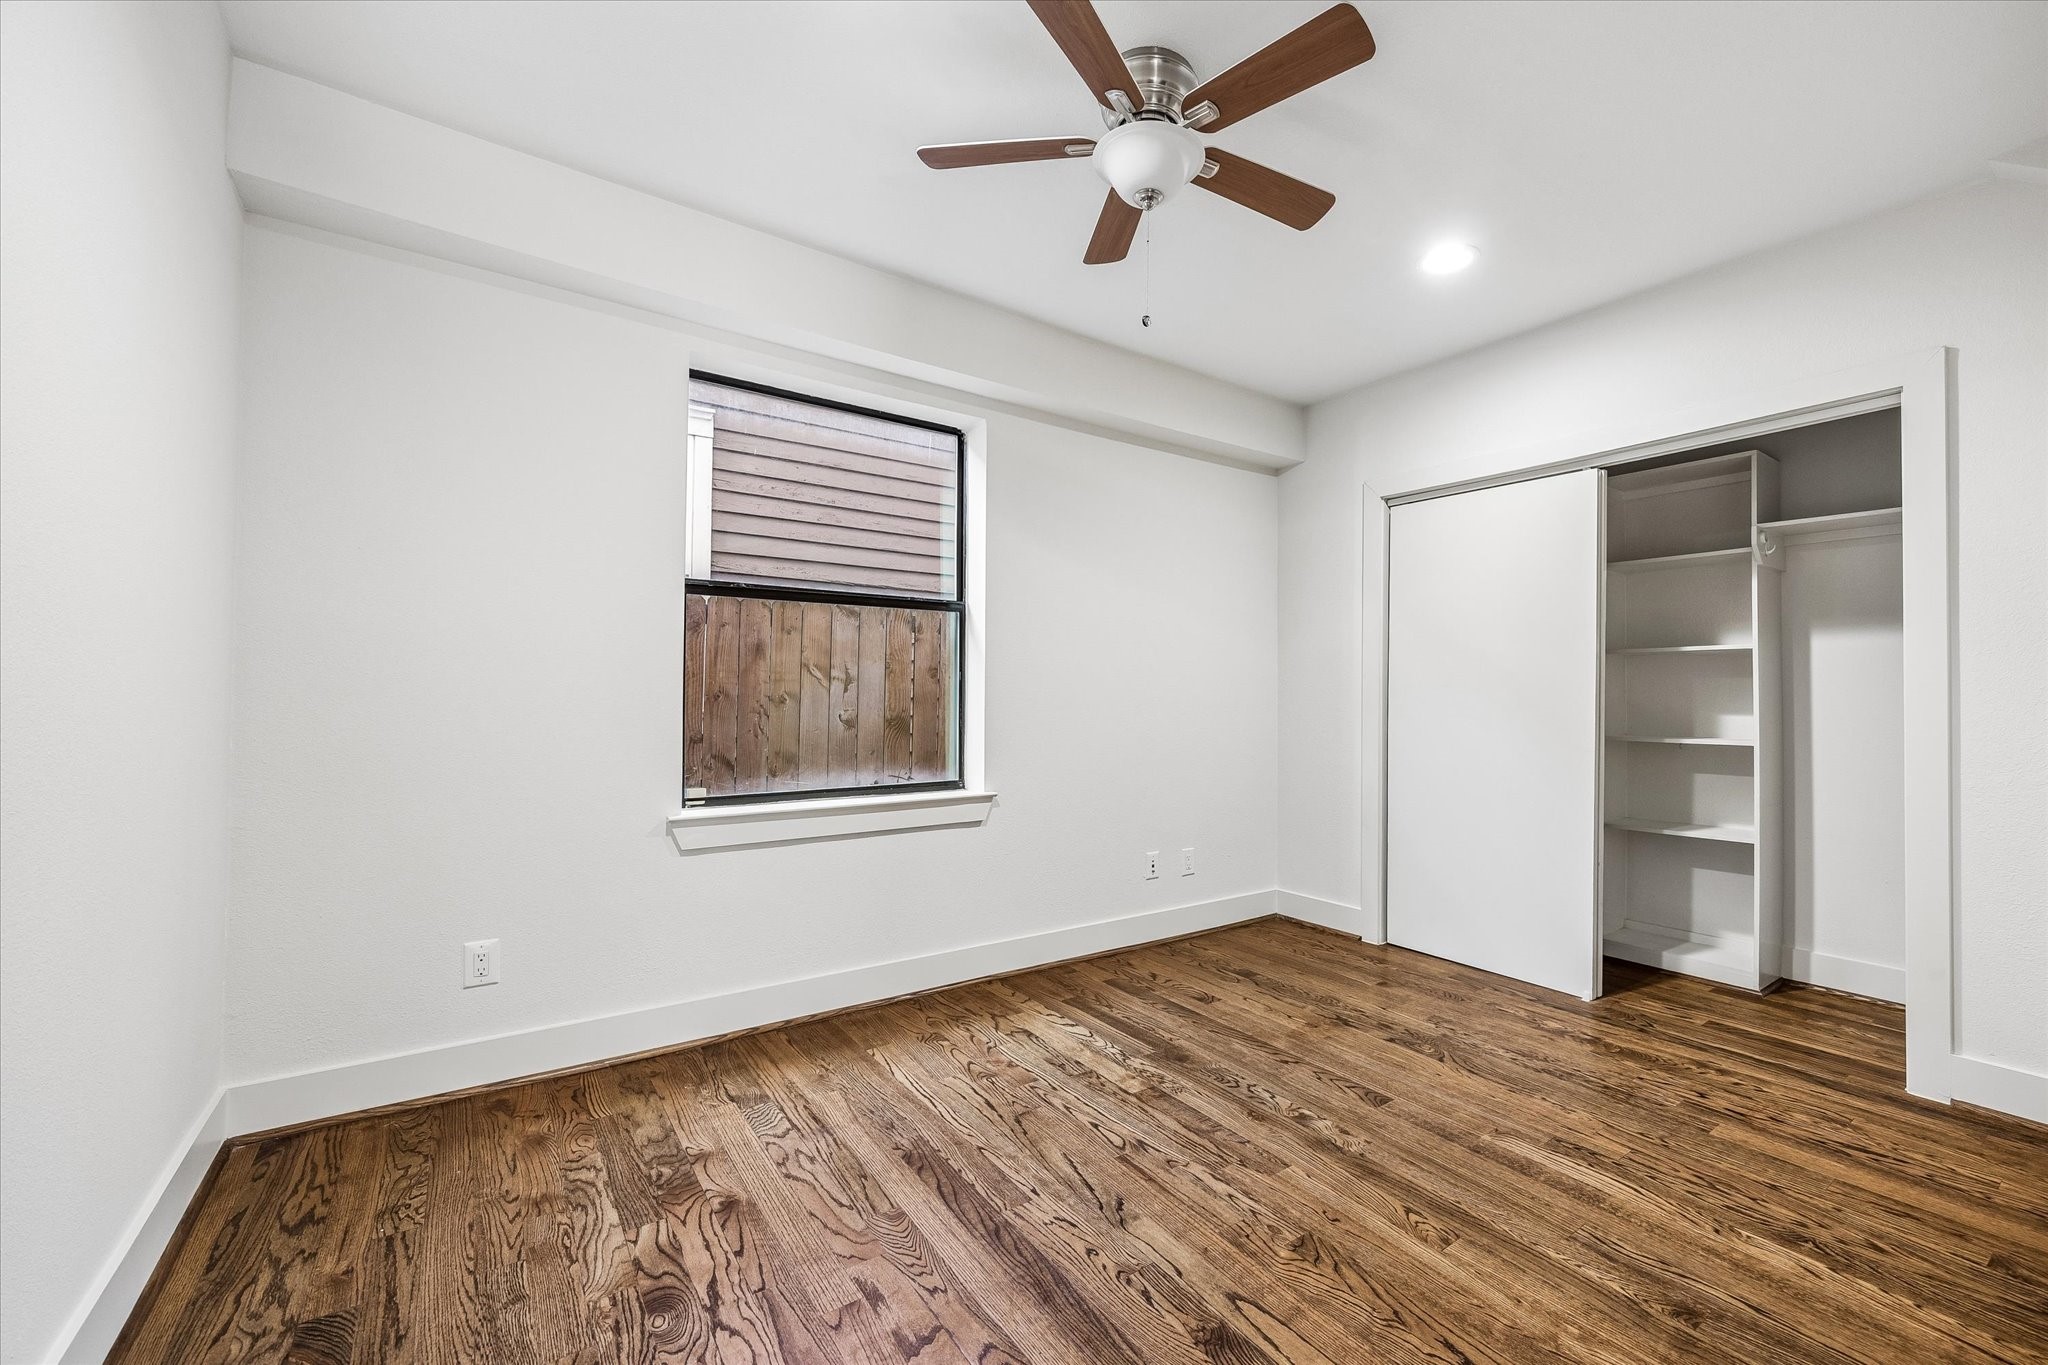
First floor bedroom with wood flooring, a ceiling fan, and a window for natural light. A wide closet includes built-in shelving and hanging space behind sliding doors.
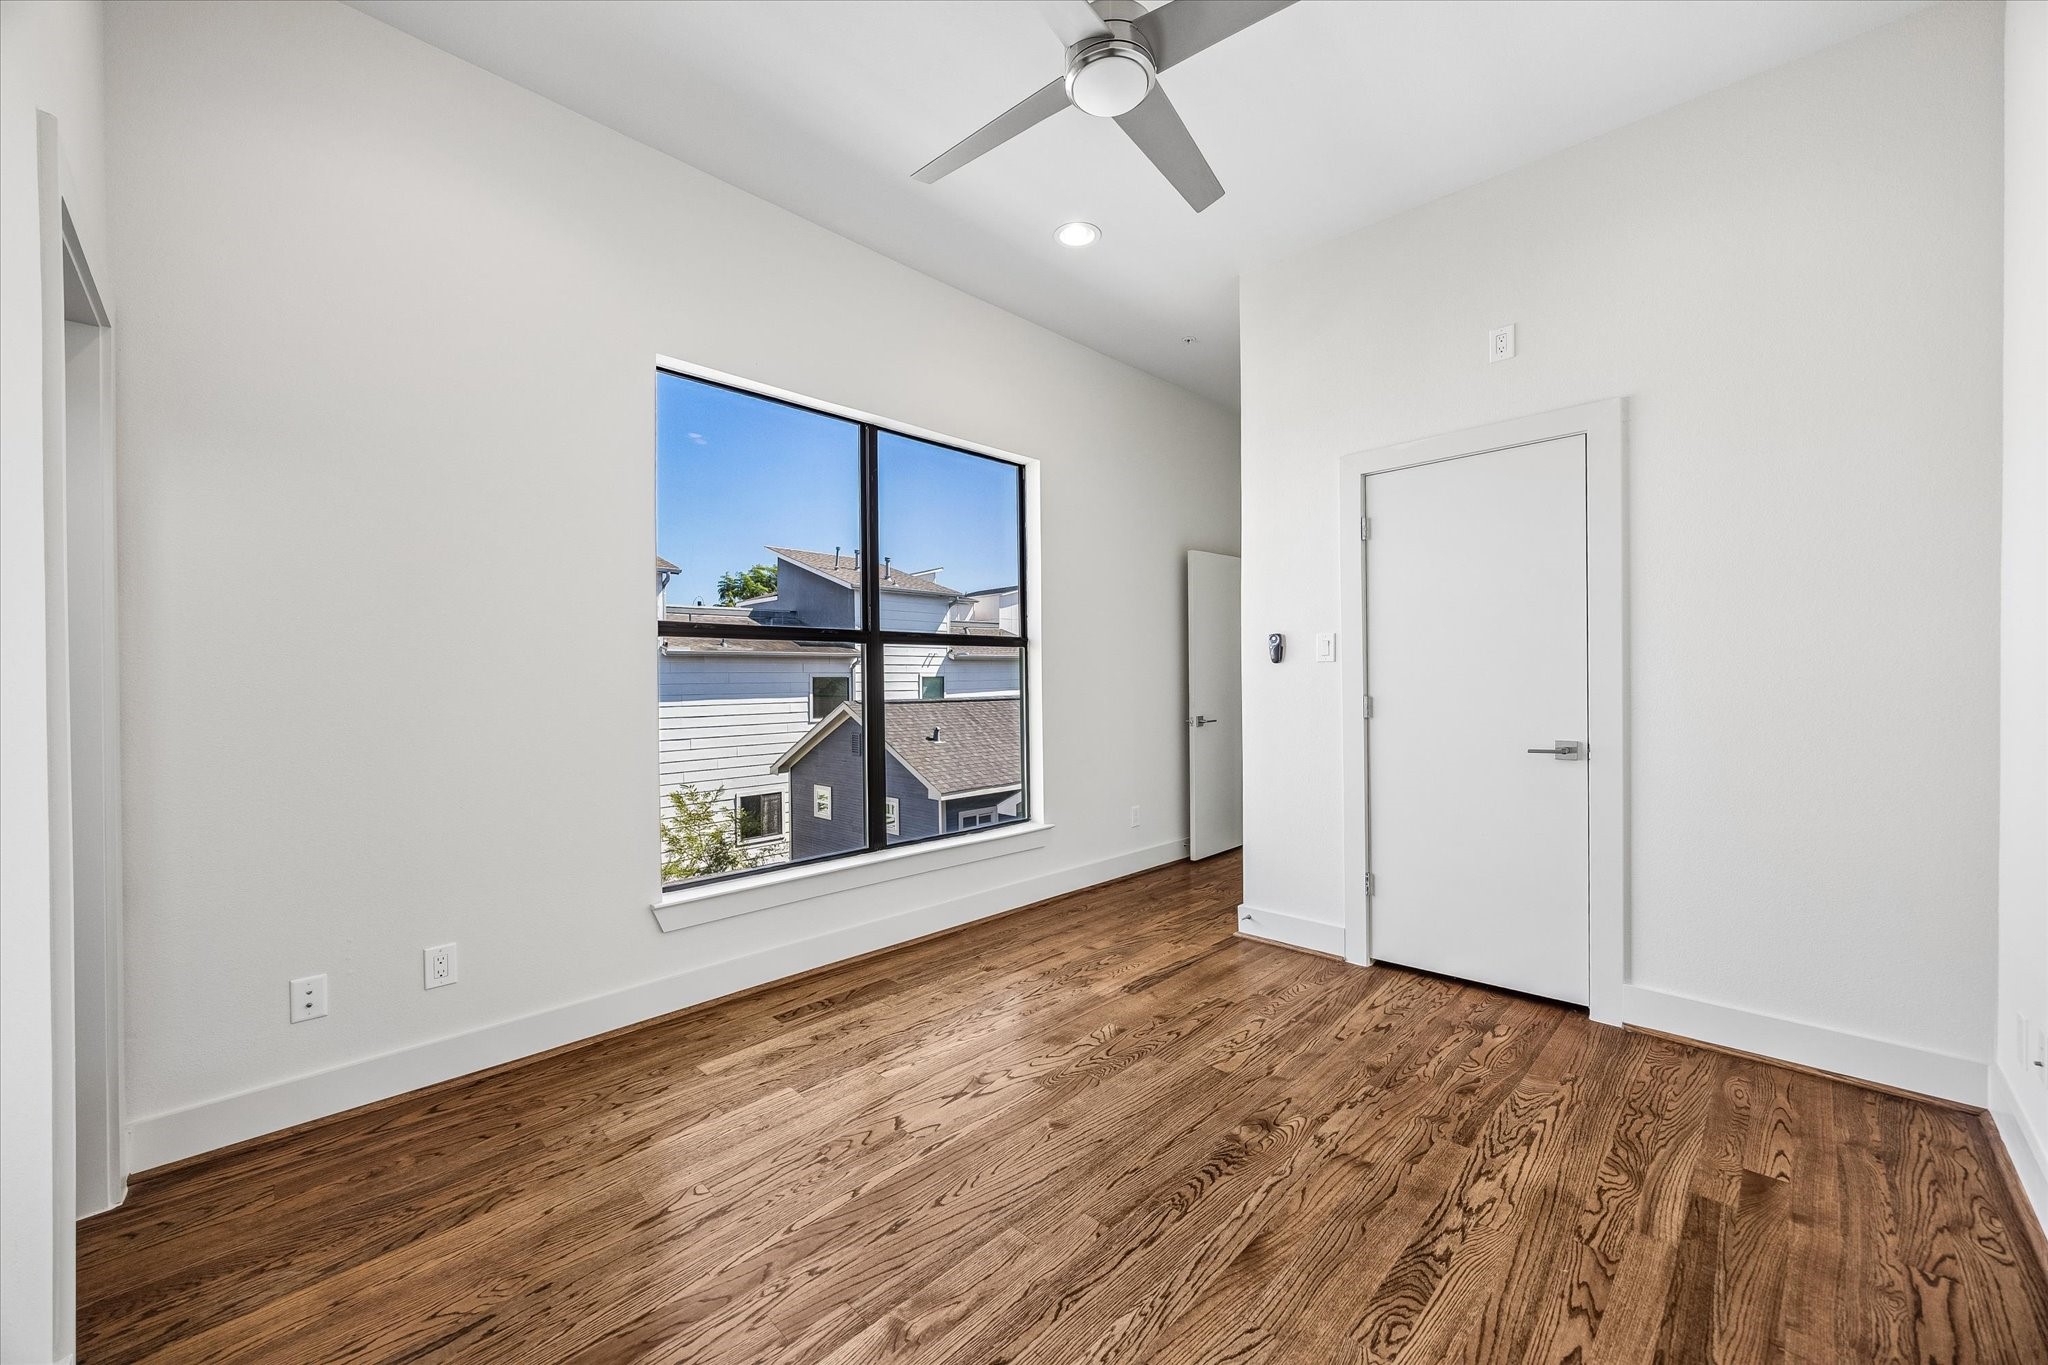
Secondary bedroom located on the third floor. Bright bedroom featuring an oversized window, wood flooring, high ceilings, recessed lighting, and a ceiling fan.
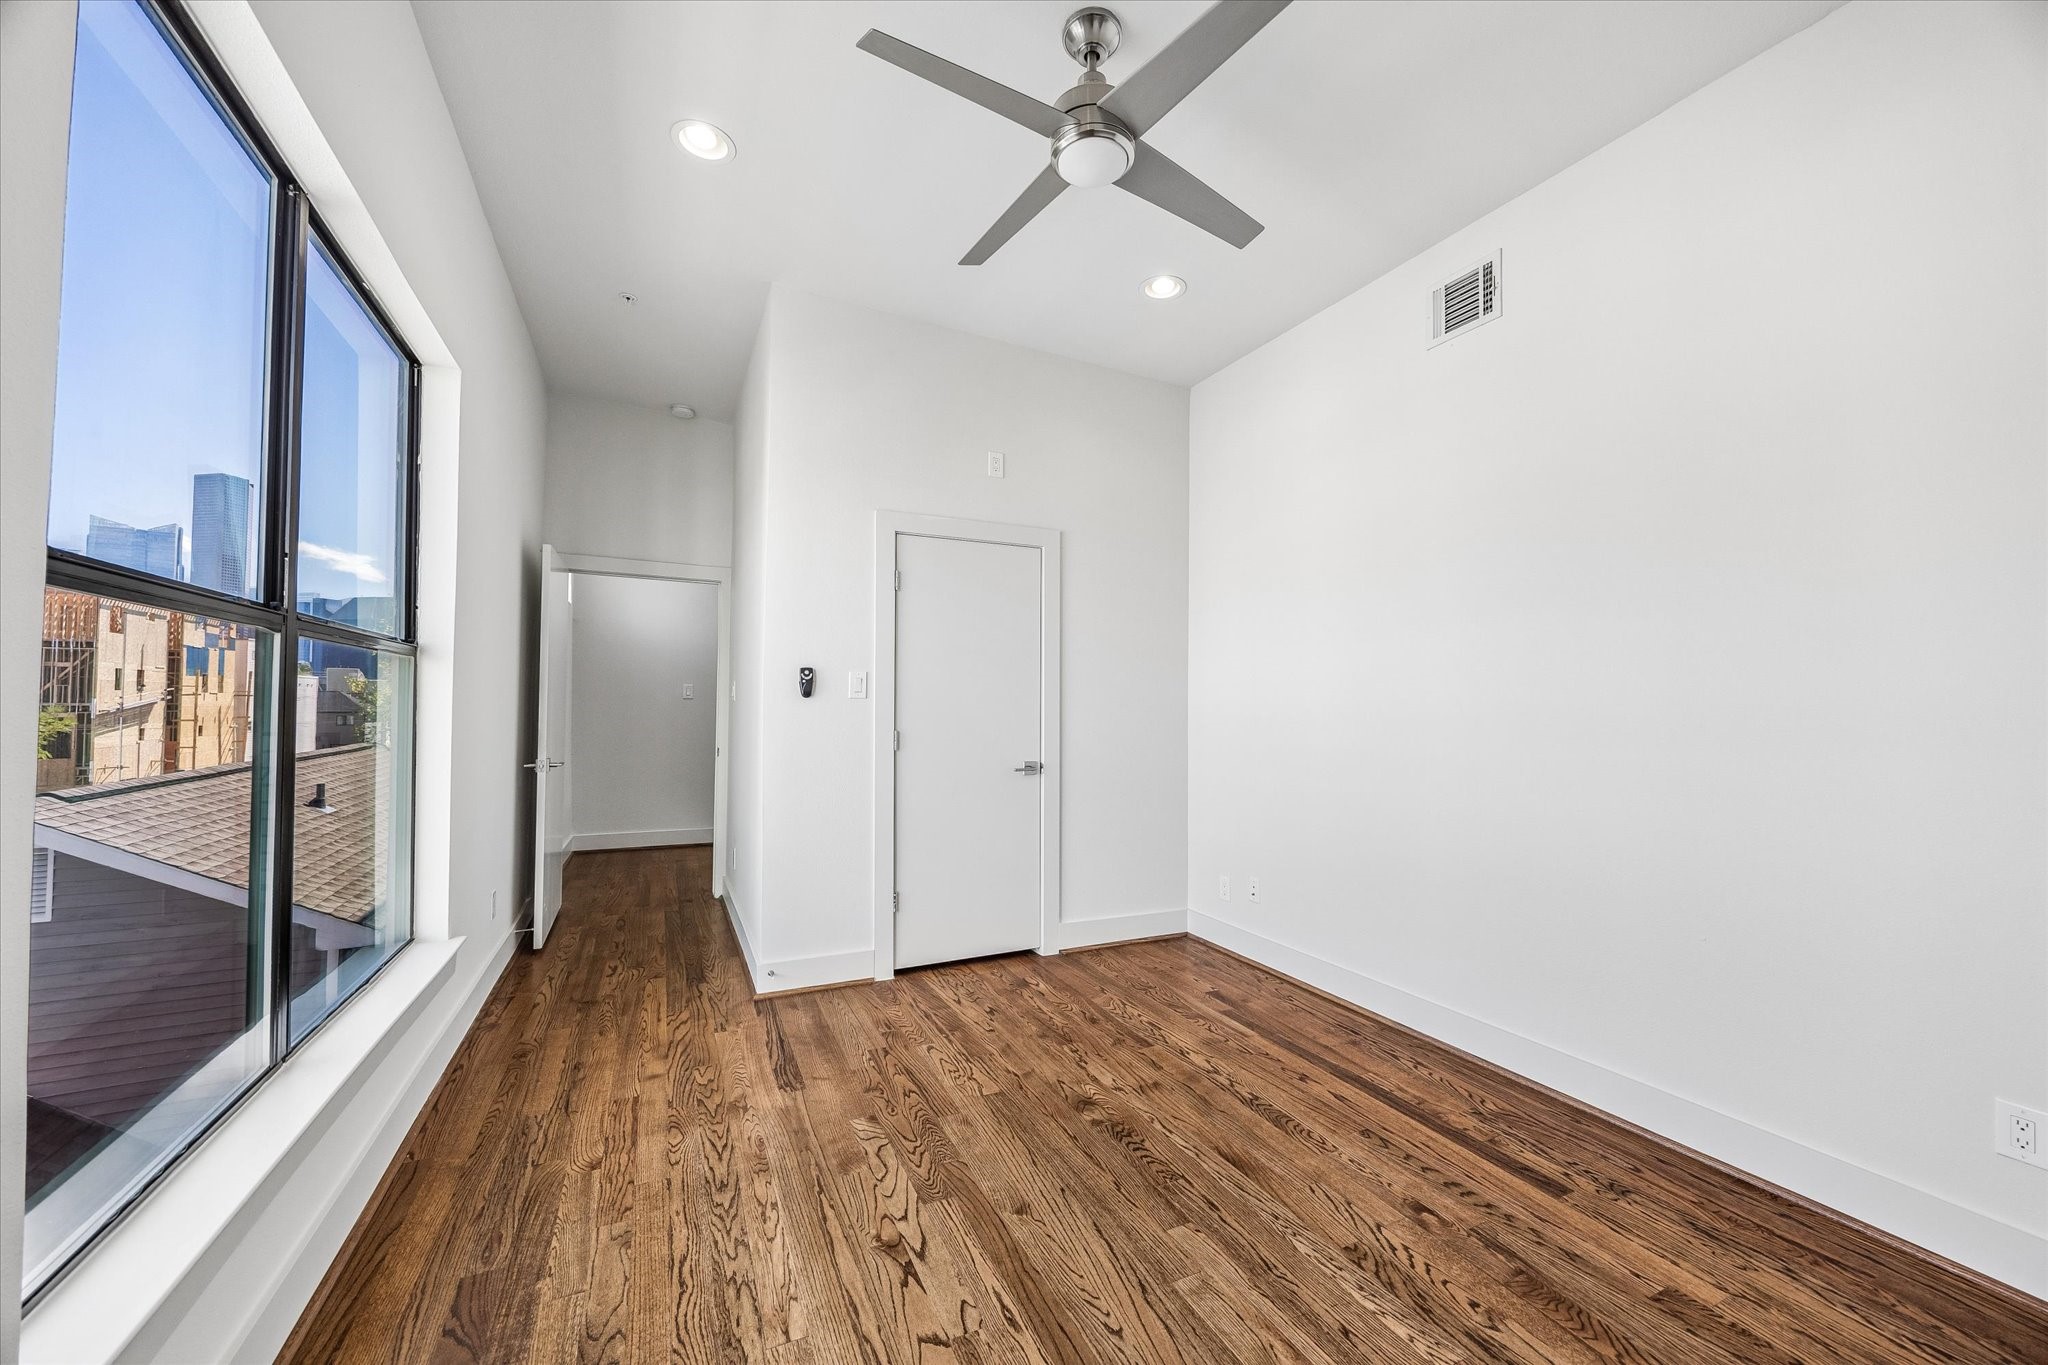
Alternate bedroom view showcasing the large window with a glimpse of the city skyline, along with wood flooring, a ceiling fan, and closet access.
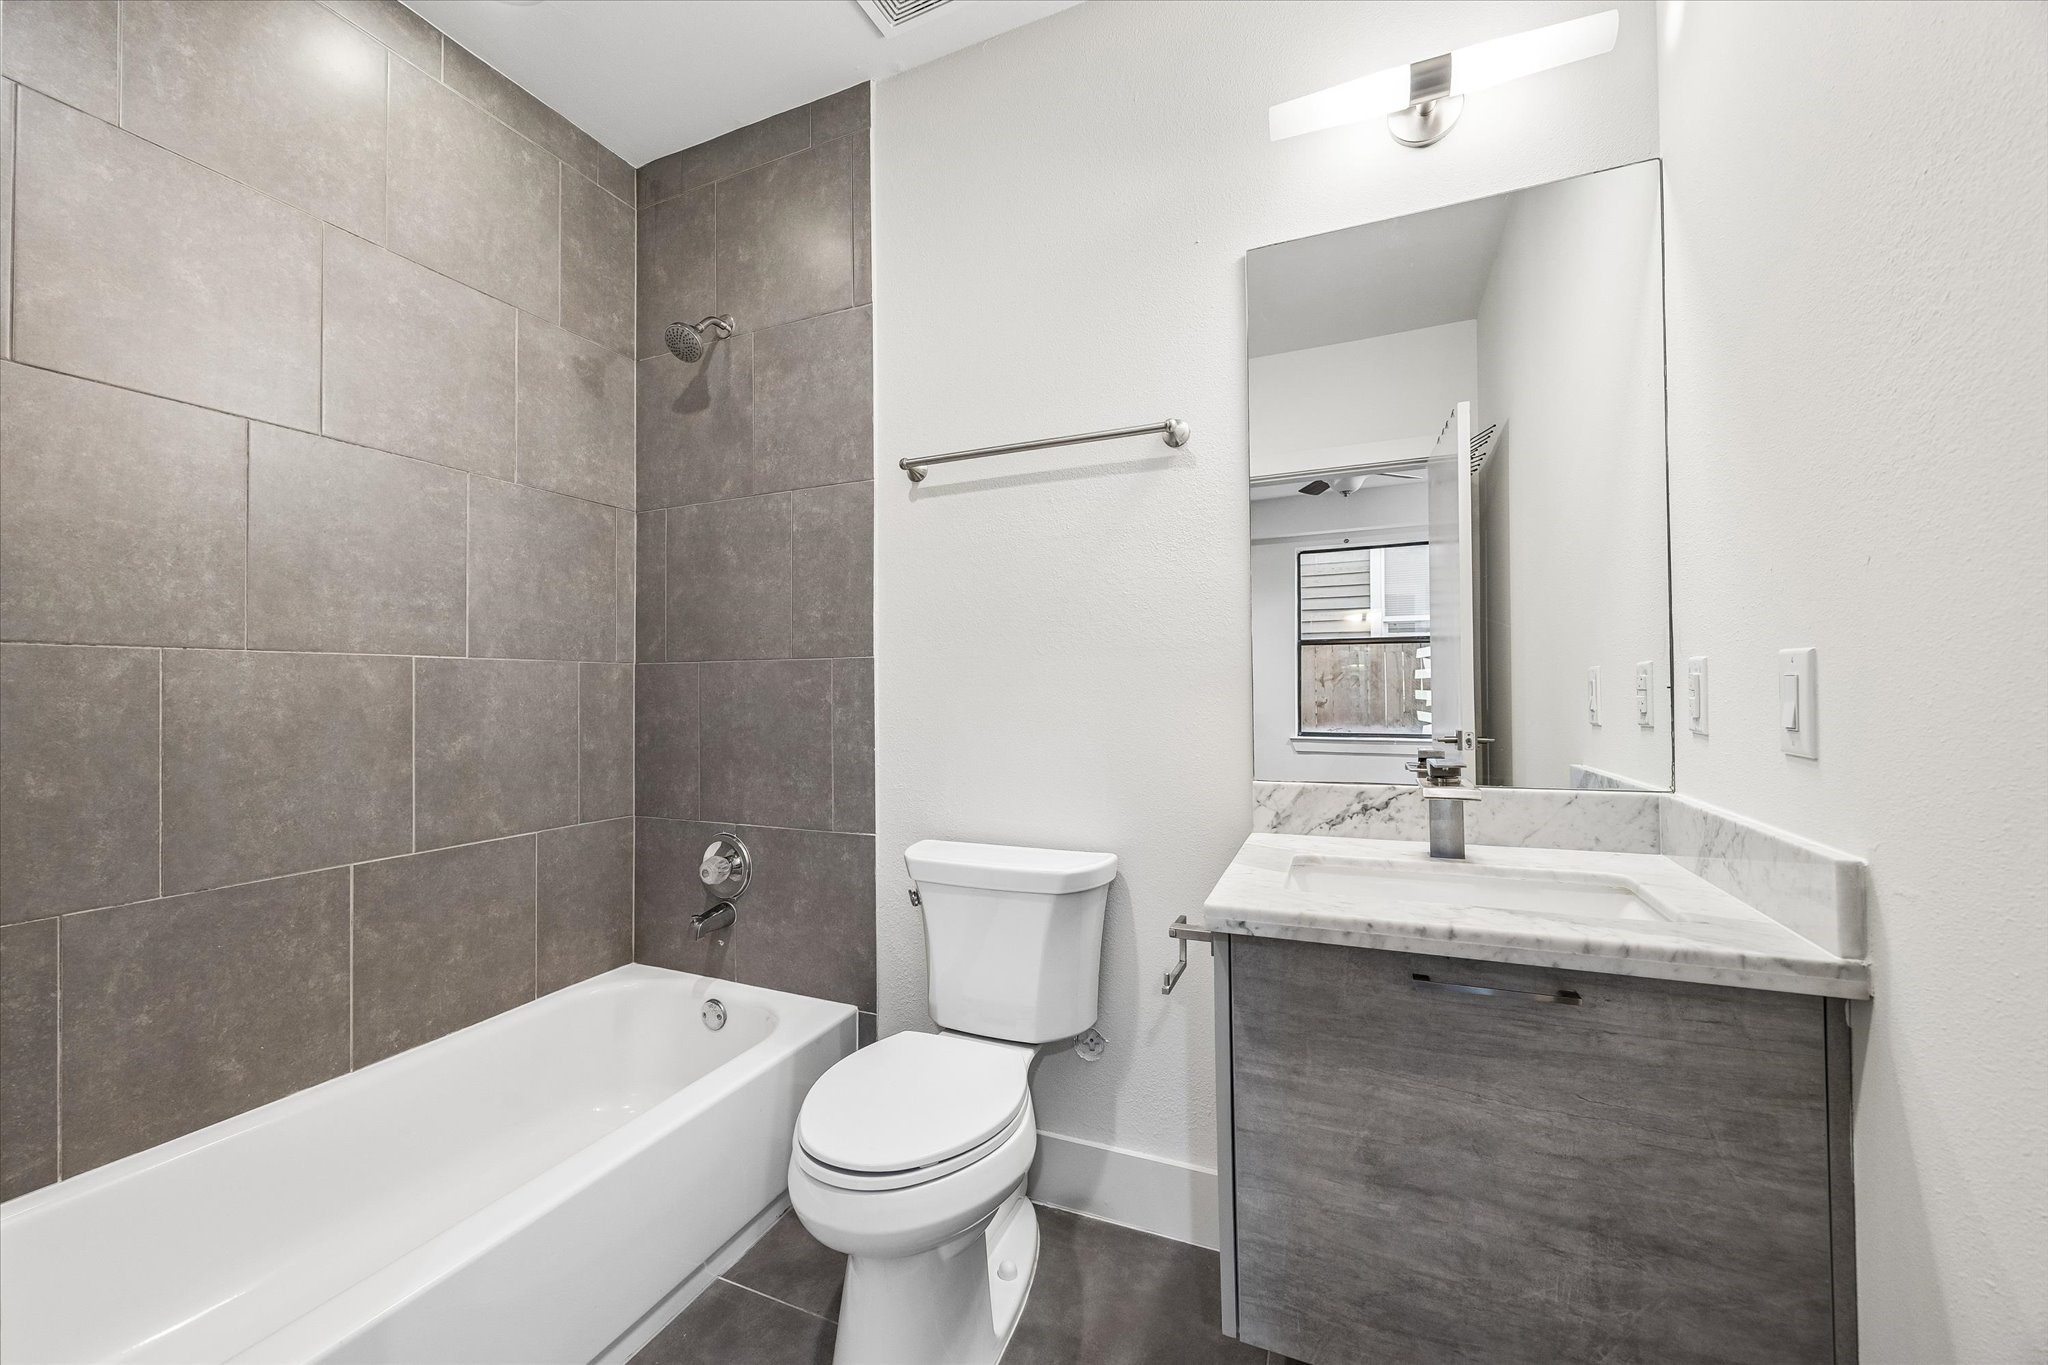
Full bathroom with a tub/shower combination, full-height tile surround, tile flooring, and a vanity with an undermount sink and cabinet storage.
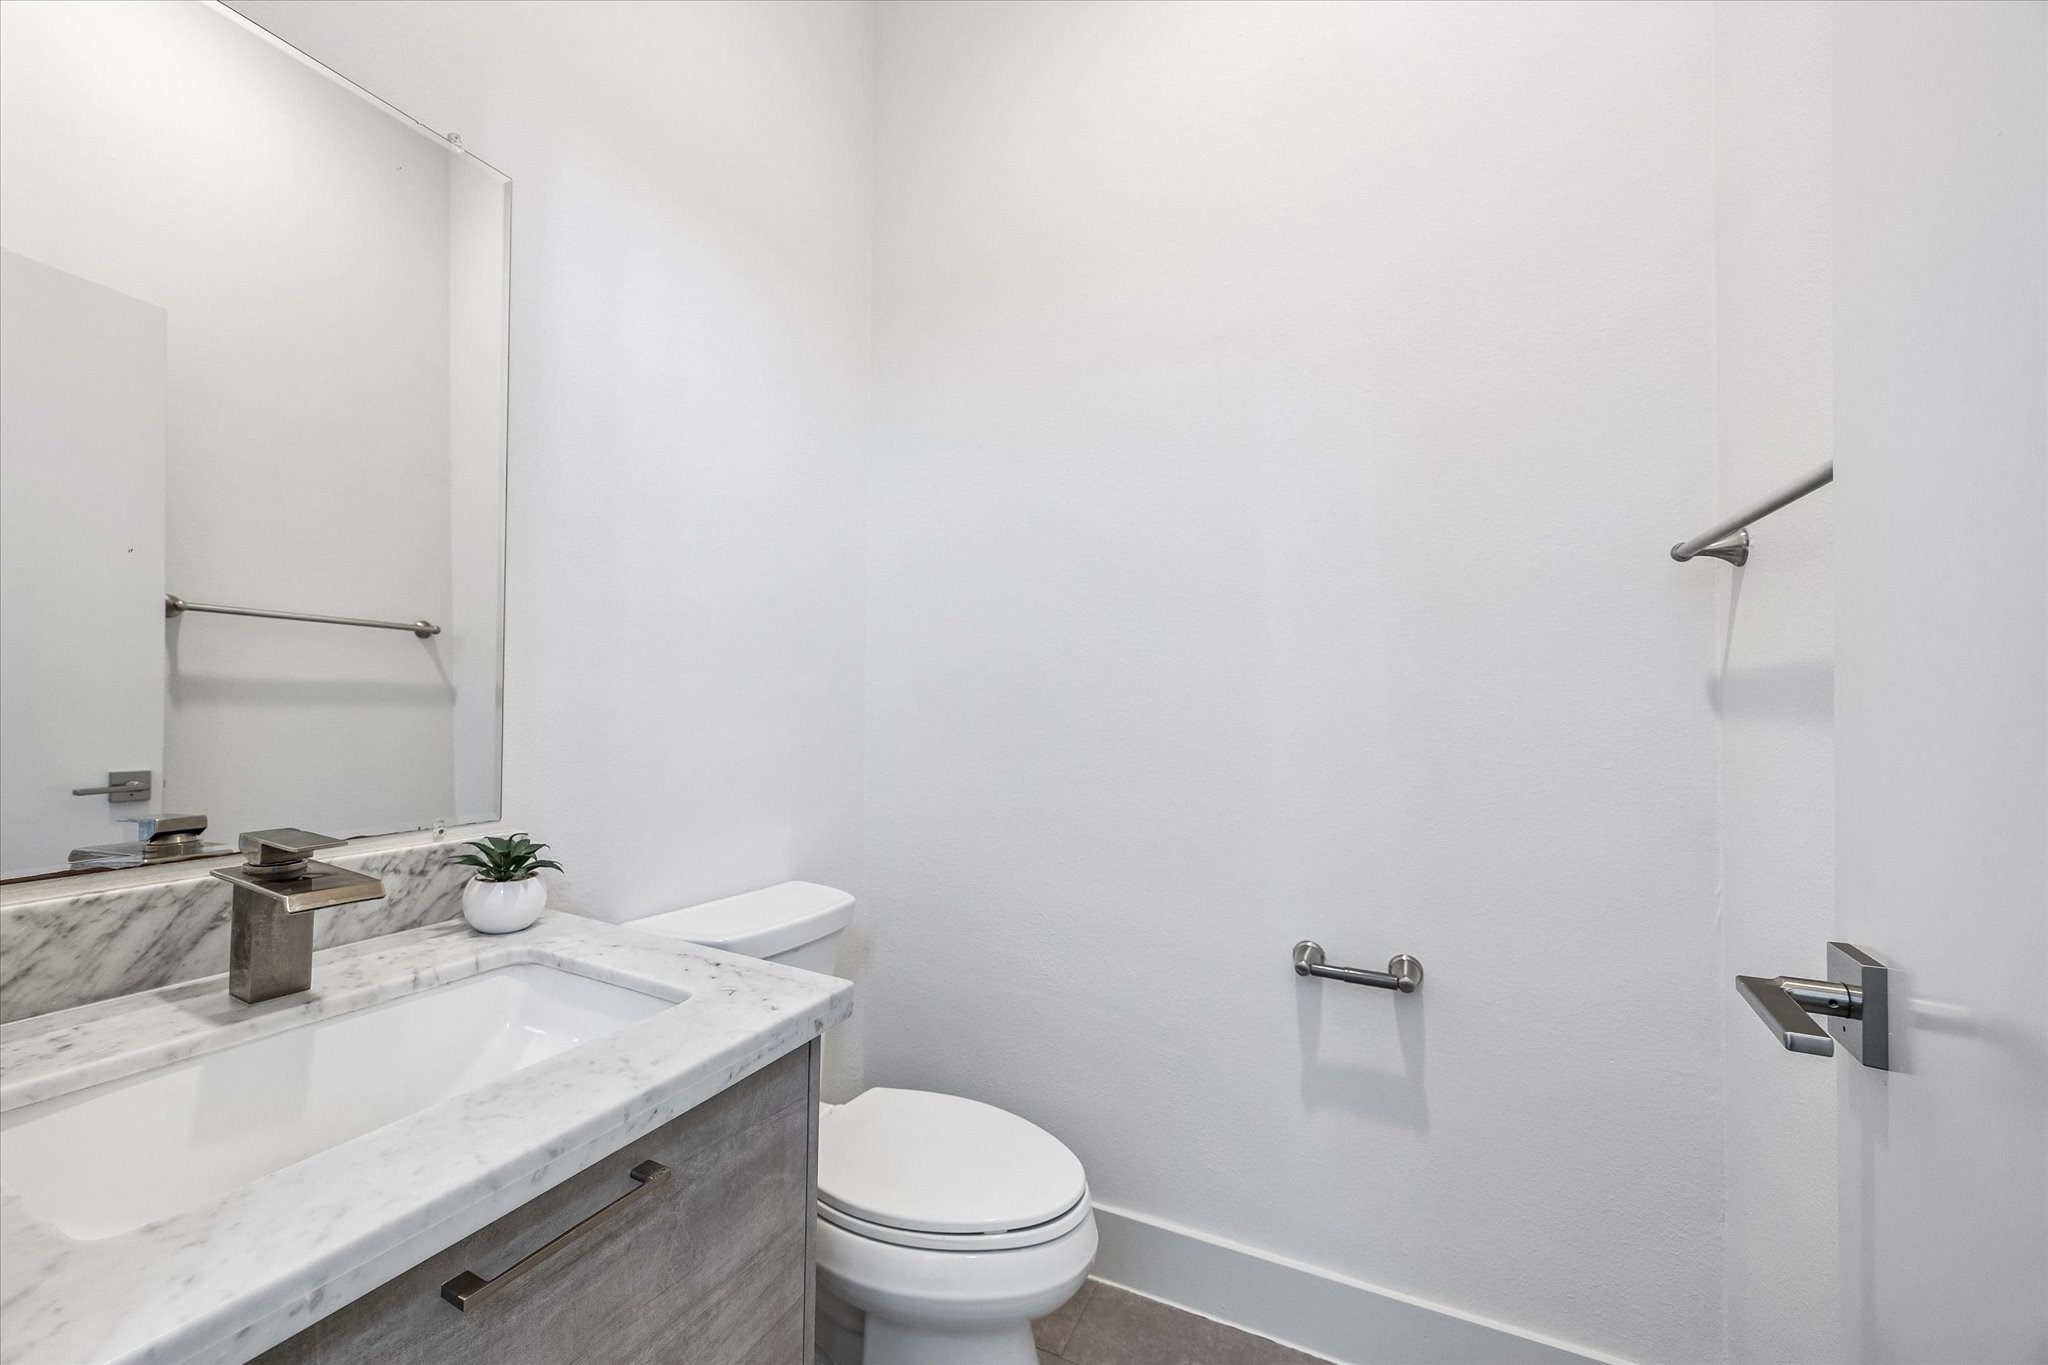
Convenient powder room featuring a vanity with a veined countertop, an undermount sink, cabinet storage, and a large mirror.
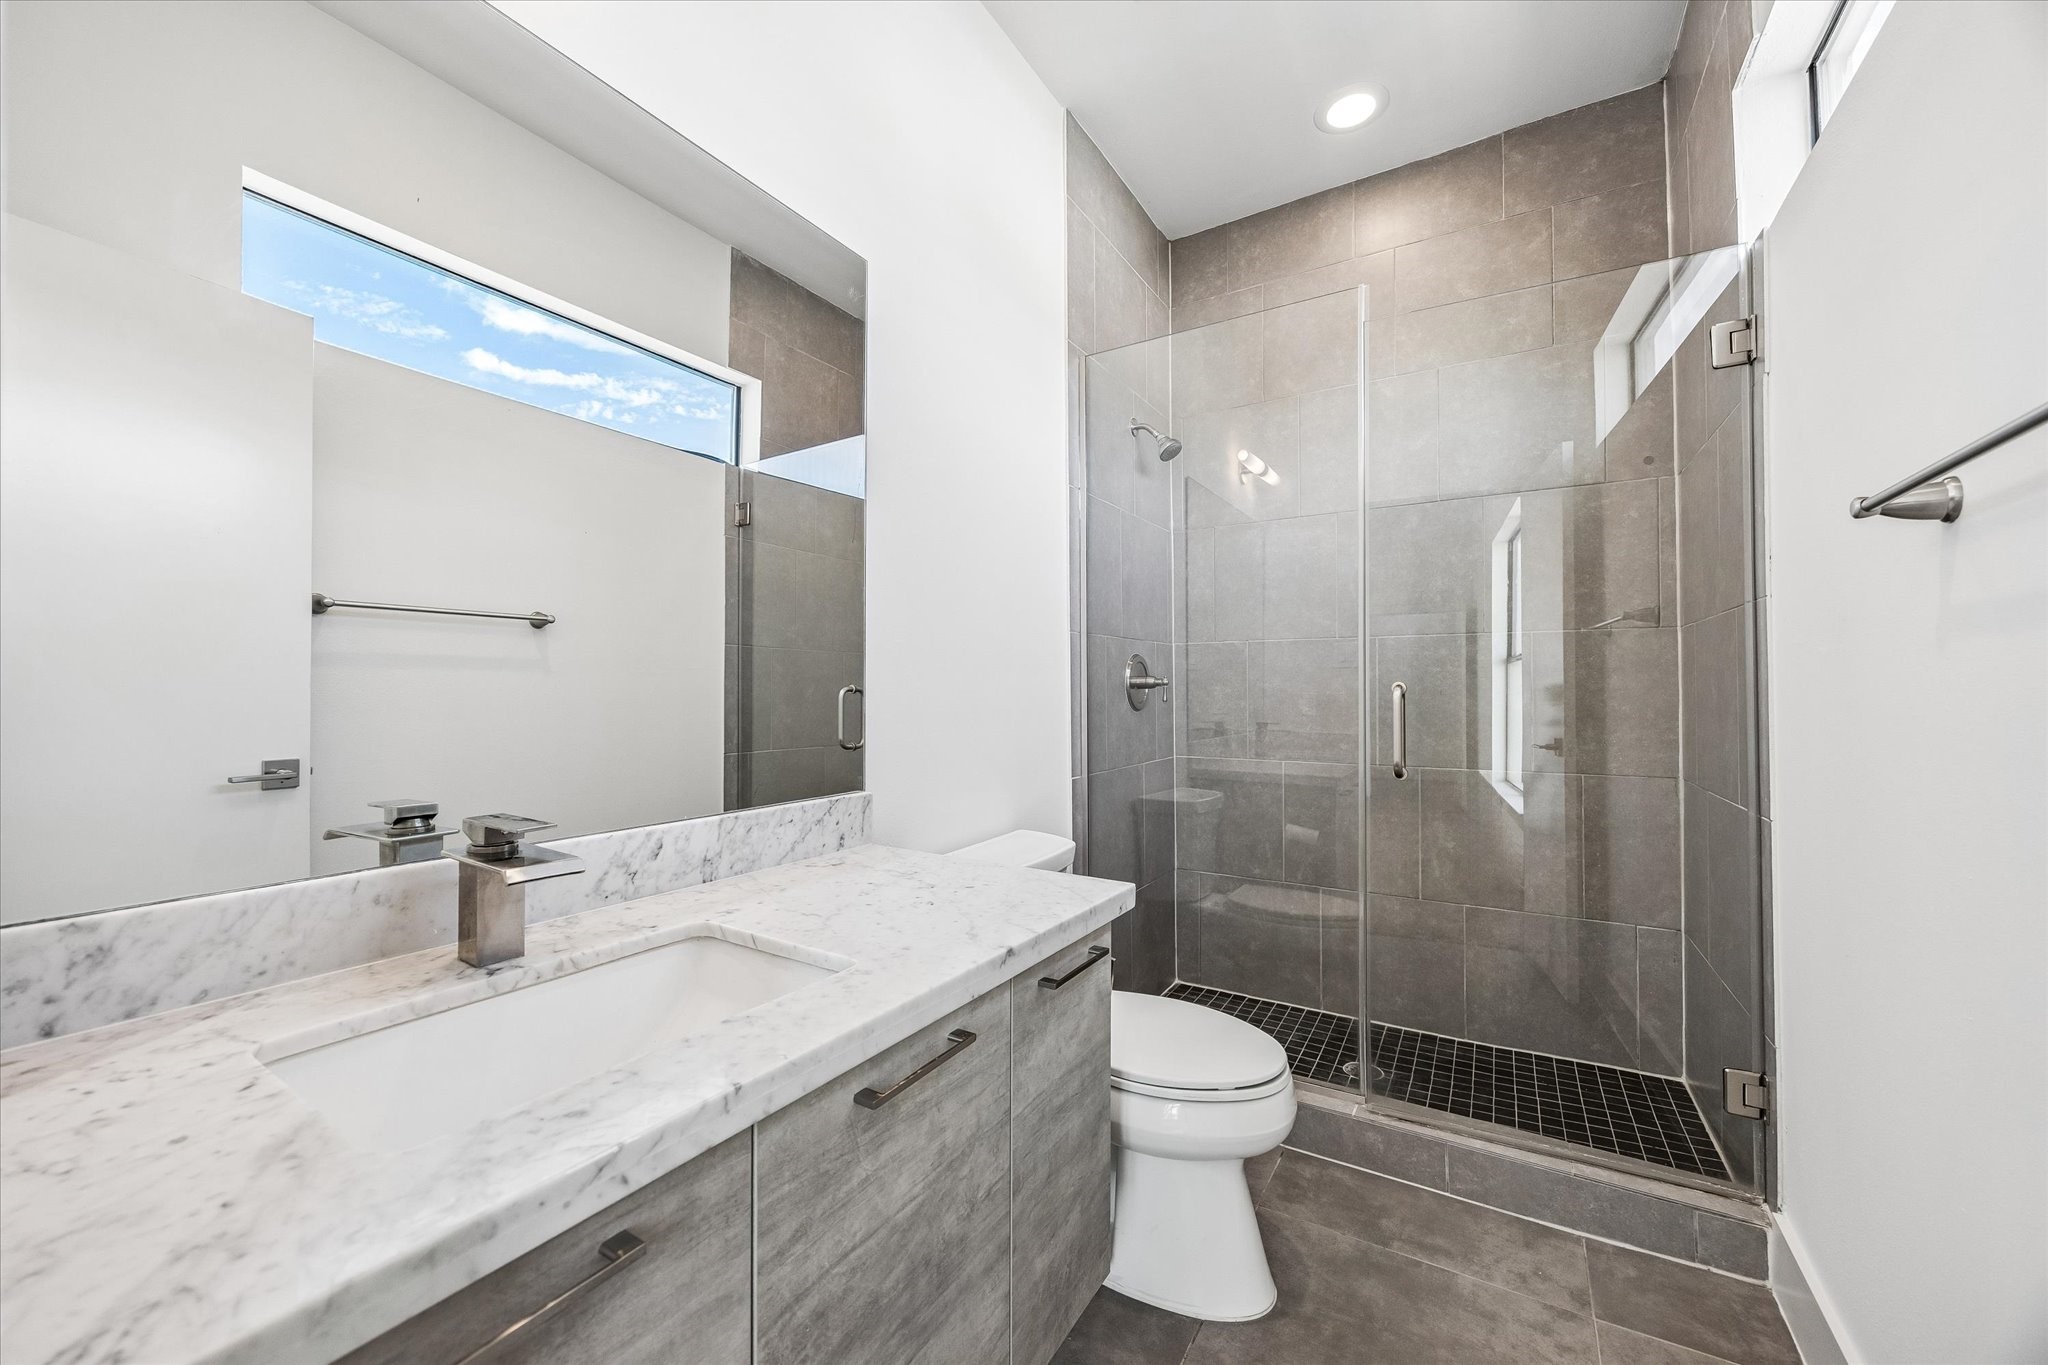
Full bathroom featuring a glass-enclosed walk-in shower, full-height tile, and a clerestory window. A spacious vanity provides counter space and storage.
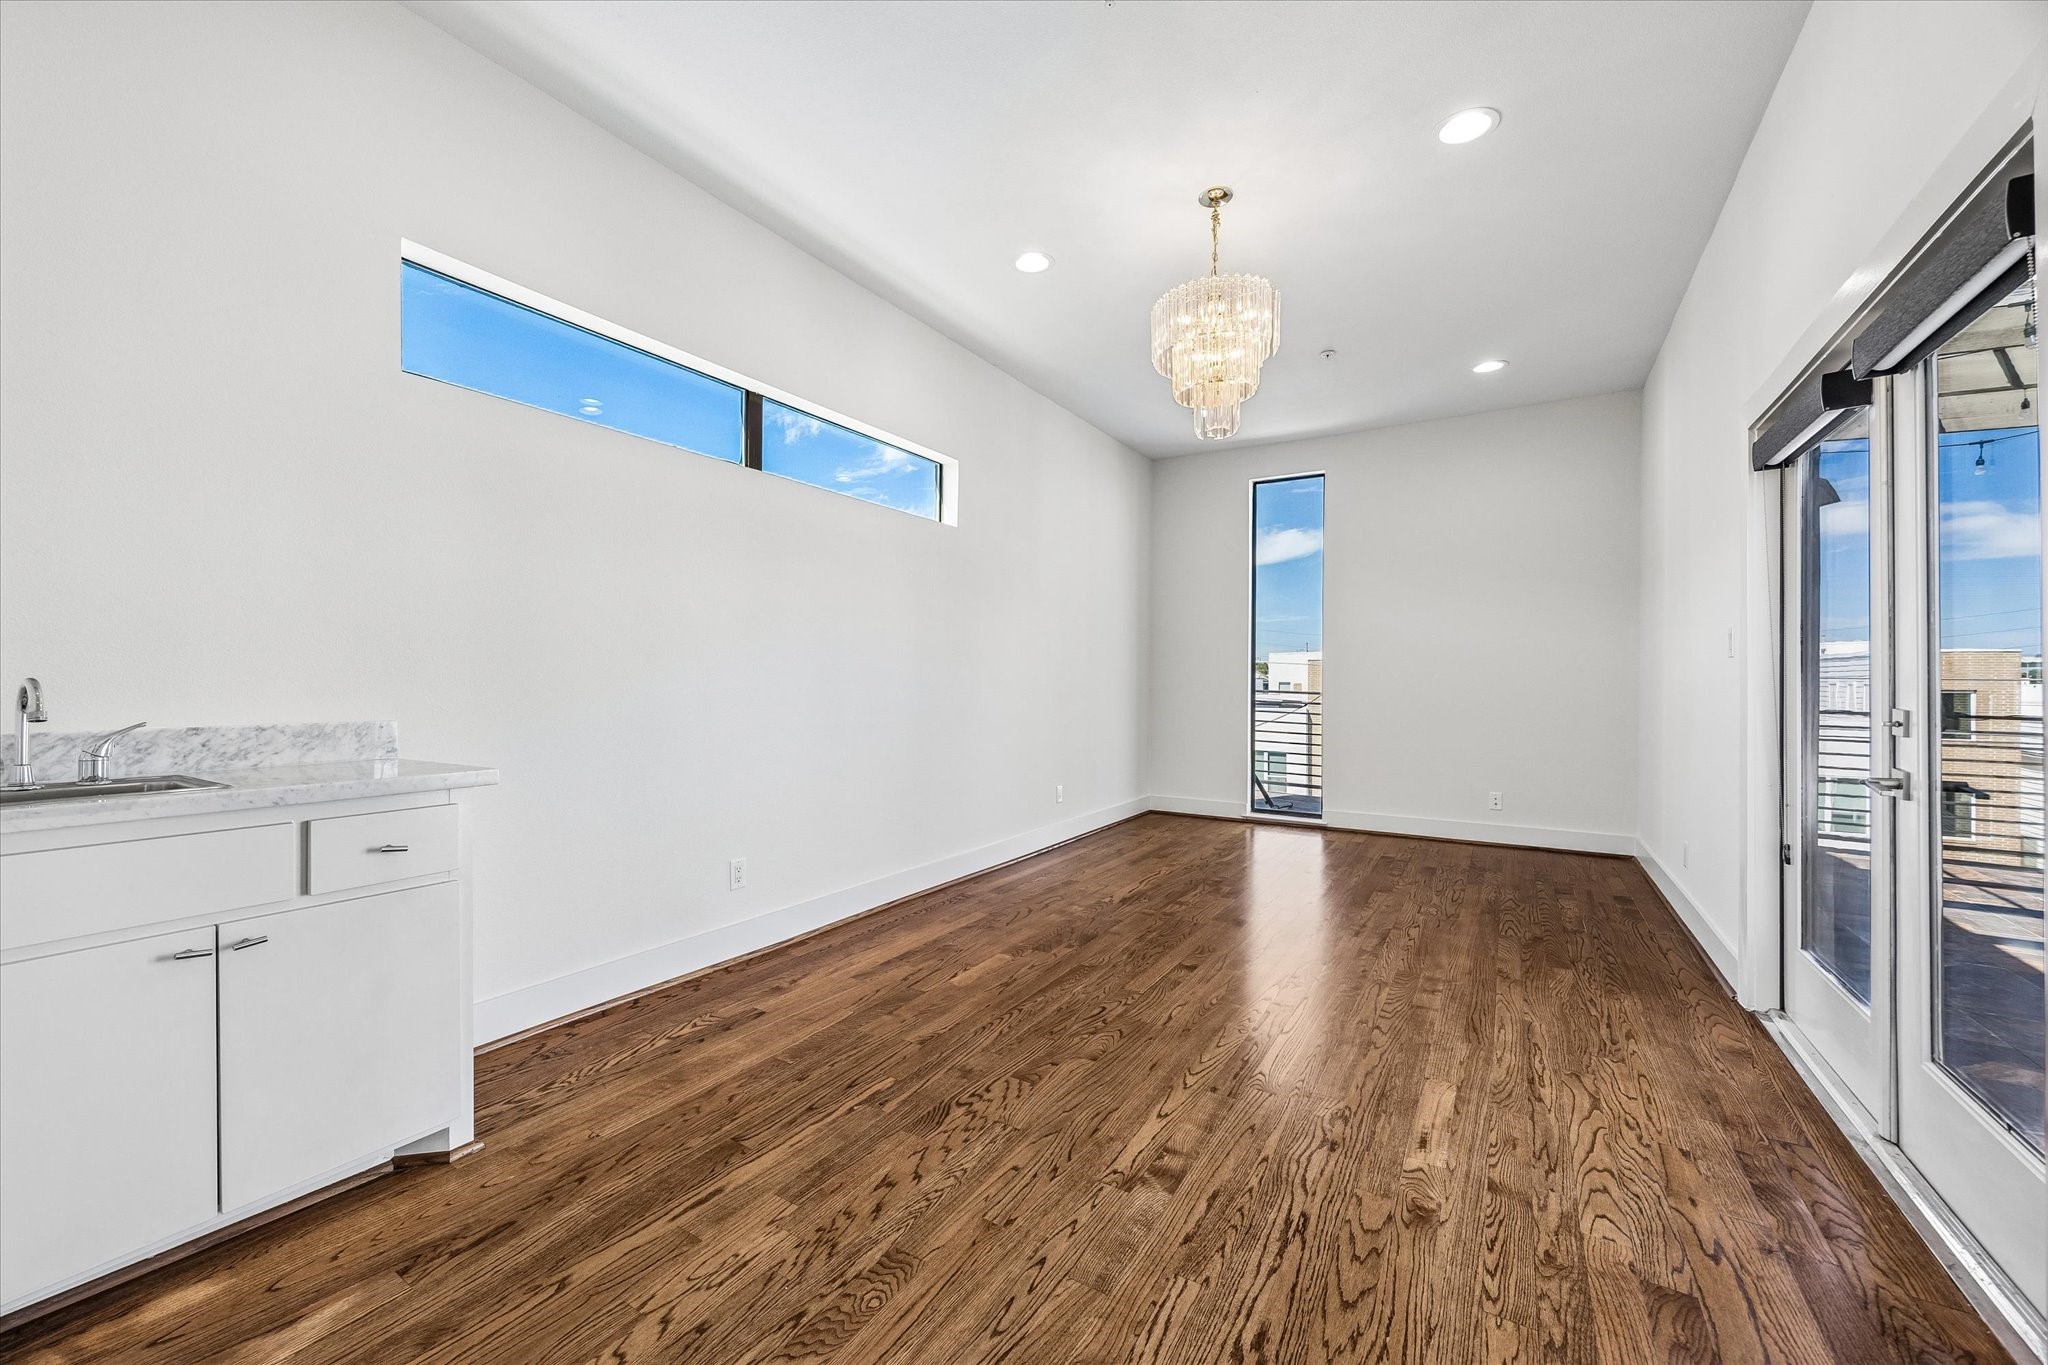
Upper-level flex space with wood flooring, clerestory windows, and a built-in wet bar. French doors connect the room directly to the rooftop terrace.
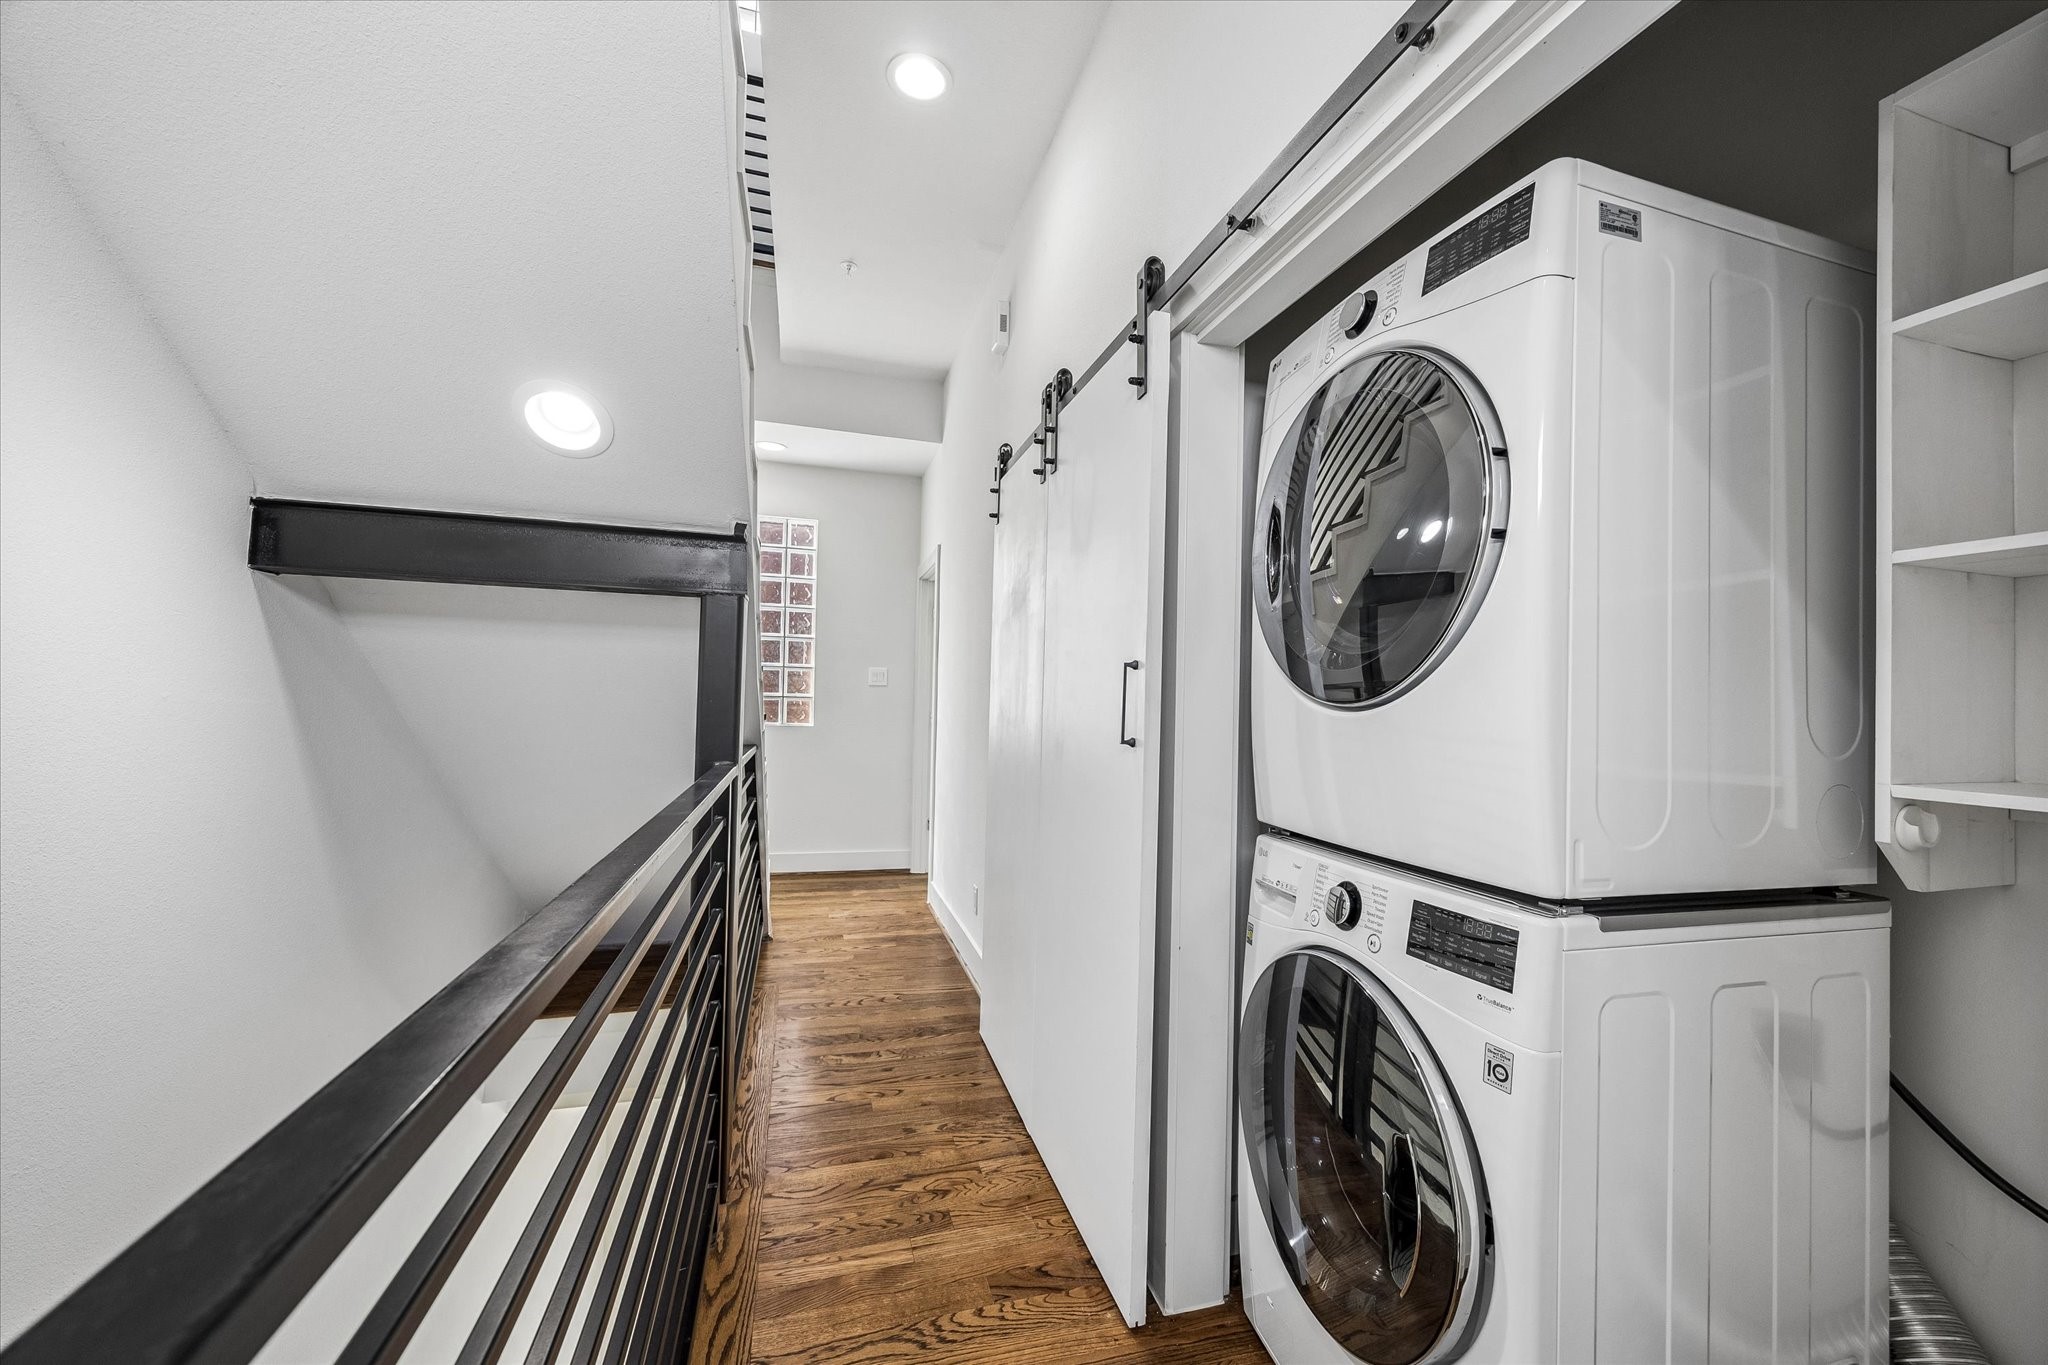
Laundry closet accommodates a stacked washer and dryer, with built-in shelving for storage. Sliding doors provide convenient access from the hallway.
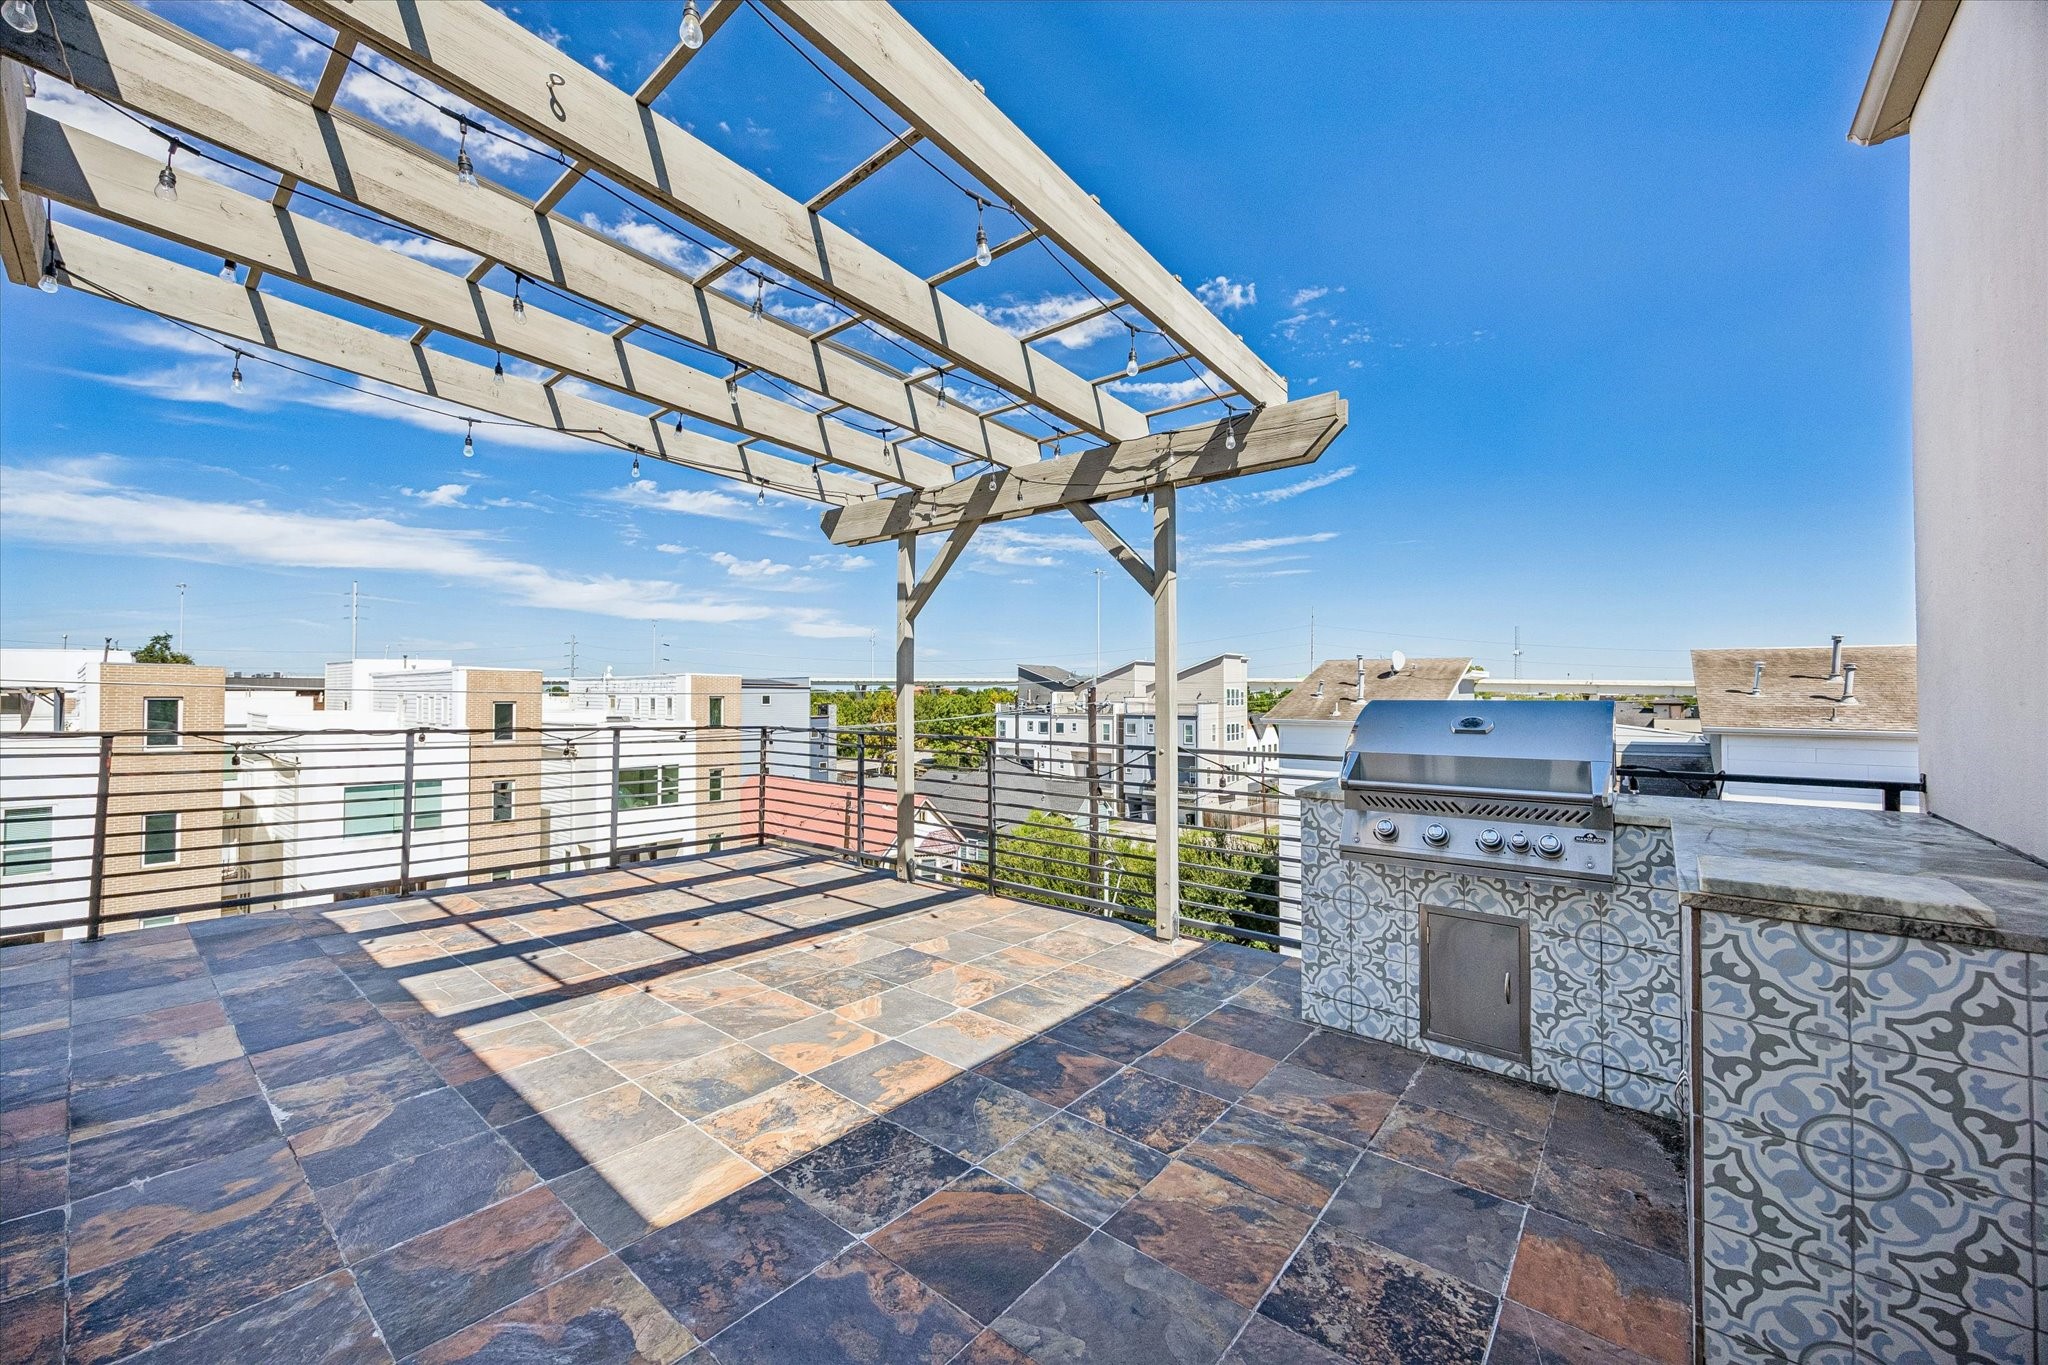
Spacious rooftop terrace featuring tile flooring, a pergola, horizontal metal railings, and a built-in grilling station with adjacent counter space.
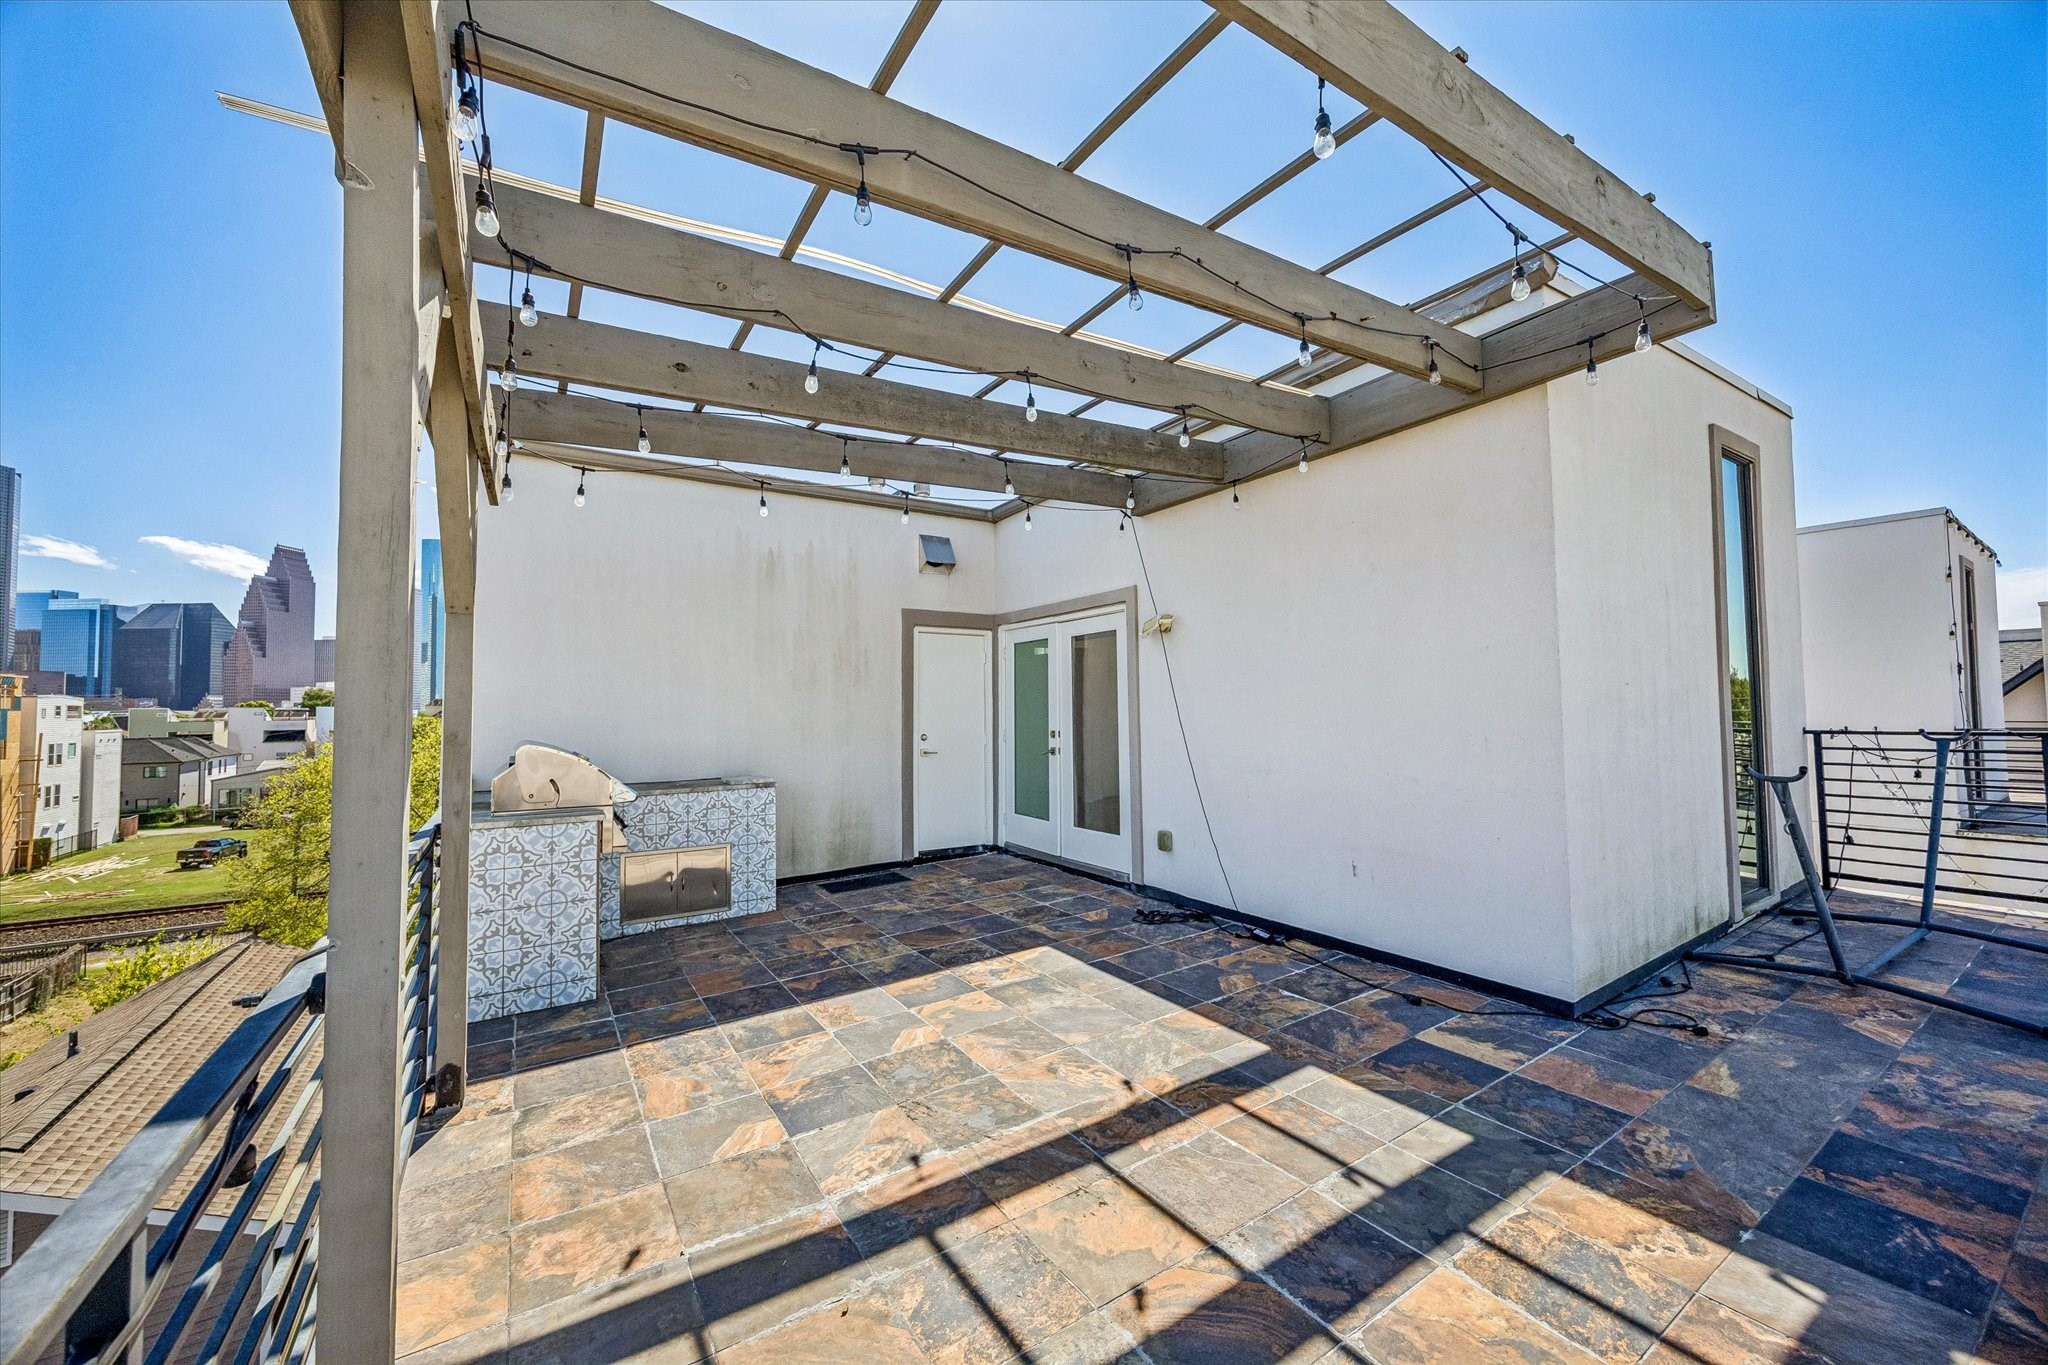
Alternate terrace view highlighting the pergola, built-in grilling station, and French doors connecting to the interior. The open layout provides room for outdoor entertaining with skyline views.
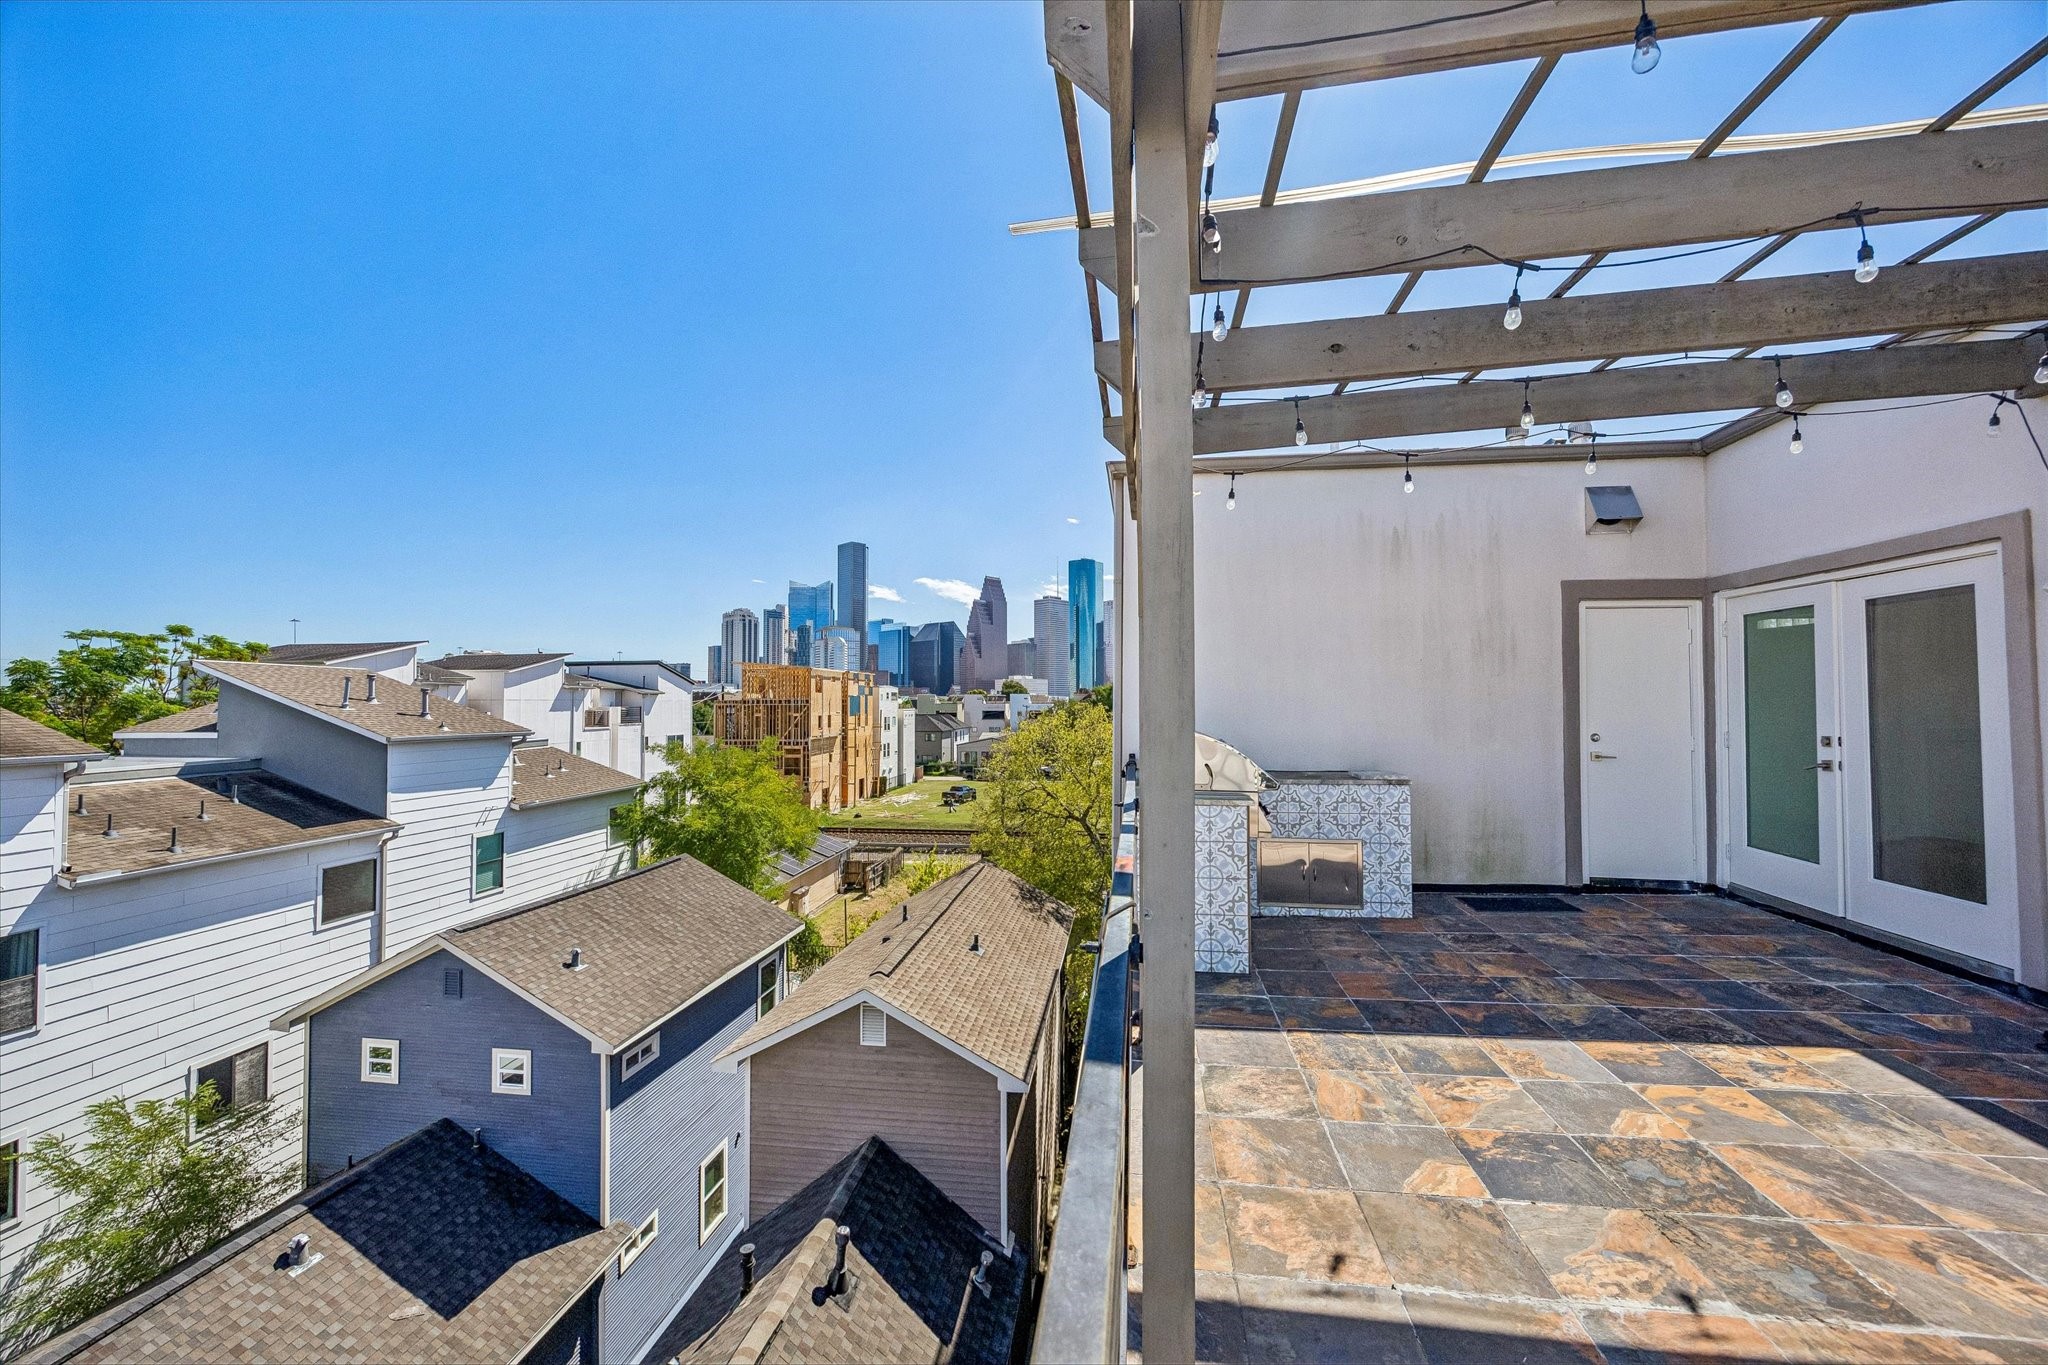
City skyline views create a striking backdrop for the rooftop terrace, featuring tile flooring, a pergola, and direct access to the upper-level interior.