

Richard Dyson - Superior Realty and Investments
1507 S John Redditt Dr
Lufkin, TX 75904
 In-Person: 11/14 2:00 PM - 4:00 PM
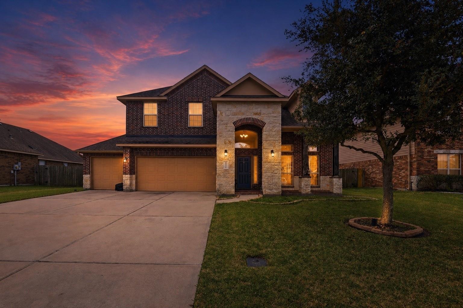
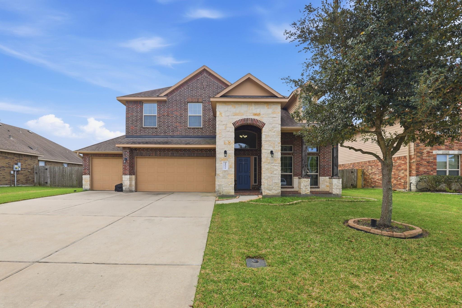
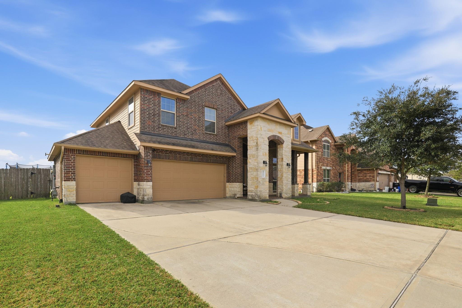
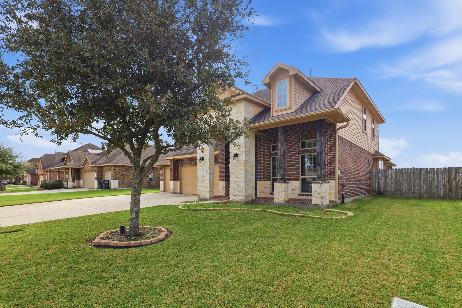
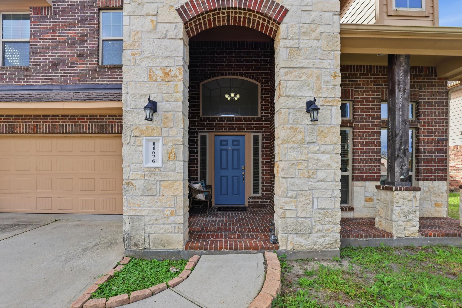
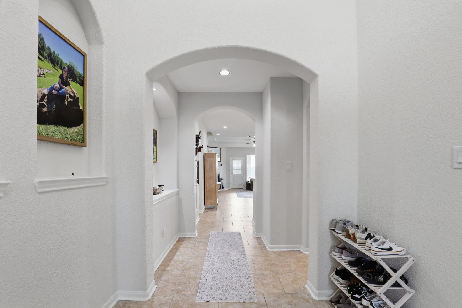
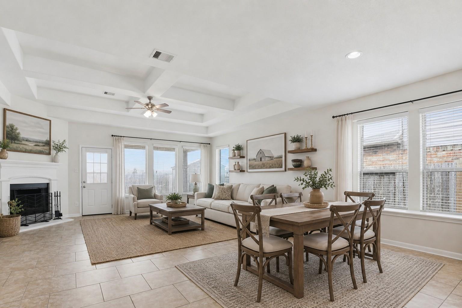
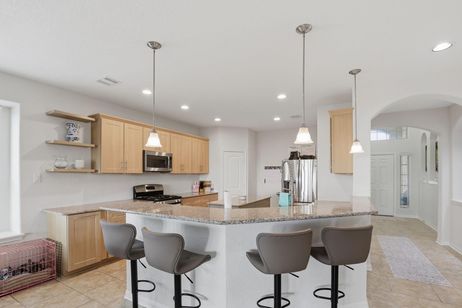
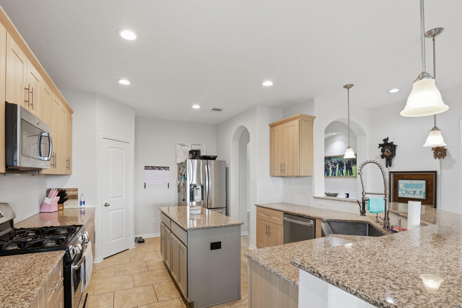
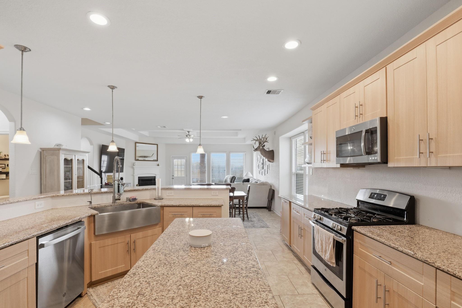
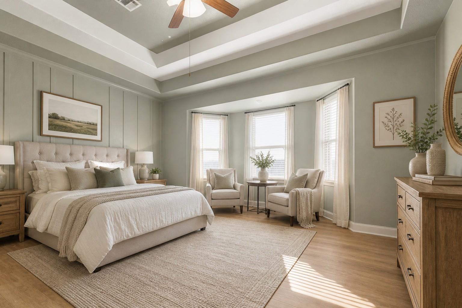
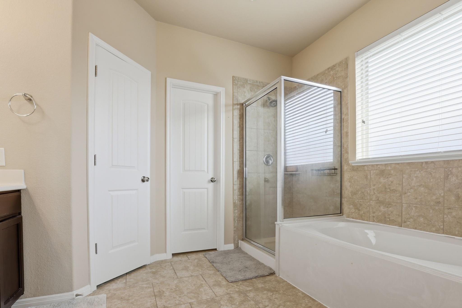
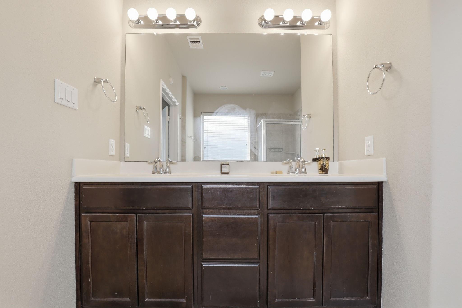
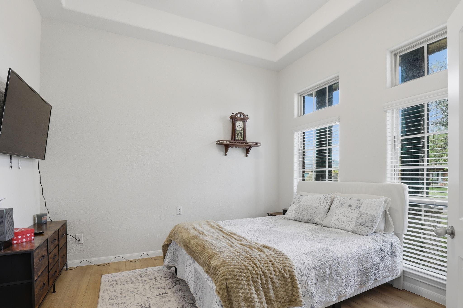
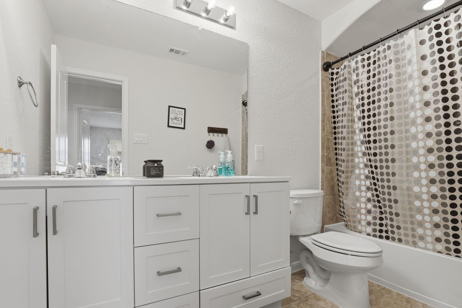
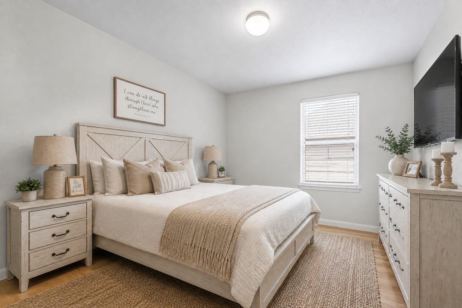
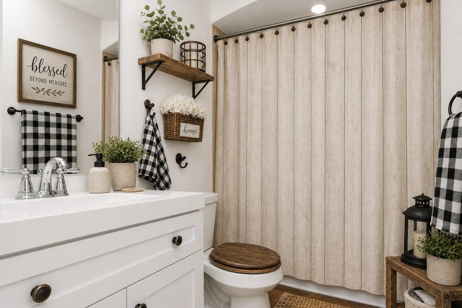
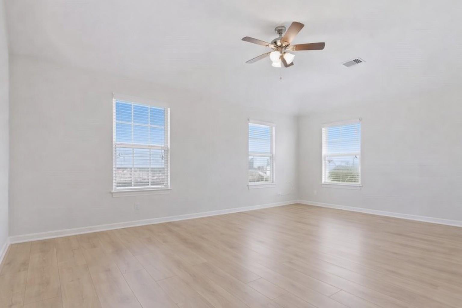
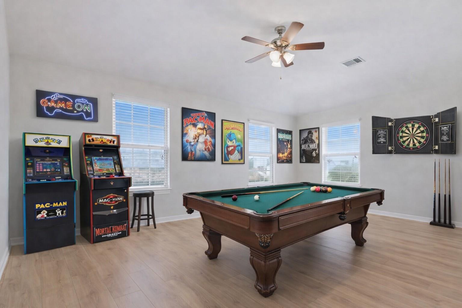
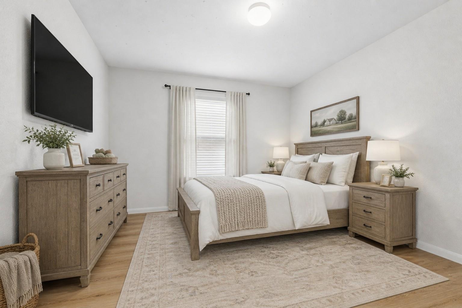
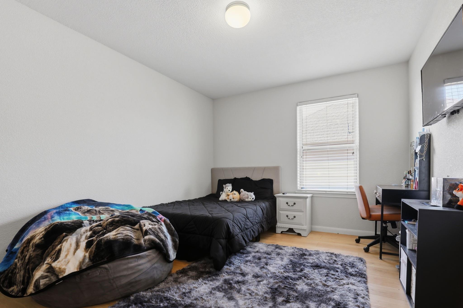
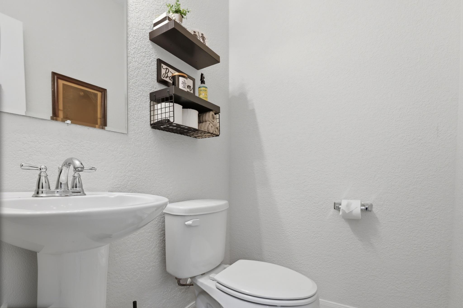
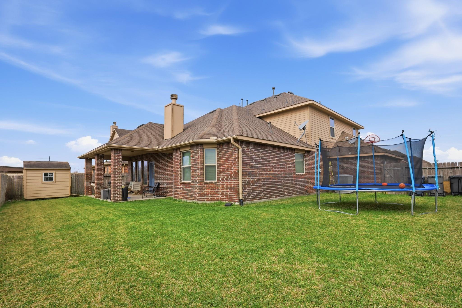
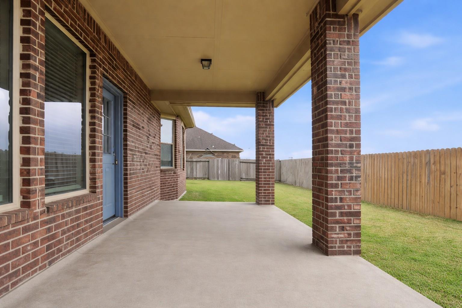
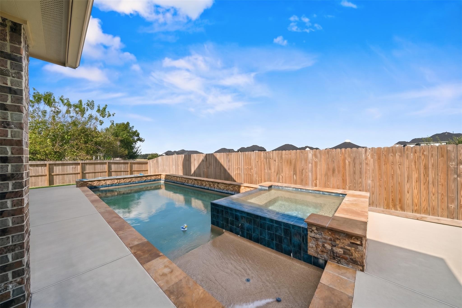
Rare opportunity! Assumable VA loan available for qualified buyers. Take advantage of a potentially lower interest rate than current market rates (buyer must qualify with the loan servicer). Contact your agent for details. No HOA. This spacious 4-bedroom, 3.5-bath home offers an open-concept layout perfect for everyday living and entertaining. The living room features a cozy fireplace and flows seamlessly into the dining area and kitchen. Tile flooring runs throughout the main living areas and primary suite for durability and easy maintenance. The primary bedroom is located on the main floor for added privacy. A flex room downstairs can be utilized as a home office, study, or additional bedroom to fit your needs. Upstairs features 3 additional bedrooms 1 with an en suite bathroom plus a spacious game room. Enjoy the covered backyard patio, perfect for relaxing or entertaining outdoors.
| MLS # | 91534430 |
|---|---|
| Listing Type | For Sale |
| Style | House |
| Sub-Type | Resale |
| Status | Active |
| Year | 2014 |
| Days On Site | 18 |
| Listing Provided By | Epique Realty LLC | Bonnie Schinnerer |
| Bed(s) | 4 |
|---|---|
| Bath(s) | 4 Total |
| SQ Feet | 3,006 |
| Garage | 3 |
| Story(s) | 2 |
| Acreage | 0.21 |
| Heating | Natural Gas |
|---|---|
| Heating Yes / No | Yes |
| Cooling | Electric |
| Cooling Yes / No | Yes |
| Appliances | Disposal, Gas Oven, Microwave, Gas Range, Dishwasher |
| Interior Features | Crown Molding, Formal Entry/Foyer, High Ceilings, Prewired for Alarm System, Primary Bed - 1st Floor, Walk-In Closet(s) |
| Fireplace Yes / No | Yes |
| Fireplaces Total | 1 |
| Fireplace Features | Free Standing, Gas Log |
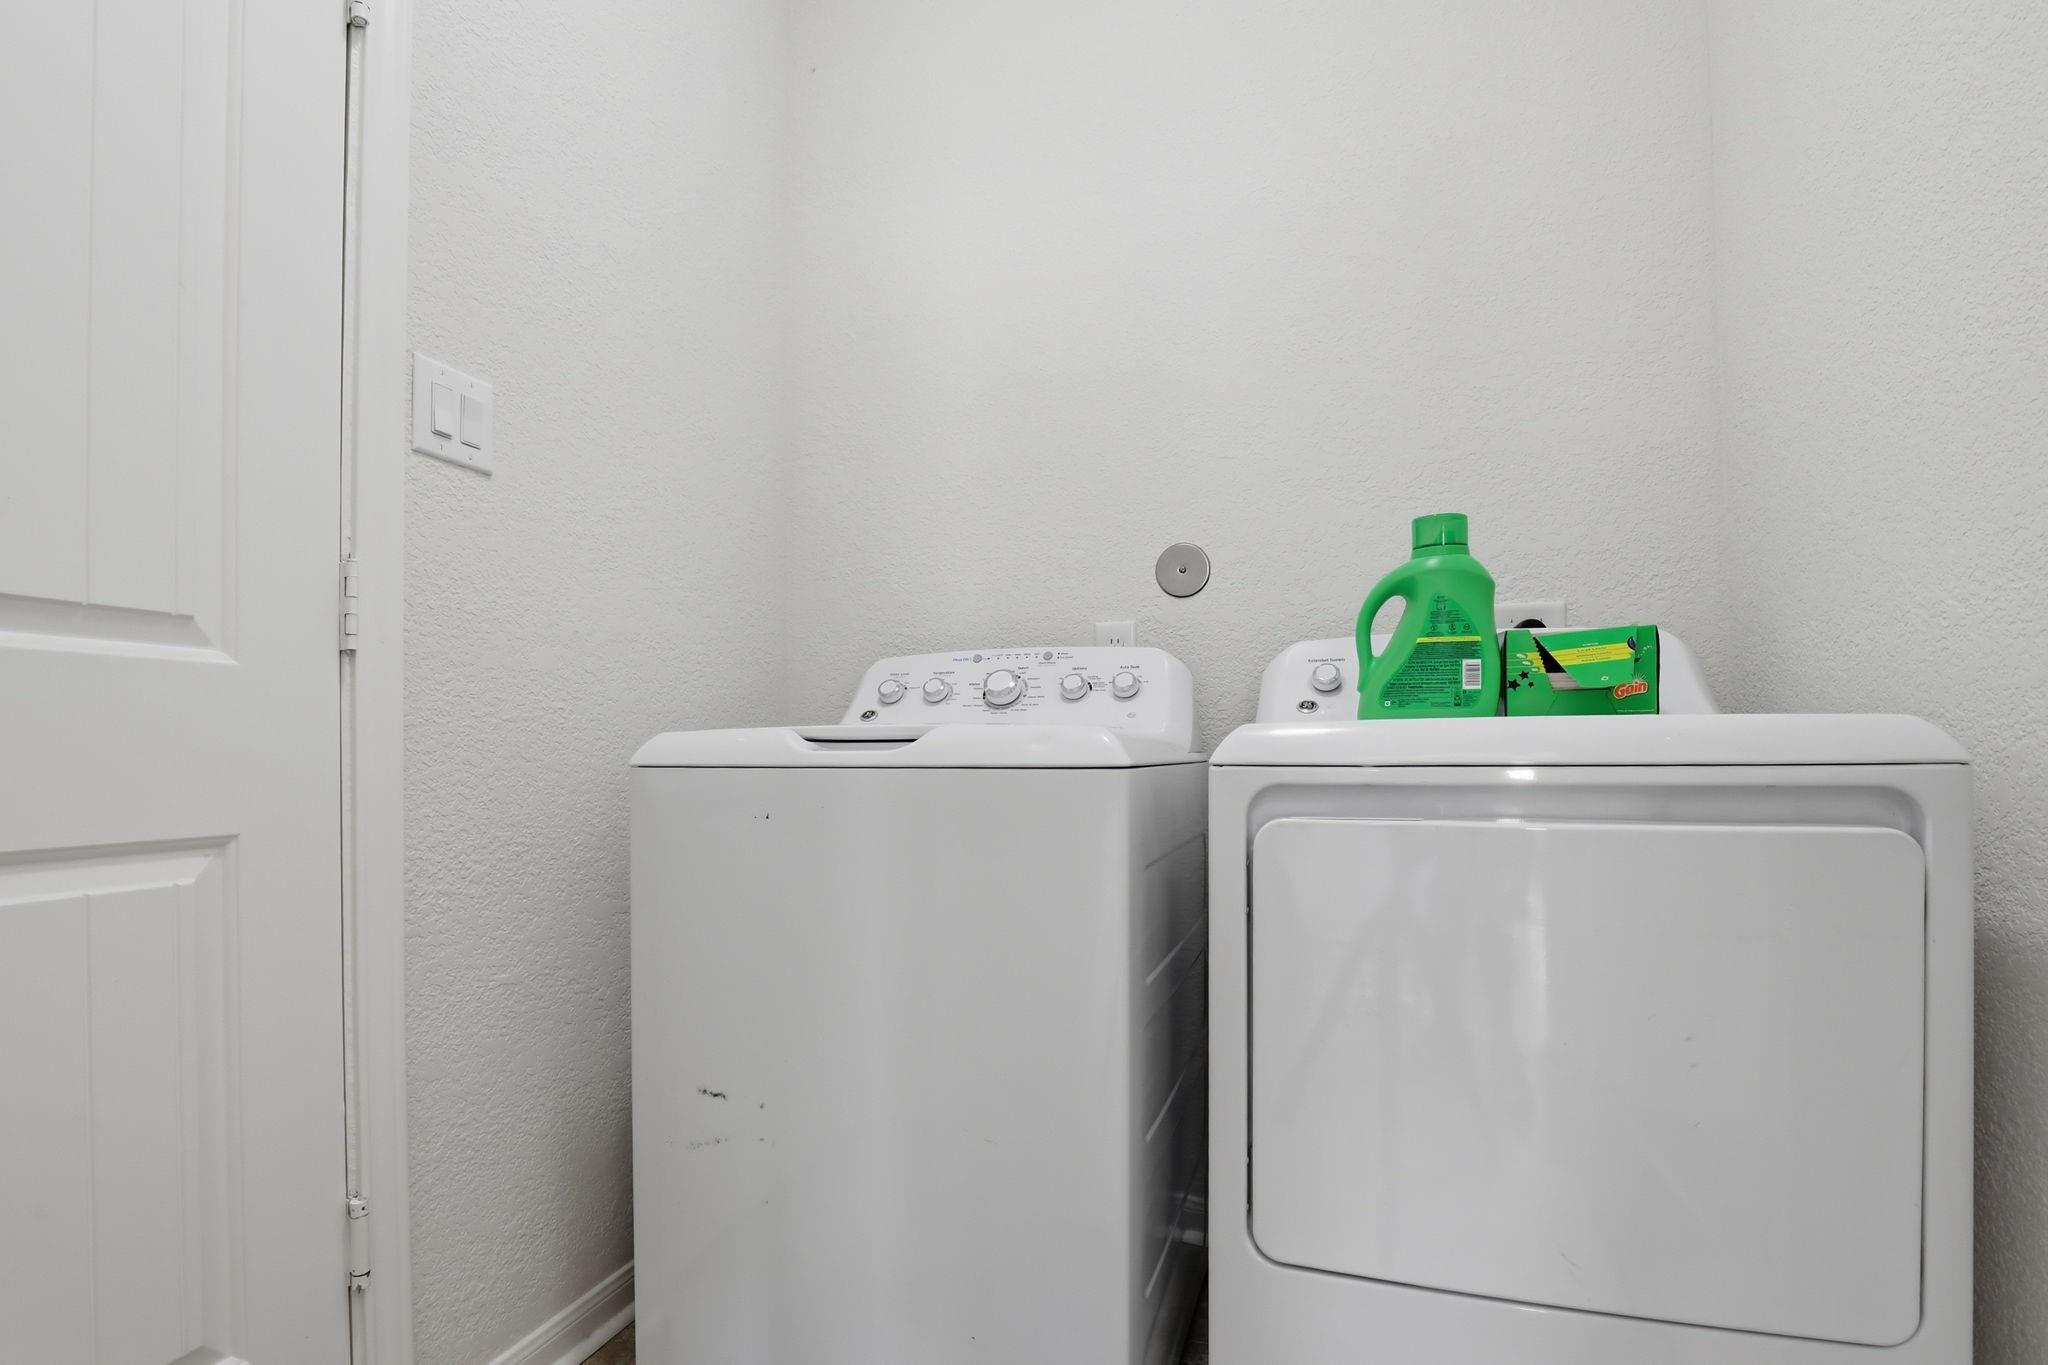
| Laundry Features | Electric Dryer Hookup, Washer Hookup |
| Roof | Composition |
|---|---|
| Foundation Details | Slab |
| Lot Features | Subdivided, 0 Up To 1/4 Acre |
| Patio And Porch Features | Covered |
| Fencing | Back Yard |
| Construction Materials | Brick, Cement Siding, Stone |
| Other Structures | Shed(s) |
| Attached Garage Yes / No | Yes |
|---|---|
| Garage Yes / No | Yes |
| Parking Features | Attached |
| Sewer | Public Sewer |
|---|---|
| Water Source | Public |
| Har Restrictions | Deed Restrictions |
|---|---|
| Road Surface Type | Concrete |
| Tax Annual Amount | 8117 |
|---|---|
| Tax Year | 2025 |
| Tax Exemptions | Homestead A |
| State | TX |
|---|---|
| County | Chambers |
| City | Mont Belvieu |
| Zip Code | 77535 |
| Area | 53 |
| Subarea | Chambers County West |
| Community Name | Eagle Point Estate |
| School District | 6 - Barbers Hill |
| Elementary School | Barbers Hill North Elementary Sc |
| High School | 6 - Barbers Hill |
| Listing VS Median (in Eagle Point Estate) | |
Price: $399,000 low | high Med: $397,000 sqft: 3,006 low | high Med: 2,833 $ / sqft: $133 low | high Med: $141 On site: 18 low | high Med: 18 | |
| Open House |
|---|
| In-Person 11/14 2:00 PM - 4:00 PM |
| State | TX |
|---|---|
| County | Chambers |
| City | Mont Belvieu |
| Zip Code | 77535 |
| Area | 53 |
| Subarea | Chambers County West |
| Community Name | Eagle Point Estate |
| School District | 6 - Barbers Hill |
| Elementary School | Barbers Hill North Elementary Sc |
| High School | 6 - Barbers Hill |
| Listing VS Median (in Eagle Point Estate) | |
Price: $399,000 low | high Med: $397,000 sqft: 3,006 low | high Med: 2,833 $ / sqft: $133 low | high Med: $141 On site: 18 low | high Med: 18 | |