

Richard Dyson - Superior Realty and Investments
1507 S John Redditt Dr
Lufkin, TX 75904
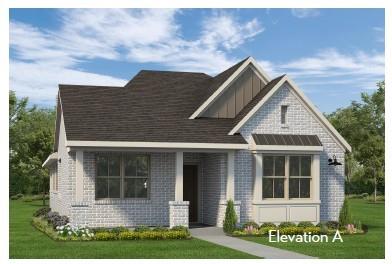
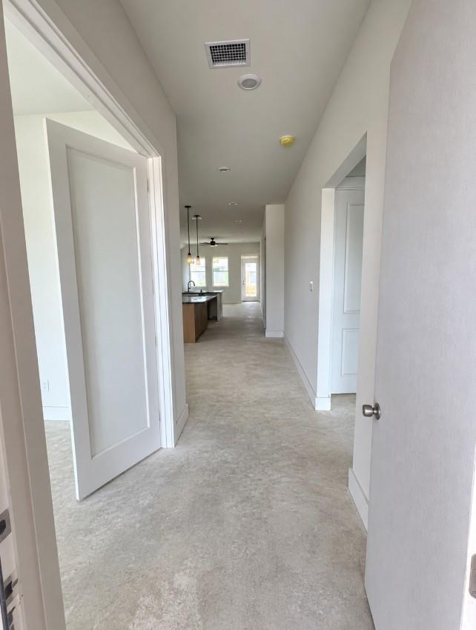
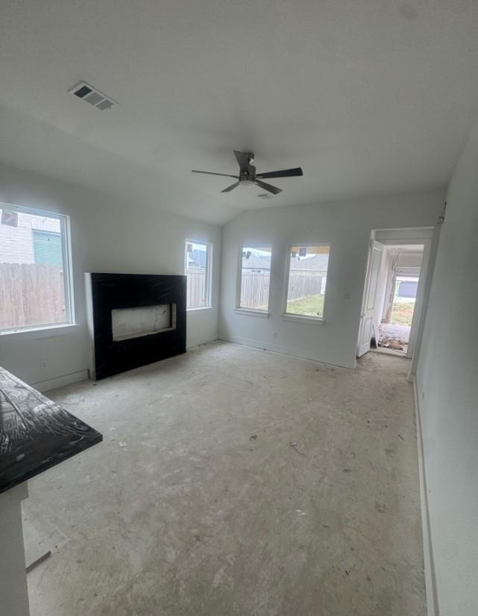
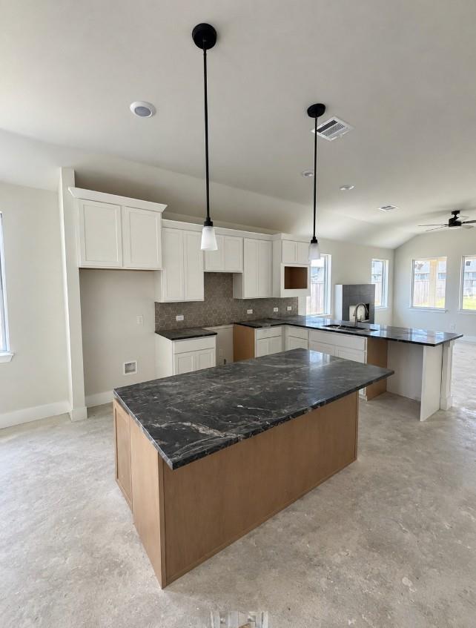
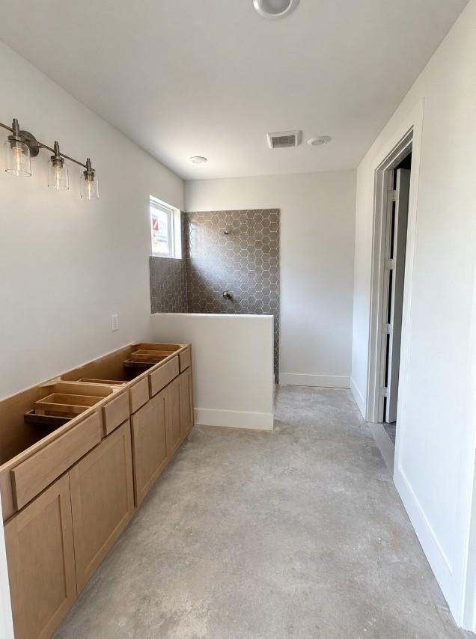
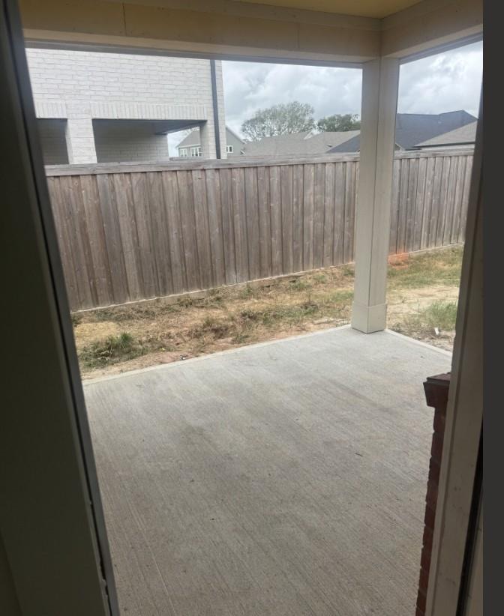
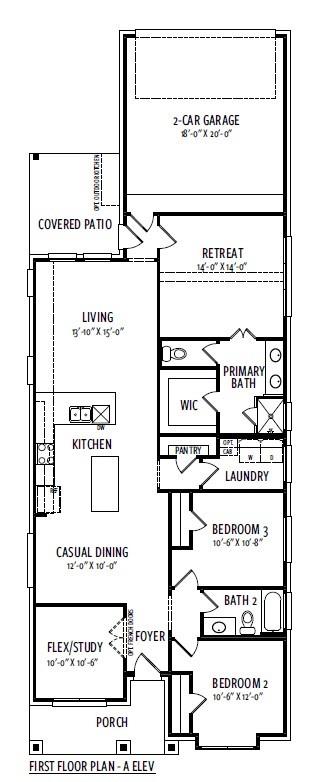
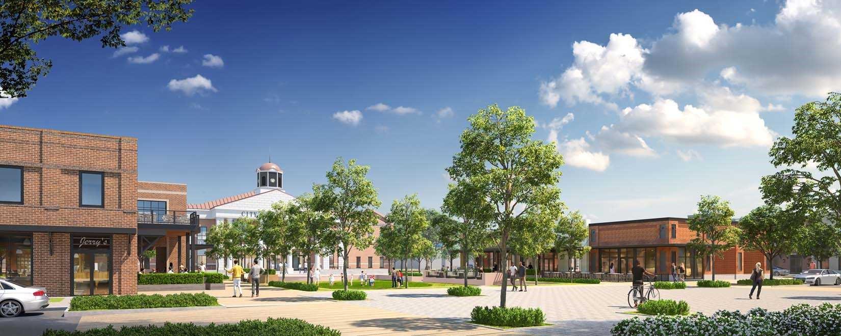
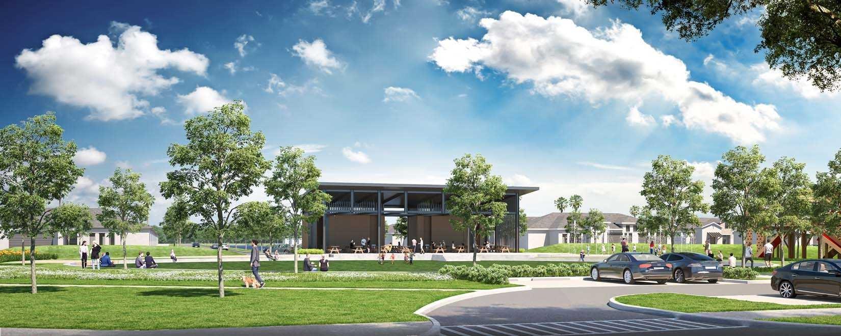
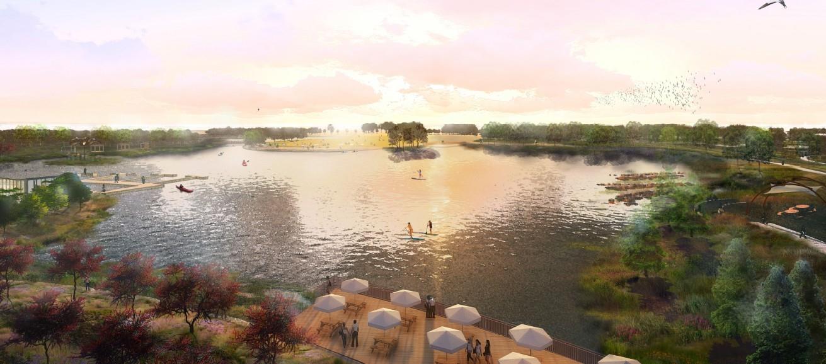
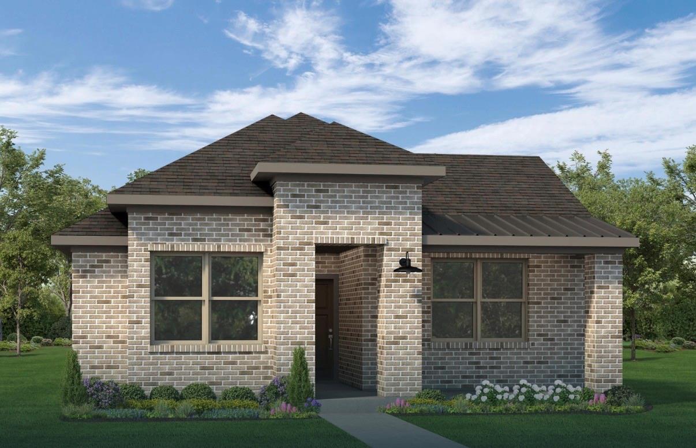
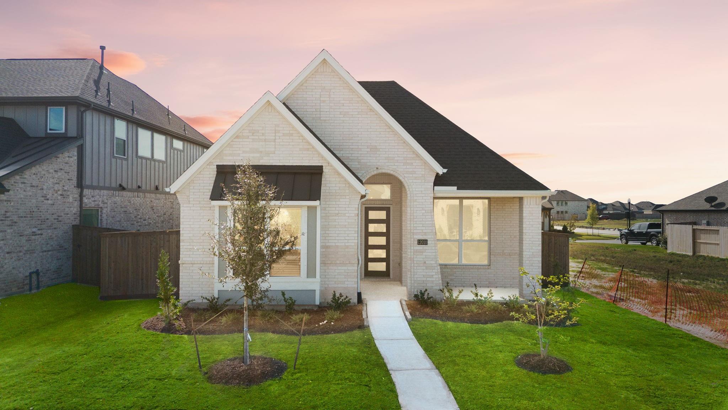
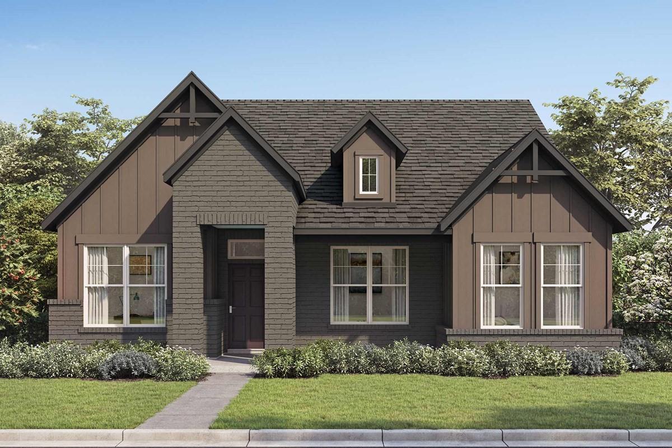
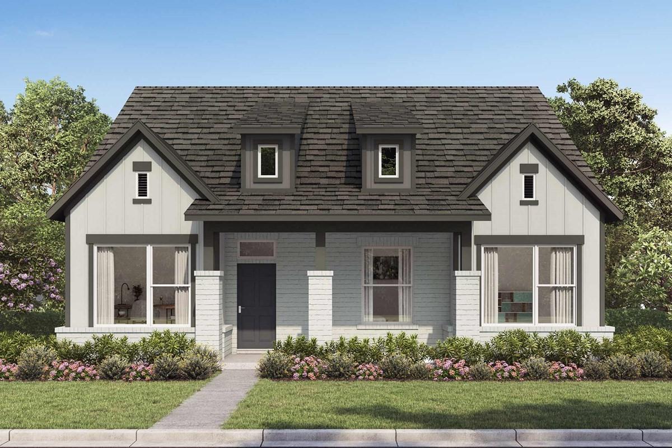
Welcome to the Milne Plan by Autograph Homes. This thoughtfully designed 1691-square-foot, single-story home offers three bedrooms, two full bathrooms, and a two-car garage. The open-concept kitchen features a large island, 42' cabinetry, granite countertops, and a complete appliance package. Luxury vinyl plank flooring extends throughout the common areas, while 8' foot exterior and interior doors add an elevated, spacious feel. Features include tile surrounds at tubs and showers and framed bathroom mirrors. Outside, the home includes full gutters, full sod and sprinkler system, a professional landscaping package, and rear-yard fencing. Backed by a 1, 2, and 10-year warranty, this new home combines style, comfort, and exceptional value in one of Mont Belvieu's premier master-planned communities. Schedule your private tour today.
| MLS # | 12889817 |
|---|---|
| Listing Type | For Sale |
| Style | House |
| HOA Dues | $1,200 |
| Sub-Type | New Construction |
| Status | Active |
| Year | 2026 |
| Days On Site | 18 |
| Listing Provided By | Autograph Homes | Jimmy Franklin |
| Bed(s) | 3 |
|---|---|
| Bath(s) | 2 Total |
| SQ Feet | 1,691 |
| Garage | 2 |
| Story(s) | 1 |
| Acreage | 0.16 |
| Heating | Natural Gas |
|---|---|
| Heating Yes / No | Yes |
| Cooling | Ceiling Fan(s), Electric |
| Cooling Yes / No | Yes |
| Appliances | ENERGY STAR Qualified Appliances, Water Heater, Disposal, Gas Oven, Microwave, Gas Range, Dishwasher |
| Interior Features | Prewired for Alarm System, Primary Bed - 1st Floor, Walk-In Closet(s) |
| Window Features | Insulated/Low-E windows |
| Laundry Features | Electric Dryer Hookup, Gas Dryer Hookup |
| Door Features | Insulated Doors |
| Exterior Features | Sprinkler System |
|---|---|
| Roof | Composition, Energy Star/Reflective Roof |
| Foundation Details | Slab |
| Lot Features | Subdivided, 0 Up To 1/4 Acre |
| Patio And Porch Features | Covered, Porch |
| Fencing | Back Yard |
| Construction Materials | Batts Insulation, Insulation - Blown Fiberglass, Brick, Cement Siding |
| Direction Faces | South |
| Property Condition | Under Construction |
| Attached Garage Yes / No | Yes |
|---|---|
| Garage Yes / No | Yes |
| Parking Features | Attached |
| Sewer | Public Sewer |
|---|---|
| Water Source | Public |
| Green Energy Efficient | Attic Vents, Thermostat, Lighting |
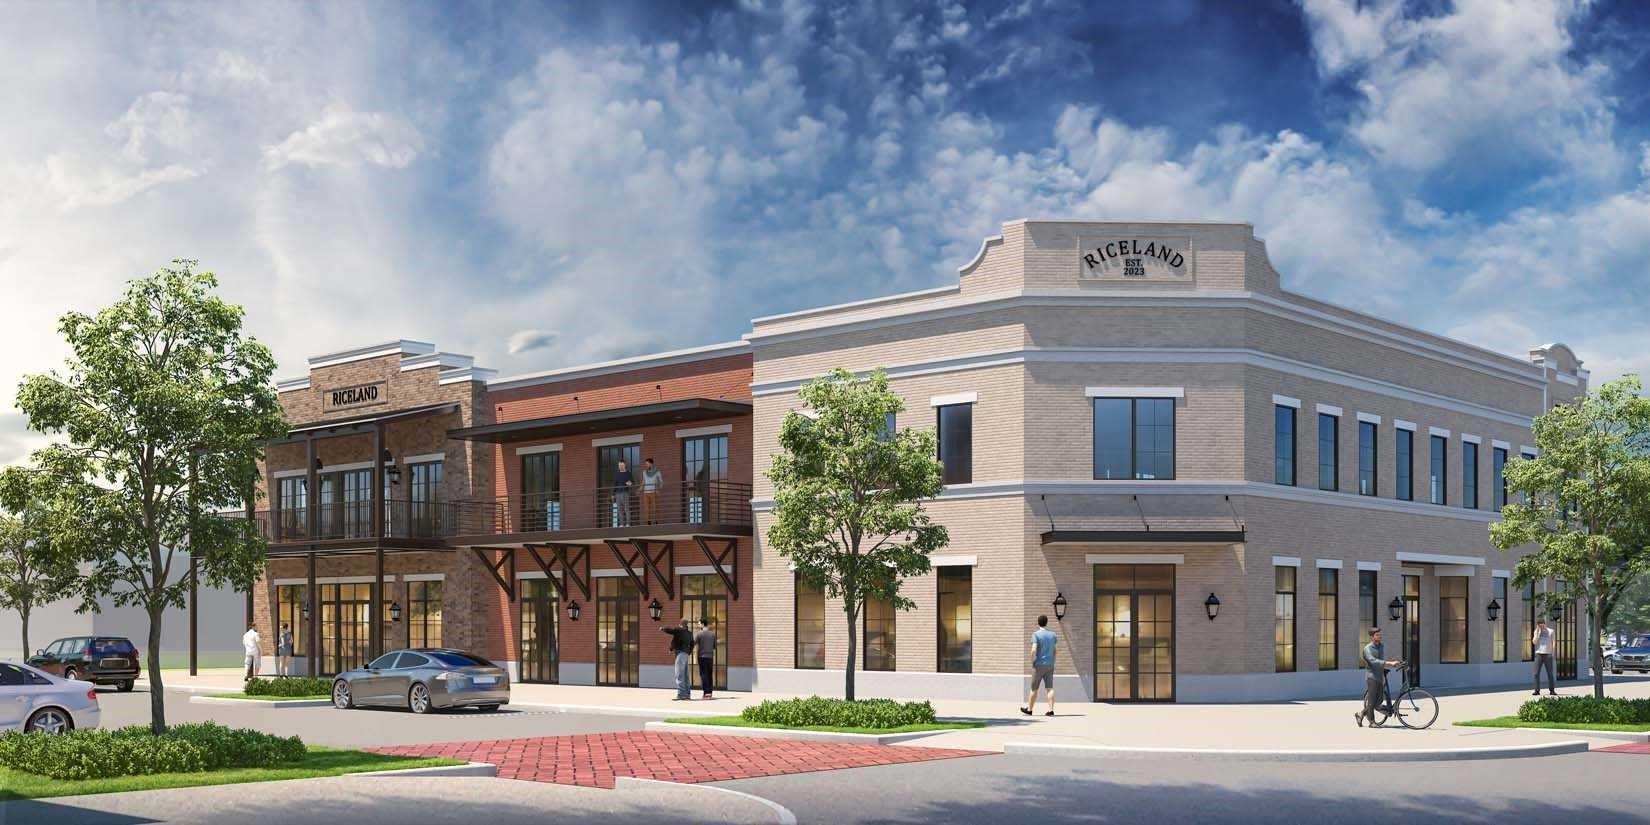
| Har Master Planned Community | Riceland |
|---|---|
| Har Restrictions | Deed Restrictions |
| Road Surface Type | Concrete |
| State | TX |
|---|---|
| County | Chambers |
| City | Mont Belvieu |
| Zip Code | 77532 |
| Area | 53 |
| Subarea | Chambers County West |
| Community Name | Riceland |
| School District | 6 - Barbers Hill |
| Elementary School | Barbers Hill North Elementary Sc |
| High School | 6 - Barbers Hill |
| Listing VS Median (in Riceland) | |
Price: $349,255 low | high Med: $526,345 sqft: 1,691 low | high Med: 2,779 $ / sqft: $207 low | high Med: $191 On site: 18 low | high Med: 18 | |
| State | TX |
|---|---|
| County | Chambers |
| City | Mont Belvieu |
| Zip Code | 77532 |
| Area | 53 |
| Subarea | Chambers County West |
| Community Name | Riceland |
| School District | 6 - Barbers Hill |
| Elementary School | Barbers Hill North Elementary Sc |
| High School | 6 - Barbers Hill |
| Listing VS Median (in Riceland) | |
Price: $349,255 low | high Med: $526,345 sqft: 1,691 low | high Med: 2,779 $ / sqft: $207 low | high Med: $191 On site: 18 low | high Med: 18 | |