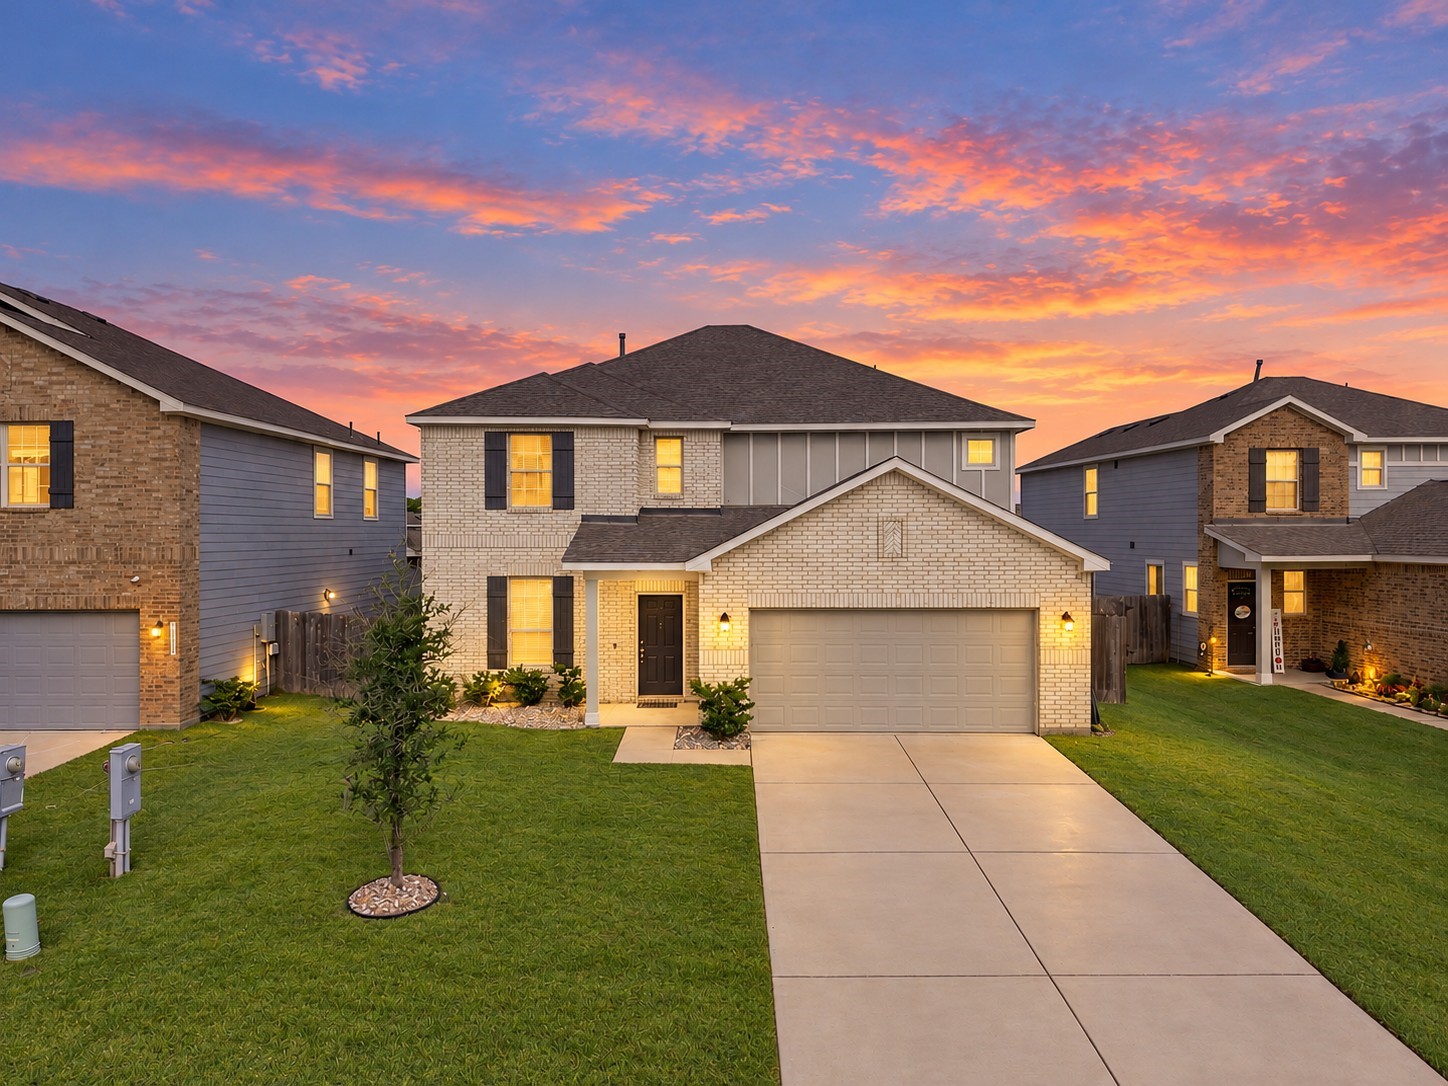
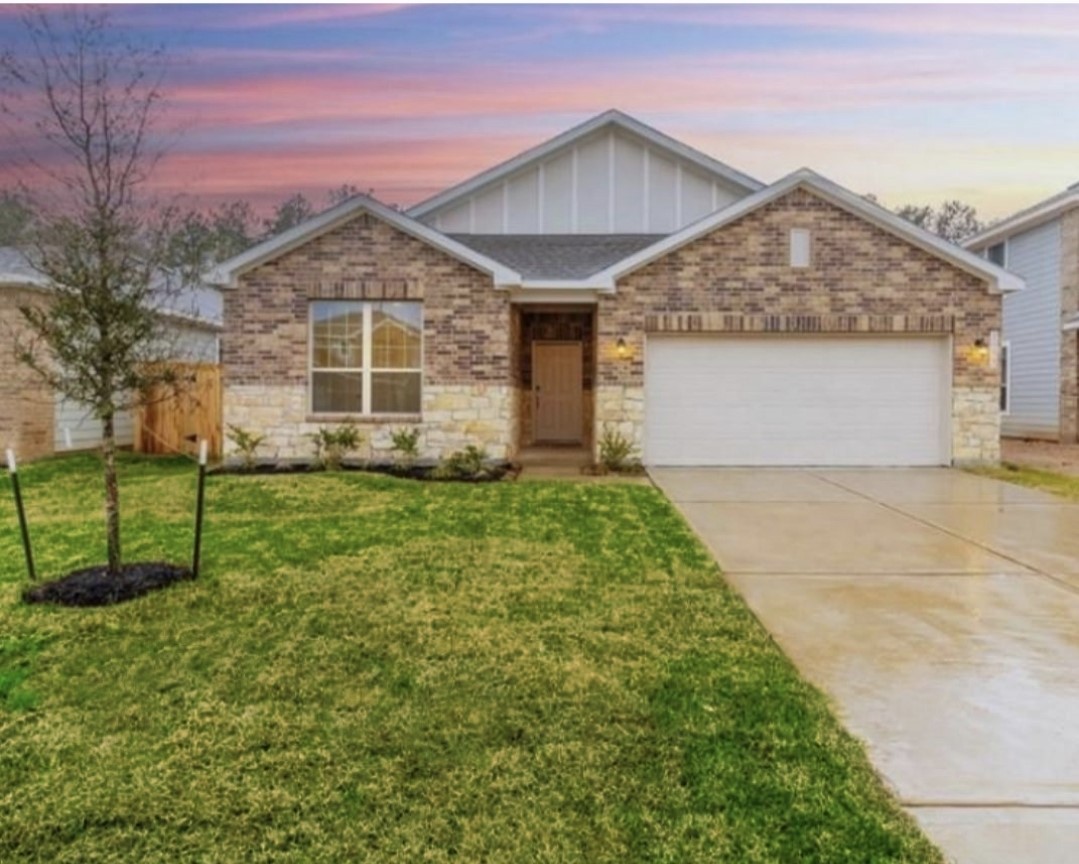
This beautiful two-story home showcases impressive curb appeal with a timeless brick exterior, contrasting dark shutters, and charming architectural details. A welcoming covered front entry adds character, while the attached two-car garage and wide concrete driveway provide ample parking space.
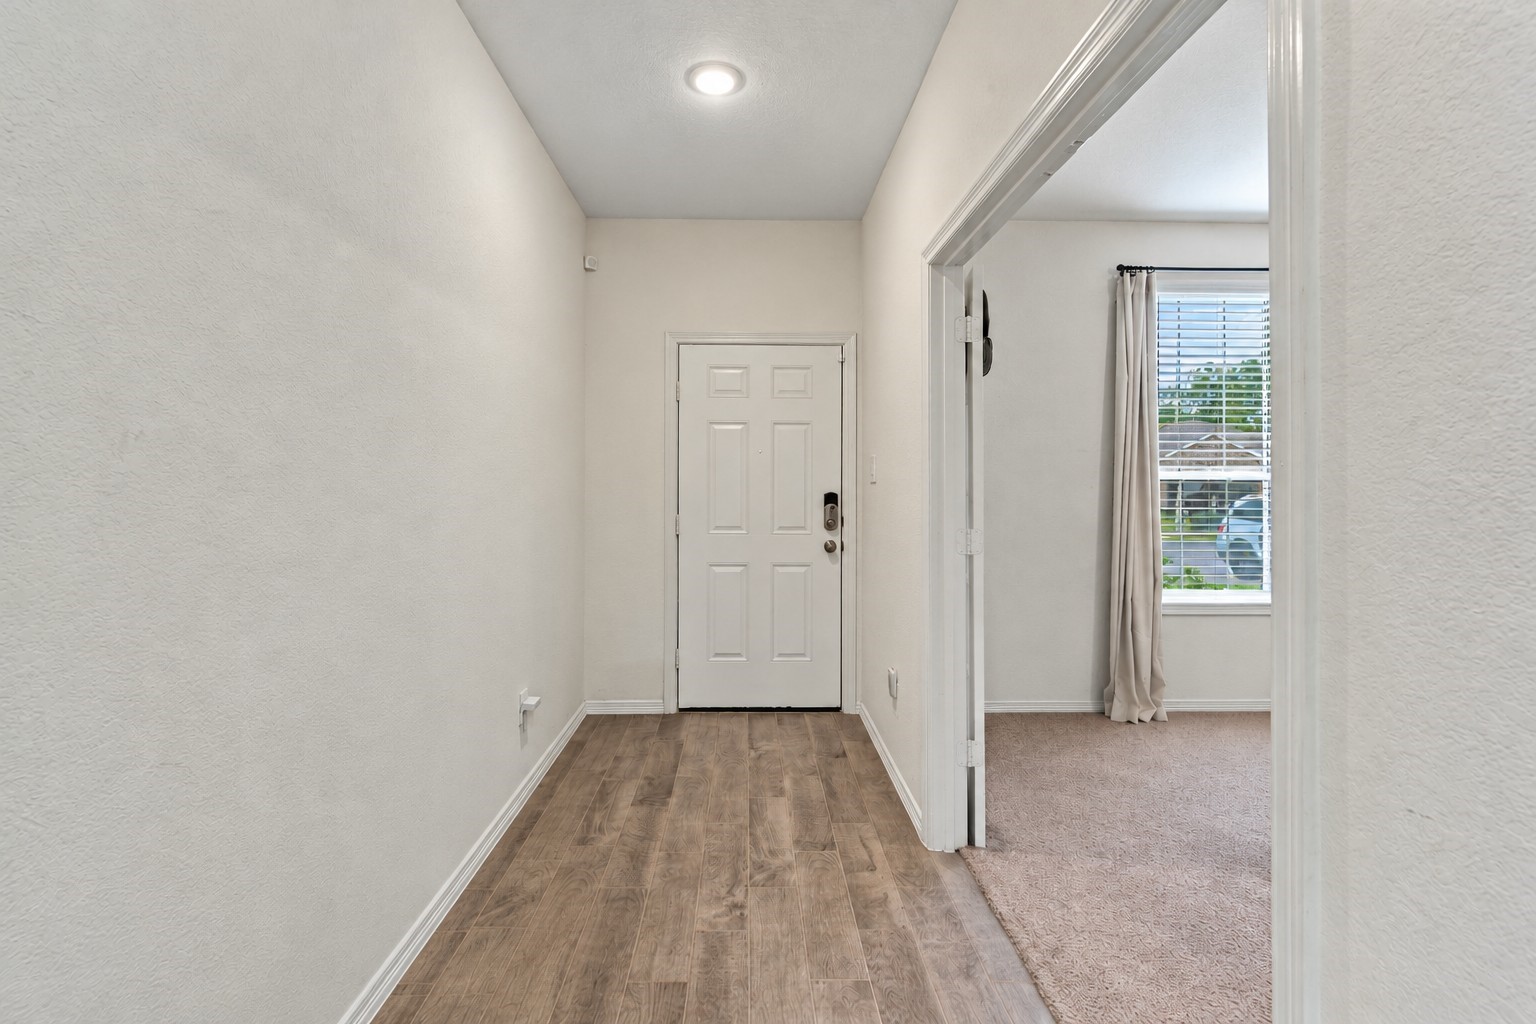
This bright and welcoming entryway features a clean, modern design with soft neutral walls, rich wood-look flooring, and crisp white baseboards.
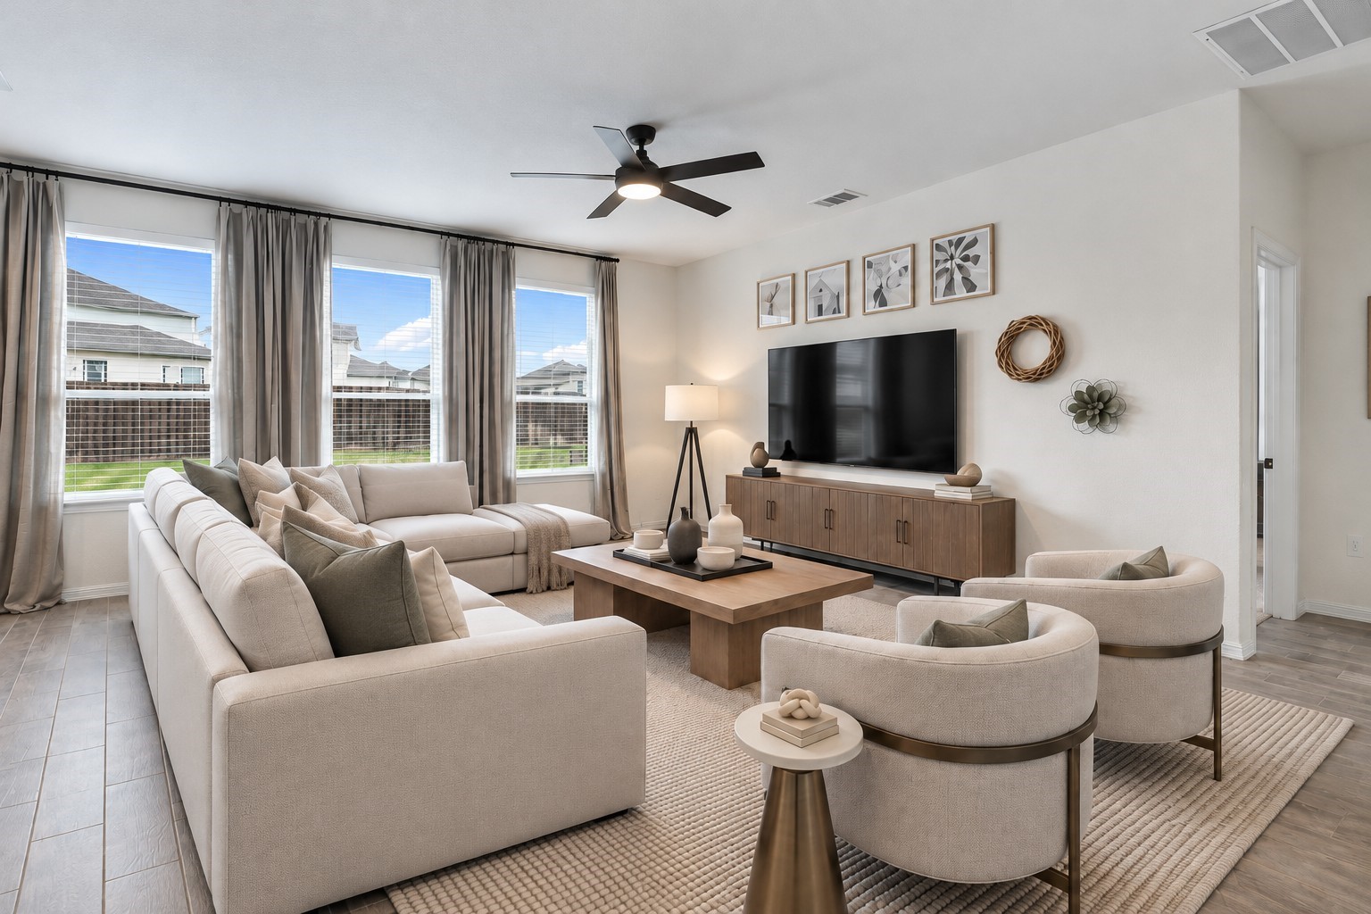
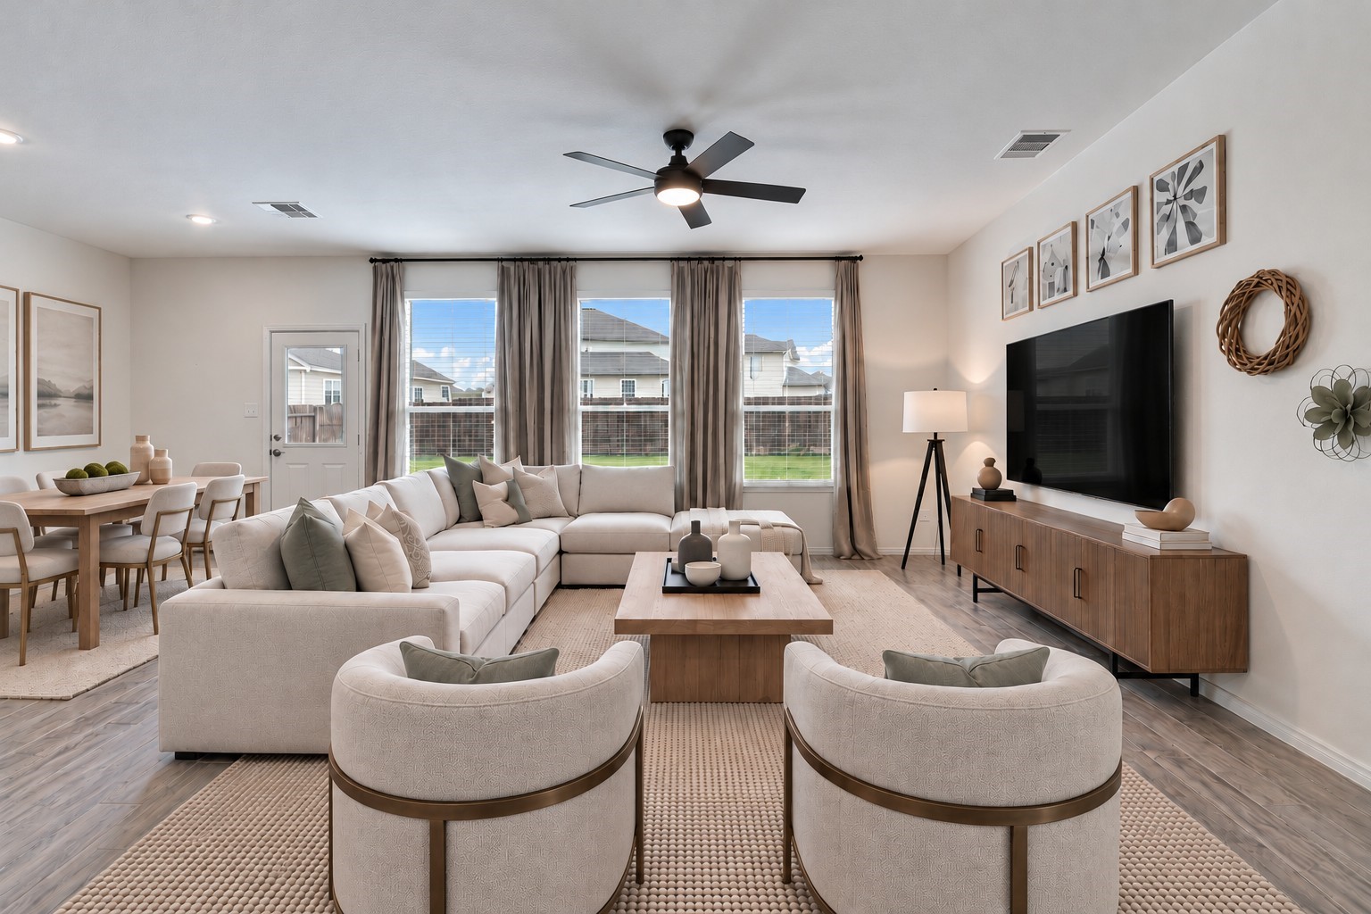
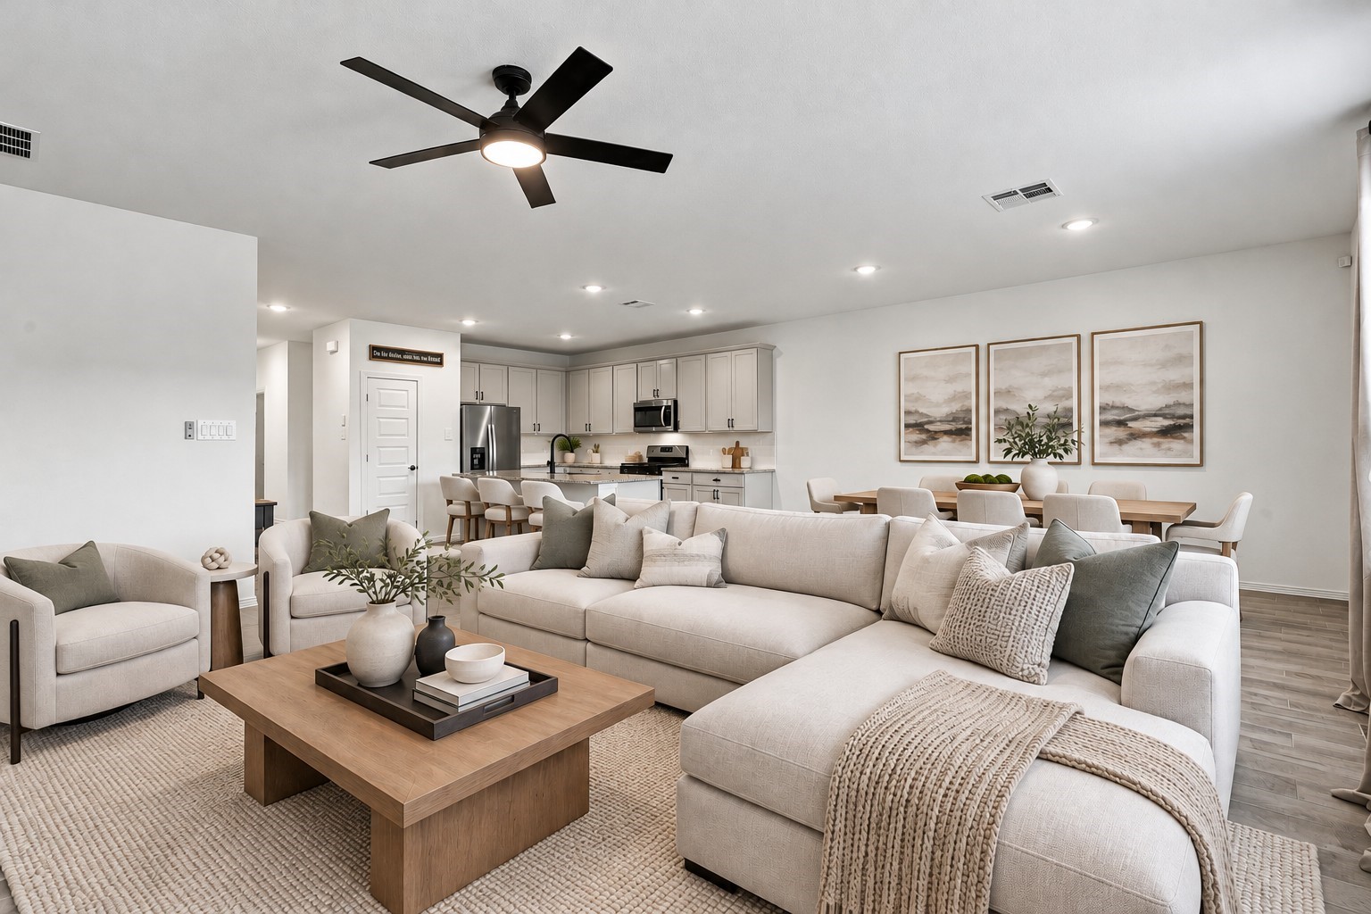
Virtually Staged: This bright and spacious living room features three large windows that fill the space with abundant natural light and offer views of the backyard. Beautiful wood-look tile flooring extends throughout the room, complementing the soft neutral wall tones and creating a clean, contemporary atmosphere.
Virtually Staged: A modern ceiling fan with integrated lighting provides added comfort, while the high ceilings contribute to the room's airy, expansive feel.
Virtually Staged: The generous floor plan offers plenty of flexibility for comfortable everyday living and entertaining, with convenient access to adjacent areas of the home.
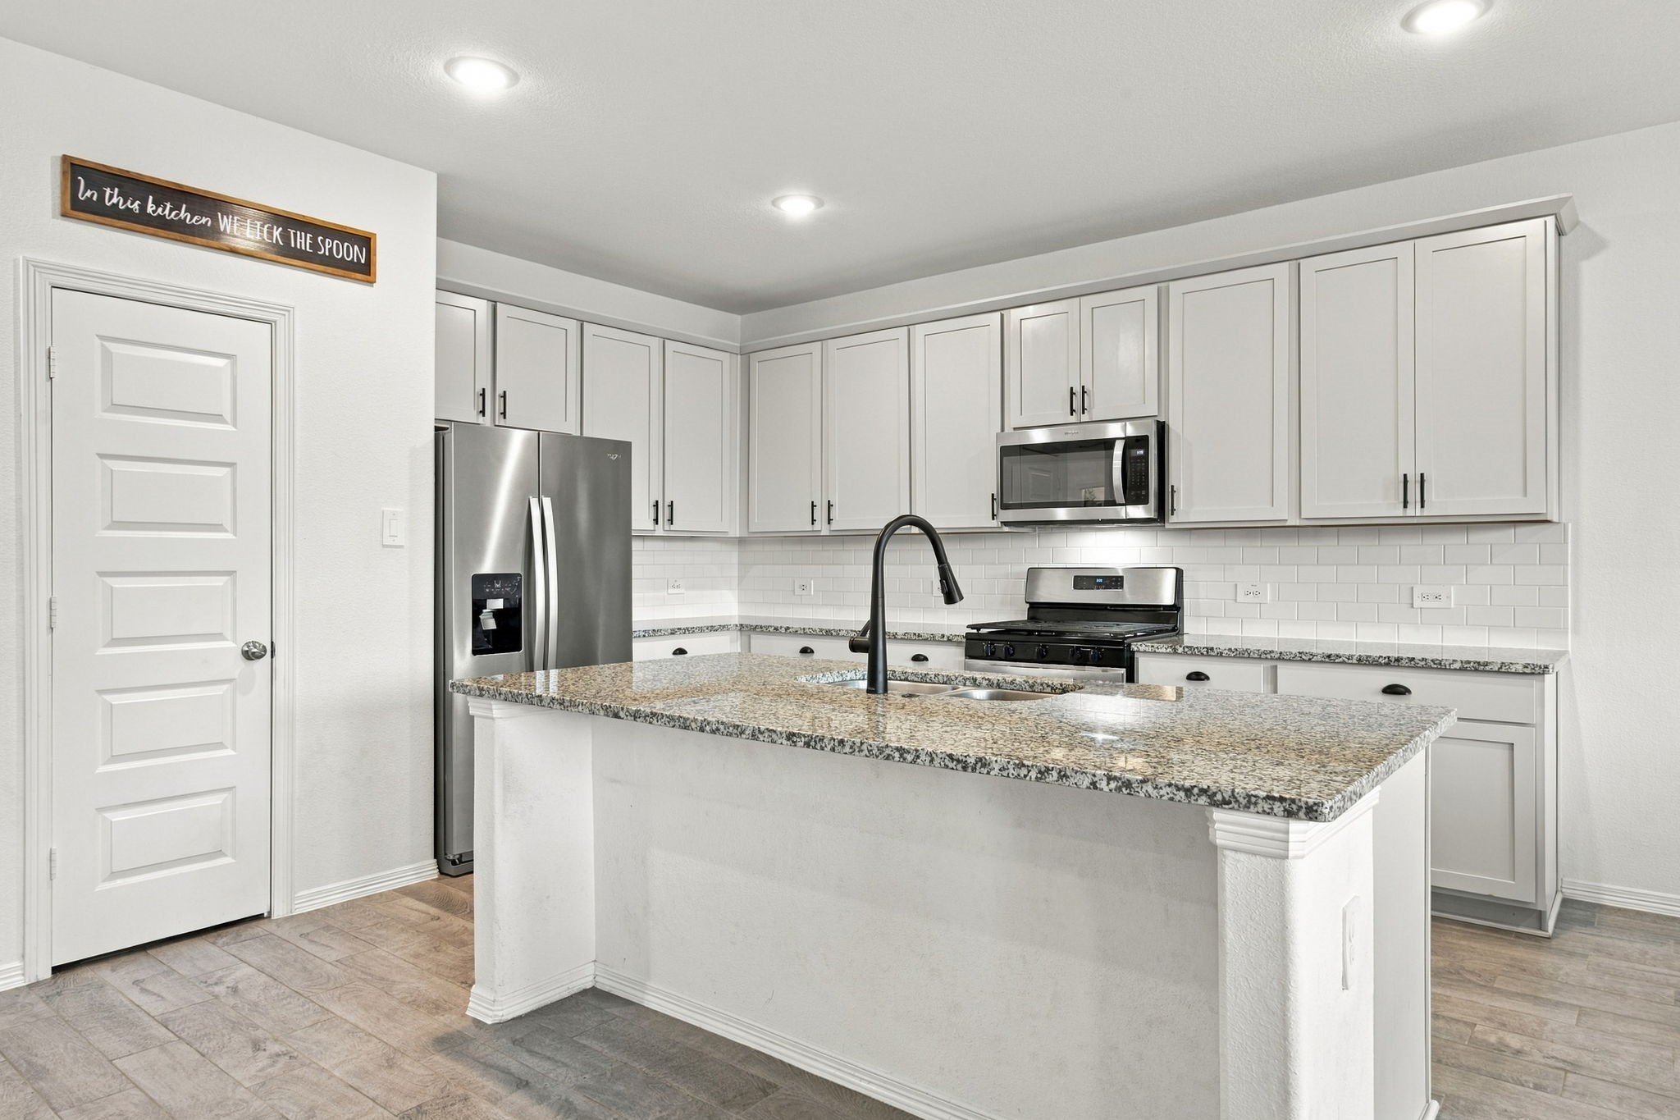
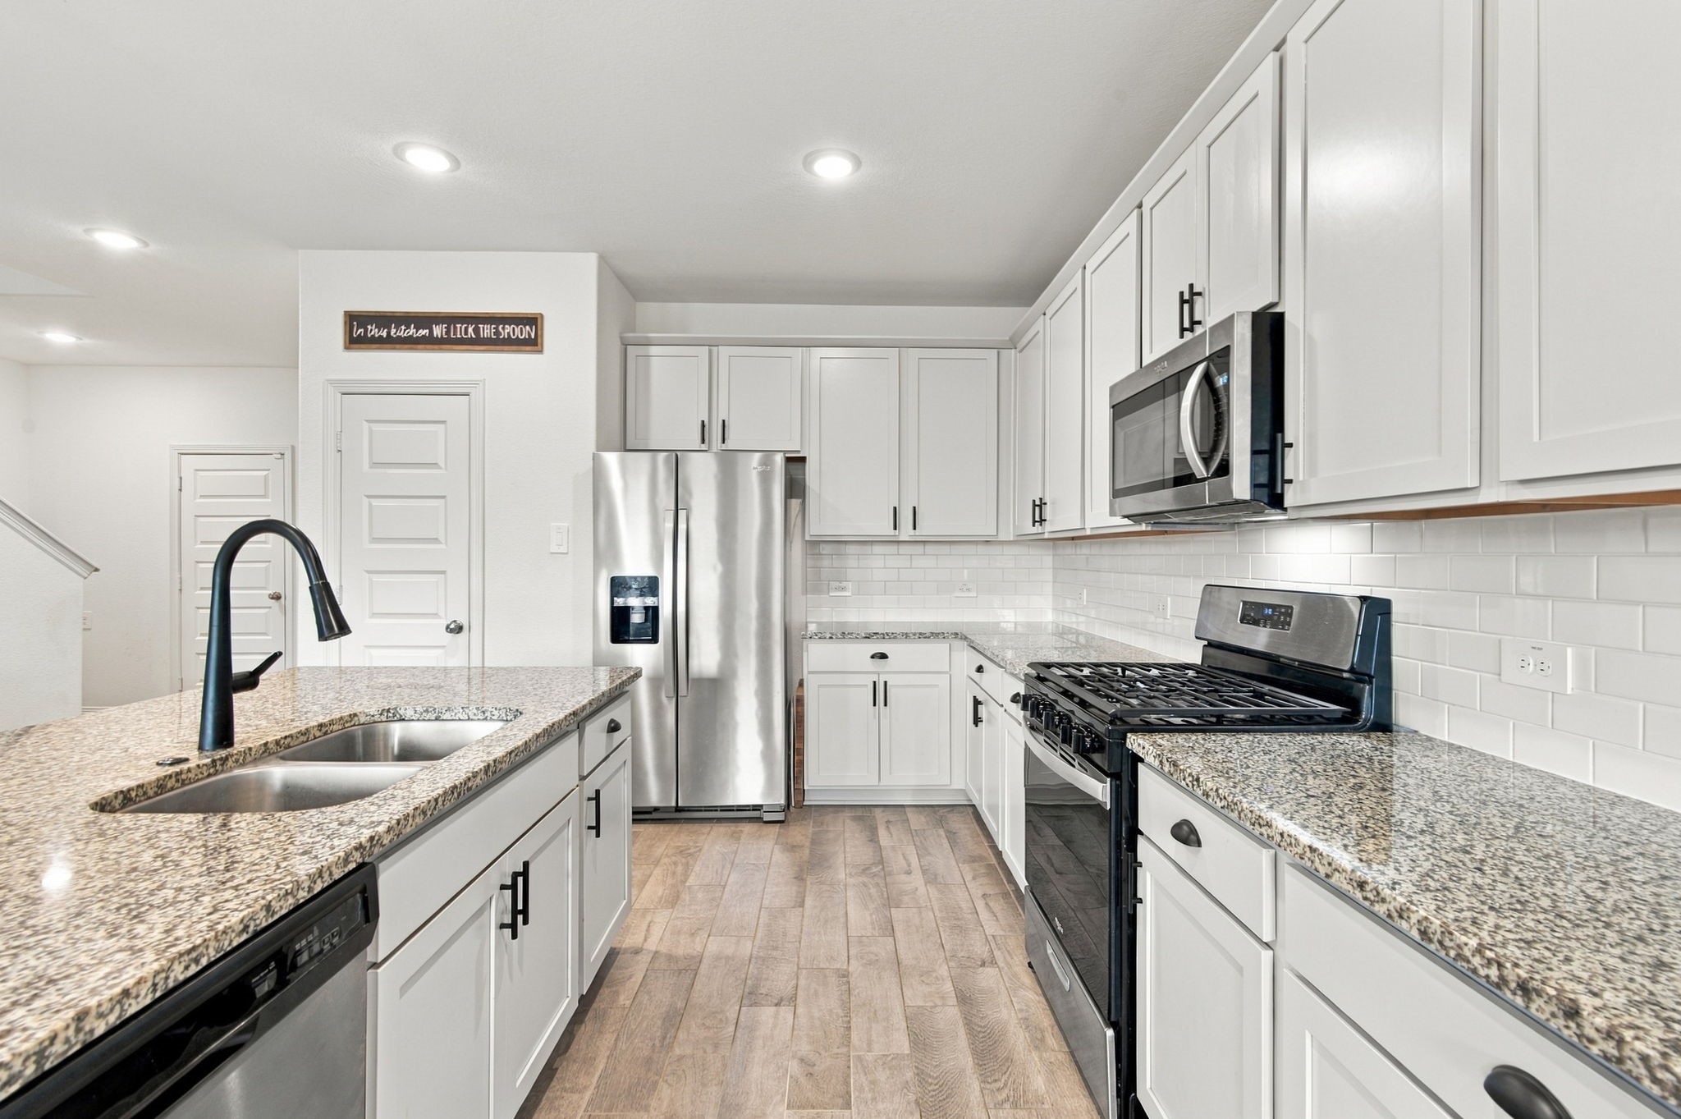
This bright and spacious kitchen features a modern, functional layout, beautiful speckled granite countertops, and a classic white subway tile backsplash. A generously sized center island offers ample preparation space, an integrated undermount sink, and a sleek black gooseneck faucet. Stainless steel appliances, including a French-door refrigerator, gas range, and built-in microwave, complement the kitchen's clean, contemporary finishes.
Abundant upper and lower cabinetry provides excellent storage, while recessed ceiling lighting and durable wood-look tile flooring complete this inviting space, perfect for everyday cooking and entertaining.
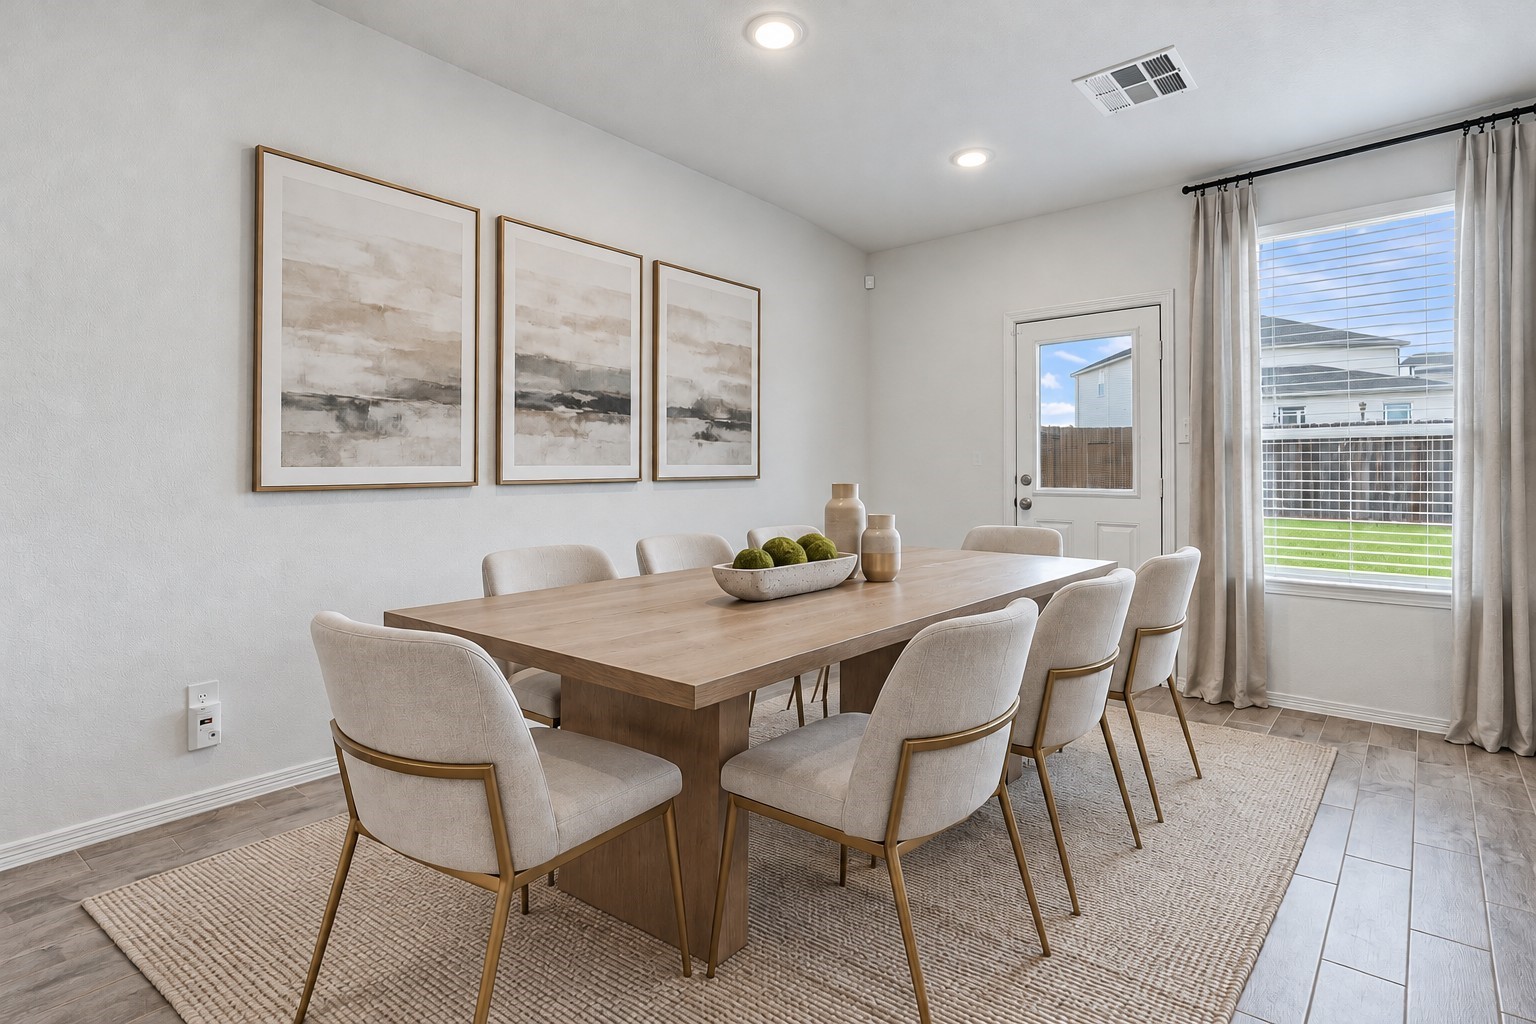
Virtually Staged: This bright and spacious dining area features a clean, modern design with neutral wall tones, beautiful wood-look tile flooring, and recessed ceiling lighting. A large window welcomes abundant natural light and offers views of the backyard, while a convenient exterior door provides direct access to the outdoor space.
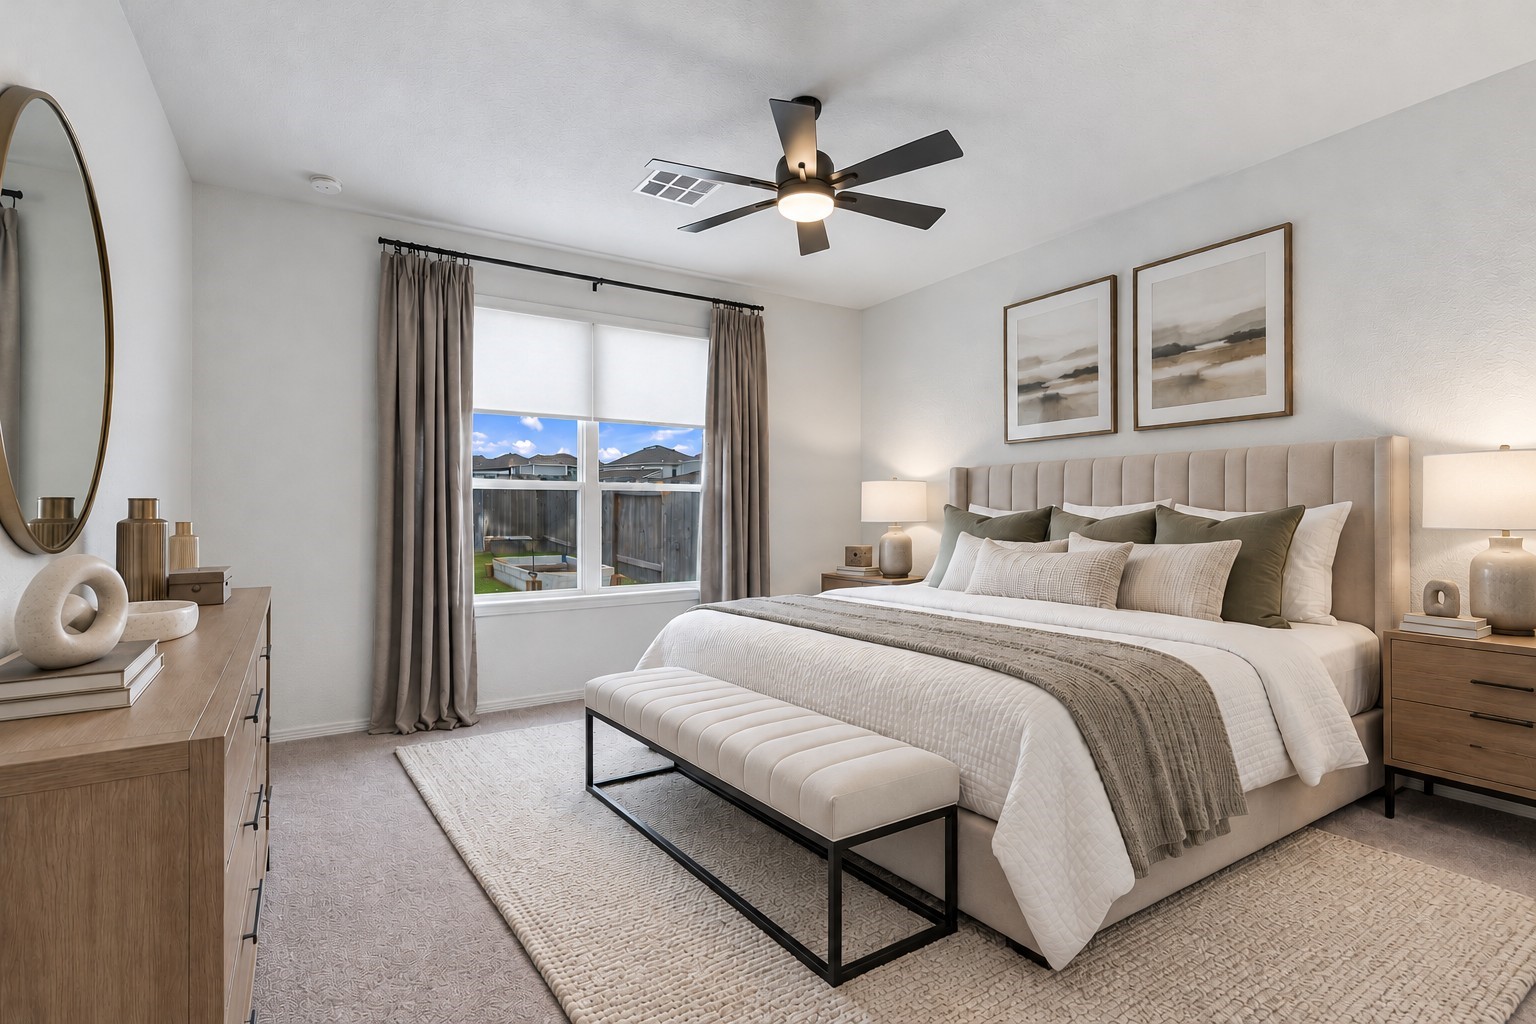
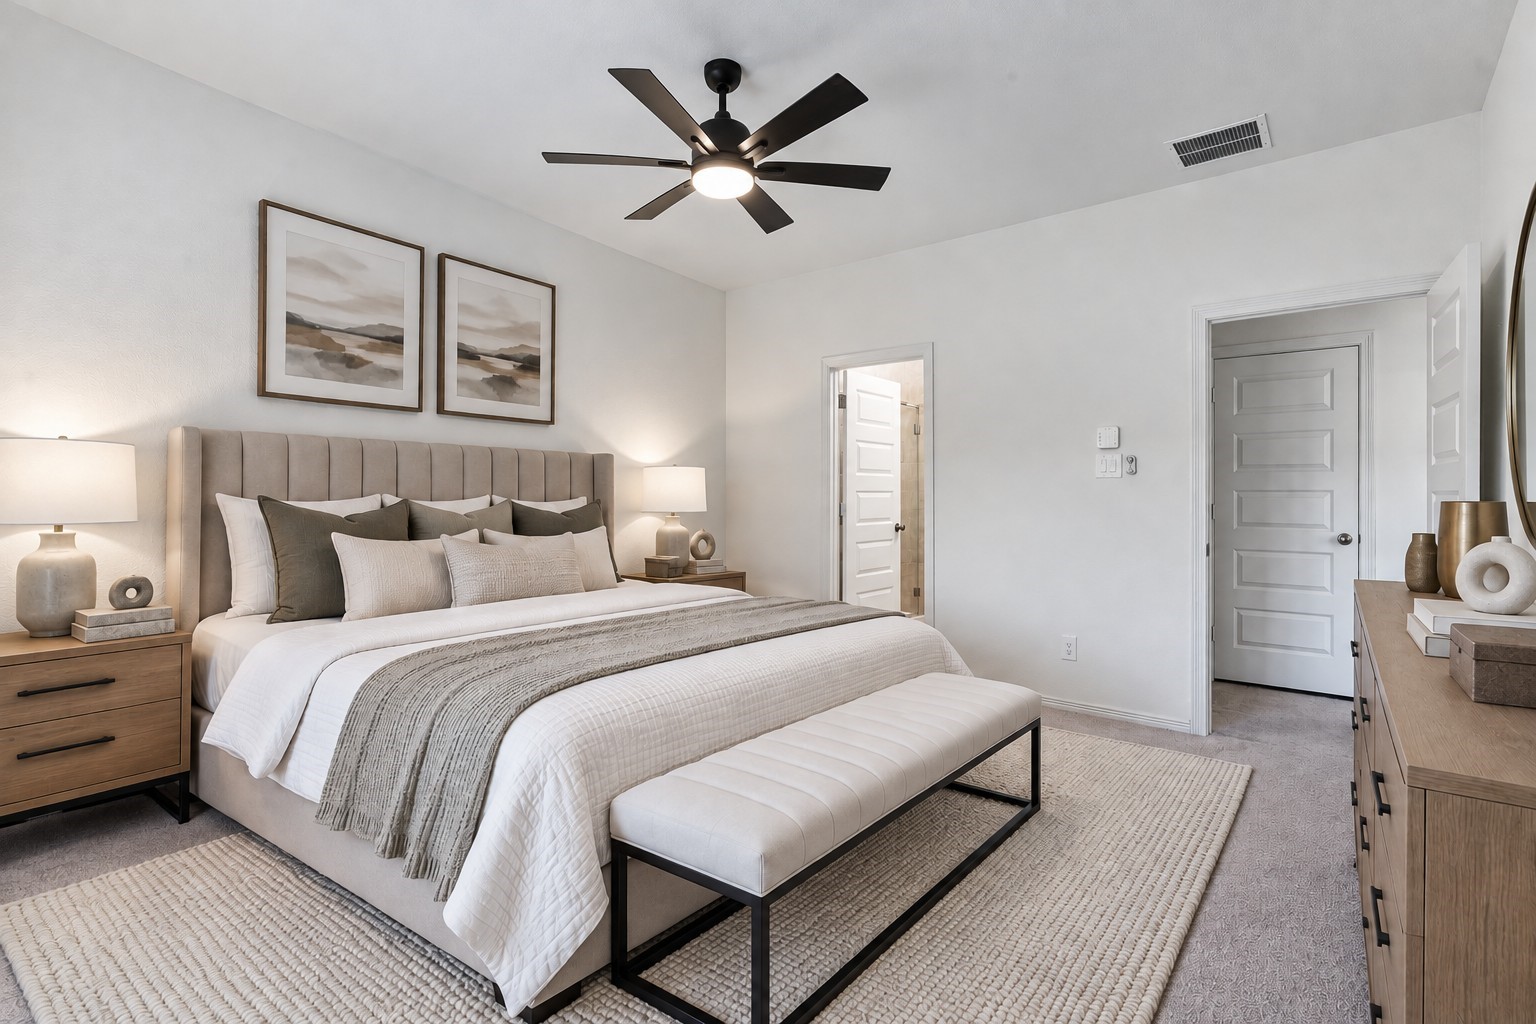
Virtually Staged: This spacious primary bedroom offers a bright, inviting retreat with a clean, modern design and soothing neutral tones. Crisp white walls, soft carpeting, and a generous floor plan create an open and comfortable atmosphere.
Virtually Staged: The thoughtfully designed layout offers direct access to the adjoining bathroom and hallway, creating a seamless blend of style, privacy, and functionality.
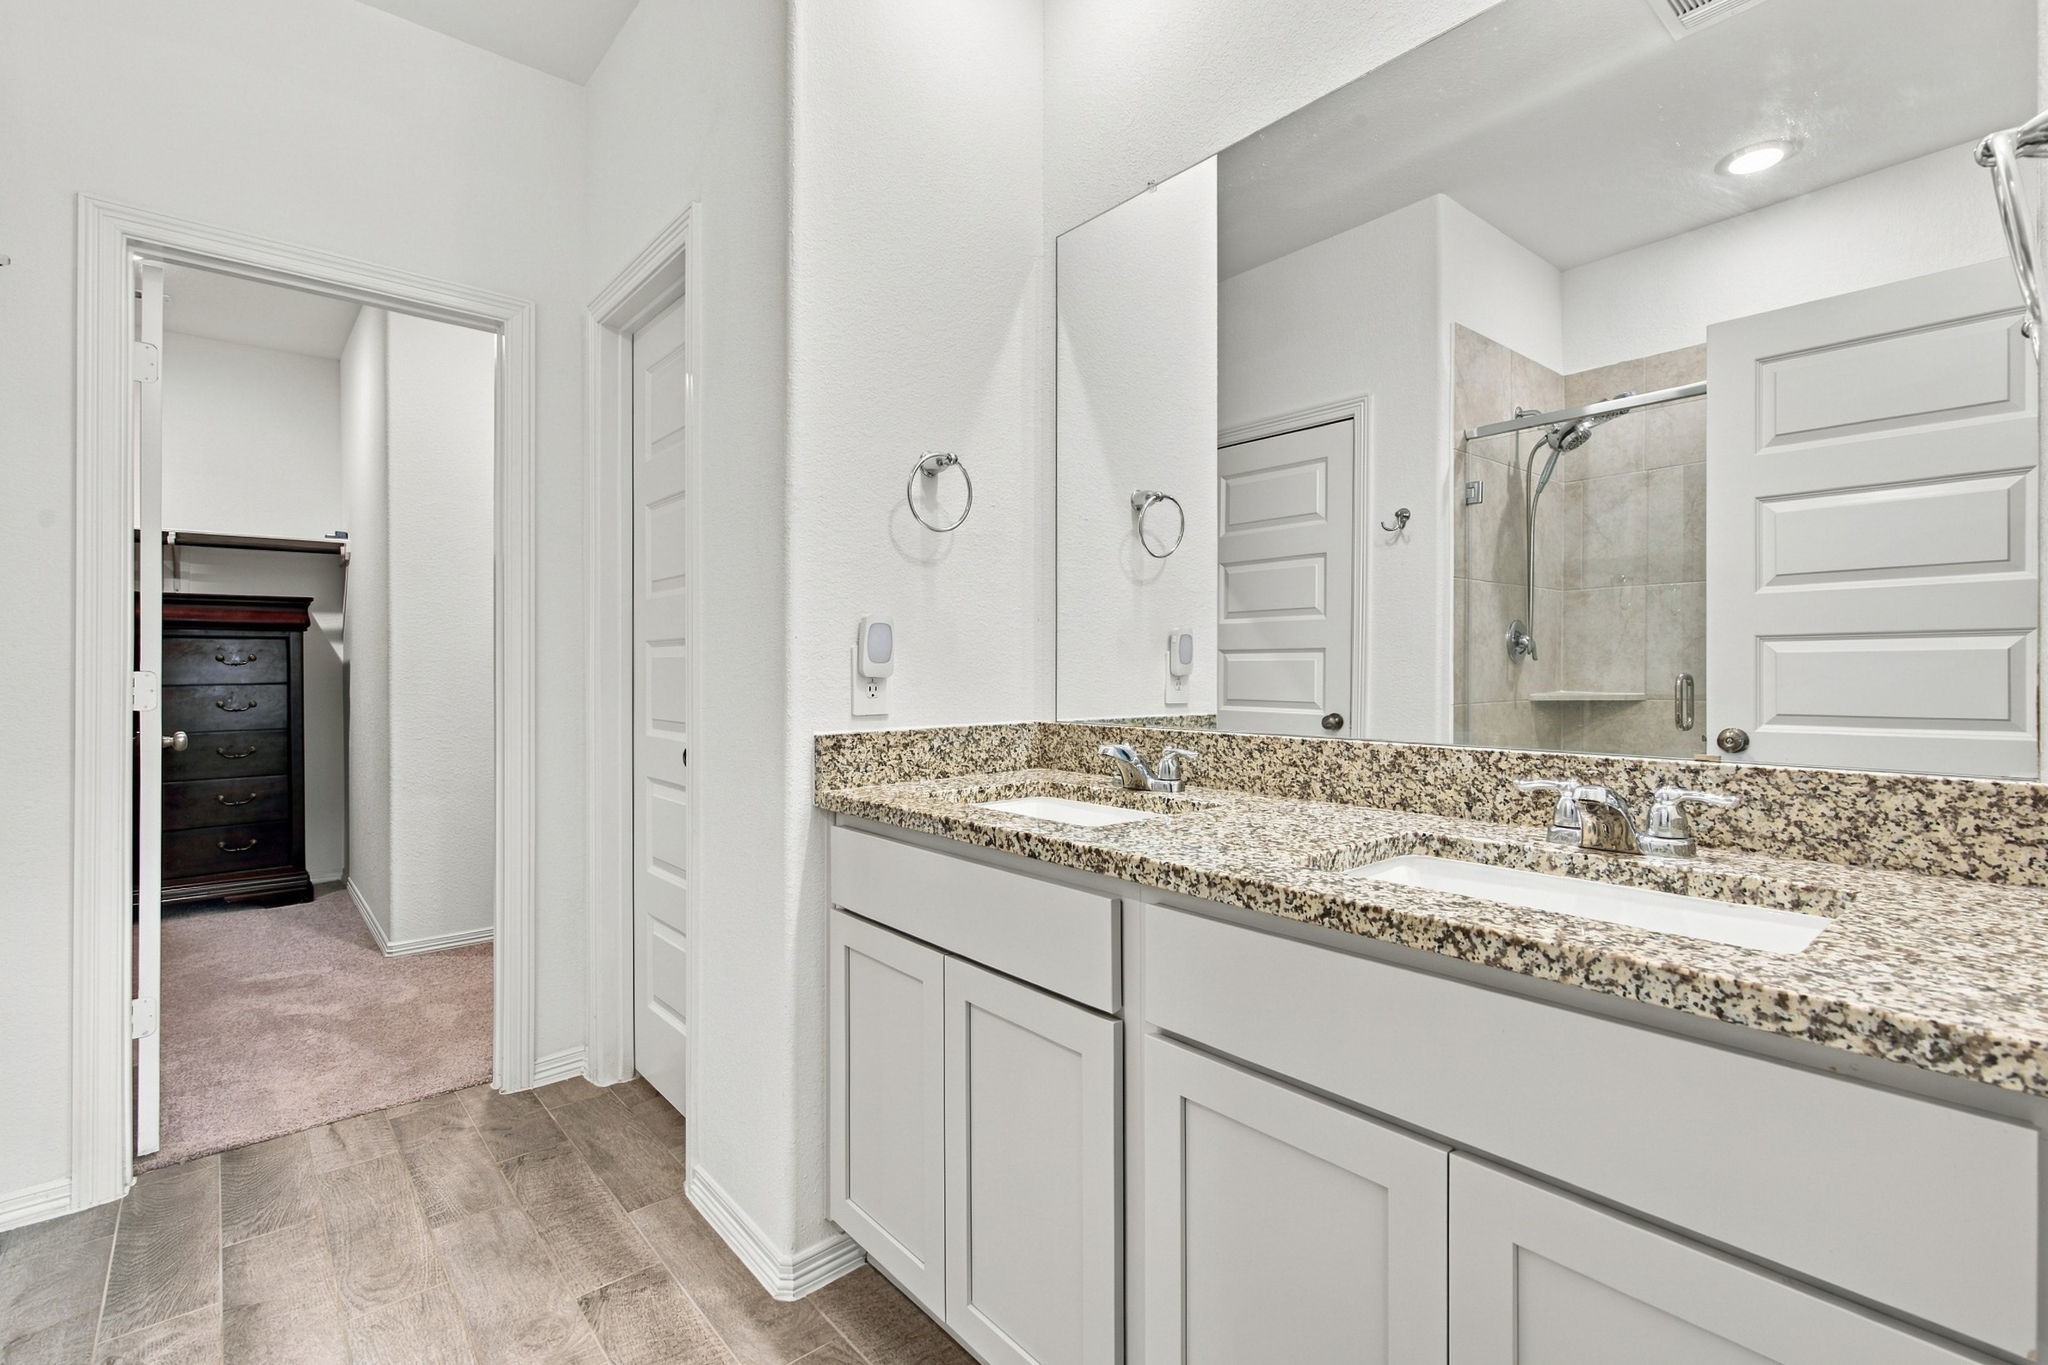
This bright and spacious primary bathroom features a beautiful double-sink vanity with speckled granite countertops, crisp white cabinetry, and chrome fixtures. A large wall-mounted mirror enhances the open feel of the space, while recessed ceiling lighting provides excellent illumination.
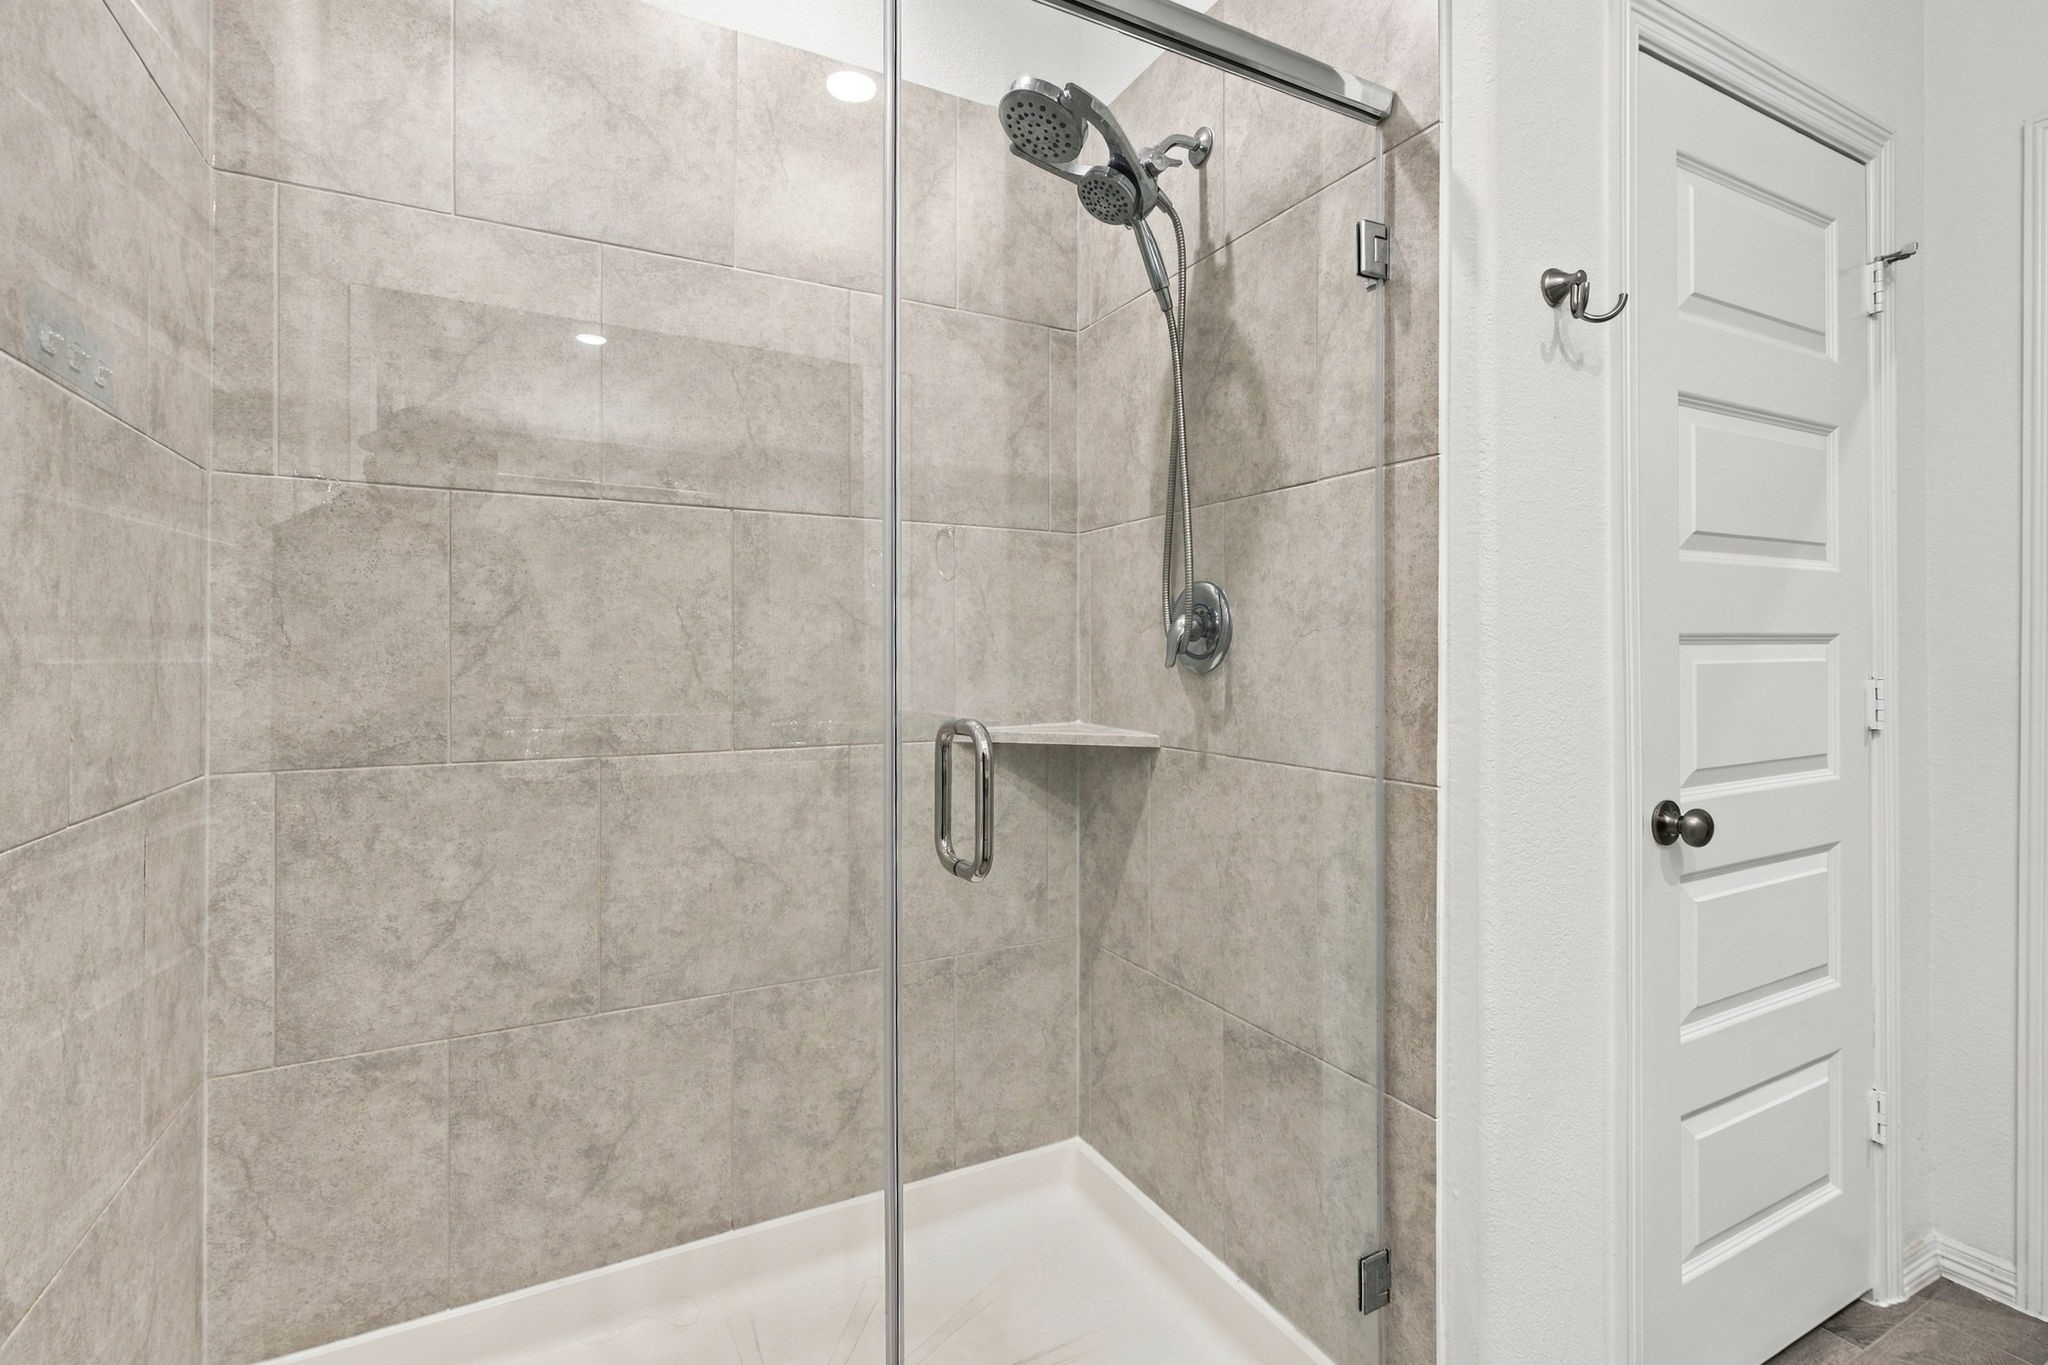
This beautifully designed walk-in shower features elegant, large-format gray tile extending from floor to ceiling, creating a sleek and modern appearance. A frameless glass enclosure with a chrome handle adds a sophisticated touch while maintaining an open, airy feel.
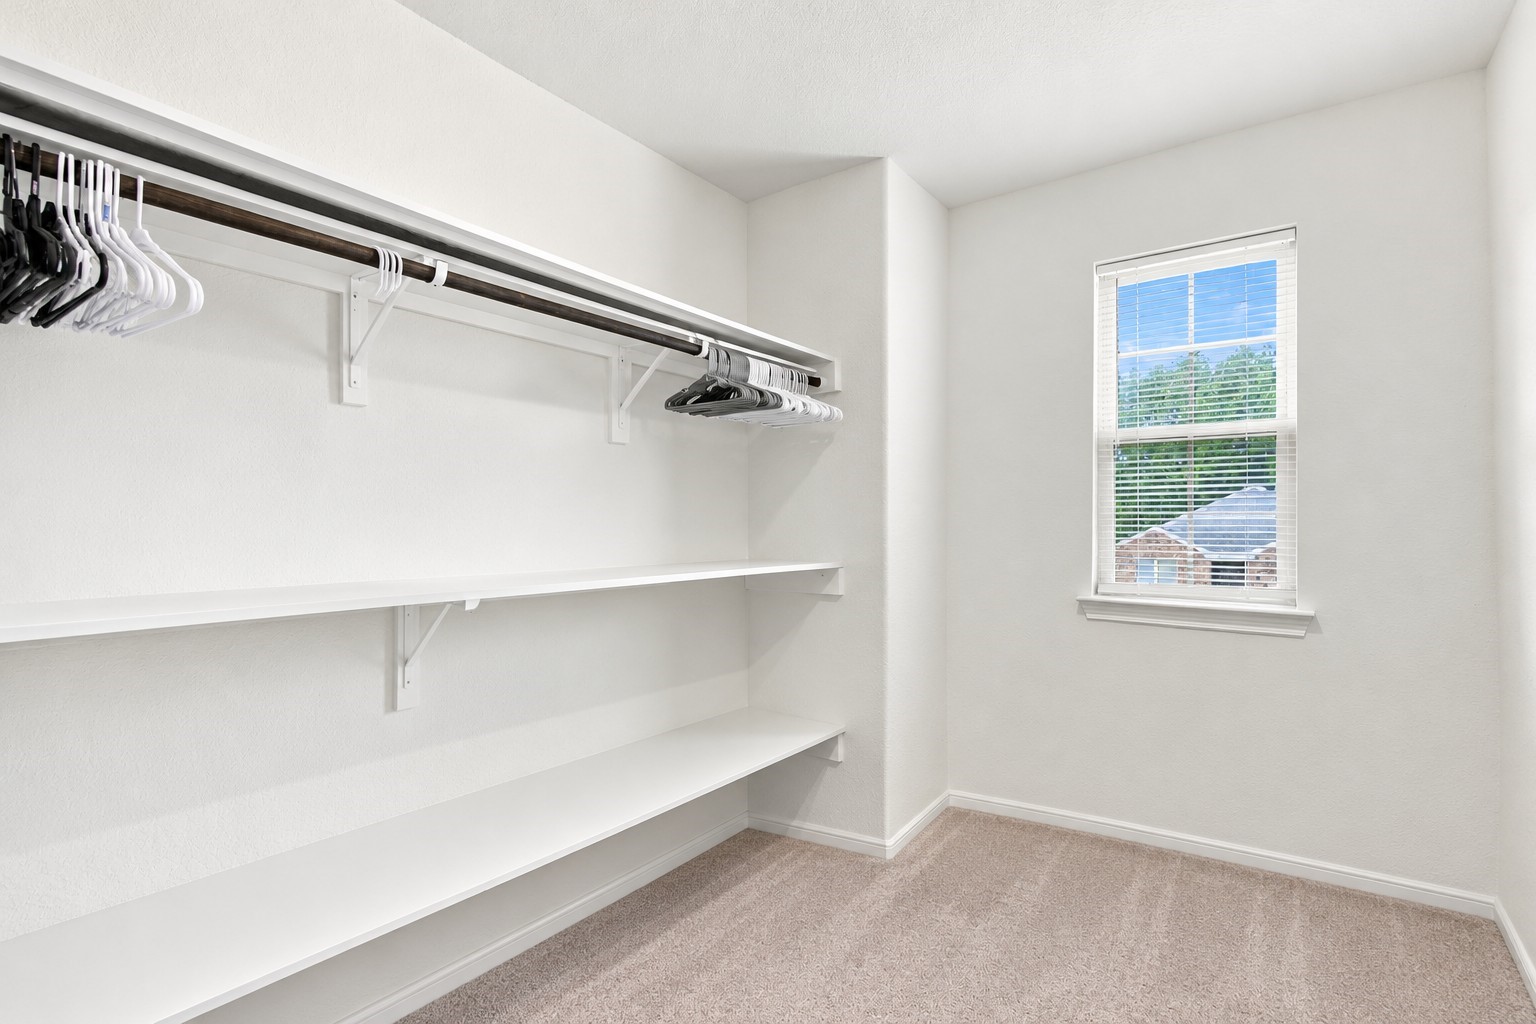
Virtually Arranged: This spacious walk-in closet features a bright, clean design with crisp white walls, soft neutral carpeting, and an abundance of natural light. Built-in white shelving provides generous storage and organization space, complemented by extended hanging rods with ample room for clothing and accessories.
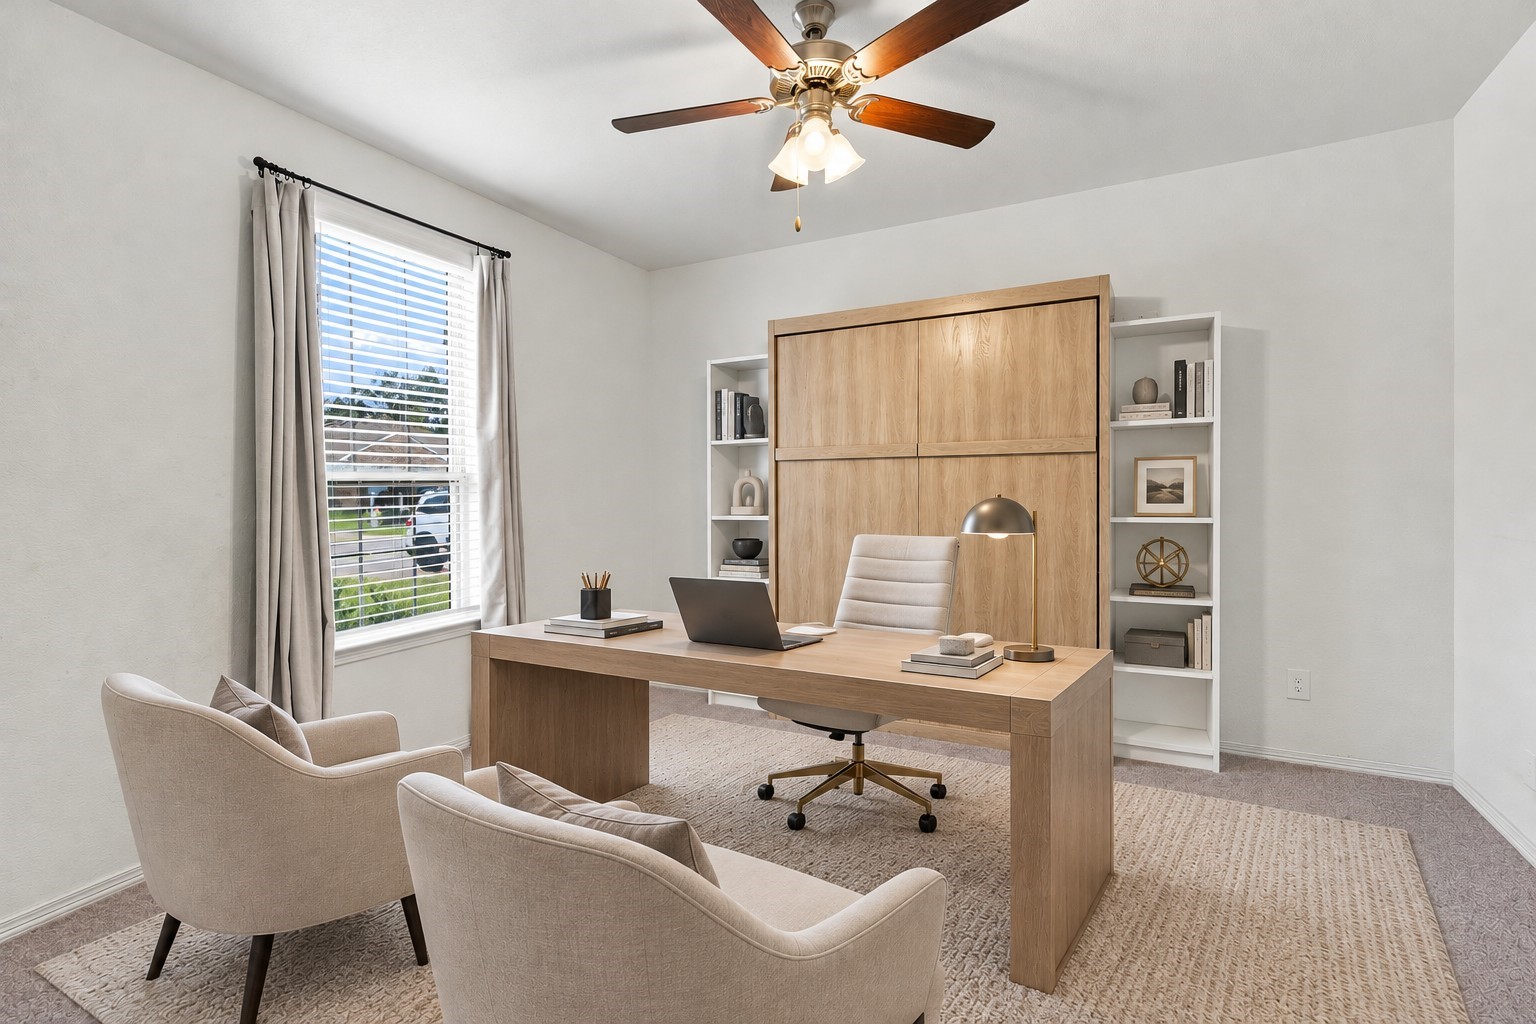
Virtually Staged: This bright and spacious room offers a versatile layout, ideal for a dedicated home office or private study. A ceiling fan with integrated lighting enhances comfort and functionality throughout the space.
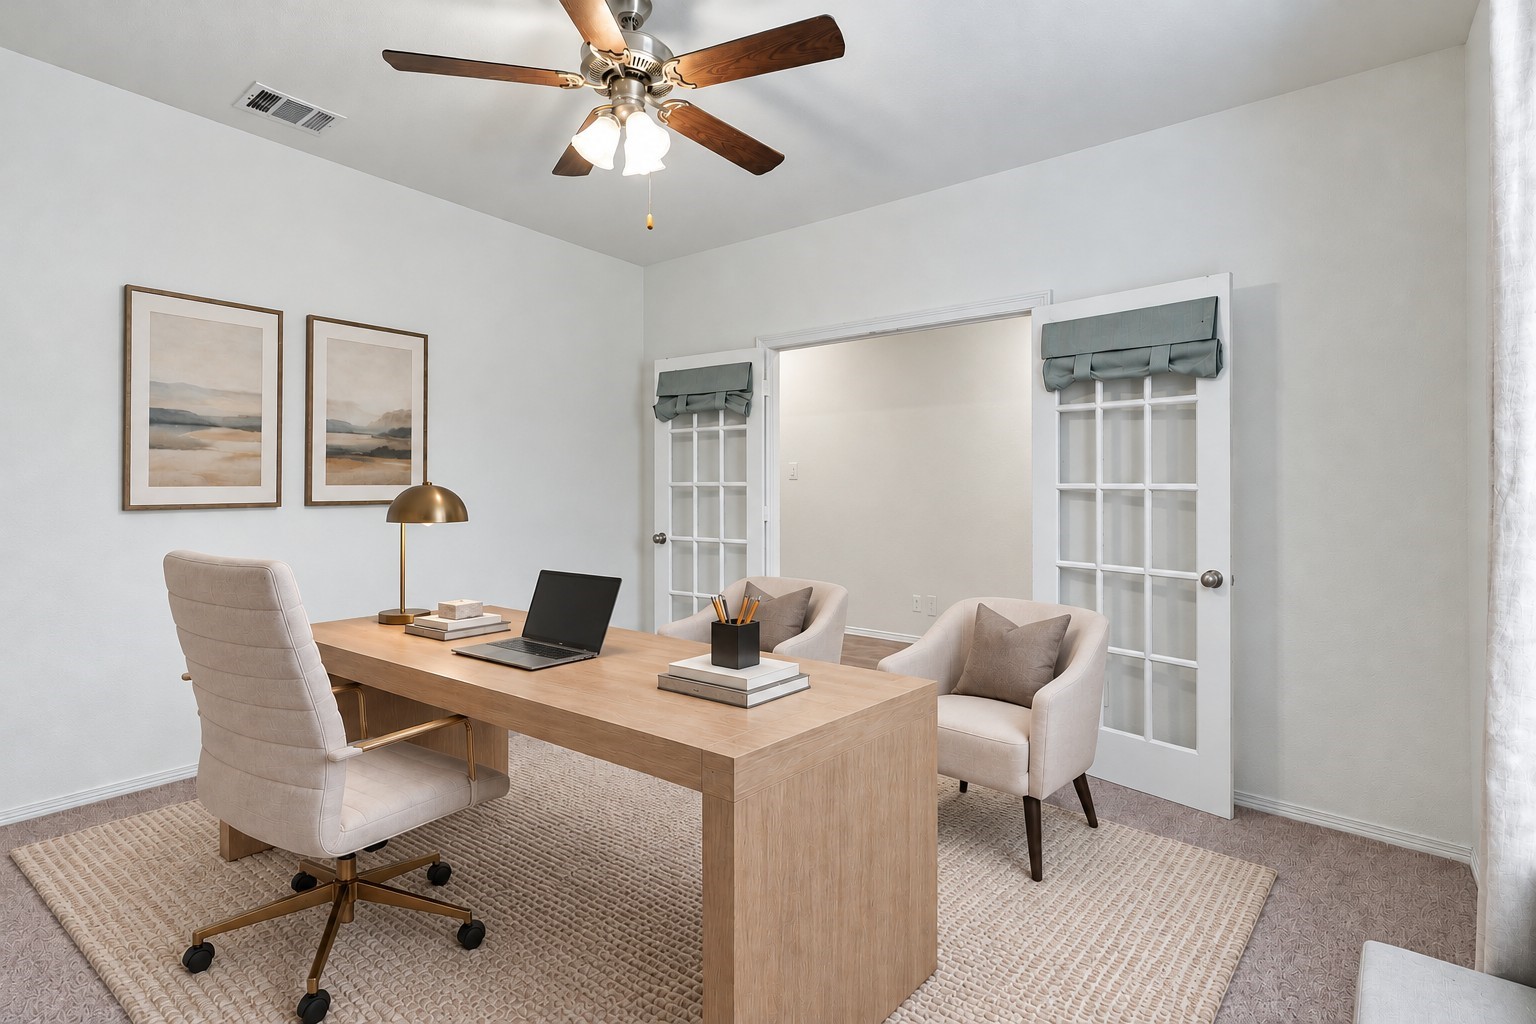
Virtually Staged: This beautifully designed home office offers a bright, sophisticated workspace highlighted by elegant double French doors with glass-paneled inserts.
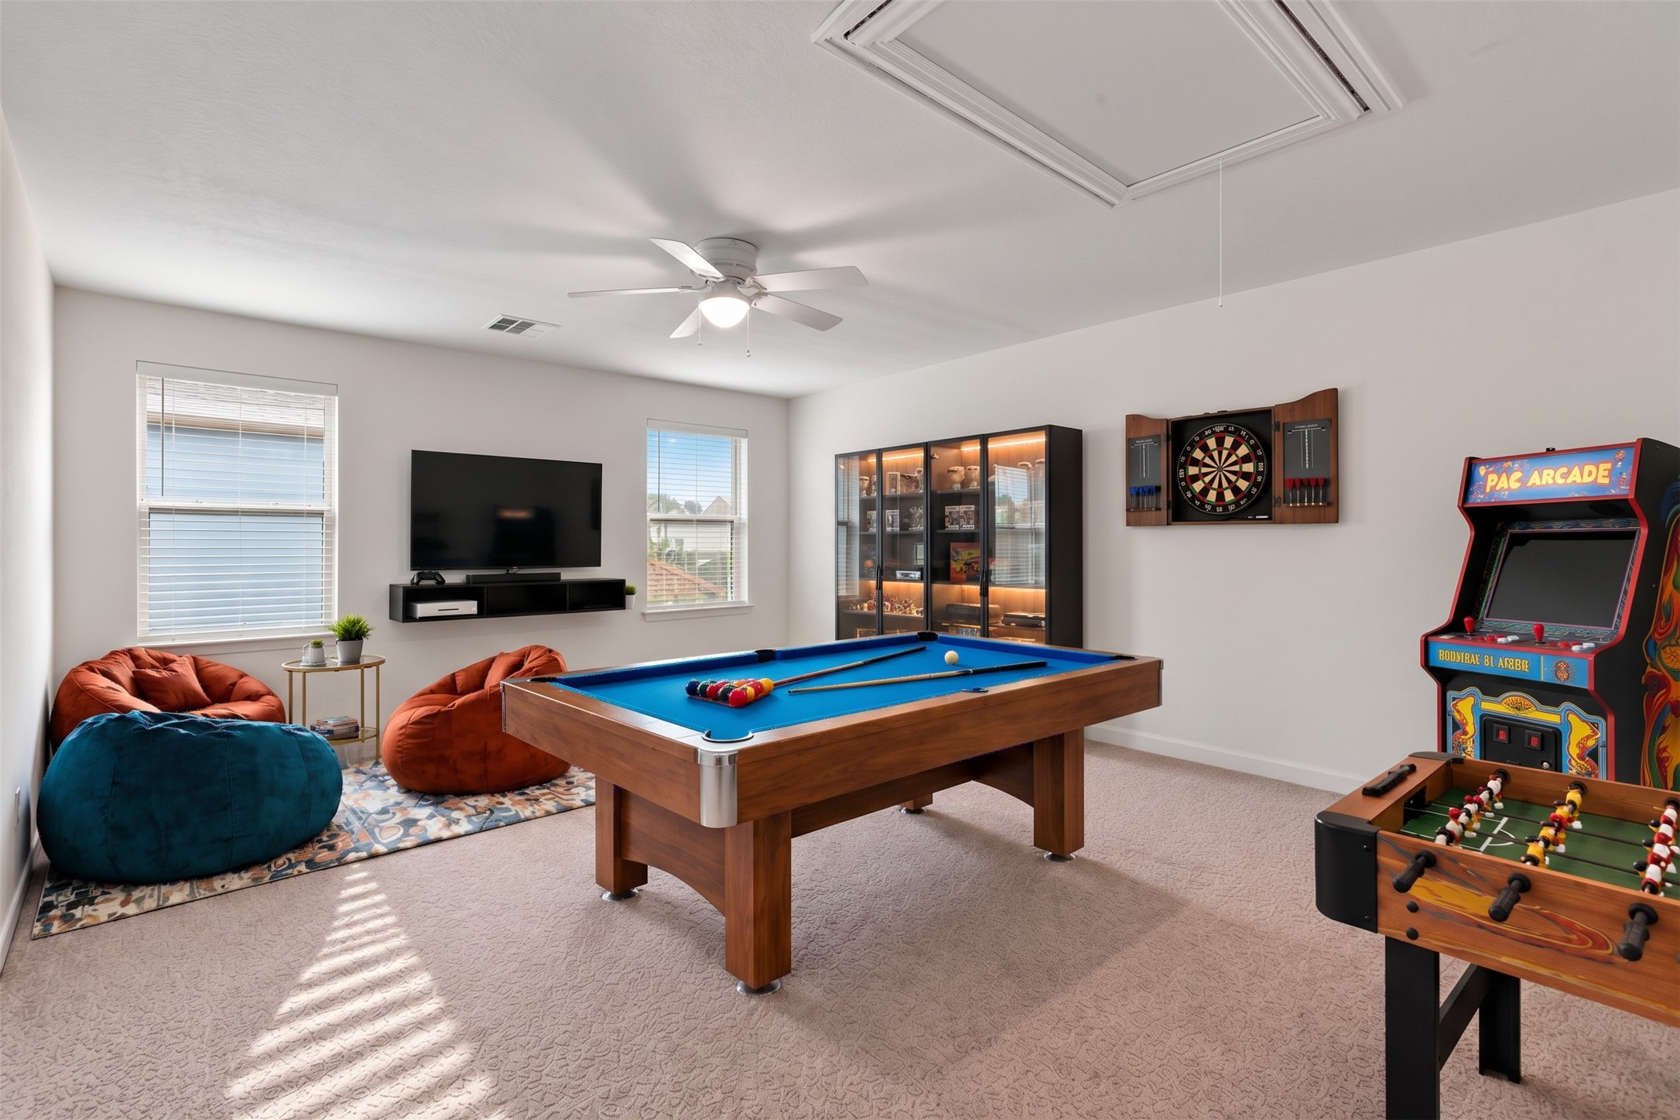
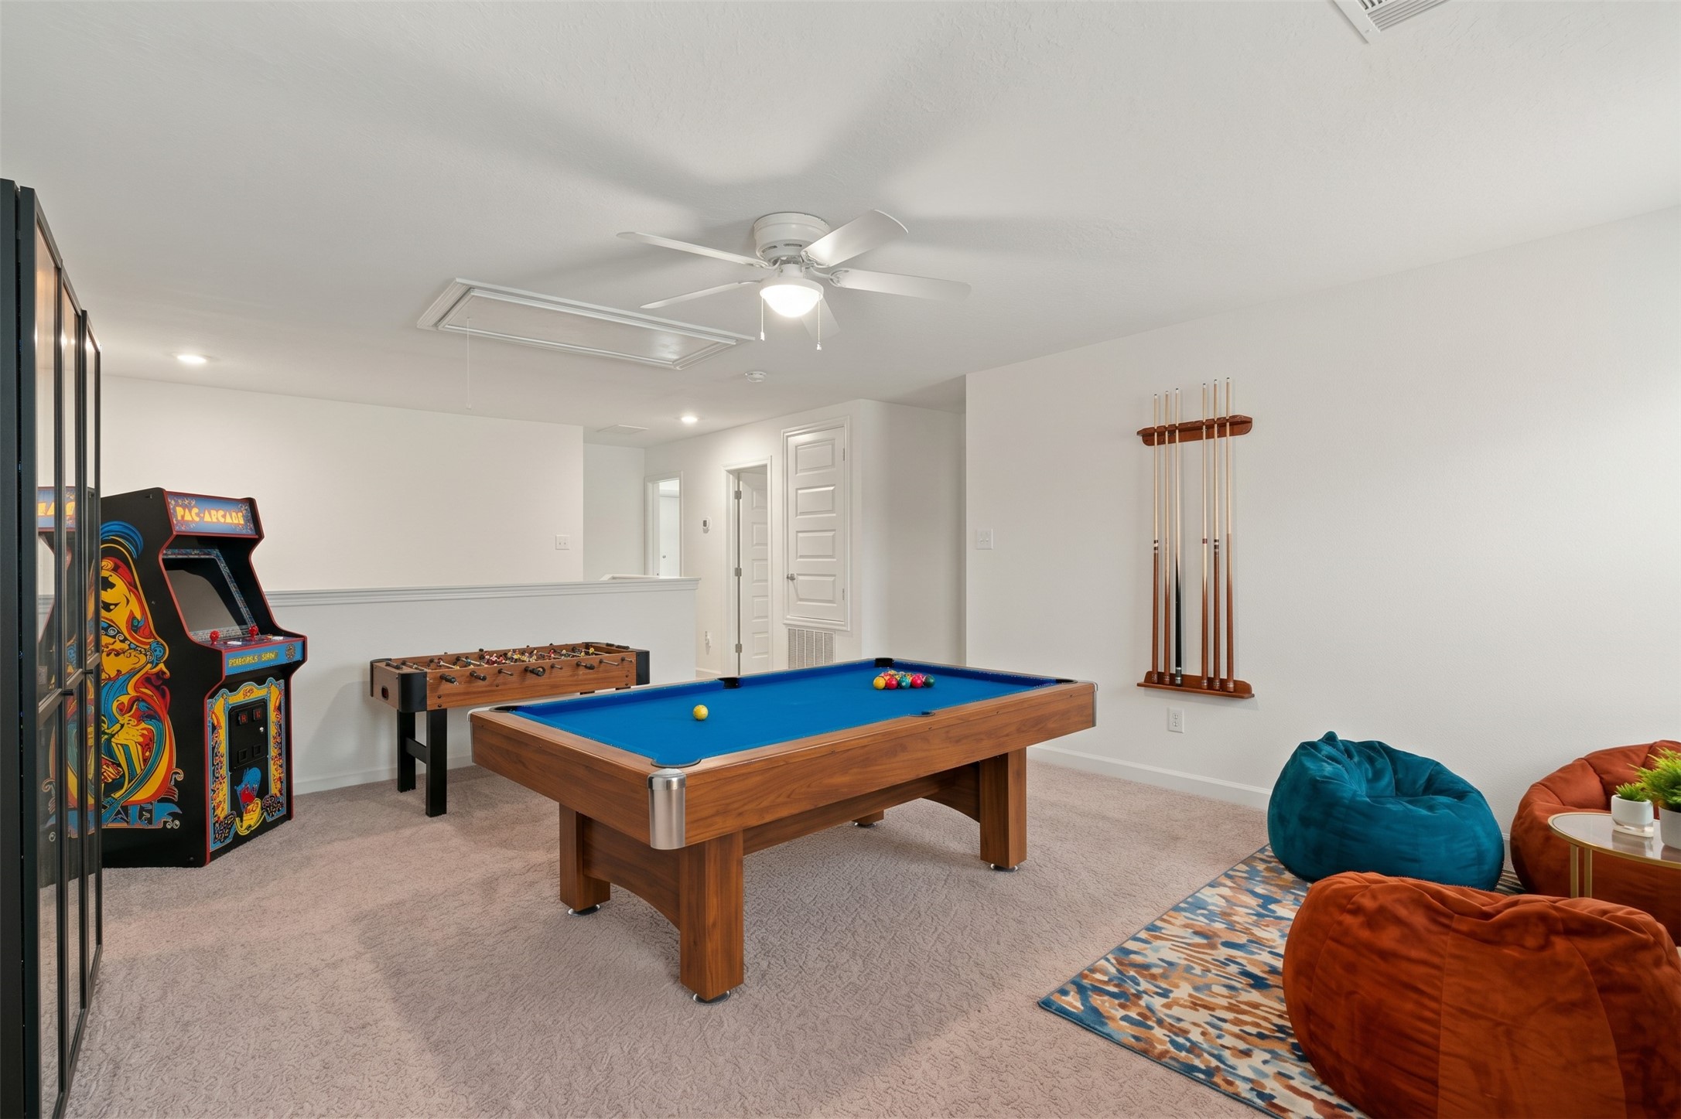
Virtually Staged: This expansive upstairs room offers a bright, open layout with endless possibilities for entertainment, recreation, or additional living space. Two generously sized windows with white blinds welcome abundant natural light, creating an airy and inviting atmosphere. A ceiling fan with integrated lighting enhances everyday comfort, while convenient attic access provides added functionality.
Virtually Staged: With its generous dimensions and versatile design, this space is ideal for creating a game room, playroom, or comfortable secondary living area.
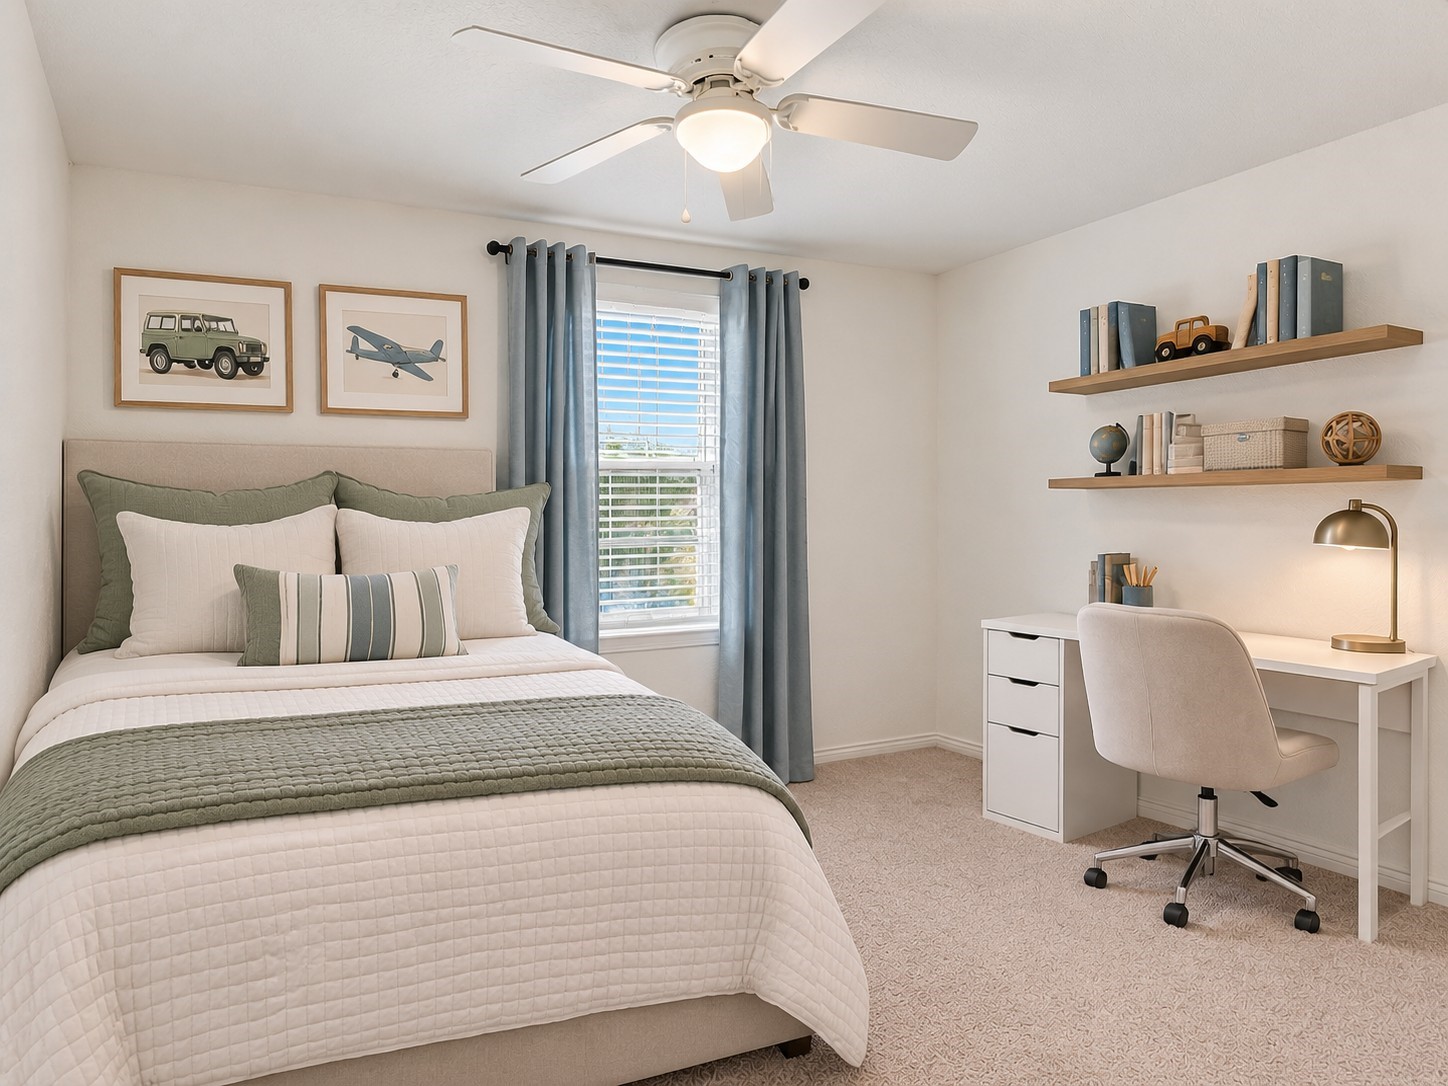
Virtually Staged: This bright and inviting bedroom features a clean, airy atmosphere. A centrally positioned window allows abundant natural light to fill the room, while white blinds and layered curtains provide privacy and light control. The ceiling features a ceiling fan with integrated lighting, enhancing everyday comfort.
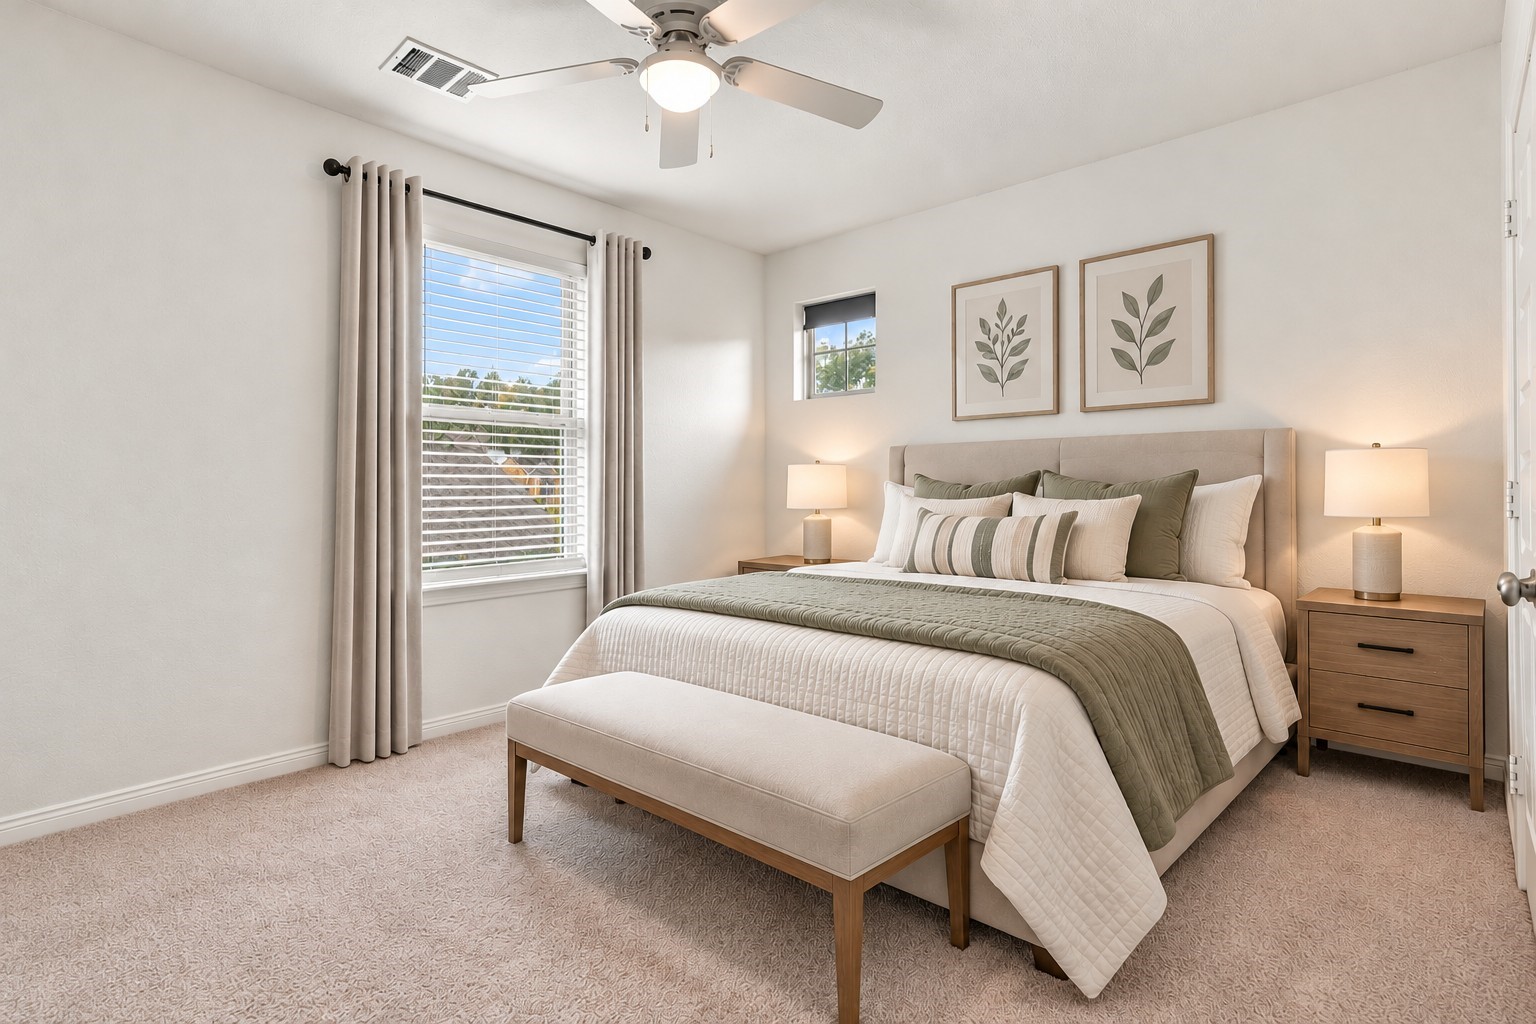
Virtually Staged: This secondary bedroom offers a bright, inviting atmosphere with a modern design and soothing neutral tones. Soft beige carpeting complements the crisp white walls, while a large window welcomes abundant natural light.
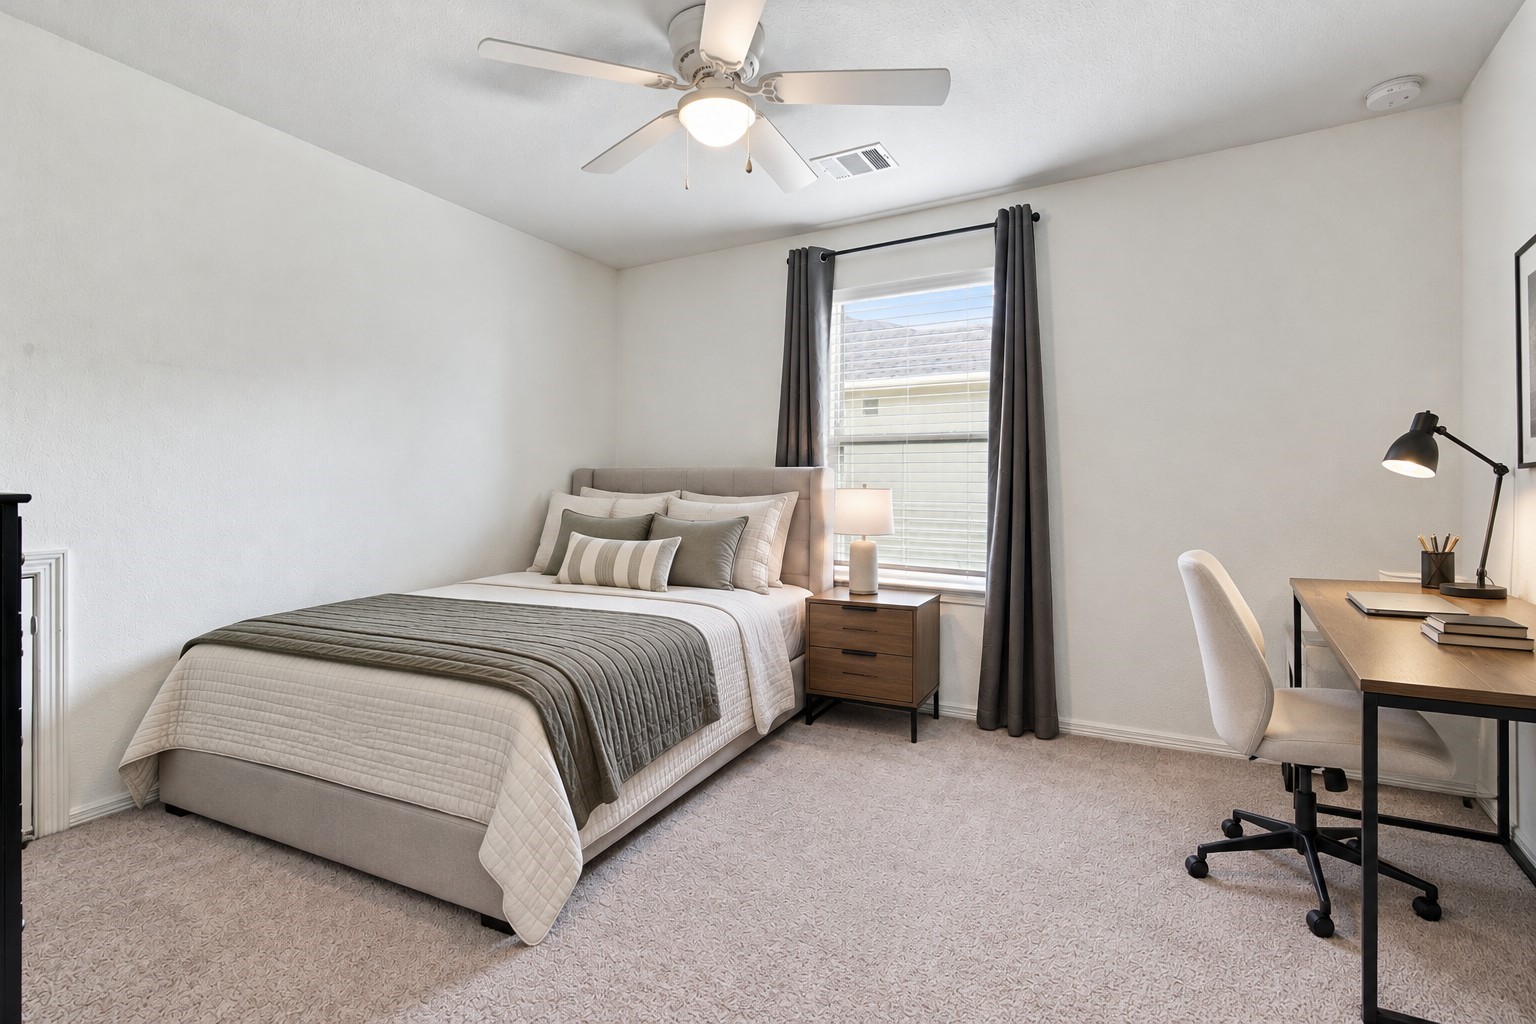
Virtually Staged: This secondary bedroom offers a bright, spacious layout with a modern design and soothing neutral tones. Crisp white walls, soft carpeting, and a large window with elegant gray curtains and white blinds create an airy atmosphere filled with natural light. A dedicated workspace area provides an ideal setting for studying or working from home.
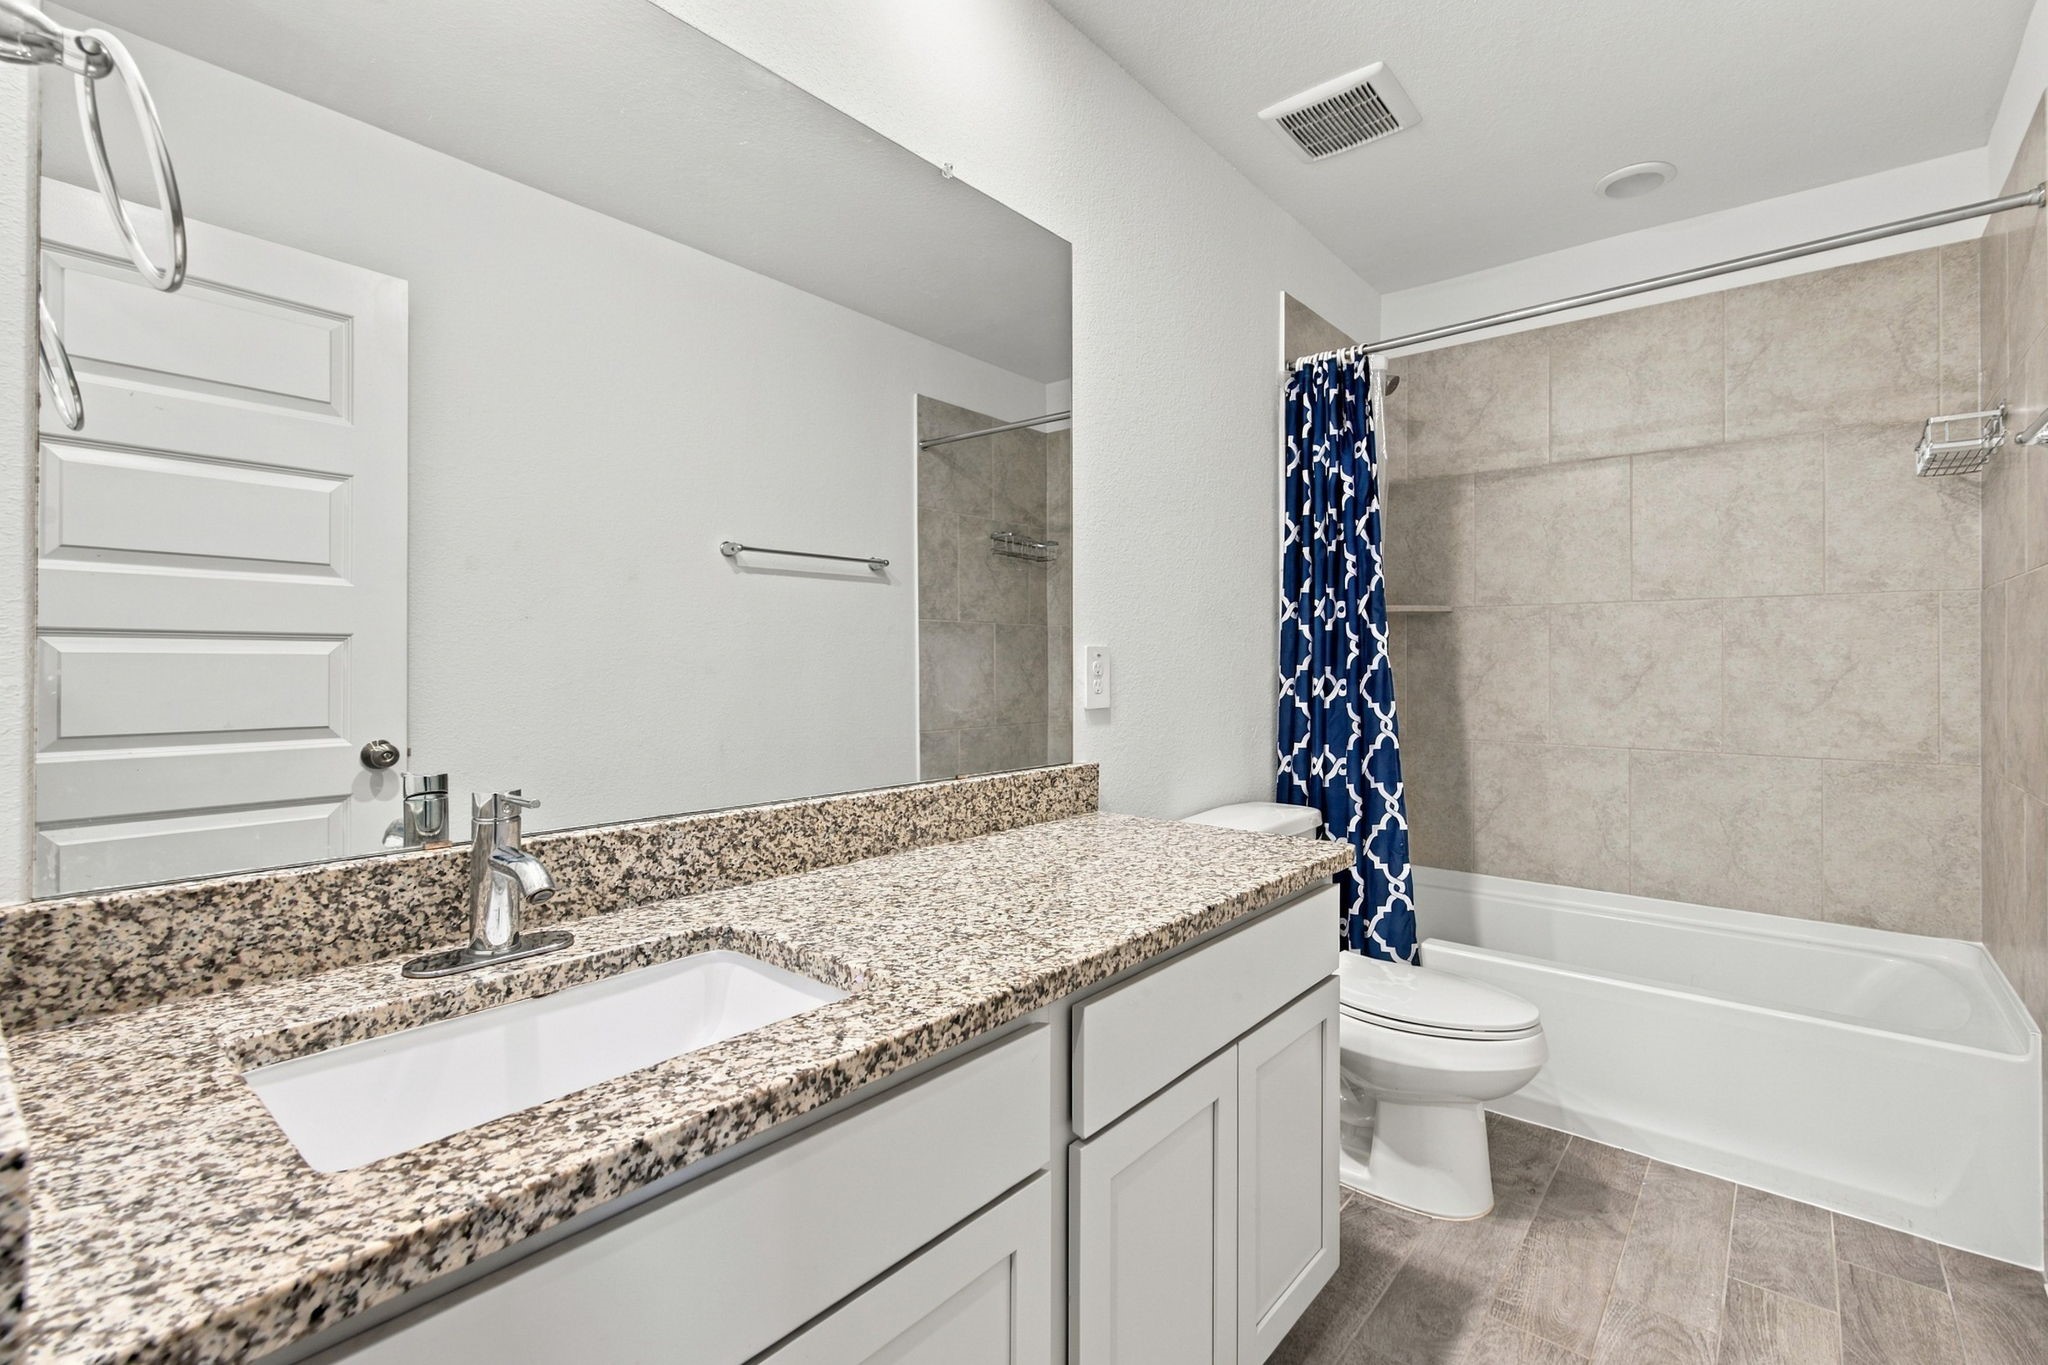
This bright and spacious full bathroom features a clean, modern design with crisp white cabinetry, beautiful speckled granite countertops, and a generous vanity offering ample counter space and storage. The shower and bathtub combination features large-format neutral-toned tile surrounds, creating a stylish and low-maintenance bathing space.
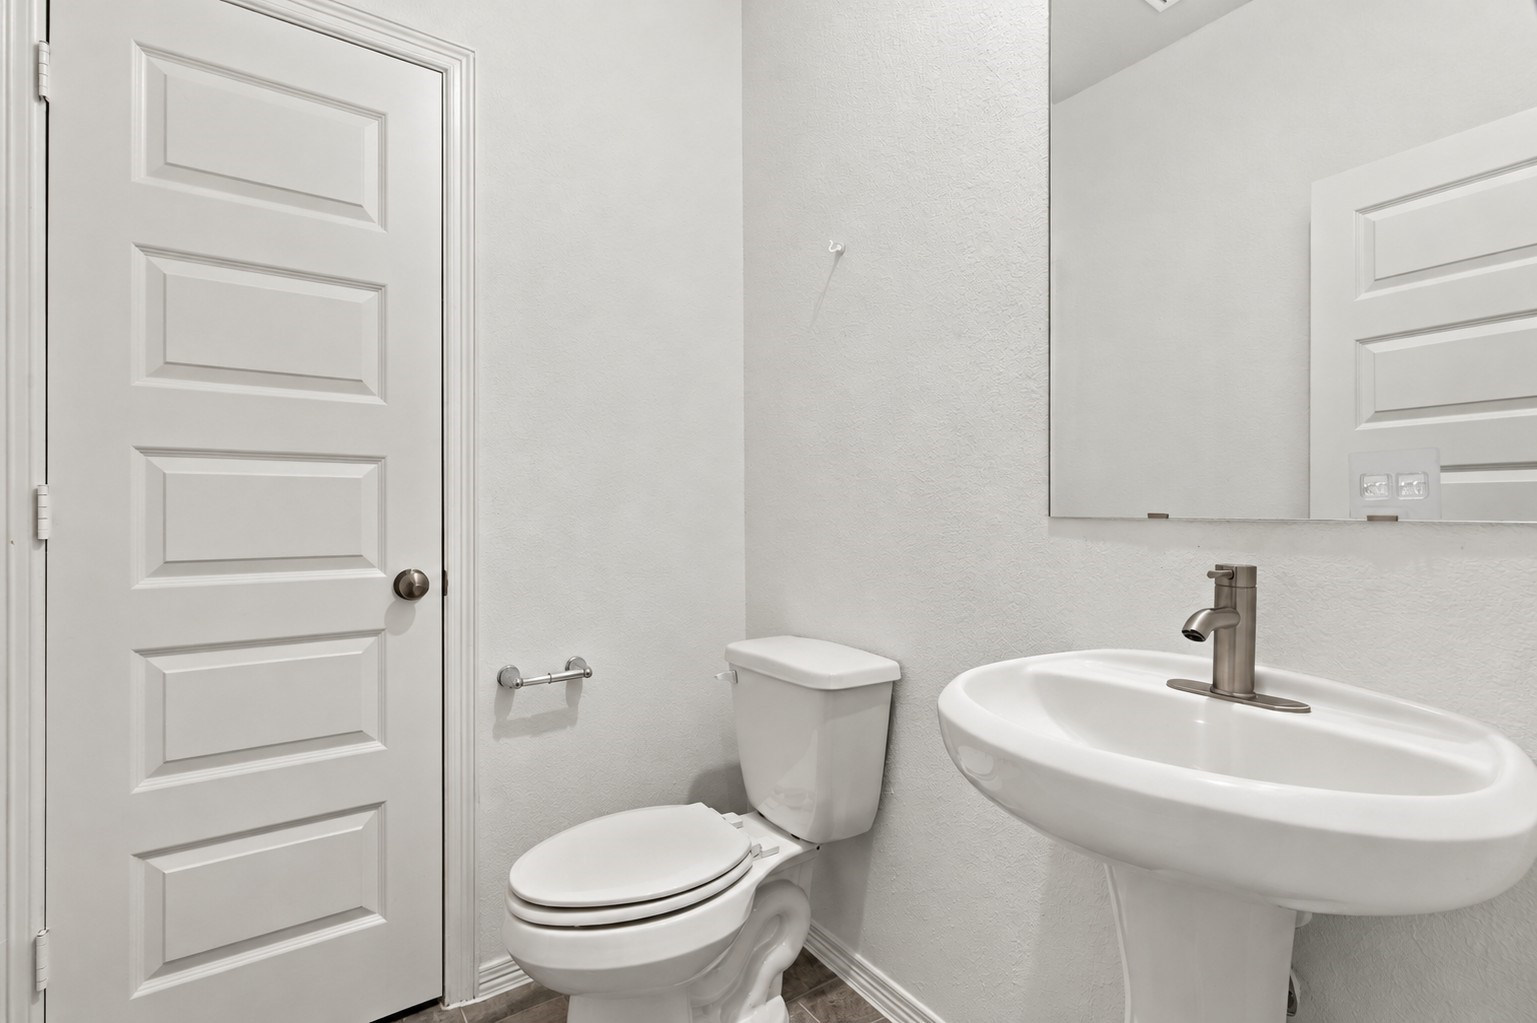
This charming half bath features a clean, modern design with crisp white textured walls and stylish wood-look tile flooring.
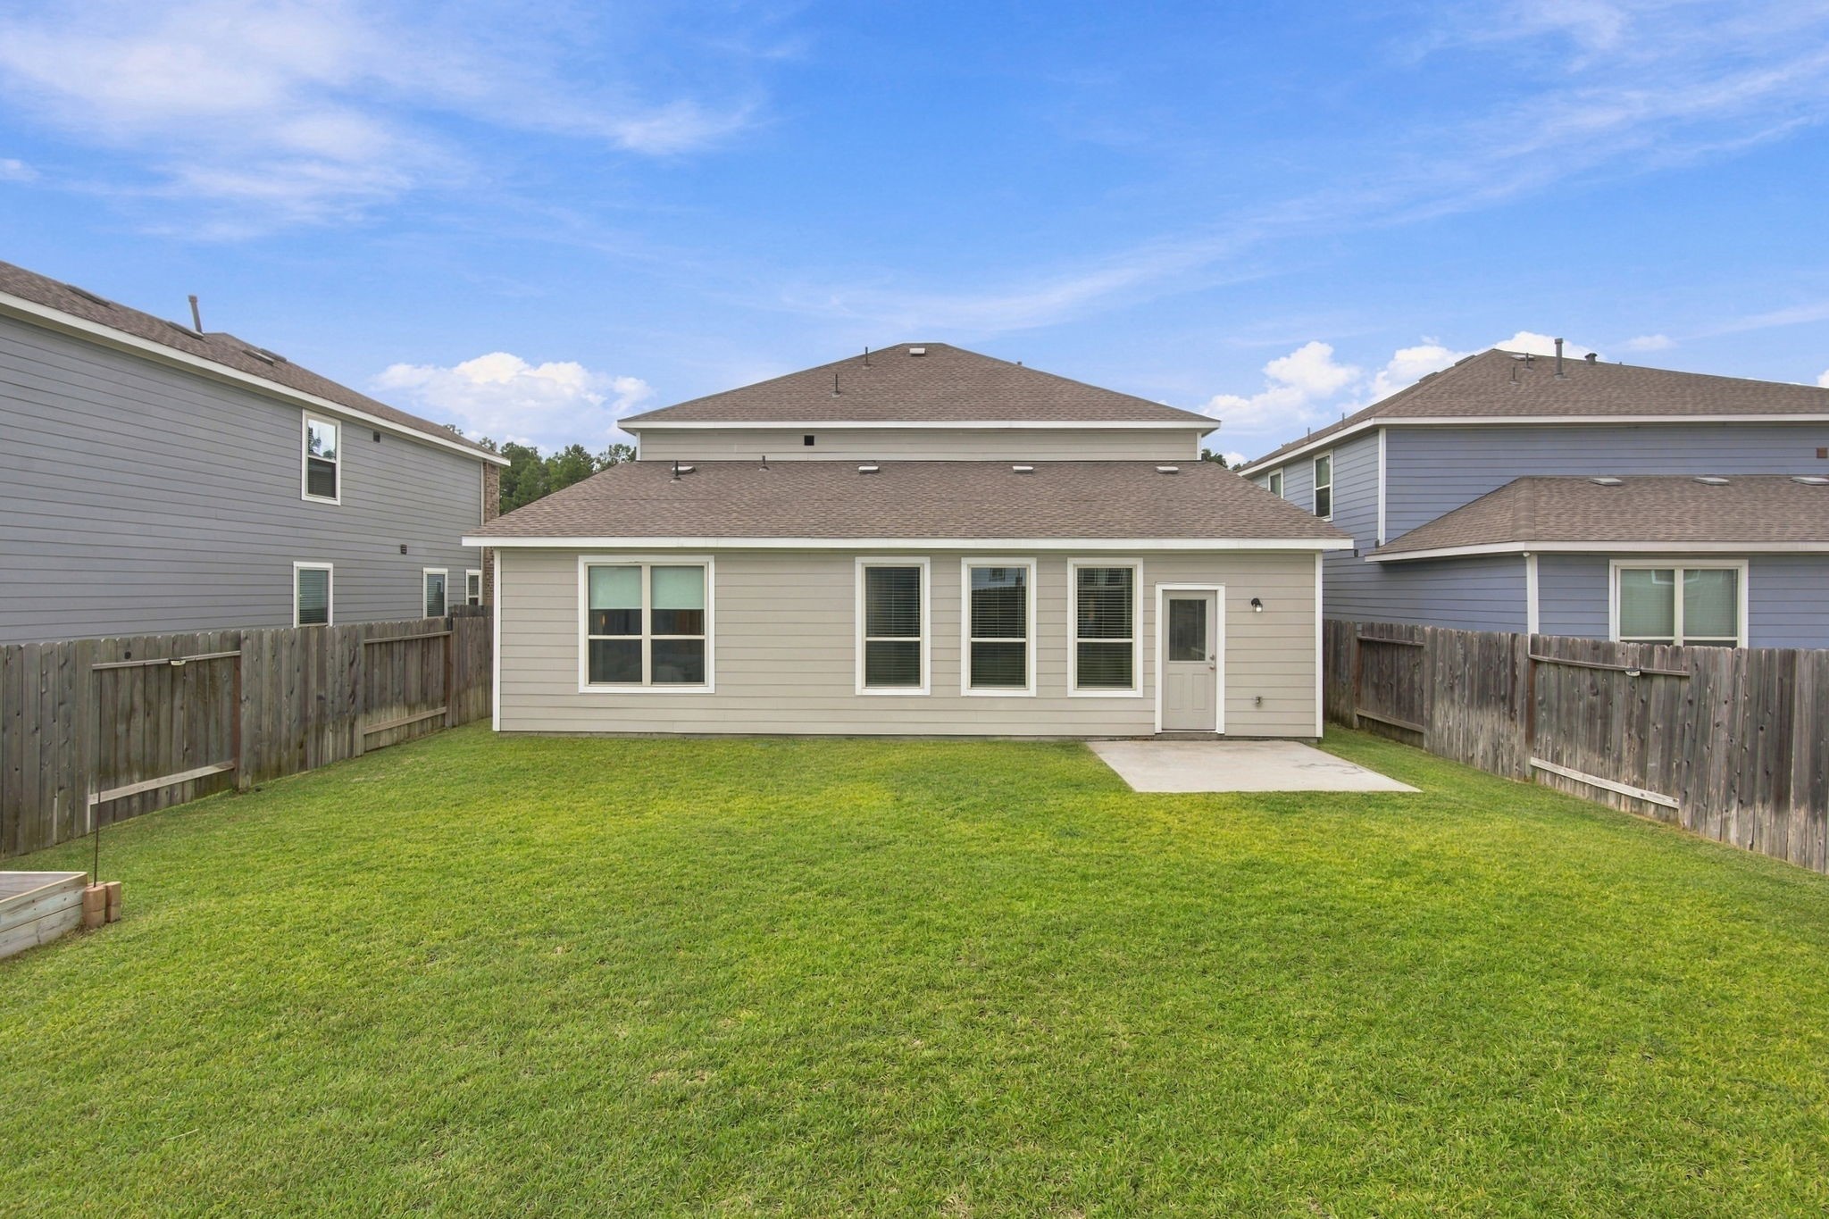
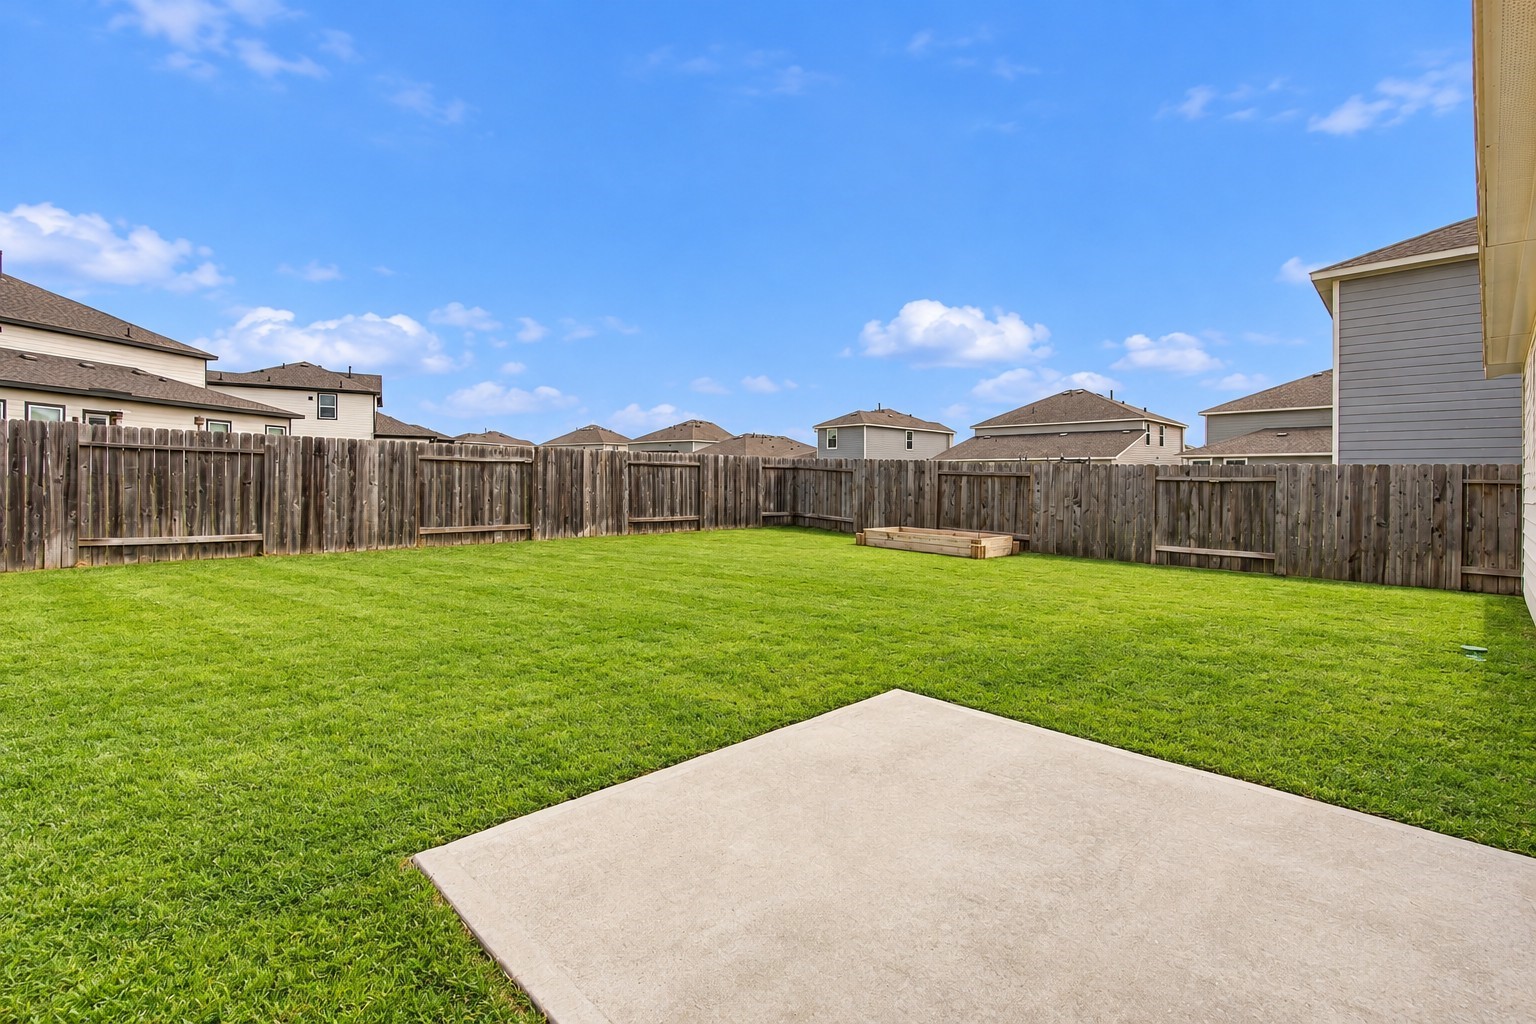
This spacious backyard offers a wide-open green lawn surrounded by a wooden privacy fence, creating an inviting outdoor space with plenty of room for recreation, relaxation, and entertaining.
A generously sized concrete patio provides an ideal setting for outdoor seating, grilling, or dining. The expansive grassy area offers endless possibilities for outdoor activities, or creating a personalized backyard retreat.
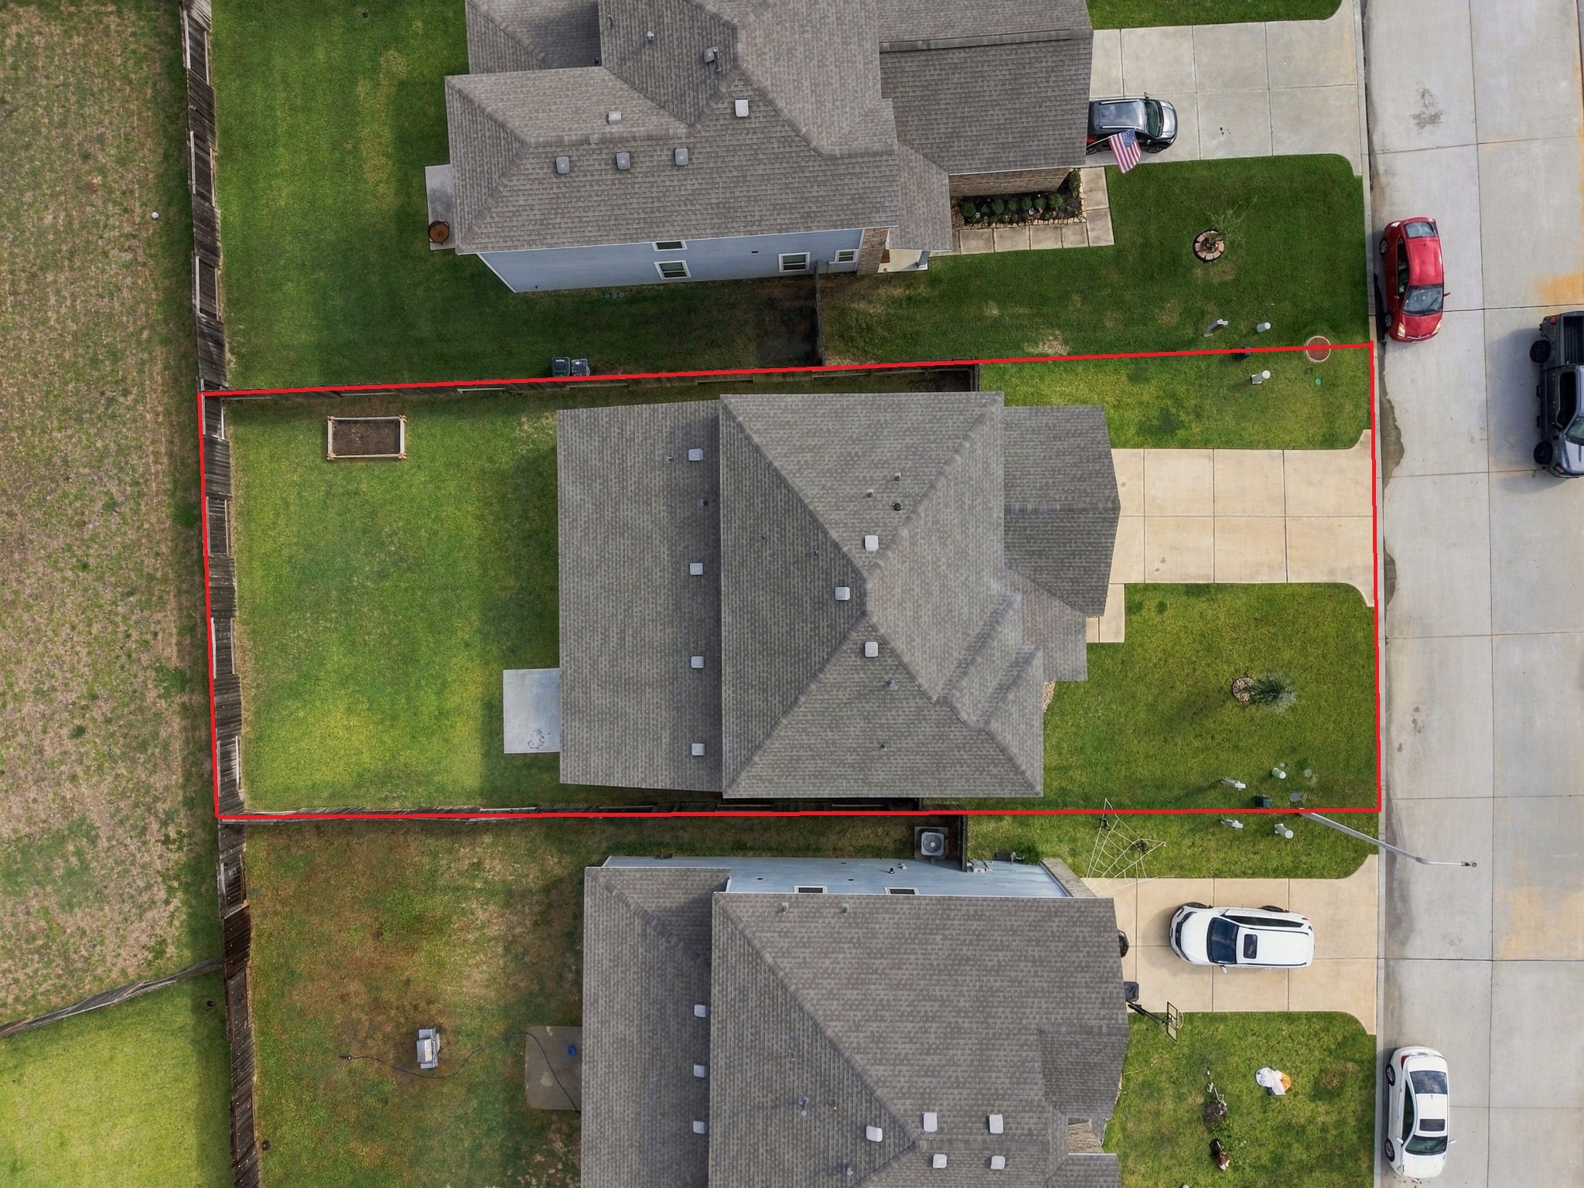
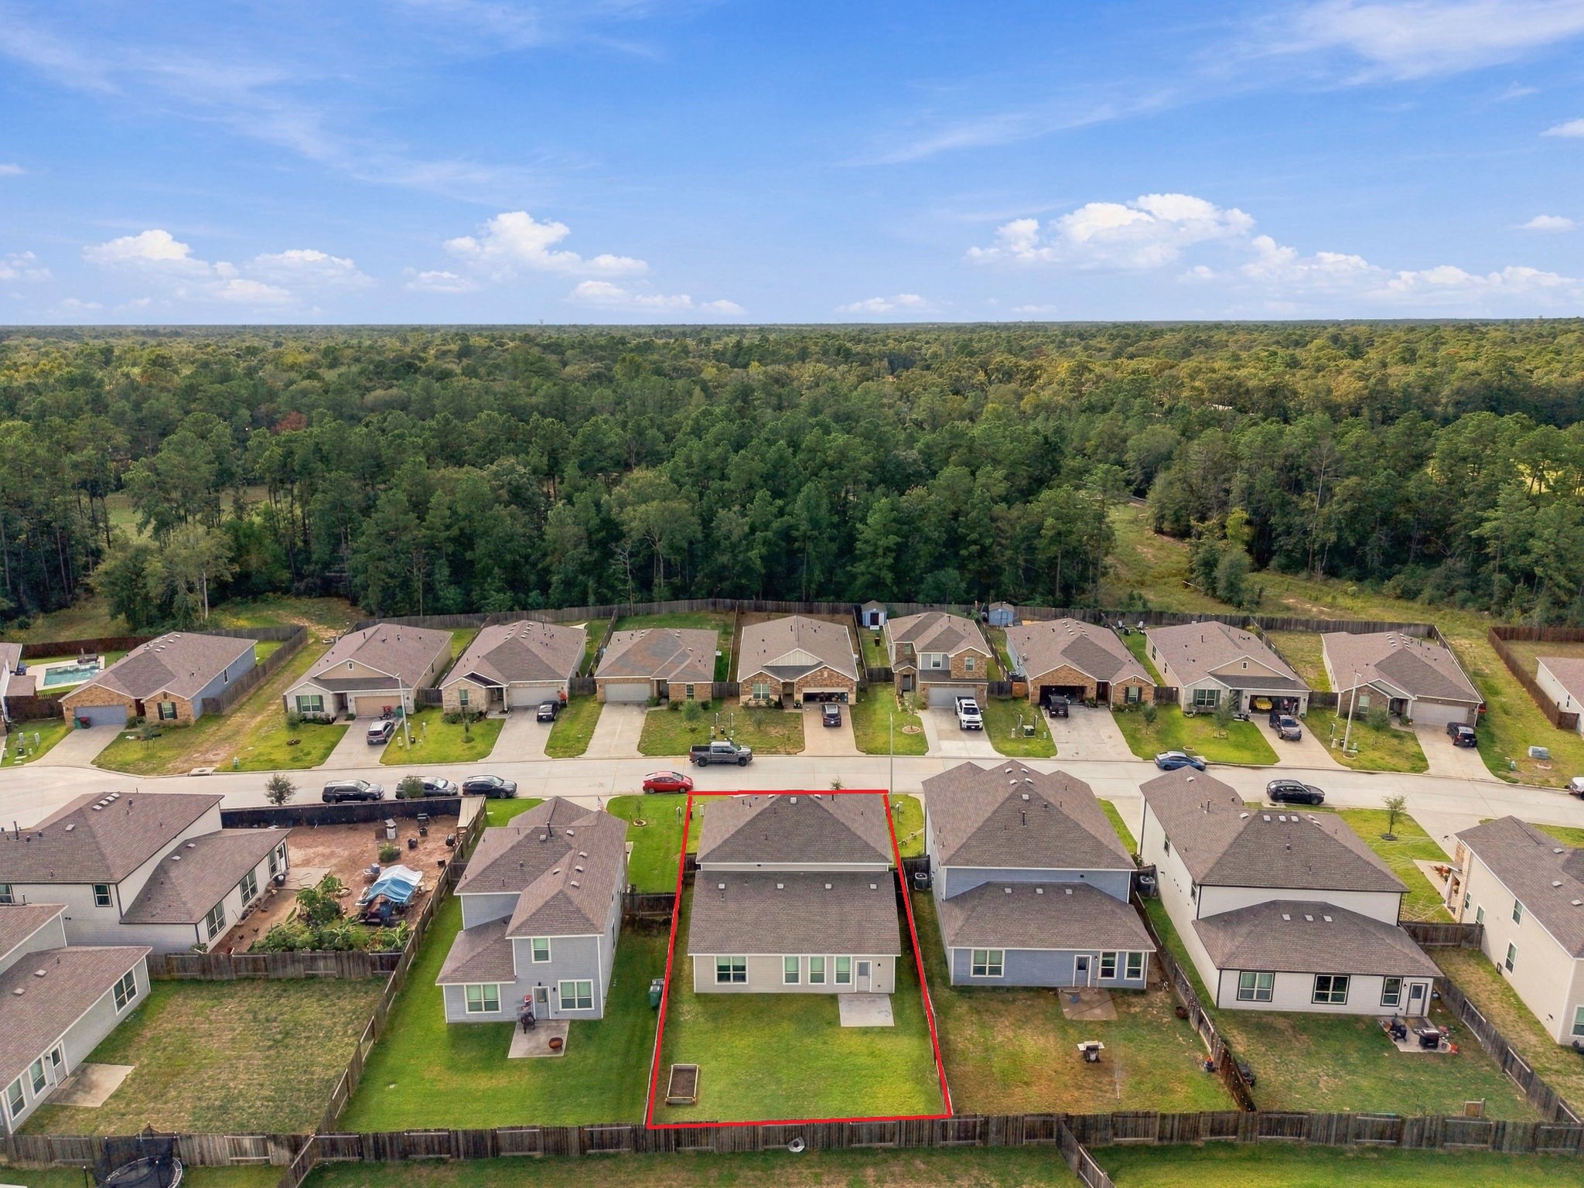
This aerial view showcases a beautiful home situated on a 6,464-square-foot lot, offering a spacious backyard and a well-defined property layout.
This desirable location sits within the Caney Mills community, zoned to Conroe ISD.
The aerial perspective highlights the mature trees and expansive wooded areas beyond the neighborhood, creating a scenic and inviting setting.

 New Listing
 In-Person: 10/18 12:00 PM - 3:00 PM