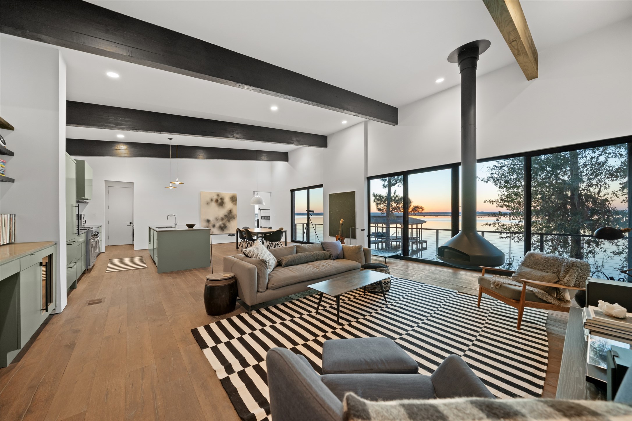
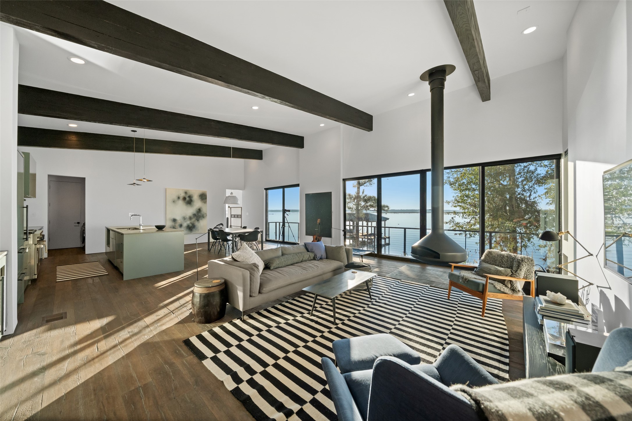
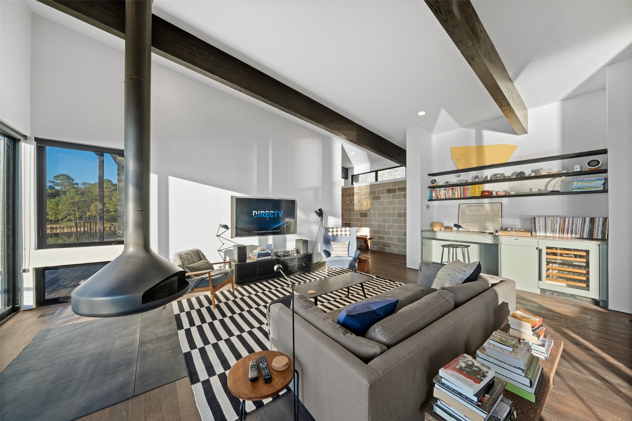
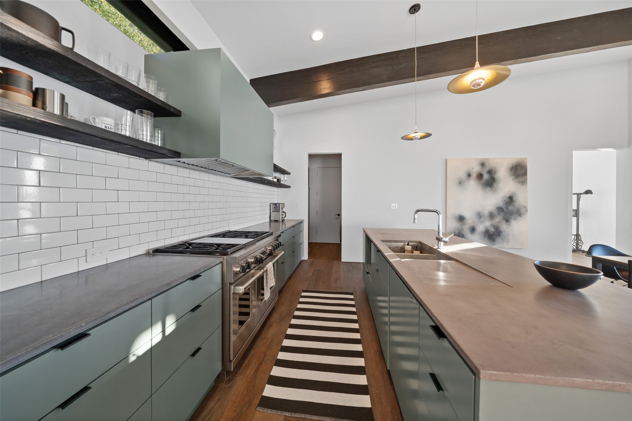
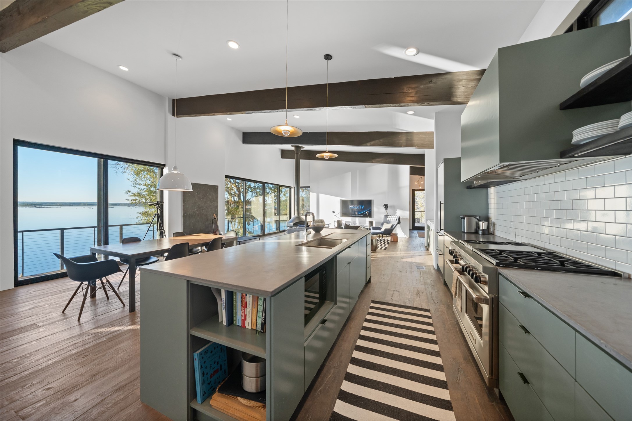
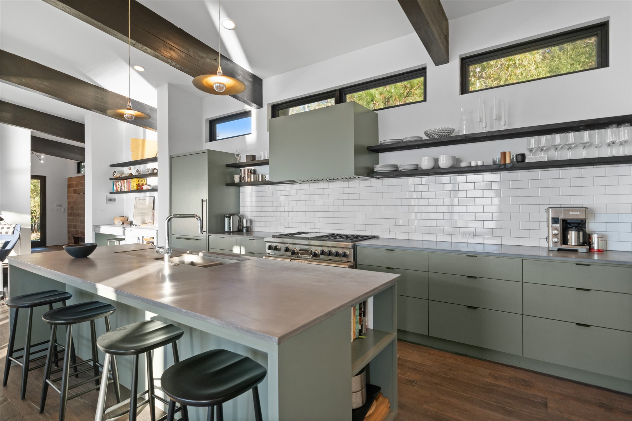
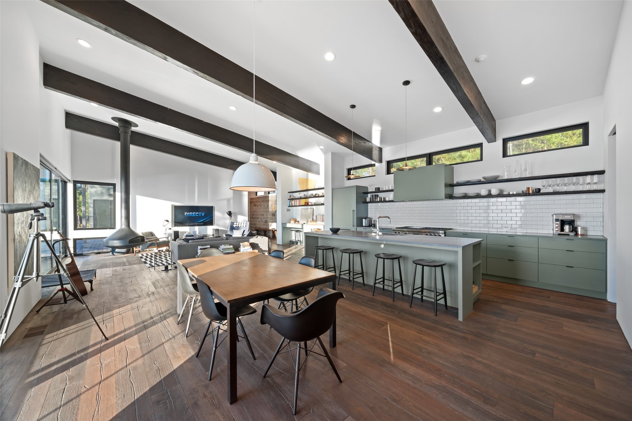
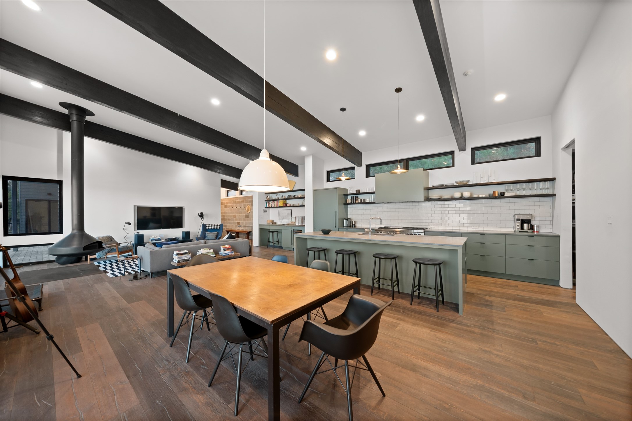
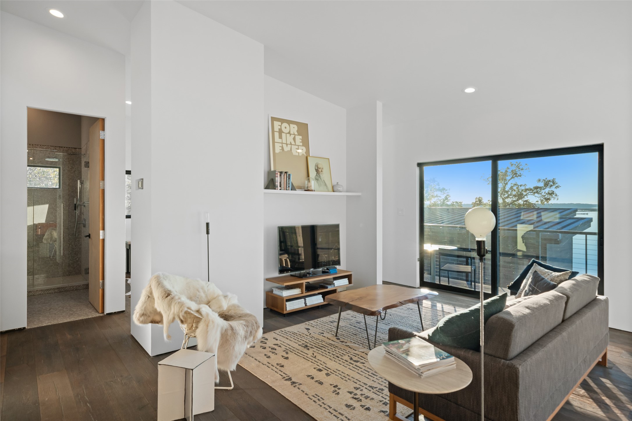
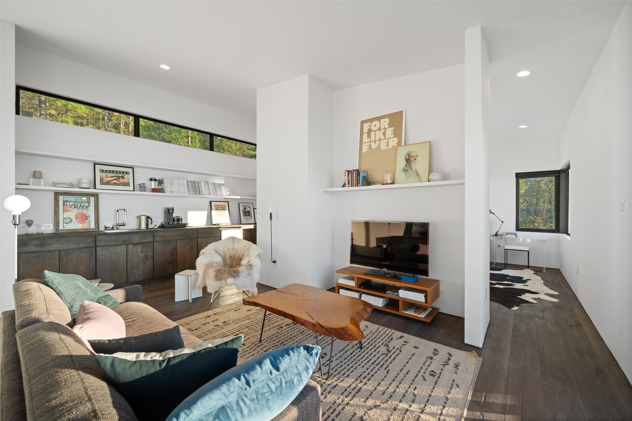
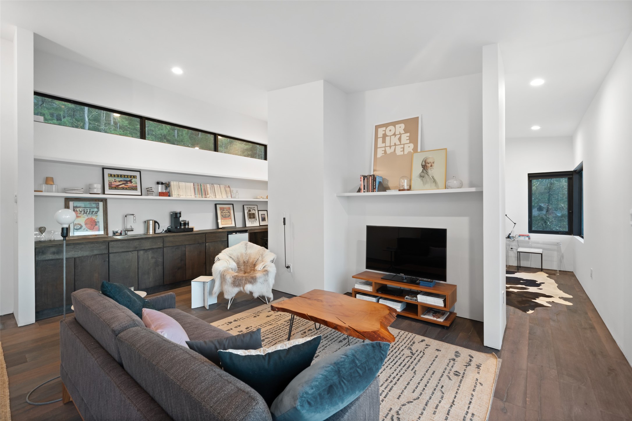
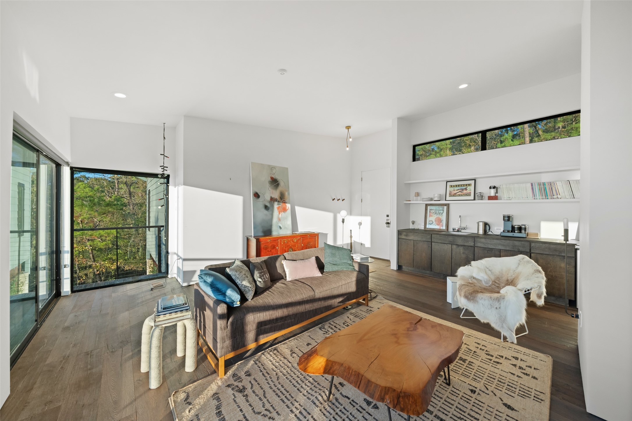
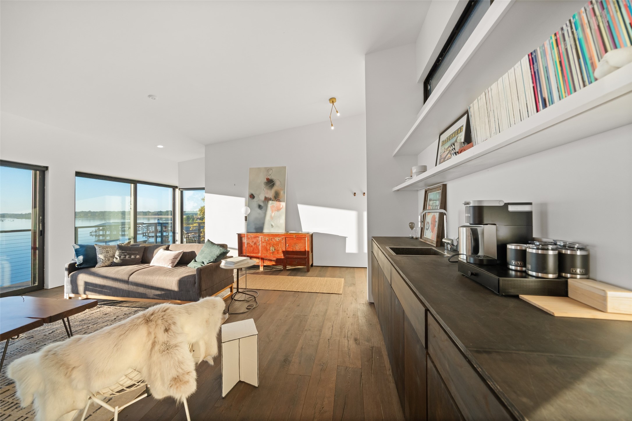
The main living space unfolds as a cohesive architectural statement, where kitchen, dining, and living areas are unified beneath soaring ceilings and designed with clarity, scale, and intention.
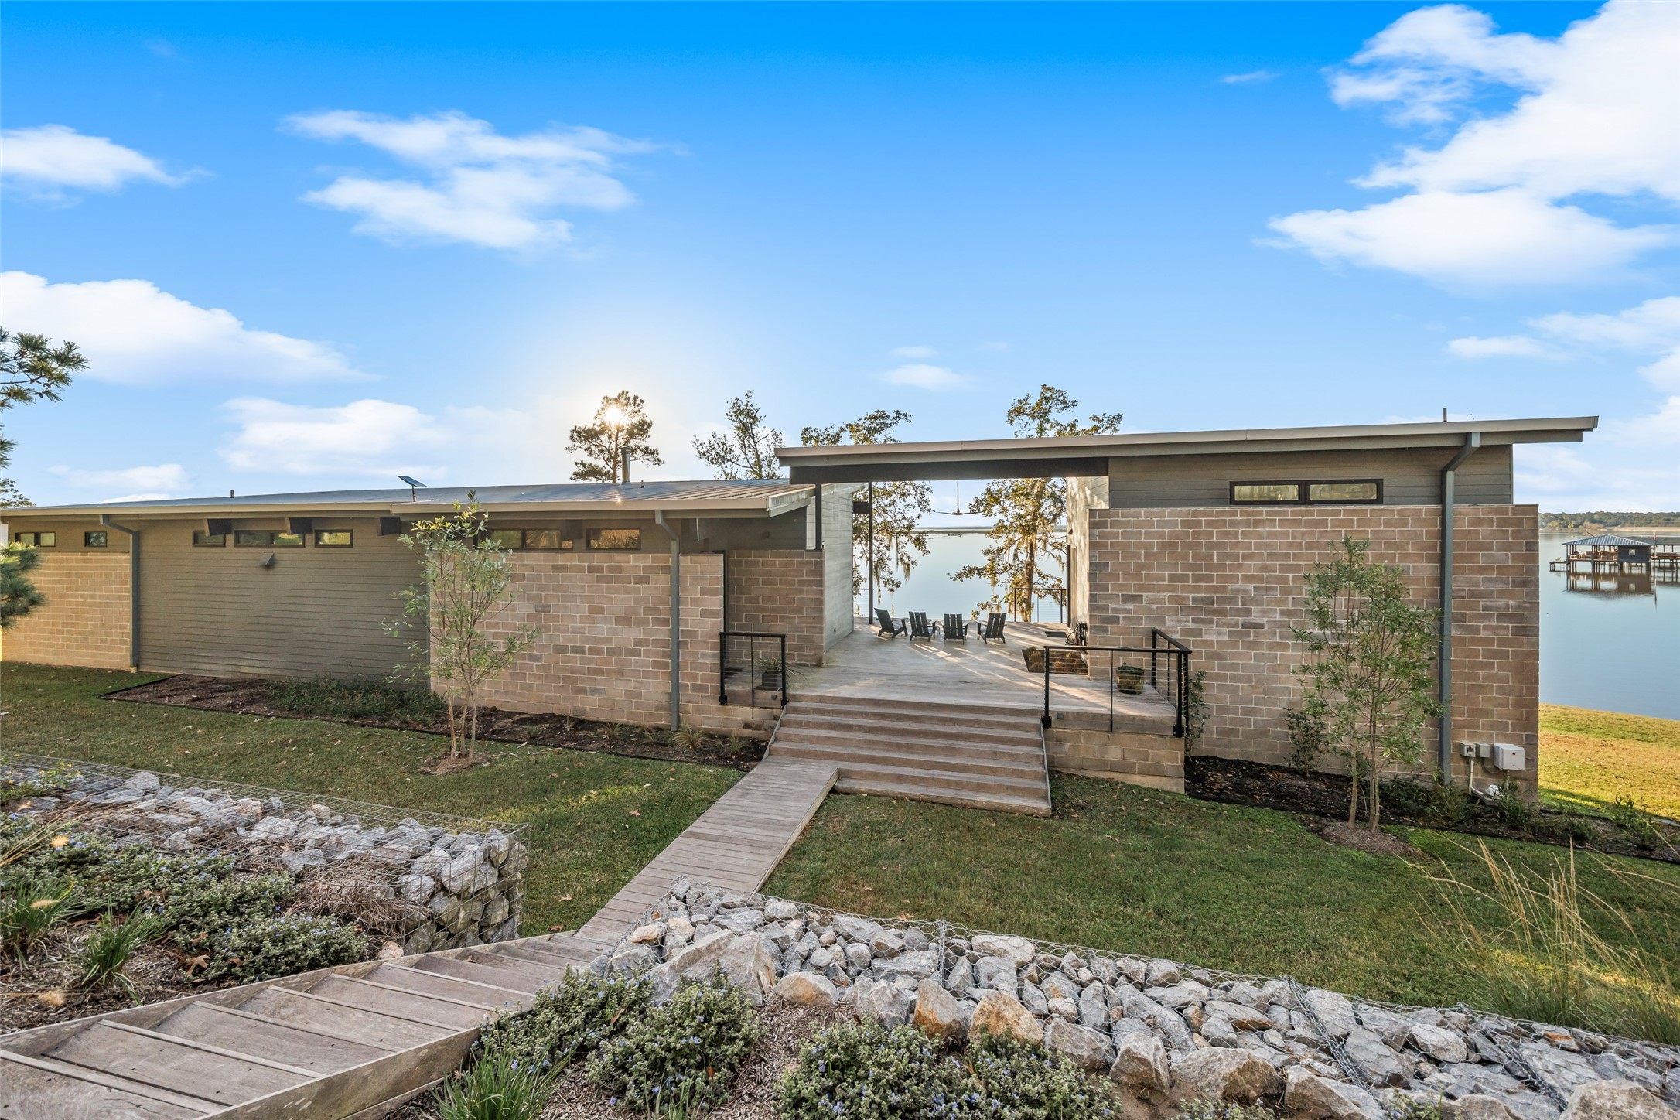
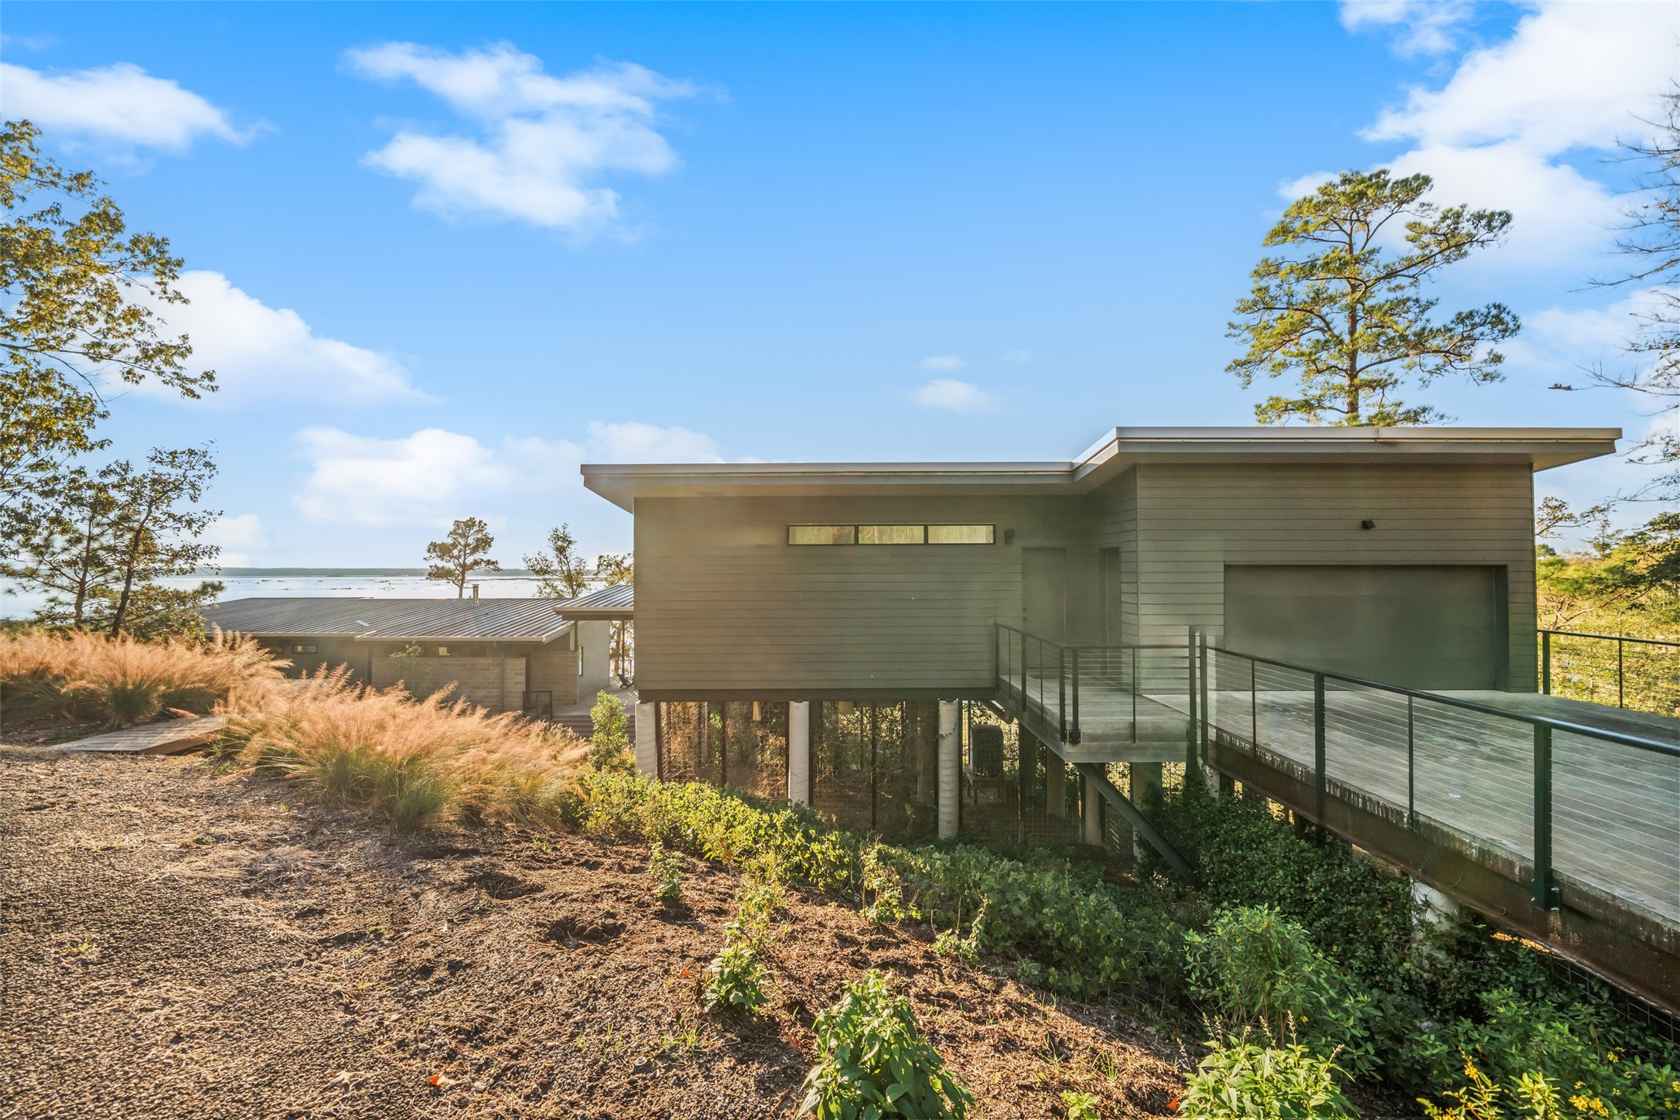
Designed by StudioMET Architects, this architecturally significant Lake Livingston estate presents a refined modern façade, where disciplined lines, natural materials, and thoughtful siting establish a sense of quiet distinction from the moment of arrival.
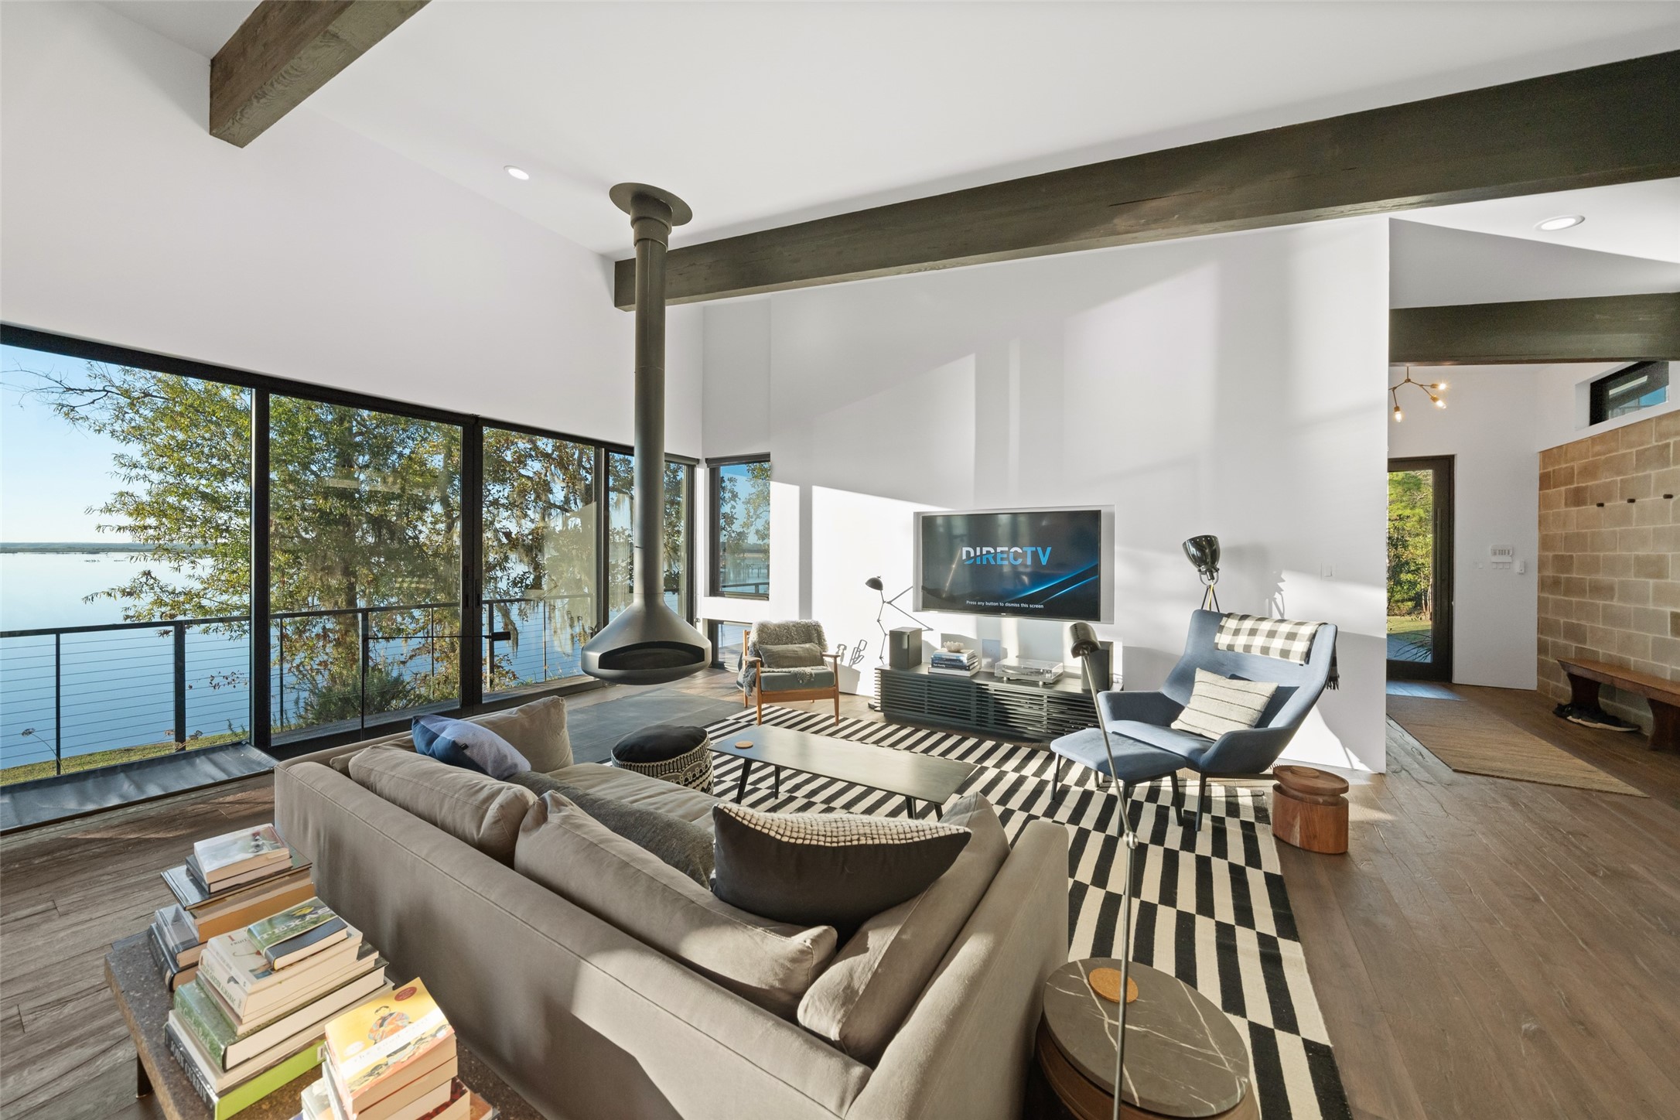
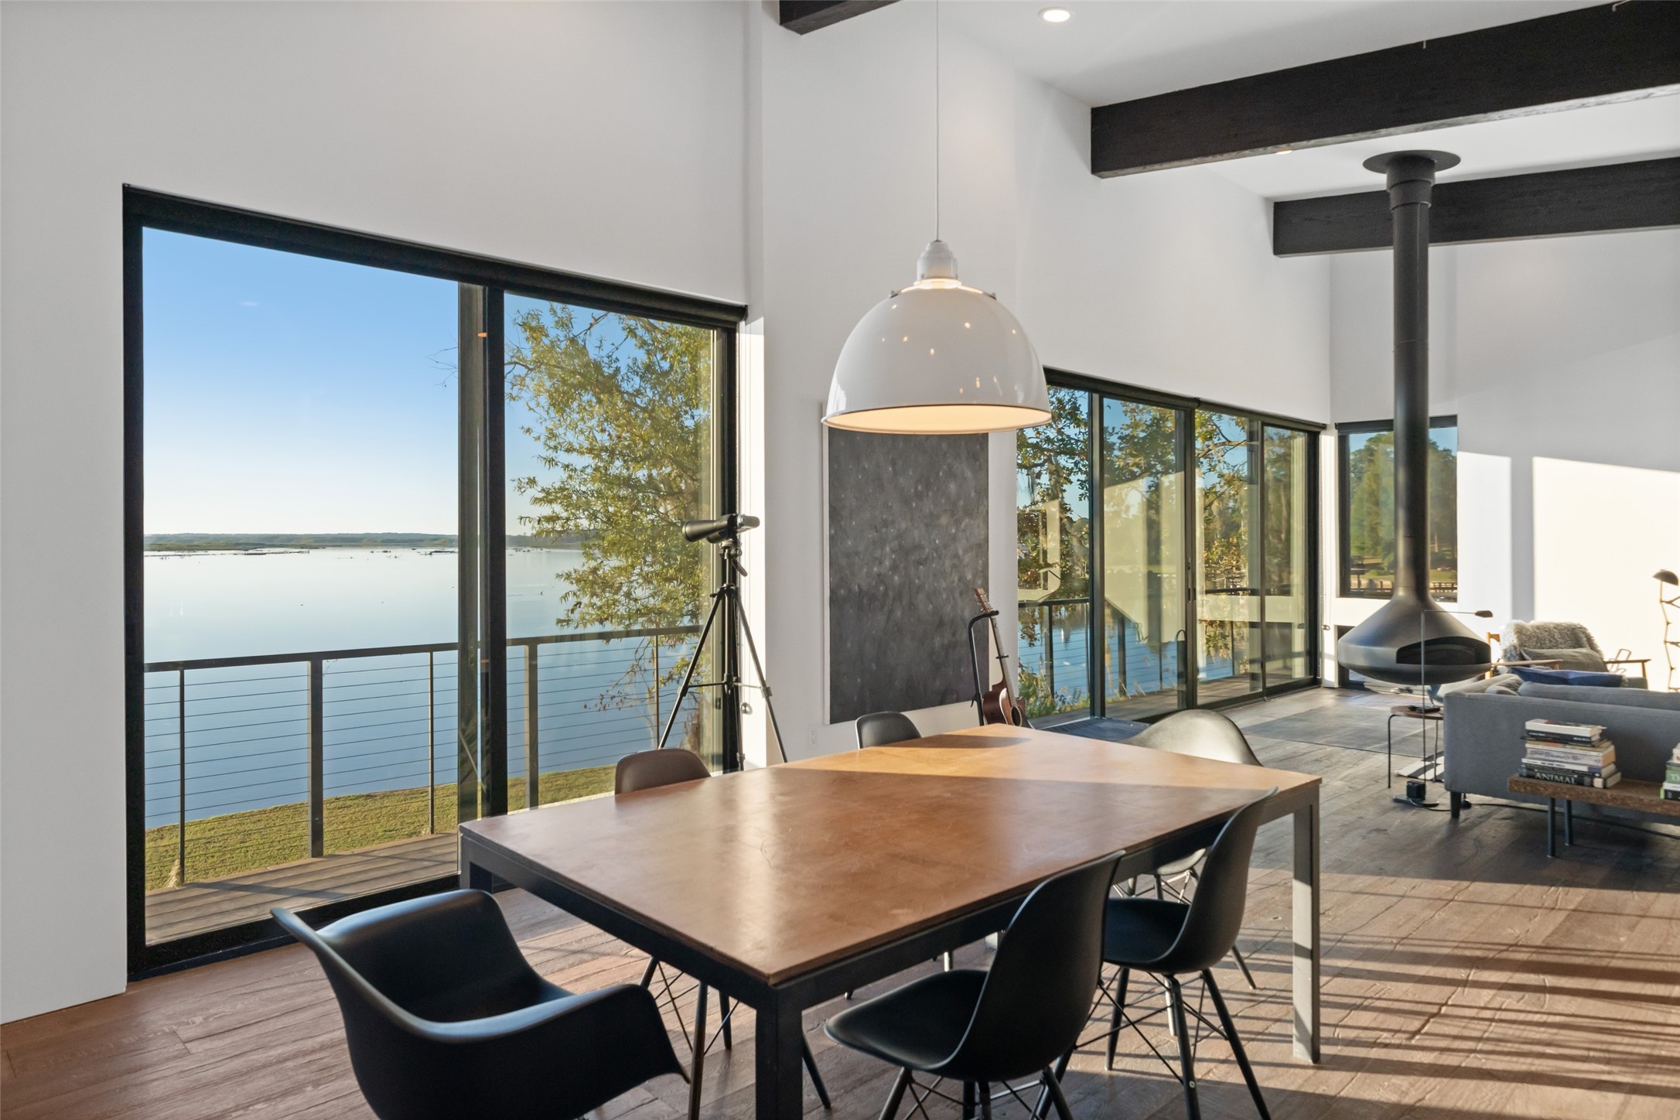
Vaulted, beam-accented living space anchored by a suspended fireplace and framed by expansive lake views. Floor-to-ceiling windows and sliding glass doors blur the line between indoors and out, creating a light-filled main living area designed for both everyday living and elevated entertaining.
The main living room centers around a dramatic suspended fireplace, with soaring ceilings, exposed beams, and uninterrupted lake views through walls of glass. Designed for connection, comfort, and quiet moments alike.
The living area features wide-plank engineered hardwood floors, a sculptural suspended fireplace, and expansive glass doors that maintain clear sightlines to the lake while anchoring the open floor plan.
A minimalist kitchen, expertly crafted and anchored by professional-grade Wolf and Sub-Zero appliances, where clean lines, integrated storage, and thoughtful proportions define everyday luxury.
Tailored cabinetry and a substantial eat-in island define the kitchen, creating a space designed as much for conversation and connection as for cooking.
Designed with spatial balance in mind, the kitchen and dining area offers generous proportions and an intuitive layout that supports both everyday use and larger gatherings.
Beyond aesthetics, the kitchen was designed with performance in mind—featuring integrated Wolf appliances, dedicated wine storage, and a layout that supports both daily use and larger gatherings.
Open living was a central design priority, allowing the main spaces to function as one unified volume while maintaining distinct zones for cooking, dining, and gathering.
Composed with restraint and intention, the dining area offers a seamless connection to the lake, transforming everyday meals into a refined experience.
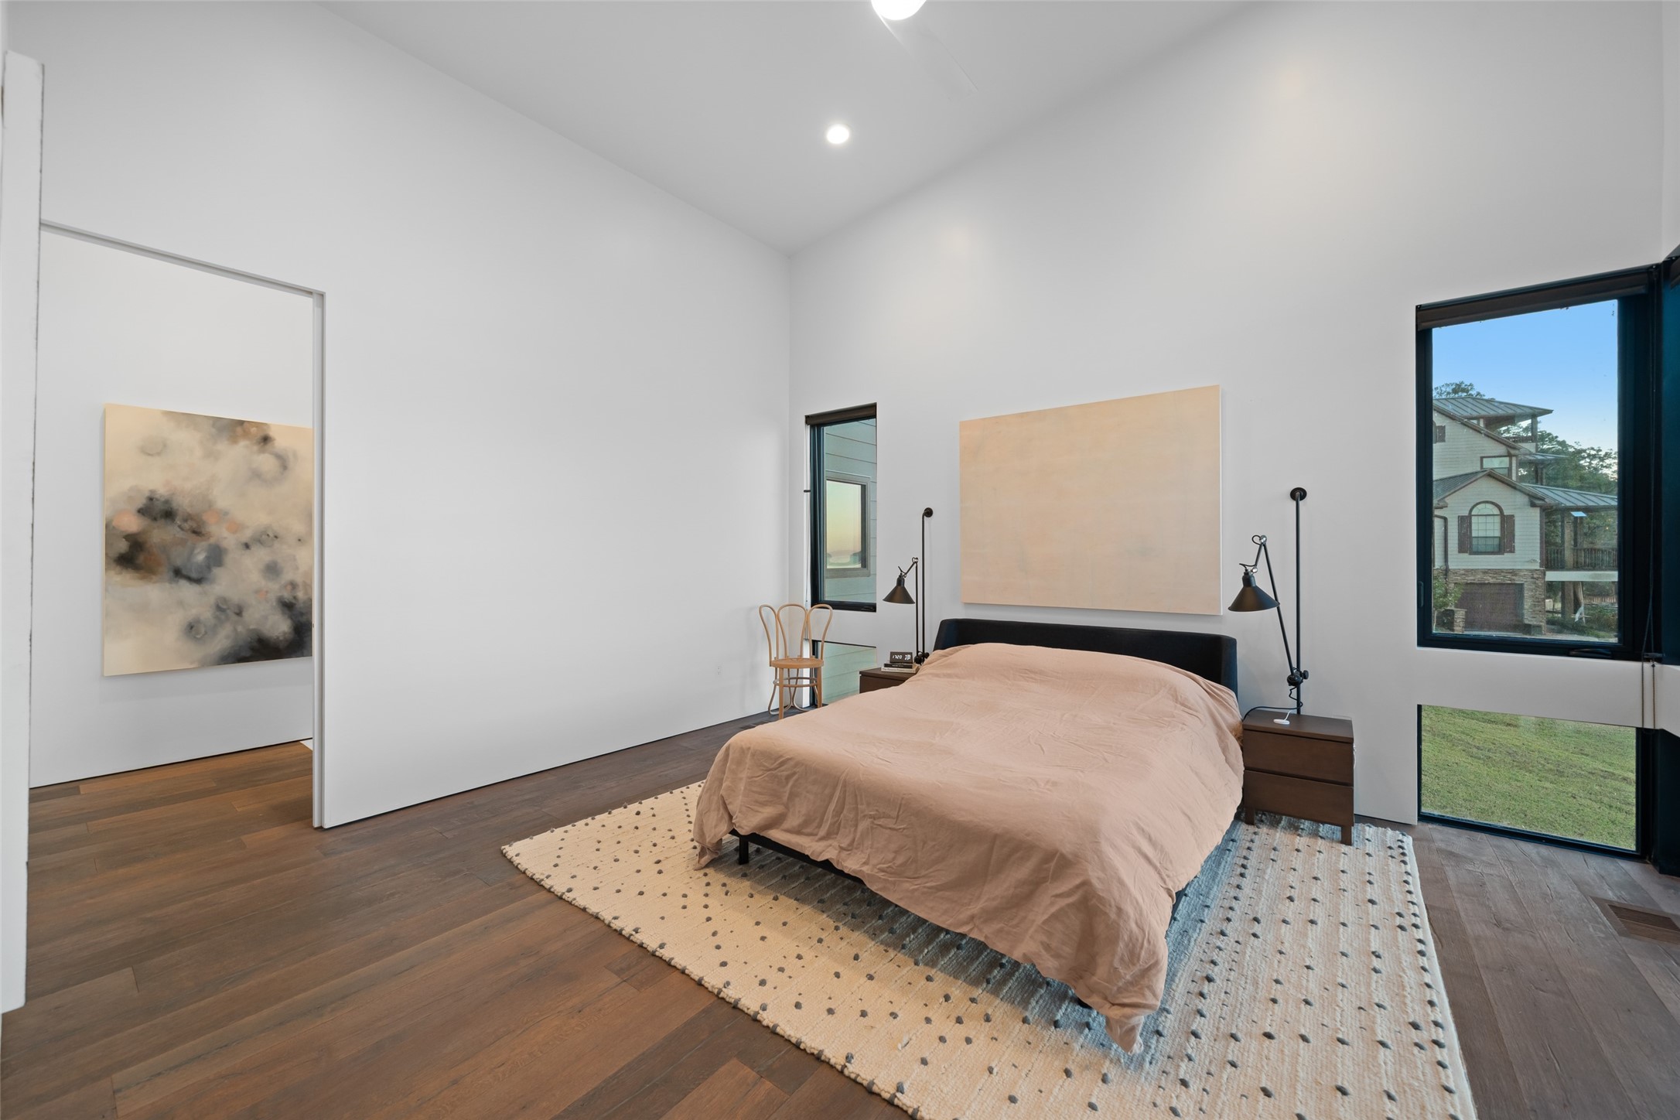
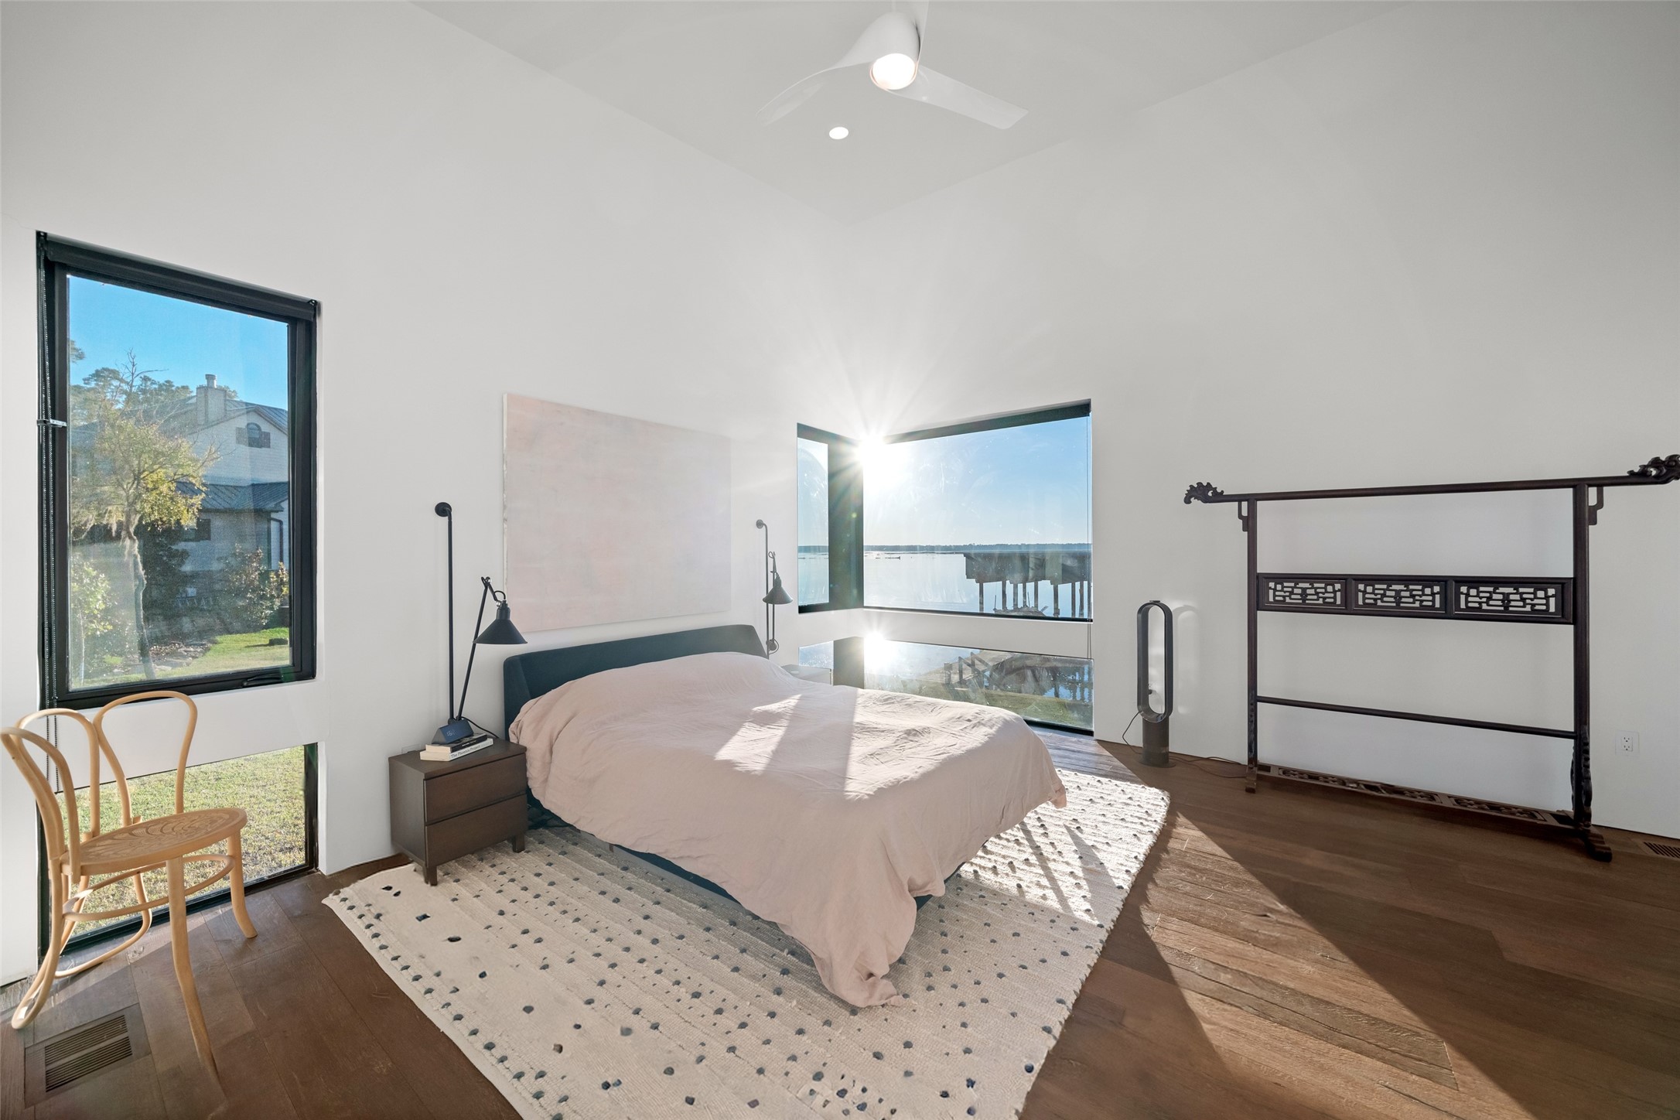
Designed for rest and privacy, the primary bedroom features beam-accented ceilings, engineered hardwood flooring, and direct access to the outdoor deck overlooking the lake.
The primary bedroom unfolds as a private sanctuary, where architectural restraint and curated finishes allow the lake and natural light to take center stage.
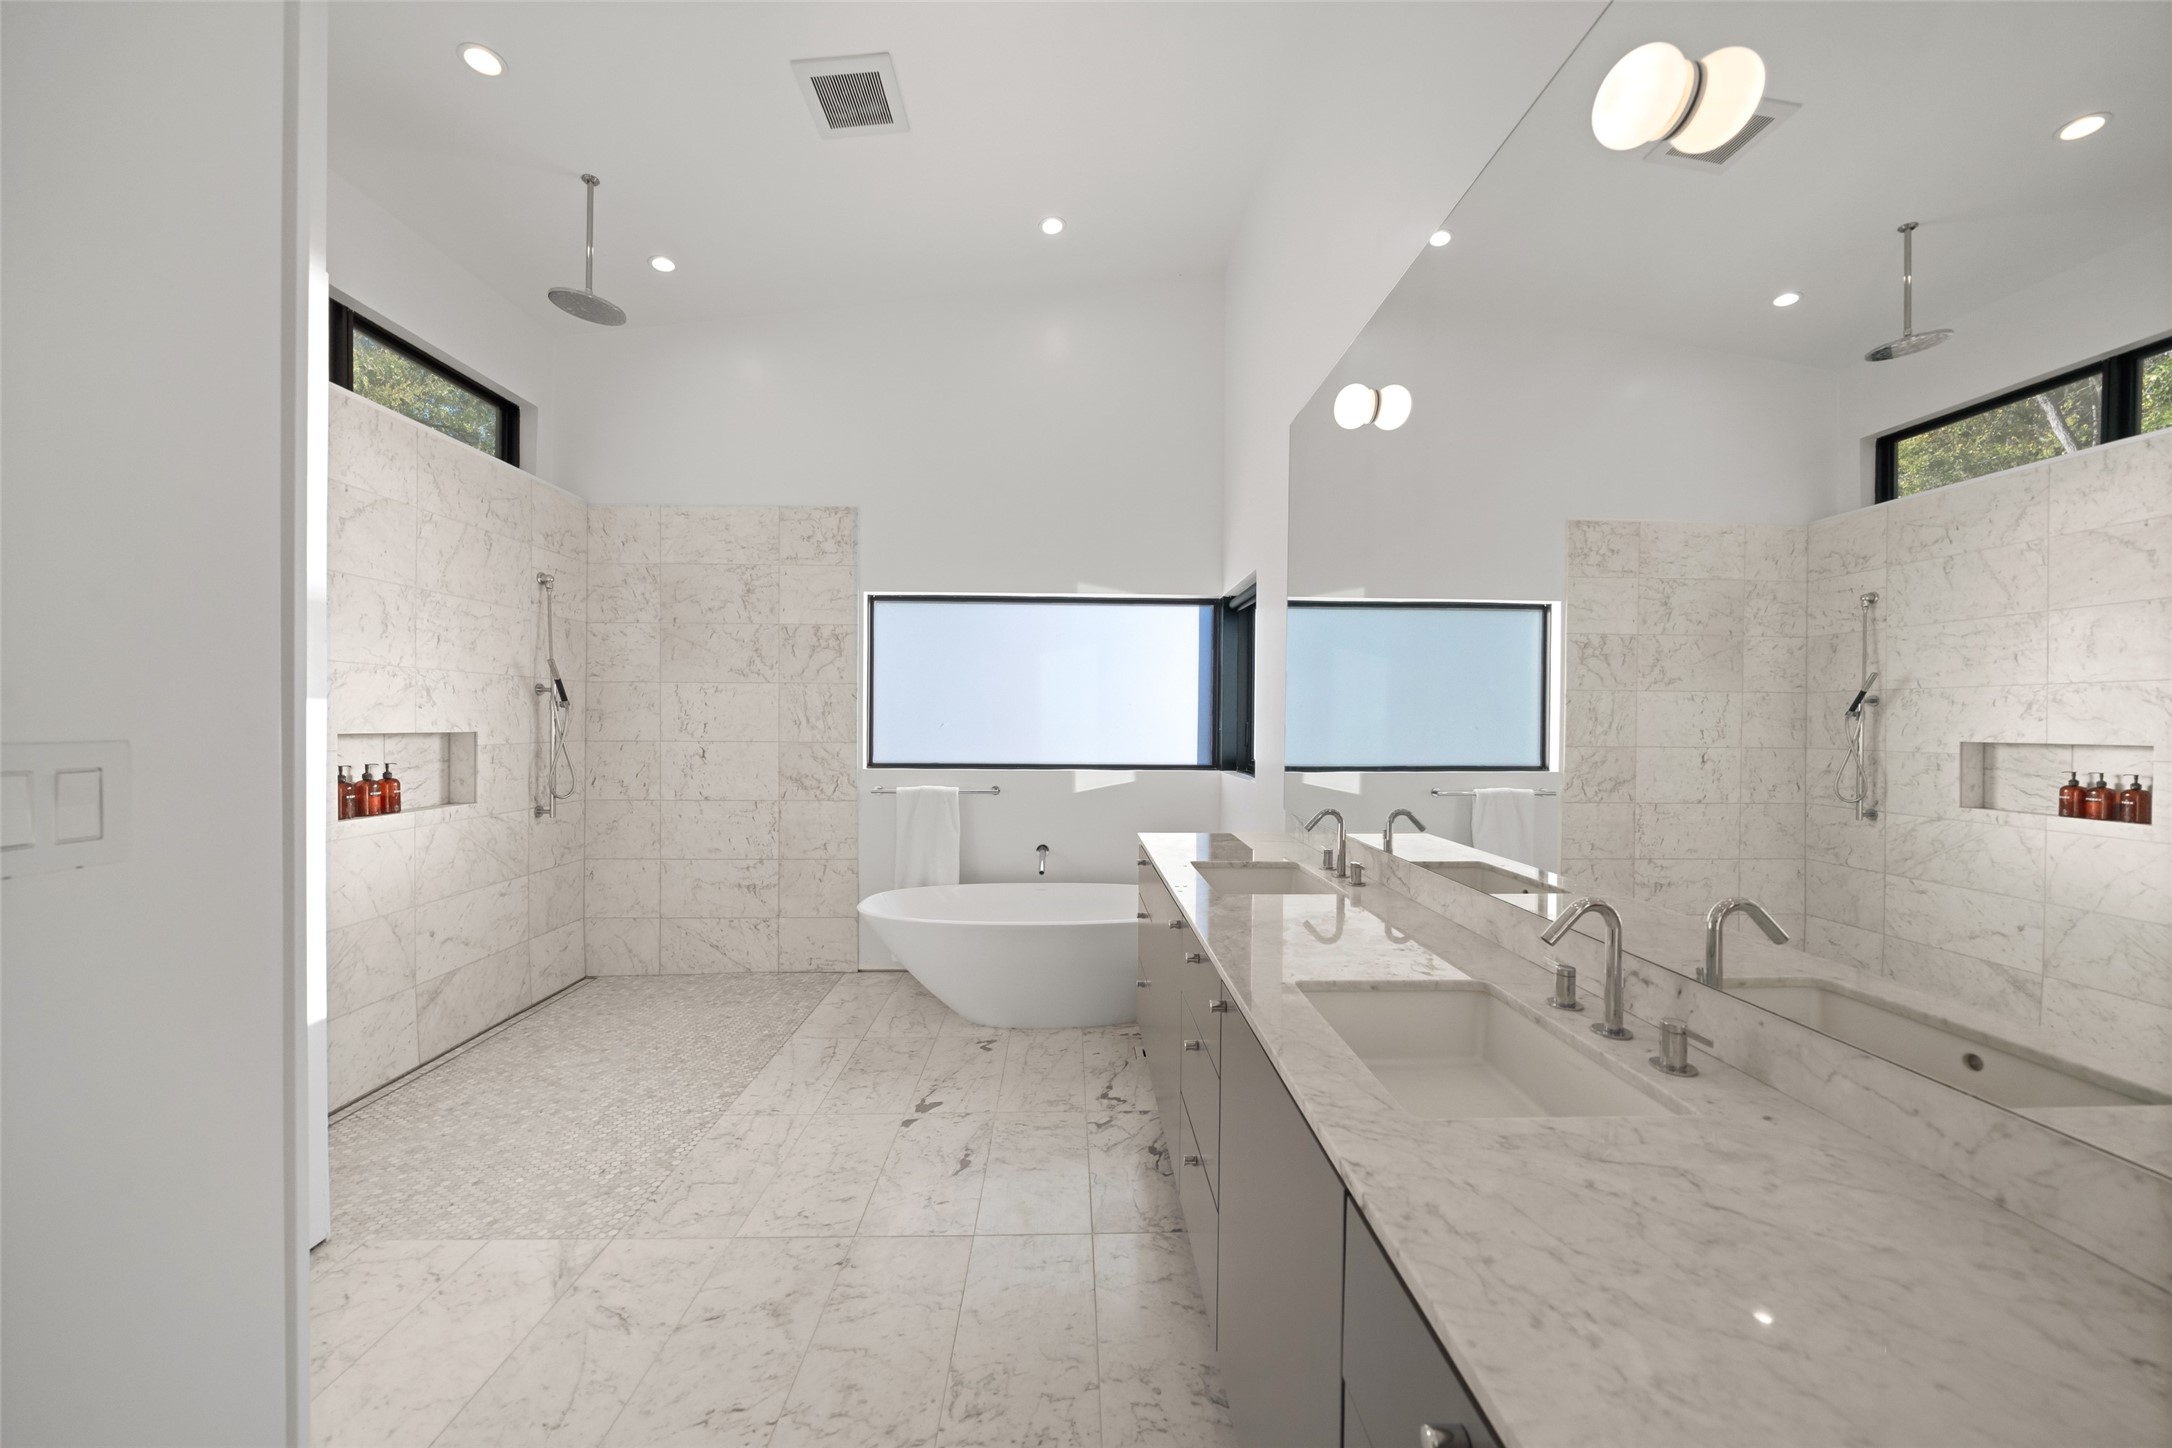
The primary bath features an oversized walk-in shower finished in Carrara marble, designed with clean lines, generous proportions, and a seamless, spa-inspired layout for everyday luxury.
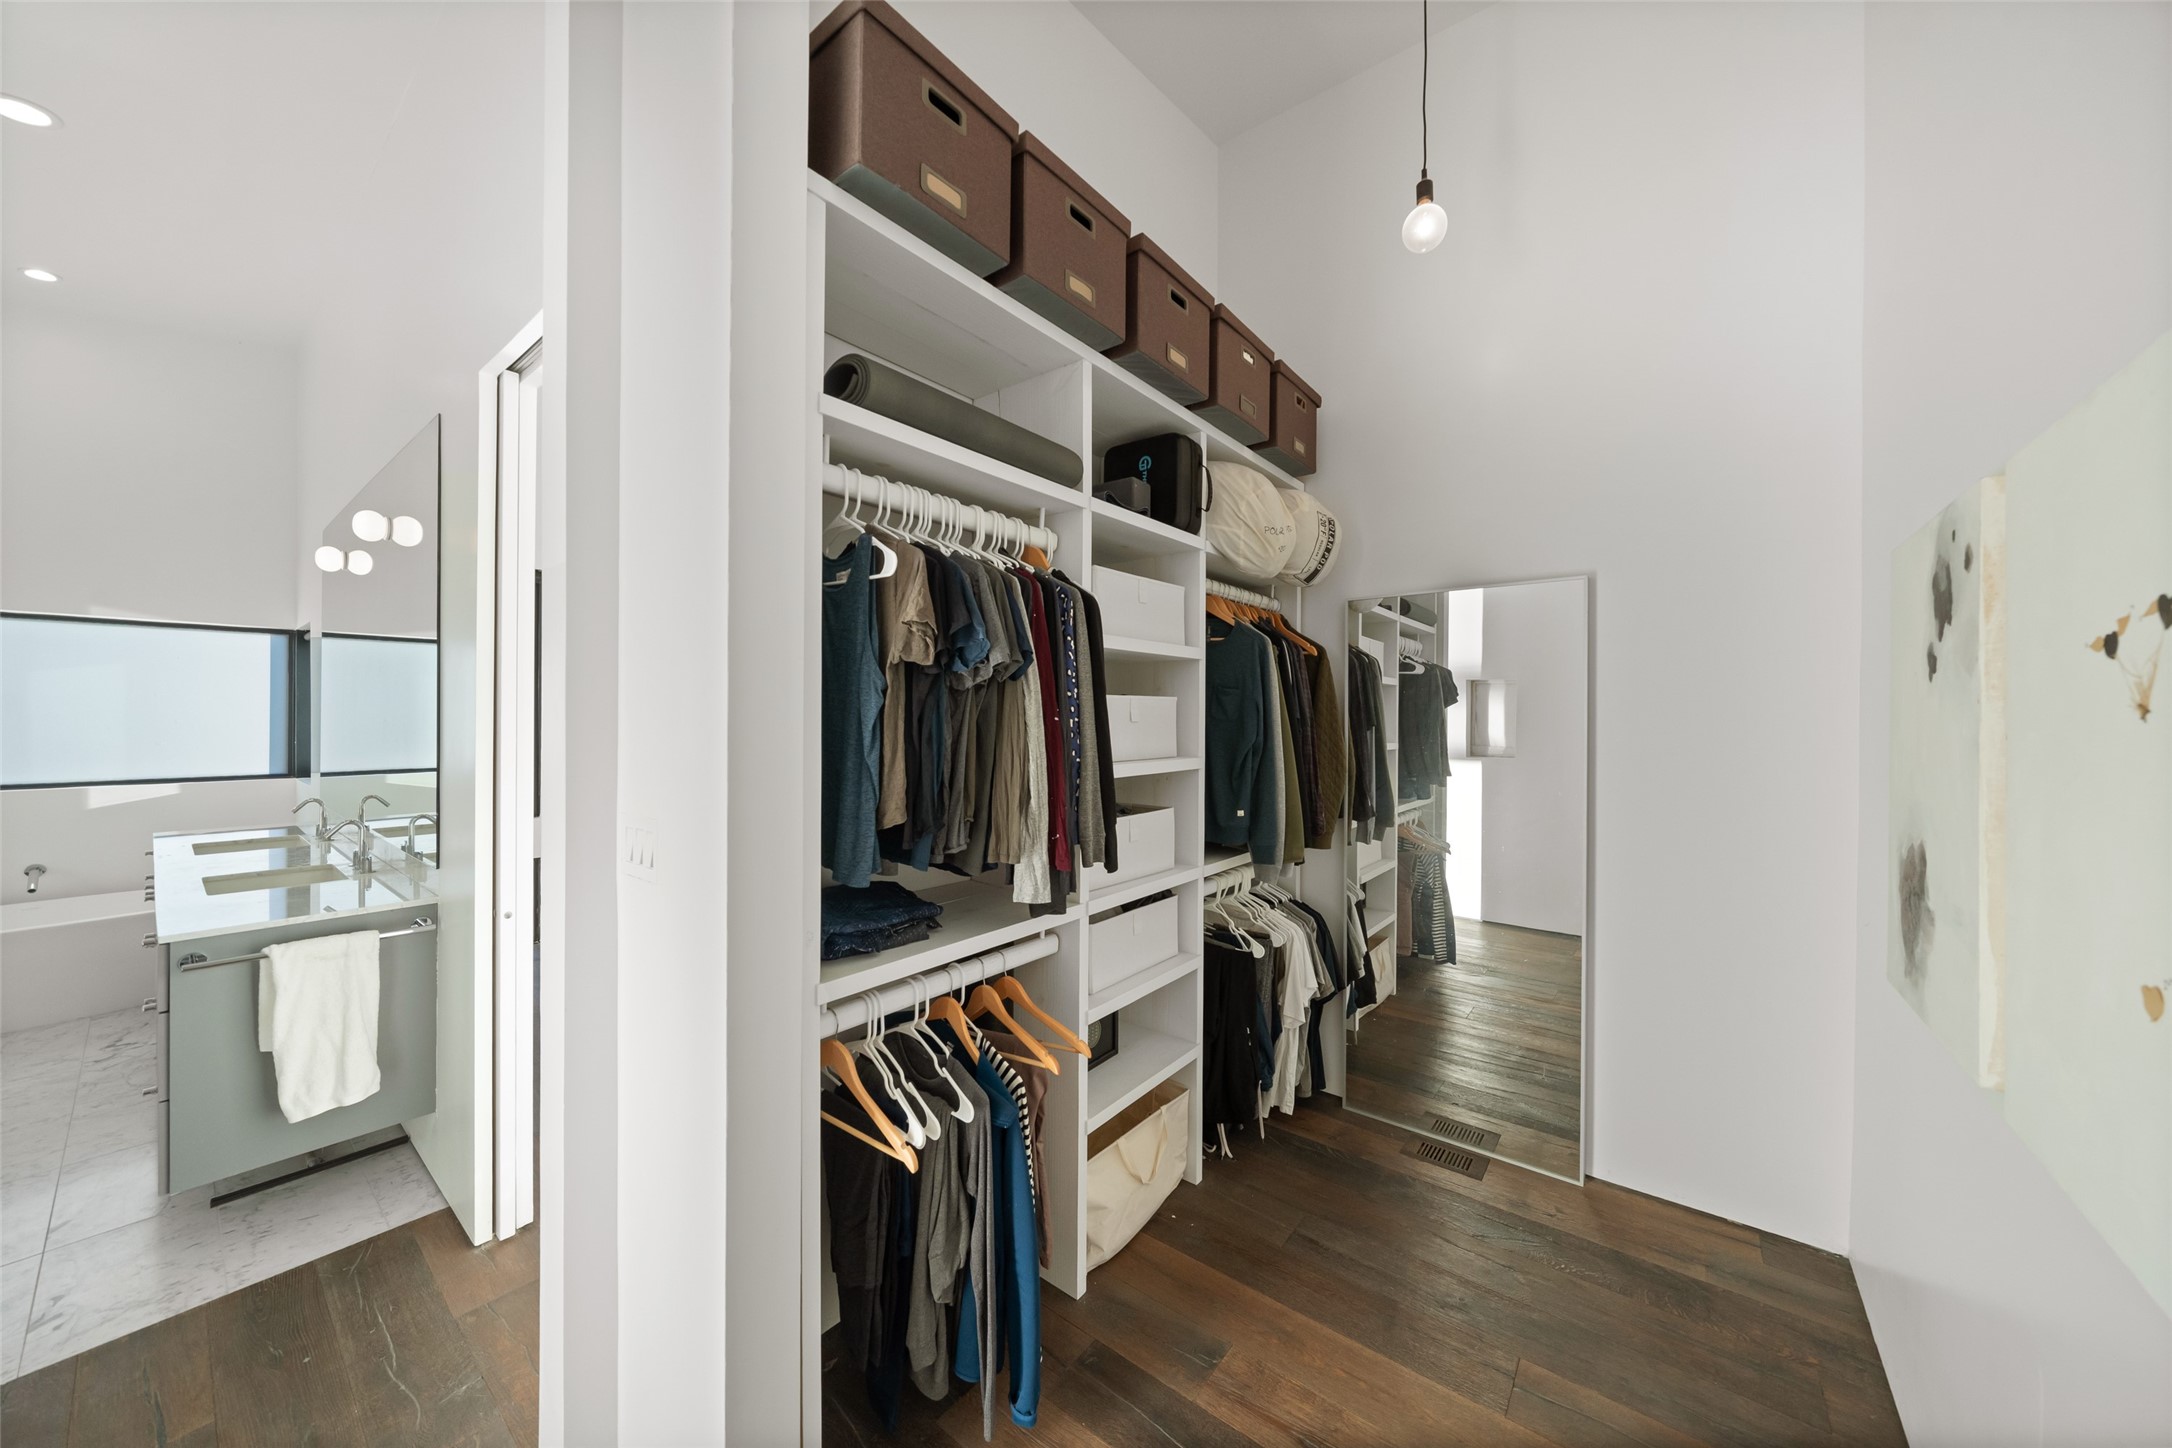
A custom-designed closet dressing room offering tailored storage, refined simplicity, and a seamless connection to the primary suite and bath.
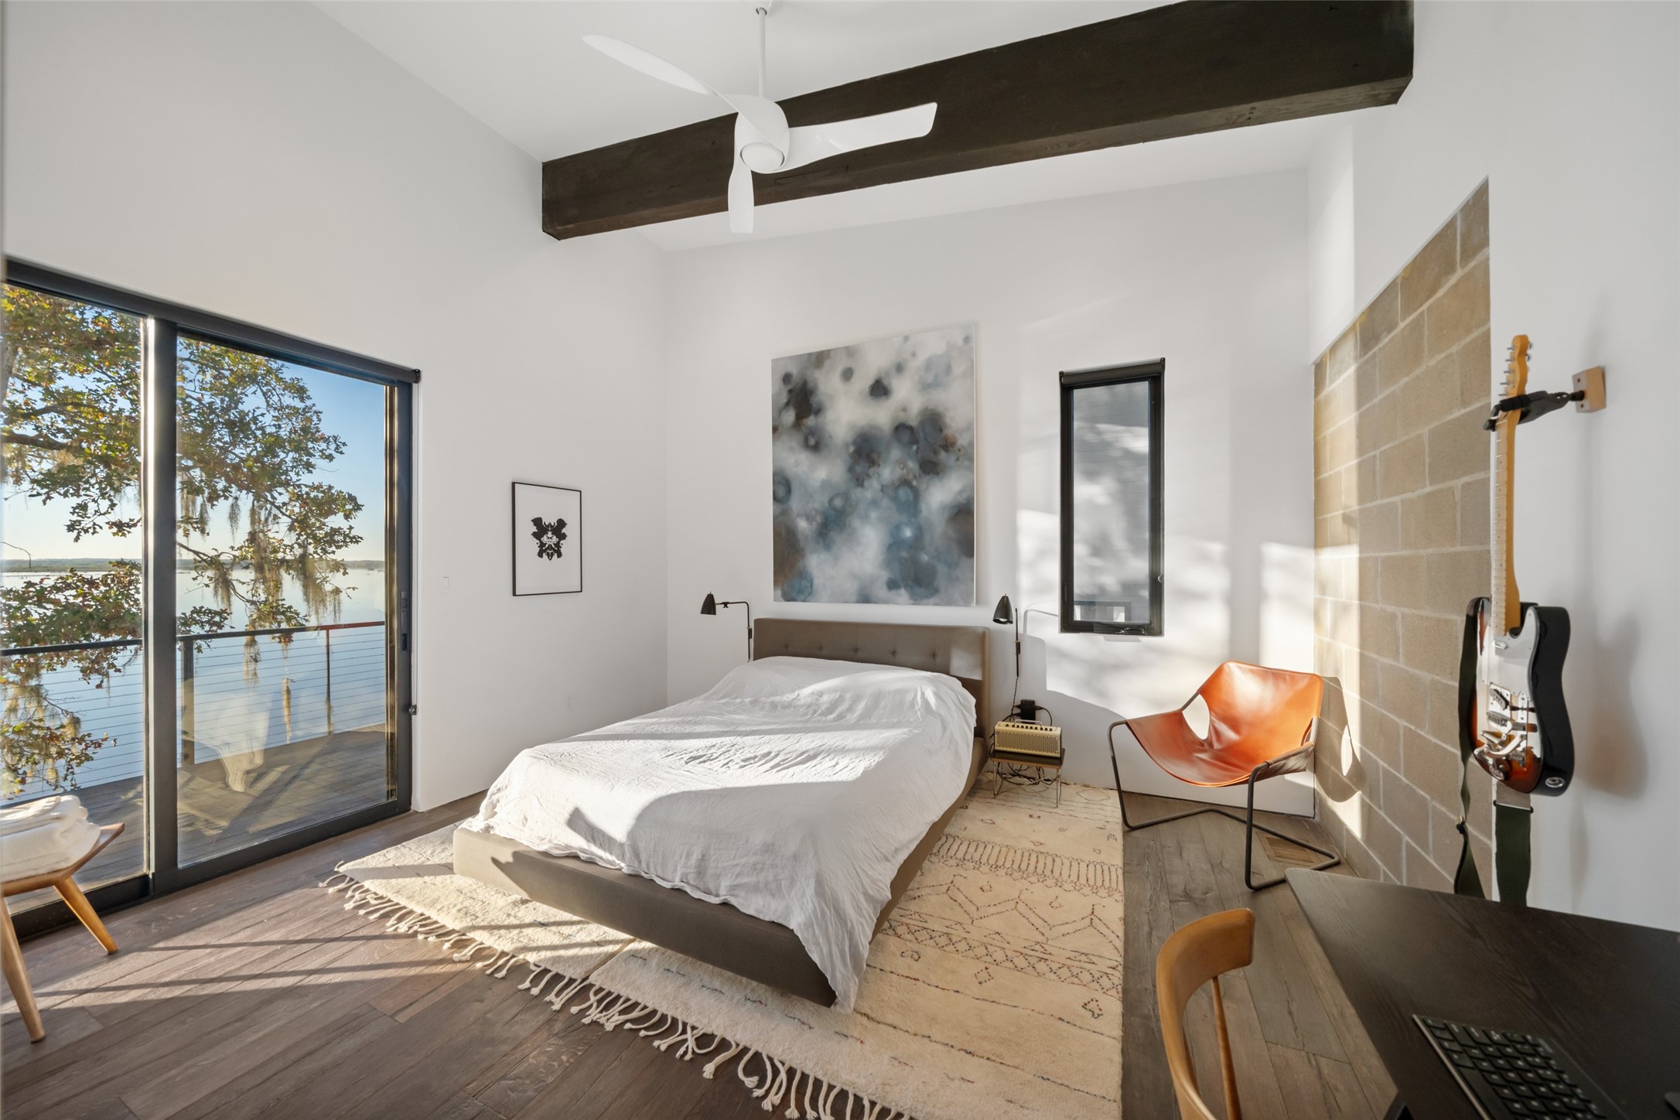
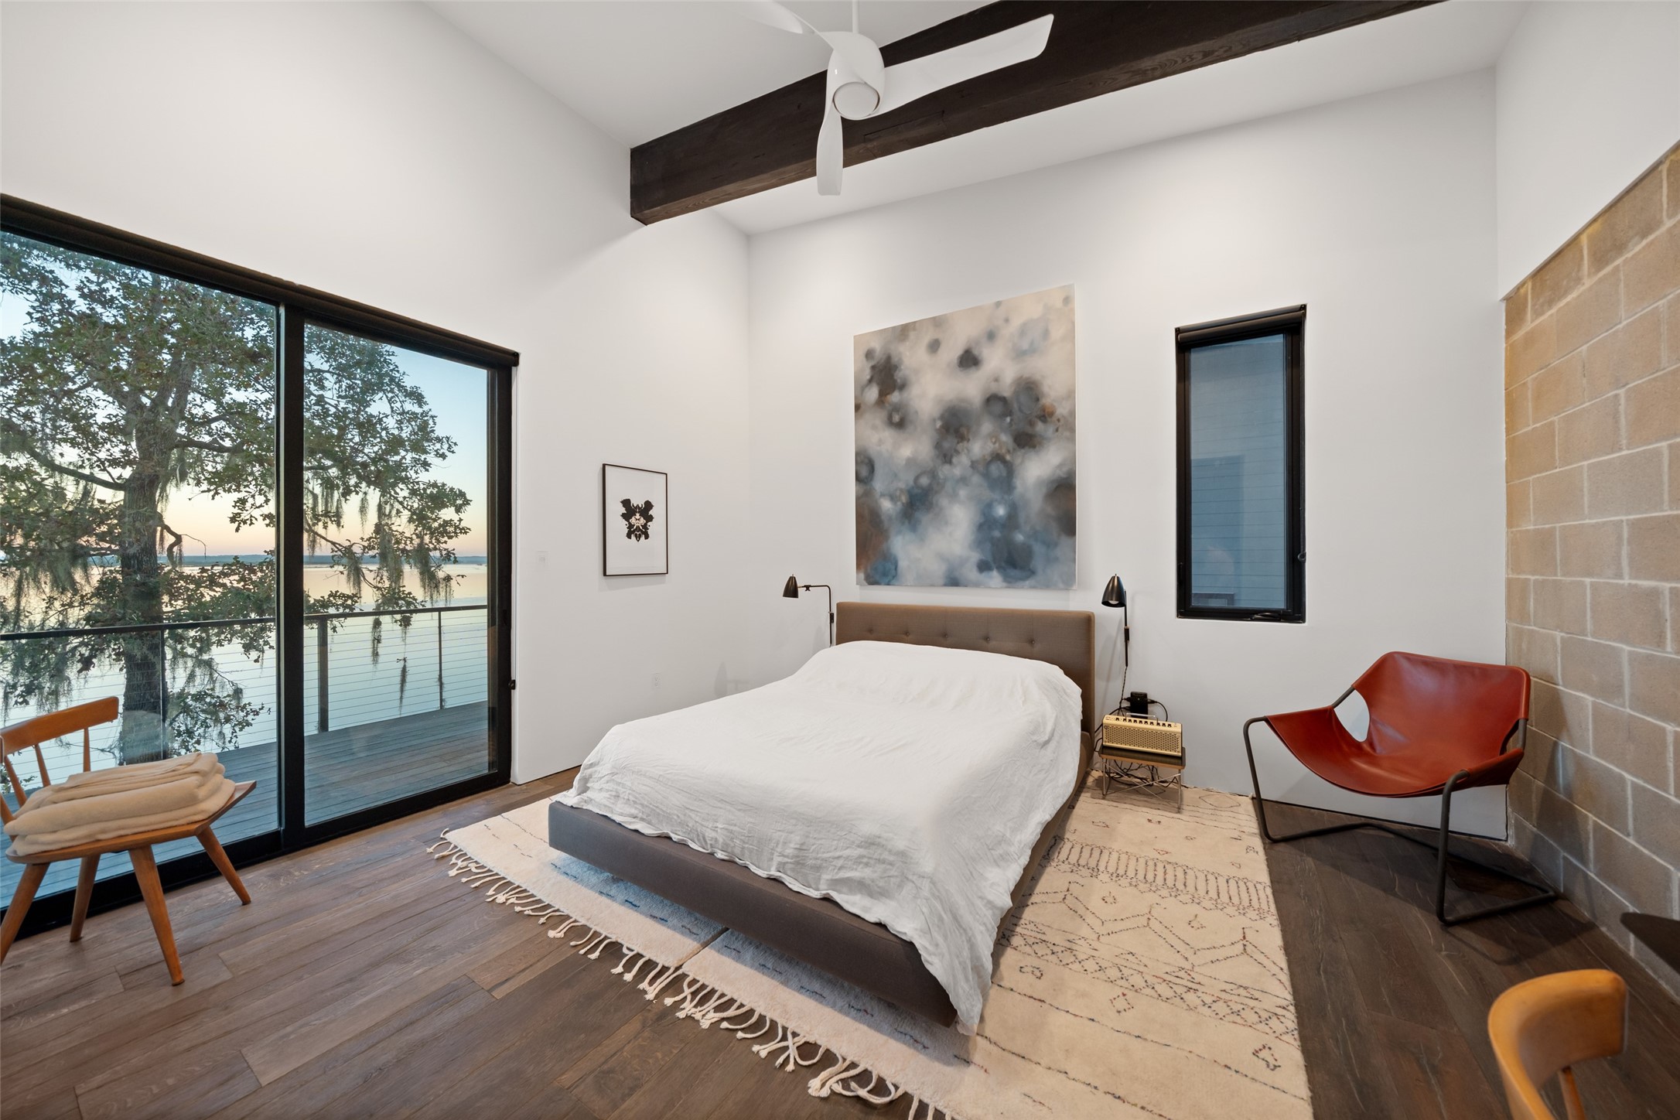
A spacious secondary bedroom defined by soaring ceilings, clean architectural lines, and abundant natural light—offering a serene retreat with the same elevated design found throughout the home.
Thoughtfully proportioned and filled with light, this secondary bedroom reflects the home’s commitment to architectural clarity and understated luxury.
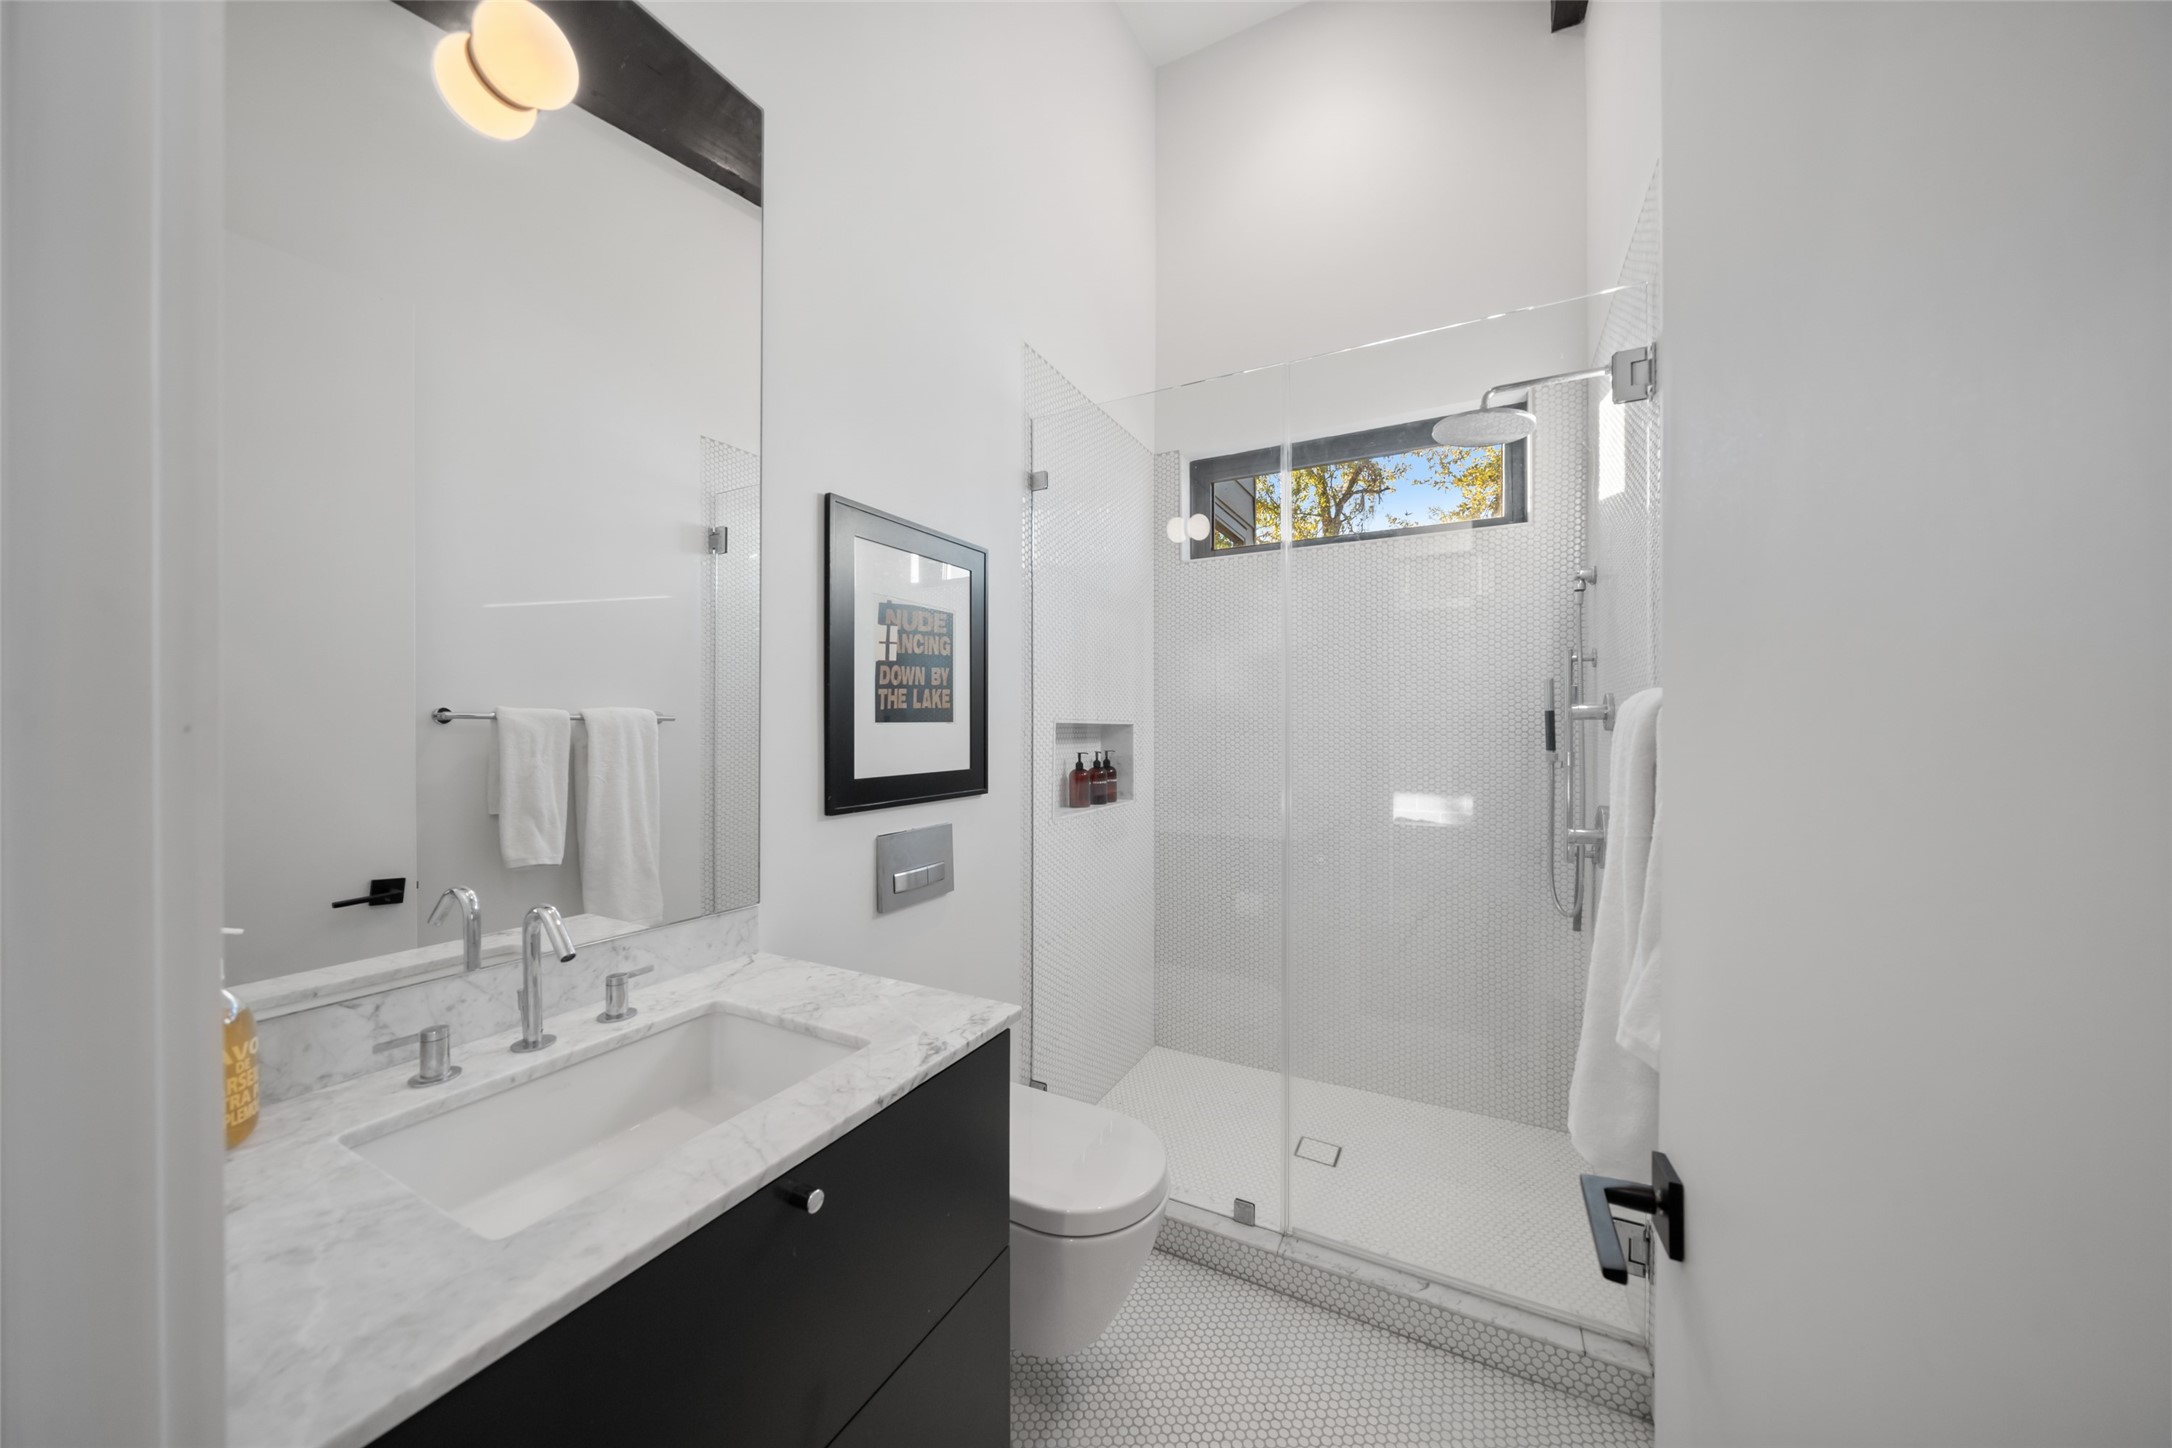
The crisp, contemporary guest bath featuring clean lines, a generous vanity, and a light-filled layout designed for everyday ease and comfort.
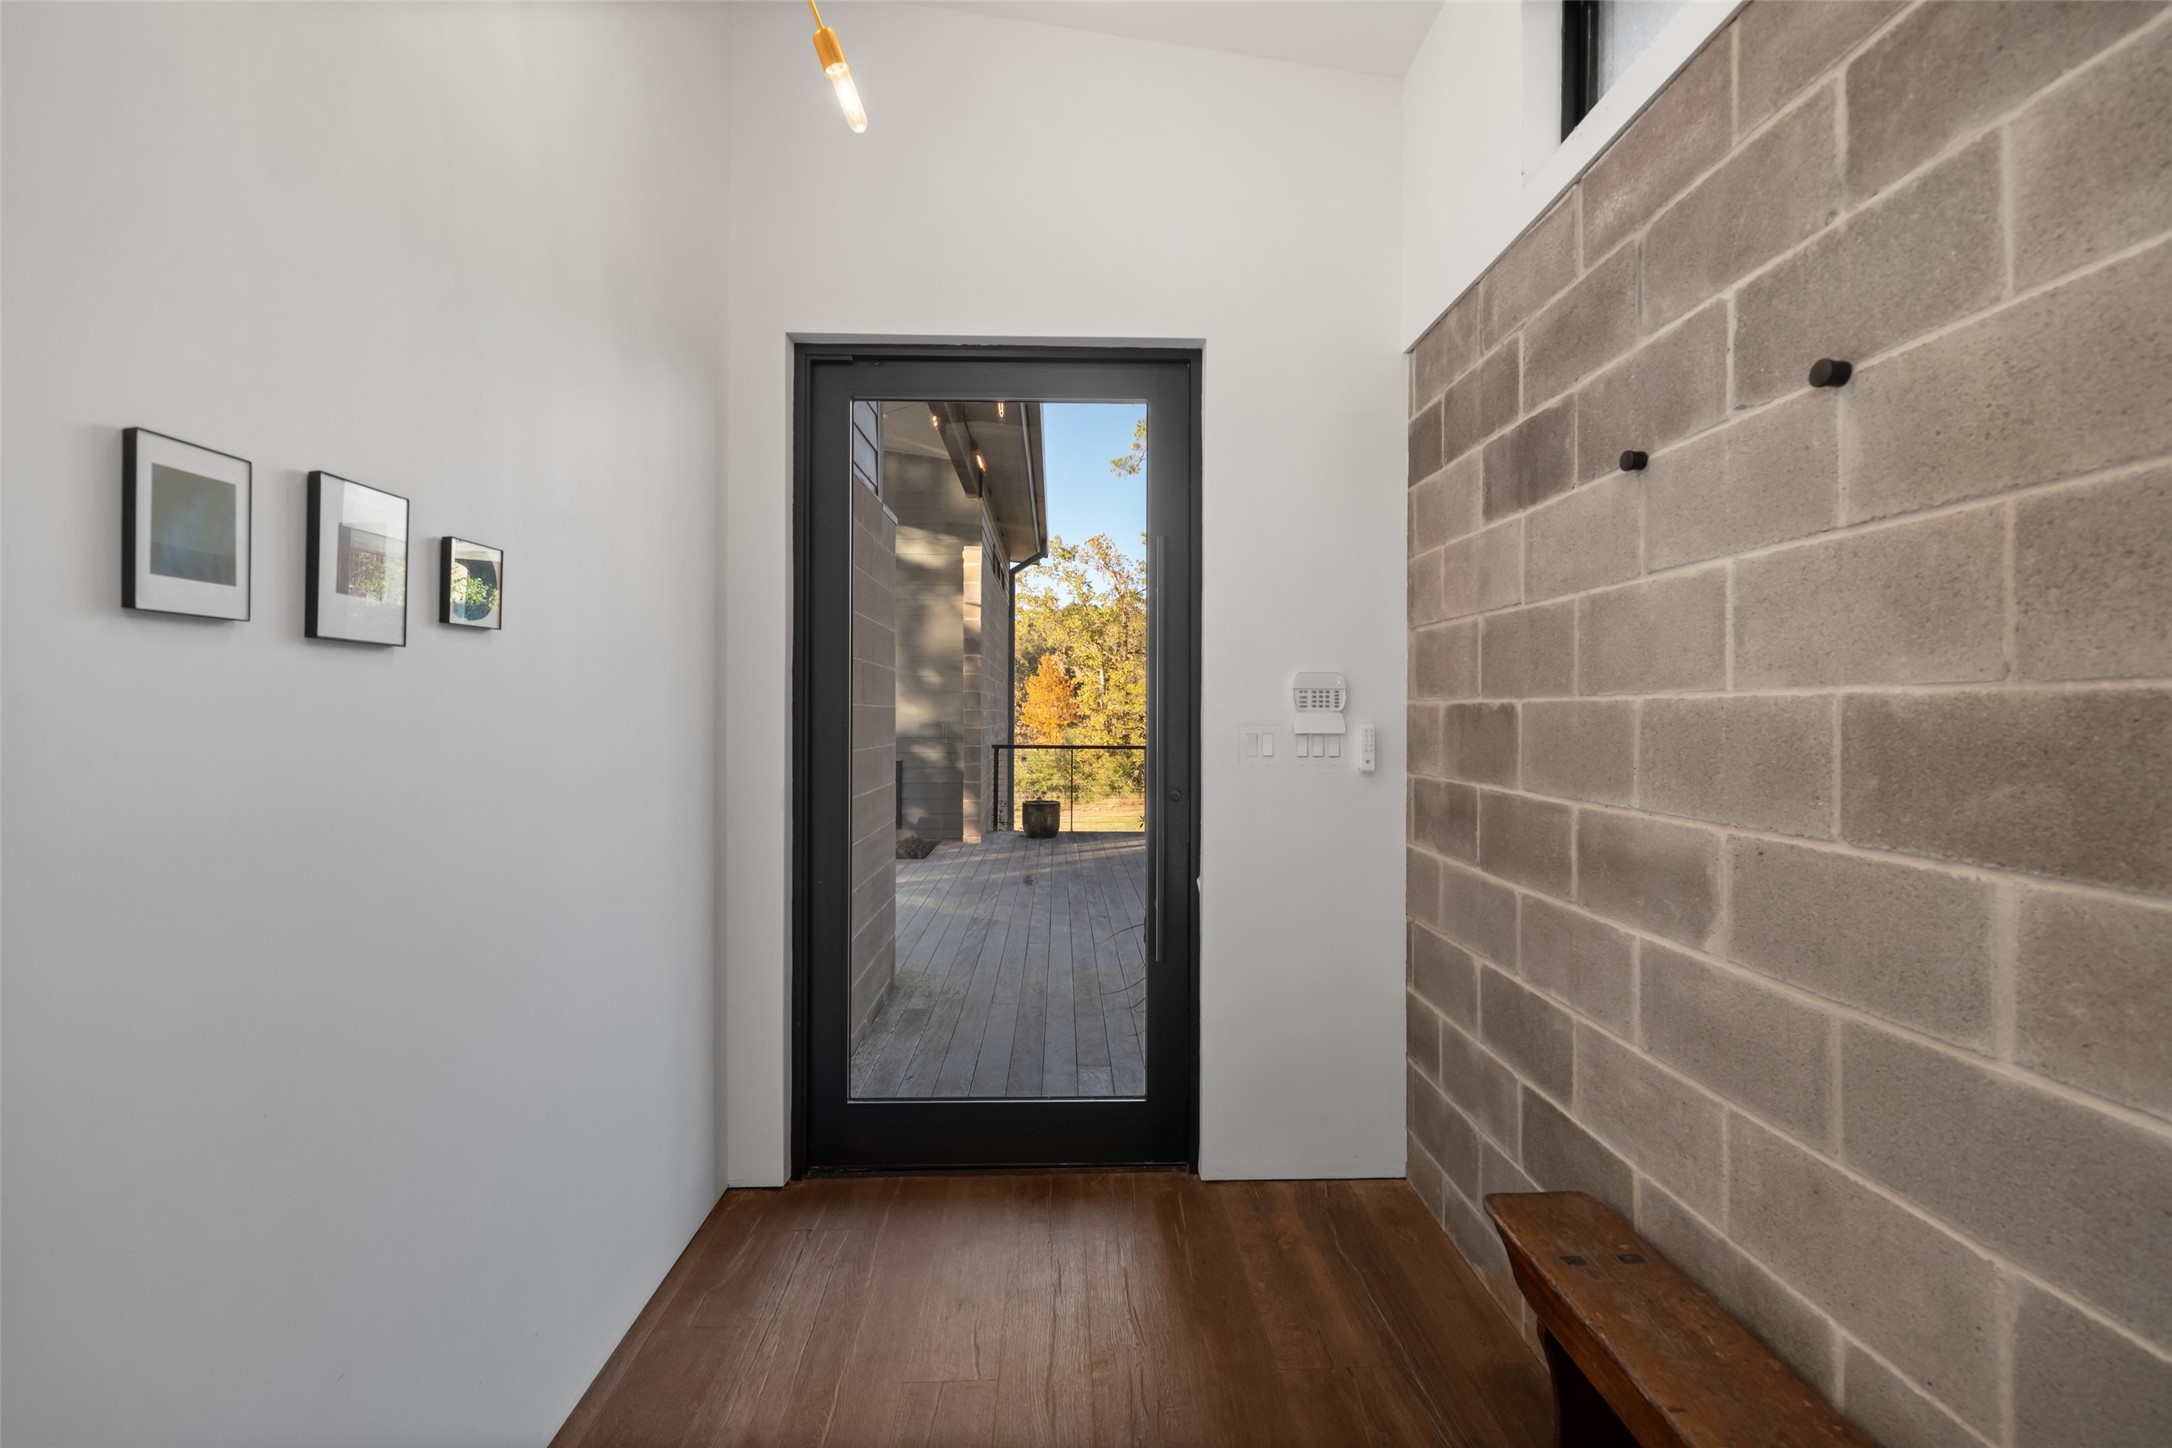
Defined by simplicity and texture, the entryway creates a calm, intentional transition from exterior to interior and onto the breezeway.
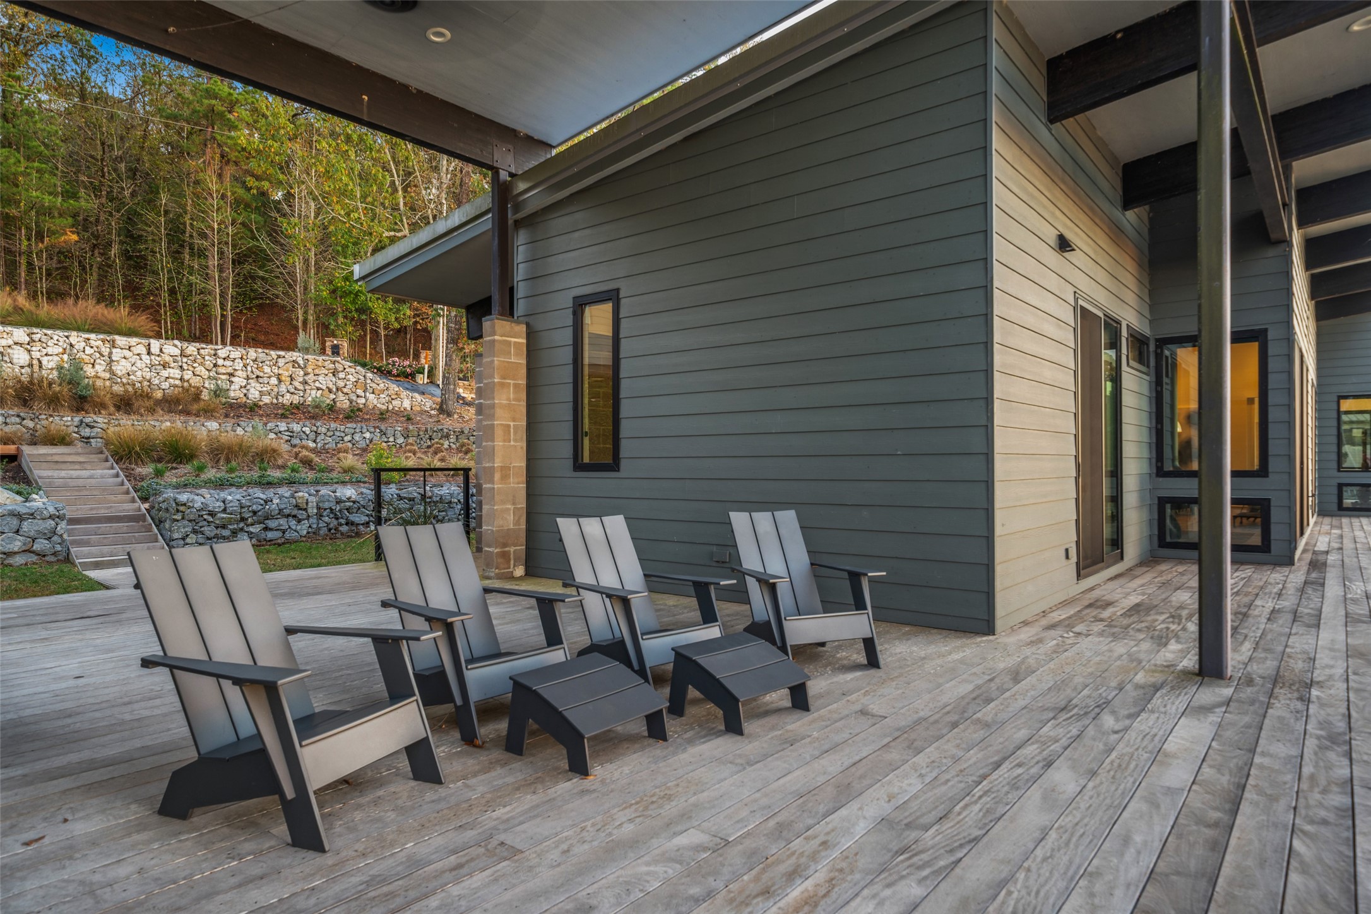
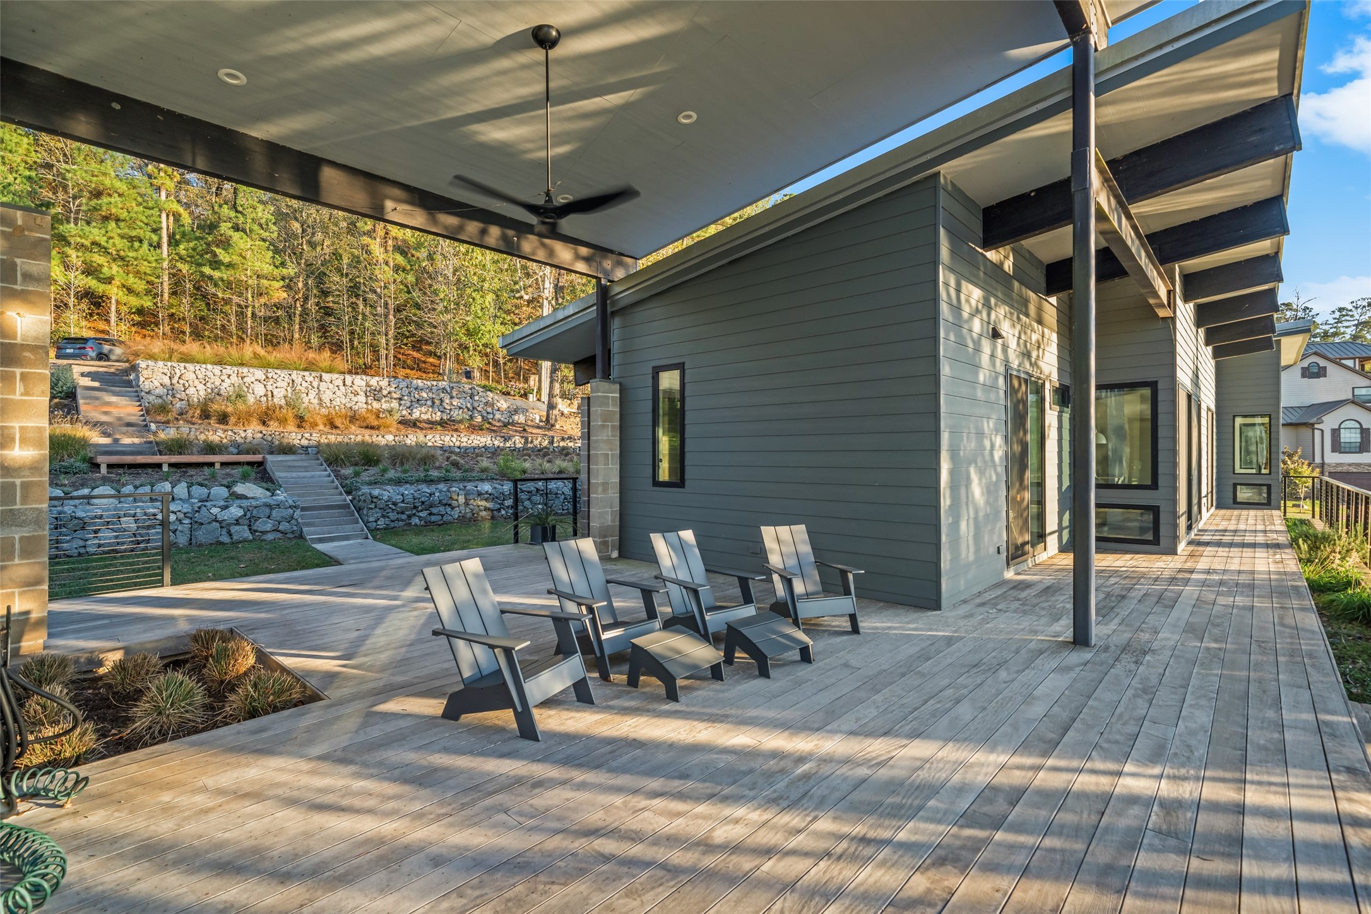
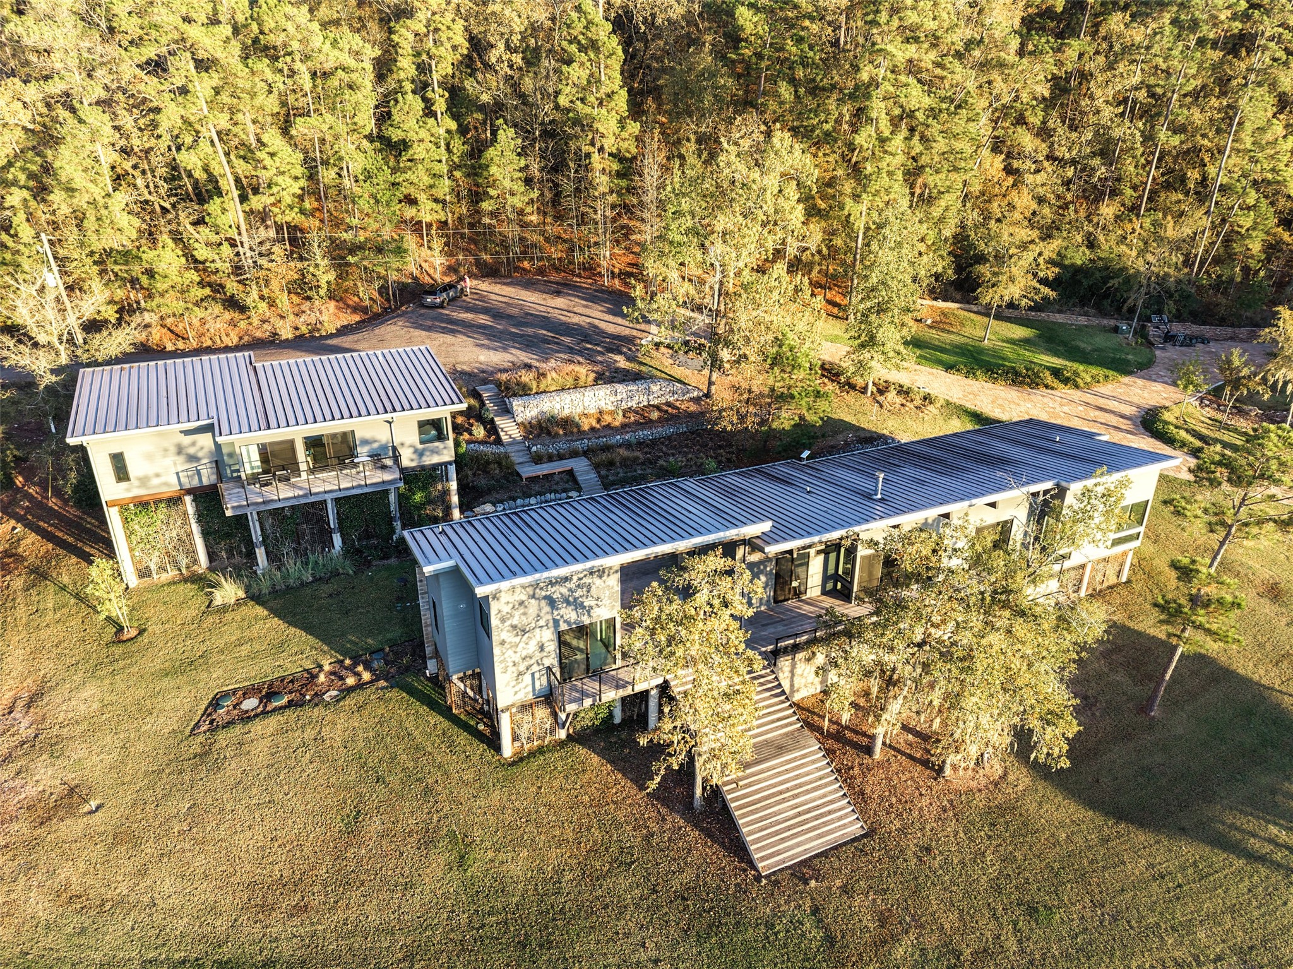
IPE hardwood decking grounds the breezeway that links the main home to the artist studio, offering a seamless, material-rich transition with expansive lake views.
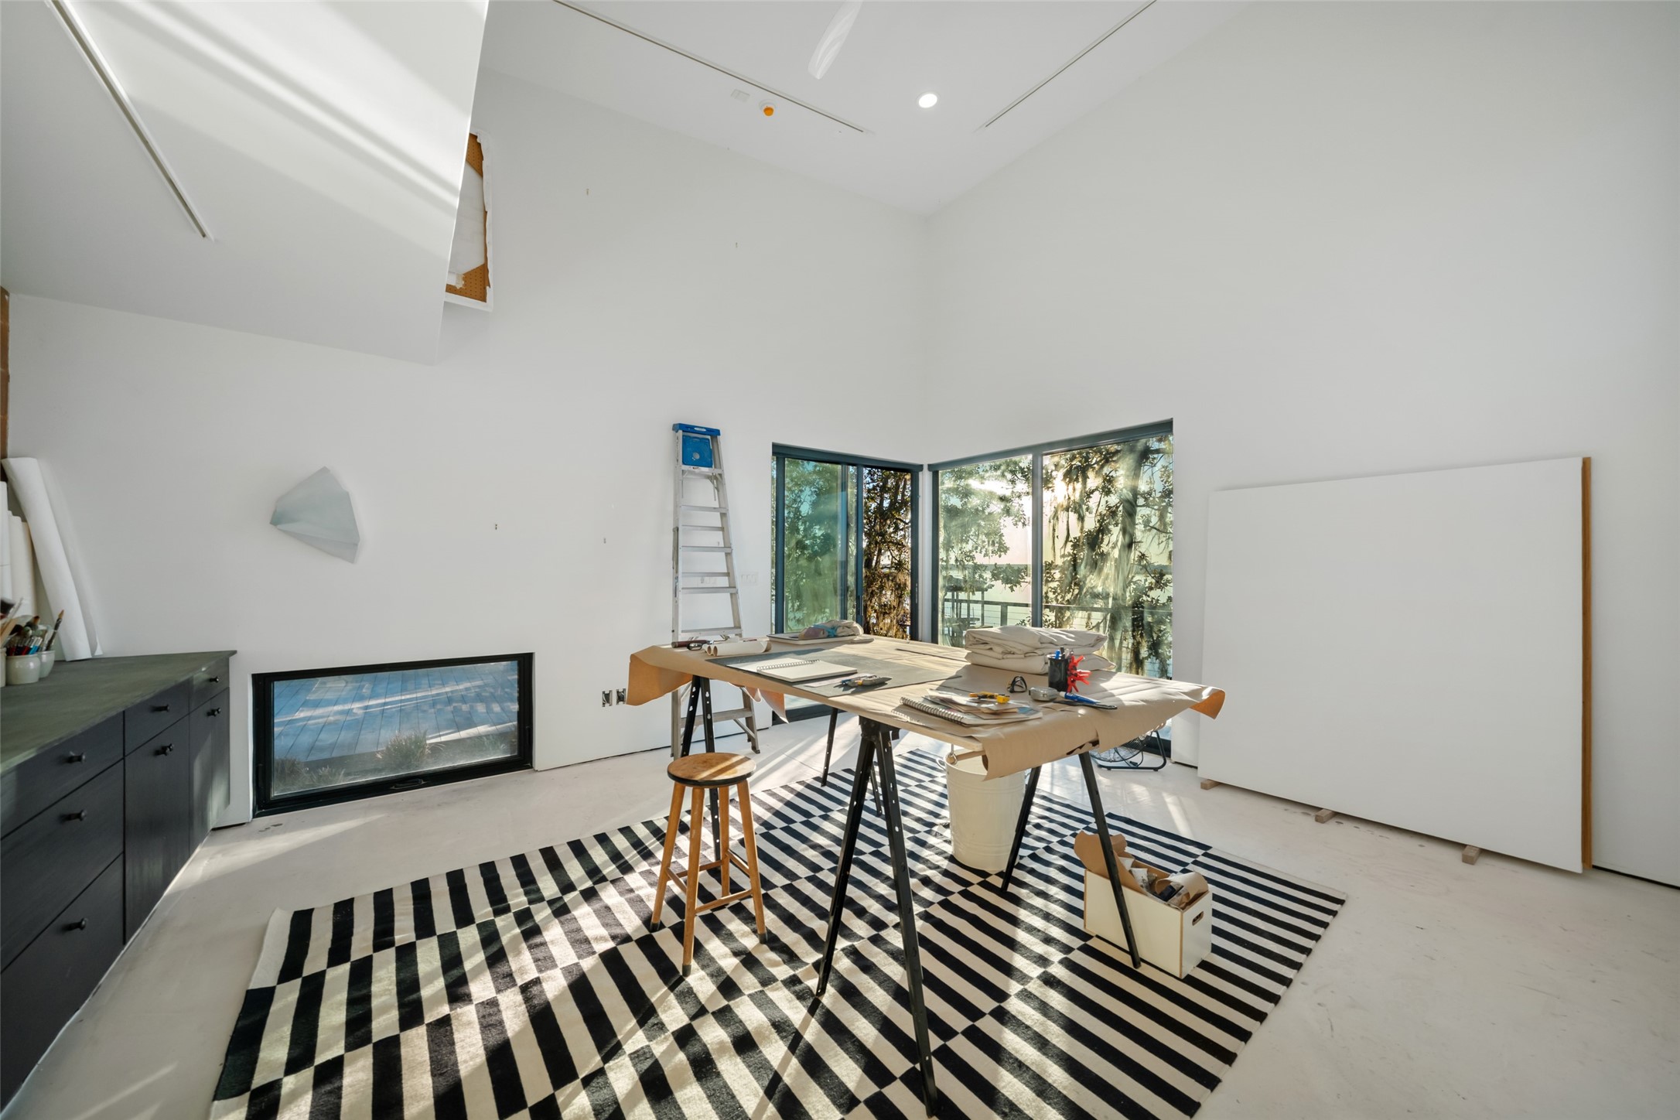
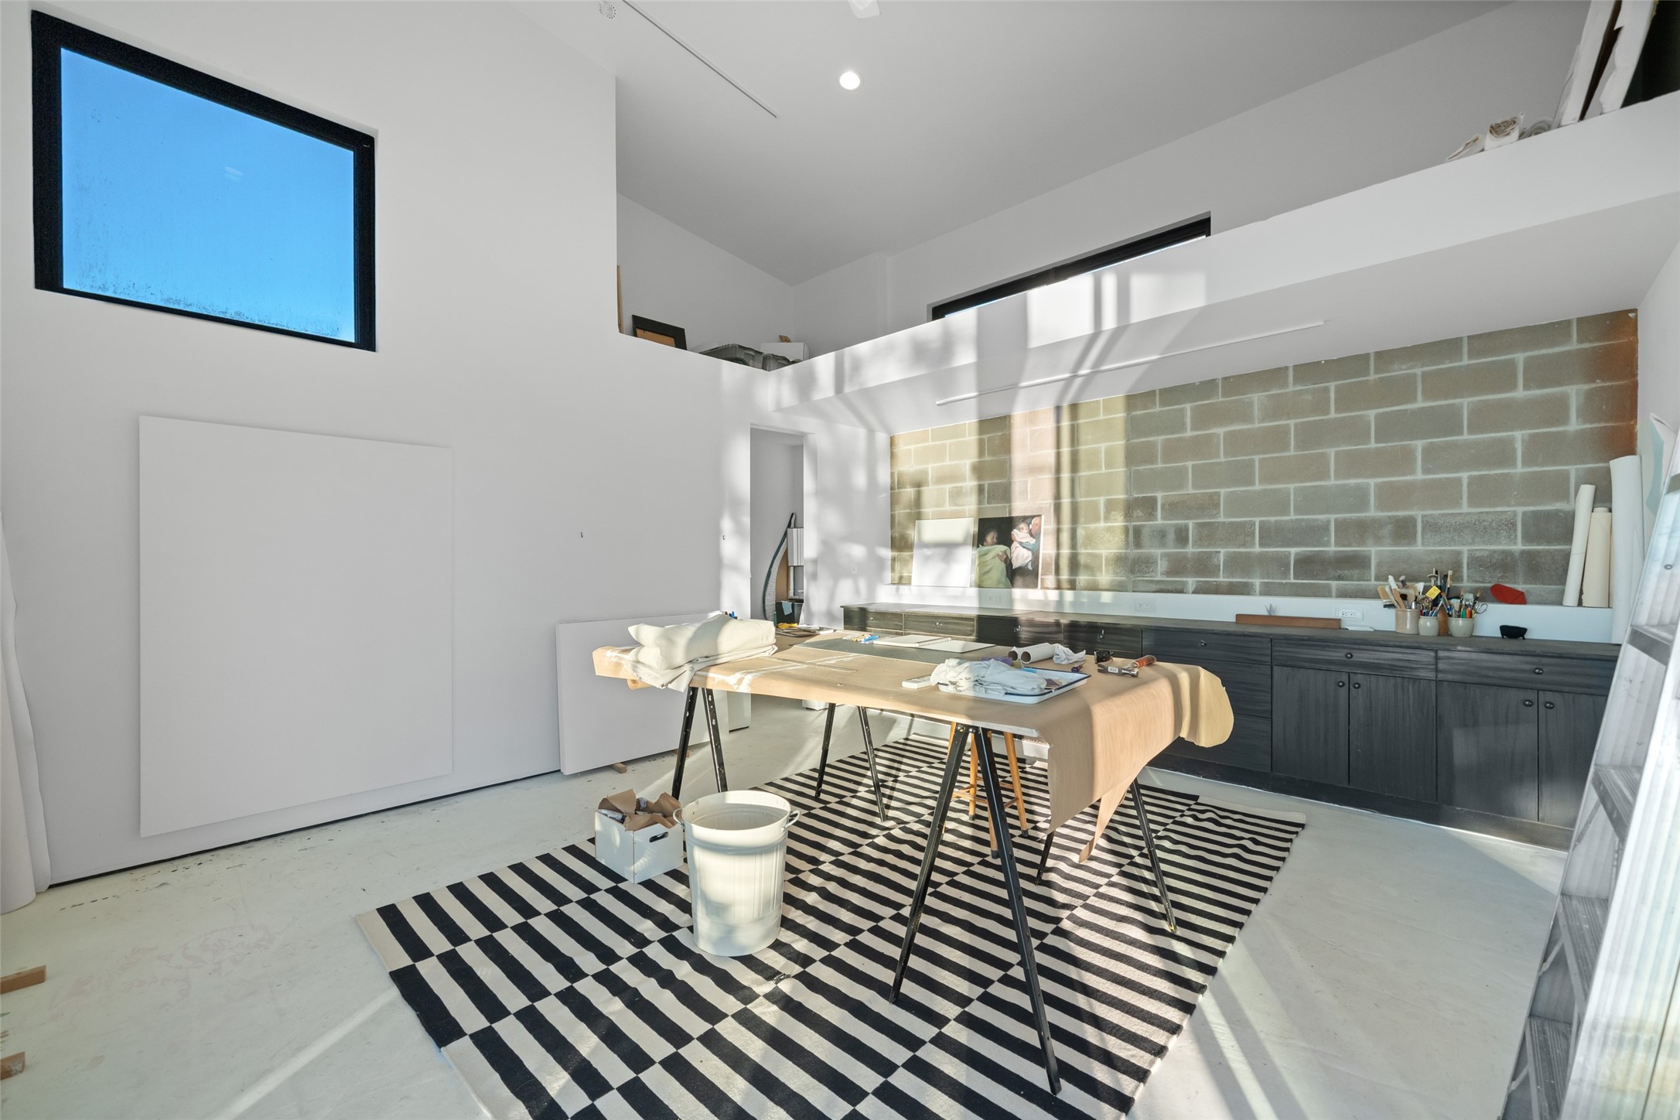
Designed as a dedicated creative space, this light-filled studio is equally suited for an artist’s retreat or a refined work-from-home environment.
Designed with function in mind, the studio features built-in cabinetry and oversized windows that capture lake views and create a bright, inspiring workspace.
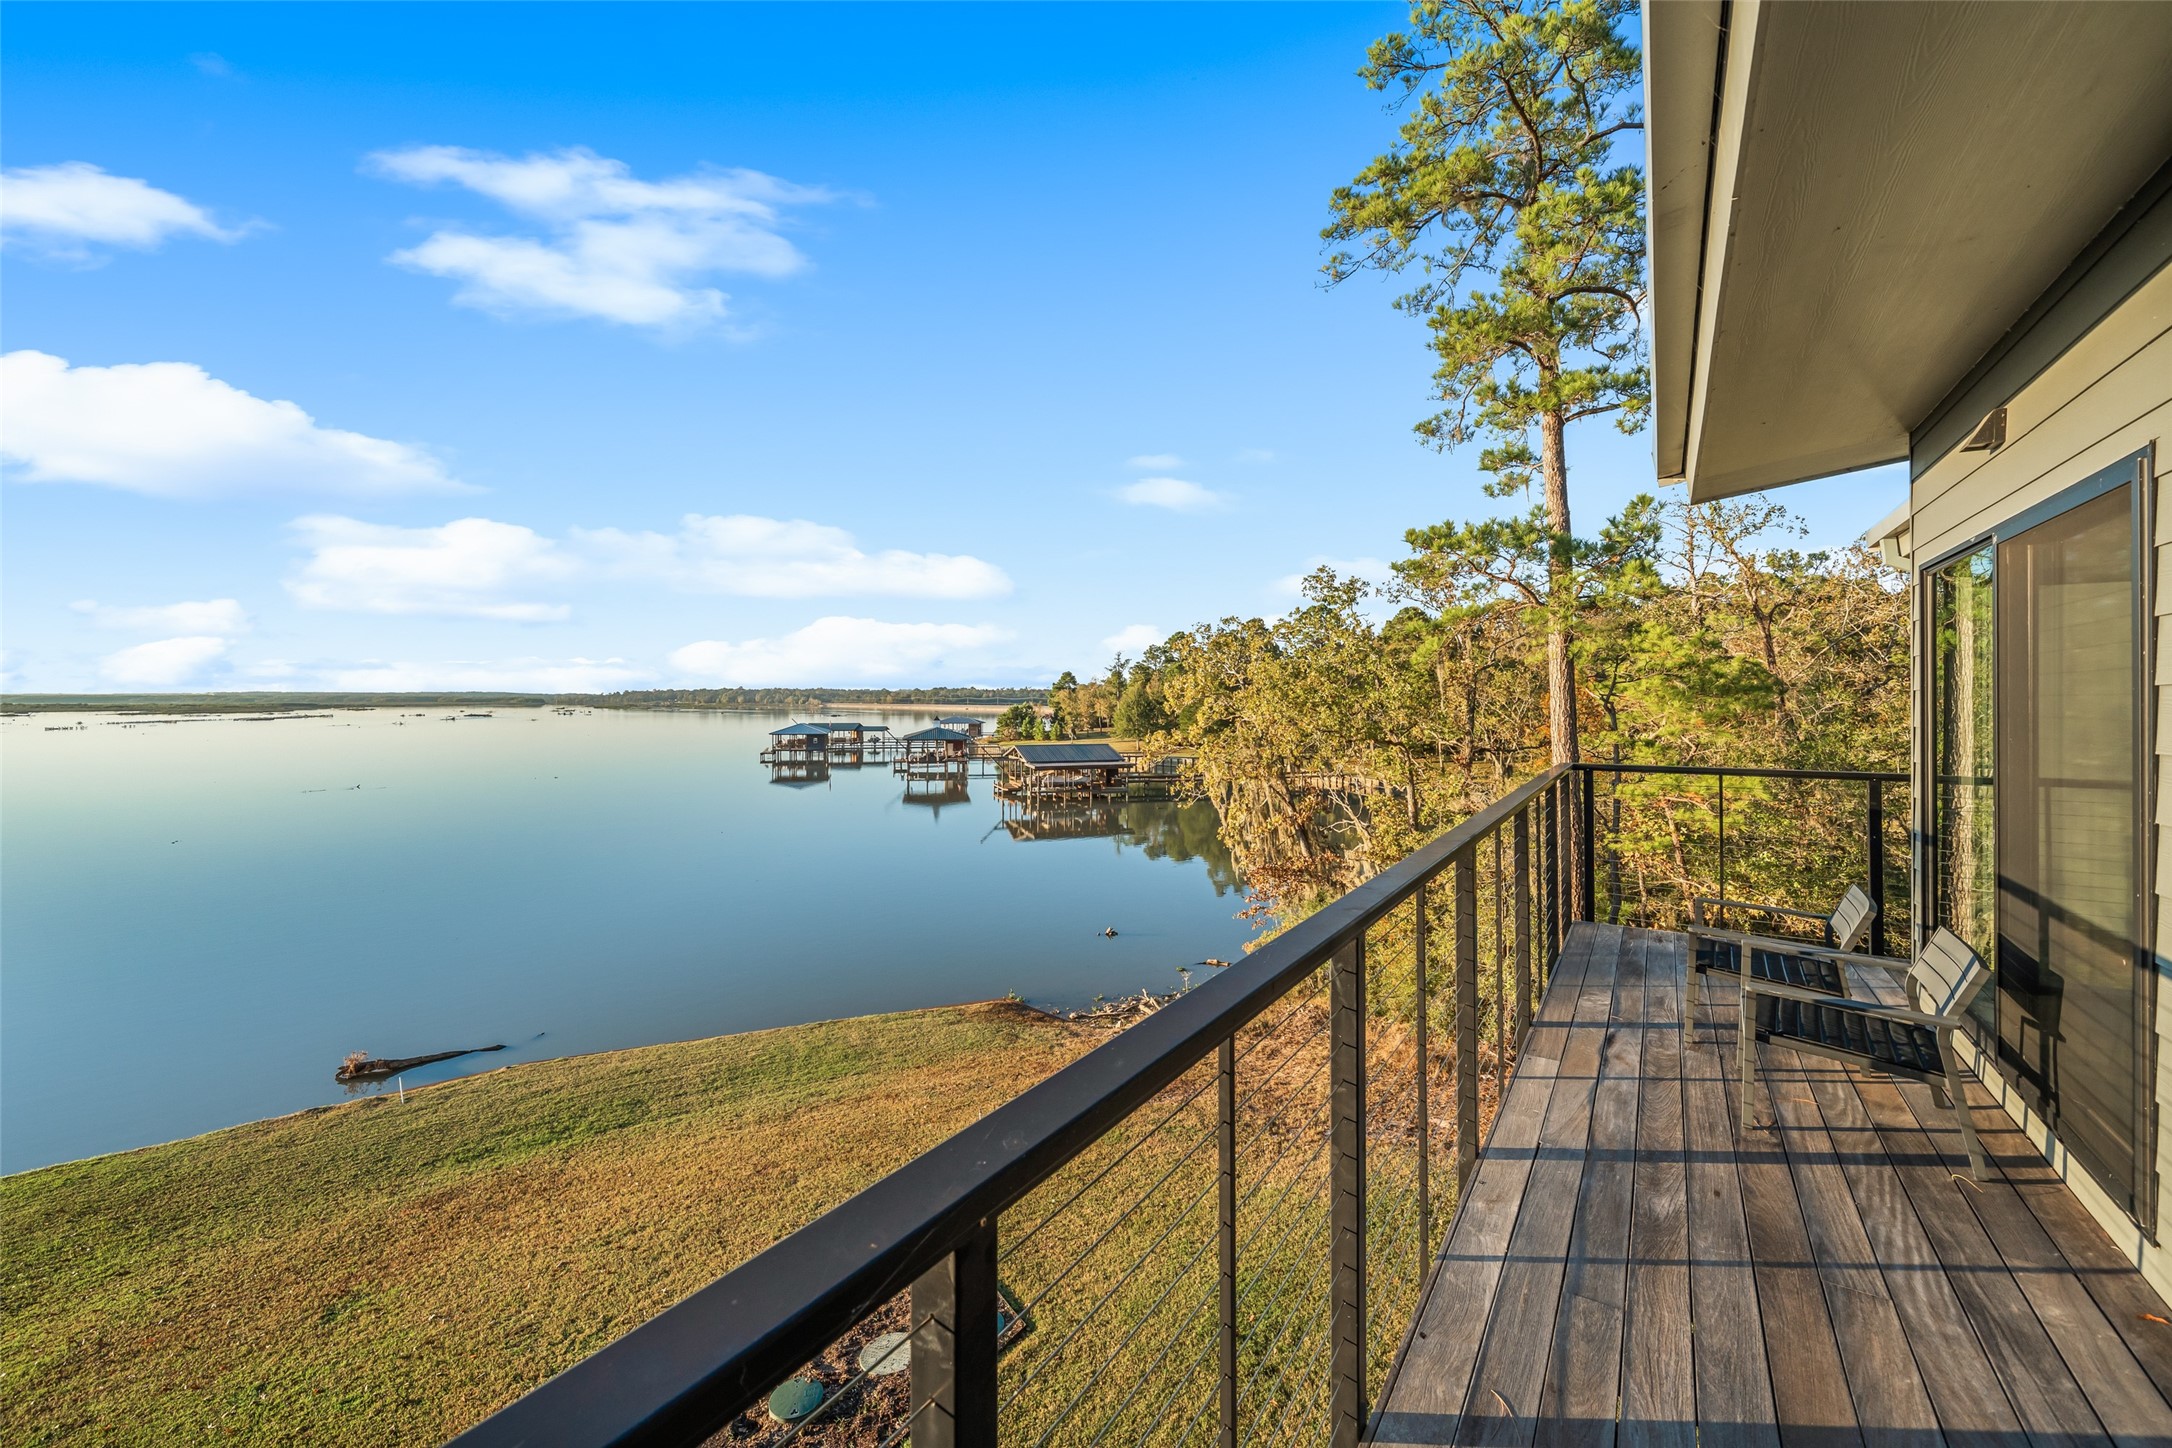
Sweeping lake views define this vantage point off the studio, with open sightlines that showcase the natural beauty and inspiration of Lake Livingston.
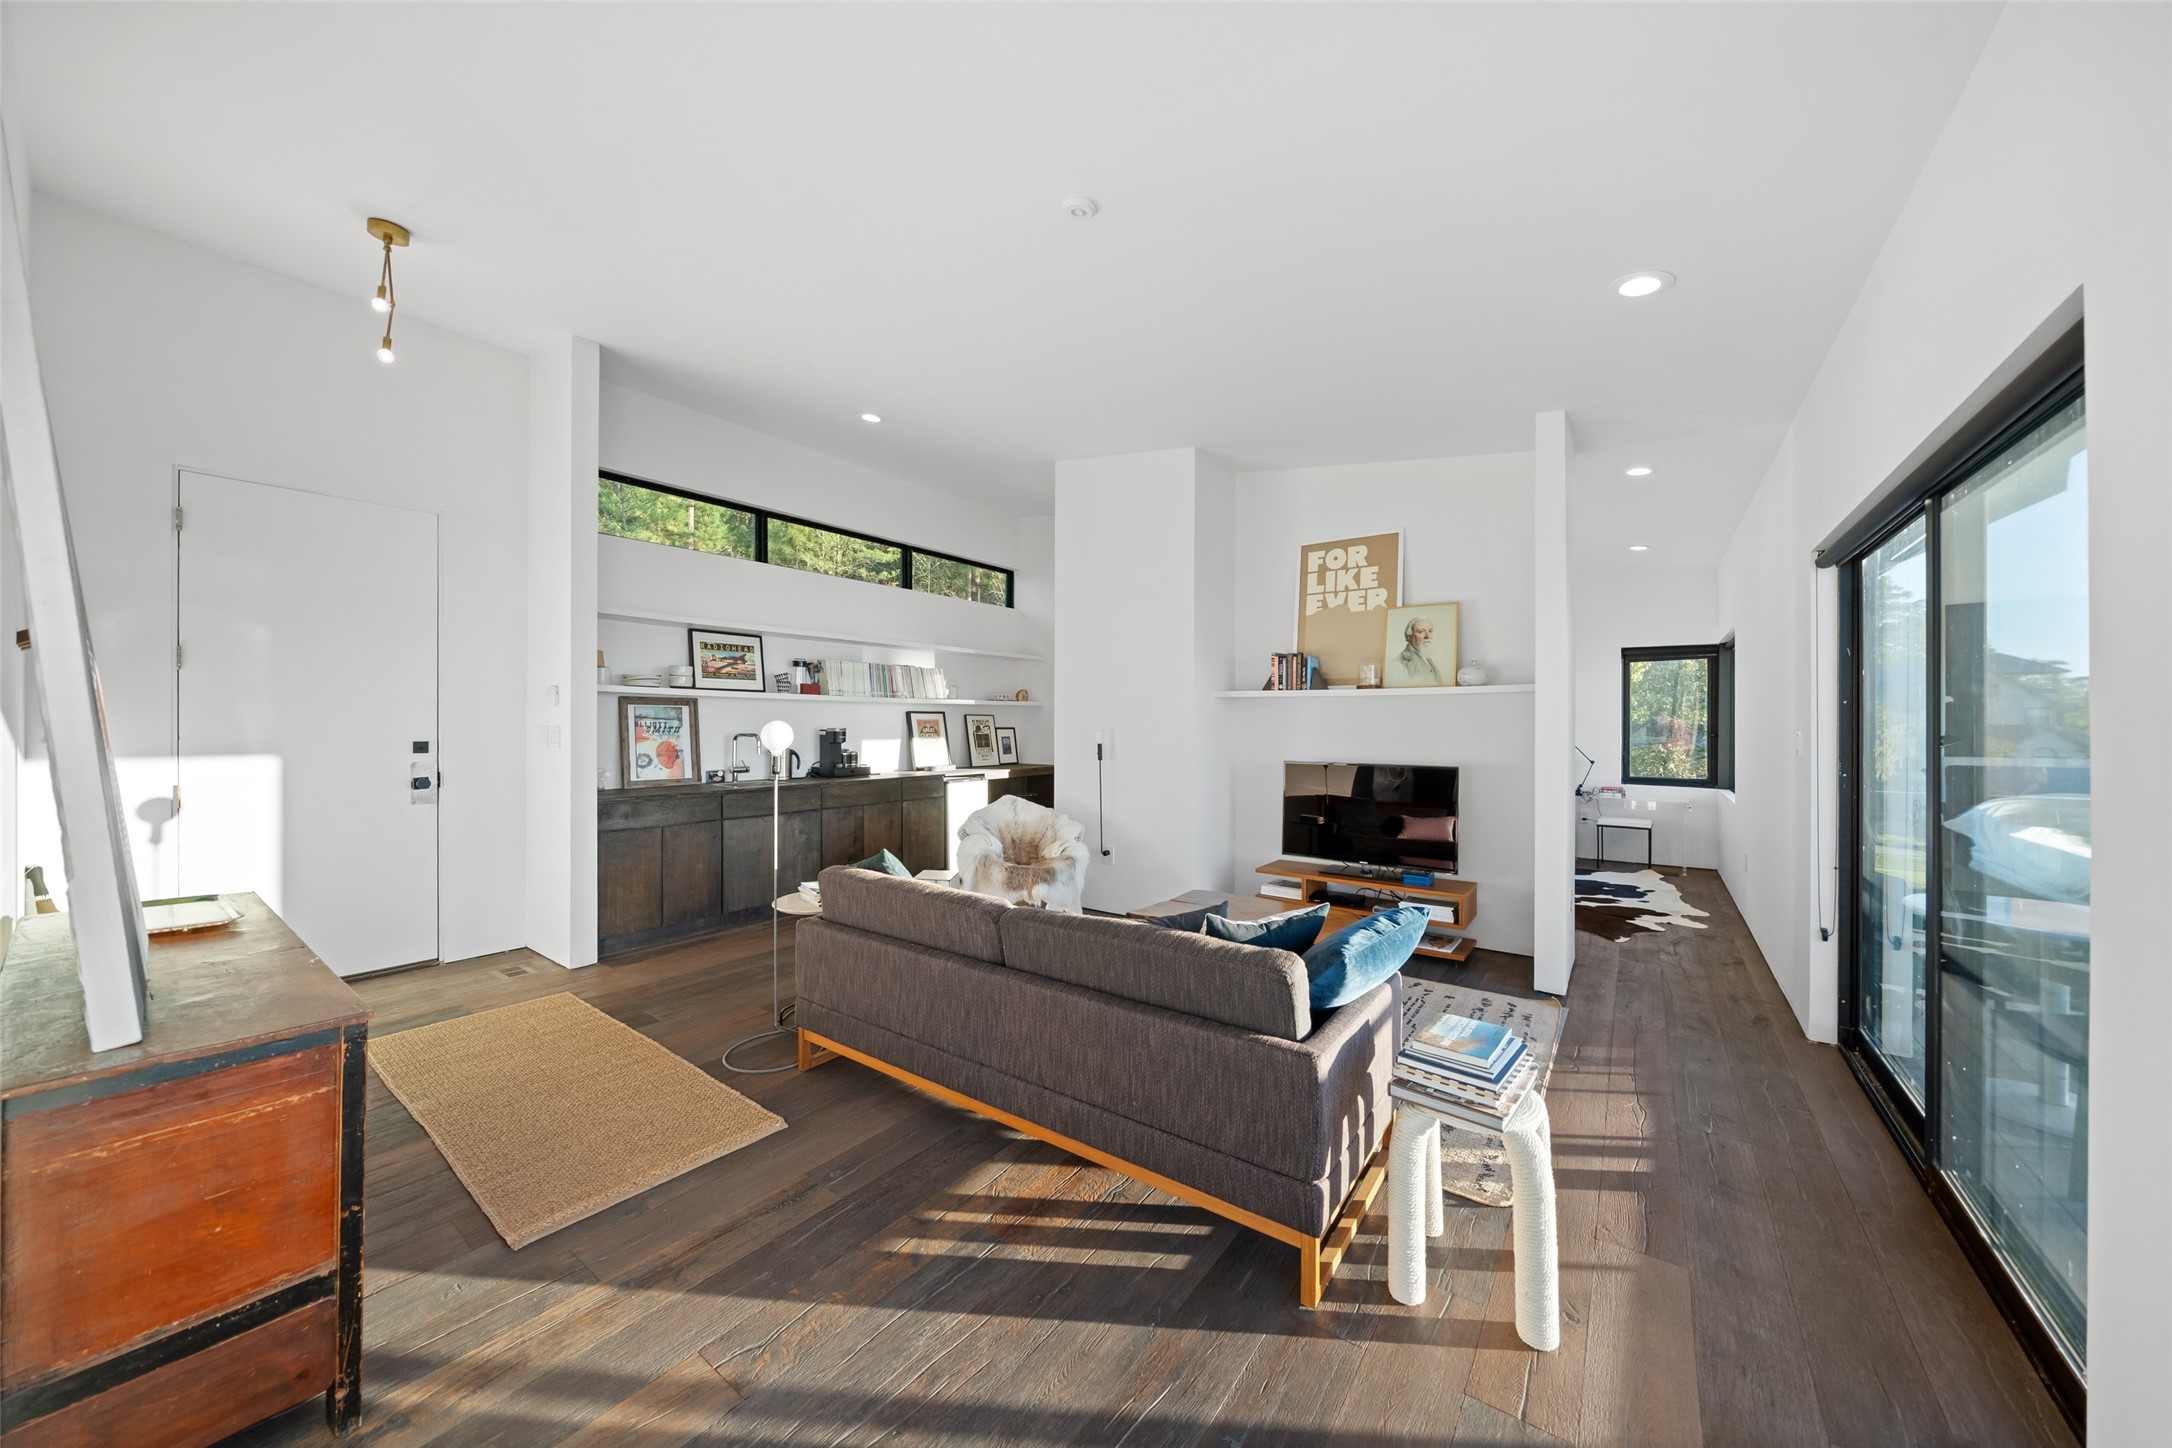
Designed with generous proportions and clean sightlines, the guest house living space feels airy and refined, offering a calm retreat that mirrors the architectural language of the main residence.
The guest house features a comfortable living area with engineered hardwood flooring, large windows, and an adjacent kitchenette, creating a flexible space ideal for extended guests while maintaining privacy from the main residence.
Designed to feel relaxed yet elevated, this guest house space offers multiple zones for gathering, dining, or quiet downtime while remaining visually connected to the outdoors.
This guest house interior feels intentional and refined, offering guests a sense of space, comfort, and quiet separation within the estate.
Large windows frame serene views of the lake, filling the guest house with natural light and reinforcing its quiet connection to the surrounding landscape.
Designed to support longer stays, the guest house kitchenette offers tailored cabinetry, a compact appliance setup, and an adjacent dining space filled with natural light.
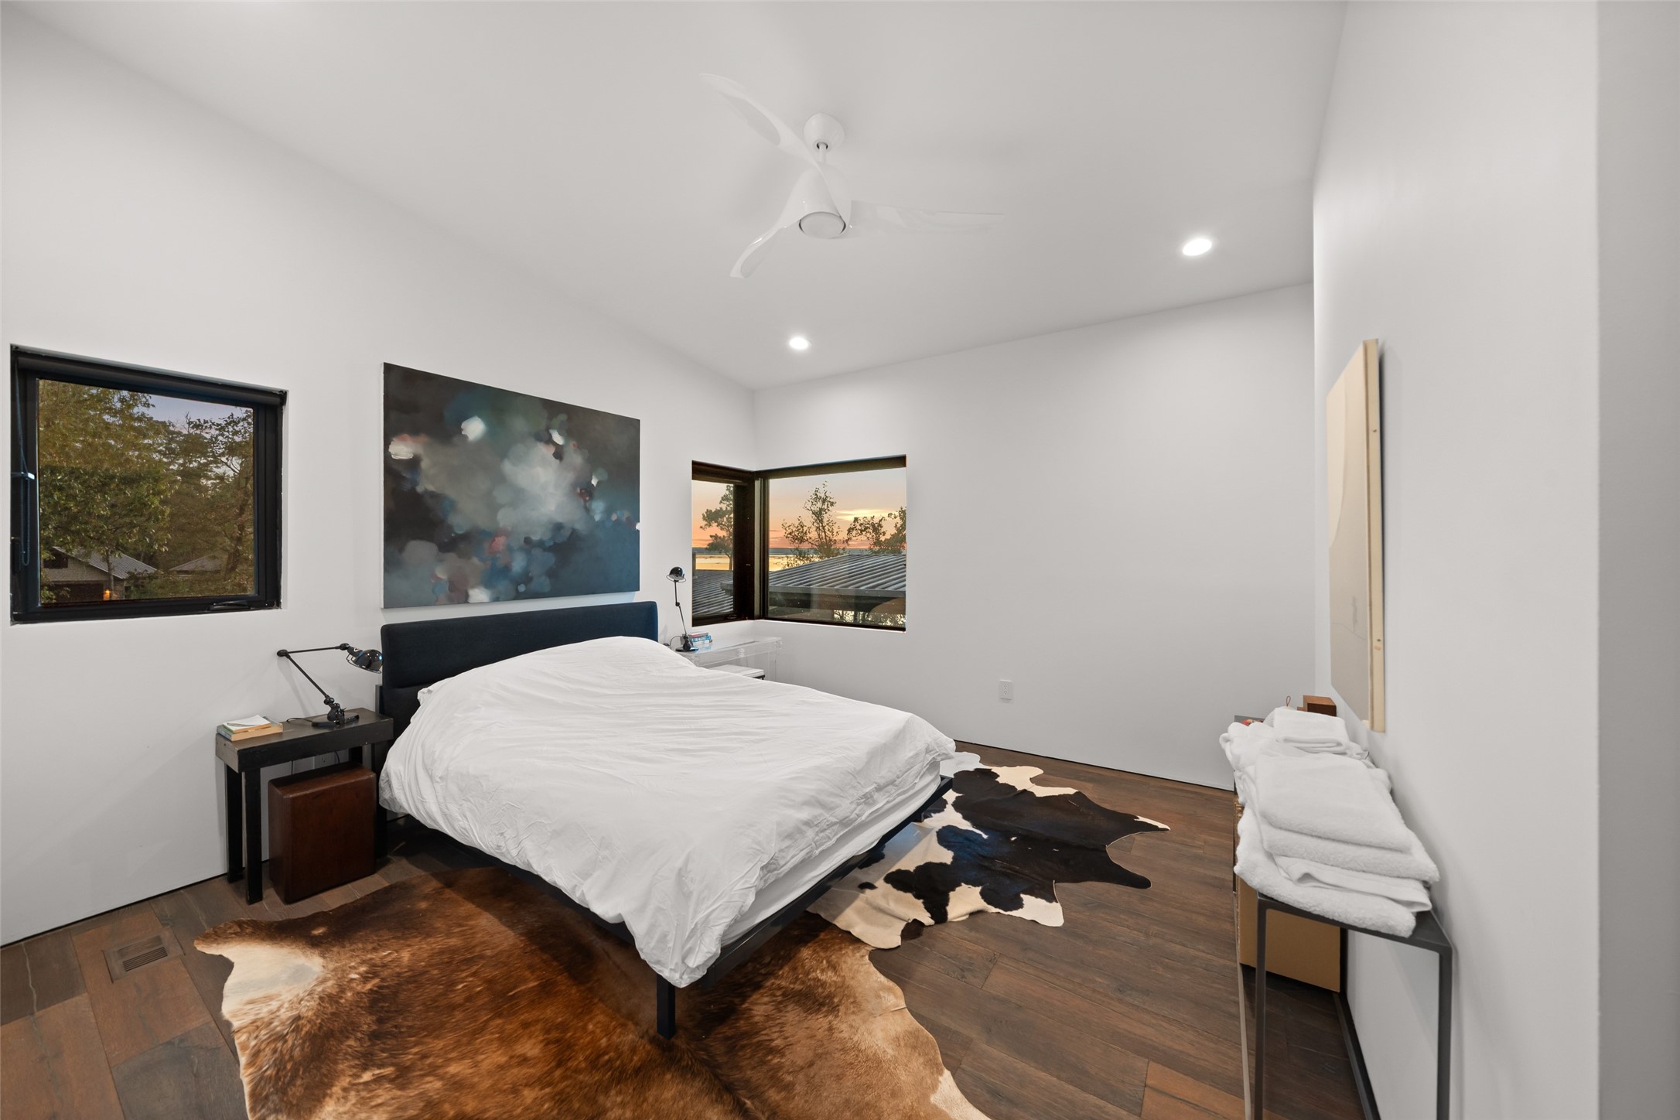
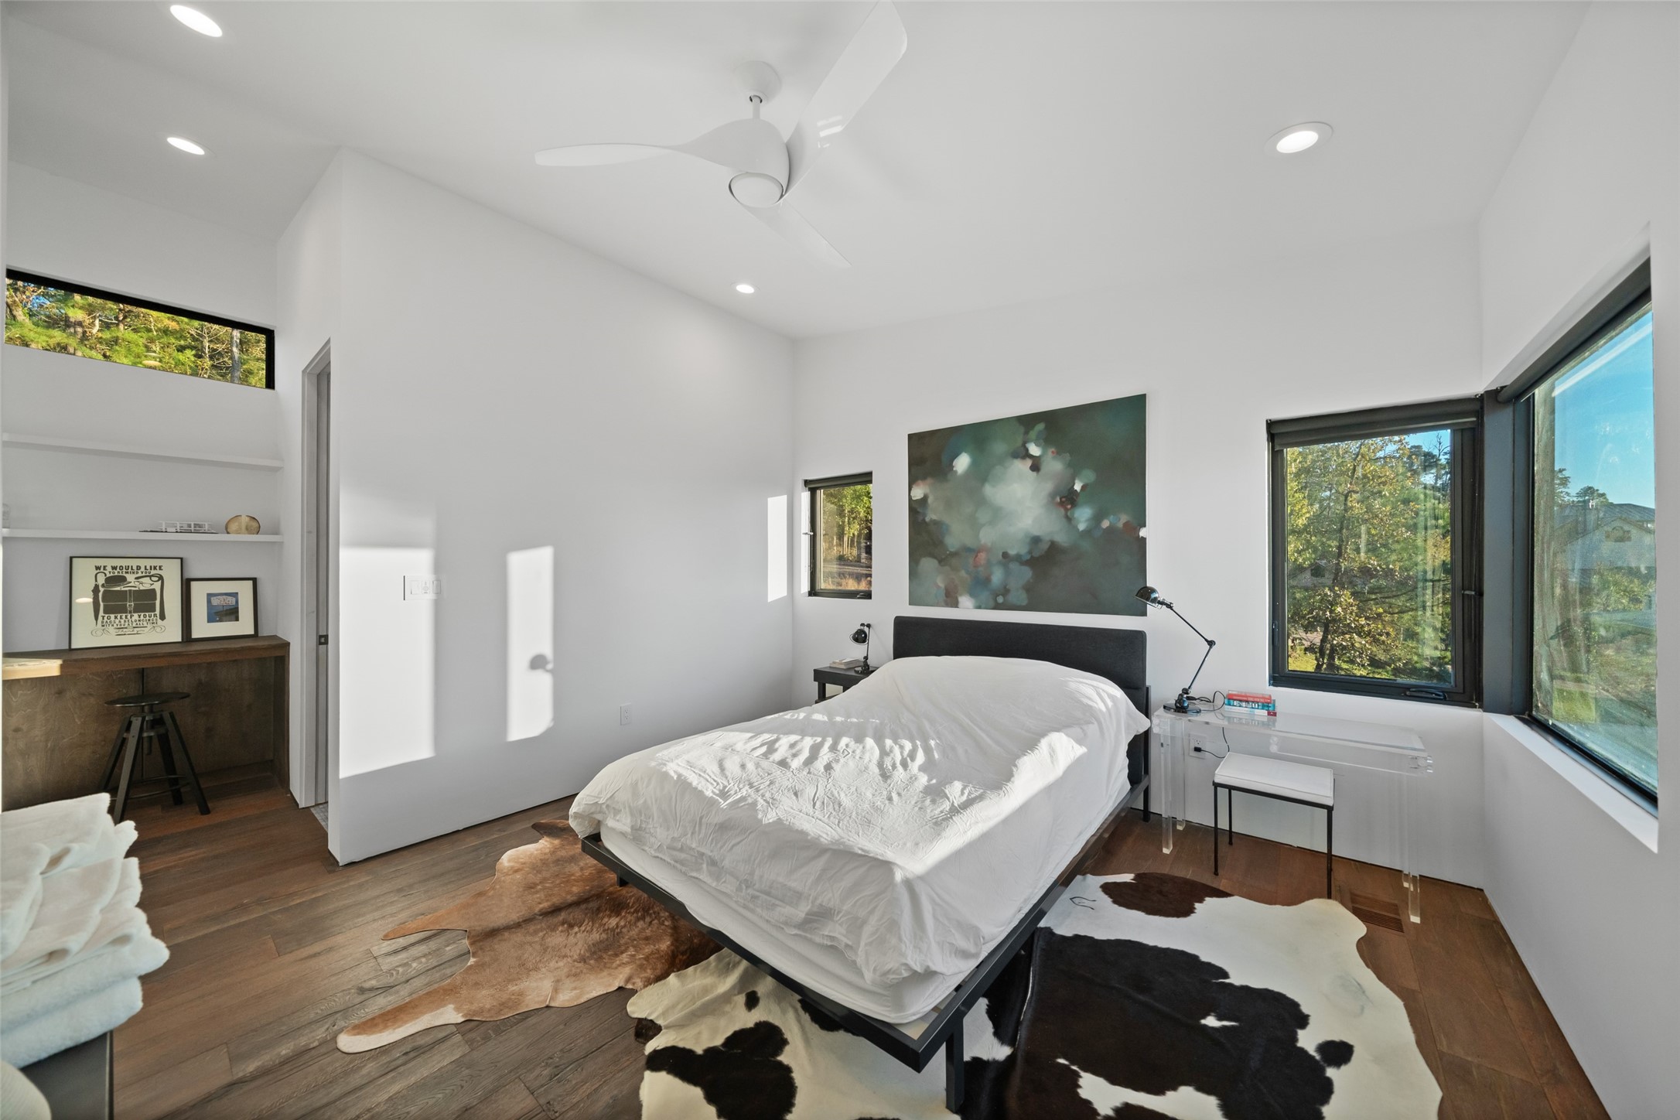
Minimal in expression and calming in feel, the guest house bedroom reflects the estate’s commitment to refined simplicity and thoughtful design.
Generous windows and an open layout give the guest house bedroom an airy feel, allowing natural light and views of the surrounding landscape to shape the space throughout the day.
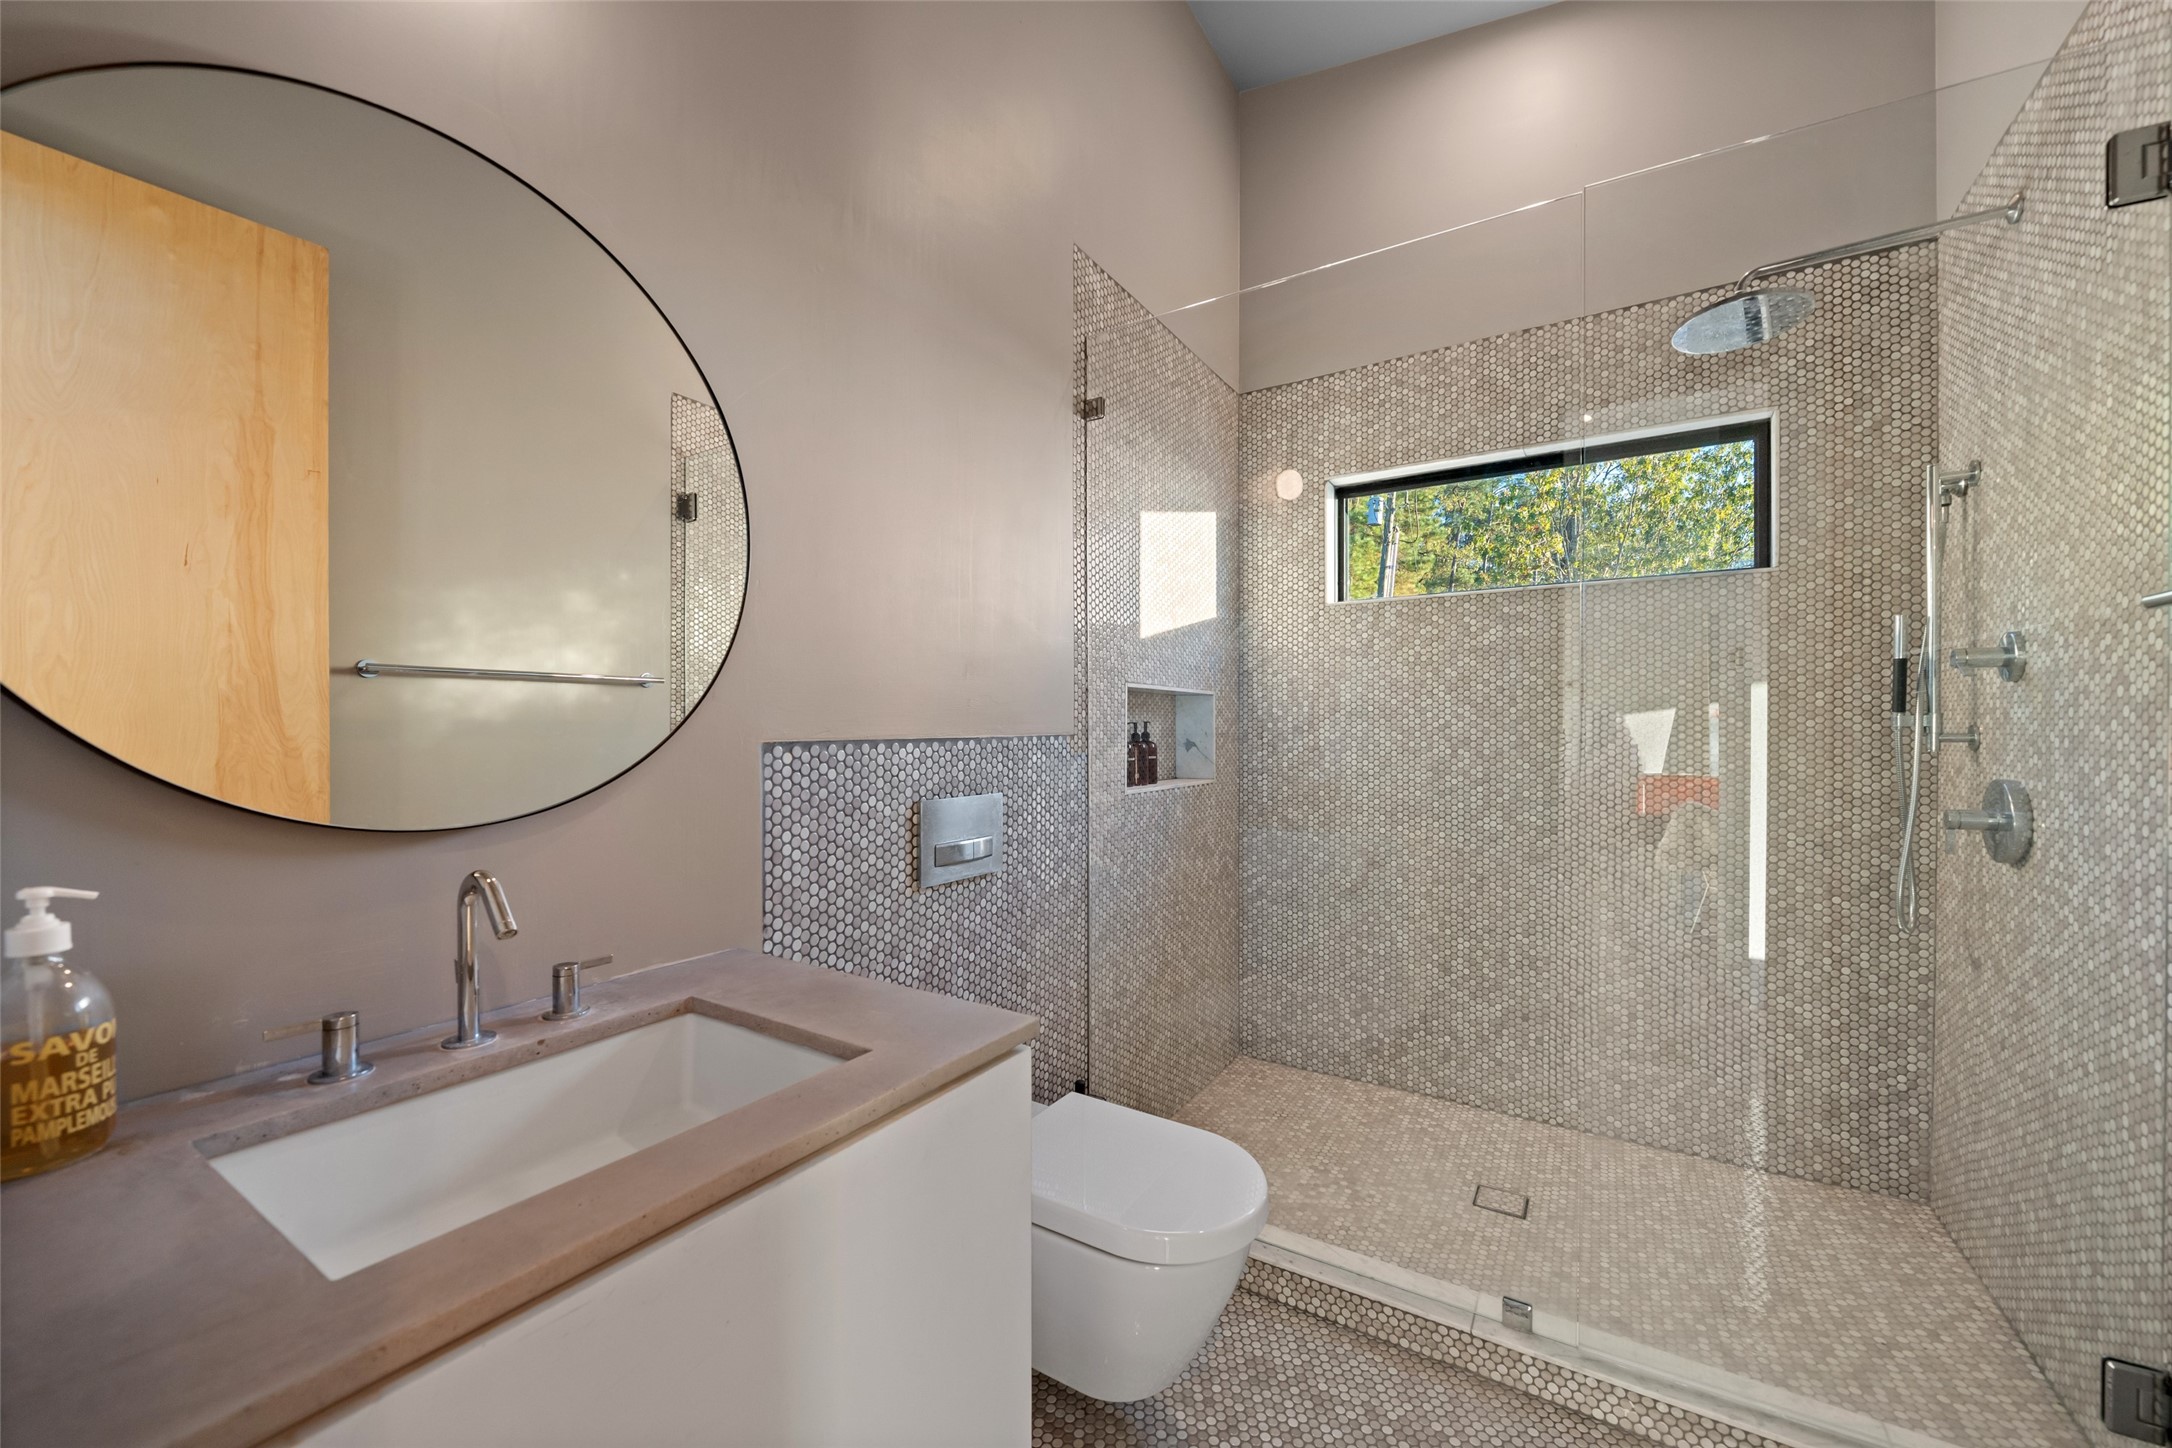
The guest house bathroom includes a custom vanity with integrated storage, contemporary fixtures, a walk-in shower, and clean tile finishes that mirror the refined design language of the main residence.
A thoughtfully composed breezeway links the home and studio, framing sweeping lake views and creating a serene transition between spaces.
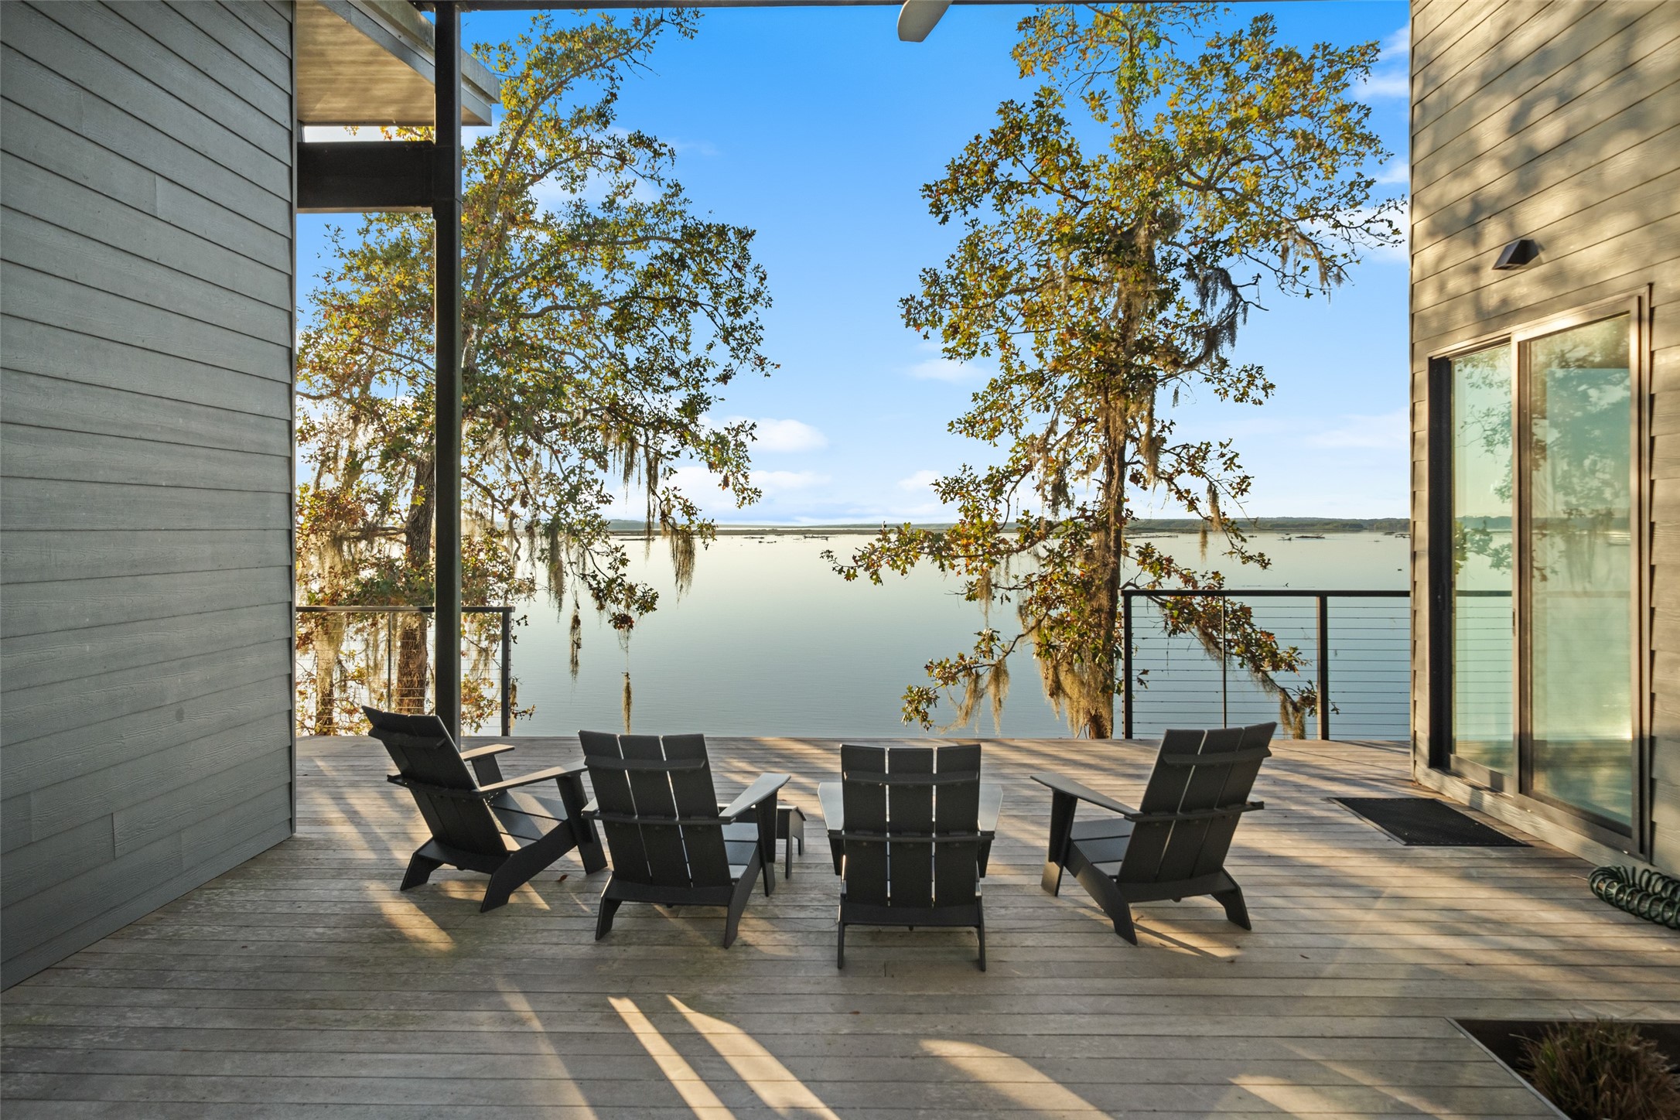
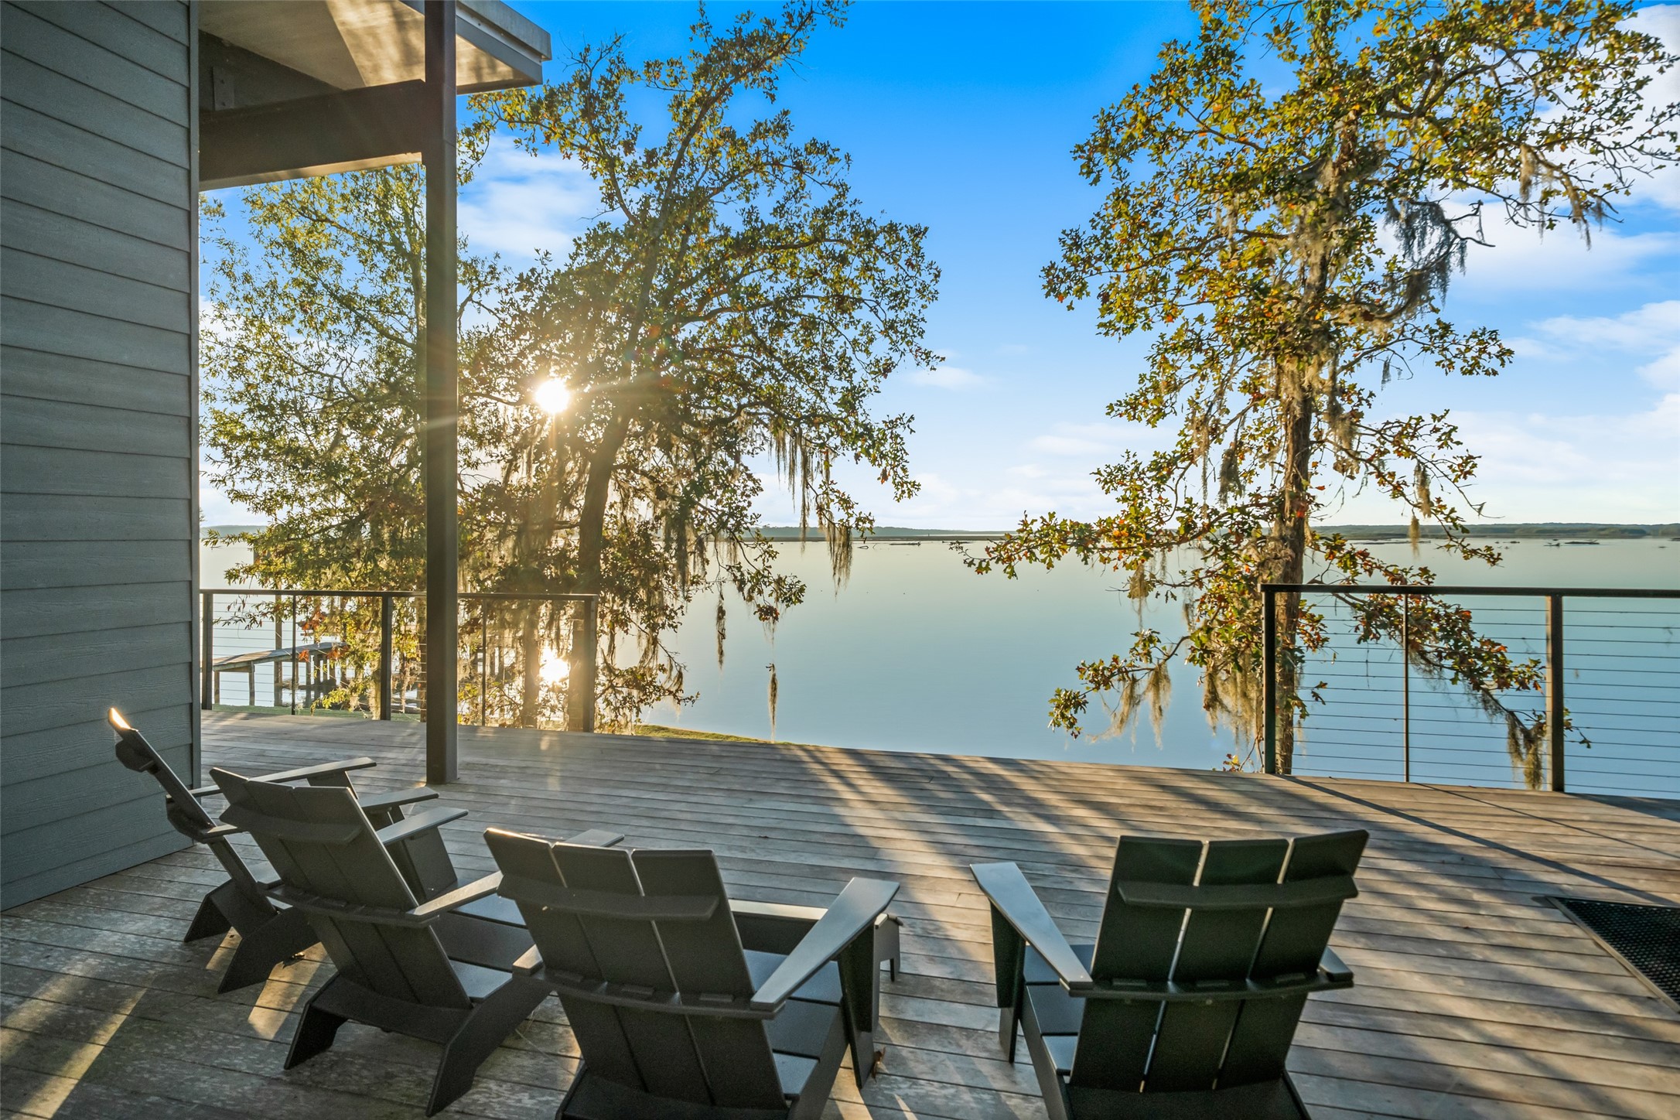
Finished in IPE hardwood, the rear deck extends the main home outdoors, offering a generous space for seating and entertaining against a natural backdrop.
A statement of contemporary design, where refined architecture and landscaped grounds are enhanced by lake breezes and sweeping waterfront views.
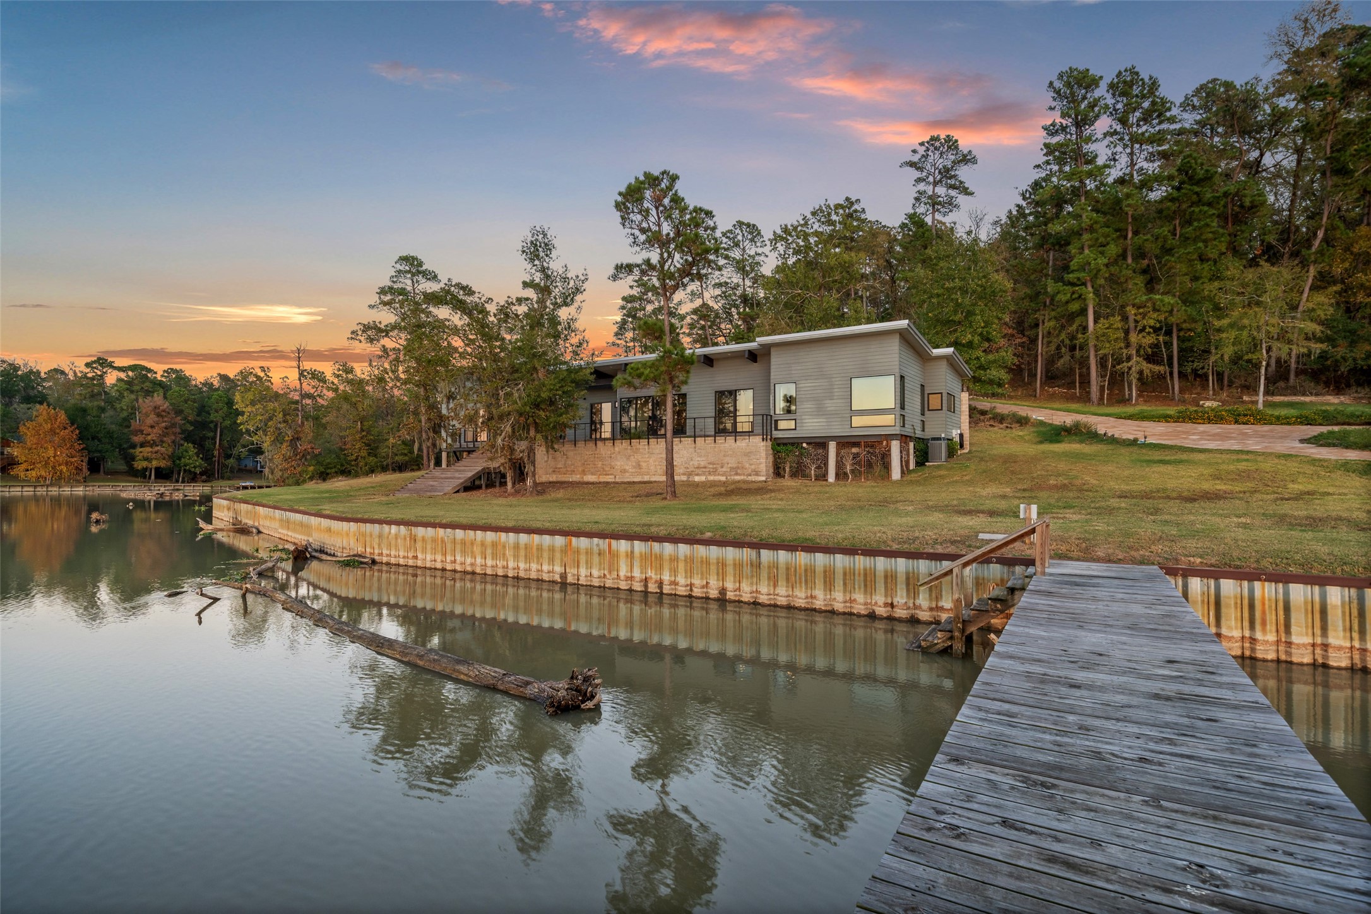
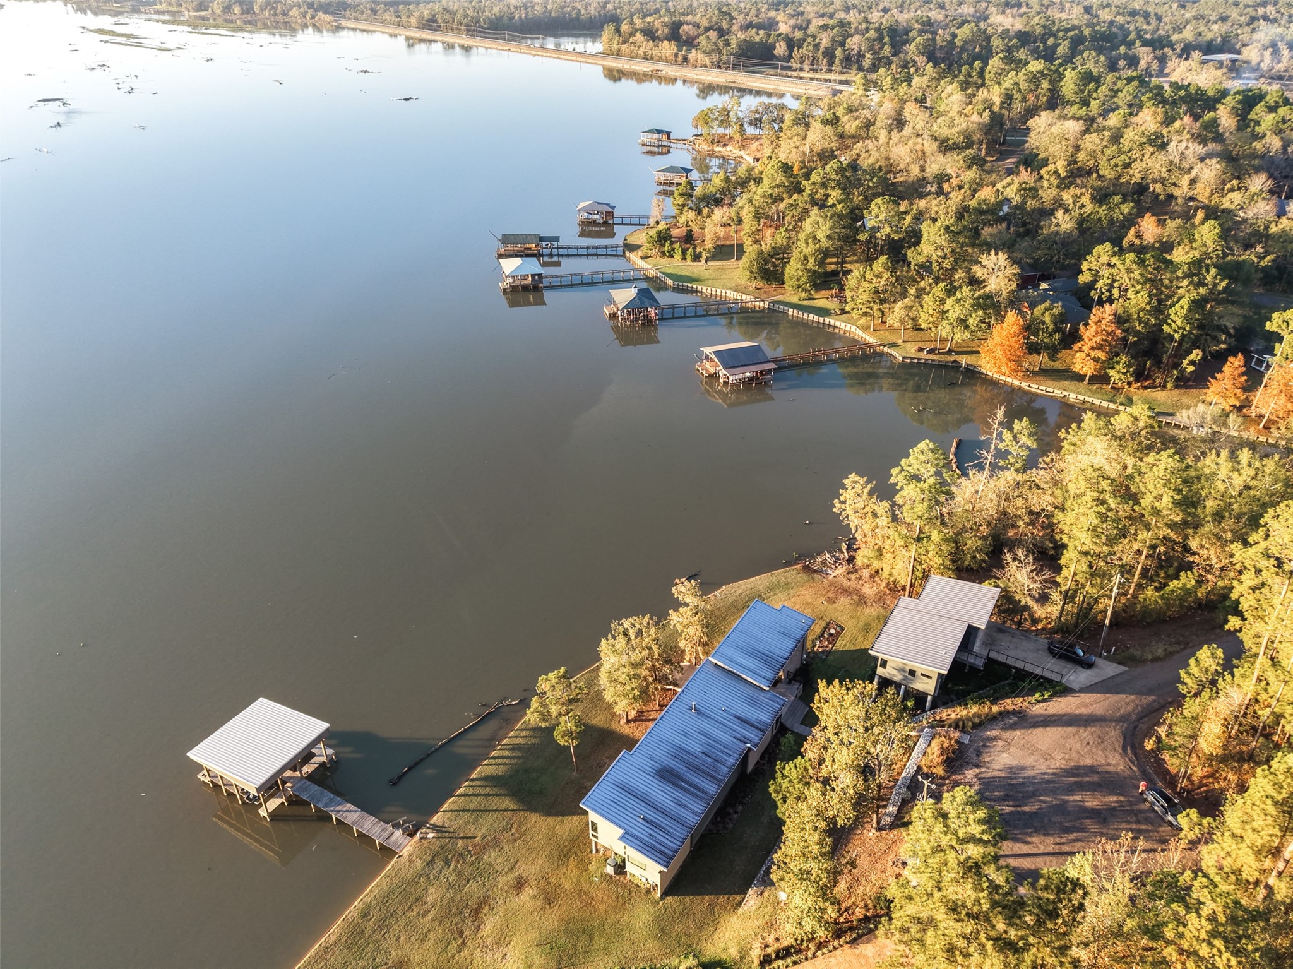
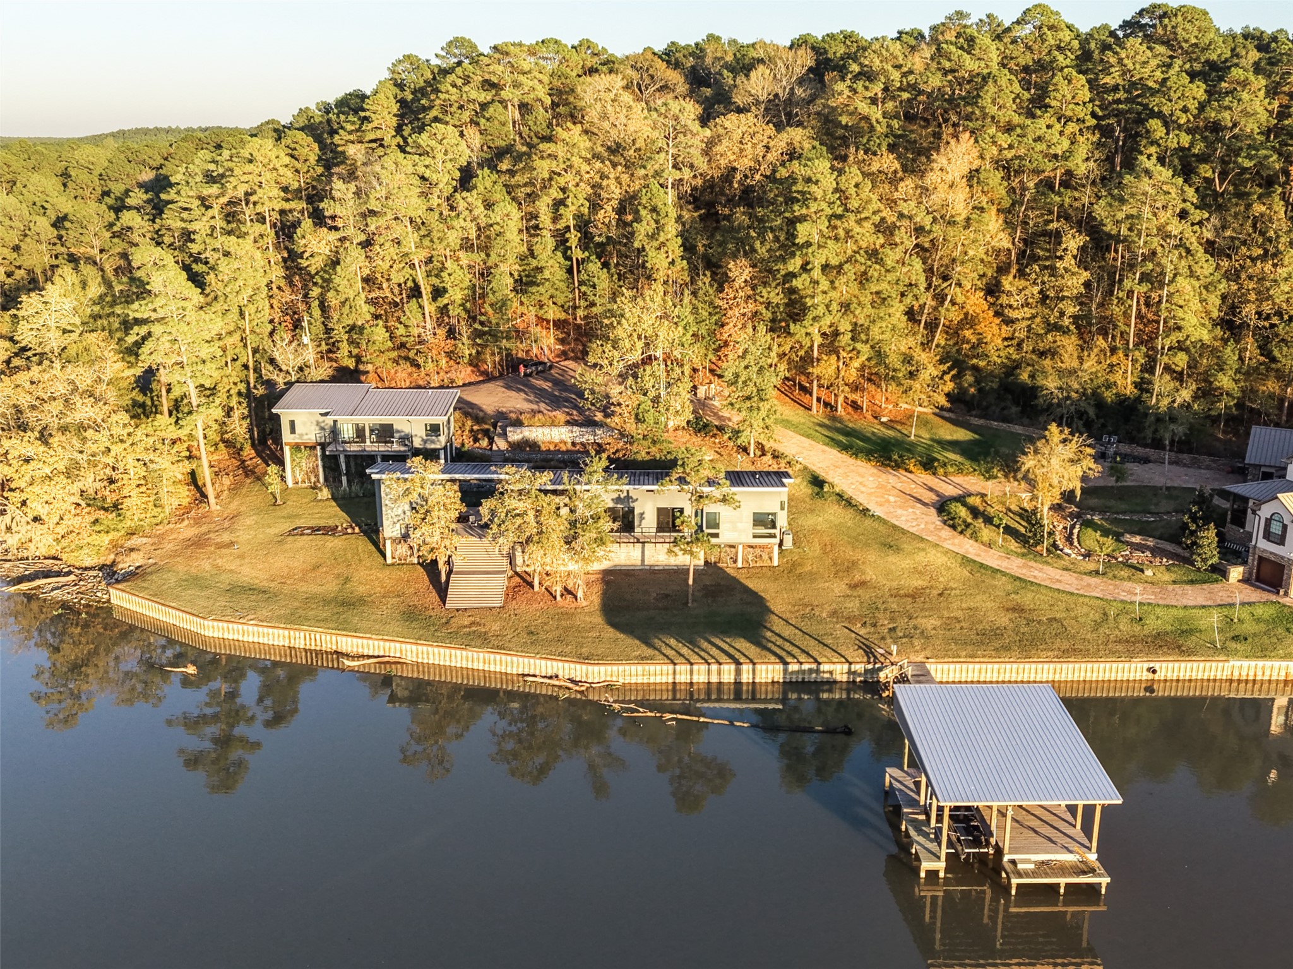
Set on an expansive 35,327-square-foot lot, the property features an extended bulkhead along the water’s edge, providing both shoreline stability and unobstructed views across Lake Livingston.
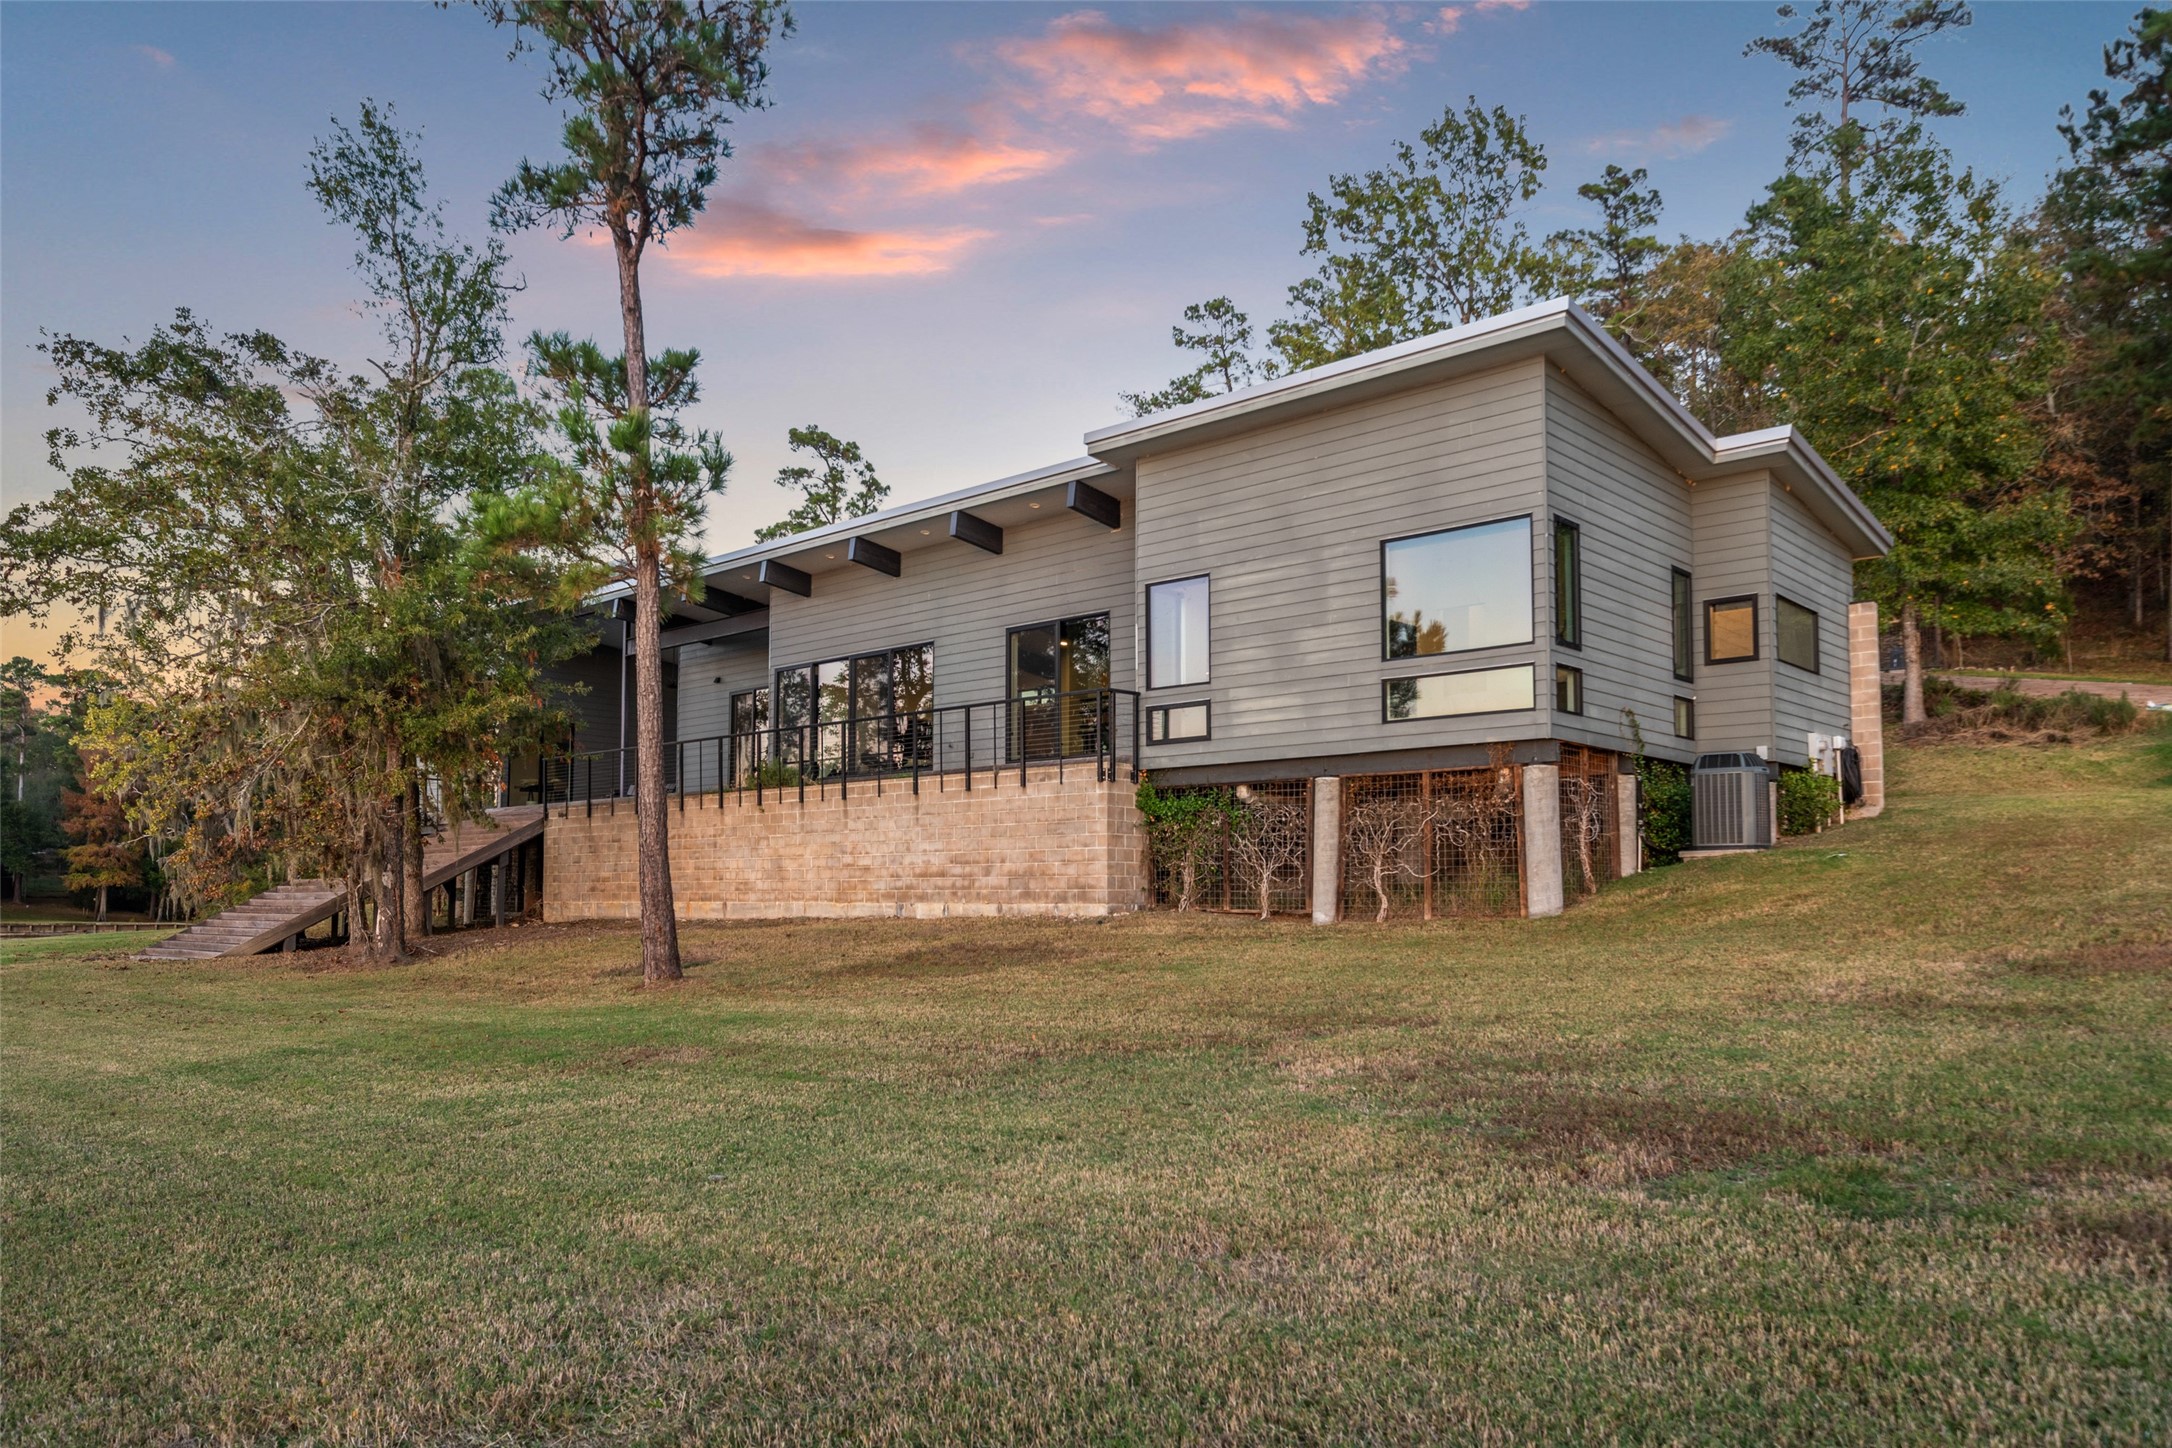
The rear elevation of the main residence showcases clean modern lines, expansive windows, and a standing-seam metal roof, all positioned to maximize views and connection to the surrounding landscape.
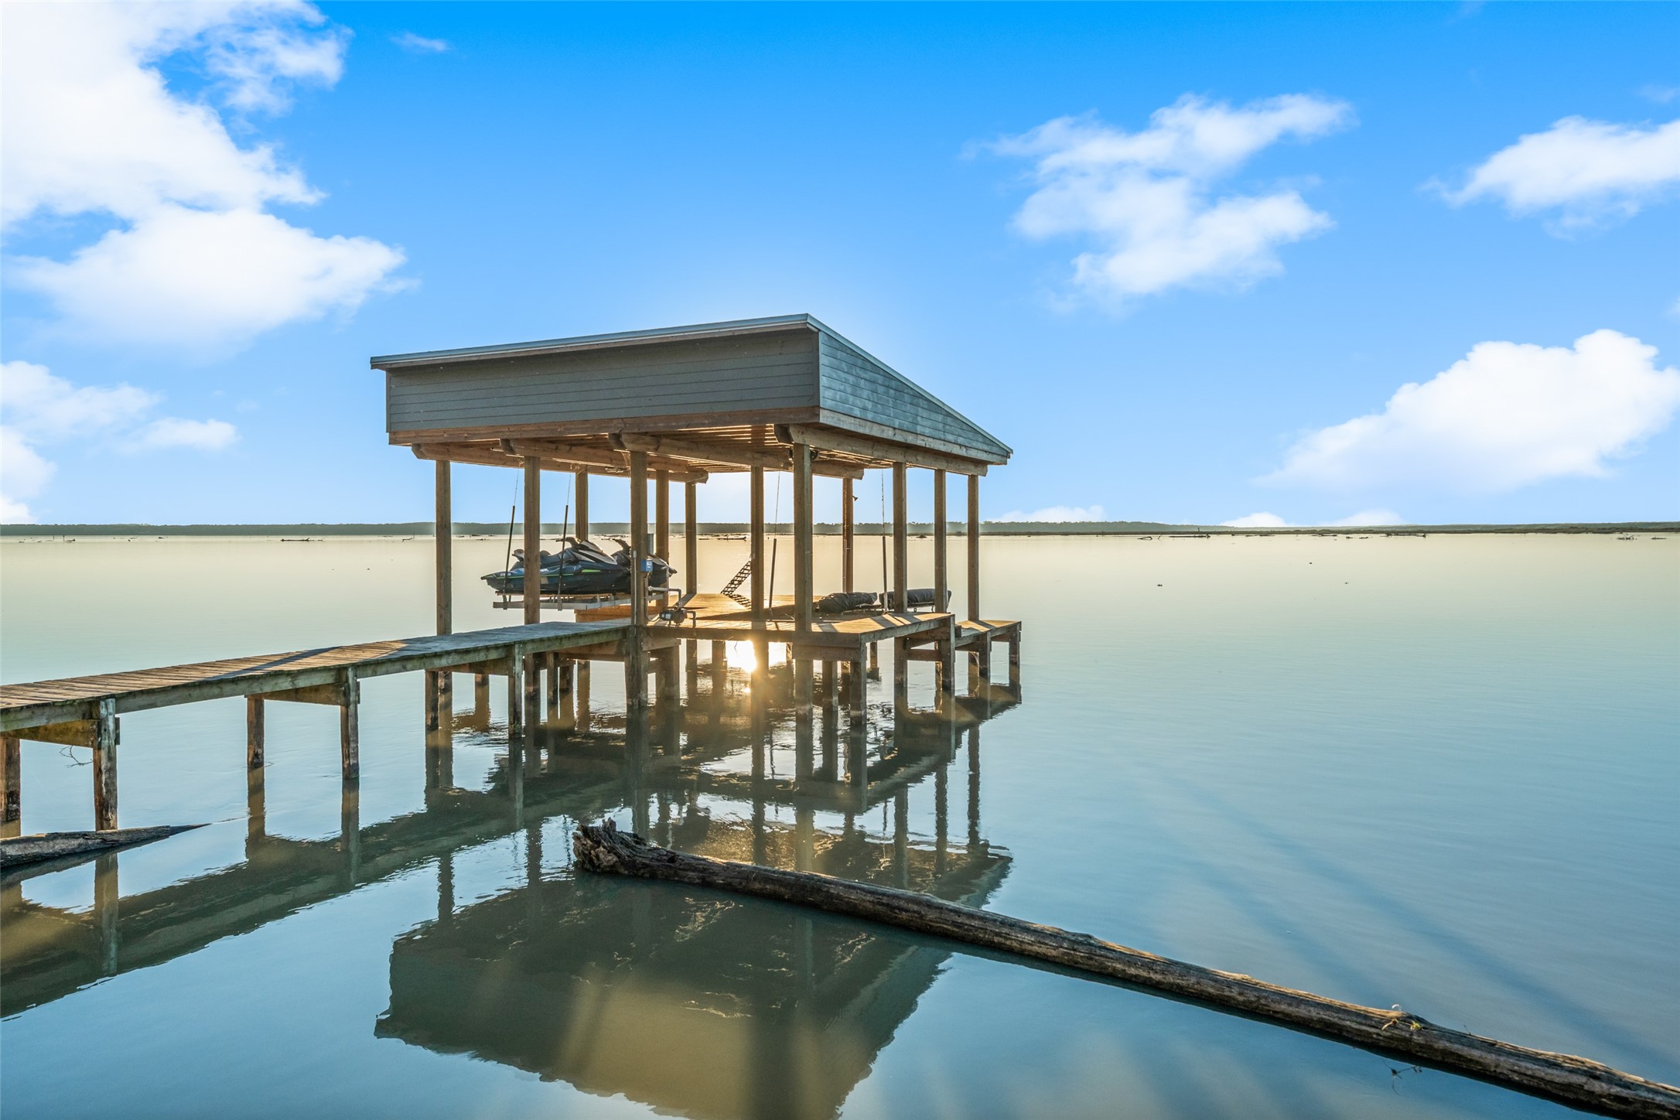
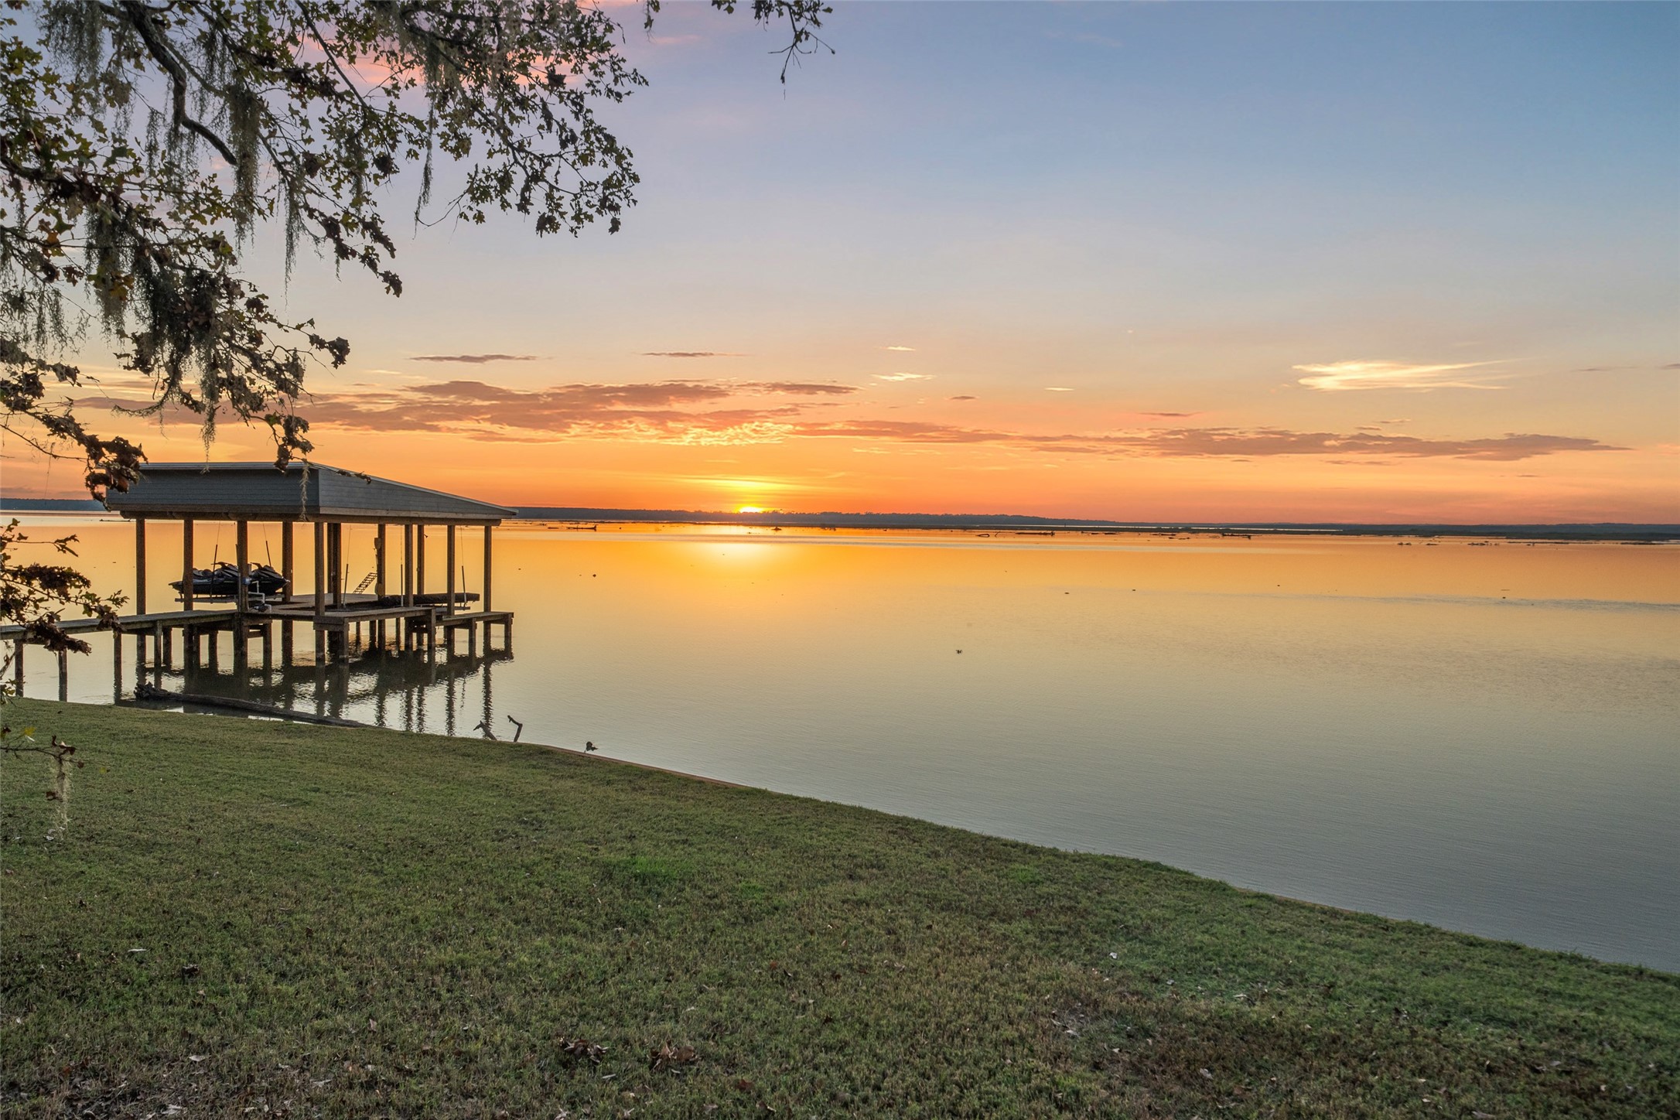
A private boathouse and pier provide direct access to the lake.
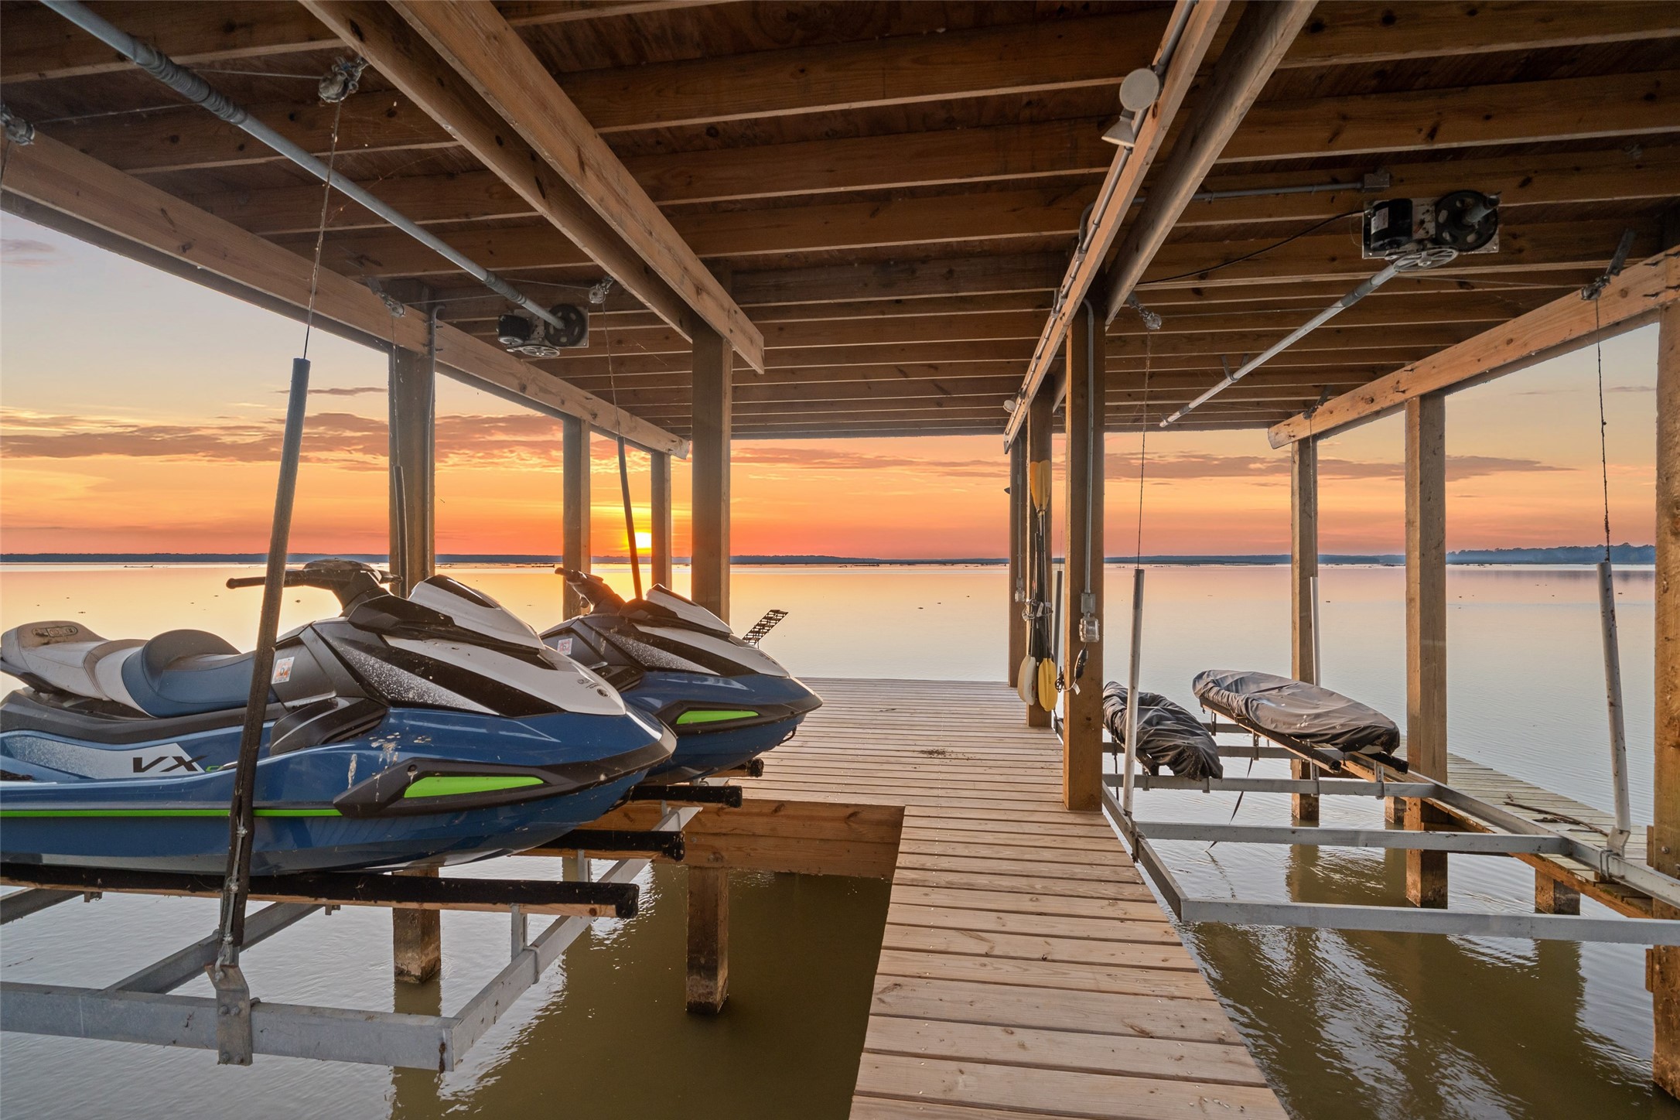
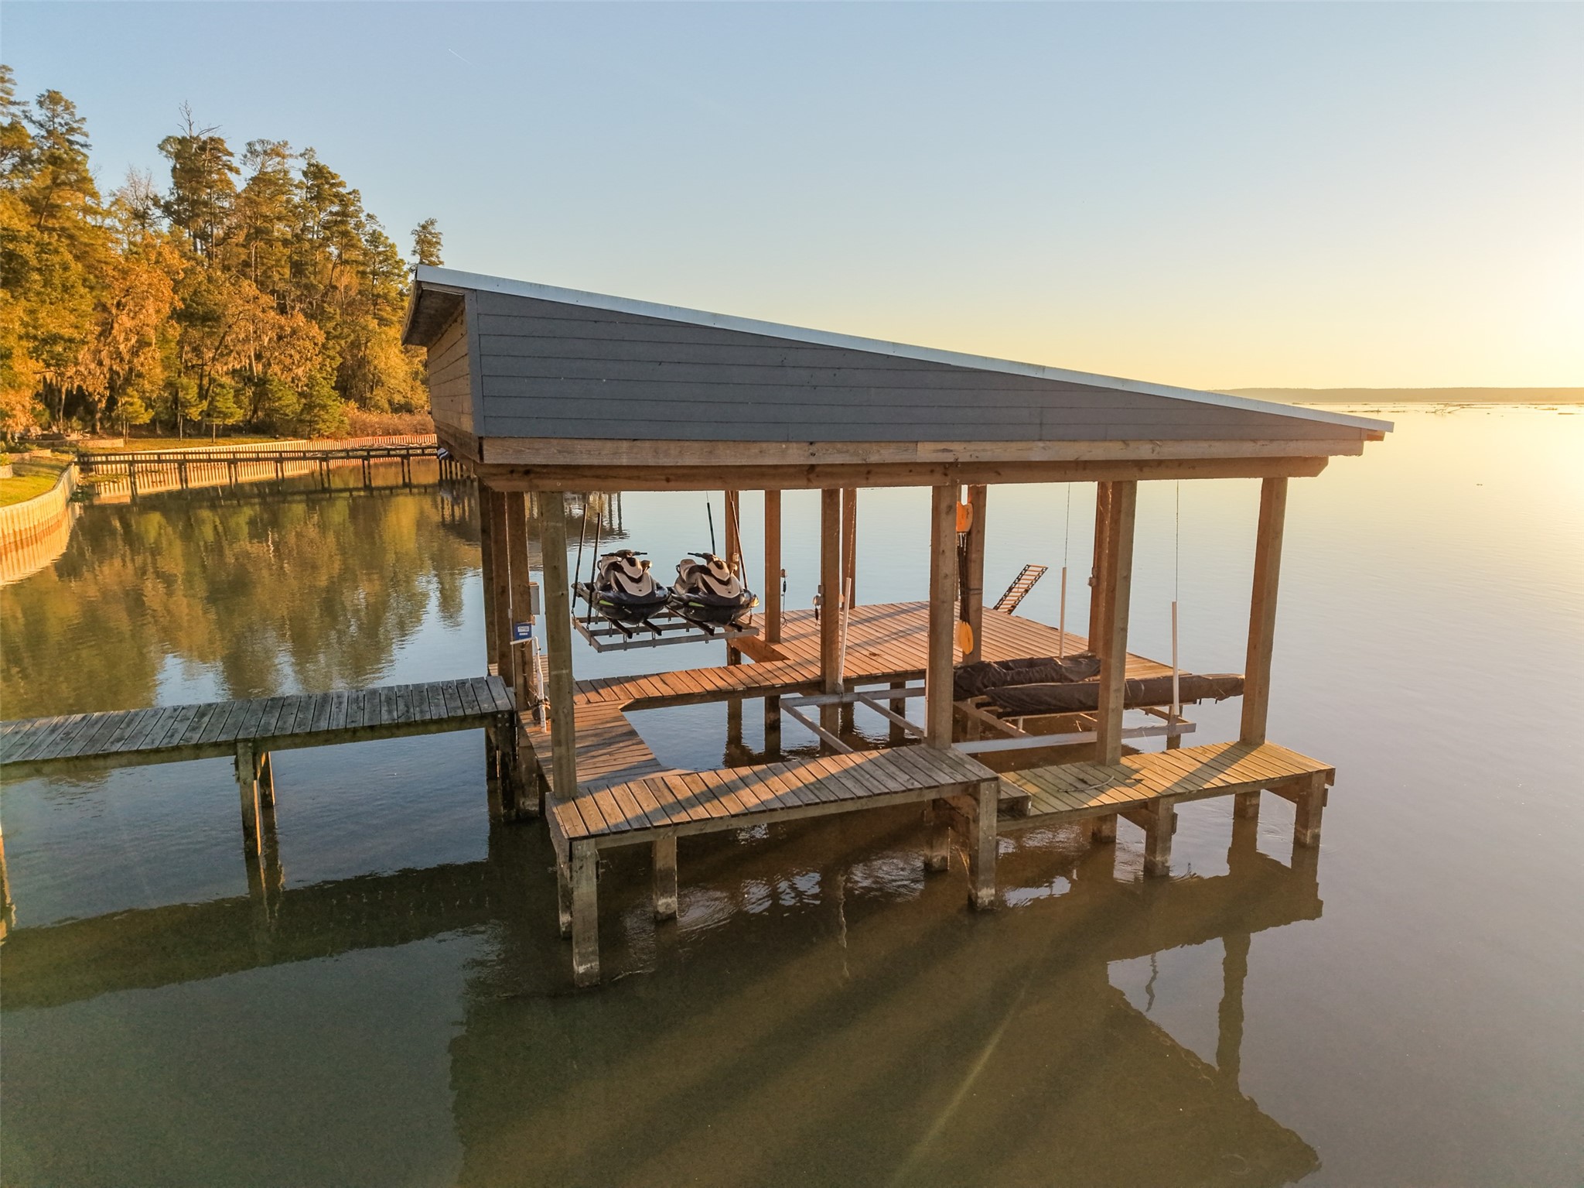
The boathouse is outfitted with two jet ski lifts and an additional boat lift, offering immediate lake access with jet skis included in the sale.
The covered boathouse and extended pier provide protected storage and direct lake access, positioned to capture open water views and easy launch capability.
Sunsets here are nothing short of extraordinary, with expansive lake views that define the property’s waterfront setting.
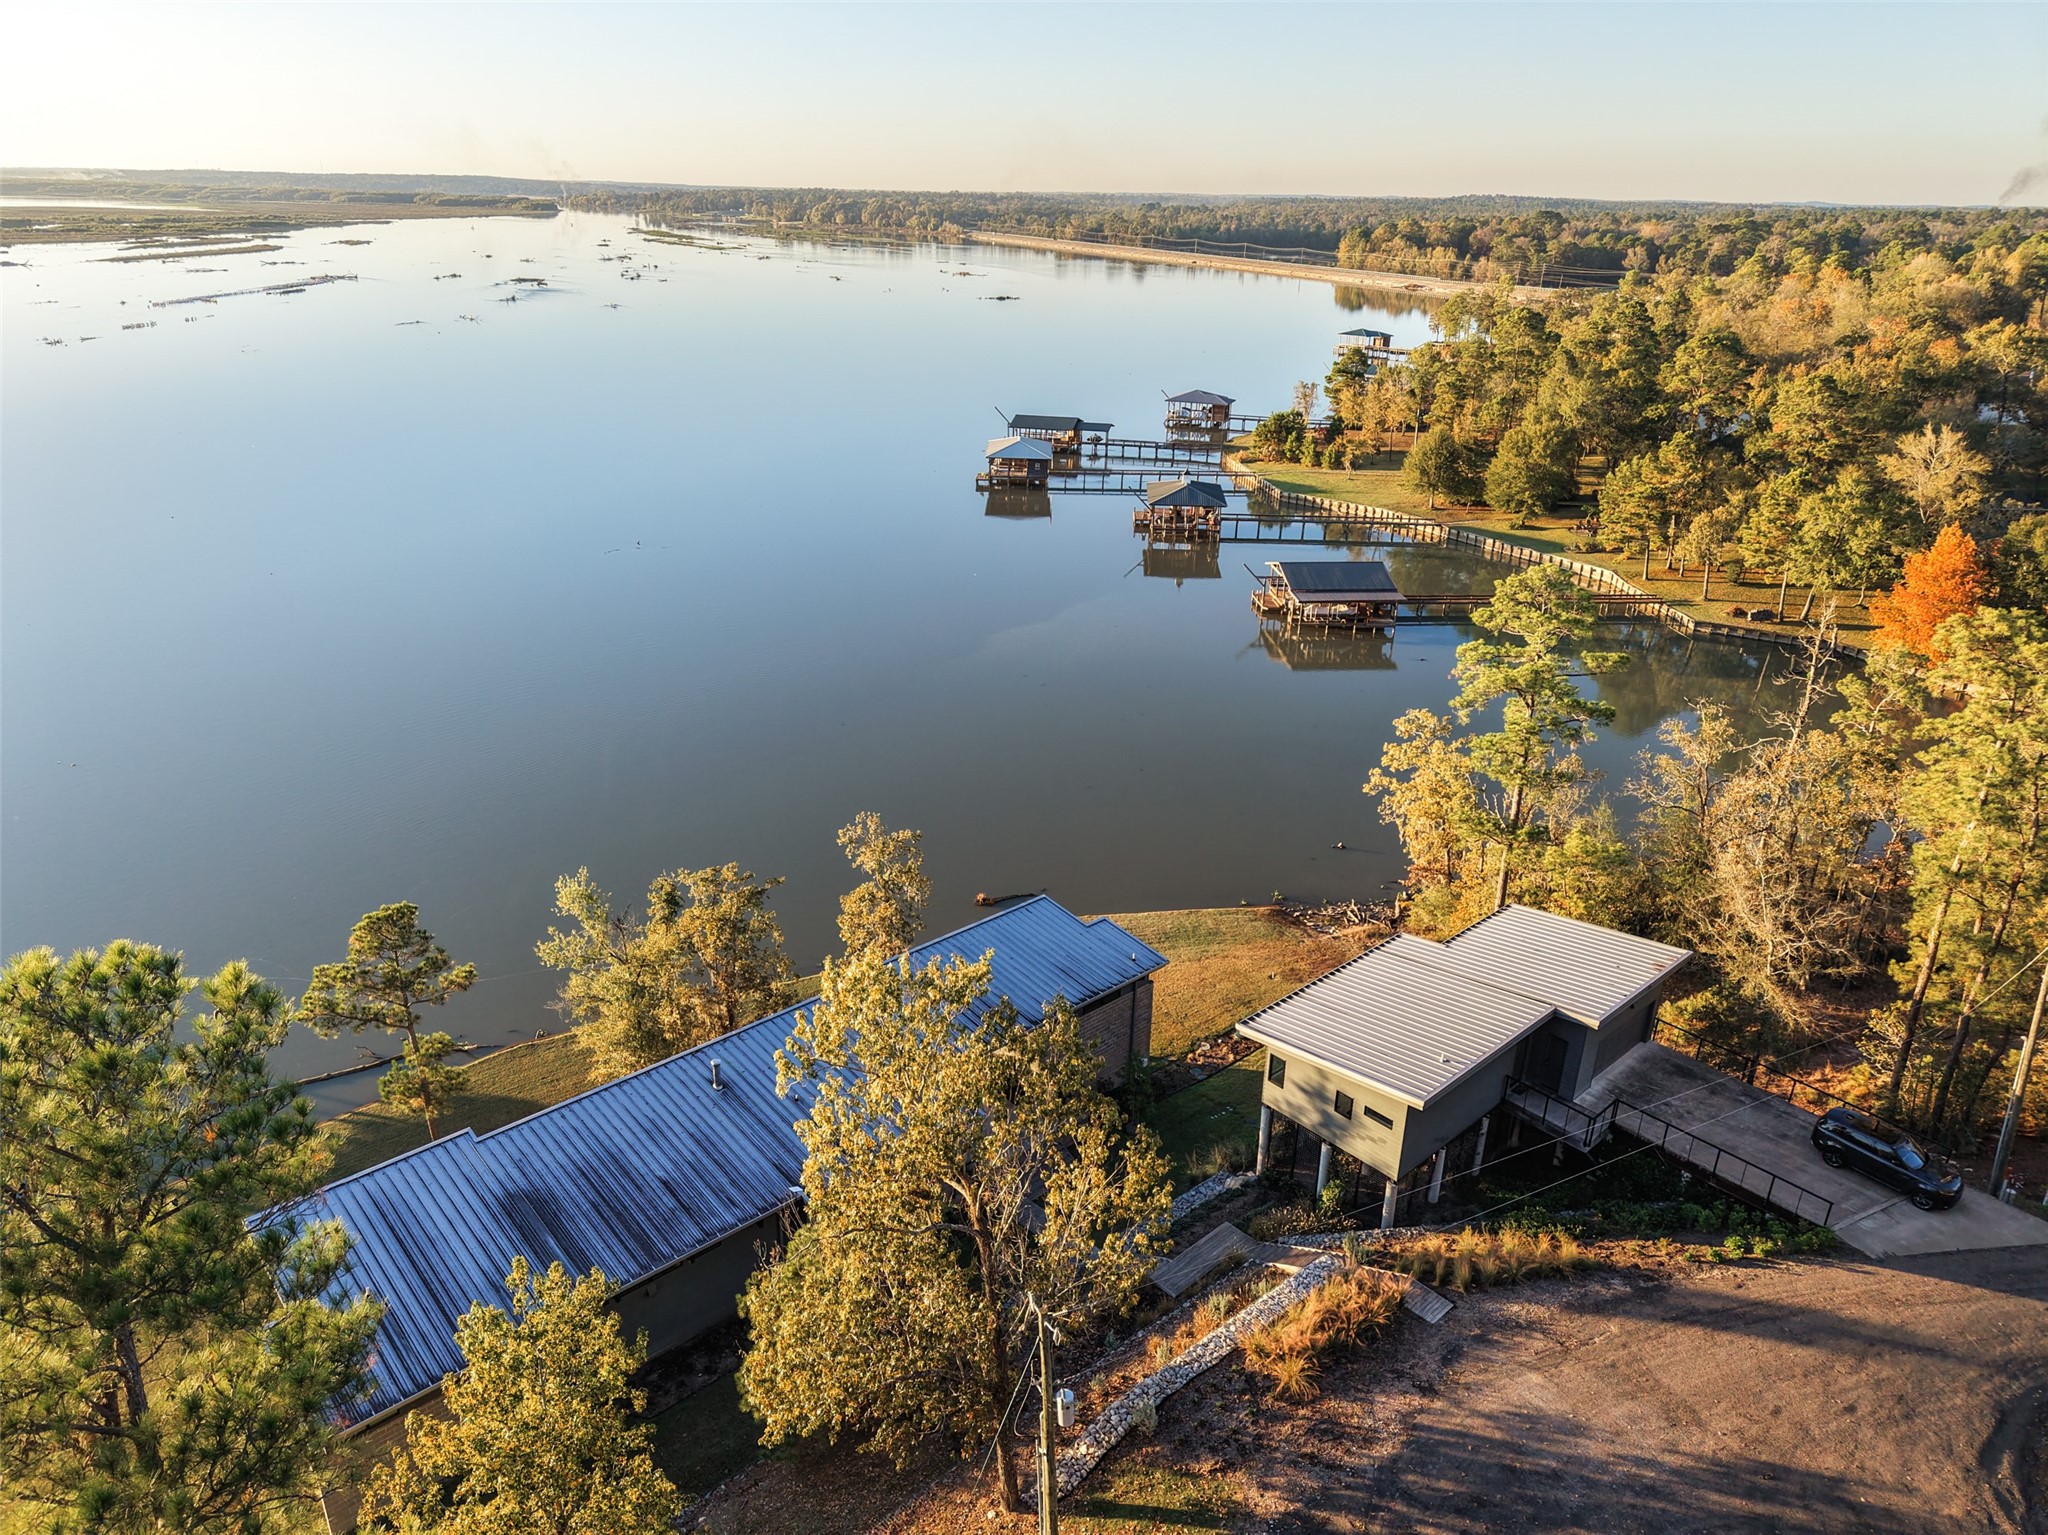
From above, the property’s connection to Lake Livingston is clear—architectural placement, extended bulkhead, pier, and boathouse all working together to engage the water.
The residence is thoughtfully sited along the shoreline, integrating architecture, landscape, and lake frontage into a cohesive waterfront estate.
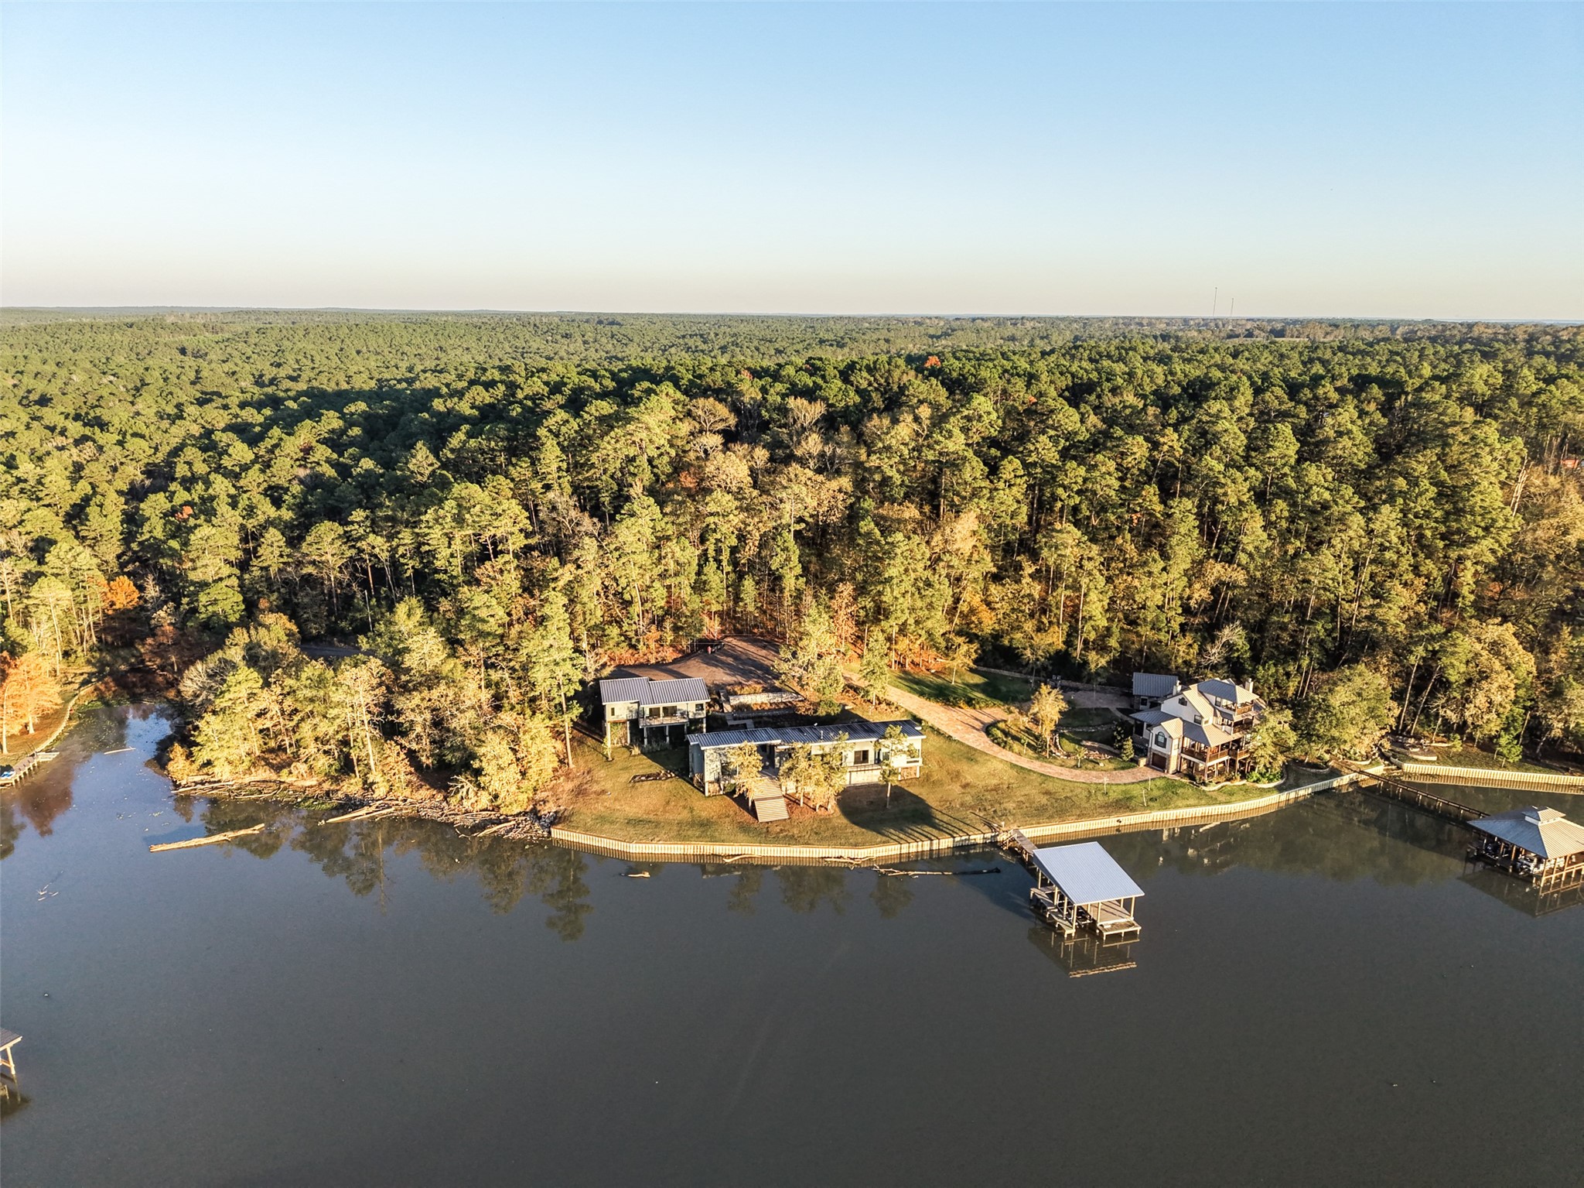
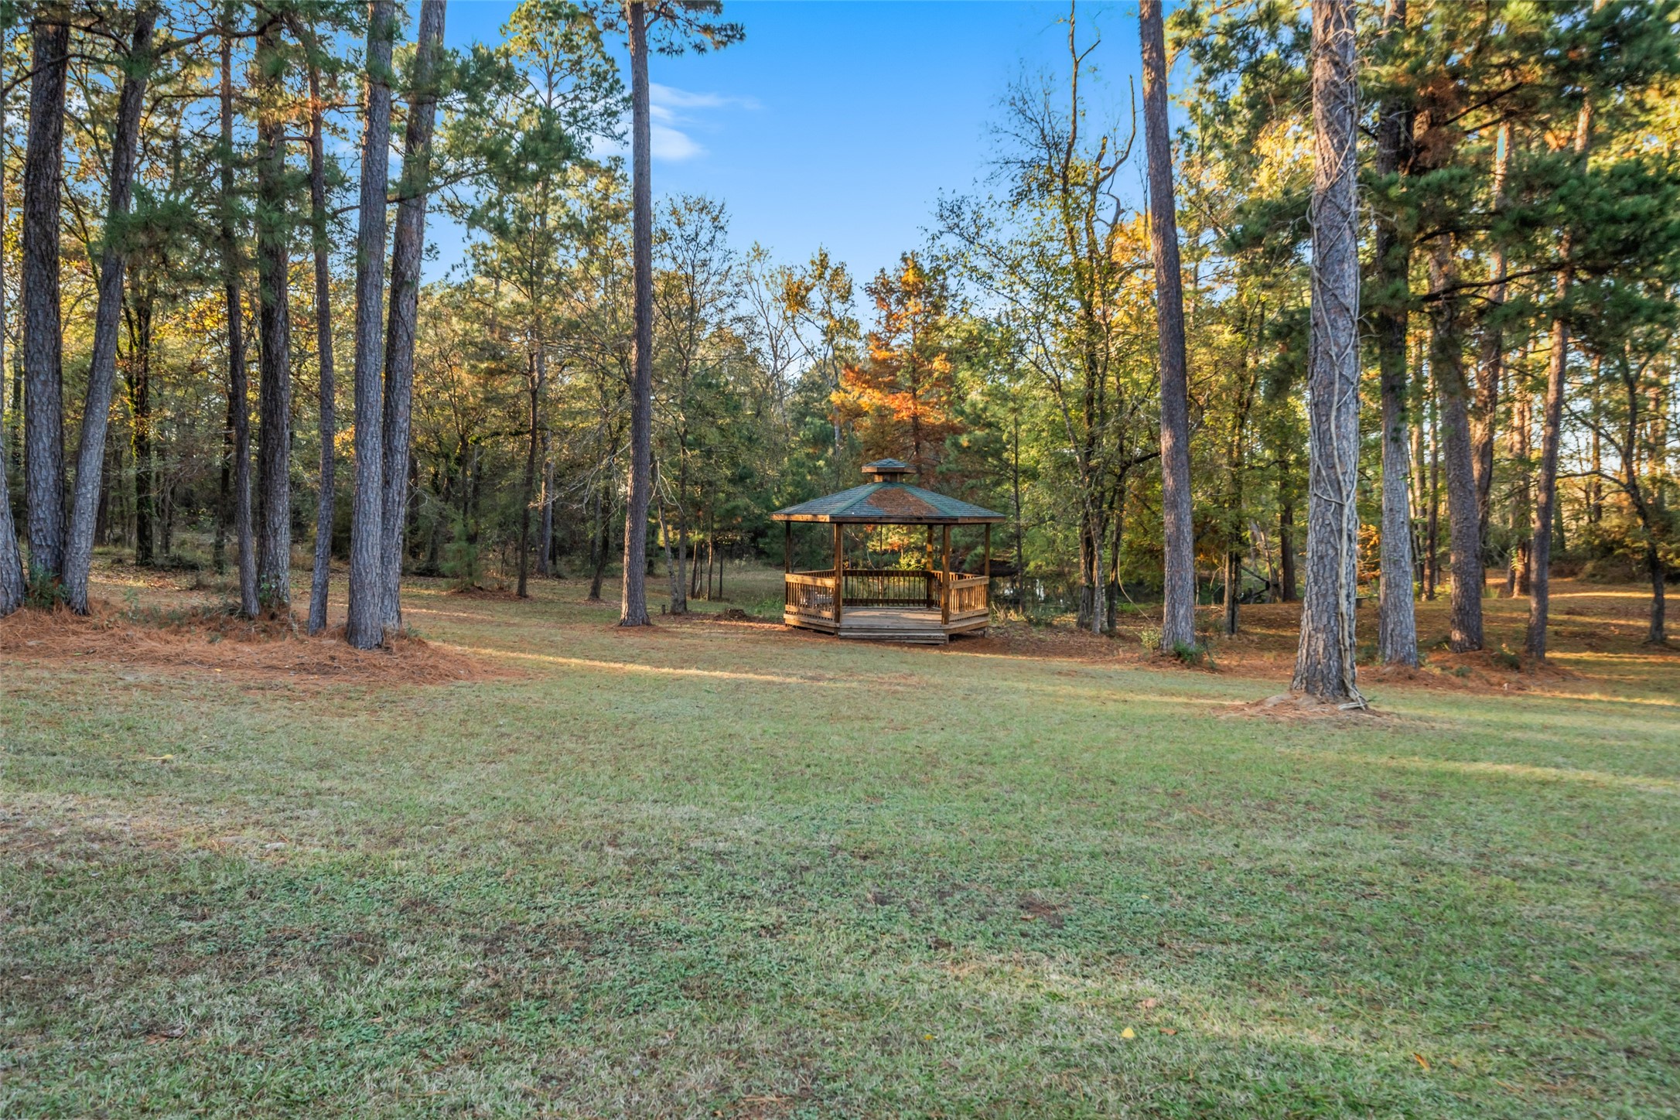
Surrounded by mature trees and expansive water frontage, the estate feels like a private sanctuary—intentionally set apart while fully immersed in the natural beauty of Lake Livingston.
Buffered by nature and positioned along the water, the estate offers a level of privacy seldom found on Lake Livingston.
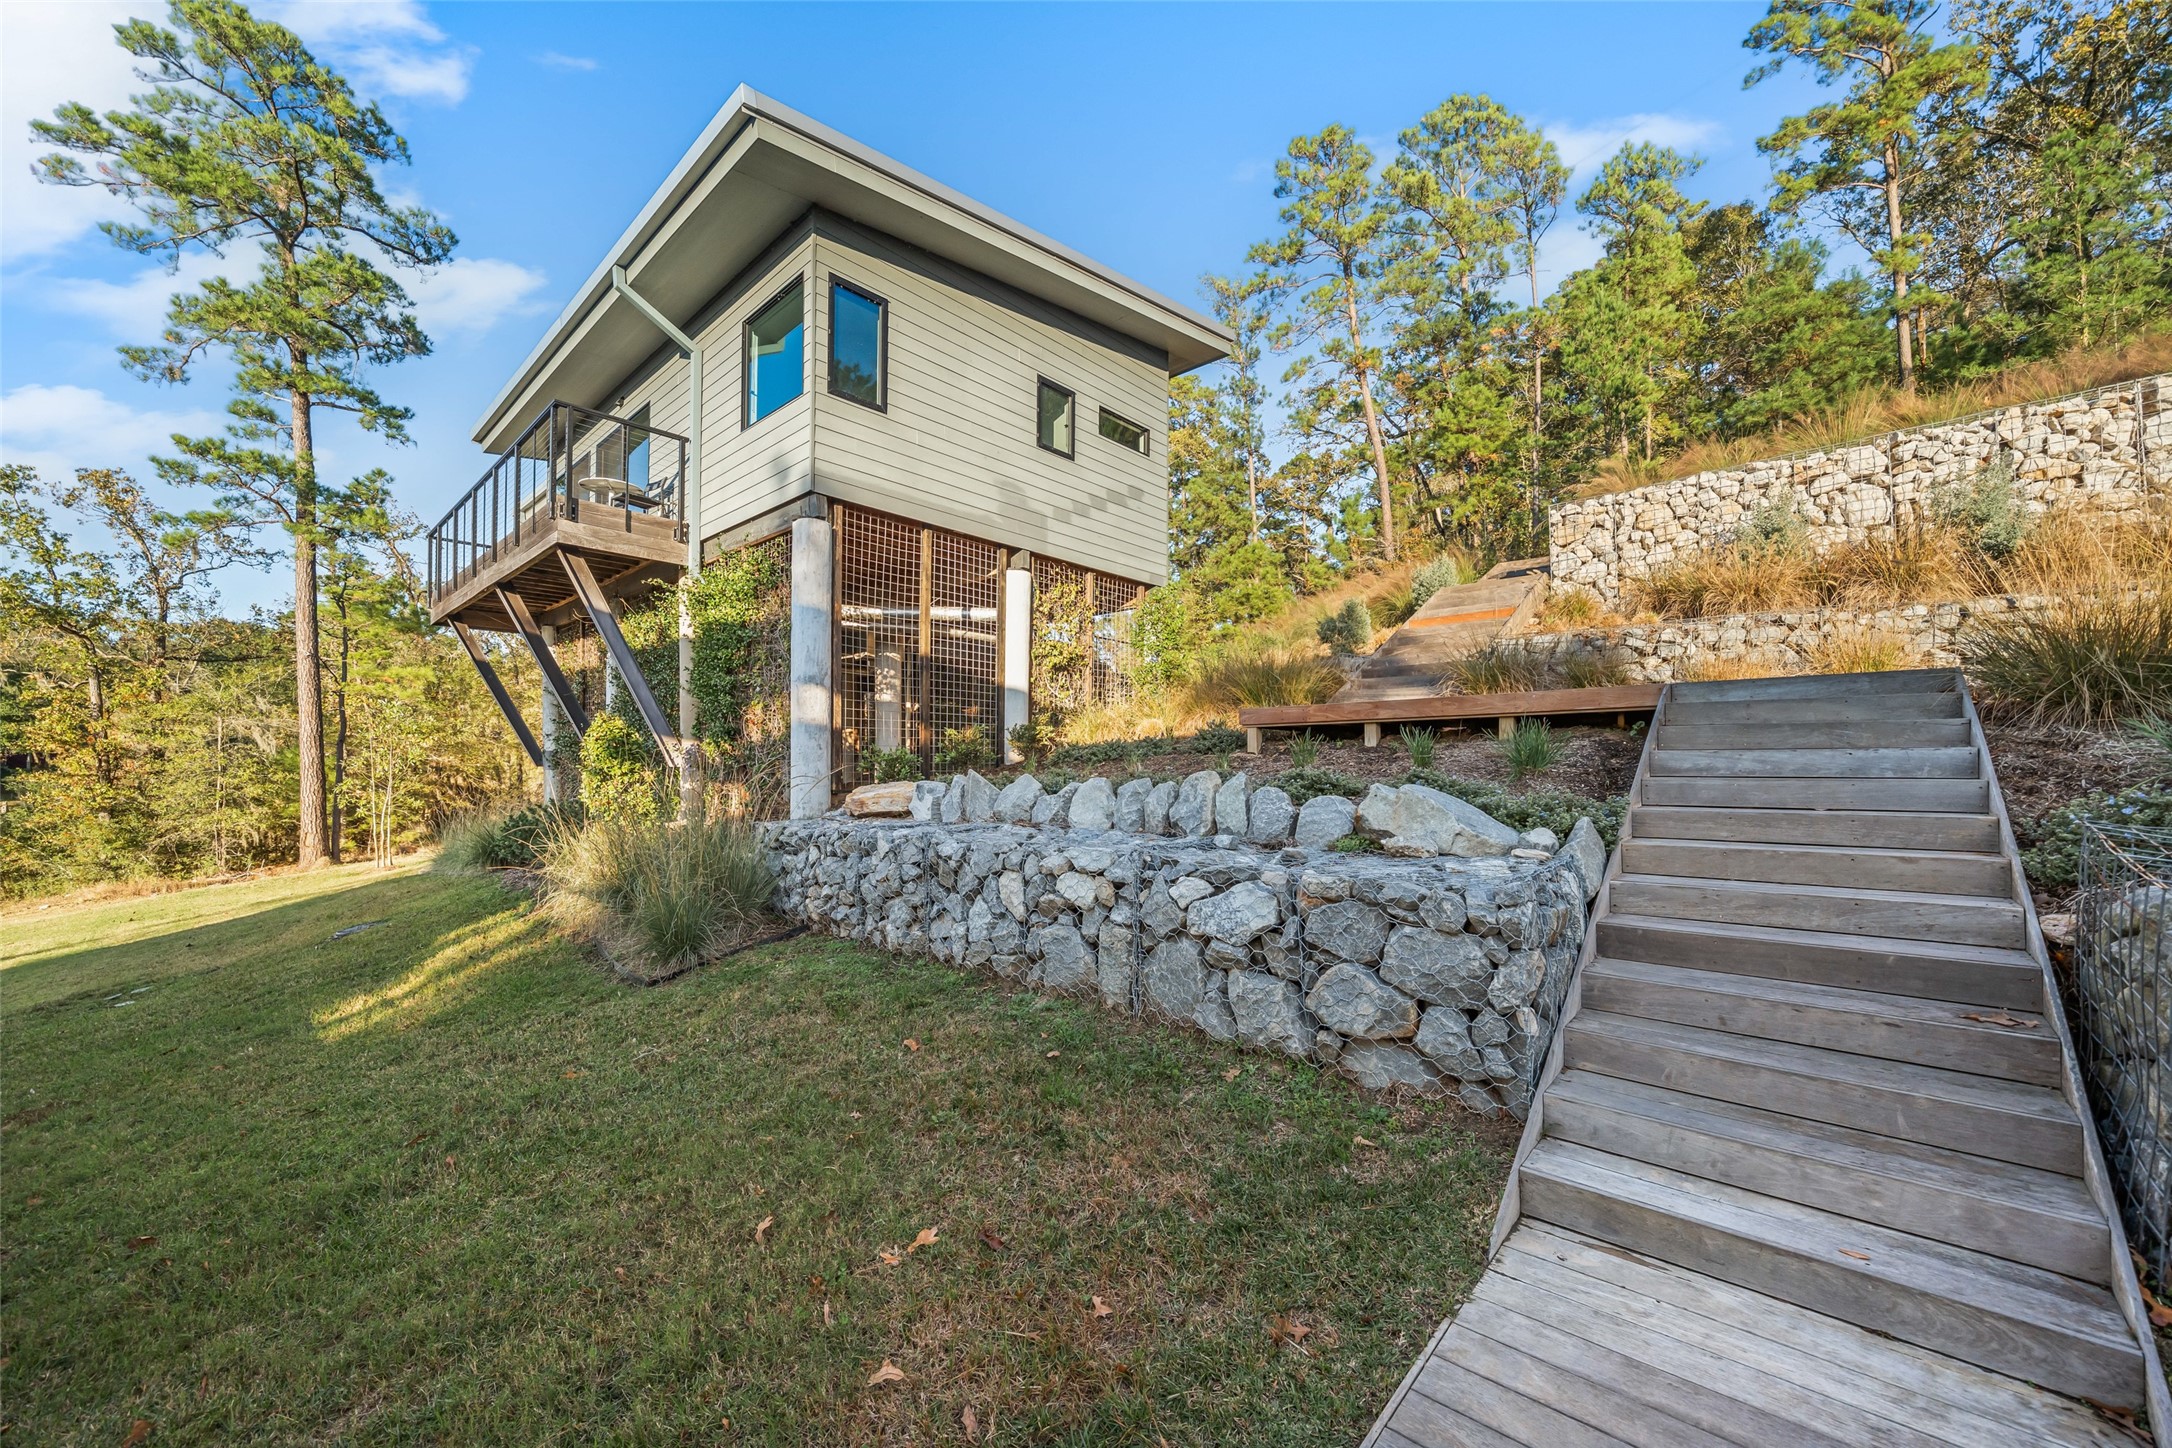
Architectural design extends beyond the home itself, with multiple structures placed deliberately across the property to create a cohesive yet private waterfront estate.
The main home is thoughtfully elevated above the shoreline, with a landscaped approach that enhances privacy while maintaining a strong connection to the surrounding grounds.
From this angle, the home’s architecture reads as intentional and grounded, with a design that feels both modern and enduring within the natural surroundings.
Set within the gated Pine Forest Acres, a premier Lake Livingston neighborhood distinguished by spacious lots, mature trees, and a tranquil lakeside atmosphere.
Pine Forest Acres is among Lake Livingston’s most exclusive settings, offering a rare combination of privacy, acreage, and lake access.