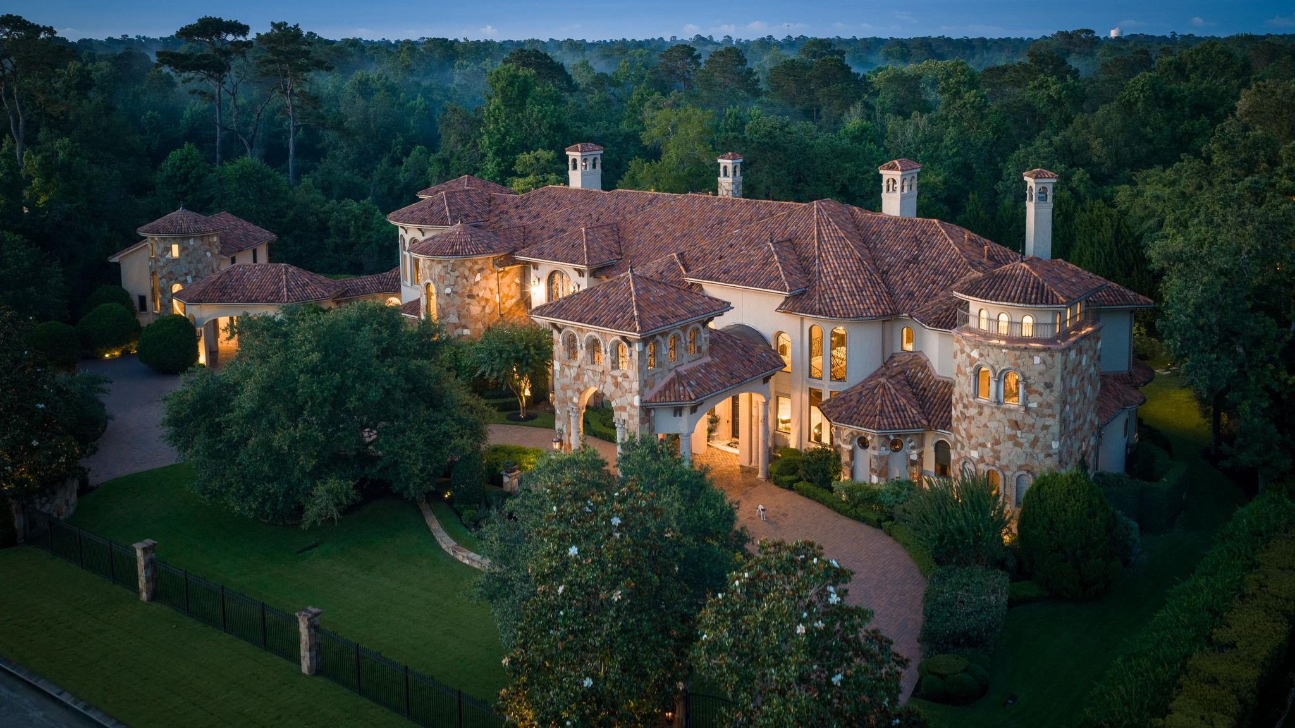
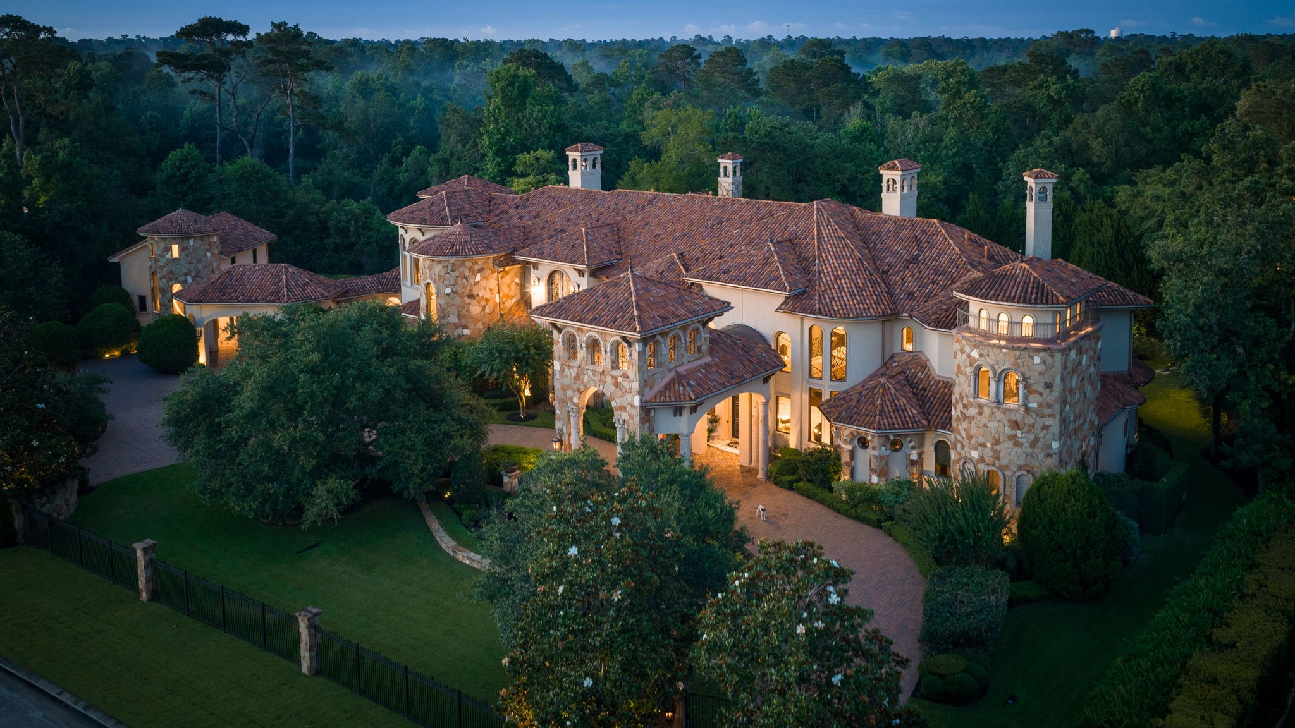
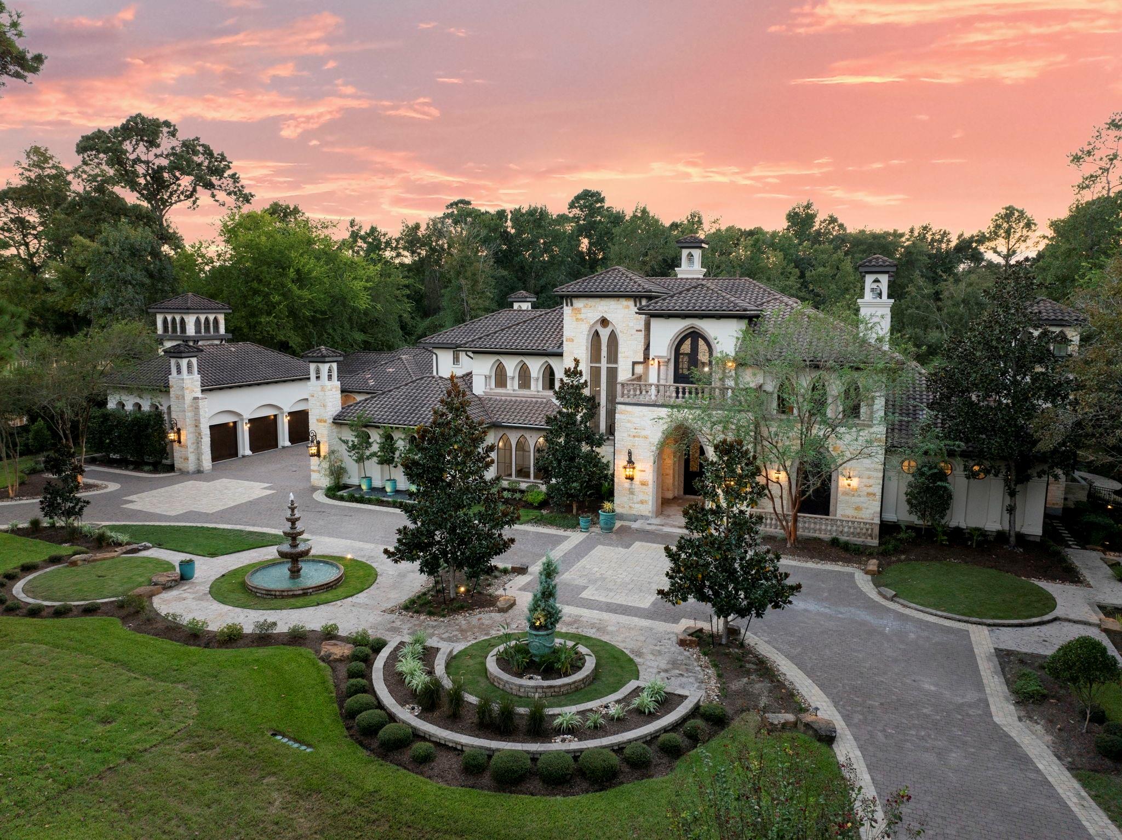
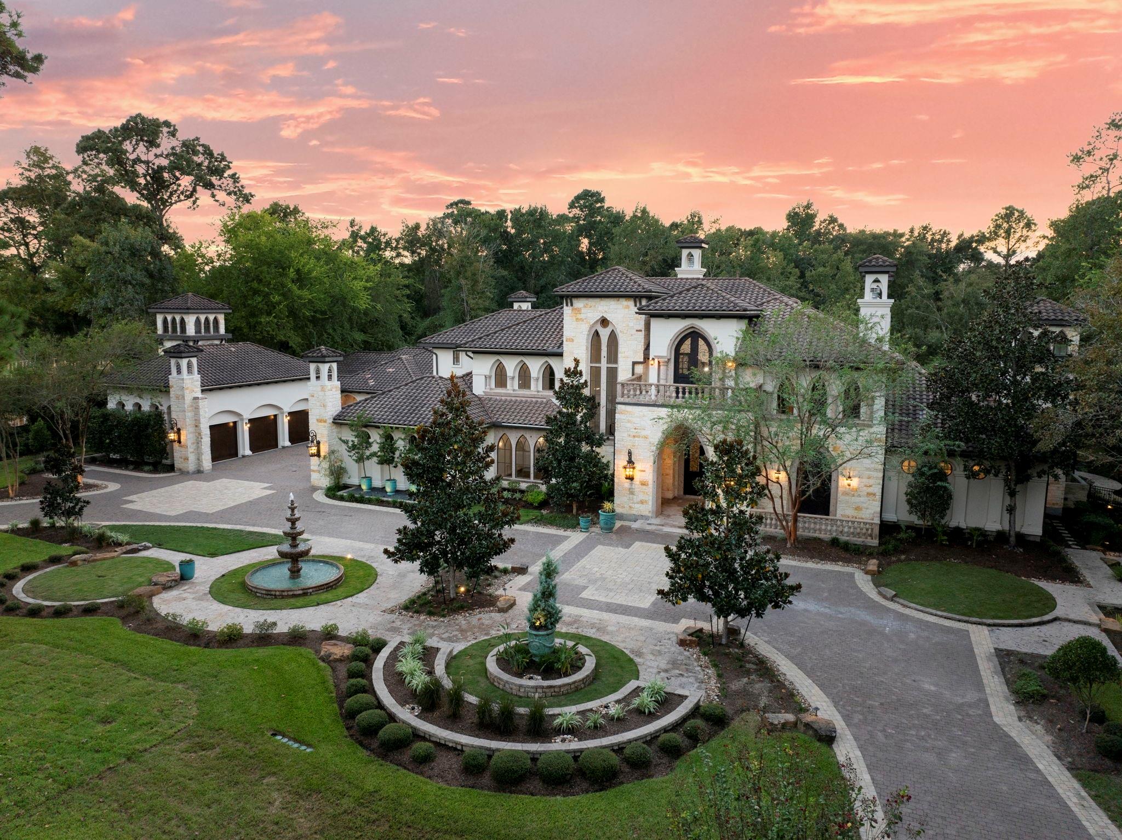
Tucked away on a secluded, tree-lined lot in the prestigious Carlton Woods, this one-of-a-kind estate seamlessly blends luxury, privacy, and resort-style living.
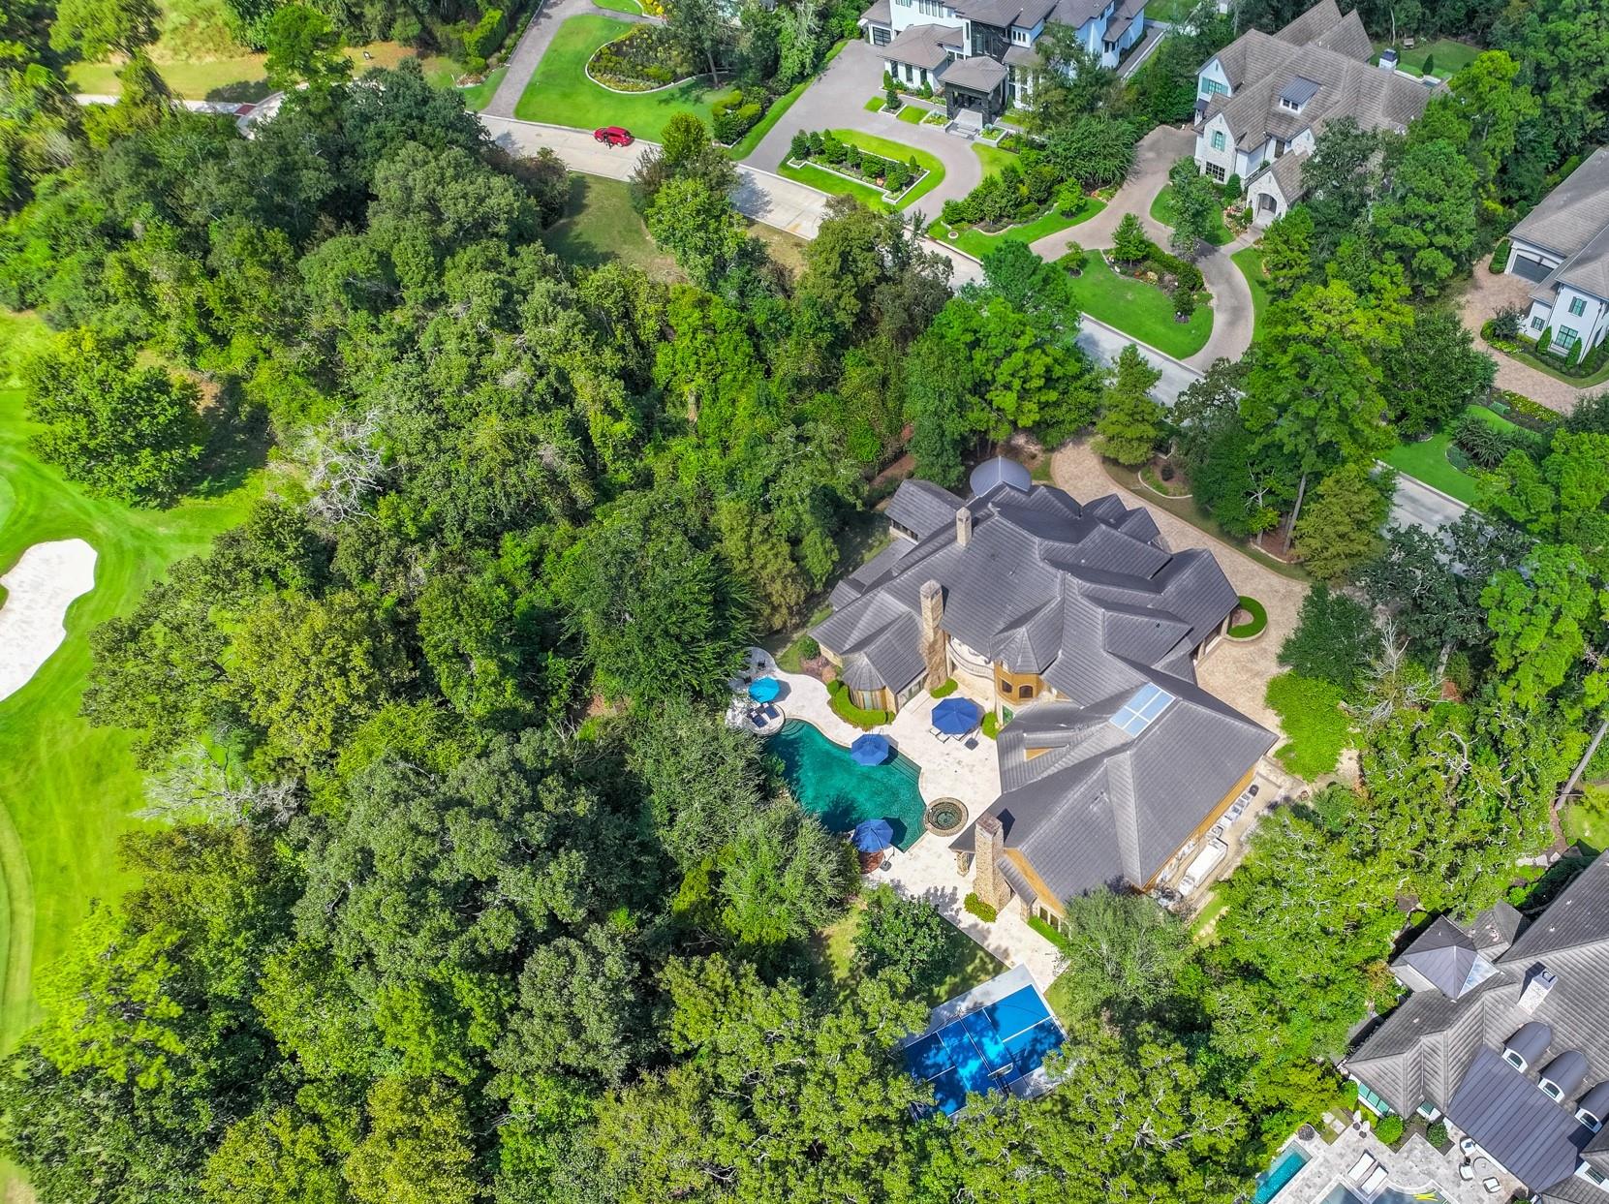
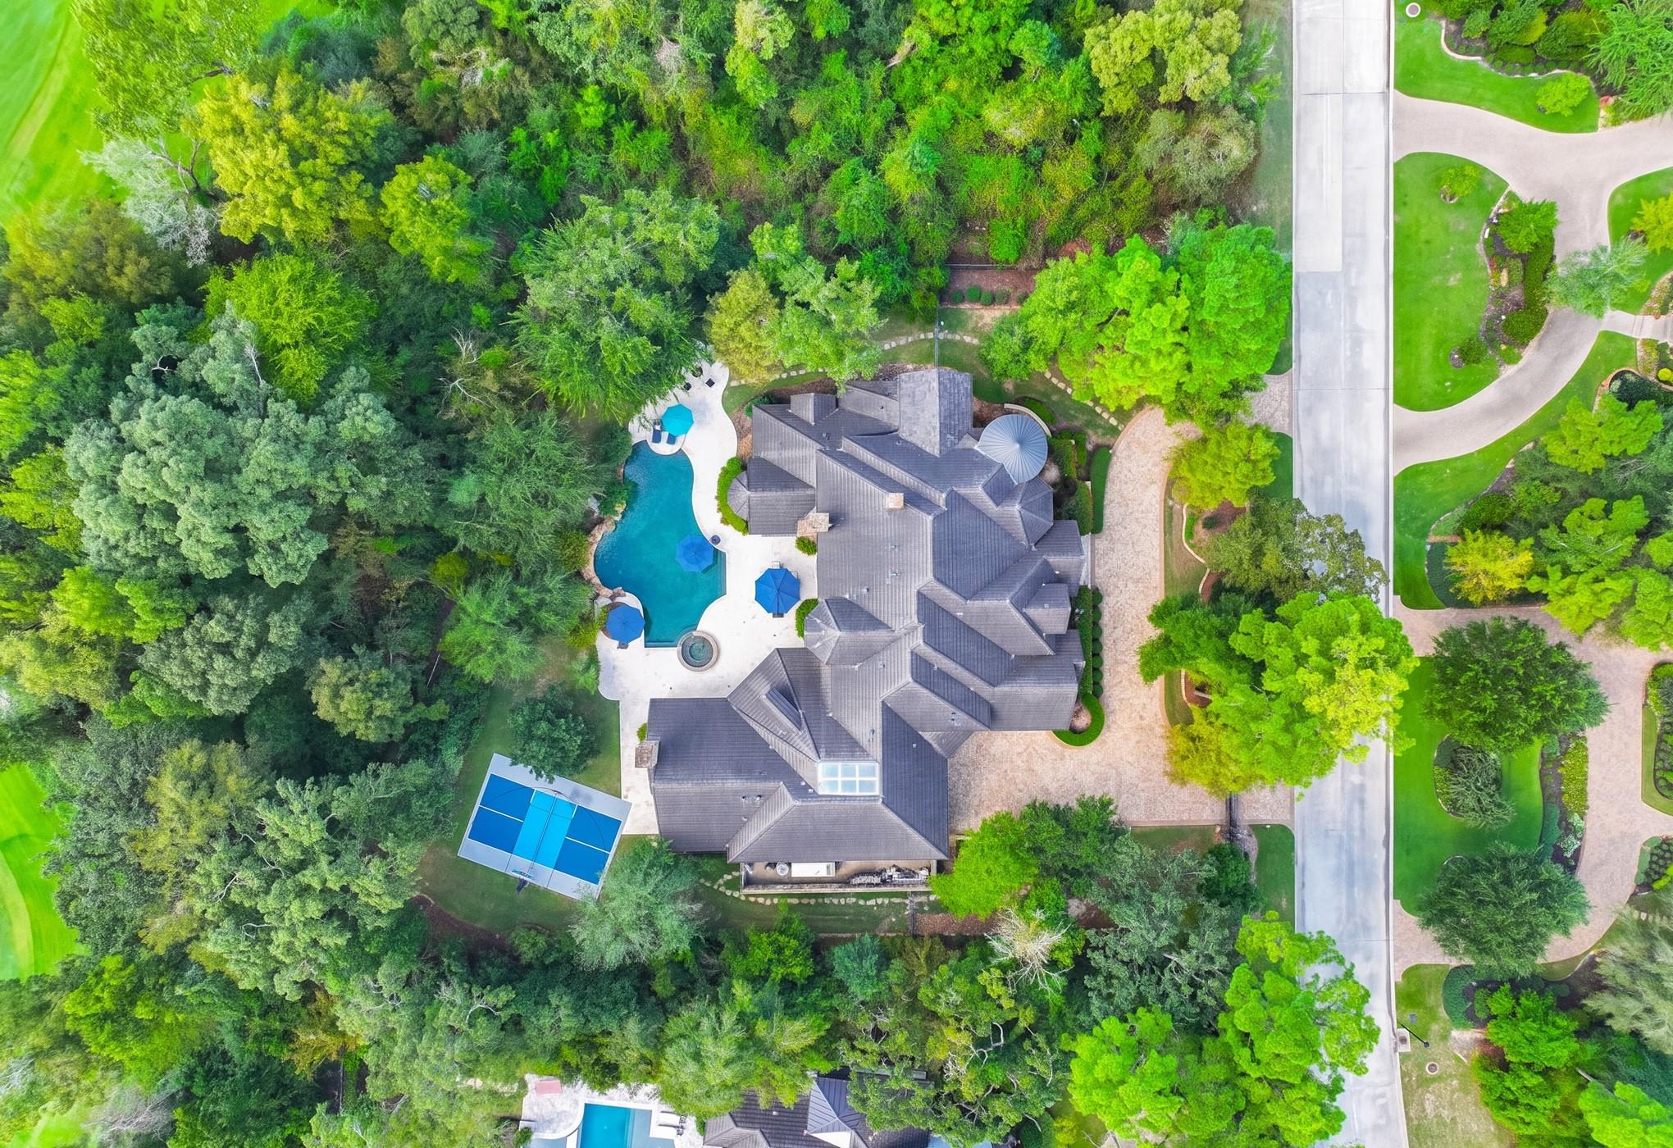
247 S. Fazio Way offers a true resort-style living experience with a sparkling pool, sports court, expansive outdoor living spaces, and unmatched privacy in the heart of Carlton Woods.
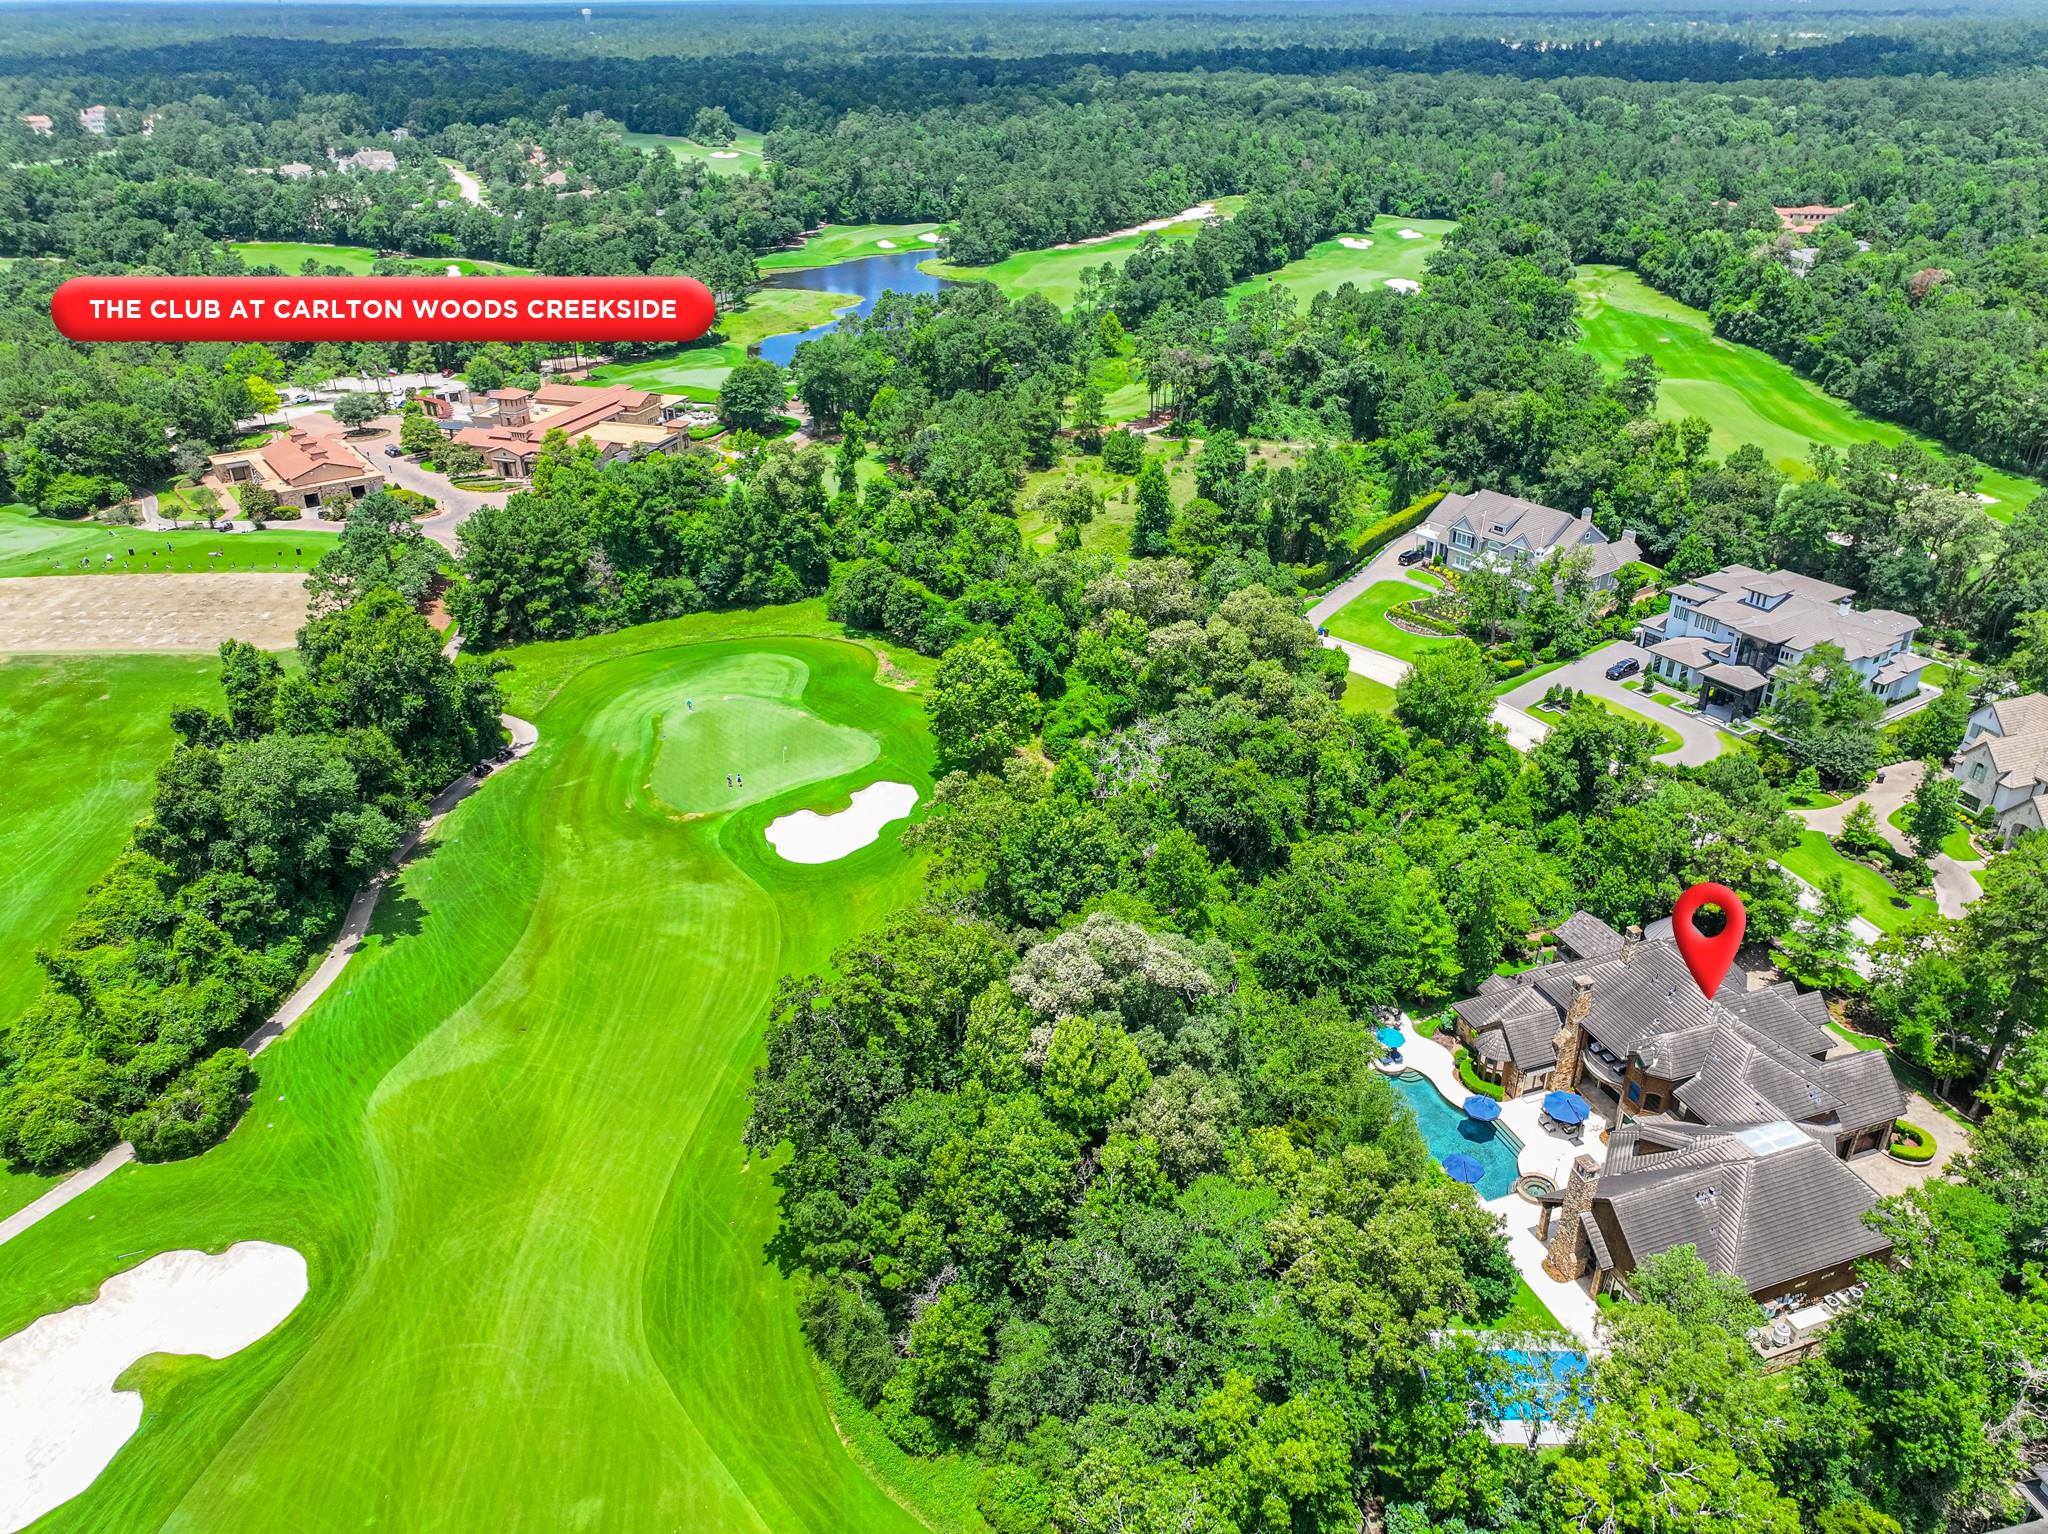
Discover an unparalleled blend of privacy and luxury in this unique estate overlooking the 4th hole of the prestigious Carlton Woods Fazio Golf Course, all just a short walk to the Clubhouse.
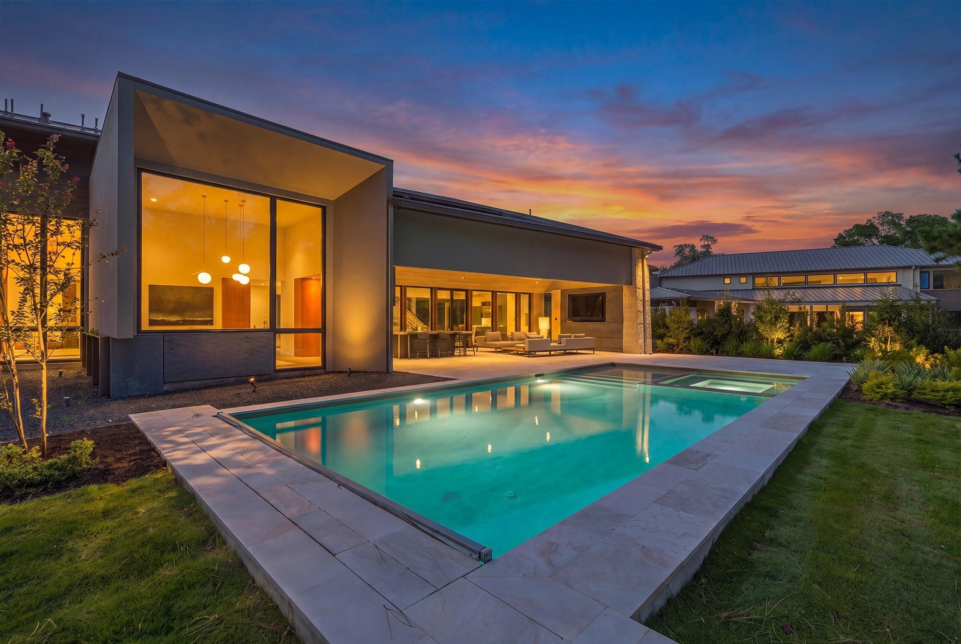
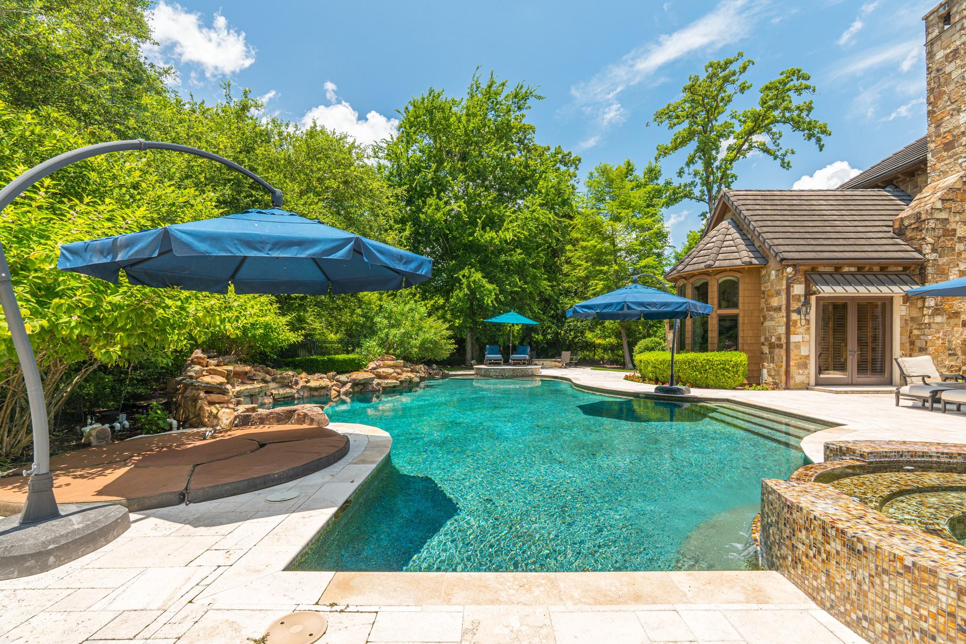
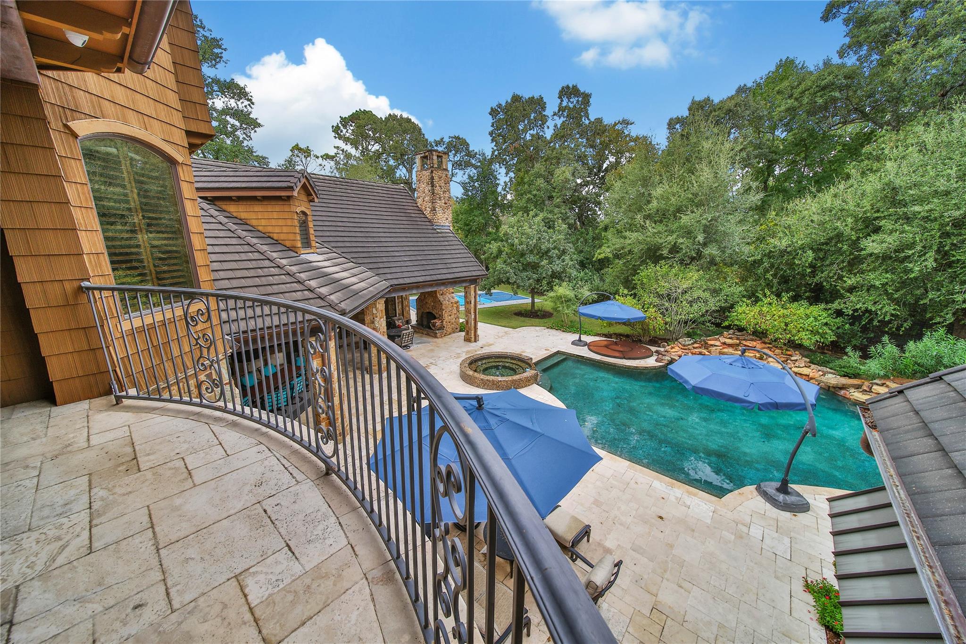
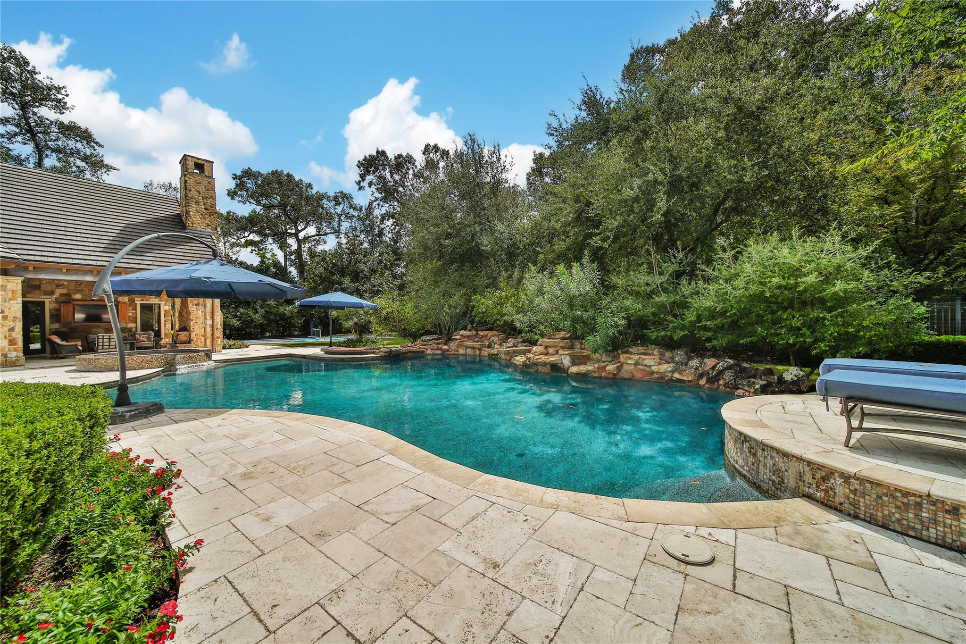
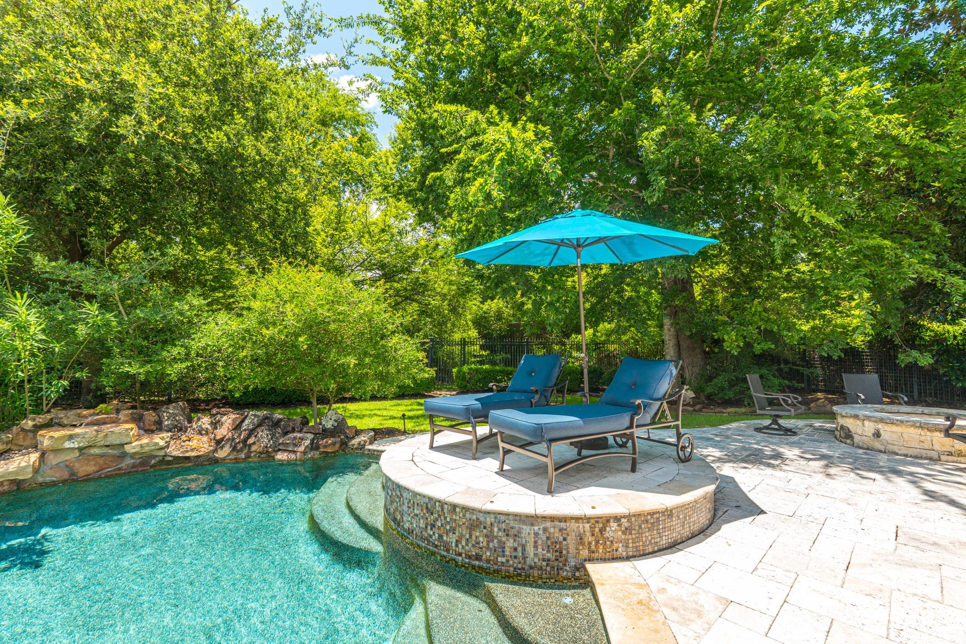
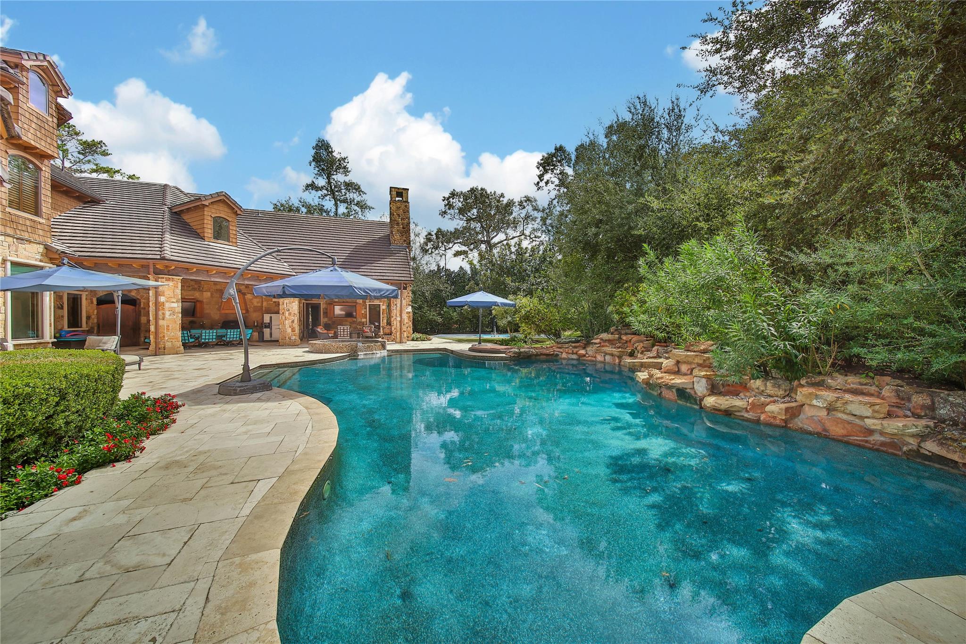
Resort-style living comes to life with a stunning pool and spa, sun shelf seating, water features, and multiple lounging areas surrounded by lush mature landscaping providing secluded atmosphere.
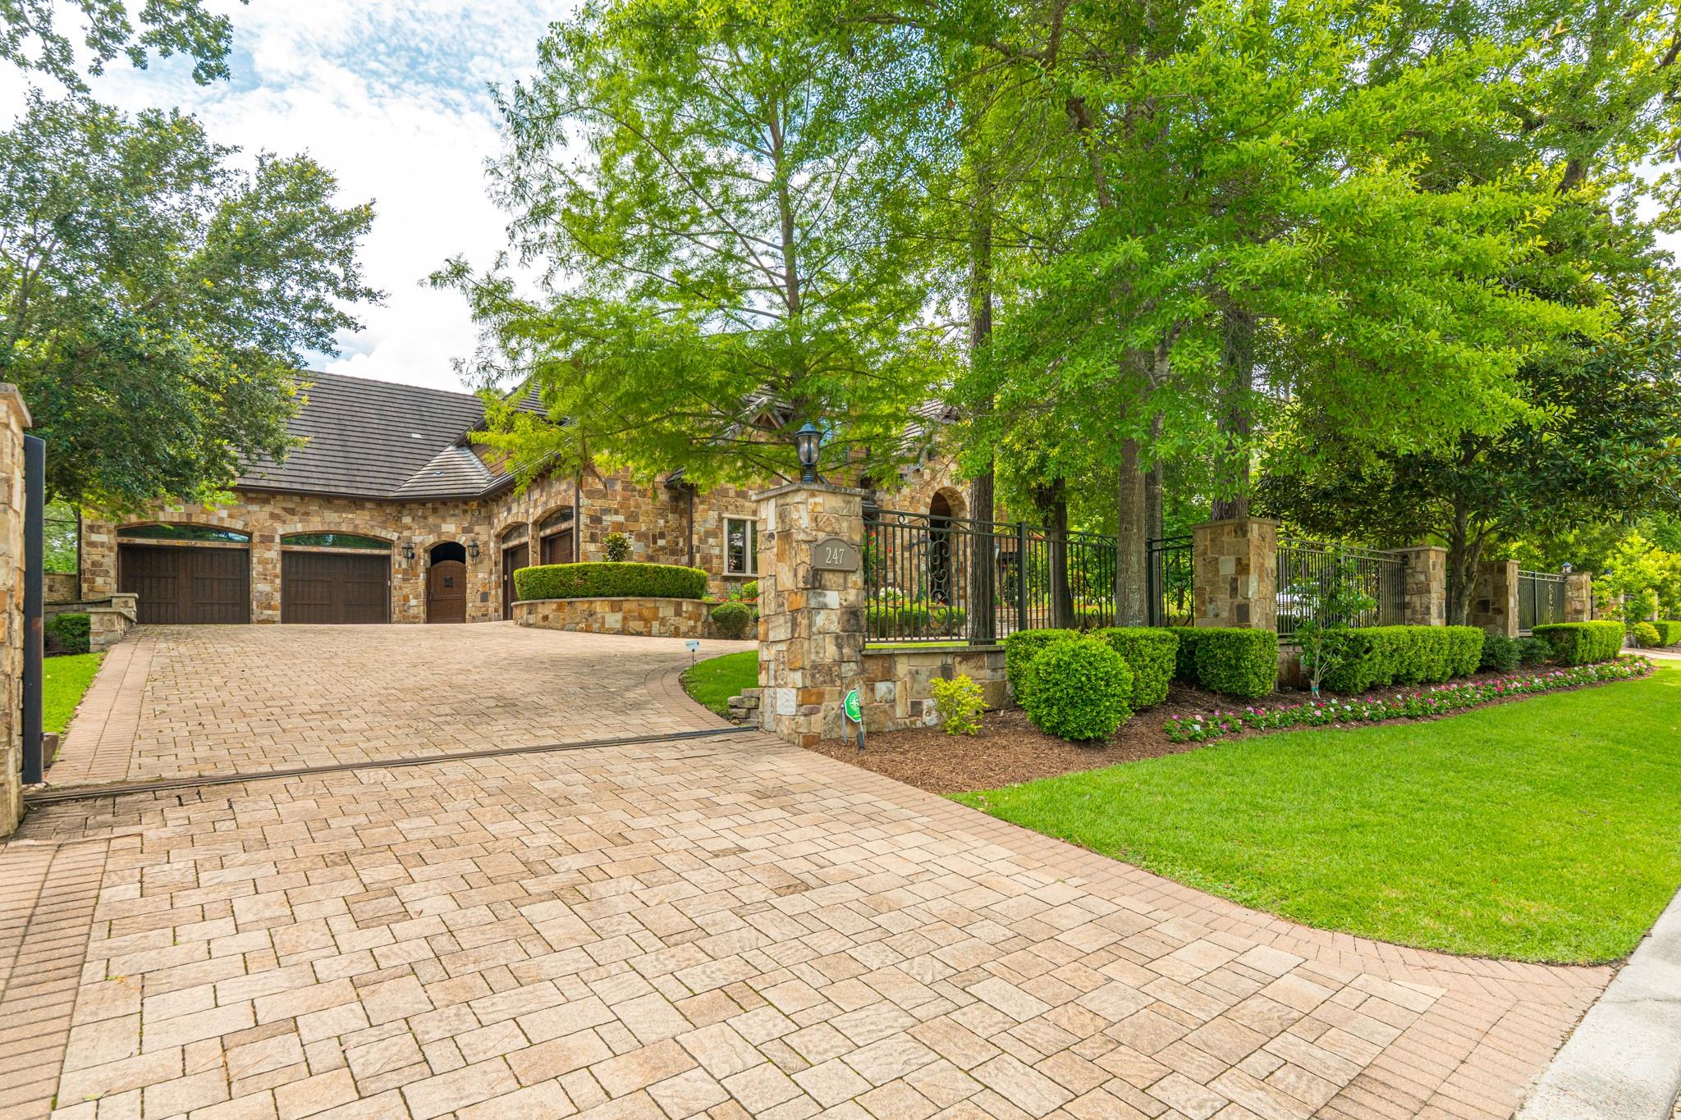
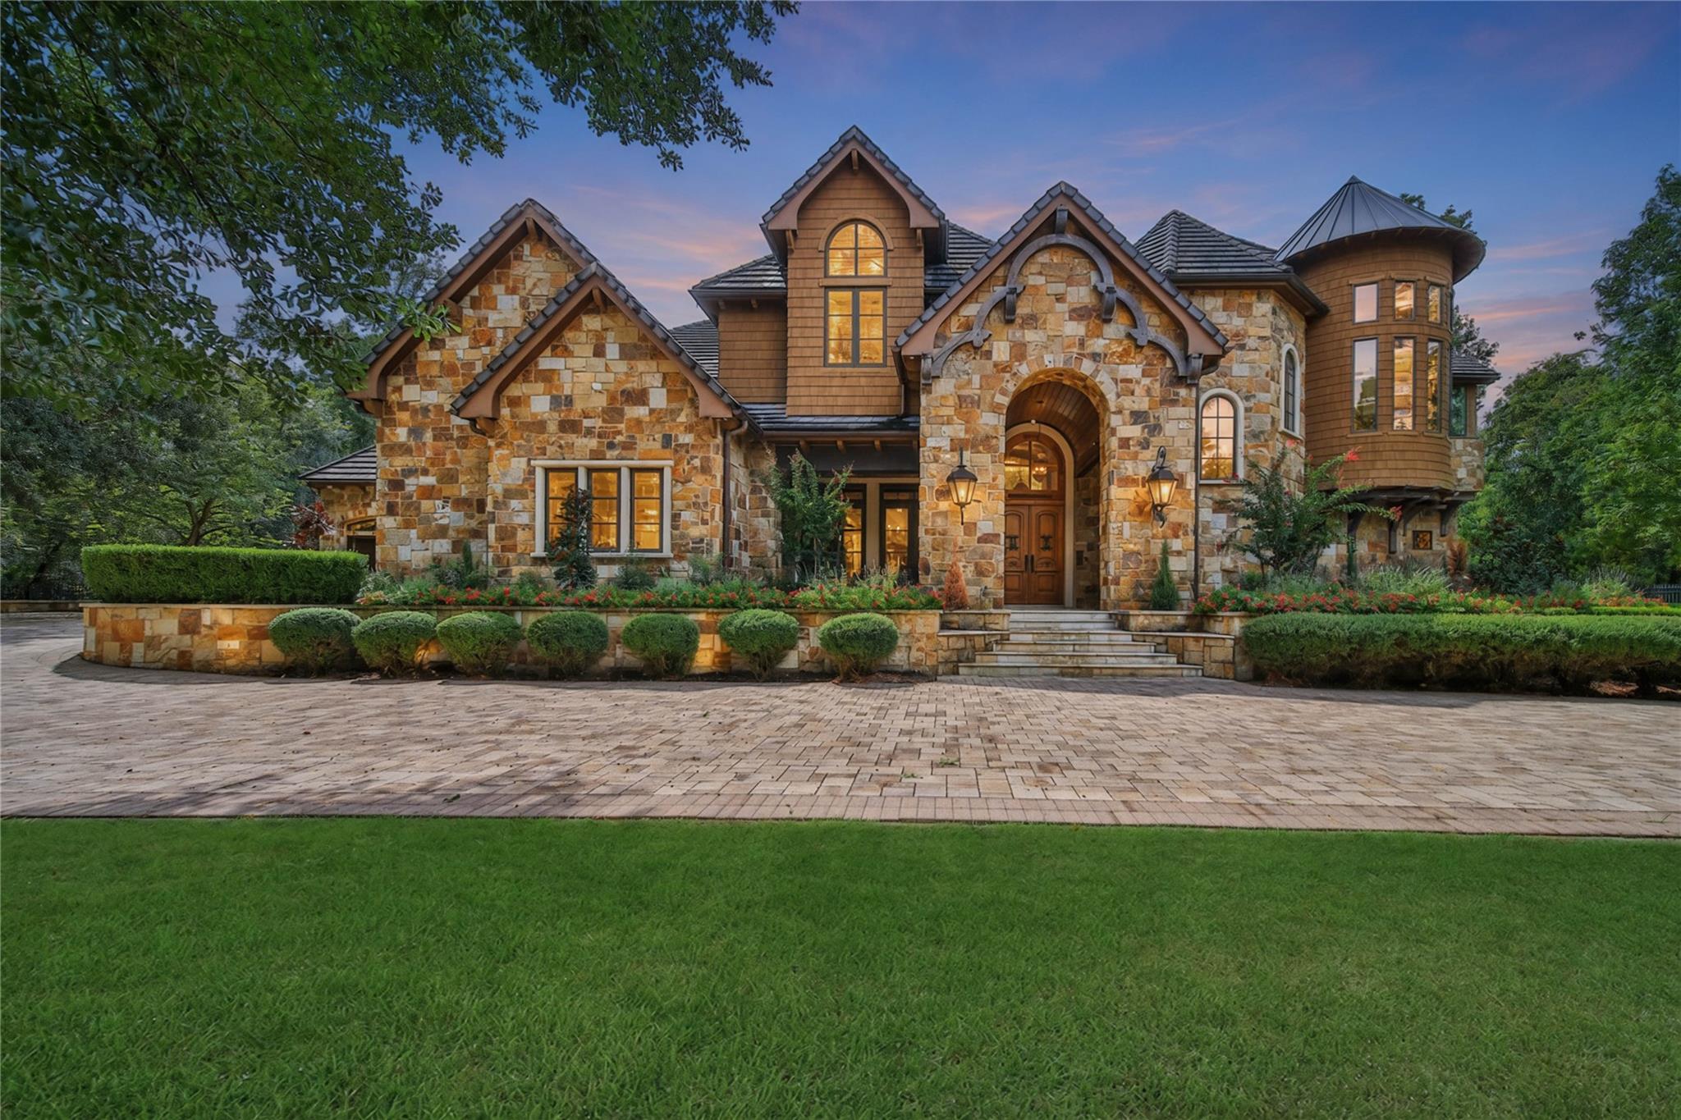
A private gated entrance, one of the few in Carlton Woods, along with an broad paver driveway, and beautifully manicured landscaping create a grand first impression, offering both elegance and exclusivity from the moment you arrive. 6 car garage.
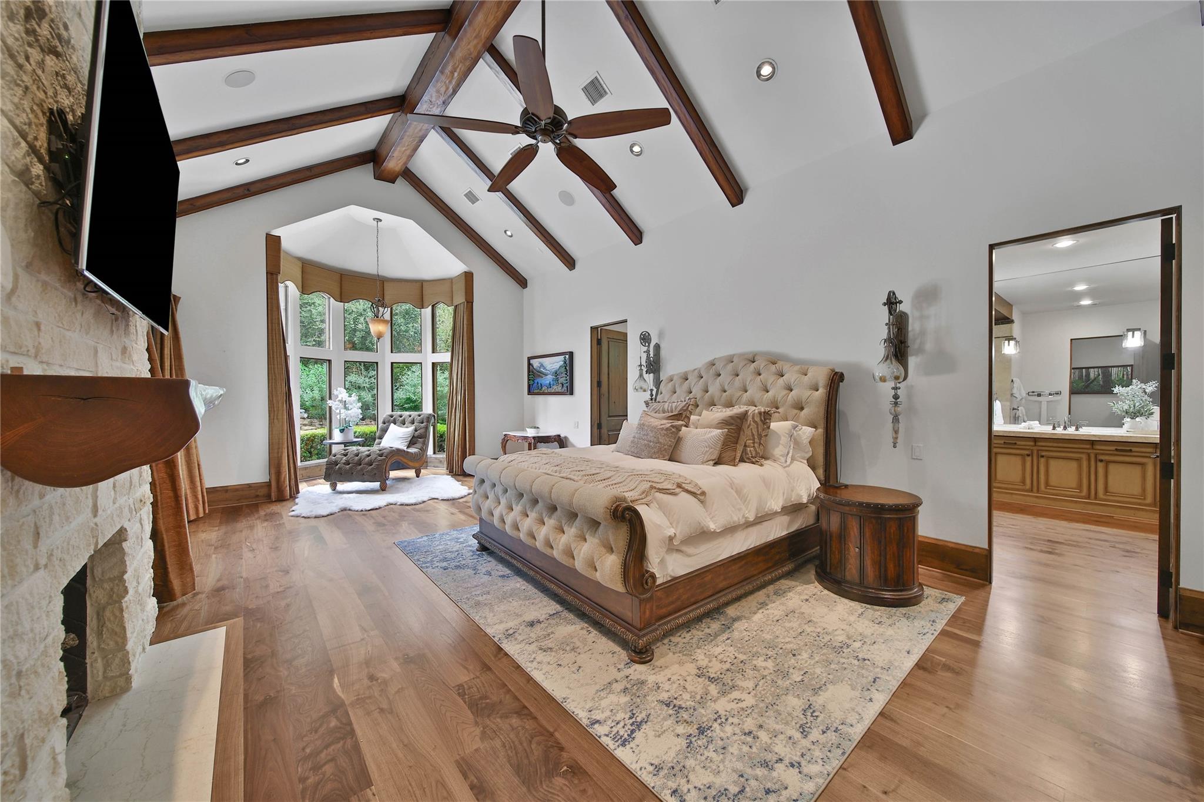
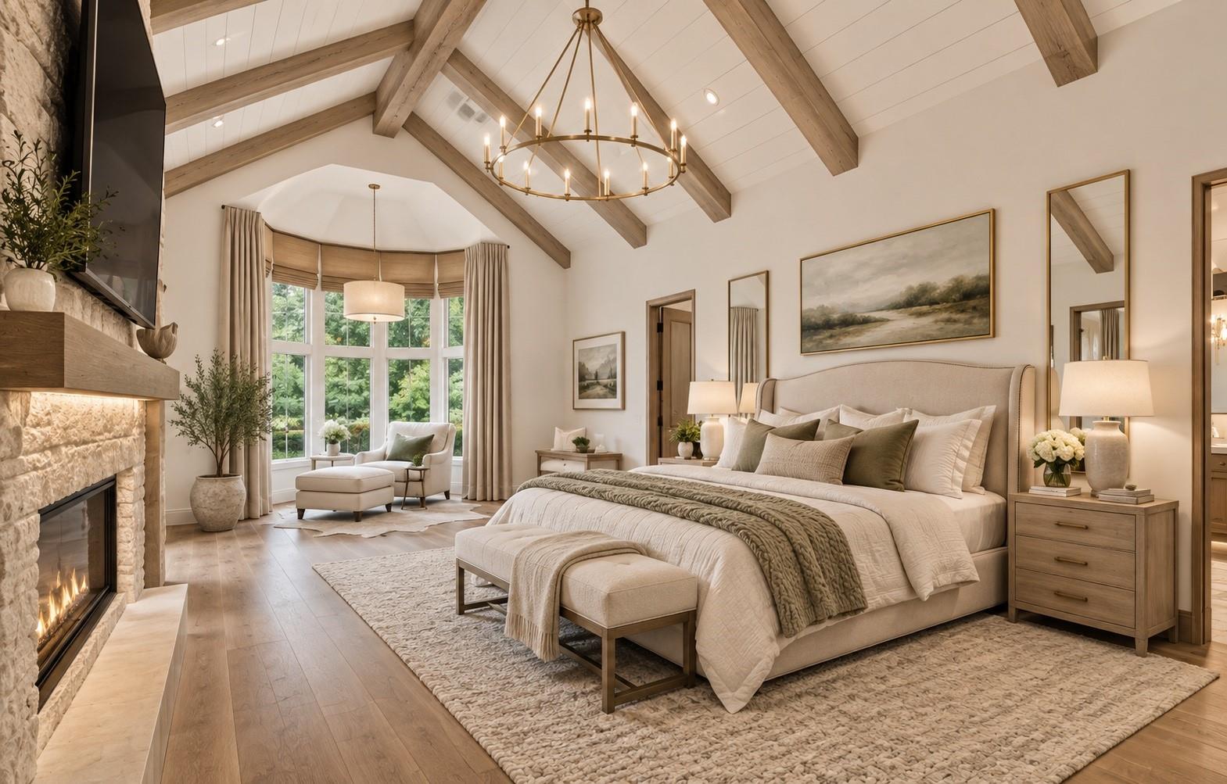
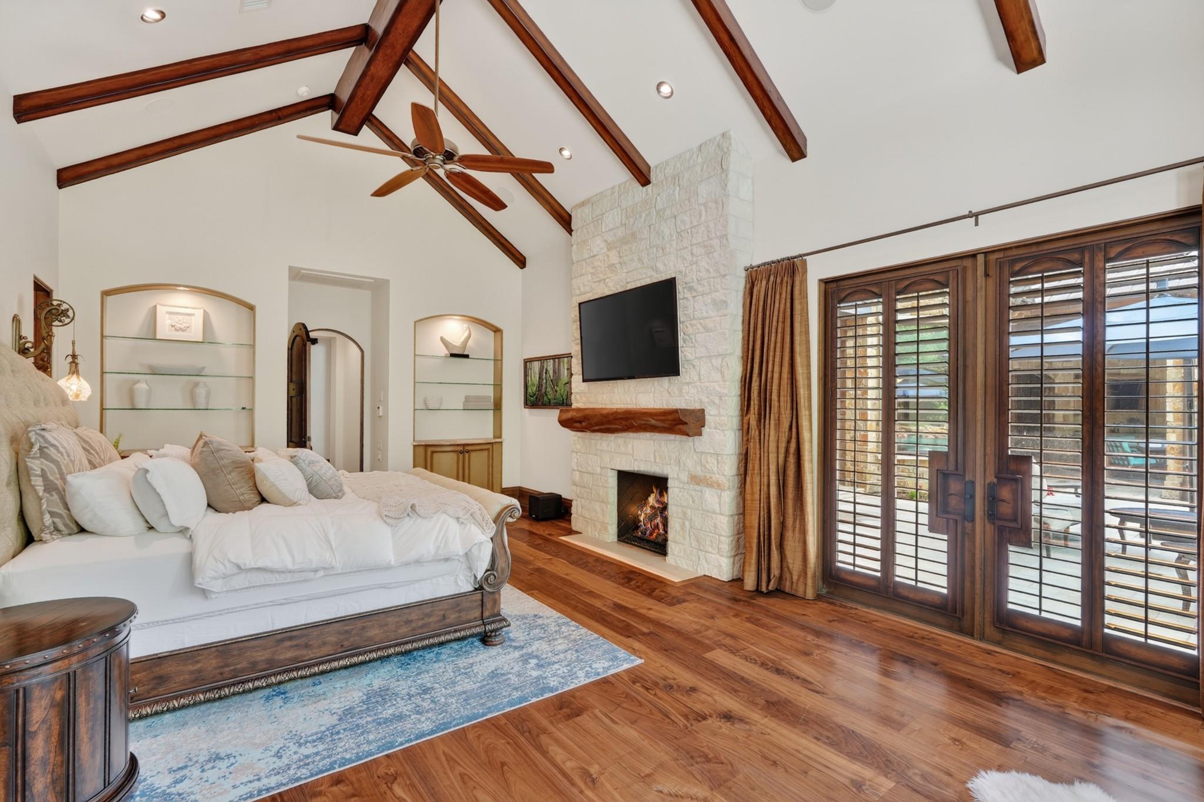
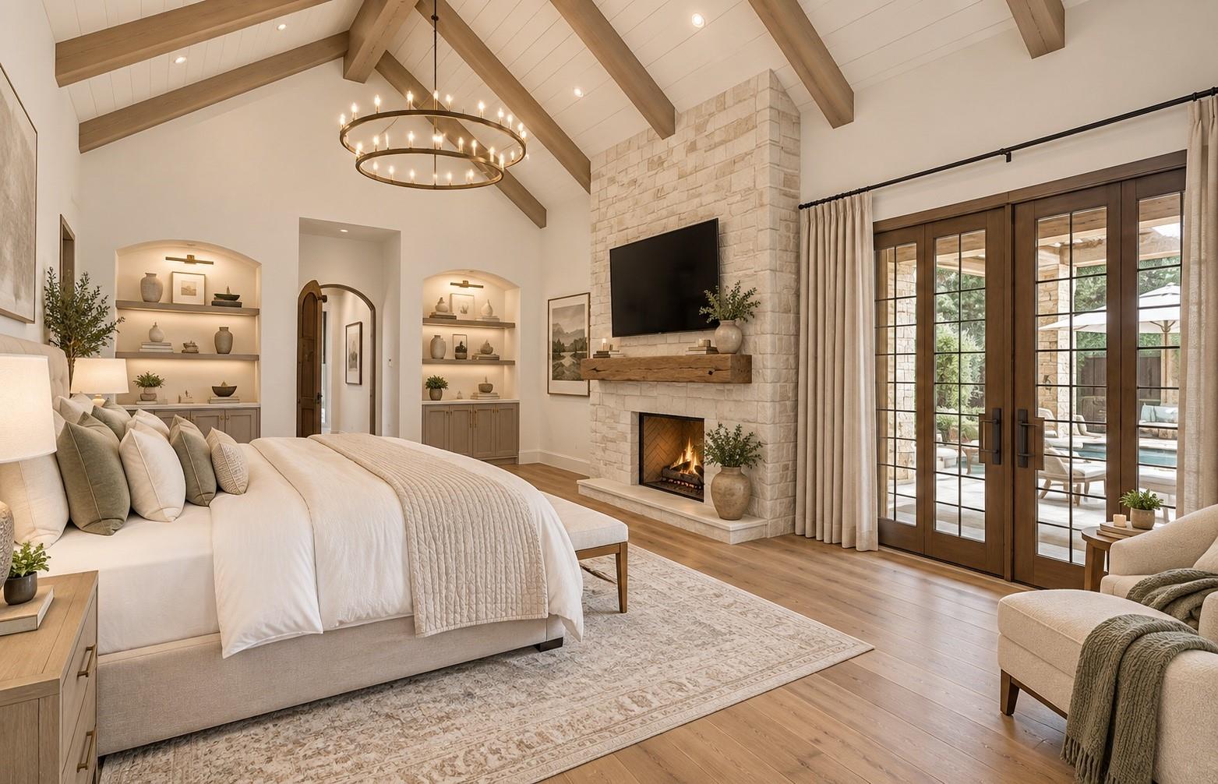
The primary bedroom suite is spacious, with vaulted beamed ceilings, a fireplace, and beautiful natural light.
AI generated remodel concept for illustrative purposes only. Image does not represent actual property as is.
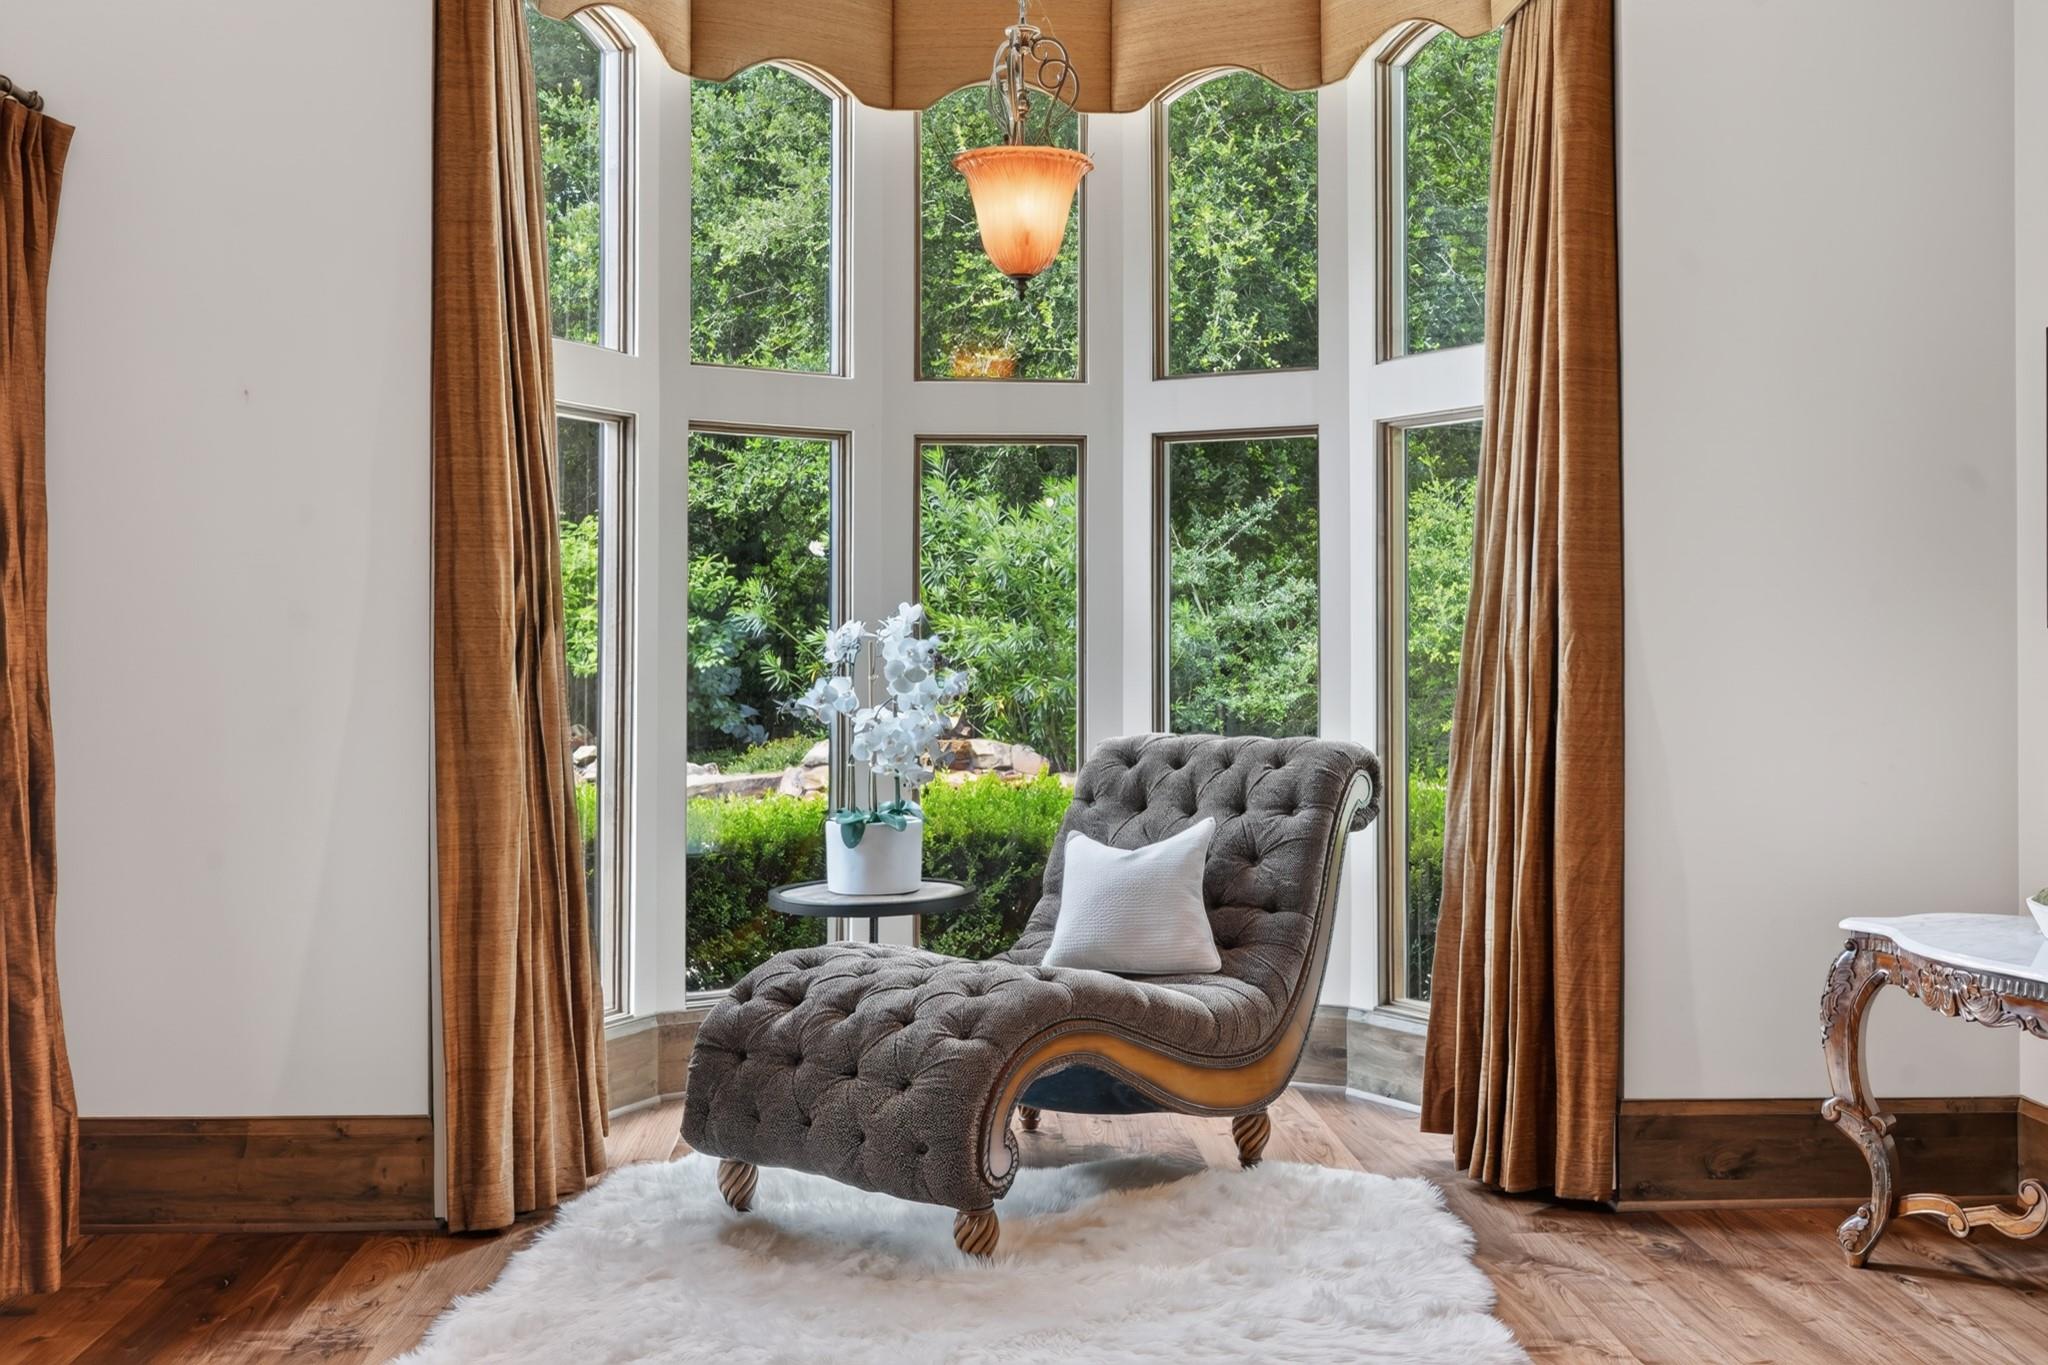
A light-filled sitting area with serene backyard views, providing relaxation and privacy.
AI generated remodel concept for illustrative purposes only. Image does not represent actual property as is.
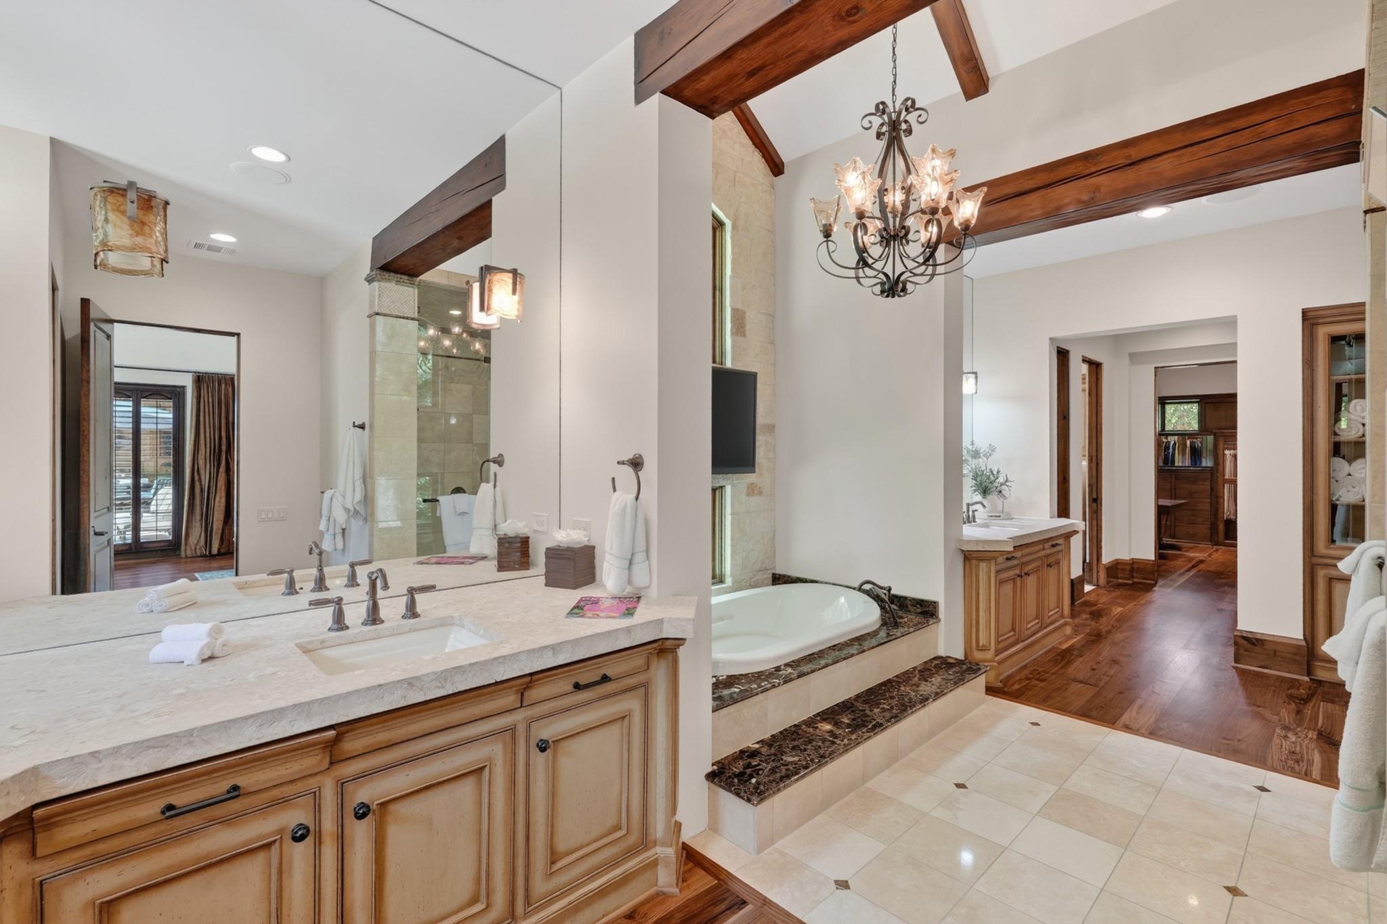
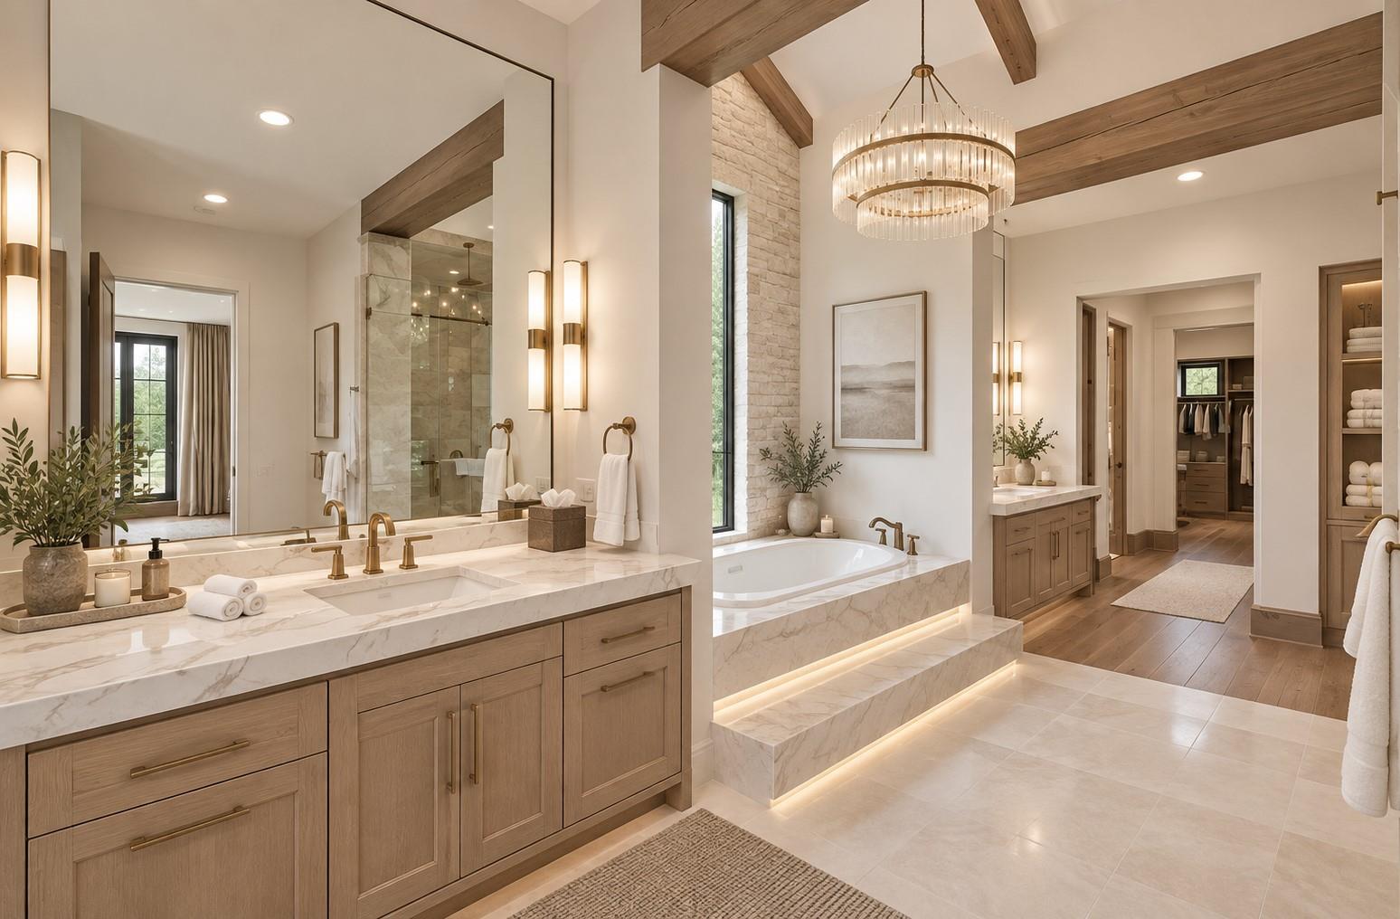
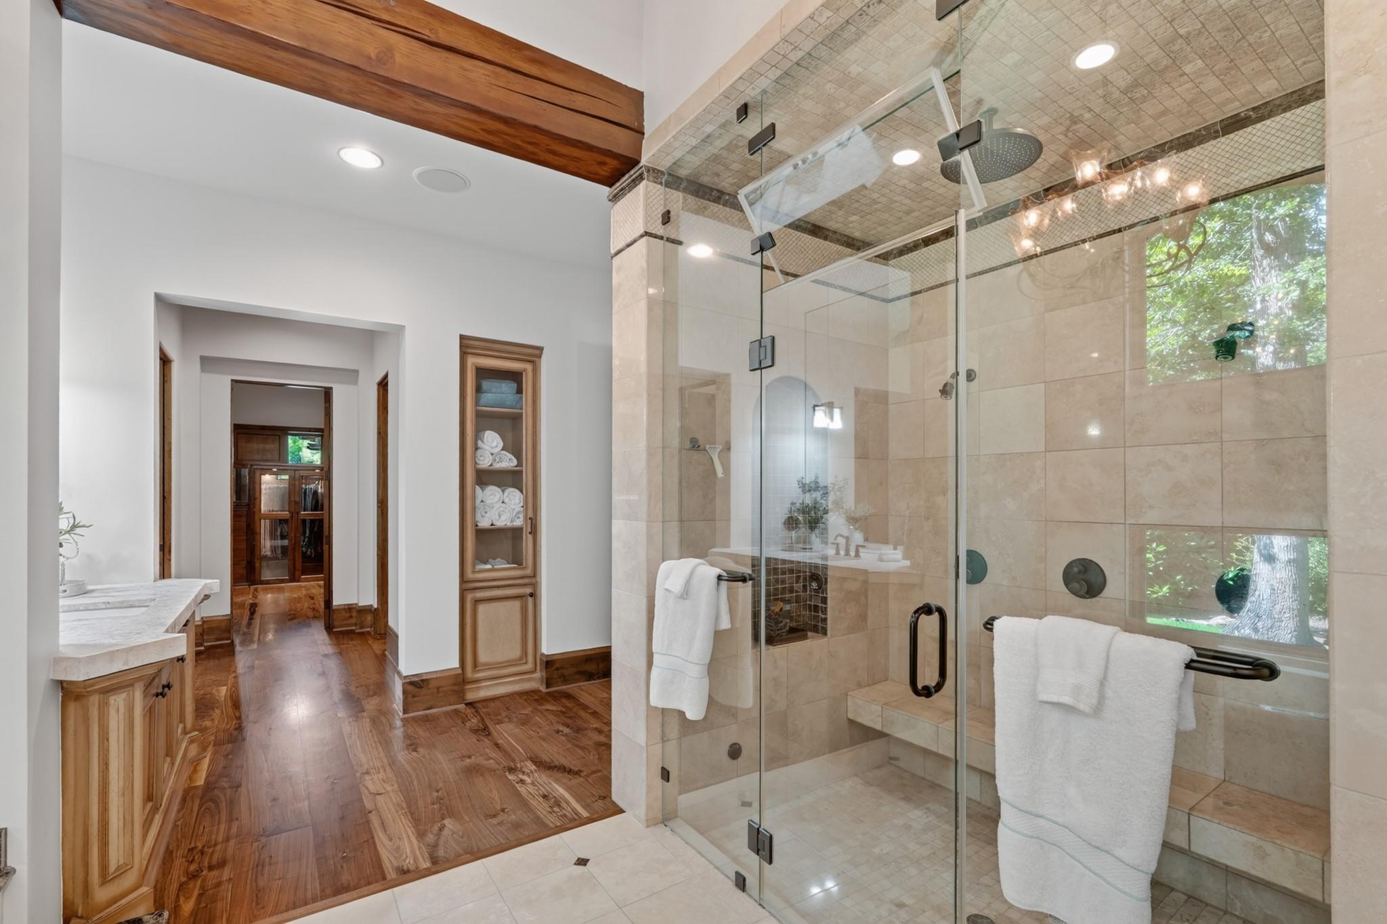
Spa-inspired primary bathroom featuring heated floor, dual vanities, a soaking tub, with elegant finishes and generous storing throughout.
AI generated remodel concept for illustrative purposes only. Image does not represent actual property as is.
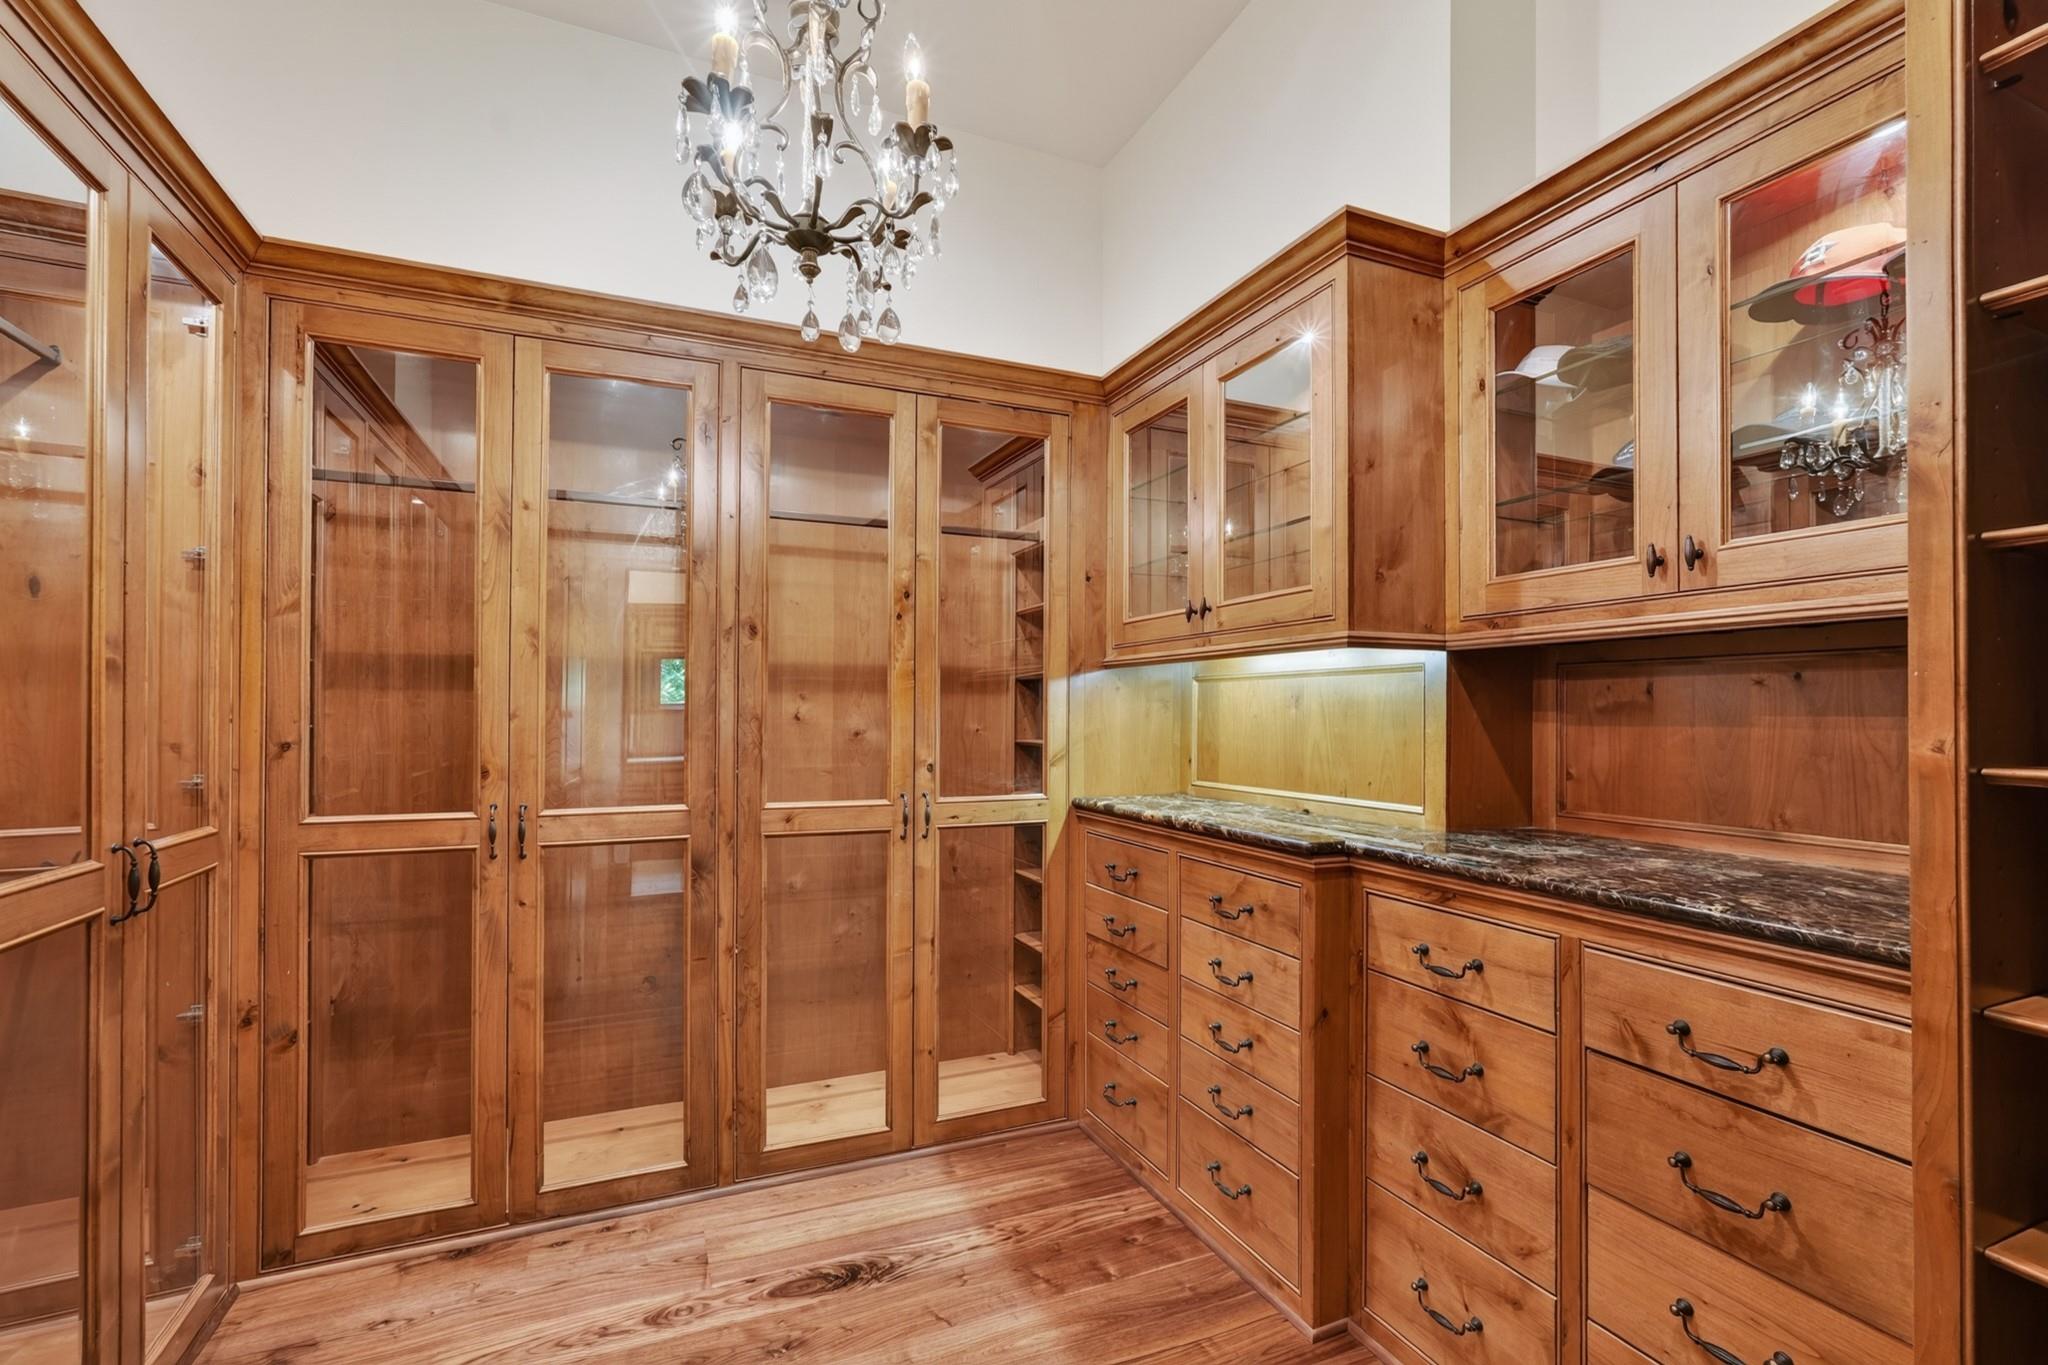
One of 2 expansive designer primary closets featuring floor-to-ceiling cabinetry, glass display doors, granite countertops, and abundant storage.
AI generated remodel concept for illustrative purposes only. Image does not represent actual property as is.
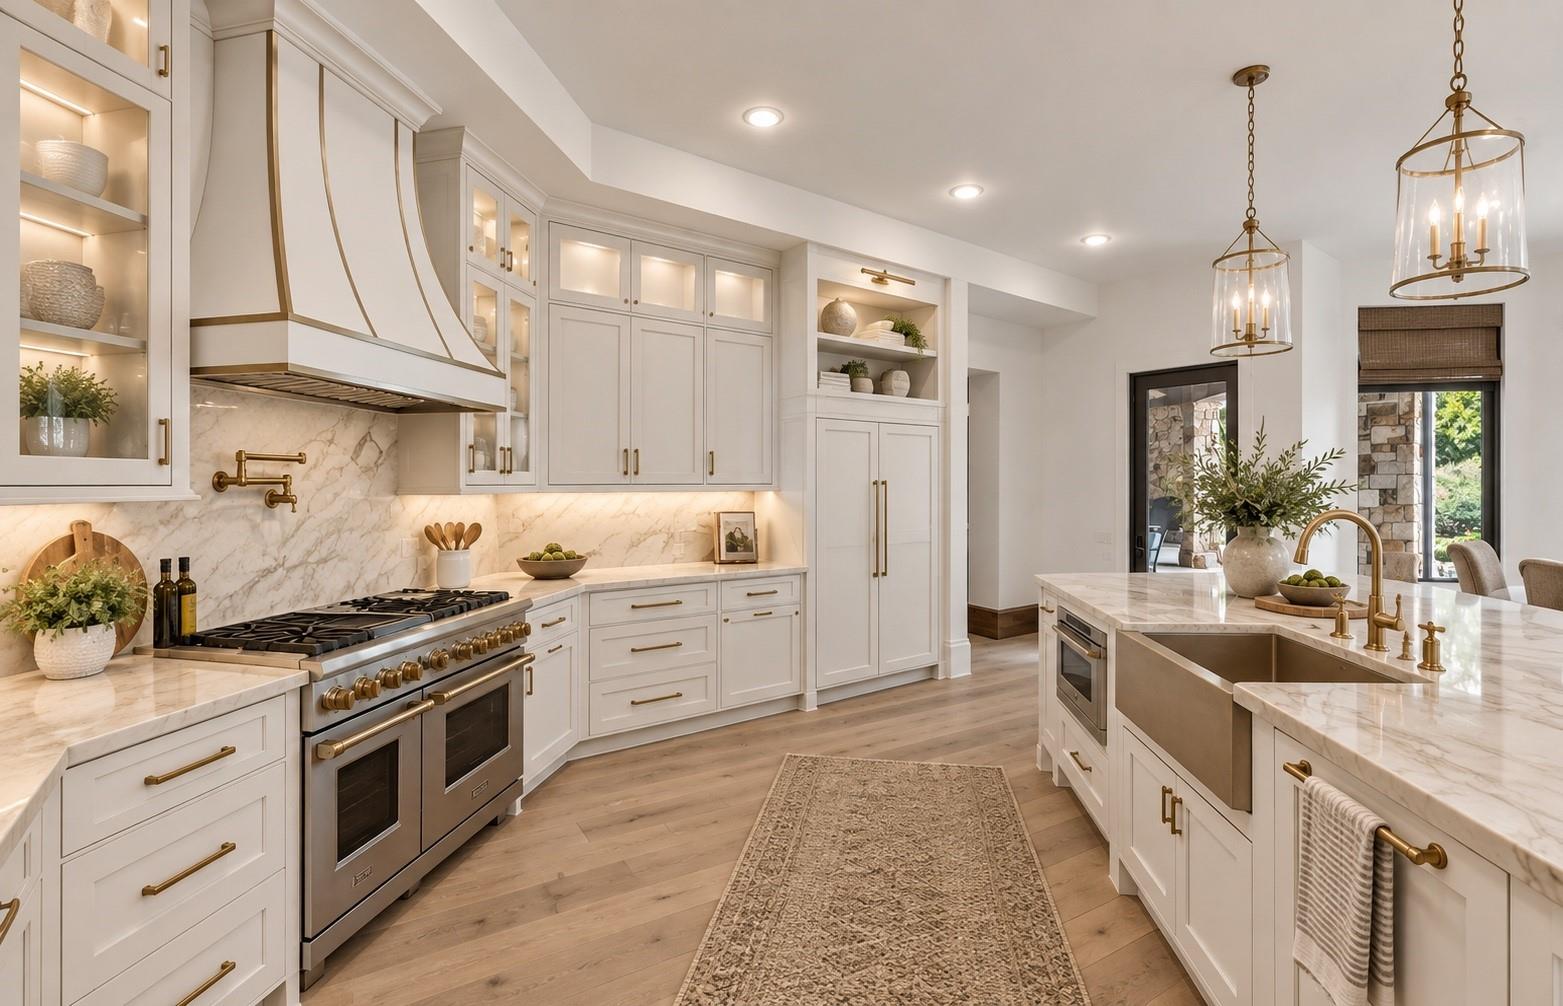
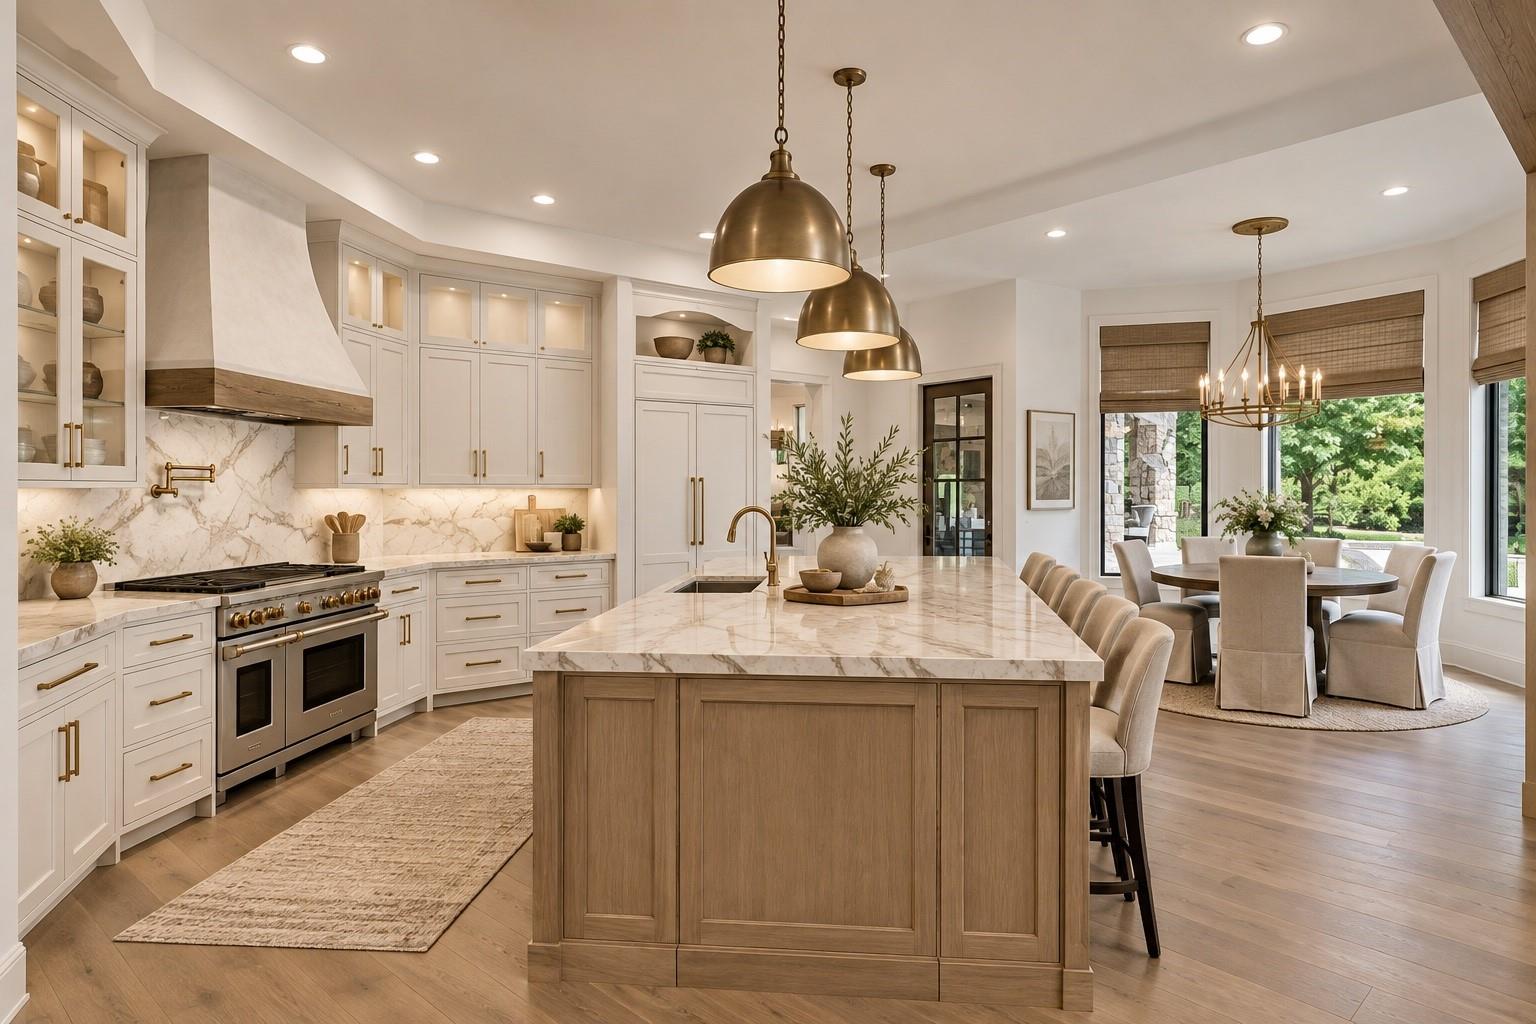
AI generated remodel concept for illustrative purposes only. Image does not represent actual property as is.
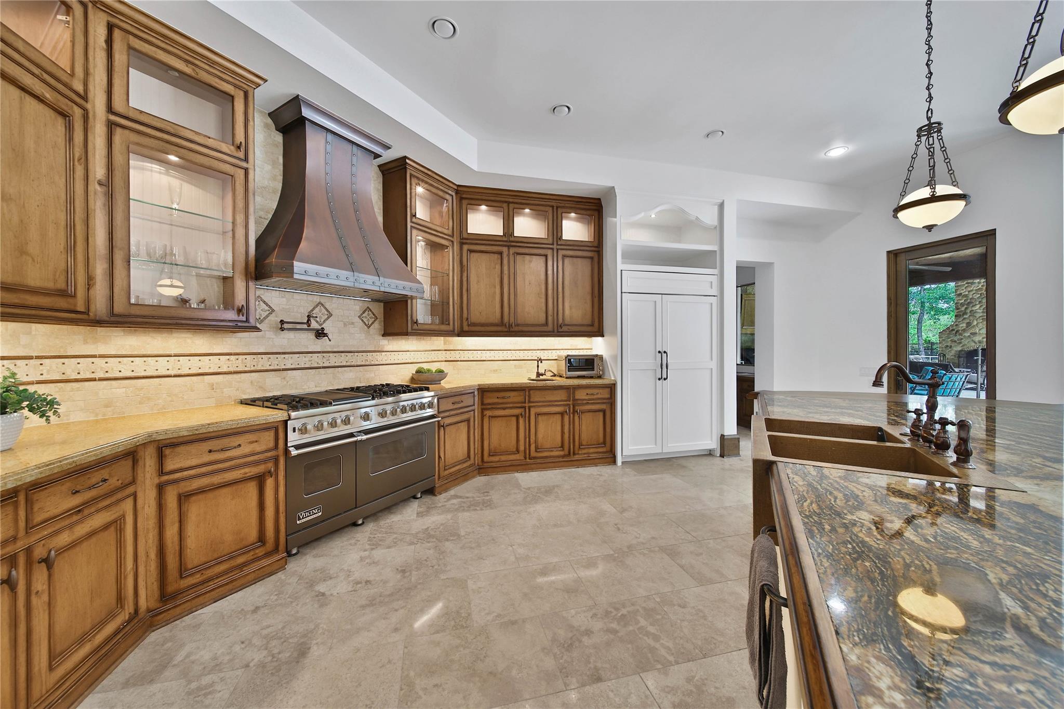
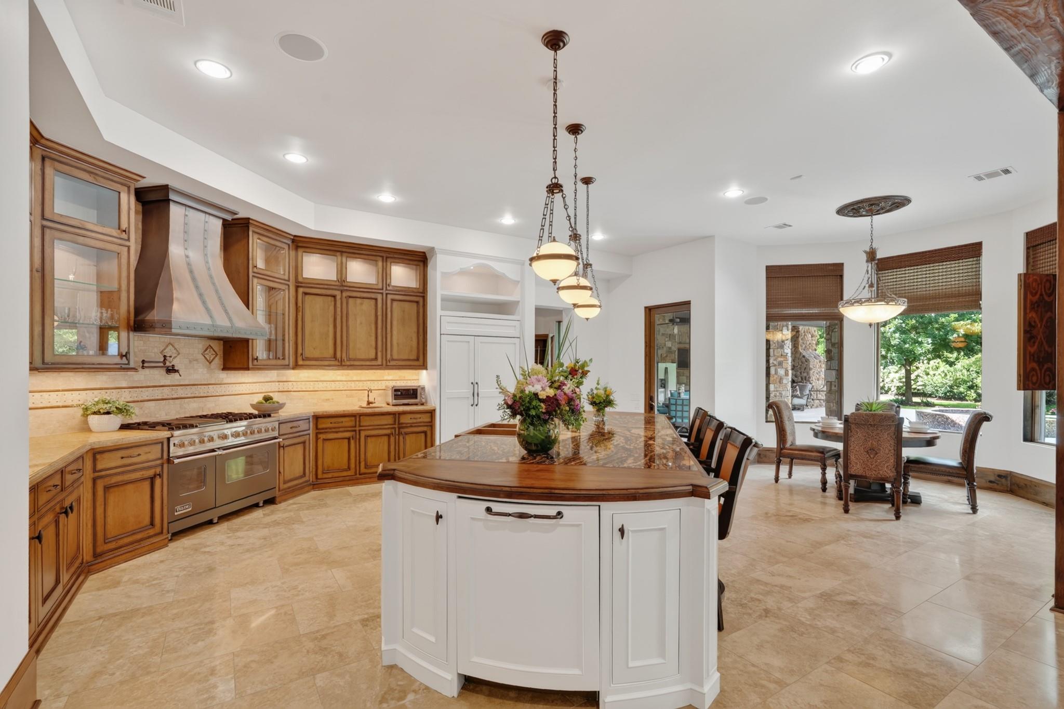
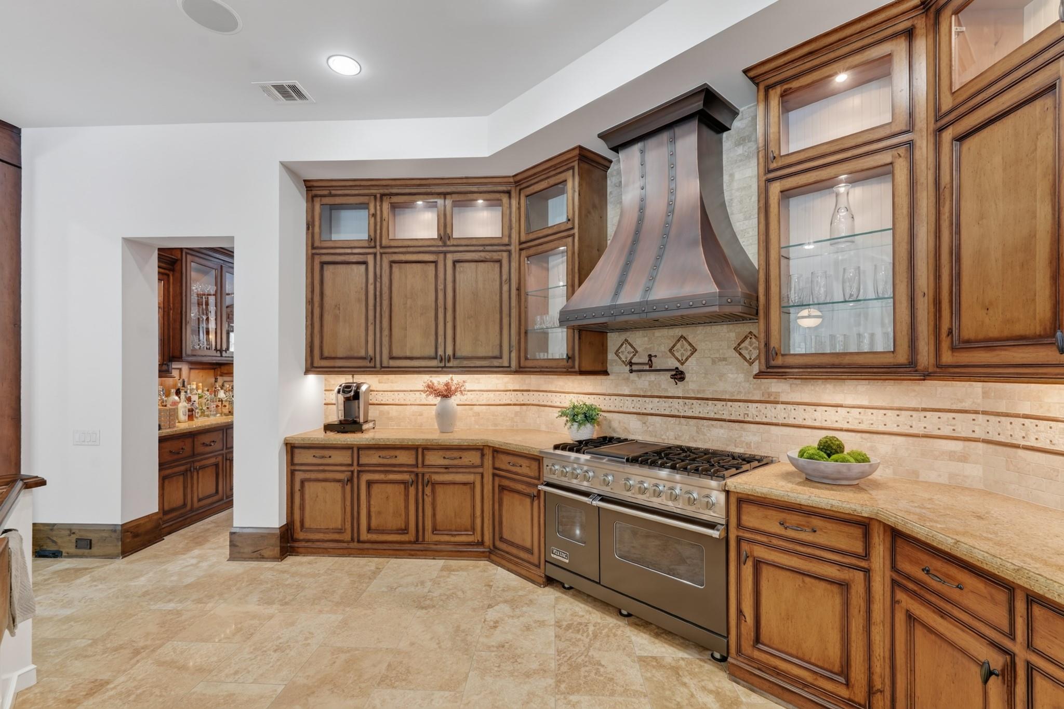
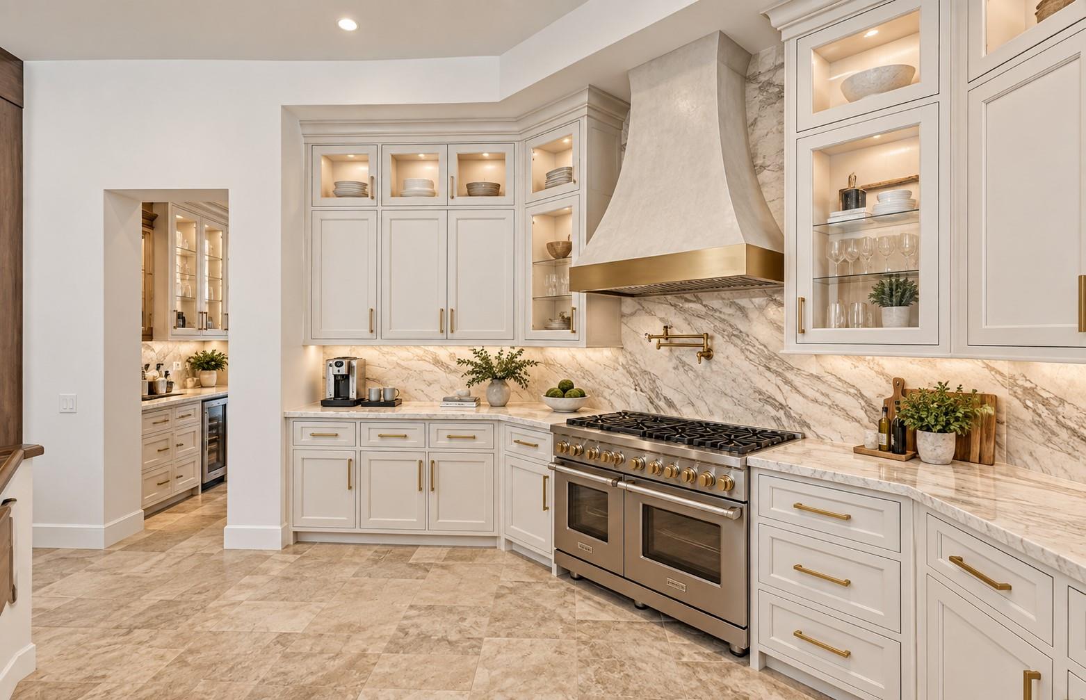
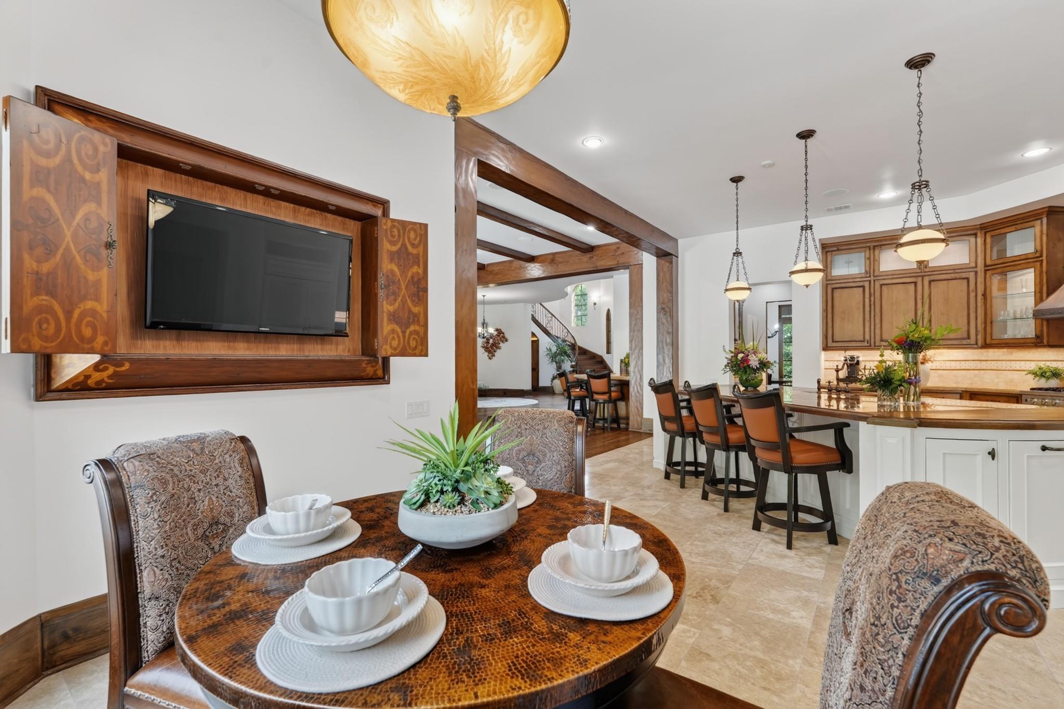
The gourmet chef's kitchen features premium top stainless steel appliances, custom cabinetry, and oversized island with seating, and a sunny breakfast area overlooking the backyard.
Designed for both, every day living and entertaining, the gourmet chef's kitchen is the heart of the home.
AI generated remodel concept for illustrative purposes only. Image does not represent actual property as is.
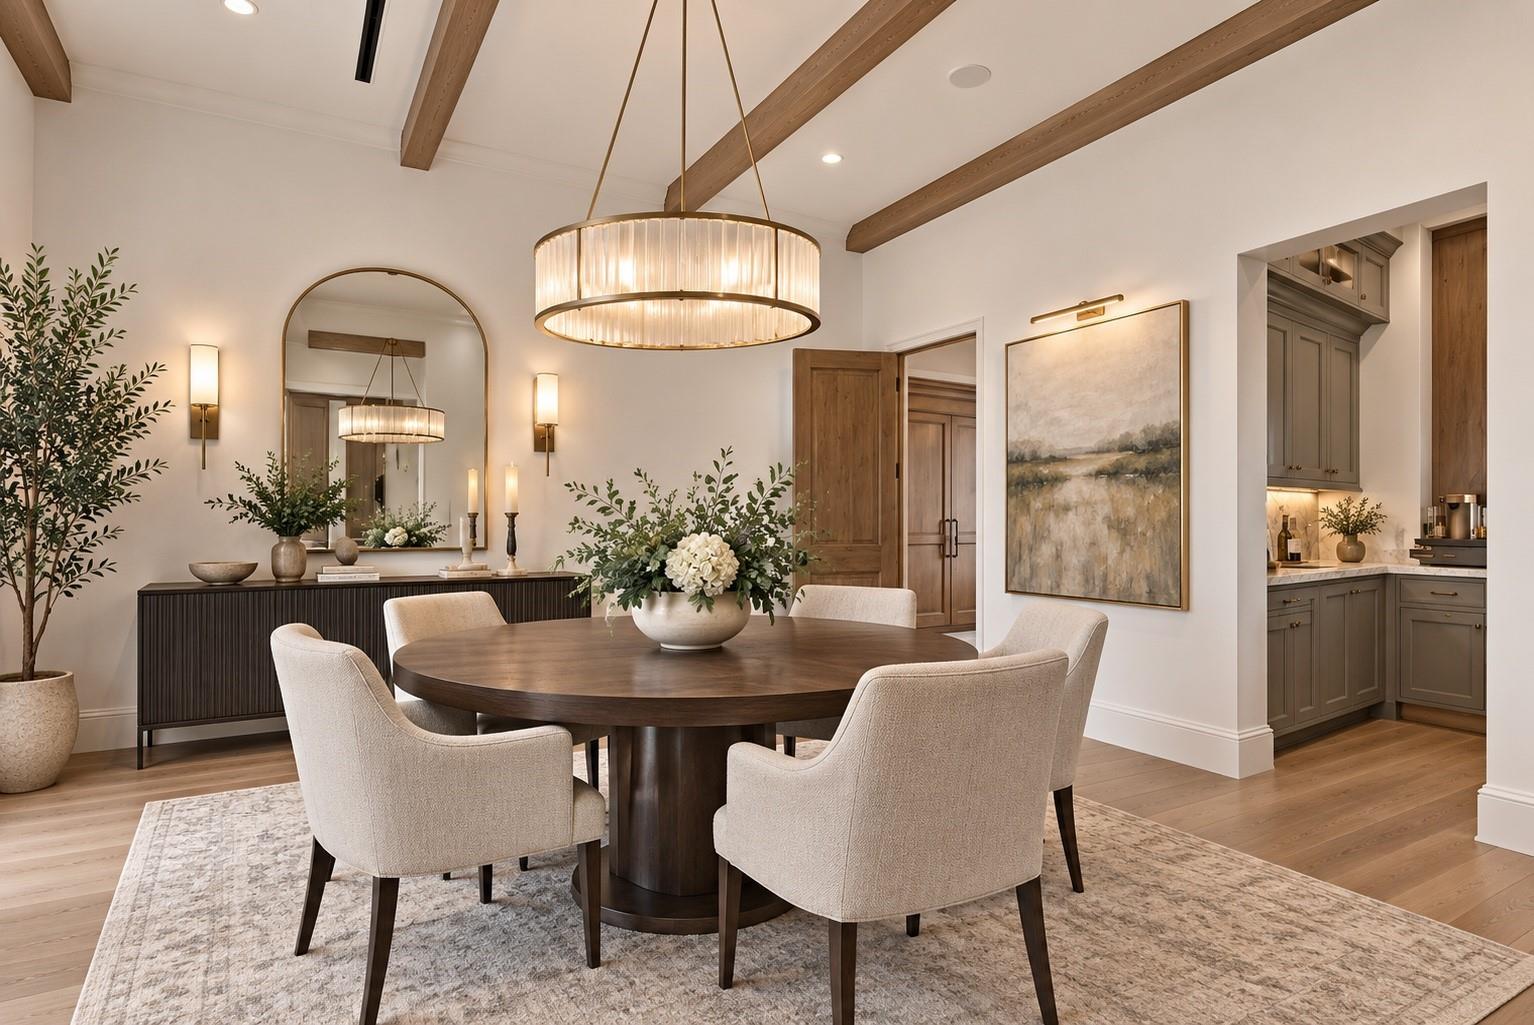
Elegant and inviting formal dining room, highlighted by vaulted ceilings, warm wood flooring and timeless architectural details, create the perfect setting for special gatherings.
AI generated remodel concept for illustrative purposes only. Image does not represent actual property as is.
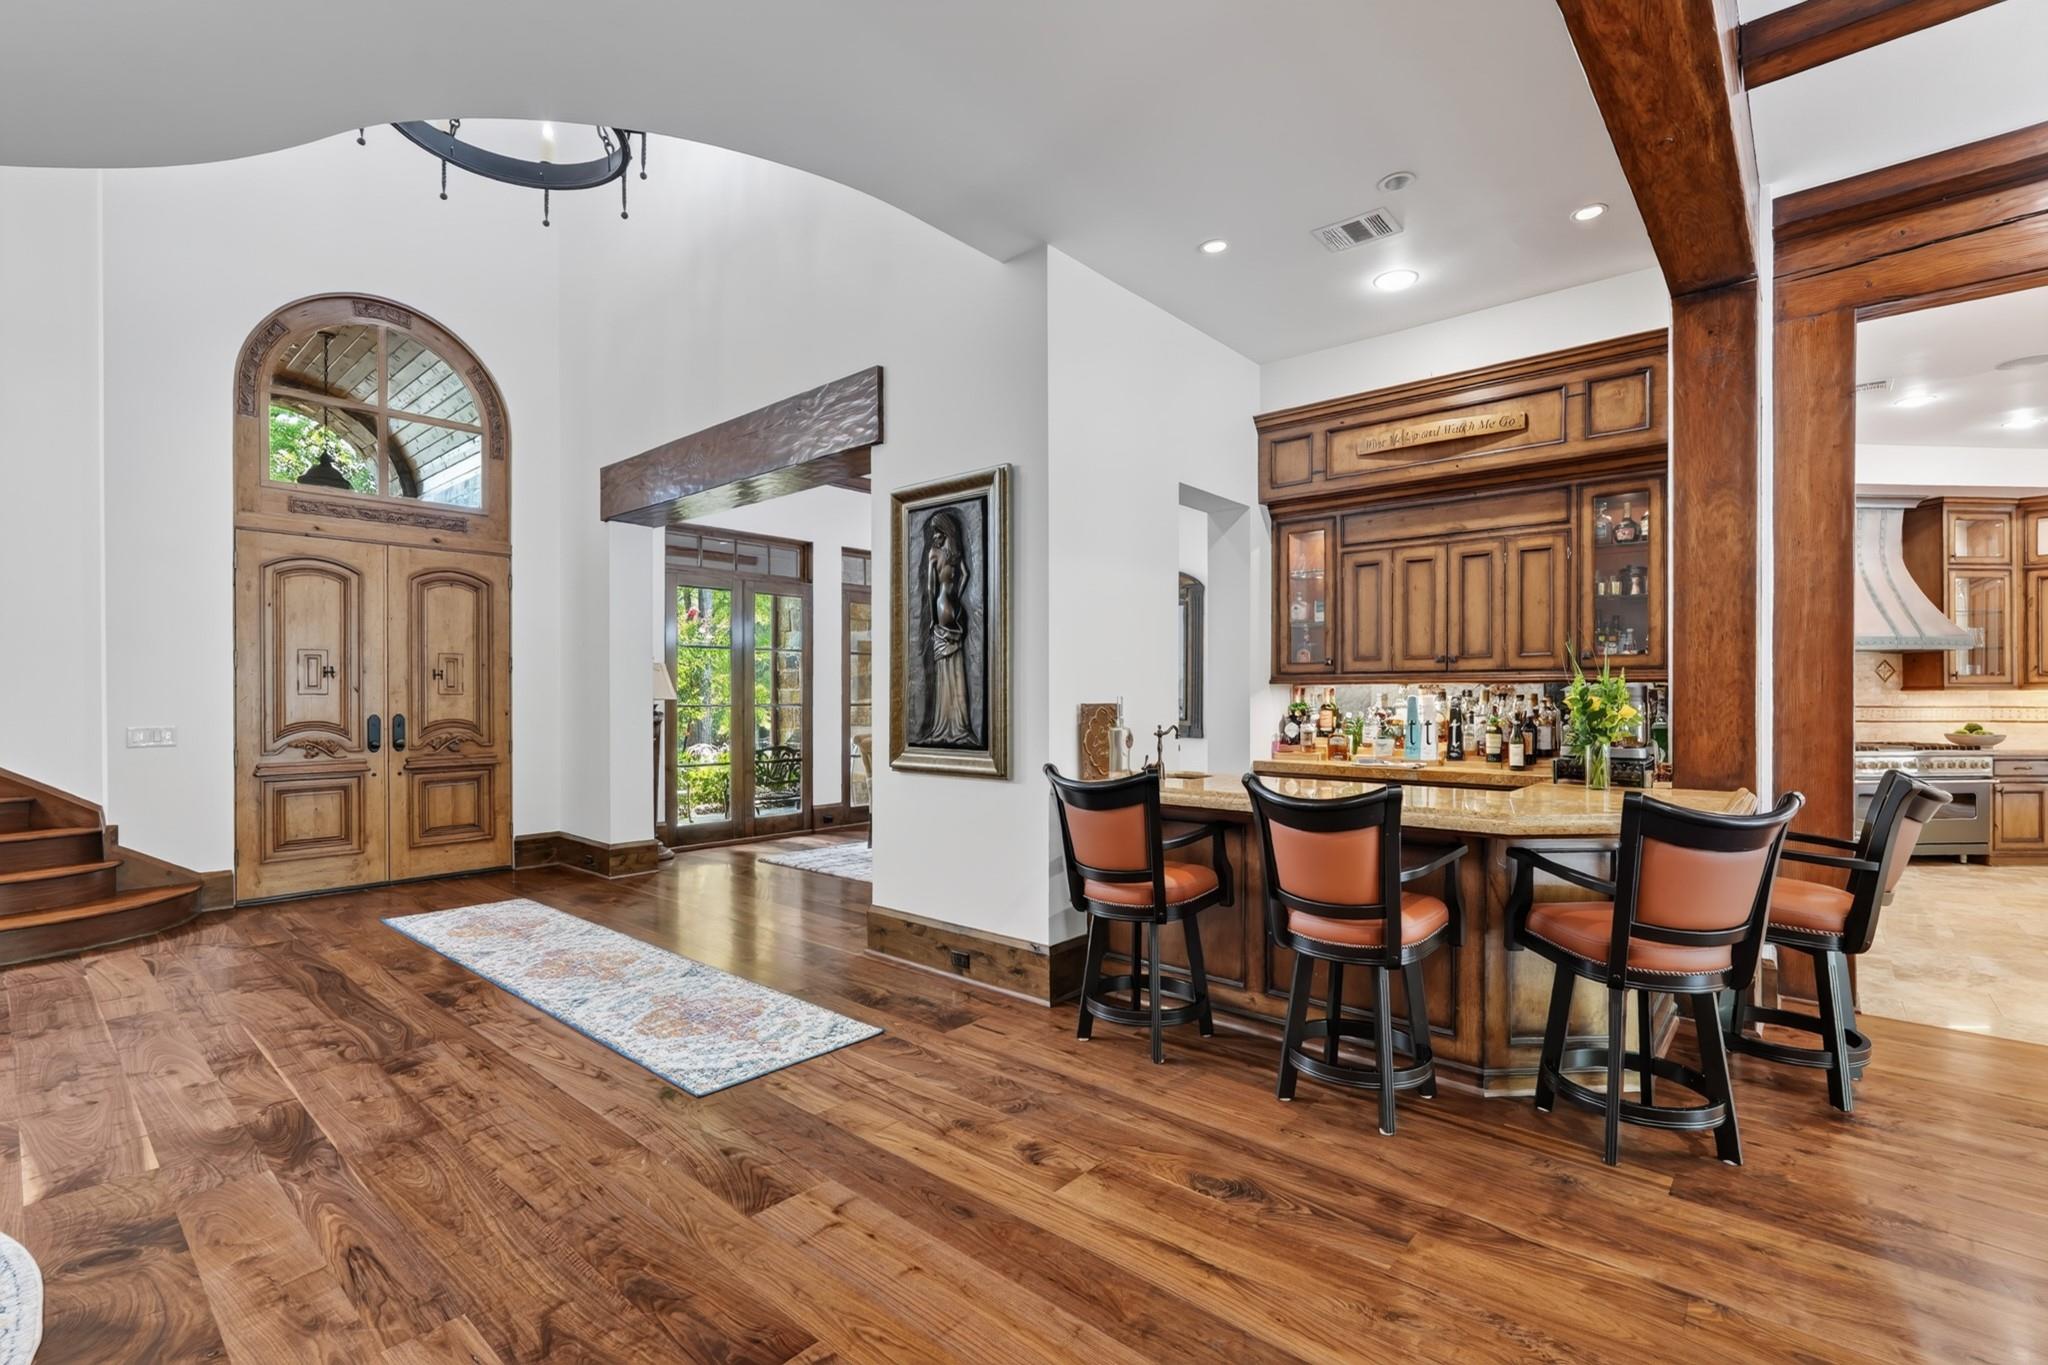
A beautifully appointed wet bar with custom wood cabinetry creates the perfect gathering space, just steps from the chef's kitchen and main living areas.
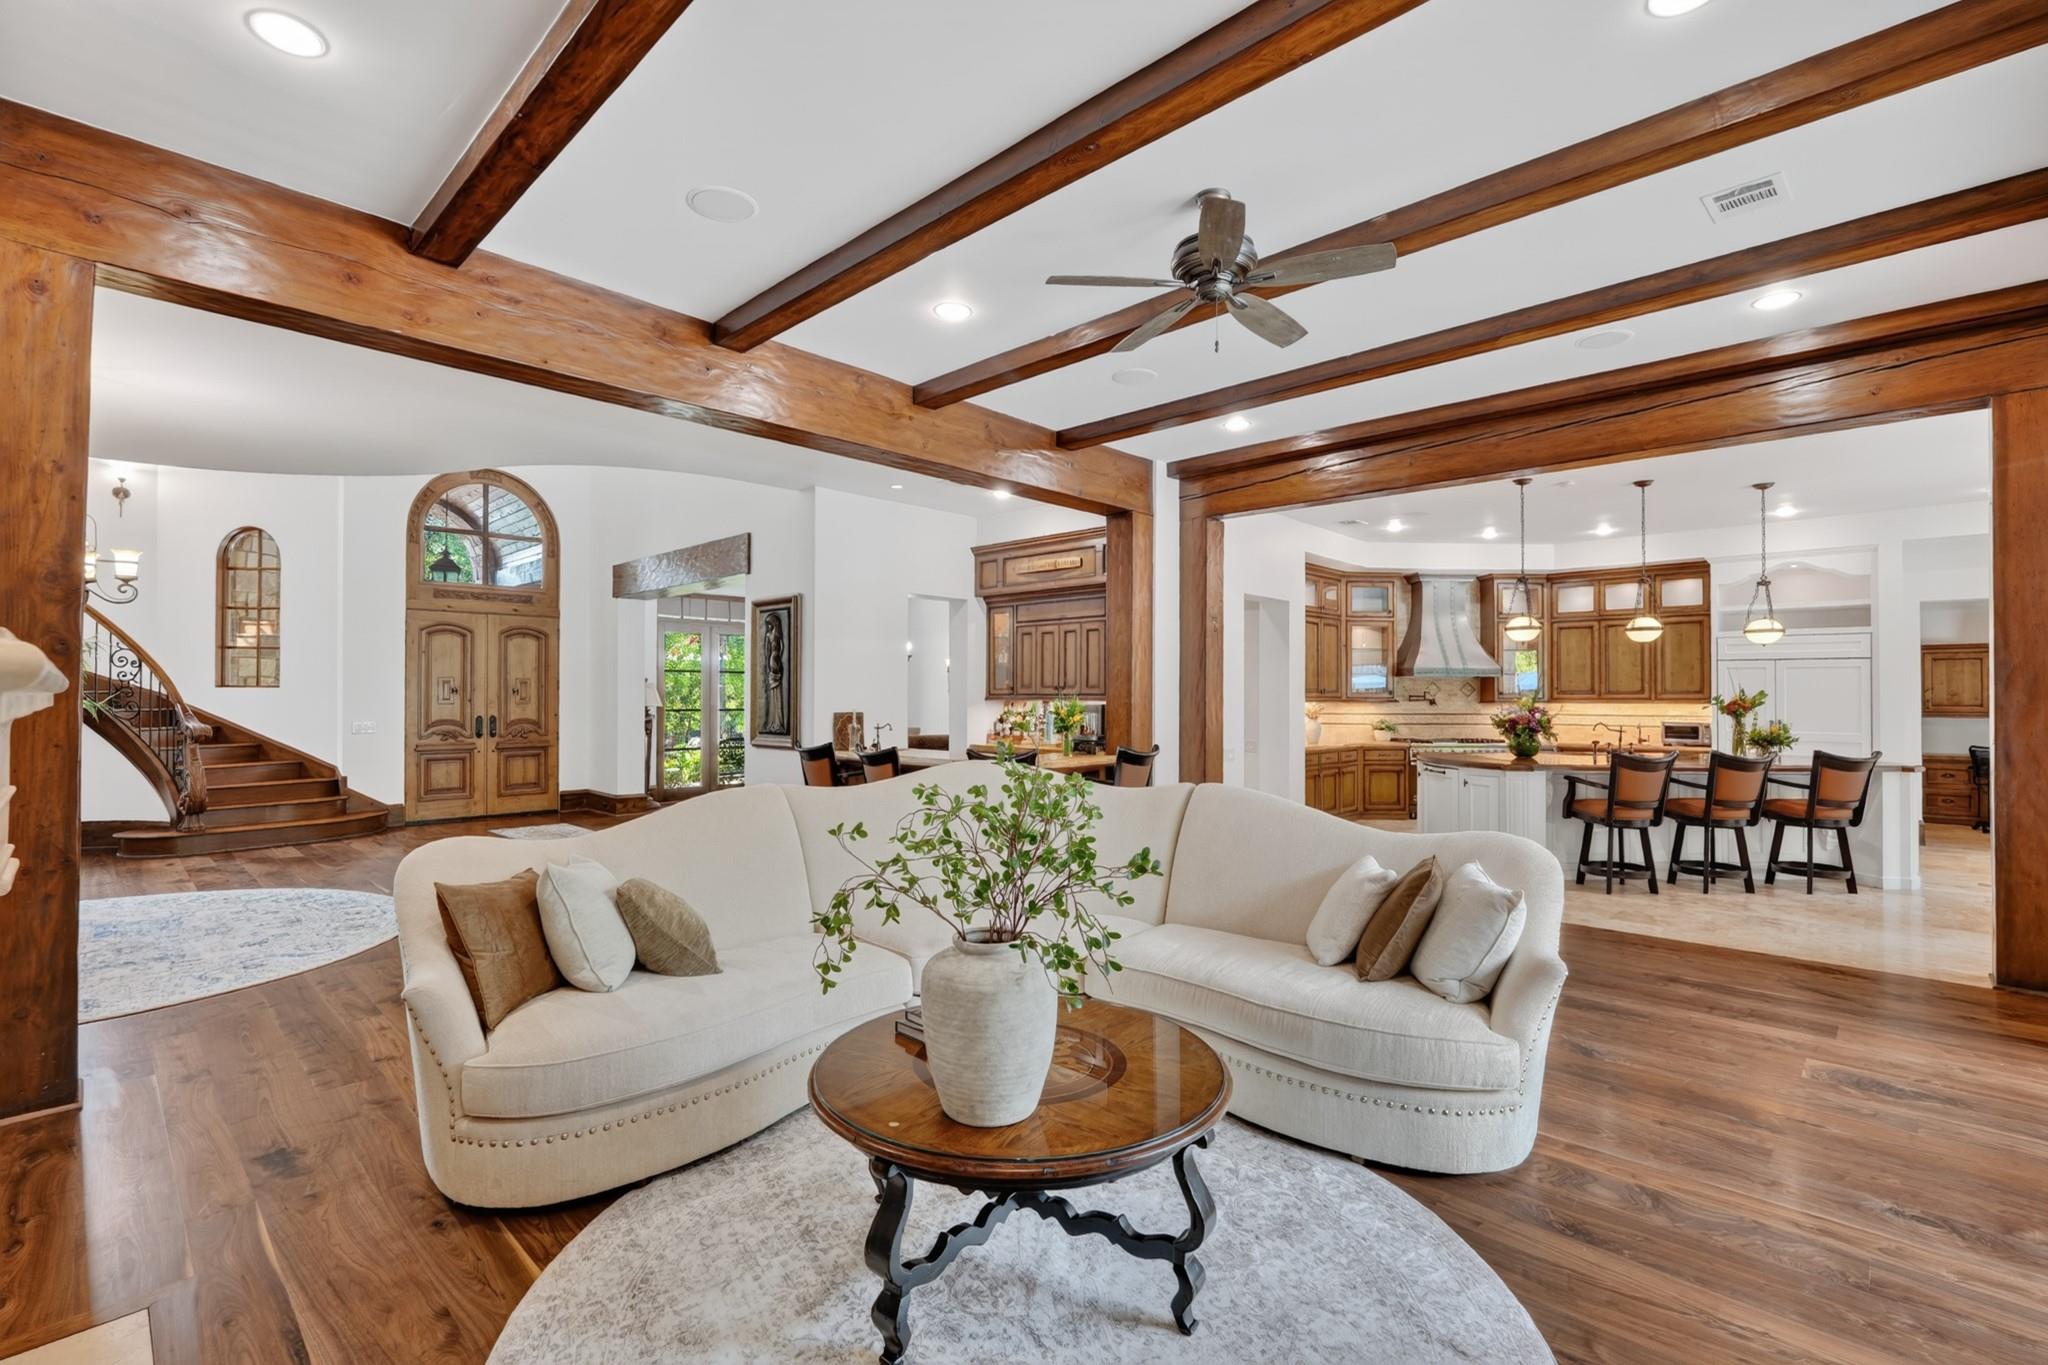
Spacious family room showcasing a seamless open-concept design, connecting the grand entry, entertaining bar, wine cellar, and gourmet kitchen.
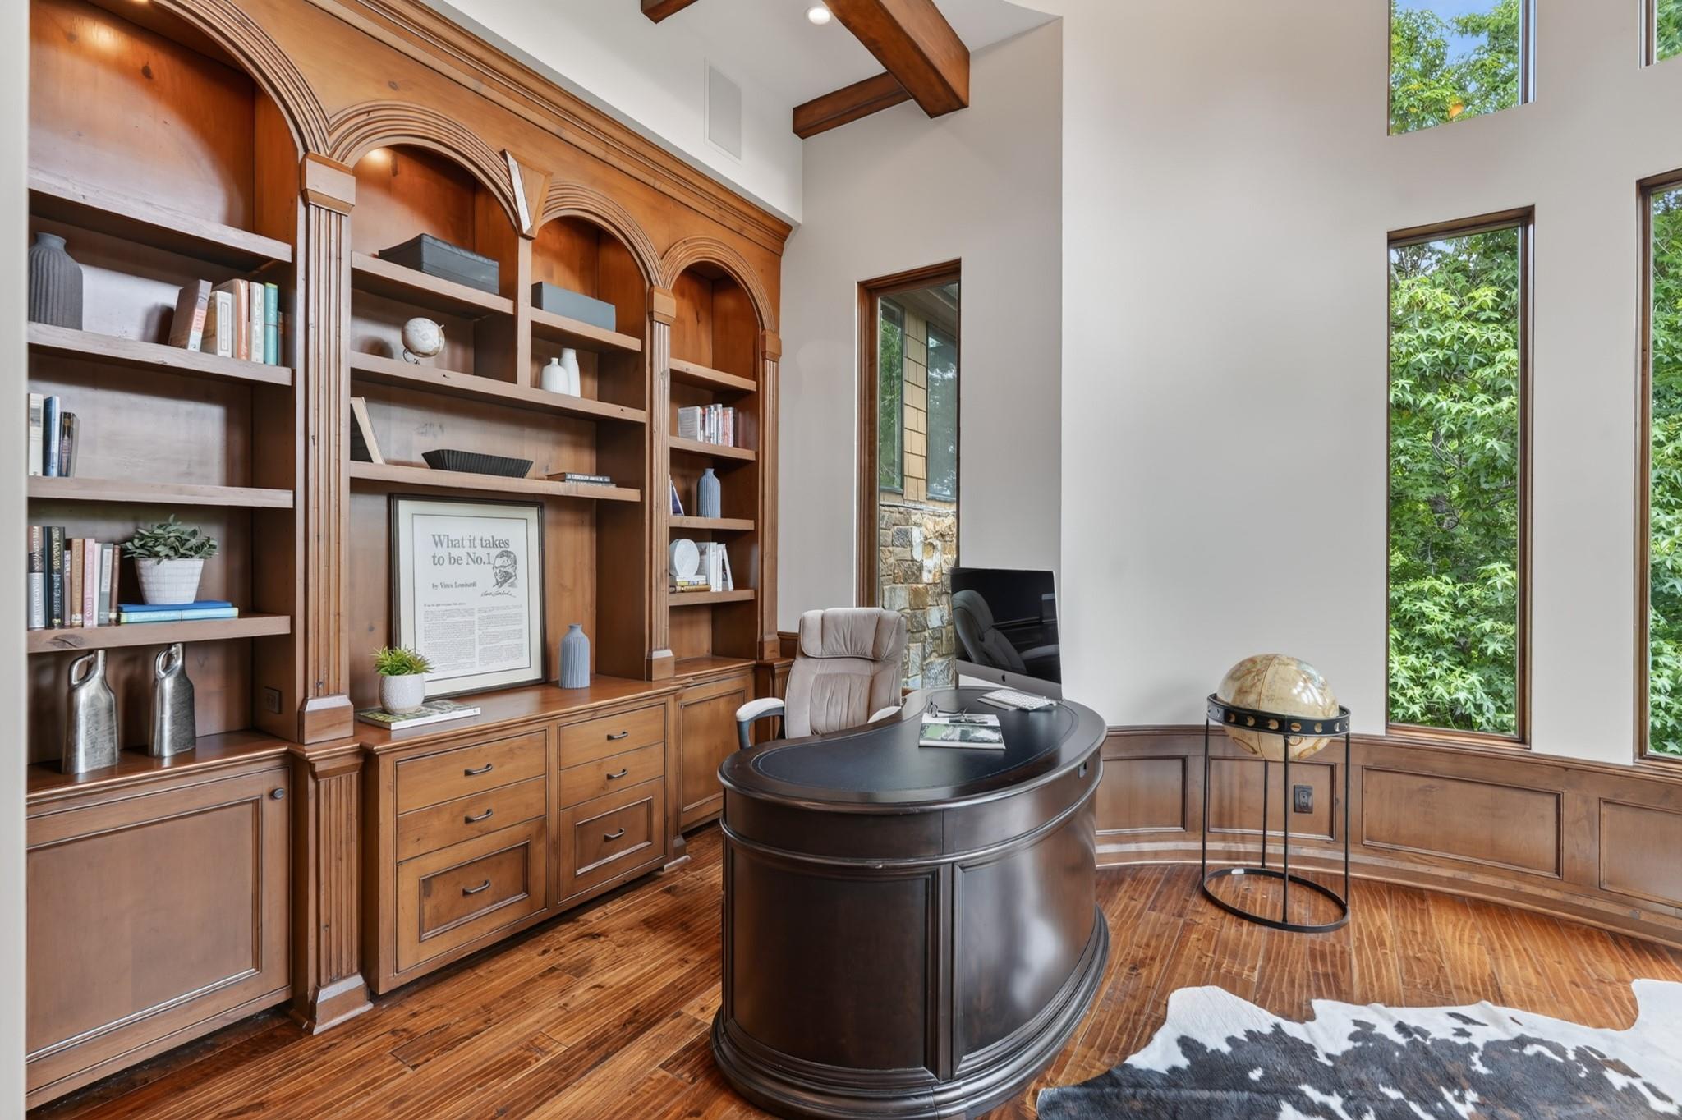
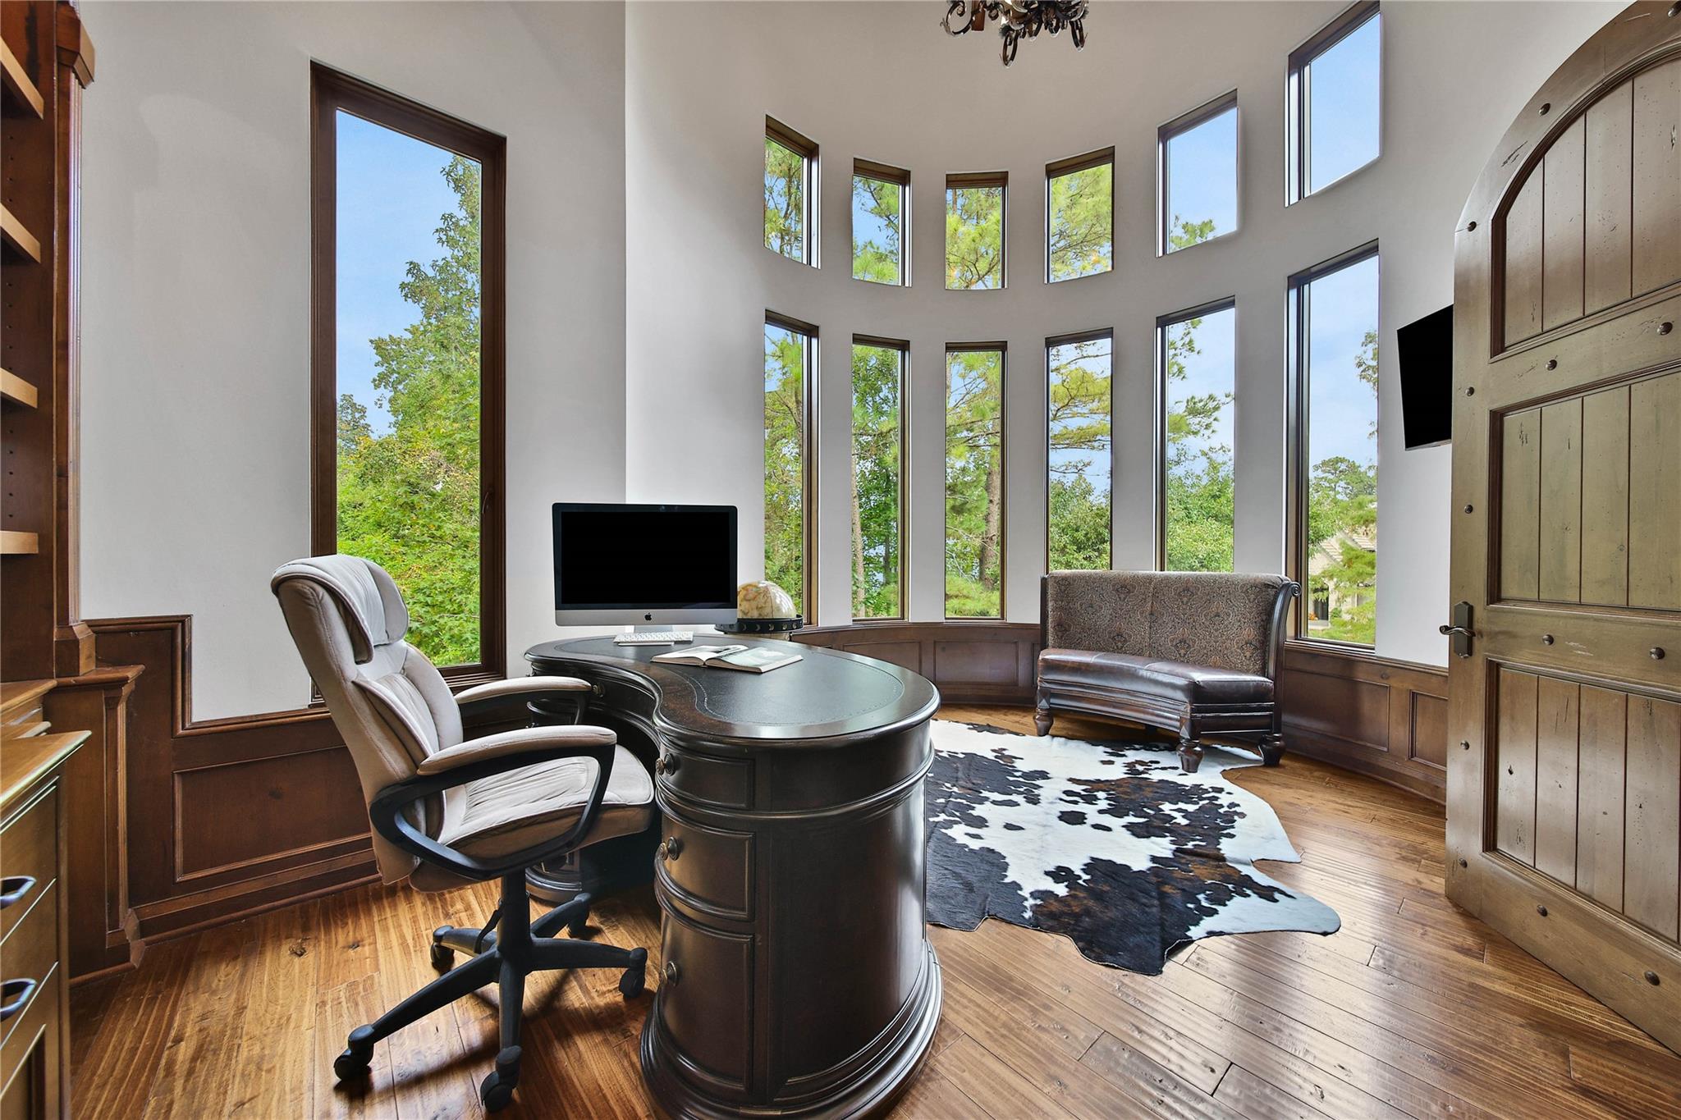
Private executive office designed with custom library-style built-ins, elegant millwork, and expansive windows providing ample natural light and privacy.
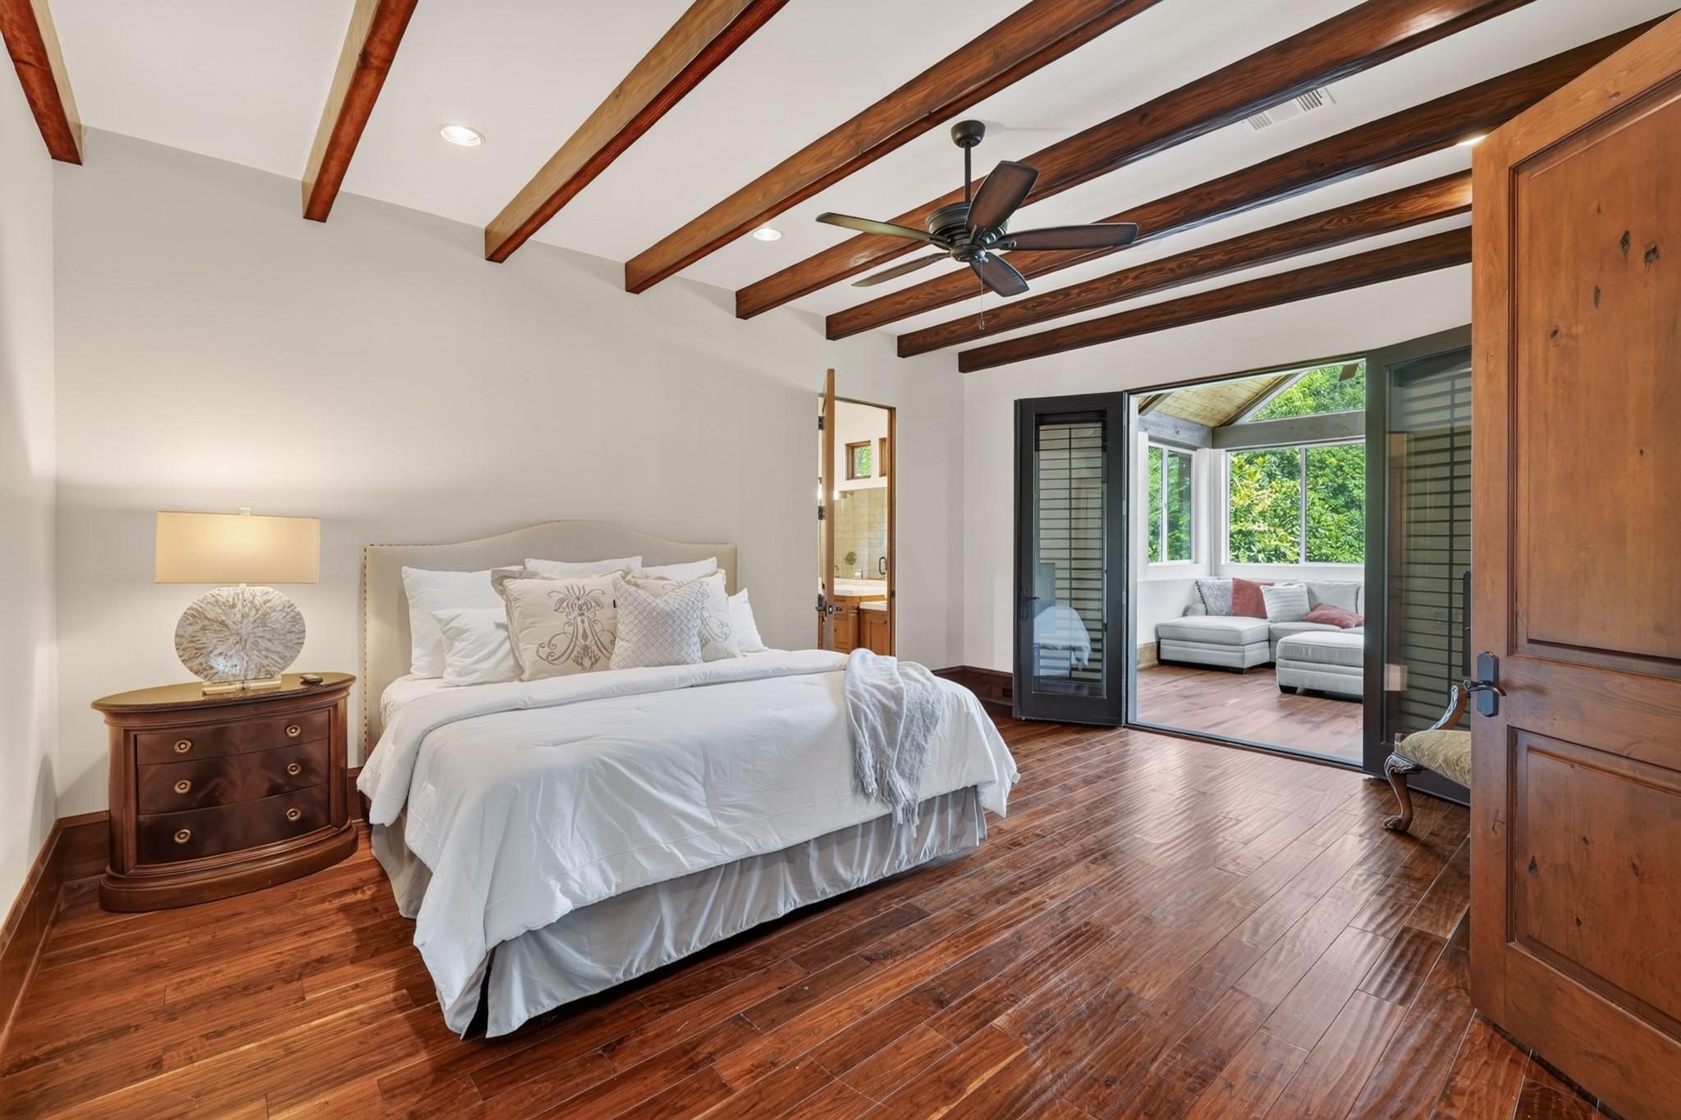
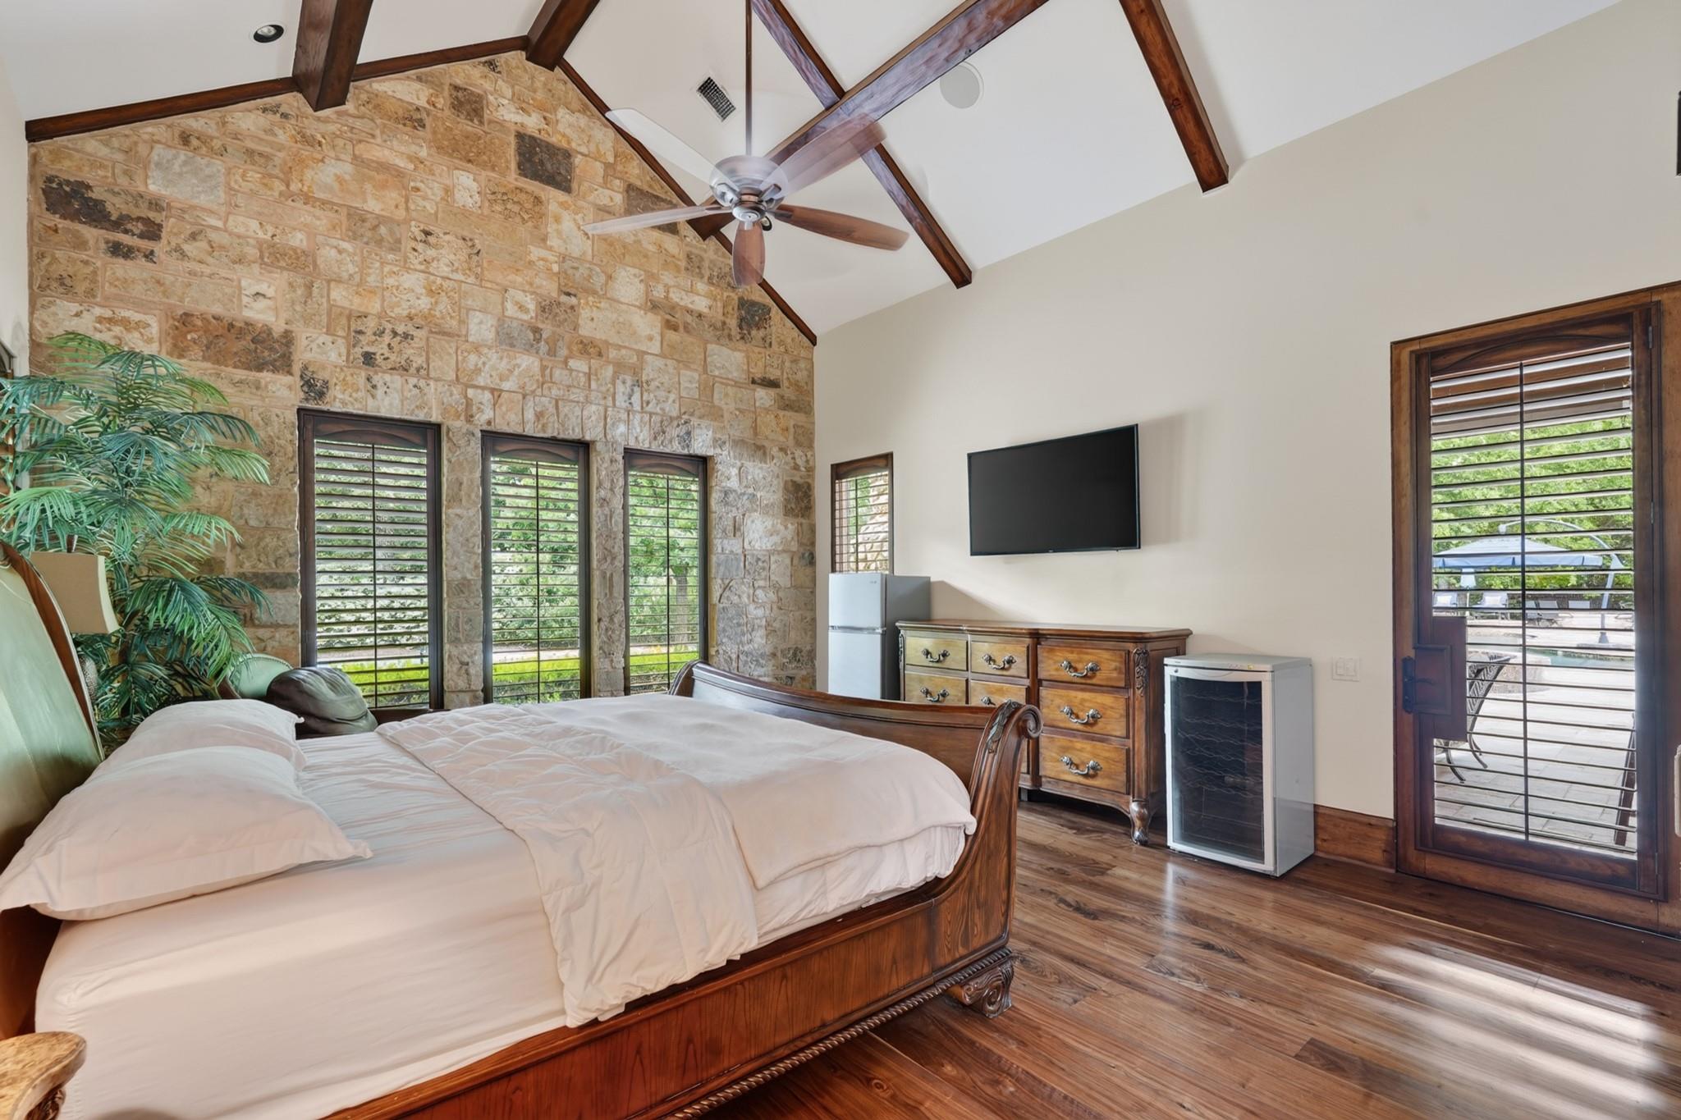
Spacious secondary bedroom with an en suite bathroom and direct access to the covered patio area, providing a unique space.
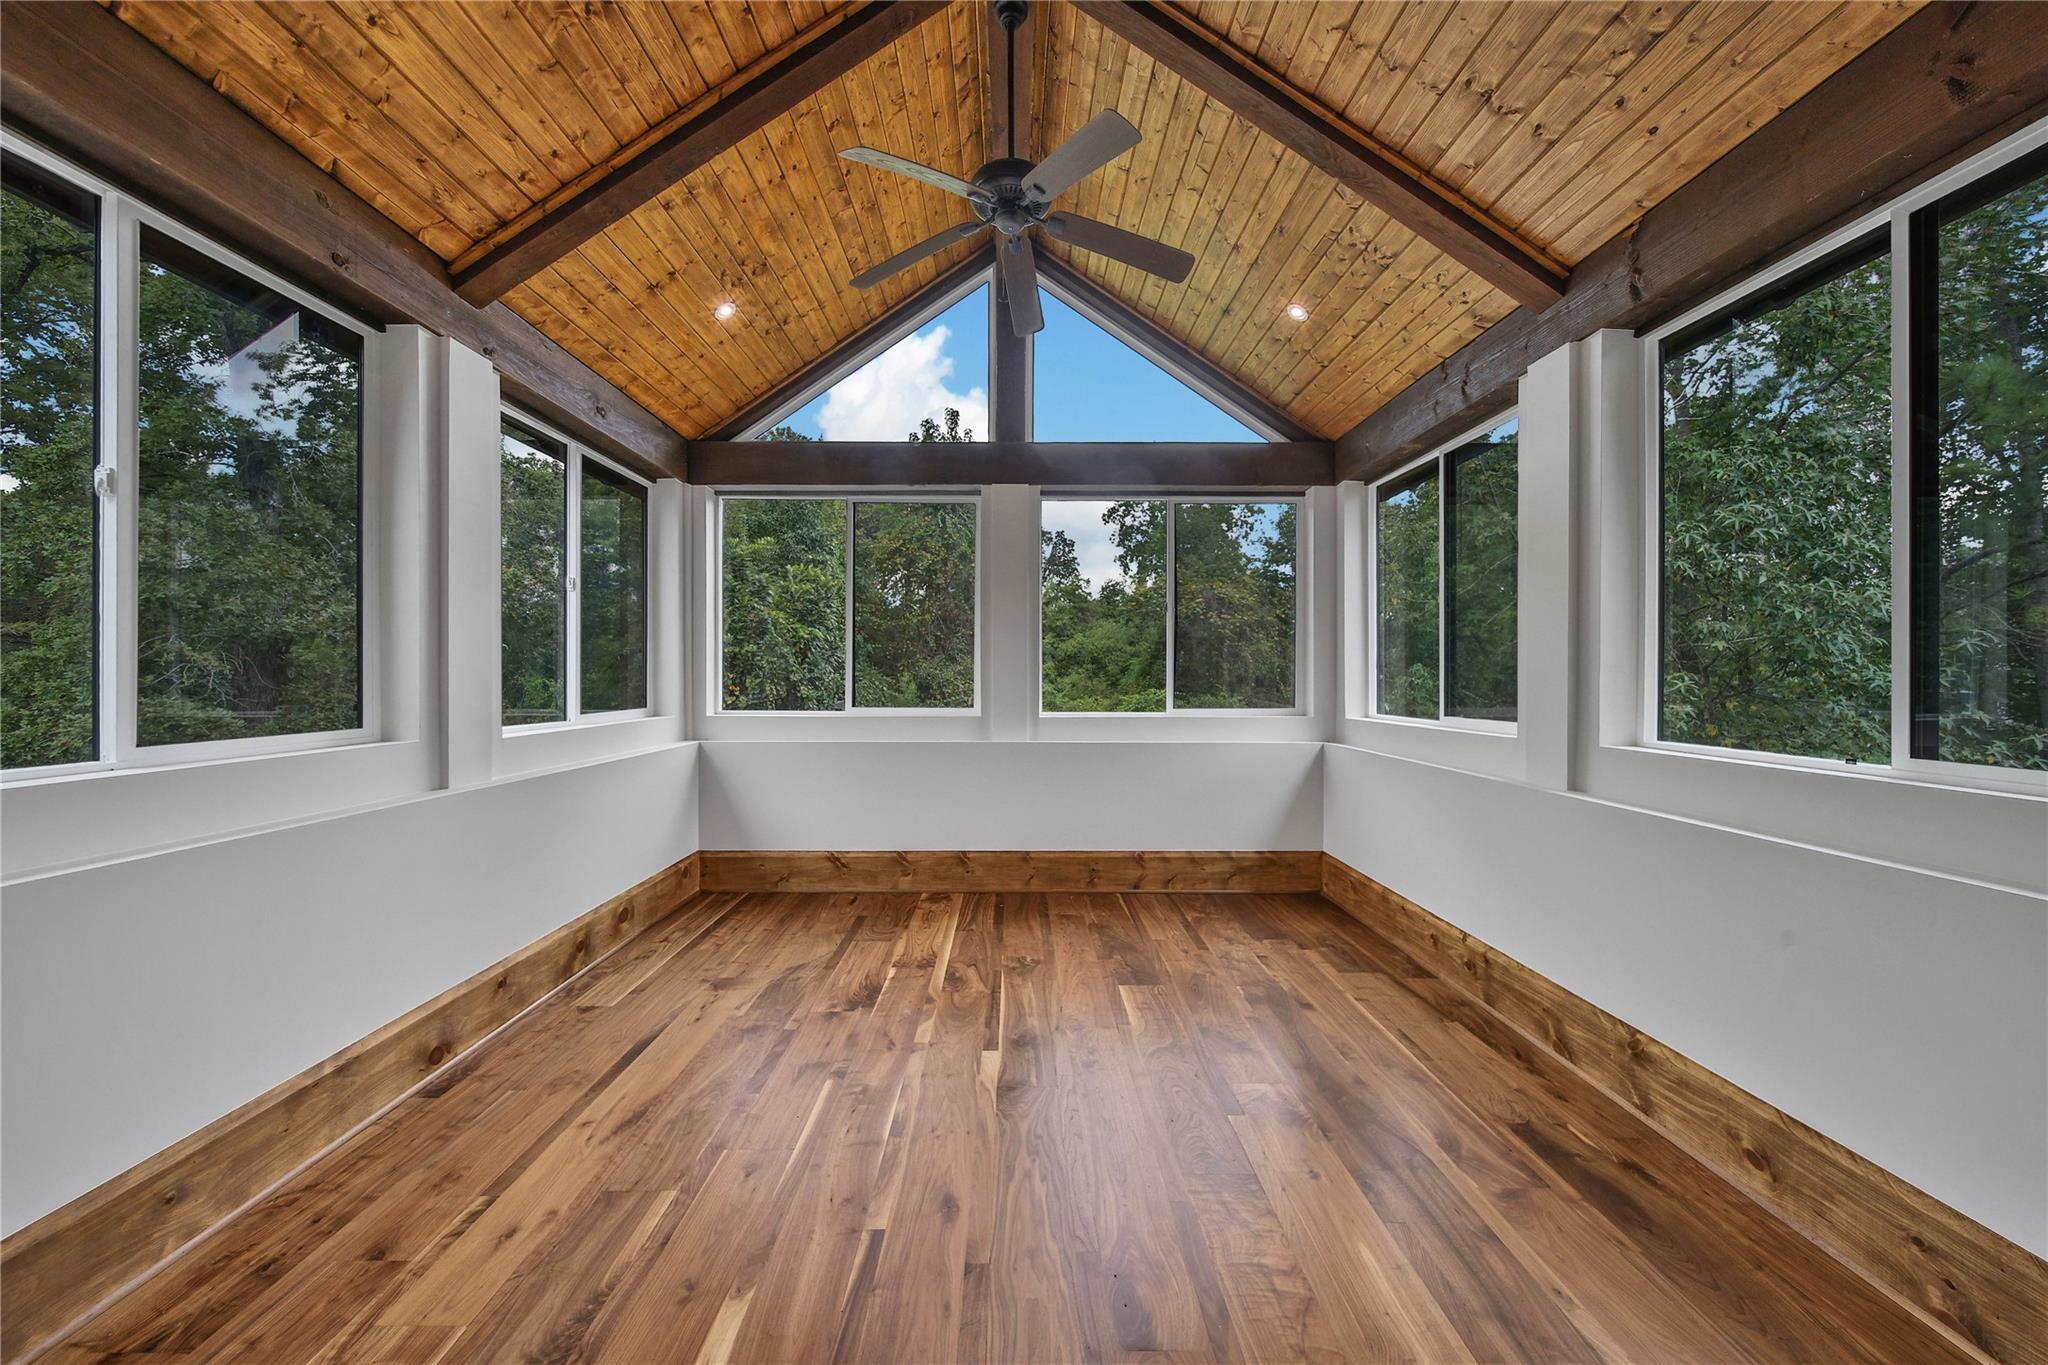
Spacious private room adjacent to secondary bedroom transformed with vaulted wood ceilings and peaceful wooded views. Perfect for lounge area, yoga studio, study room.
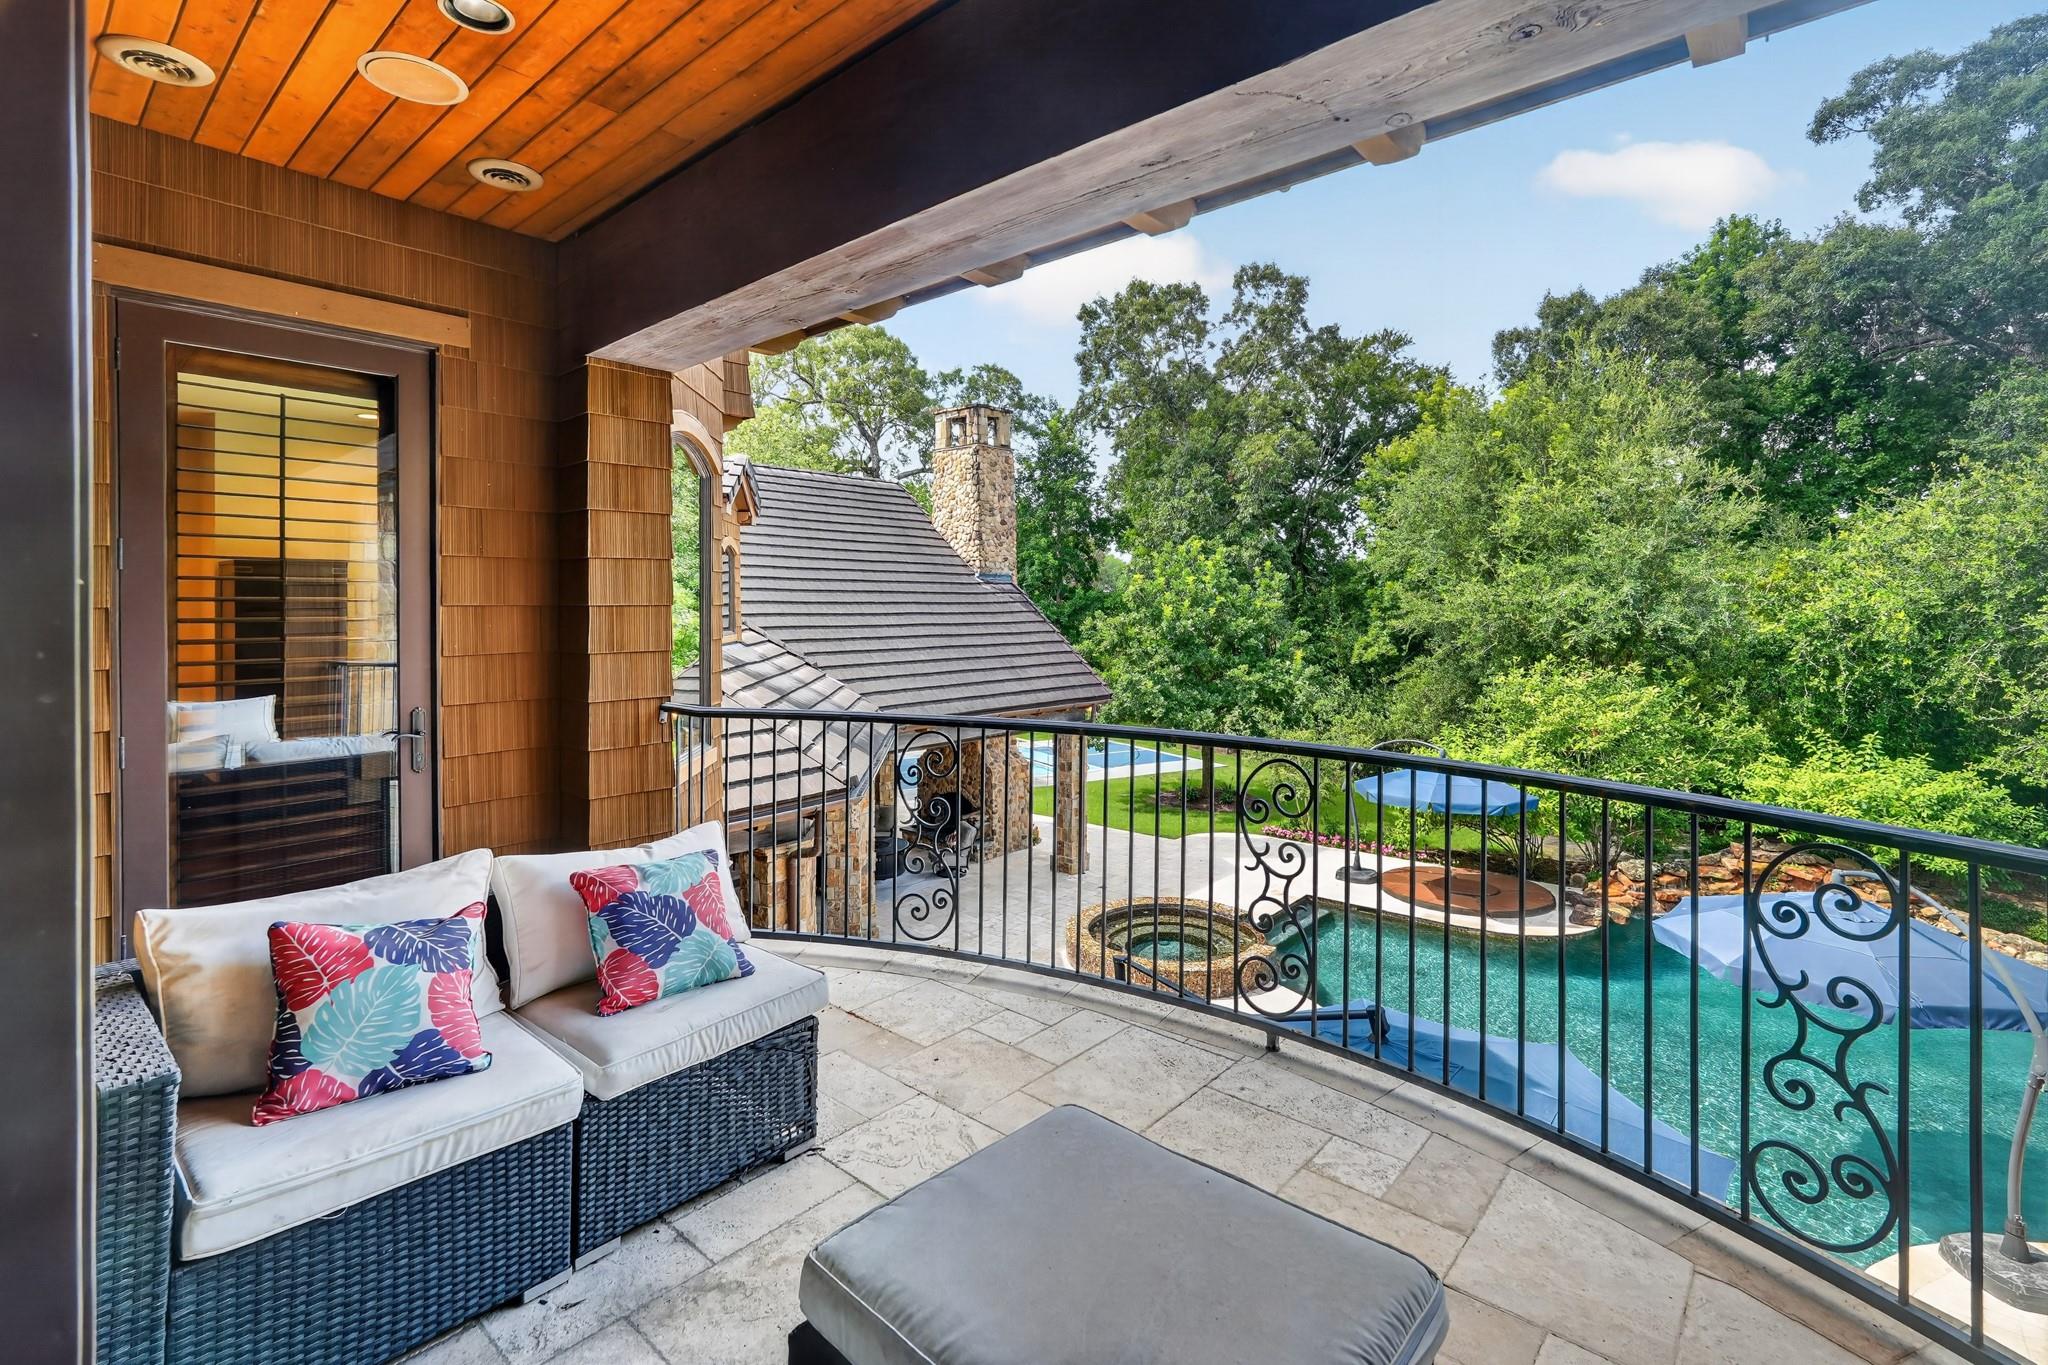
Private covered patio with overlooking the pool, spa, and beautifully wooded grounds.
An exceptional entertainment space for any occasion.
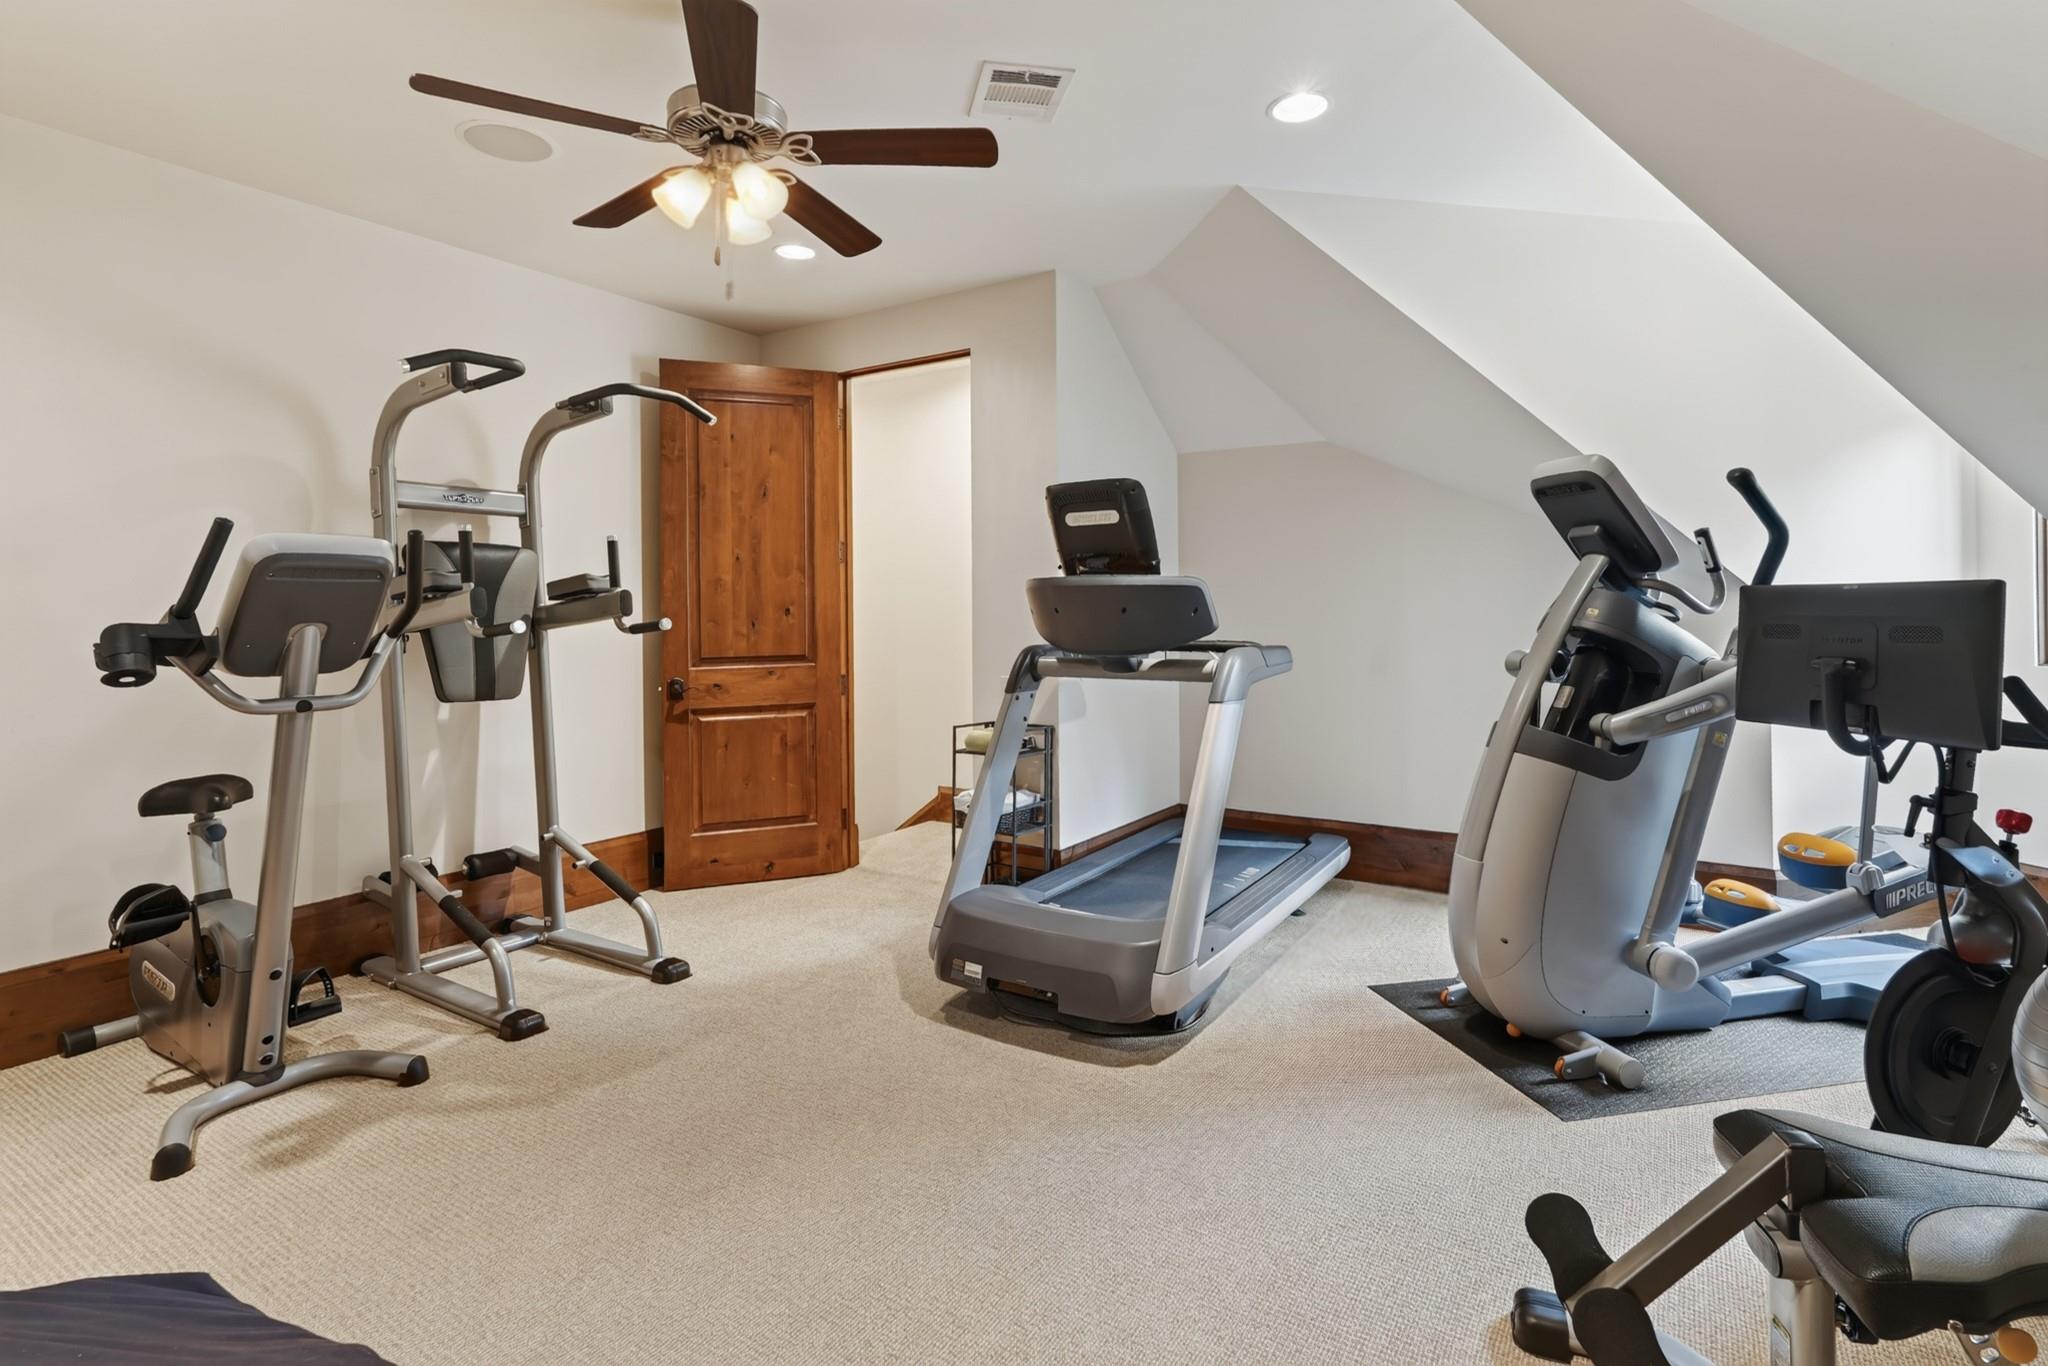
Spacious home gym designed for a full range of fitness equipment, providing the convenience of a private workout space within the home.
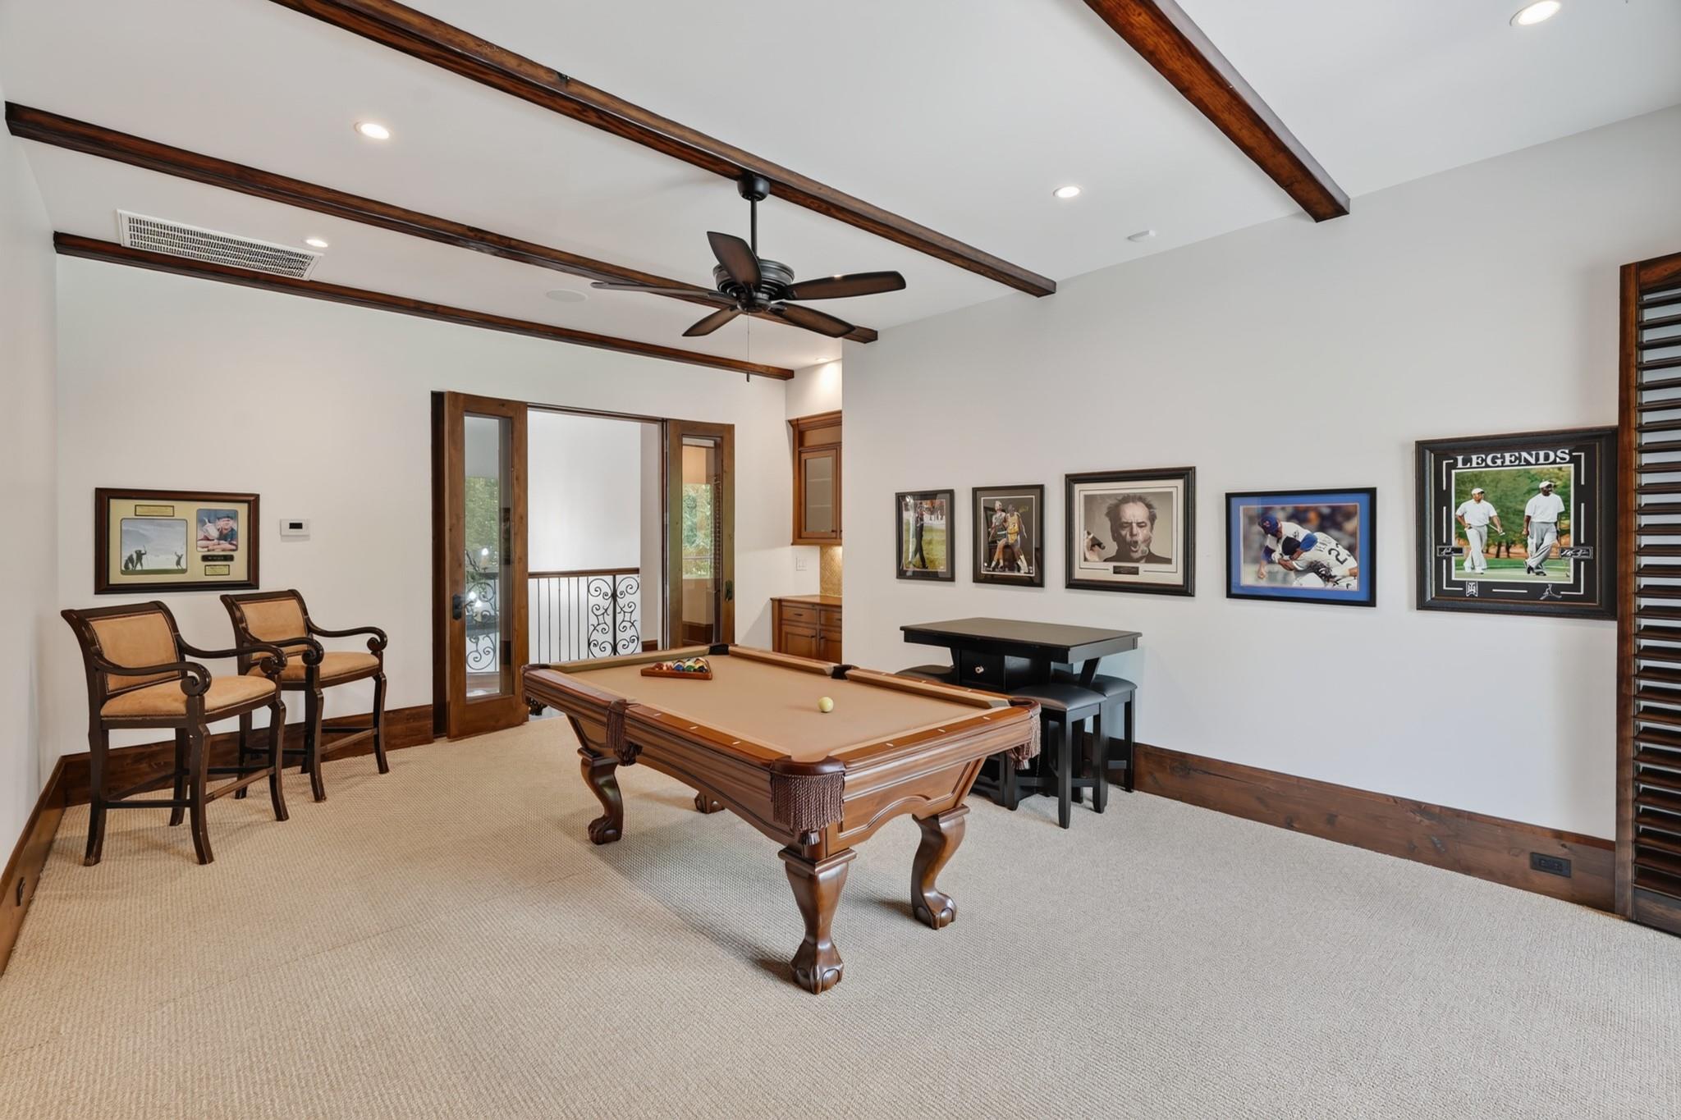
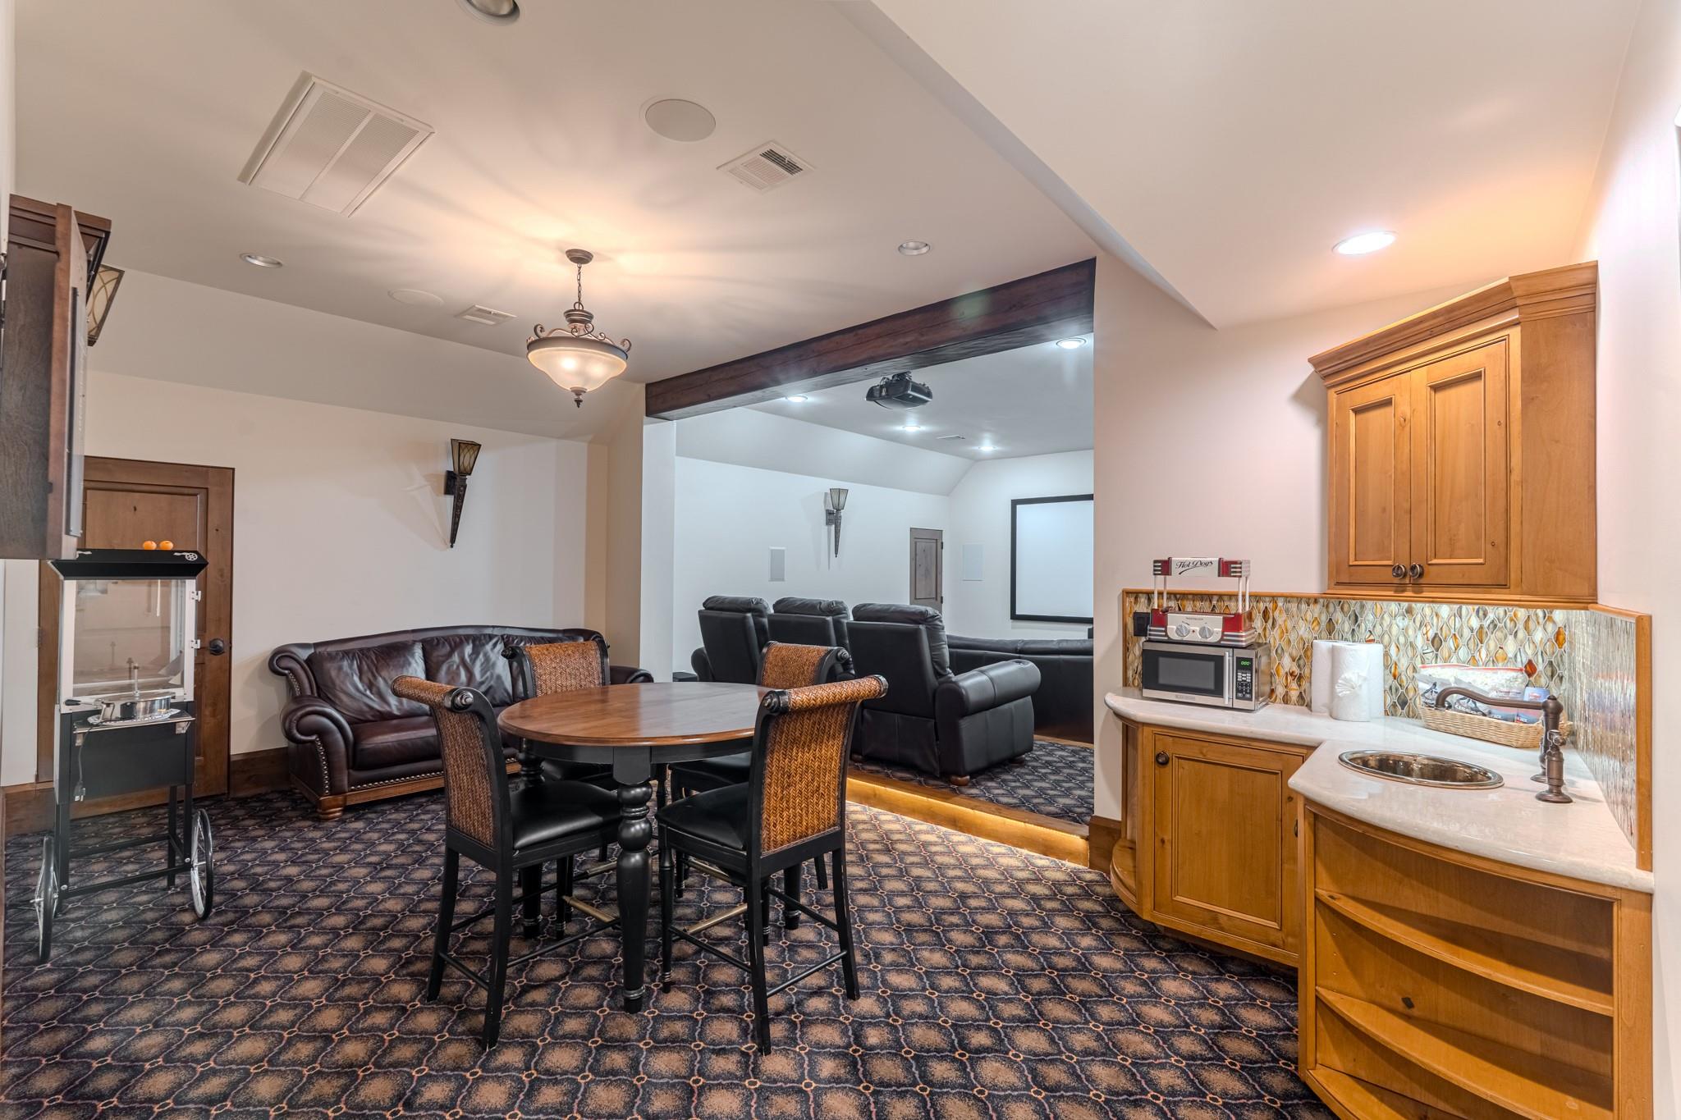
Game room with access to home theatre features a custom wet bar, designed for effortless entertaining family and friends.
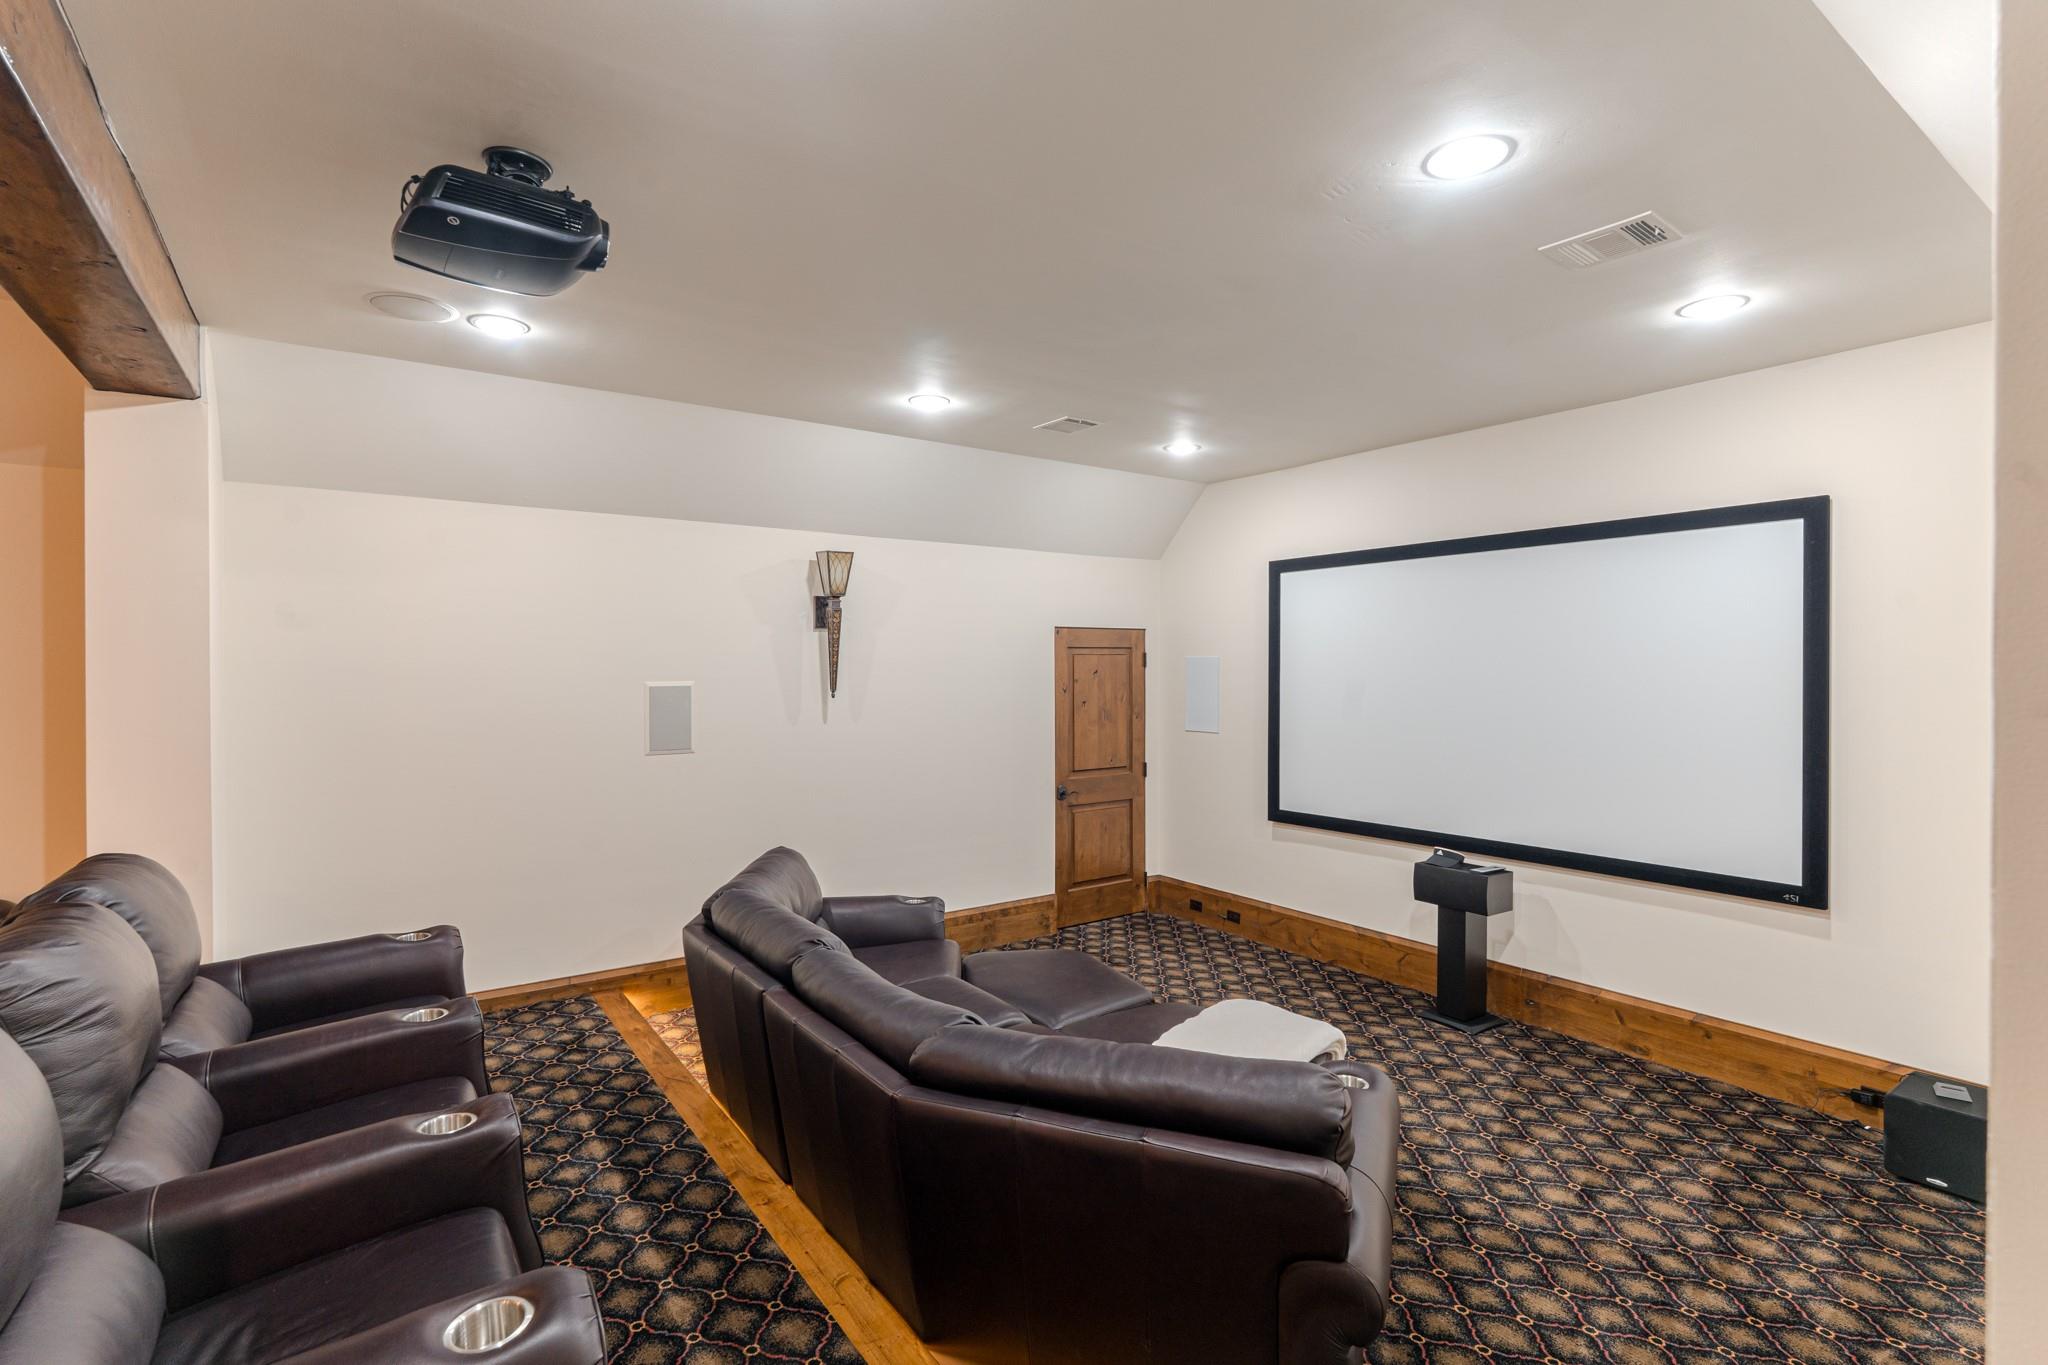
Home theatre with projector , oversized screen, and tiered seating, perfect for movie nights, sporting events, and immersive entertainment.
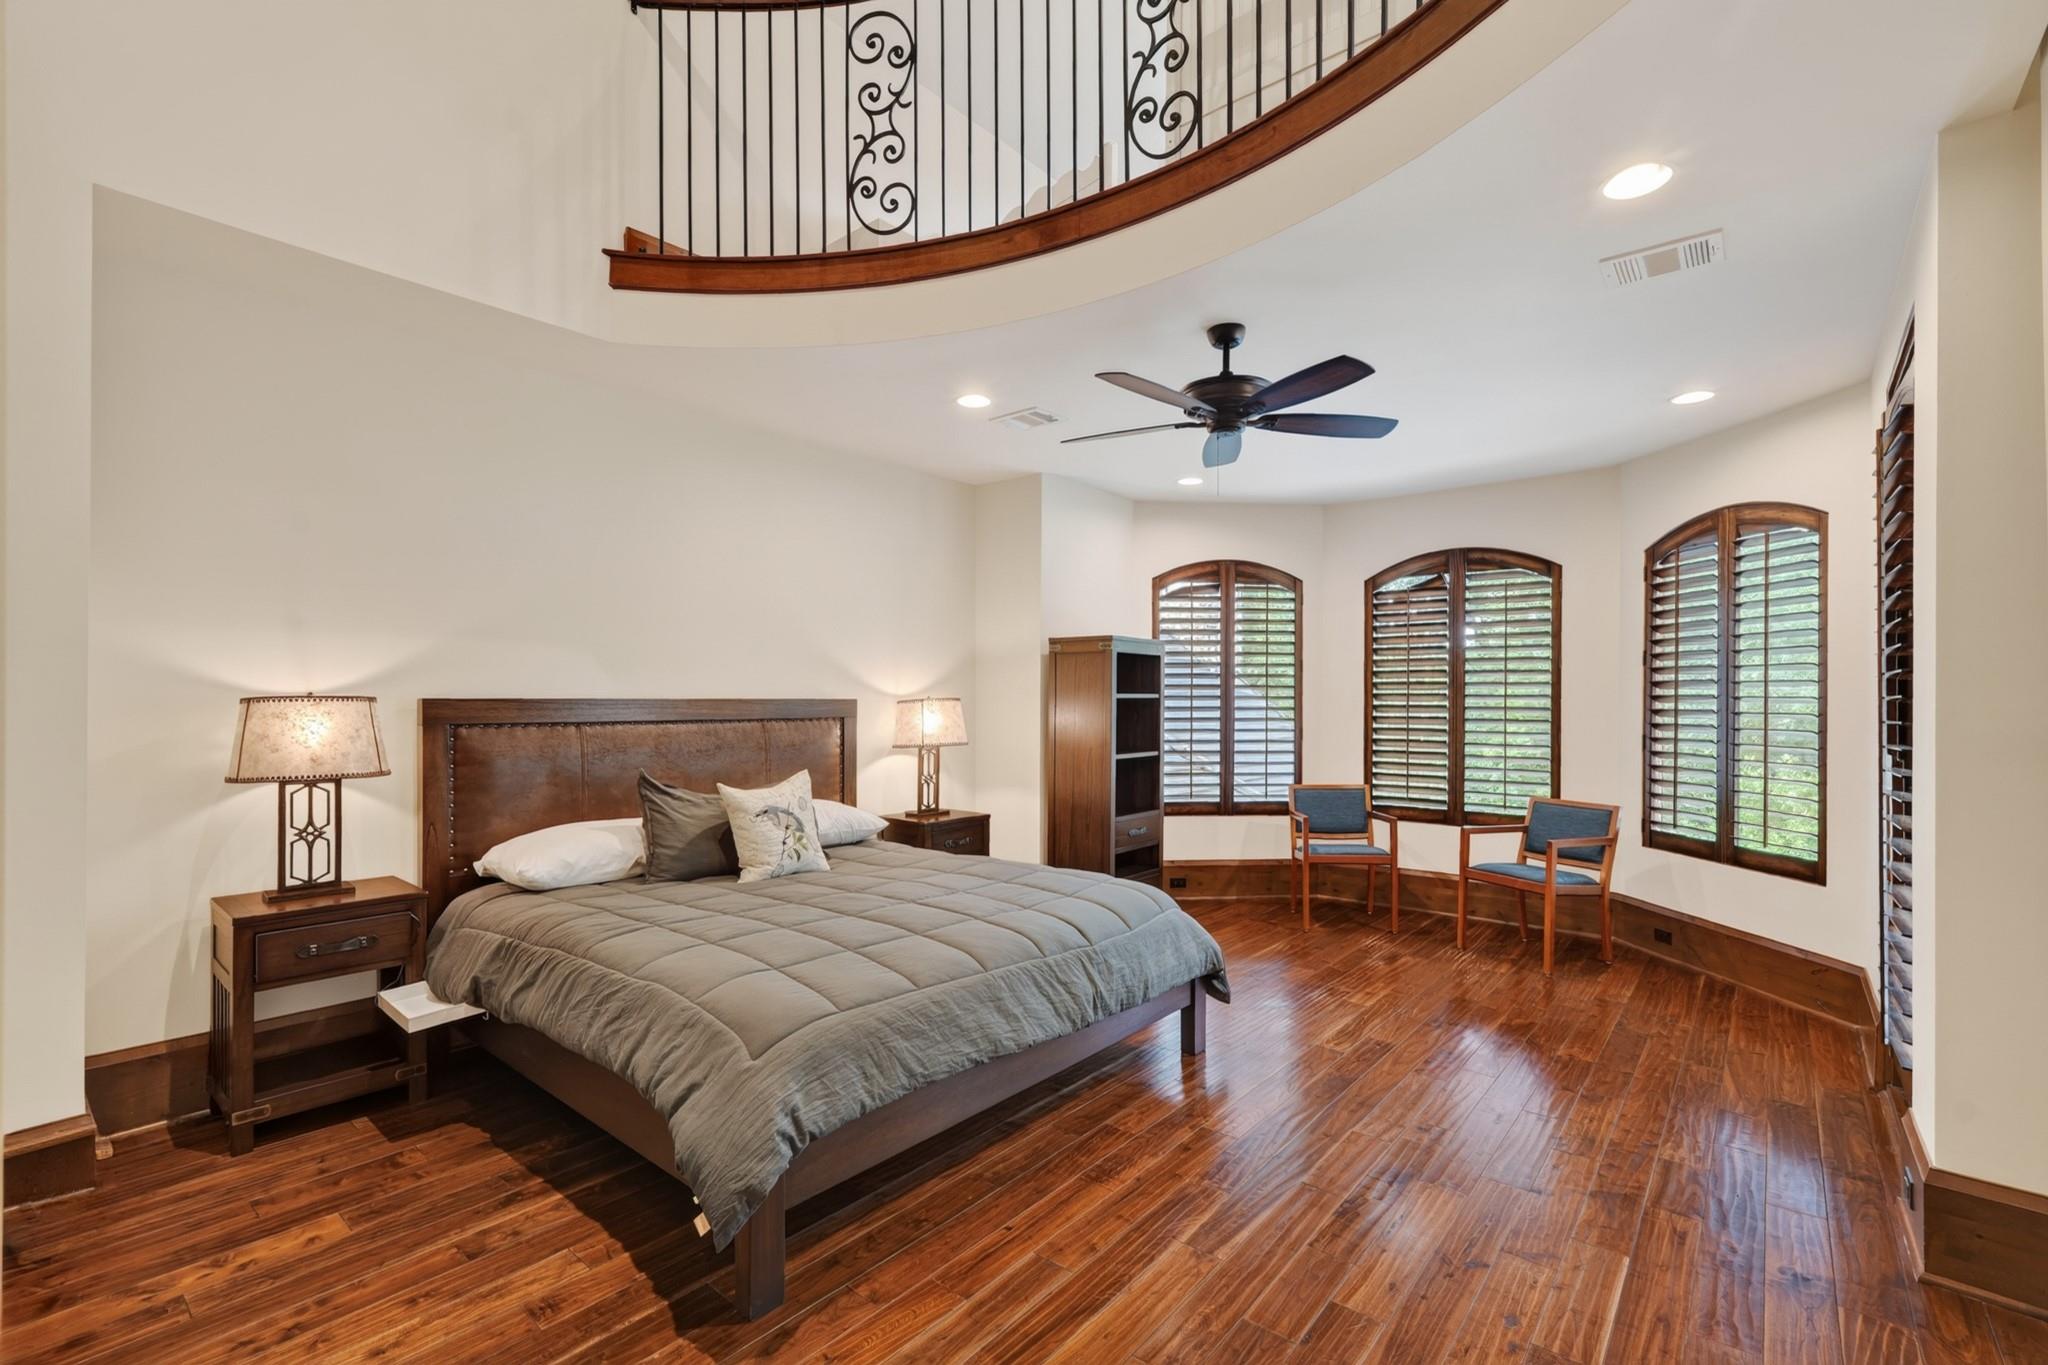
Expansive secondary bedroom with an open overlook to the dramatic two-story foyer.
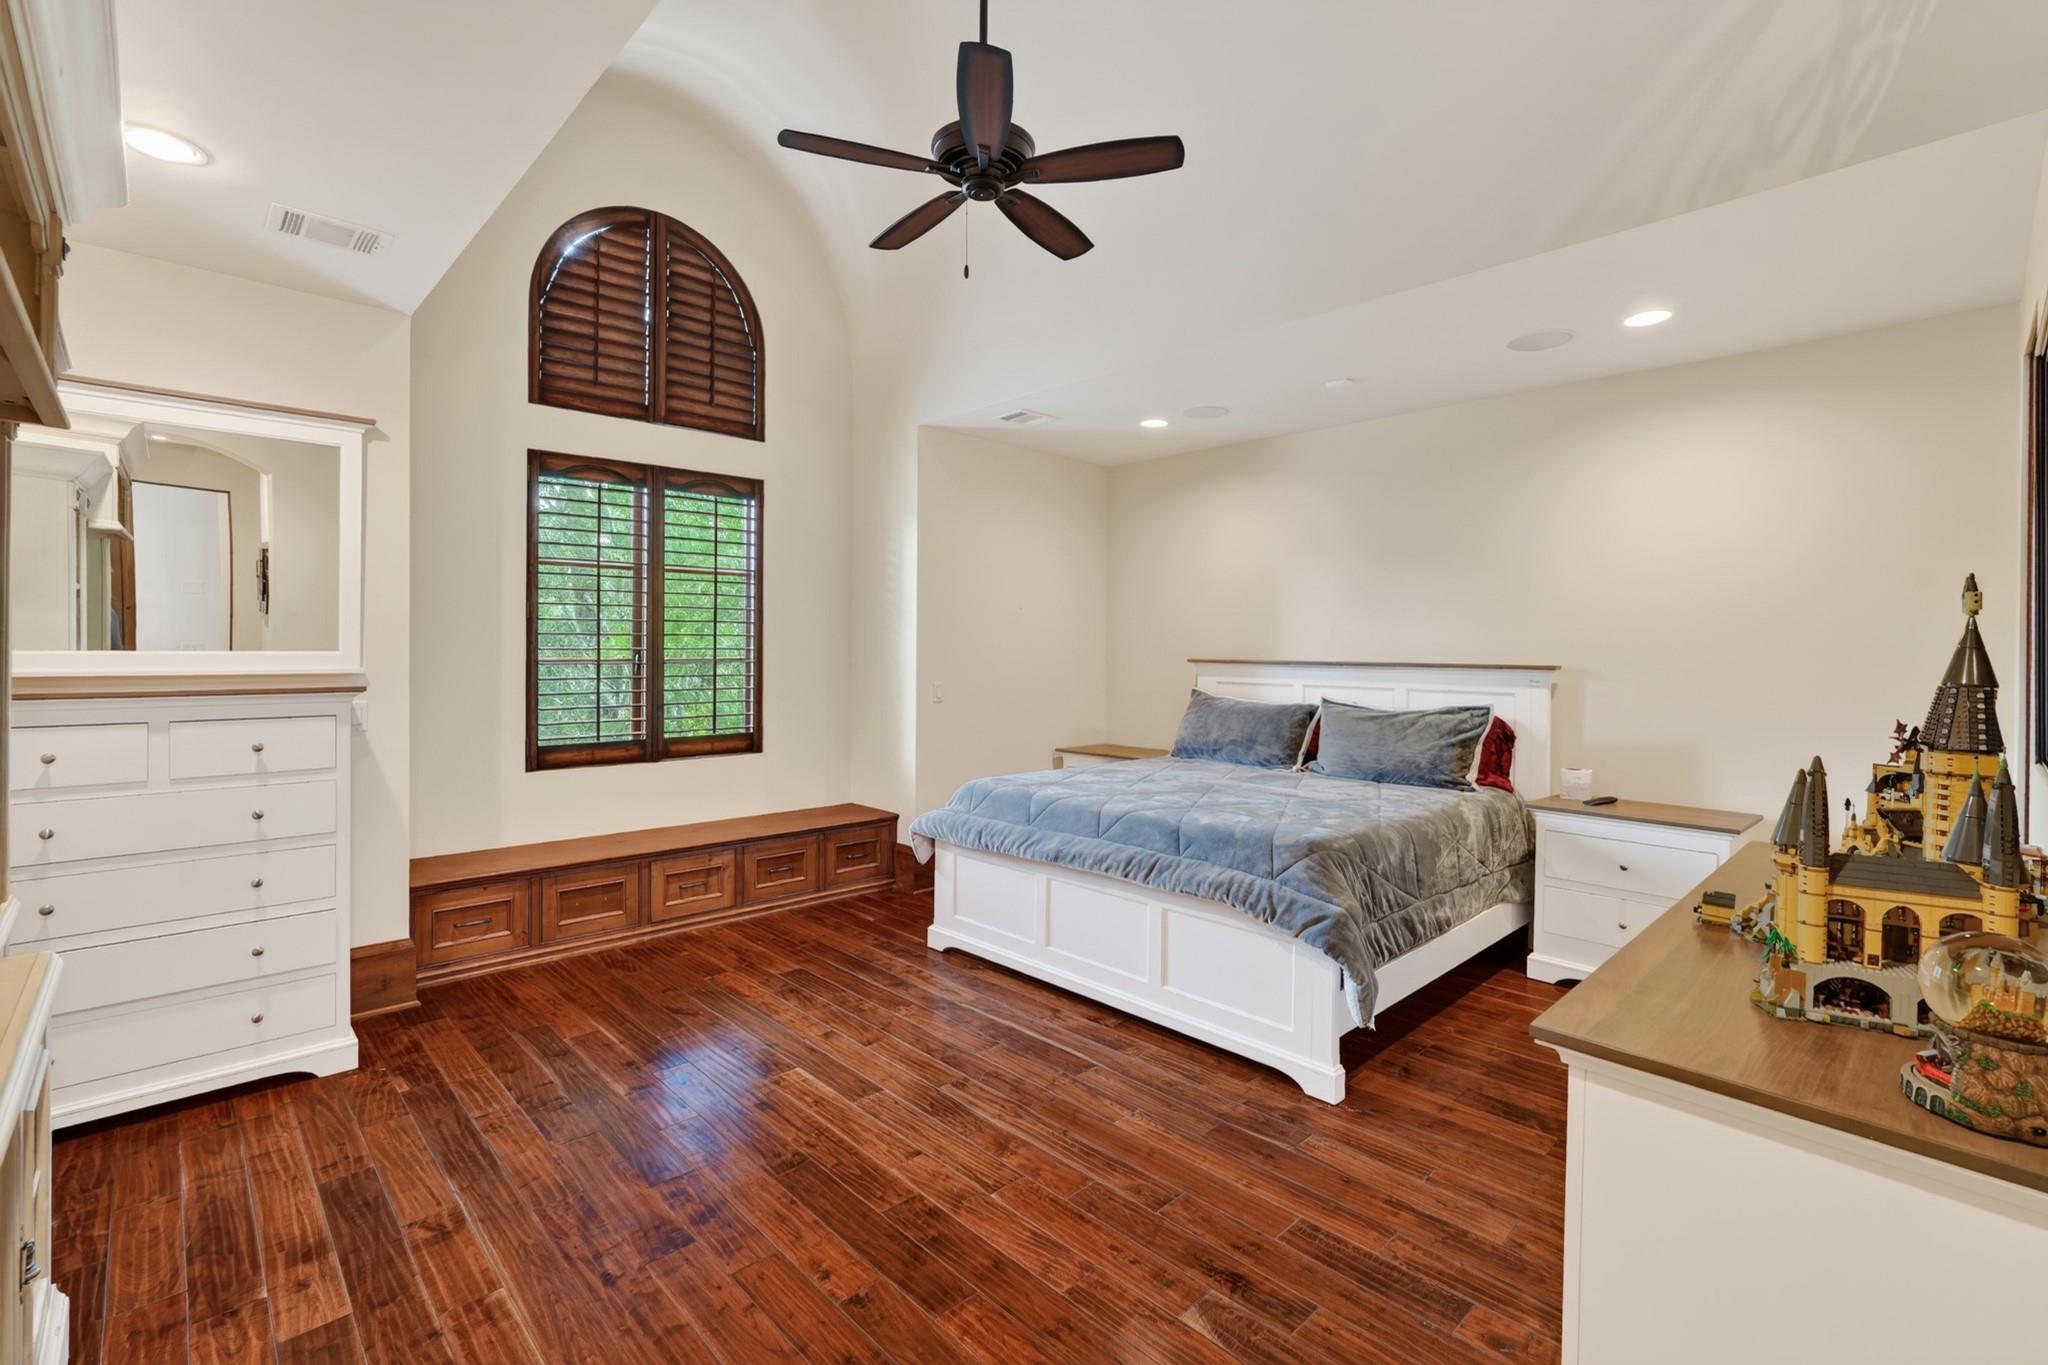
Generously sized secondary bedroom features soaring vaulted ceilings, custom plantation shutters, built-in window seating and abundant natural light.
Private and detached Casita/Guest House, ideal for extended family or guests offers an en suite bath, steam room, with private access to the garage.
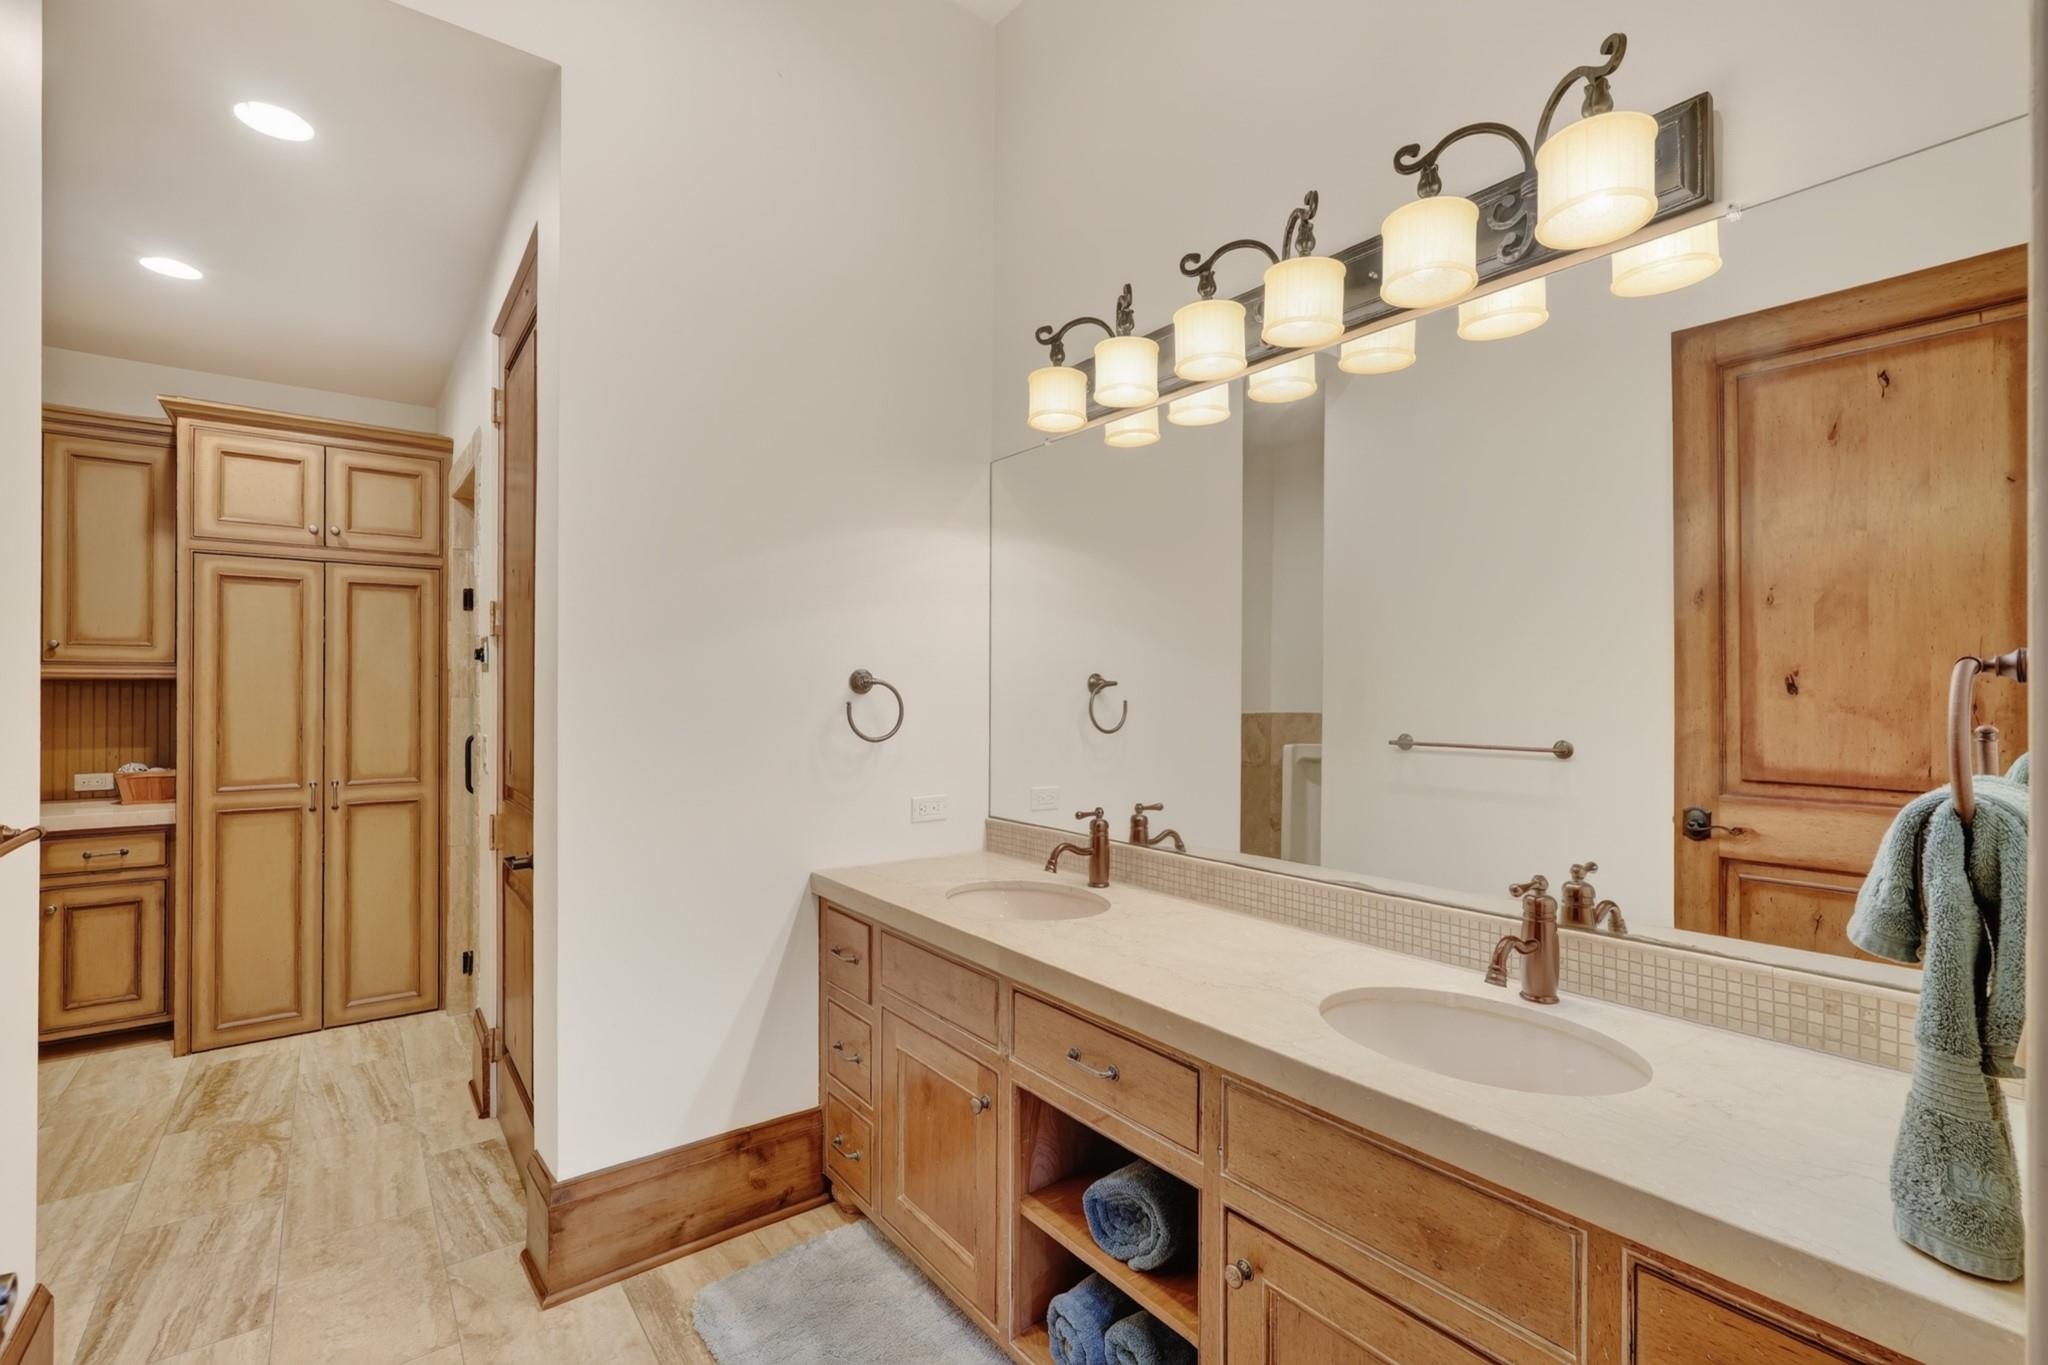
Spa-inspired en-suite bath in the detached Casita/Guest House. Including a Sauna!
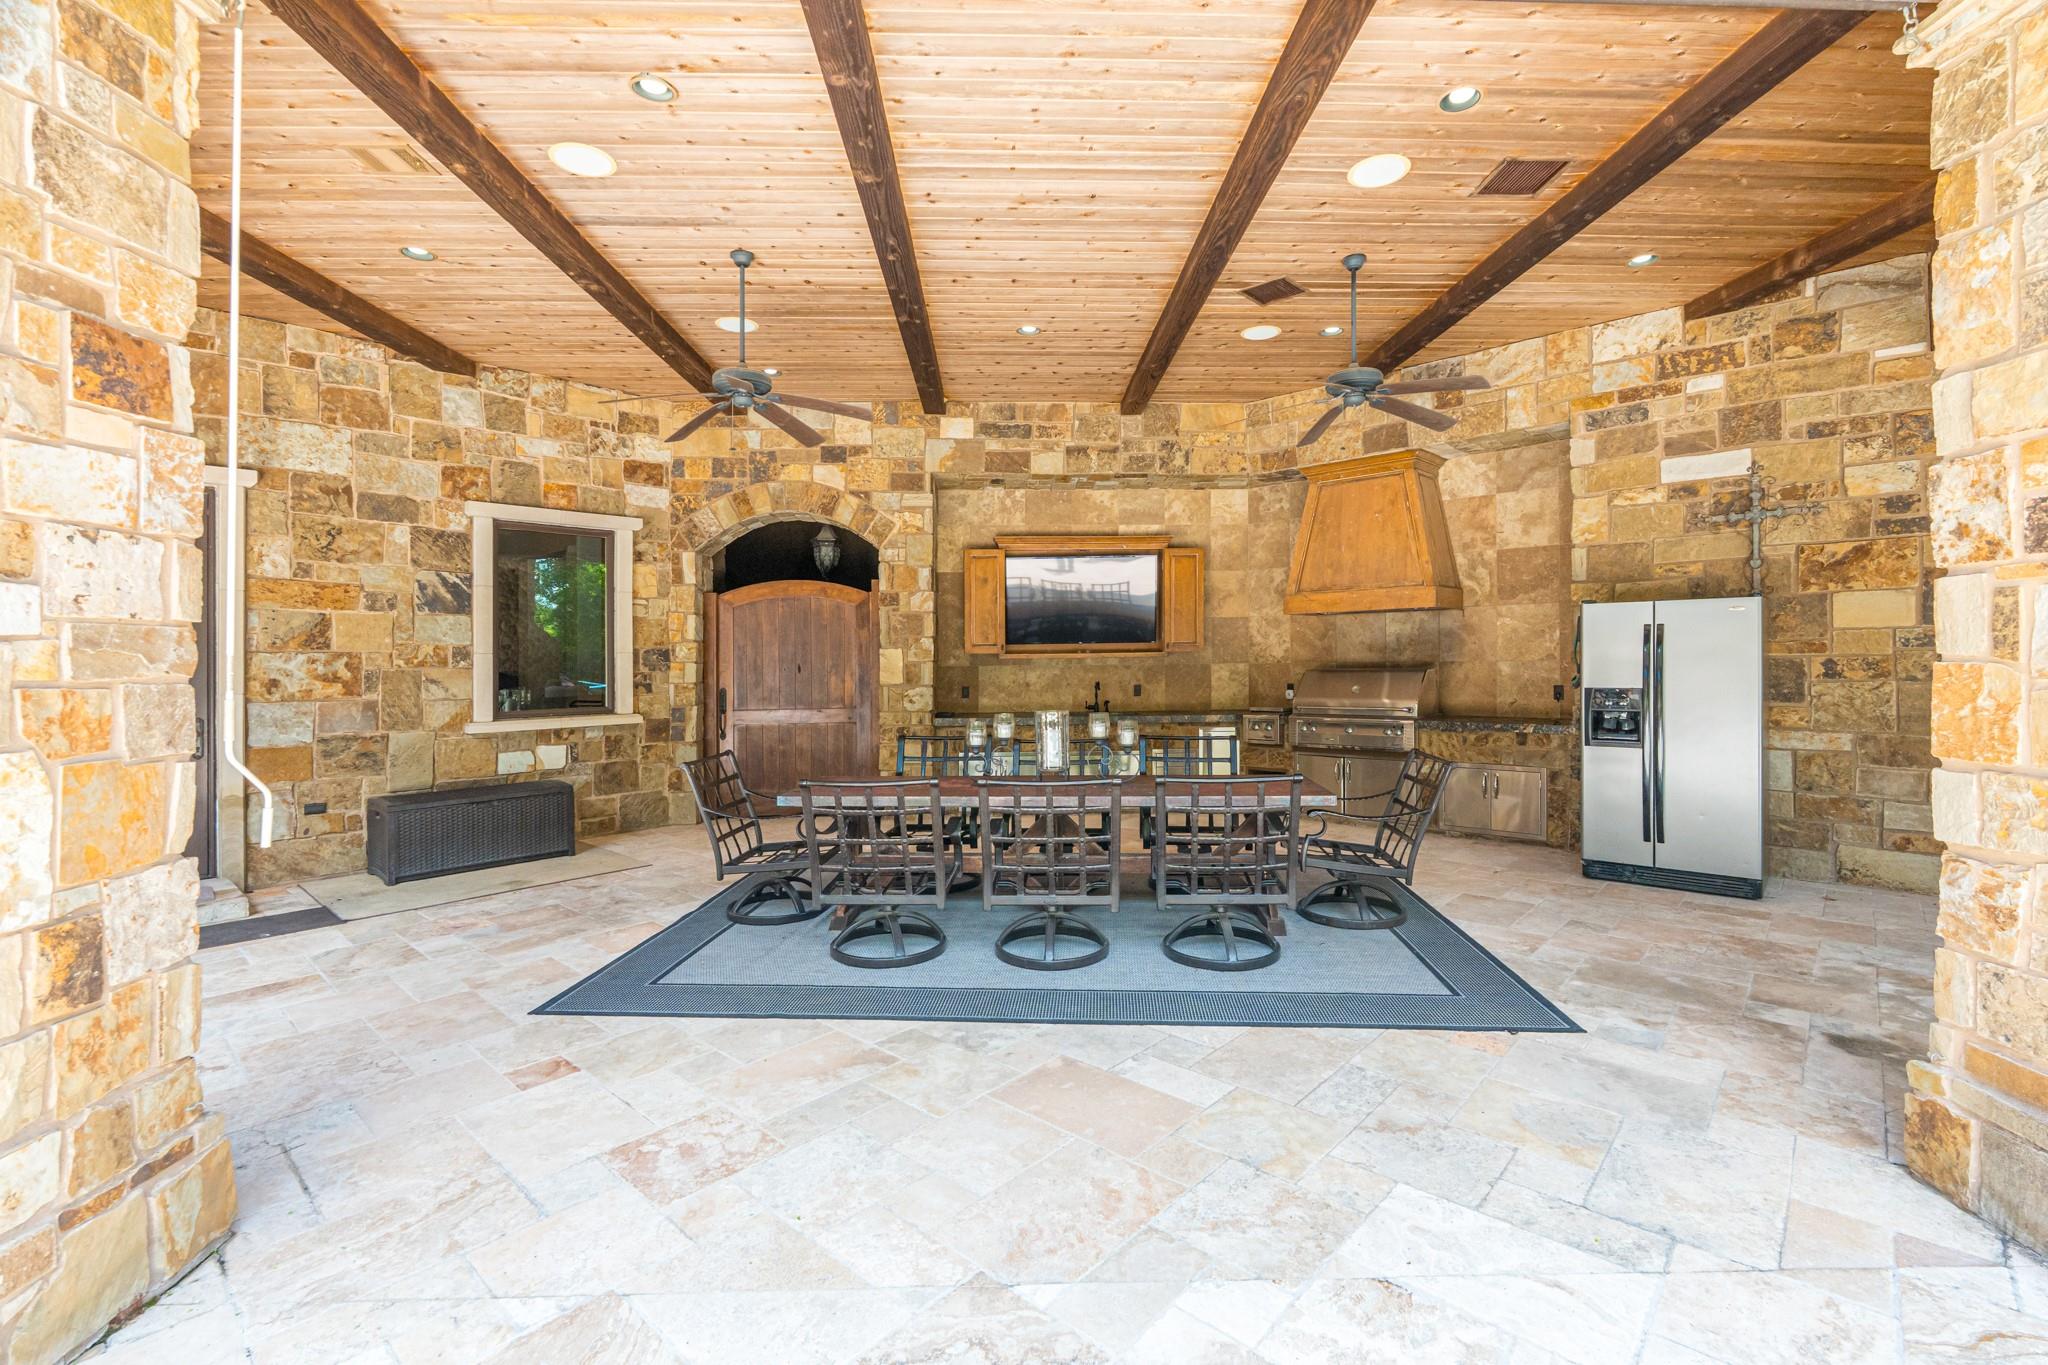
An entertainer's dream, this extensive covered pavilion features a fully equipped outdoor kitchen, dining area, soaring wood-beamed ceilings, and ample space for hosting family and friends year-round.
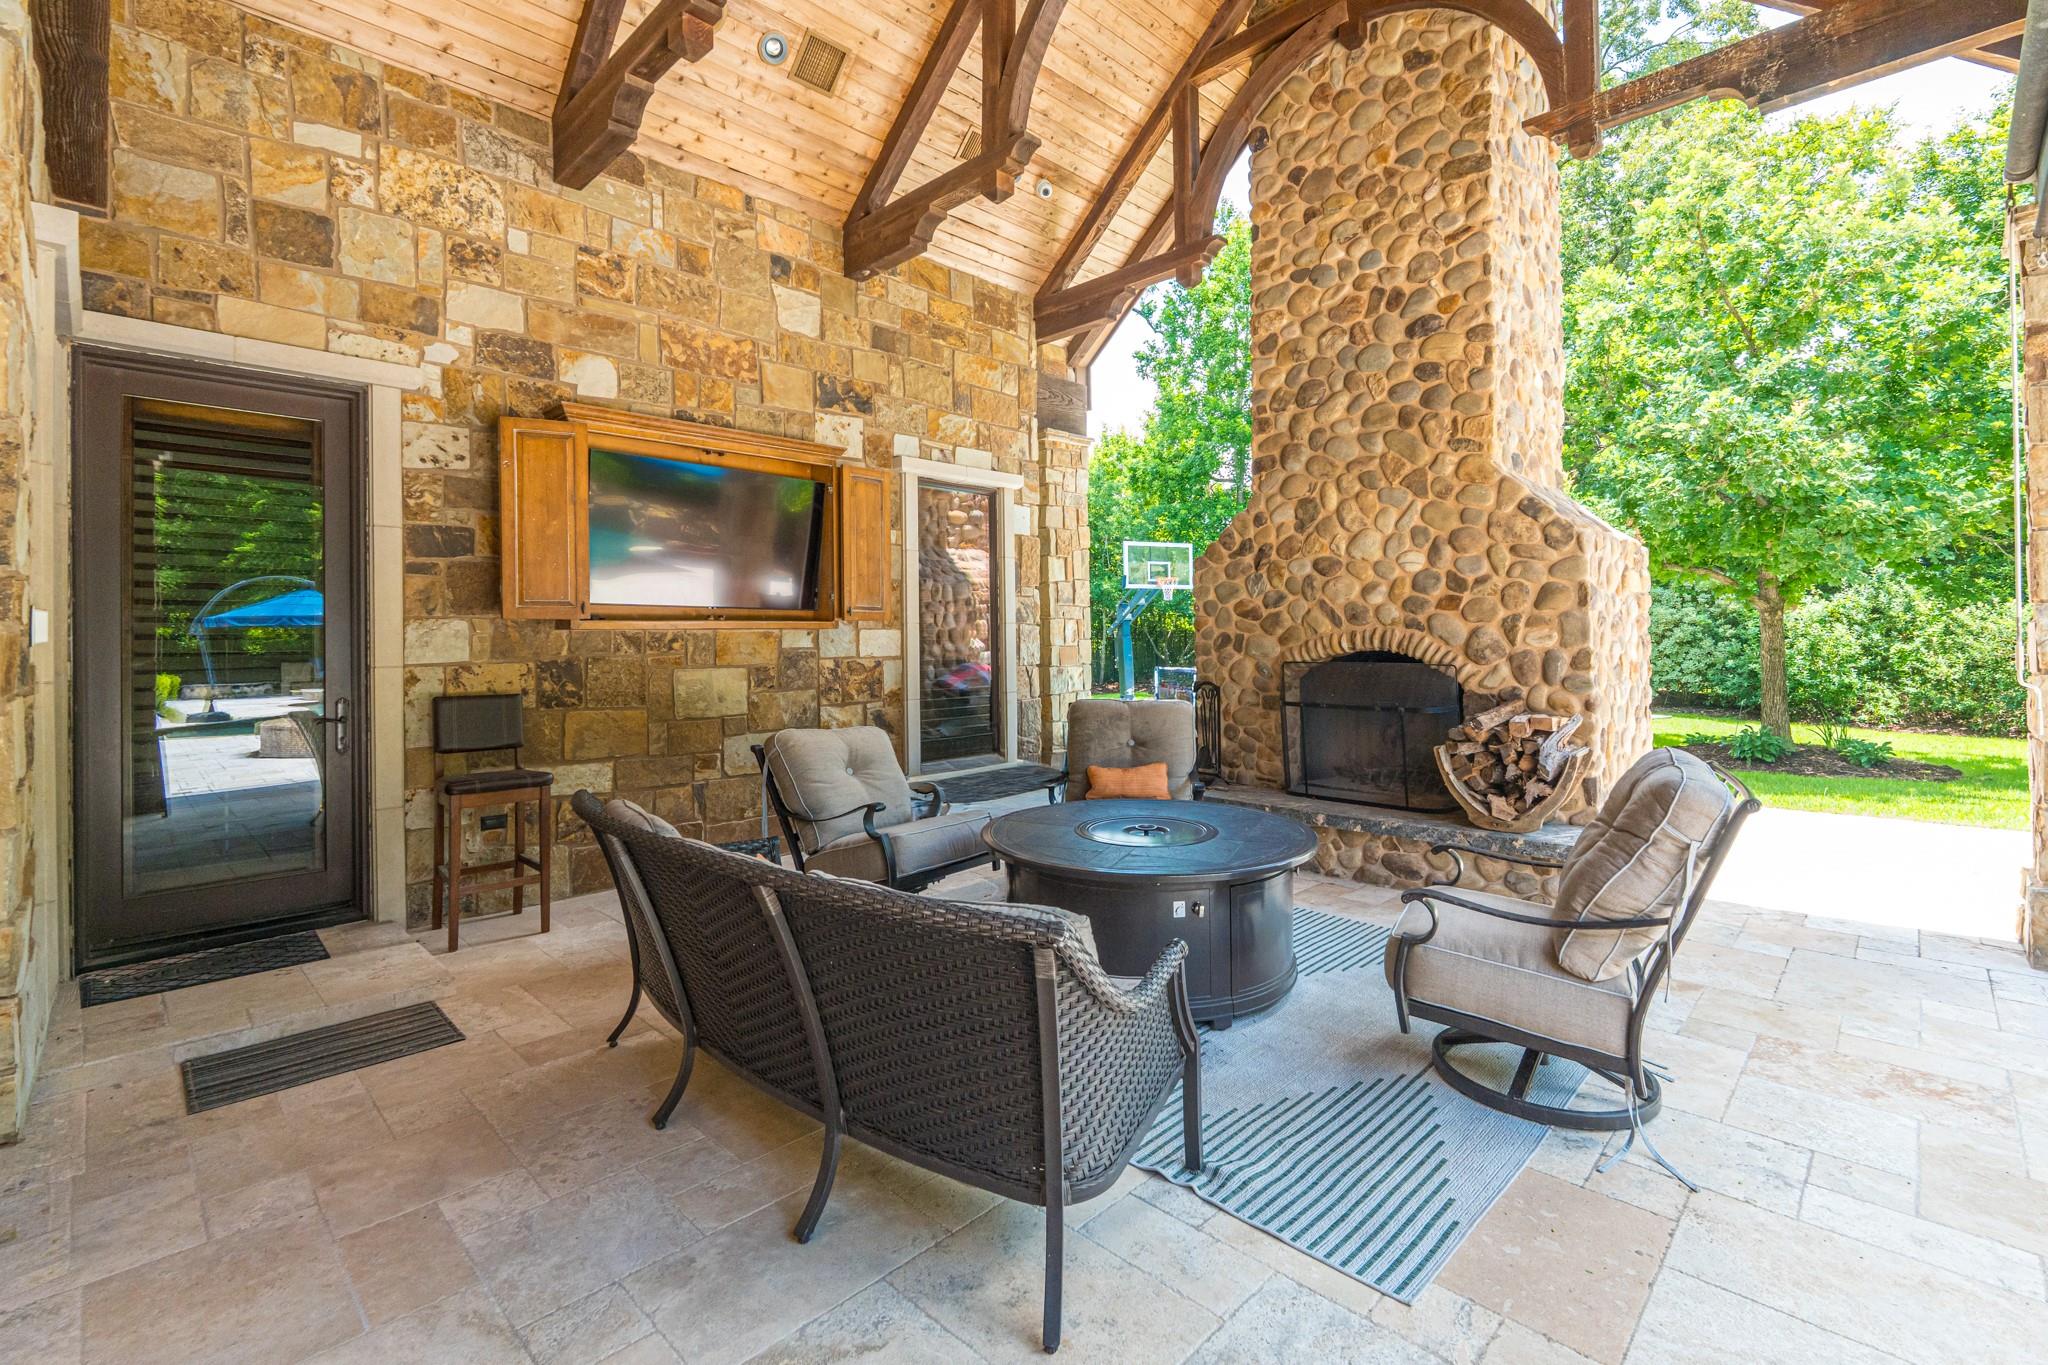
Designed for year-round enjoyment, this spacious outdoor living room features a floor-to-ceiling stone fireplace, mounted TV, soaring wood-beamed ceilings, and comfortable gathering spaces overlooking the resort-style backyard.
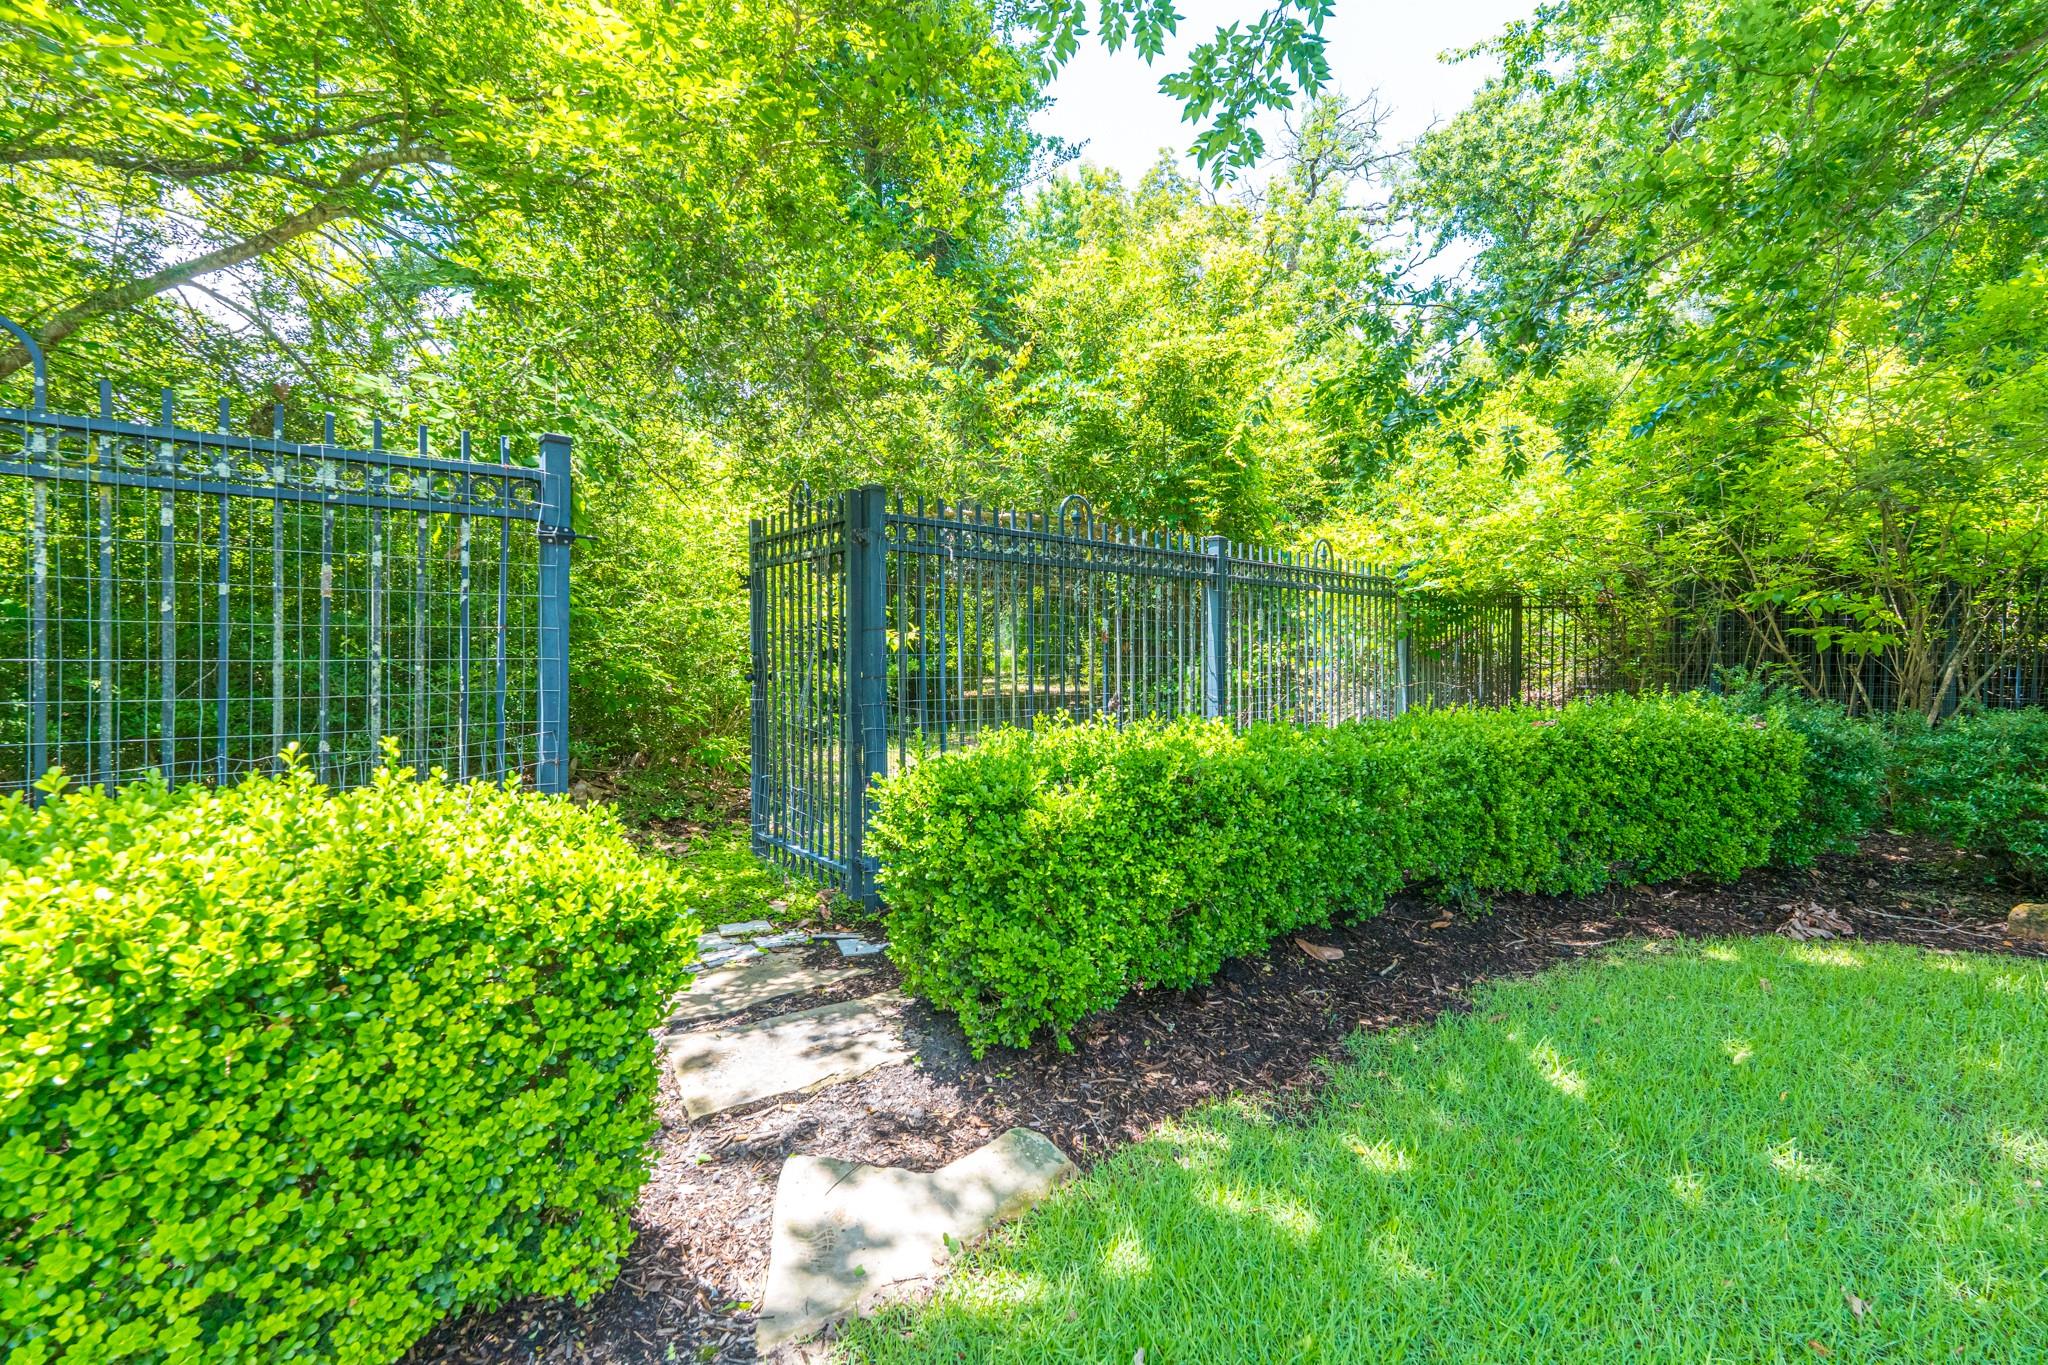
A private back gate provides convenient access to Carlton Woods Clubhouse, just a short walk away, blending luxury living with an exceptional lifestyle.
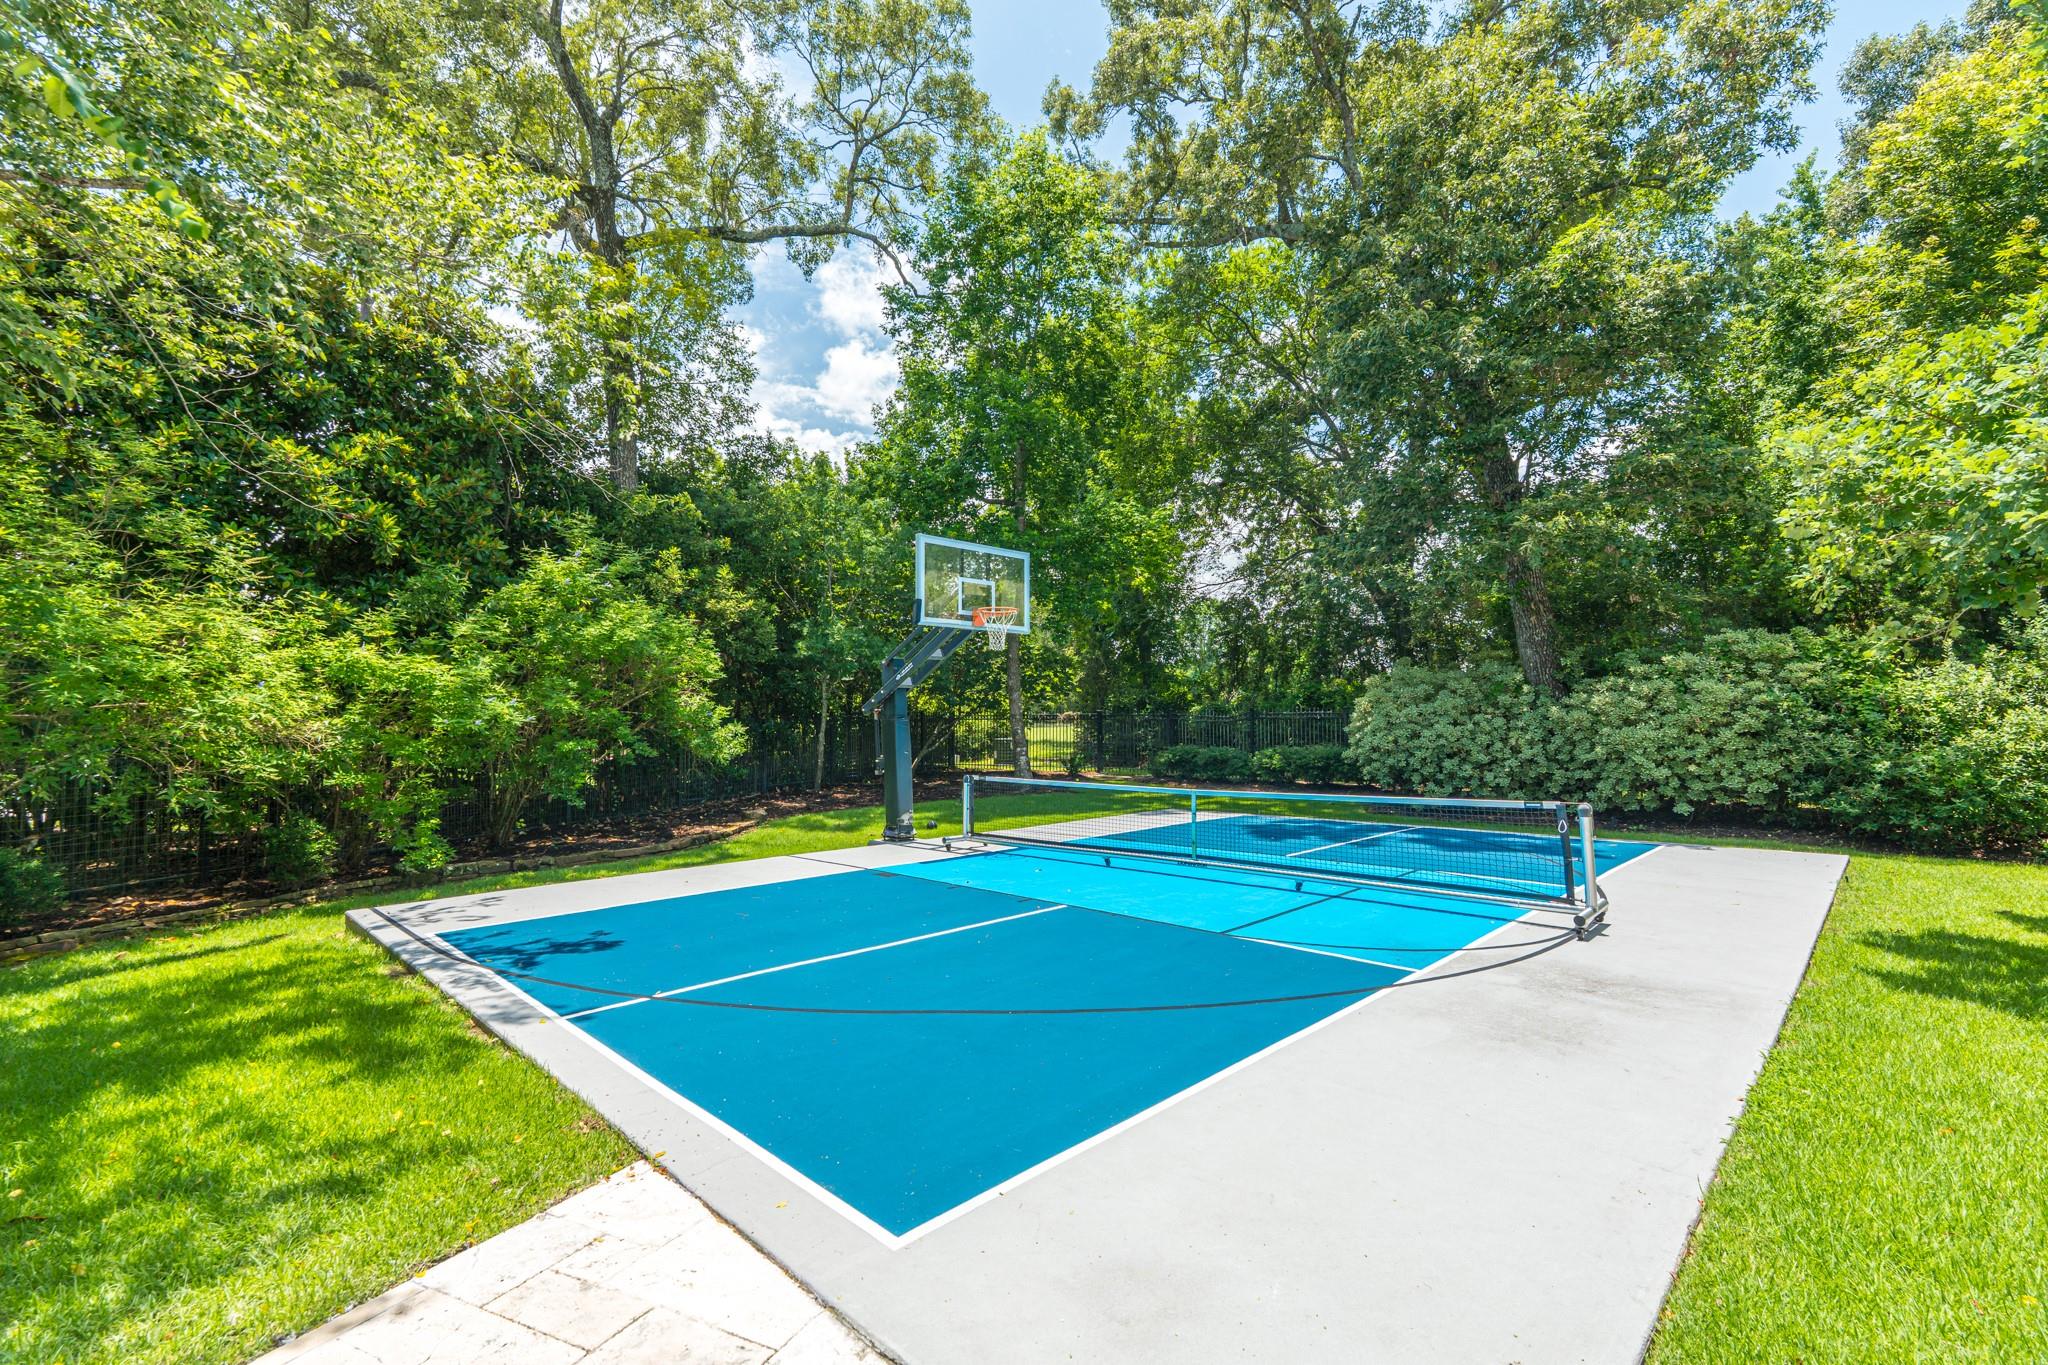
An exceptional amenity, the sports court offers the perfect setting for recreation and year-round enjoyment.
Designed for effortless entertaining, this remarkable backyard retreat features an impressive travertine patio, elevated spa, custom pool, and multiple lounge areas, all within a serene wooded setting that creates a true outdoor sanctuary.
Every detail was thoughtfully designed to create an unmatched resort experience. Unwind in your own oasis, complete with a sun shelf, elegant lounge spaces, and thoughtfully designed landscaping creating a true resort atmosphere.
Grand in scale yet warm in design, this stunning estate blends timeless craftsmanship, tranquility, and sophistication in the sought-after community of Carlton Woods.