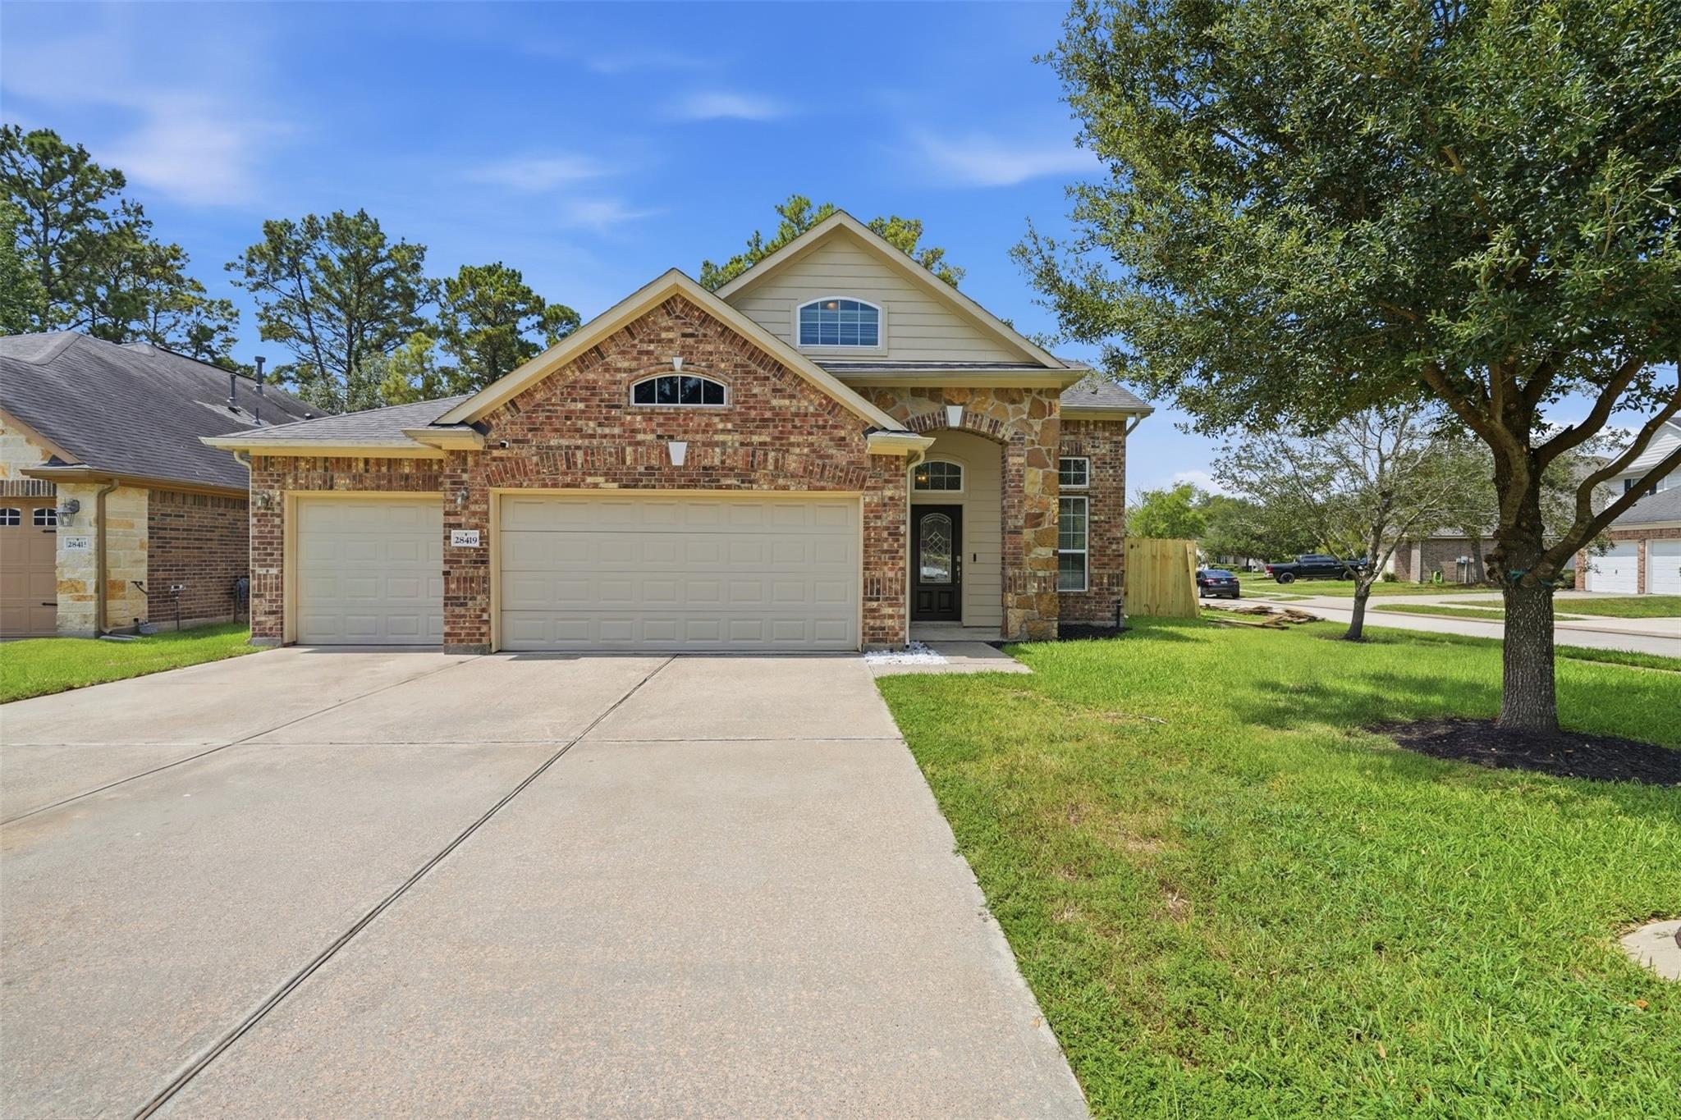
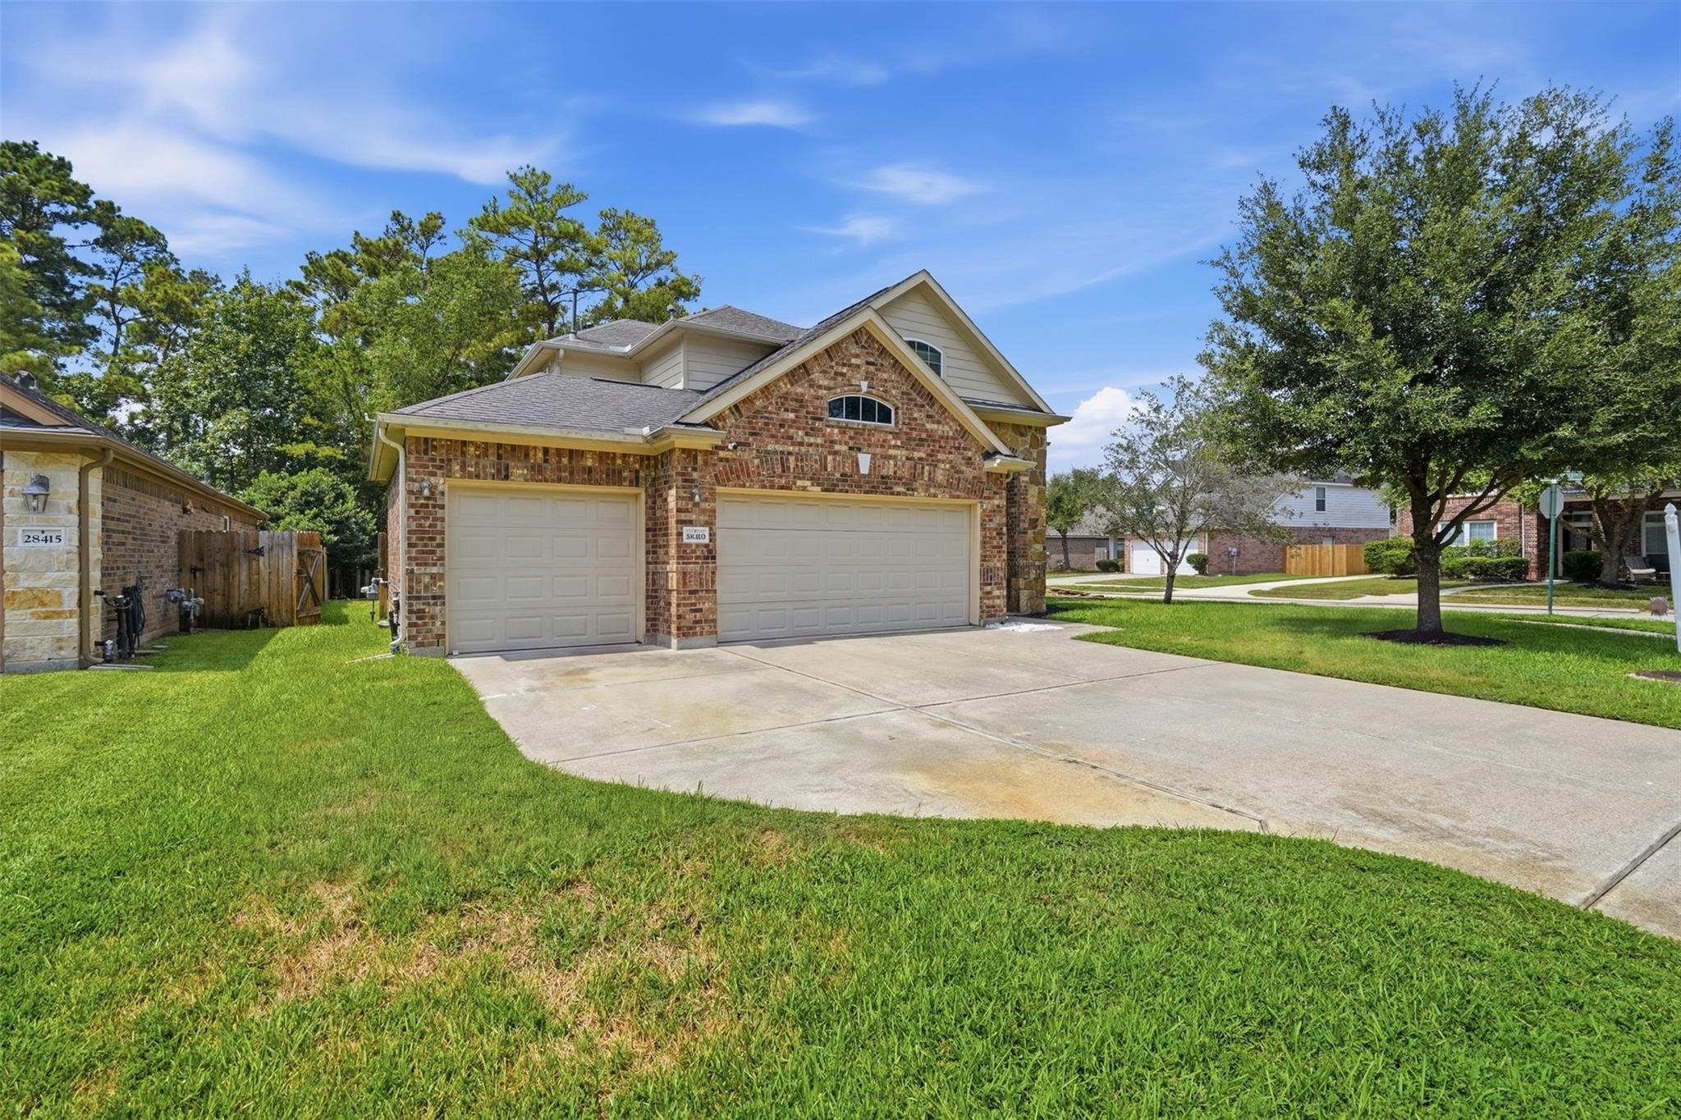
Curb appeal that stops traffic. Brick-and-stone elevation, arched stone entry, a rare 3-car garage and an extra-wide driveway, all on a quiet cul-de-sac street under mature shade.
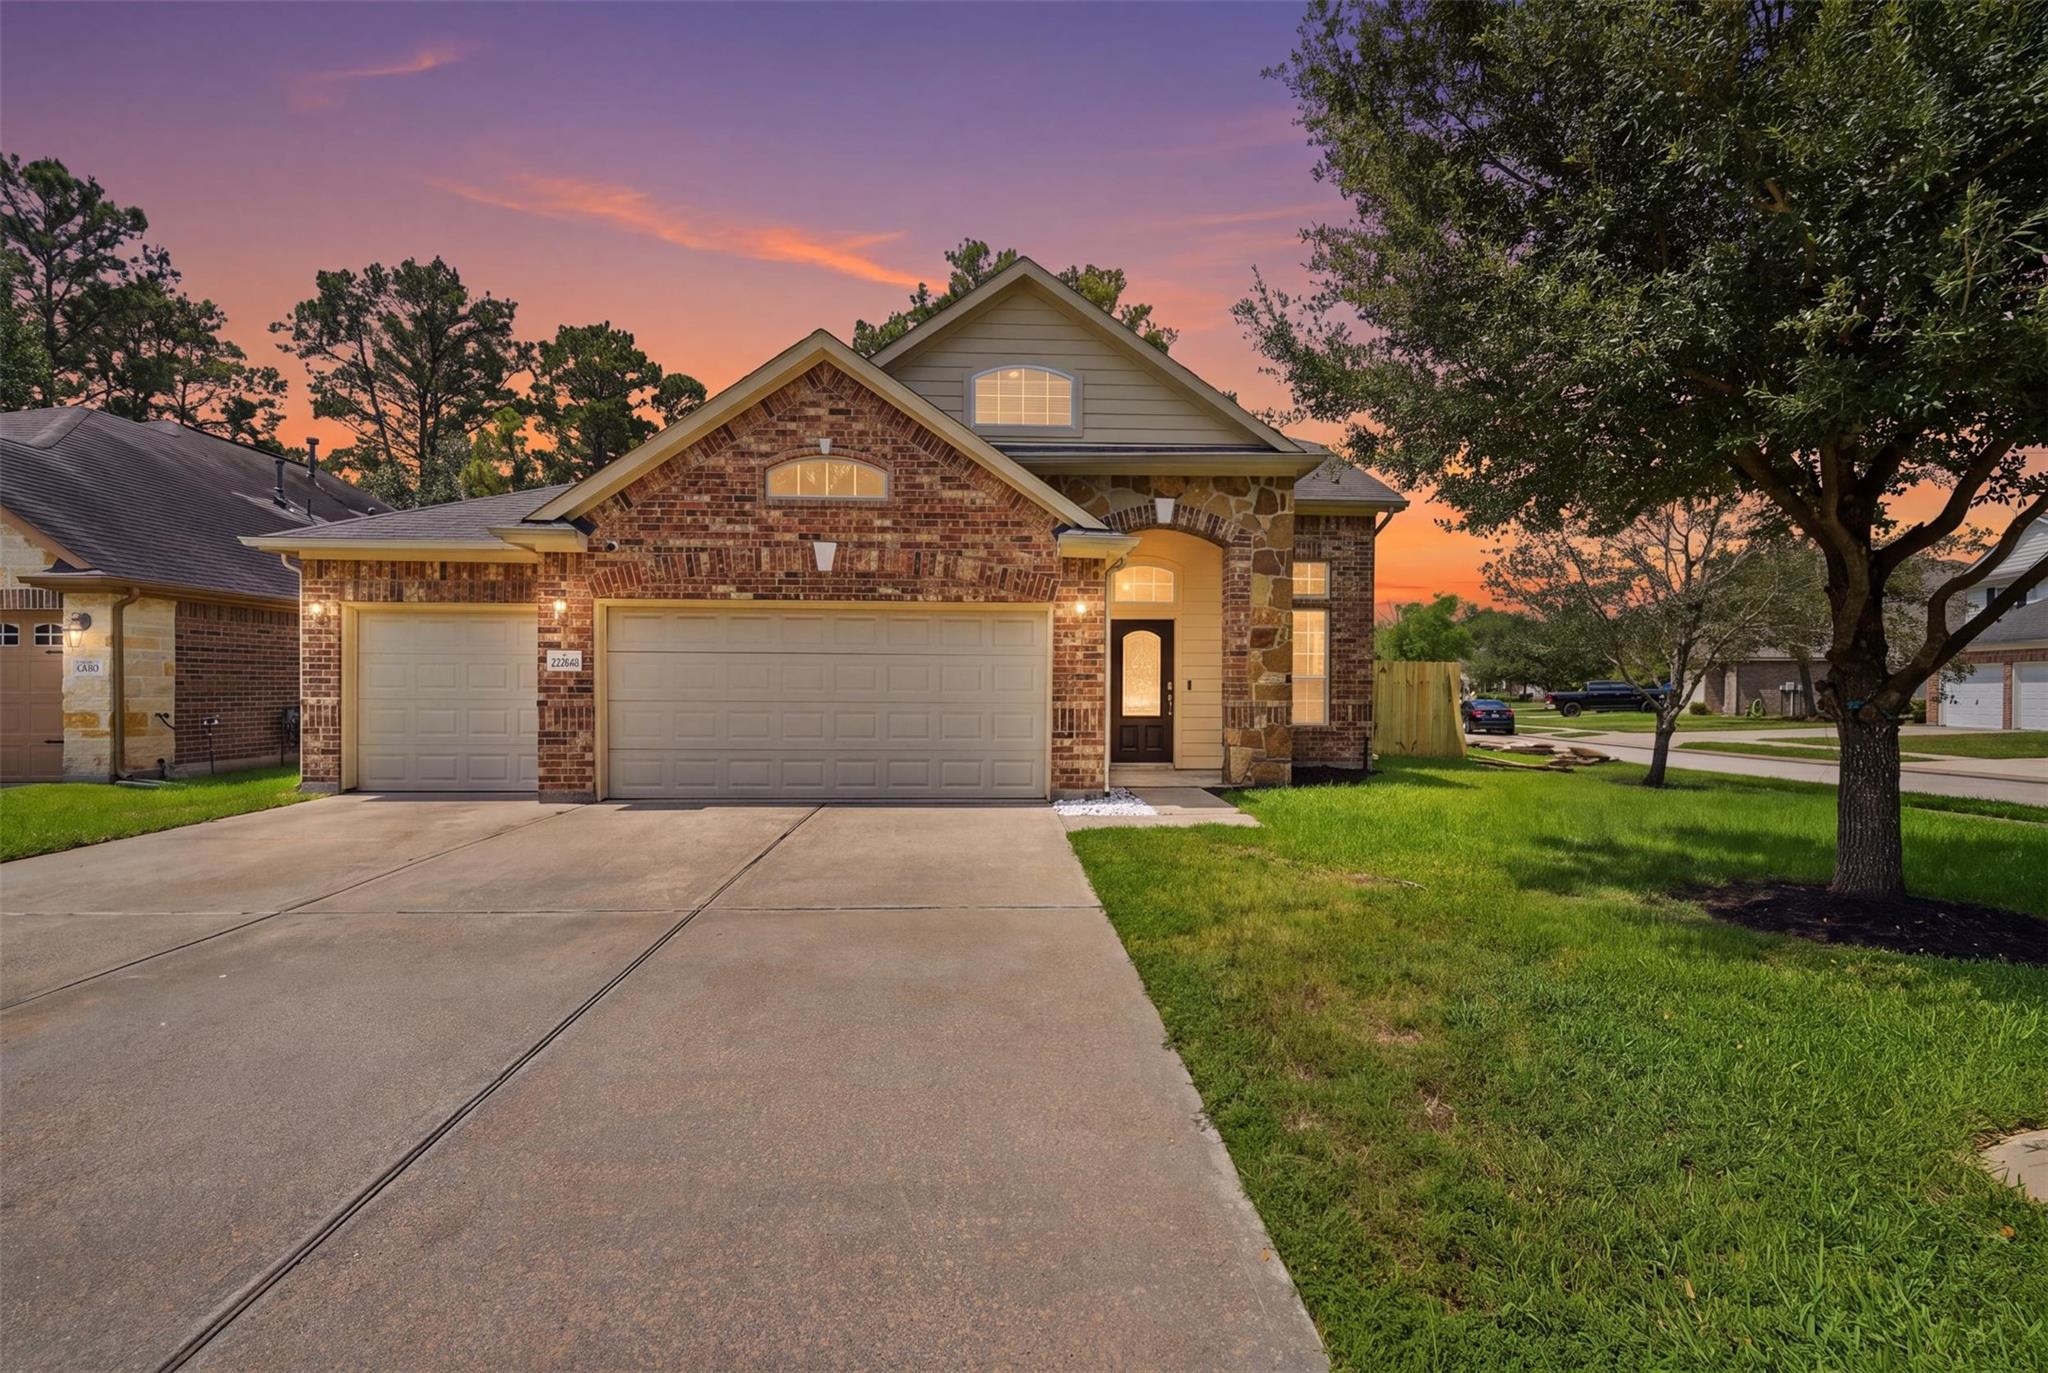
Golden-hour glow on the same brick-and-stone facade: warm porch lights, arched windows and a front walk that says welcome home. Virtual twilight enhancement; sky and lighting digitally edited.
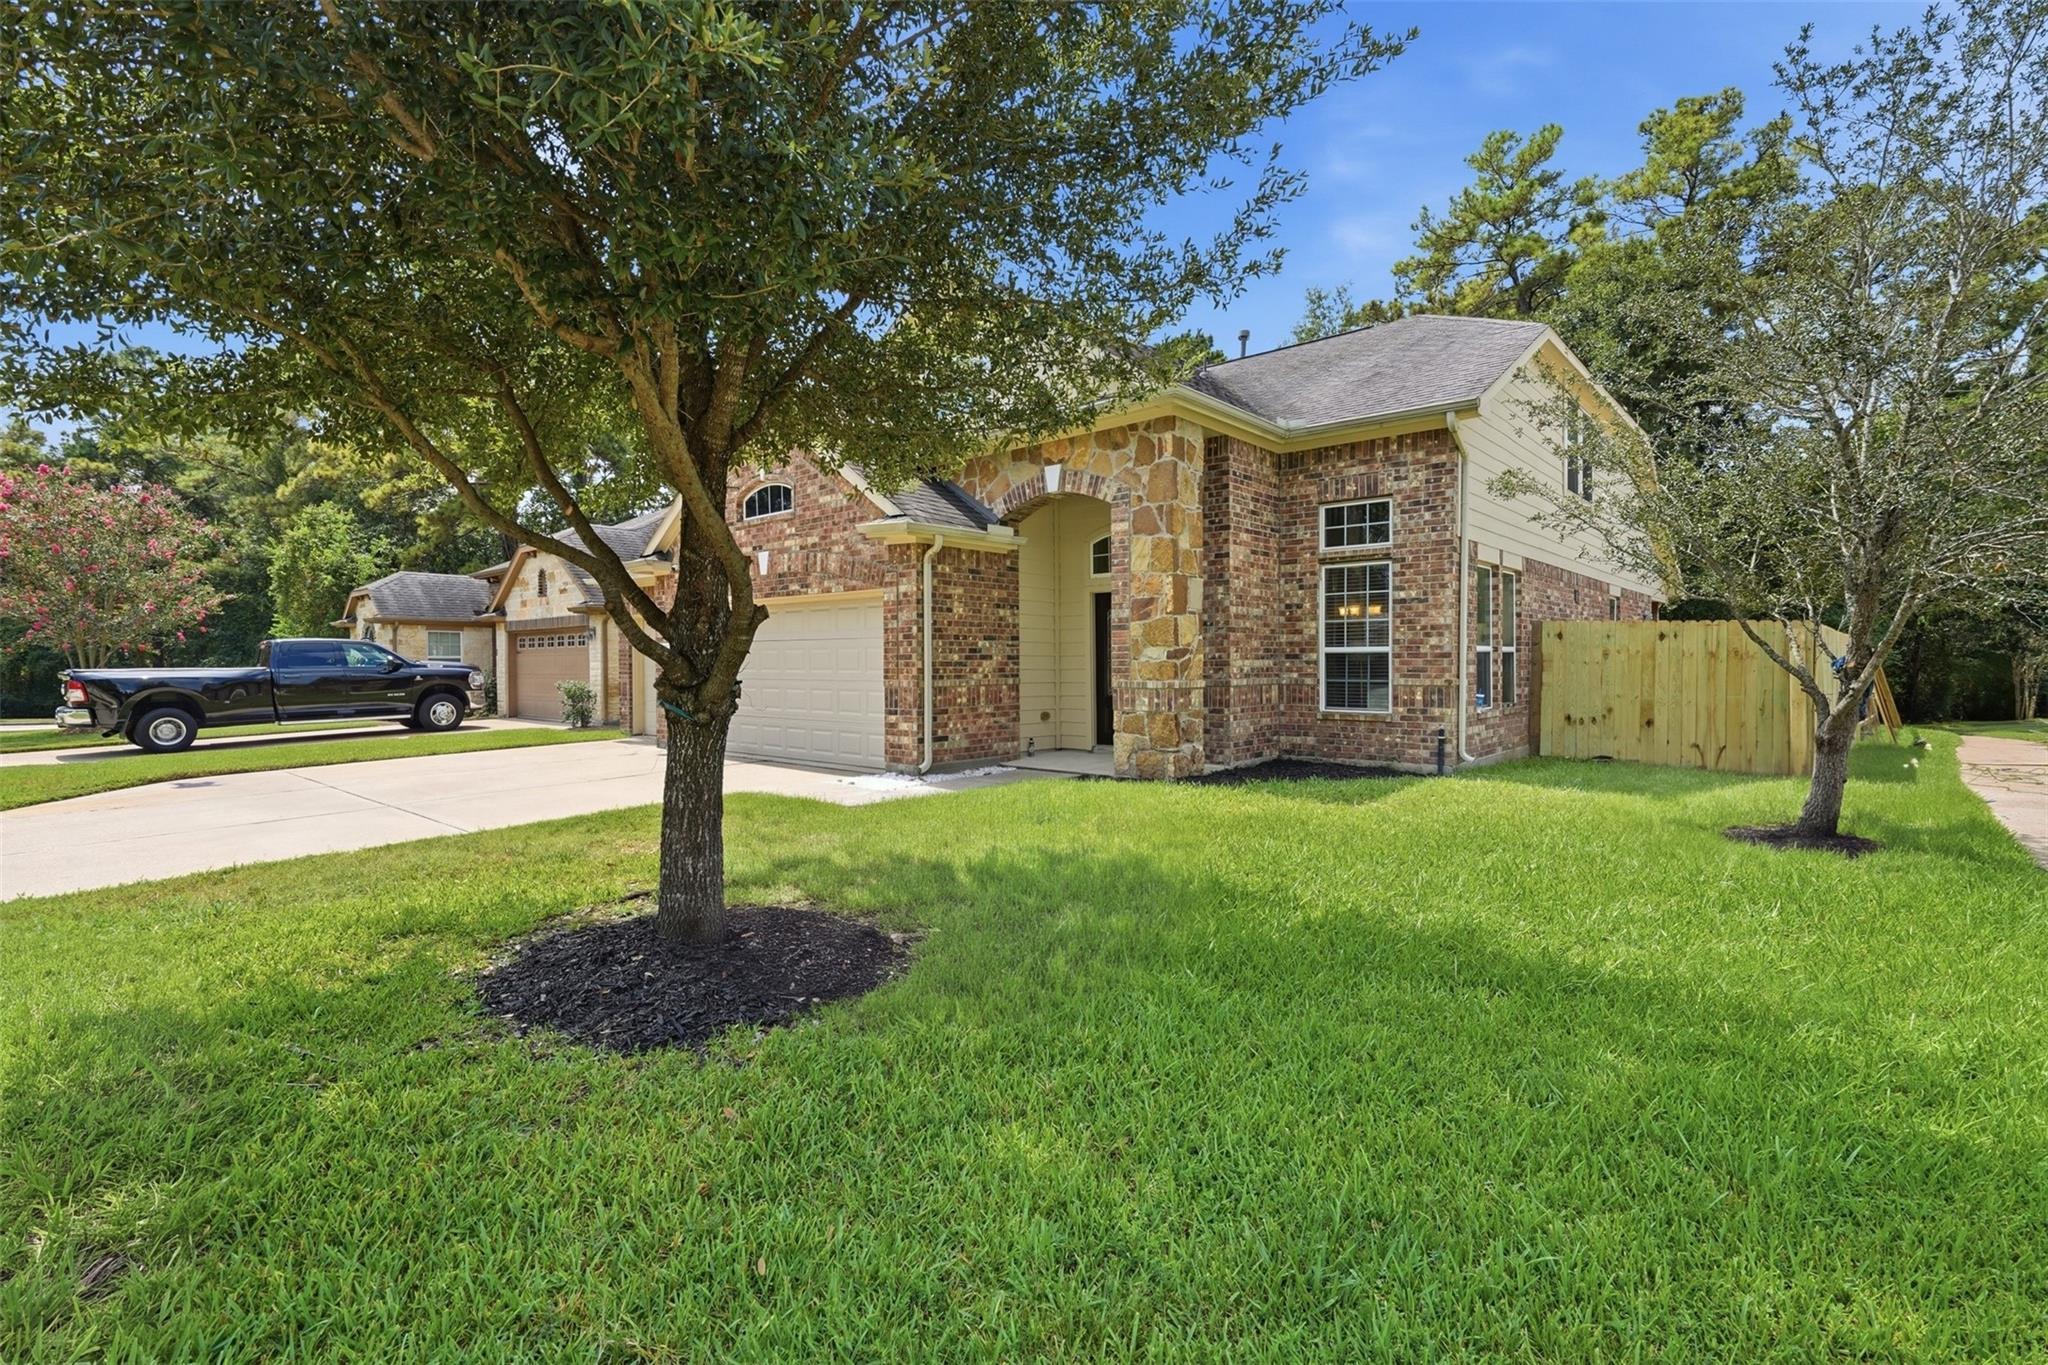
Classic brick and stone with an arched entry, a manicured lawn and mature shade trees. The side yard leads back to a fully fenced backyard.
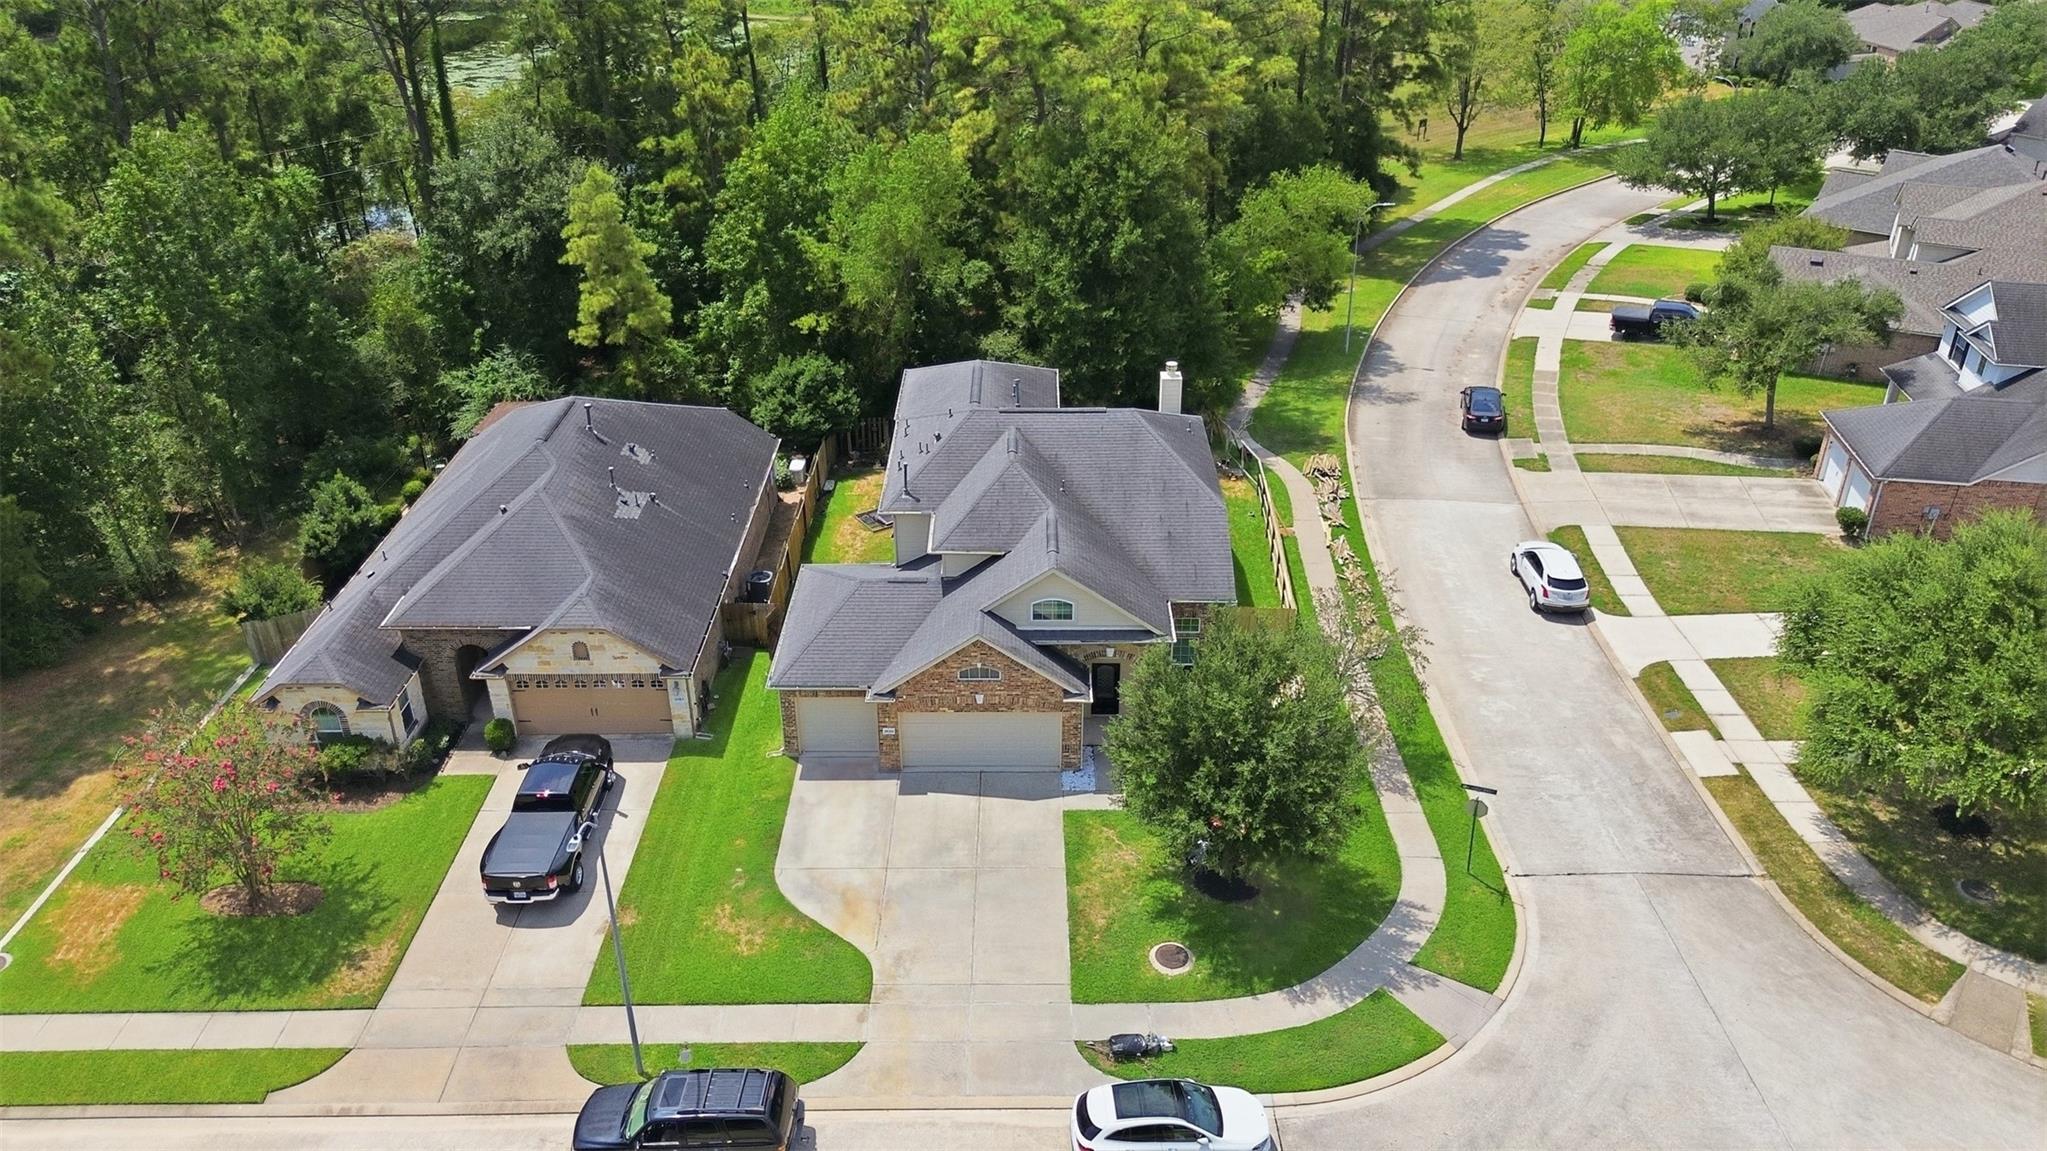
Room for the truck, the SUV and the weekend toys. The 3-car oversized attached garage and double-wide driveway sit on a corner lot on a quiet cul-de-sac street.
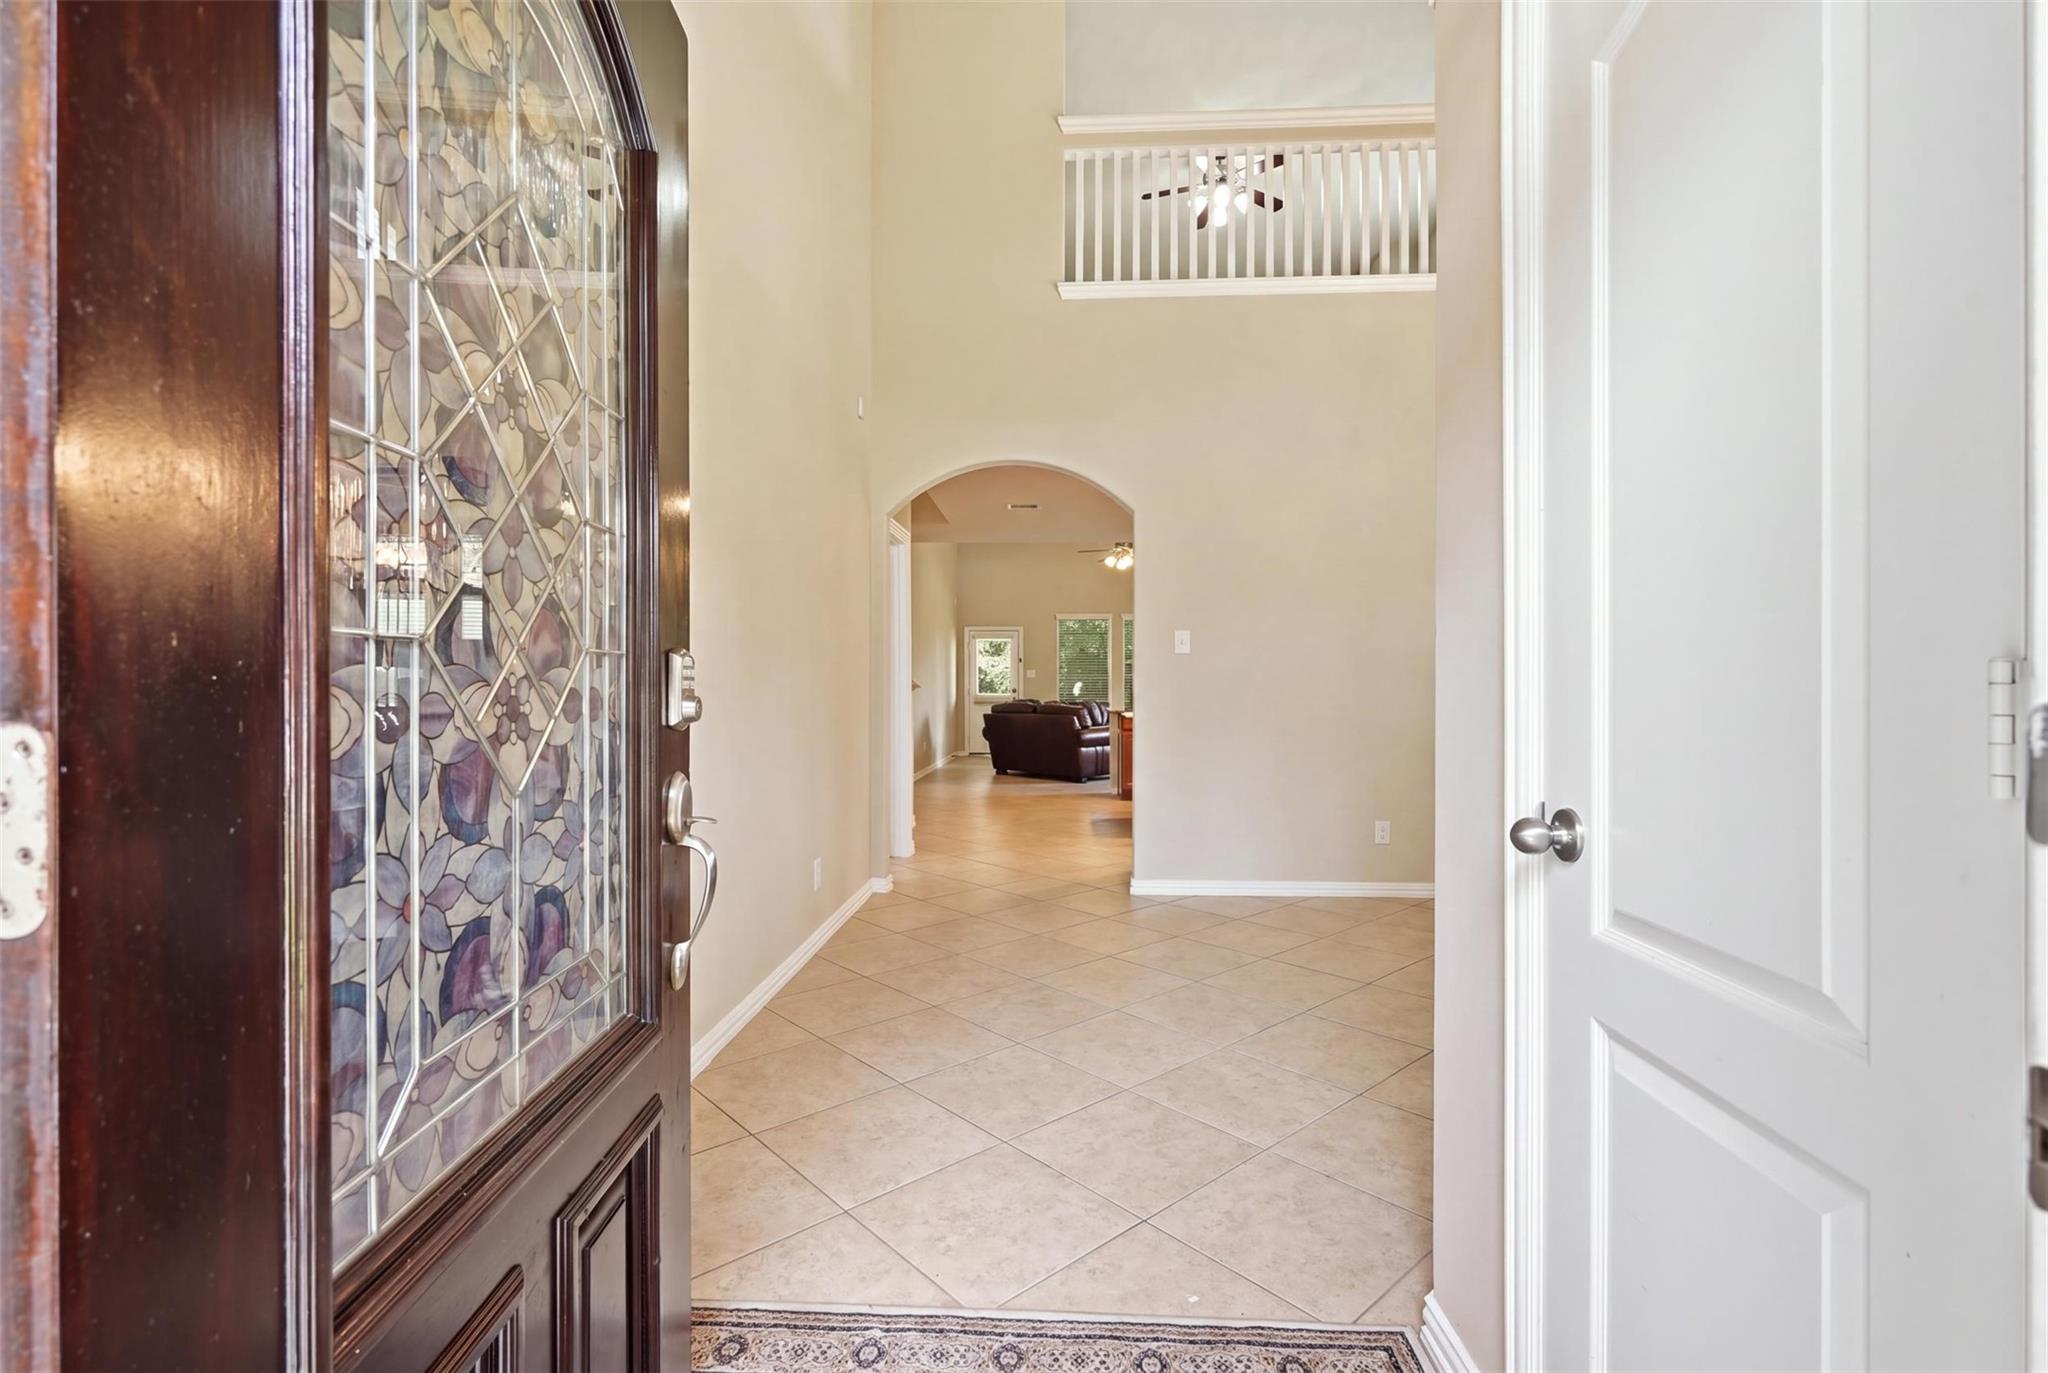
First impression: a soaring two-story foyer, a decorative leaded-glass front door, easy-care tile and an arched walkway into the heart of the home. Look up; the upstairs overlook sets the tone.
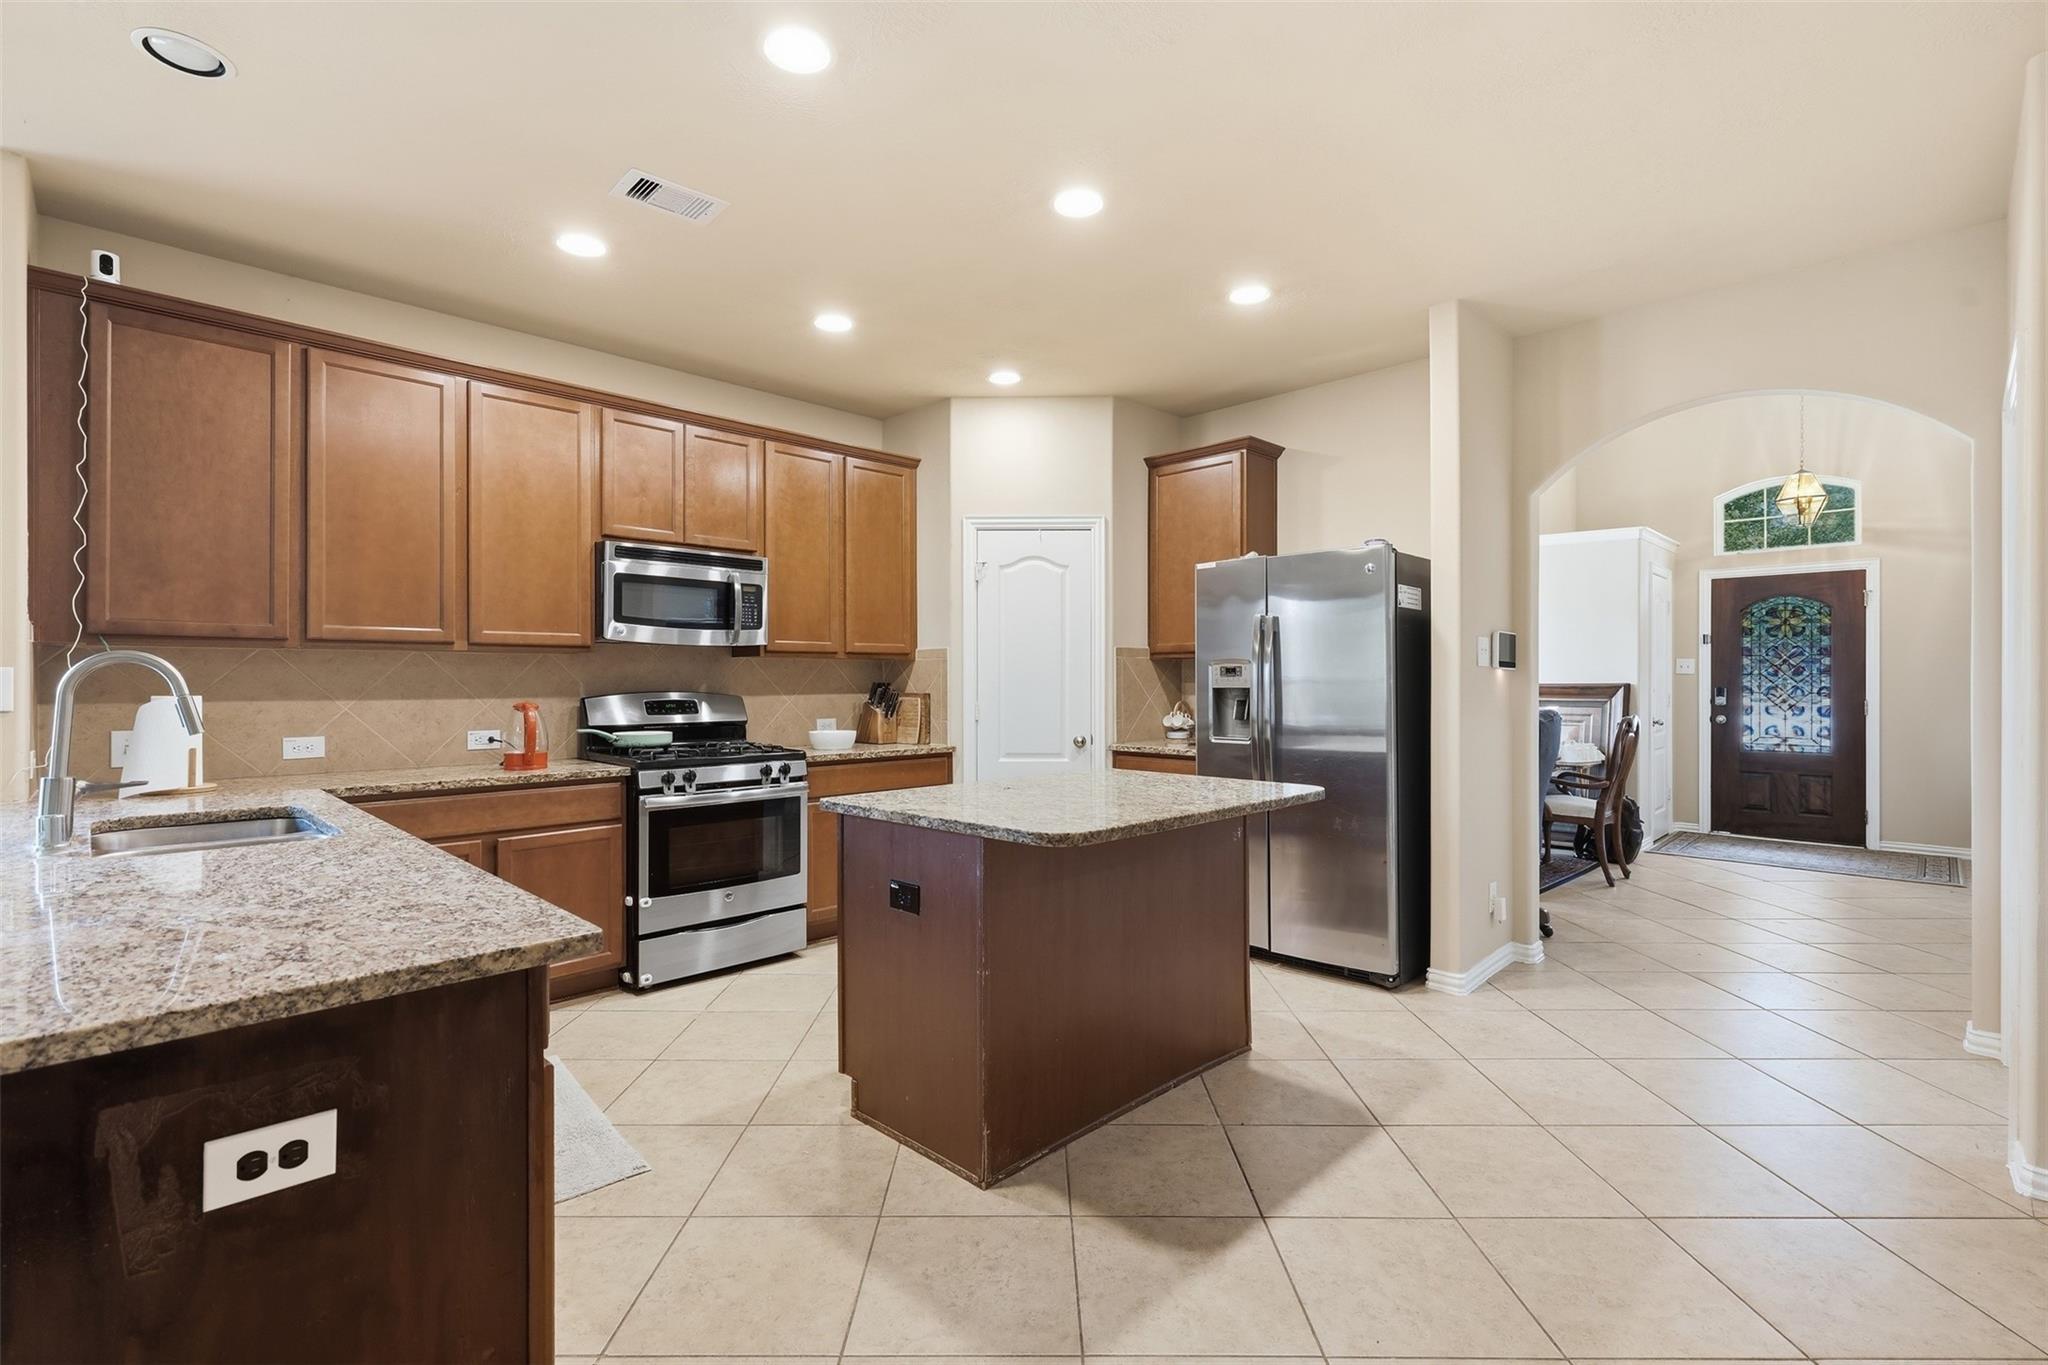
The kitchen everyone ends up in. Granite counters, a center island, gas range, stainless appliances, tile backsplash and recessed lighting, open to the dining area and entry.
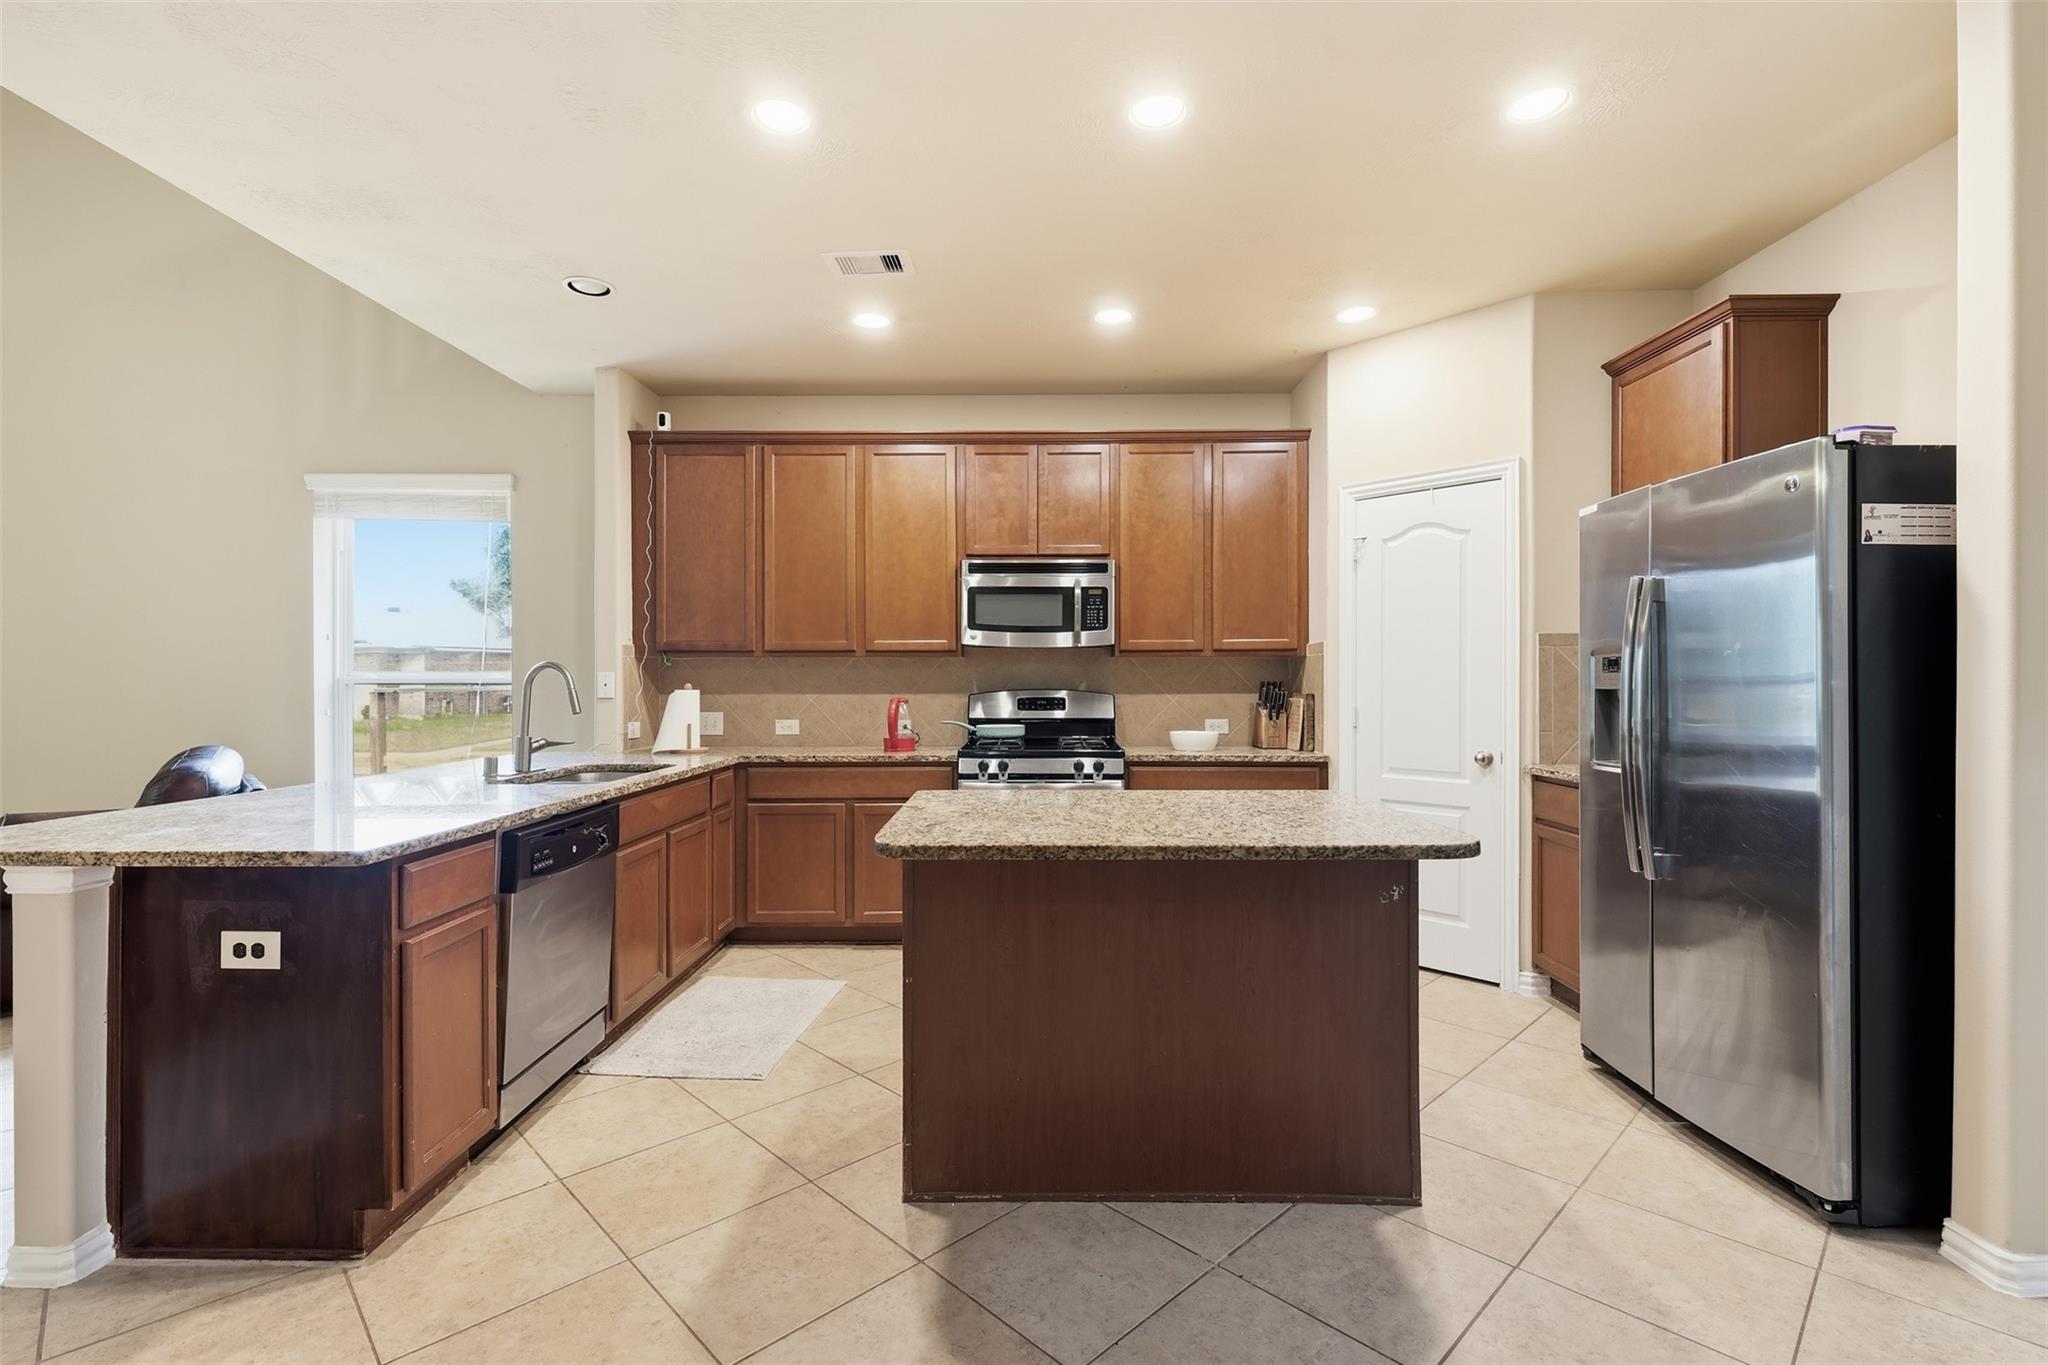
Chef's-eye view: wraparound granite with breakfast-bar seating, a walk-in pantry, generous cabinetry and a stainless dishwasher, plus a sunny window by the breakfast area.
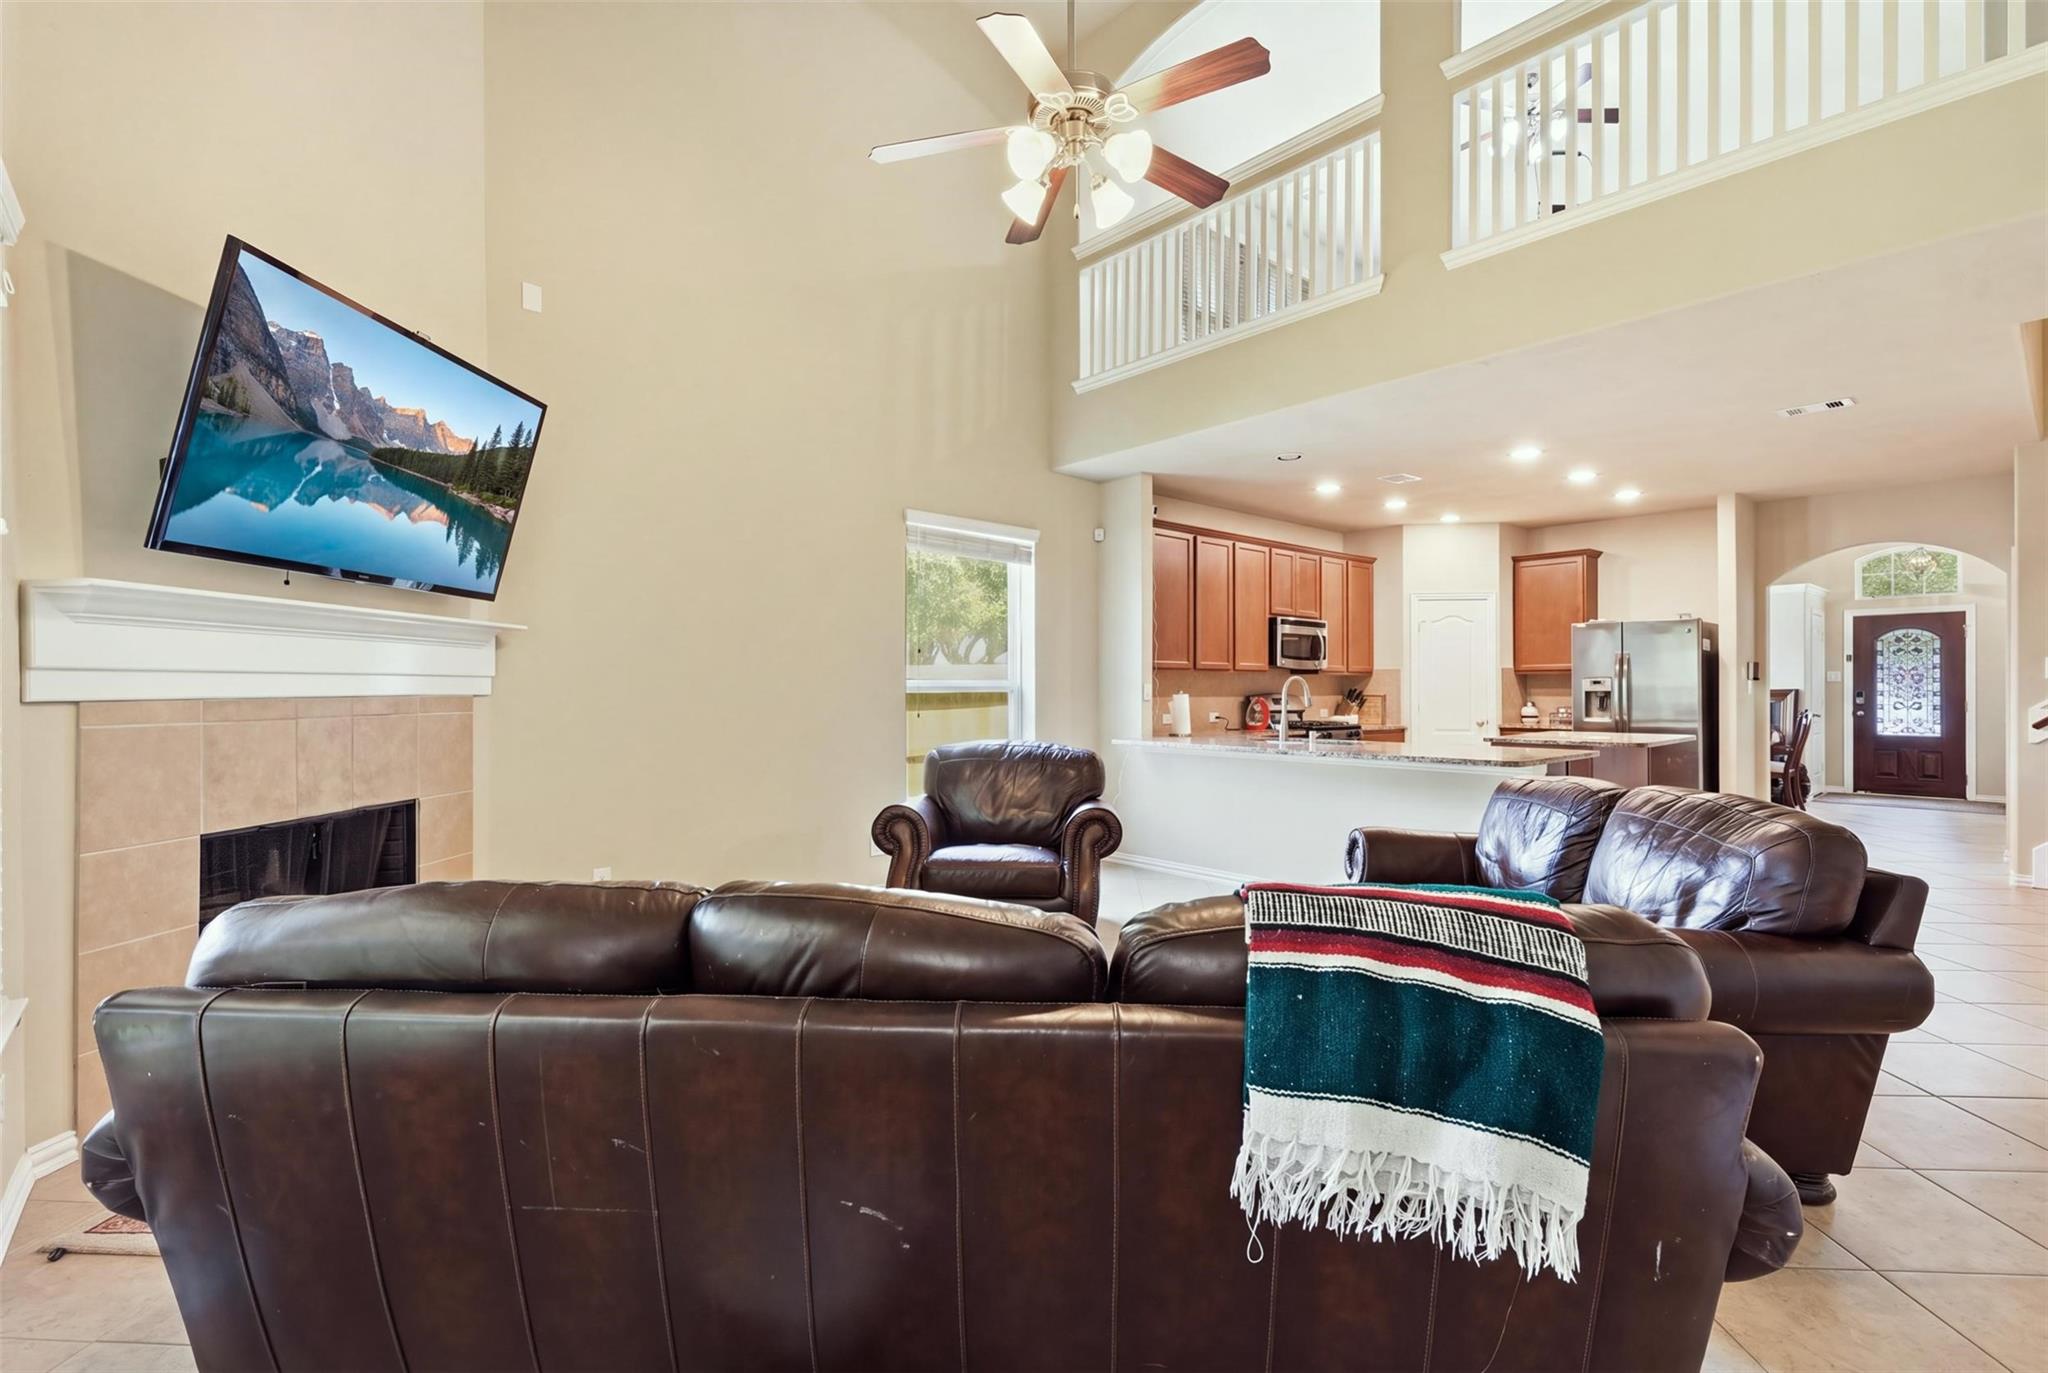
The open-concept payoff: the living room flows straight into the kitchen, with the upstairs overlook above and sight lines all the way to the front door. Hosting just got easy.
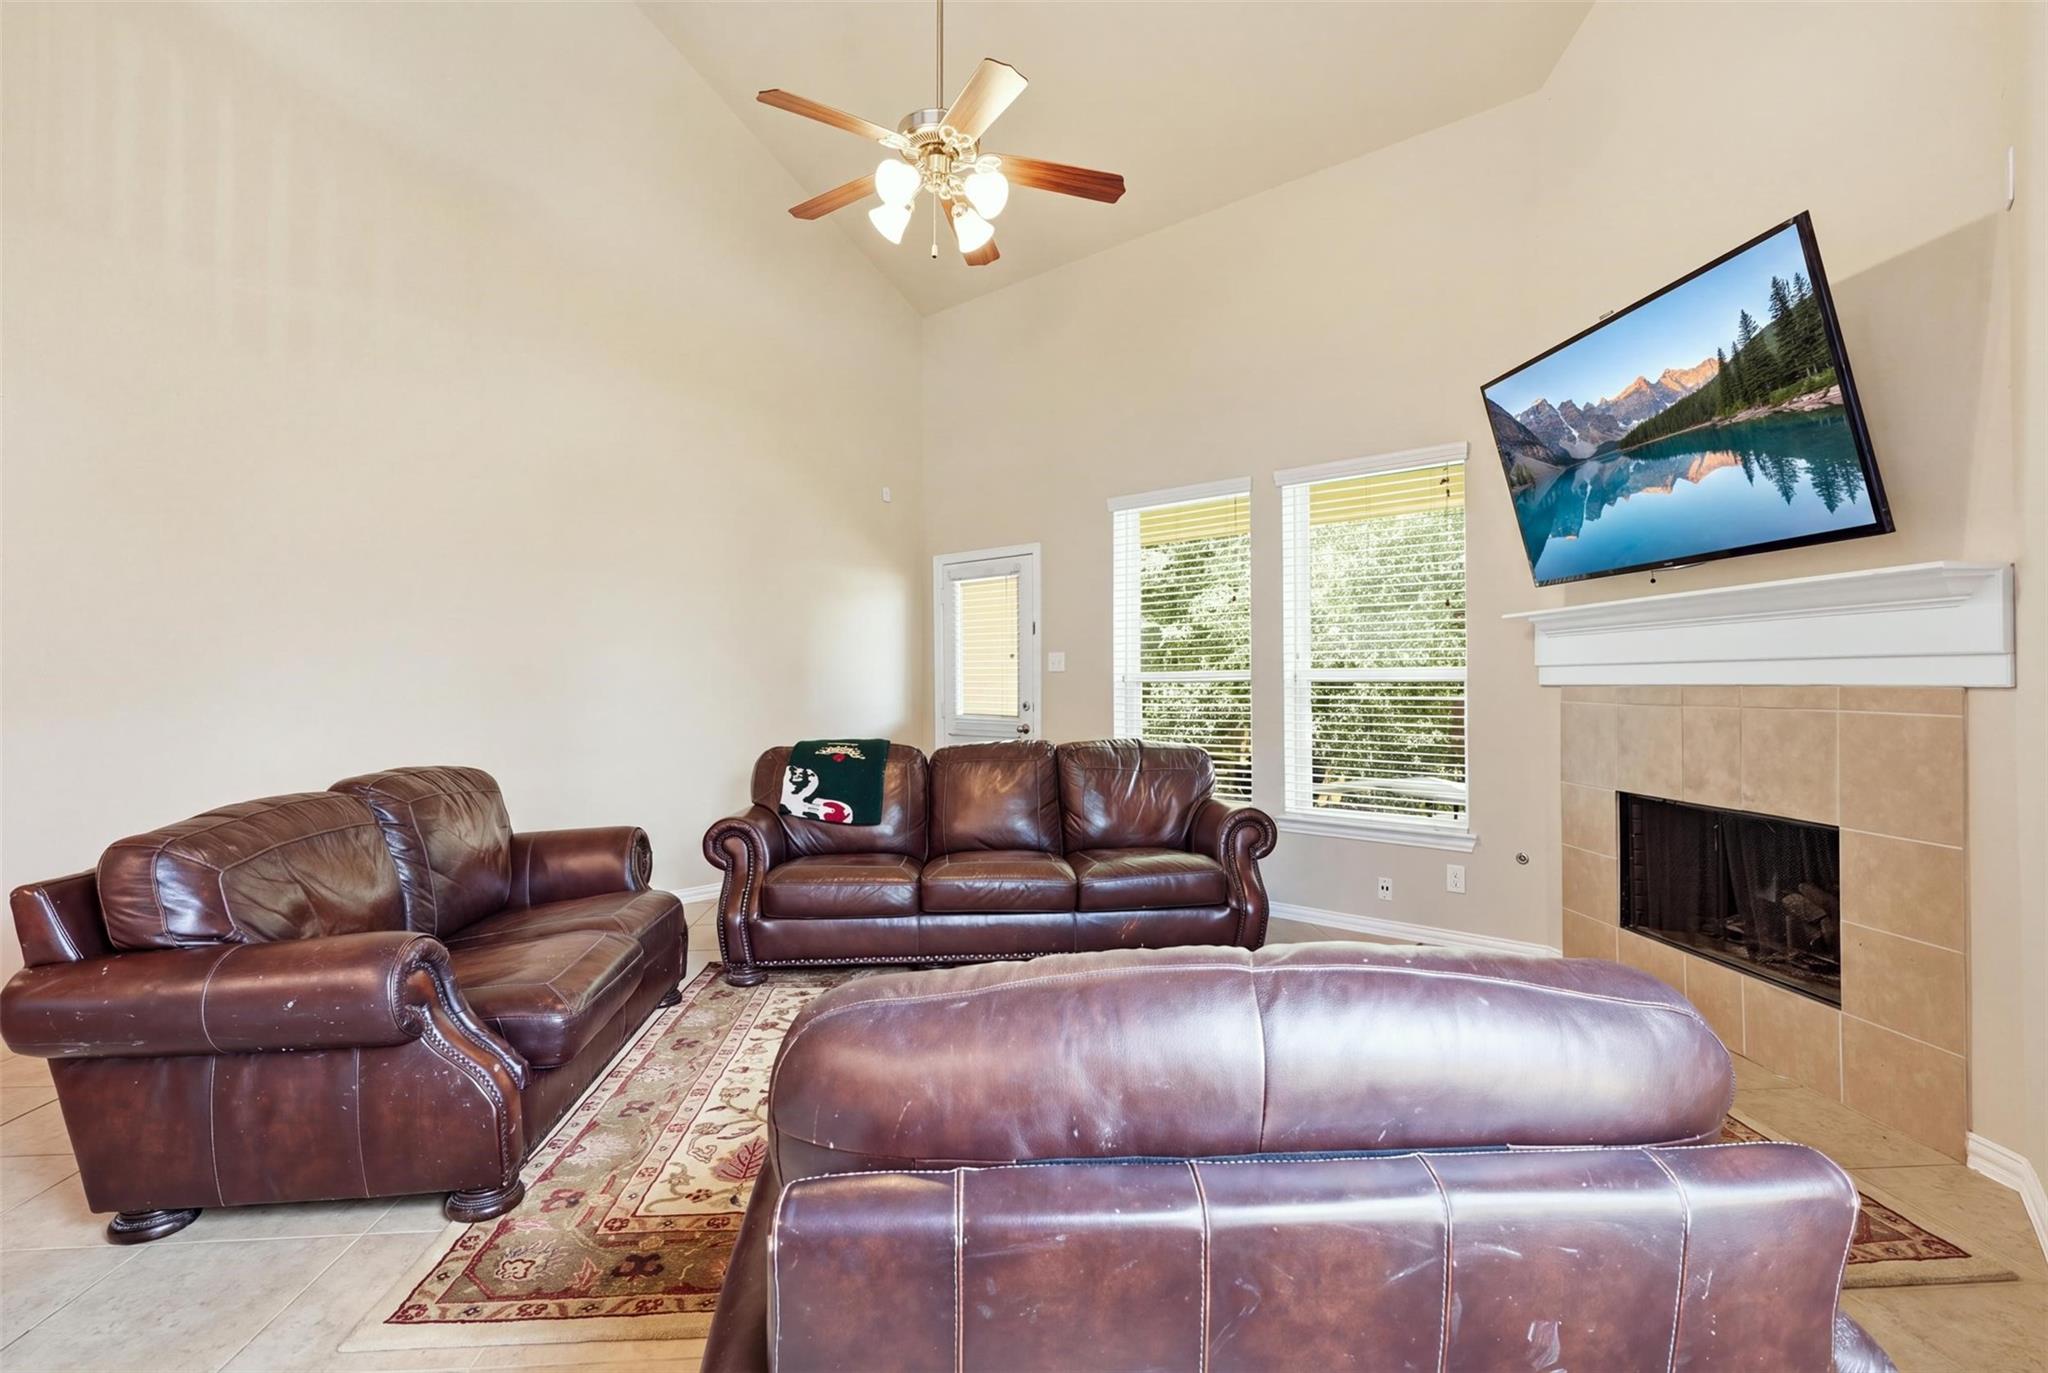
Big-sky living room: soaring ceilings, a gas-log fireplace with tile surround and mantel, and a wall of windows framing the green view out back. The door to the covered patio is right here.
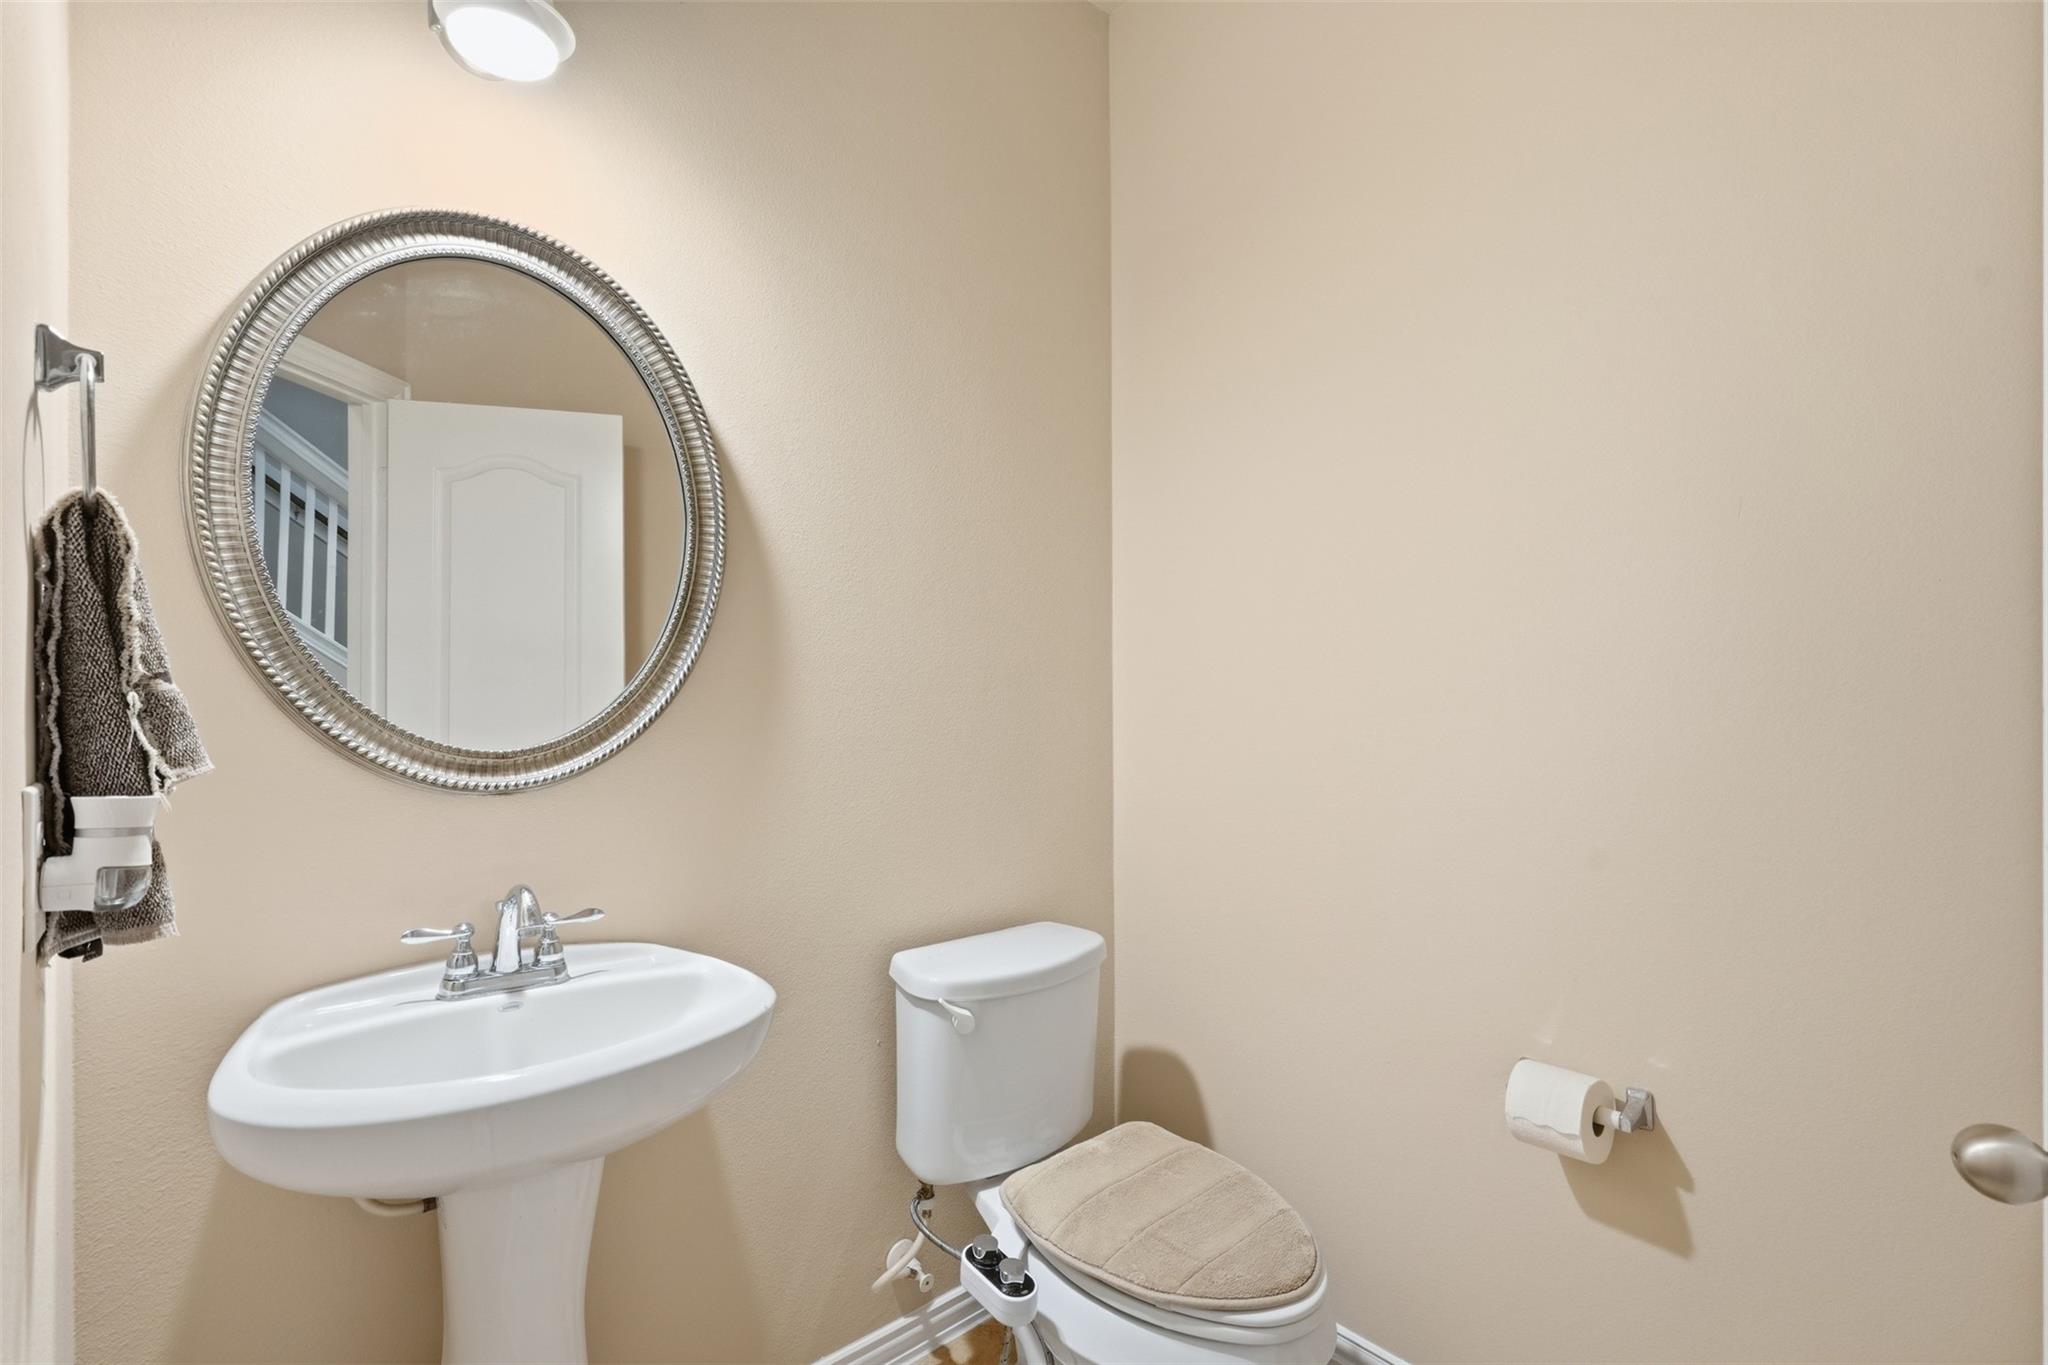
Guest-ready half bath on the main floor, with a pedestal sink and warm neutral walls.
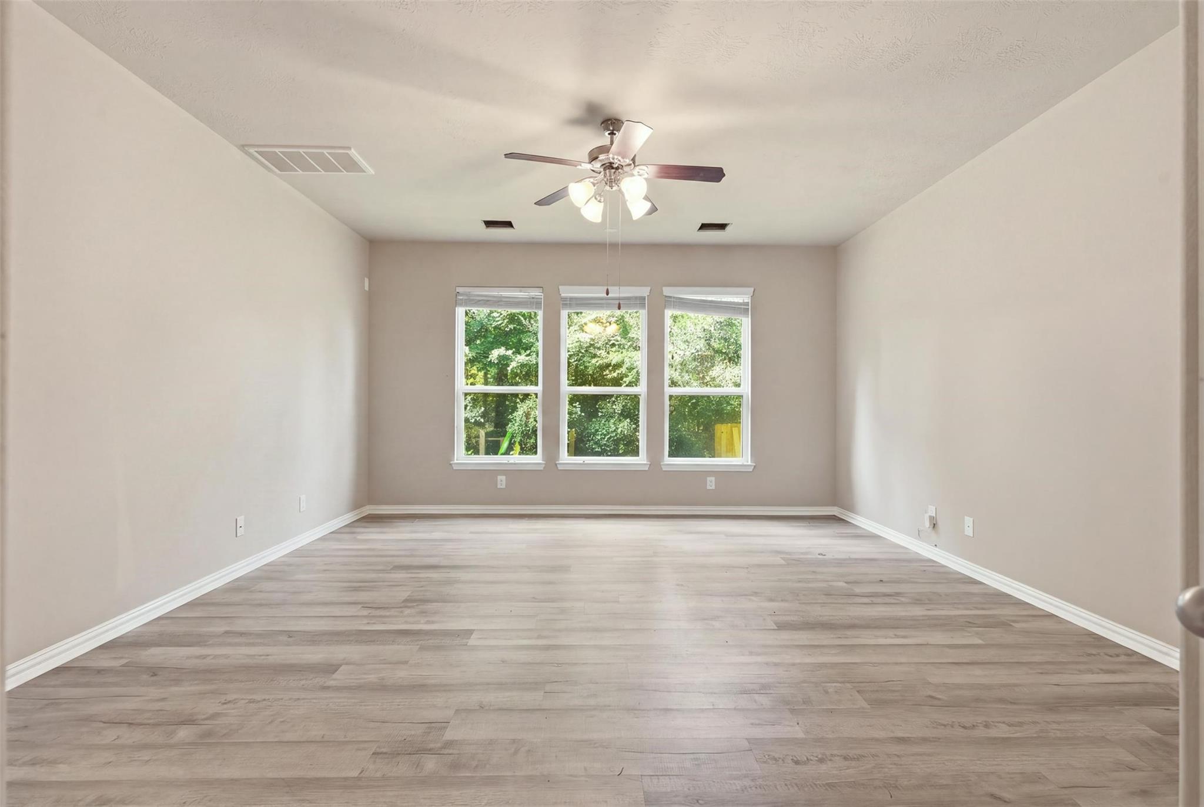
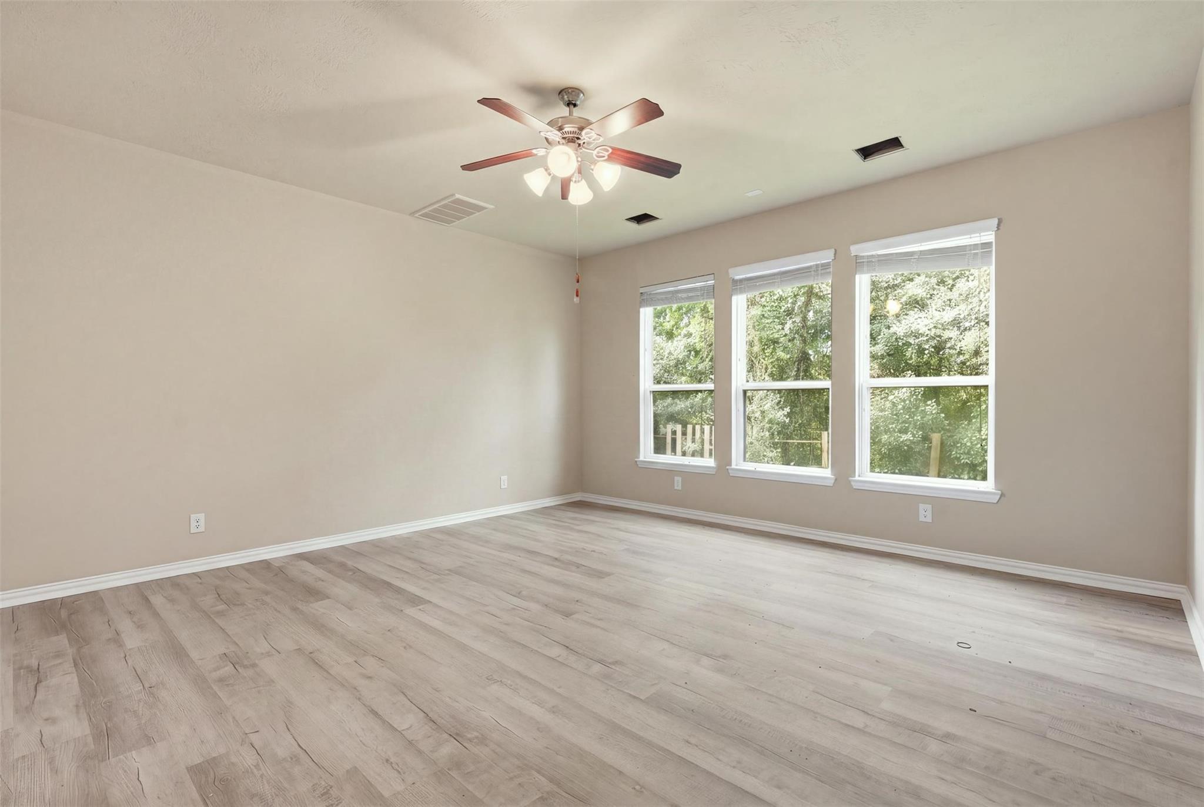
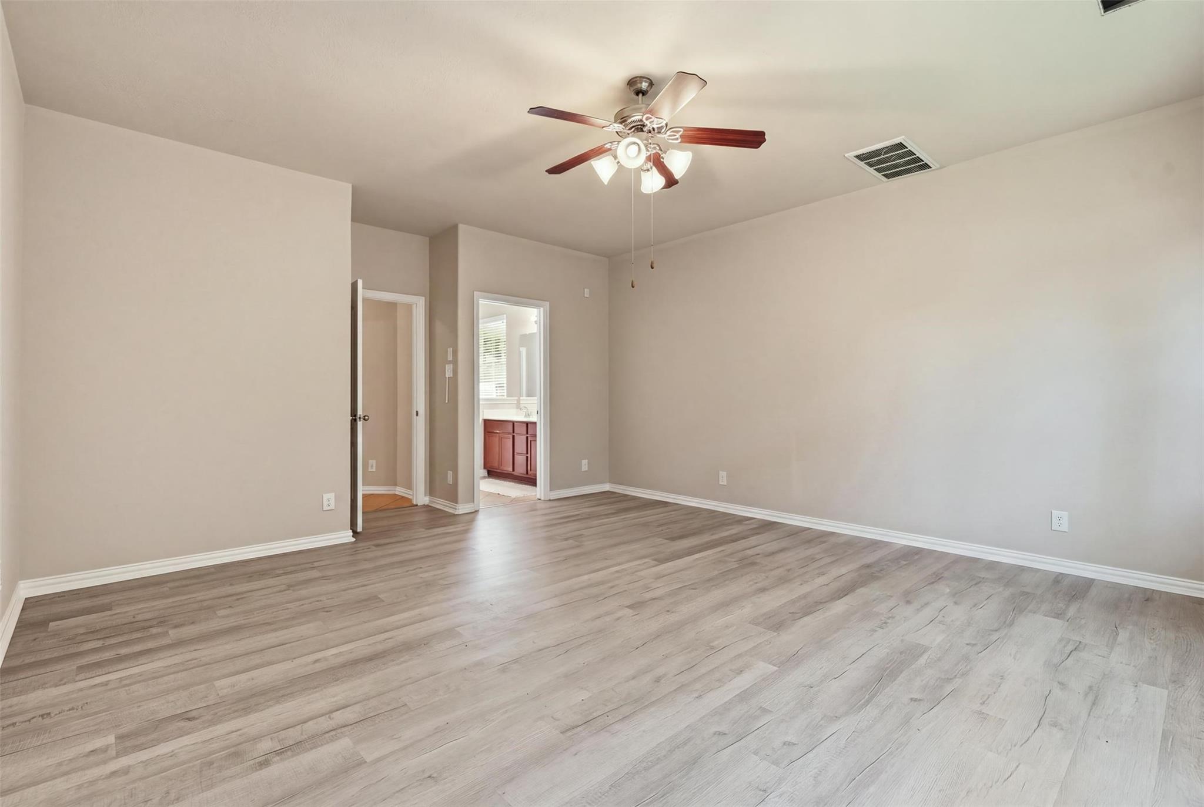
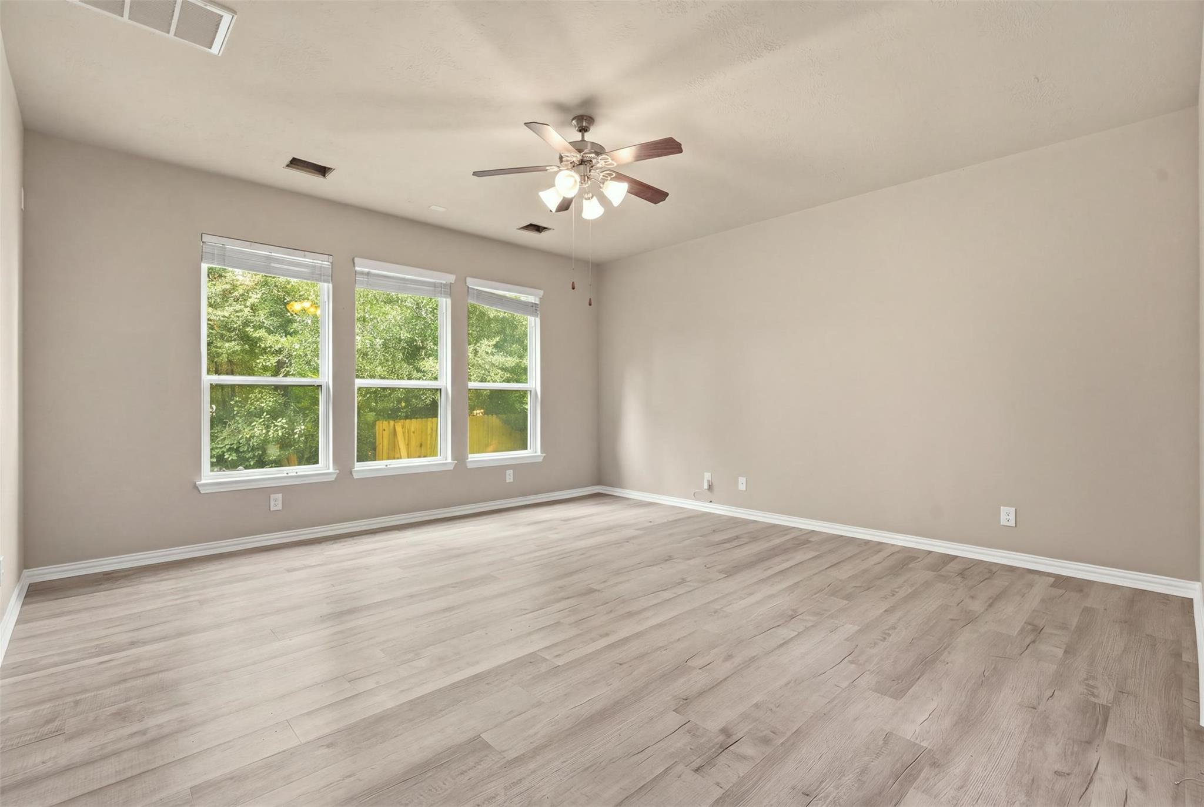
Welcome to the primary retreat, on the main floor and away from the upstairs bedrooms. About 17x16, with a triple window framing the trees, a ceiling fan and wood-look plank floors.
Morning light and treetop views. Triple windows in the primary suite bring the outdoors in, and the wood-look plank flooring keeps it clean and modern.
Everything within reach: the primary bedroom opens to its private bath and walk-in closet, with plenty of wall space for a king bed and a reading chair.
One more angle of the roughly 17x16 primary bedroom: bright, neutral and move-in ready, with a ceiling fan and three windows facing the backyard.
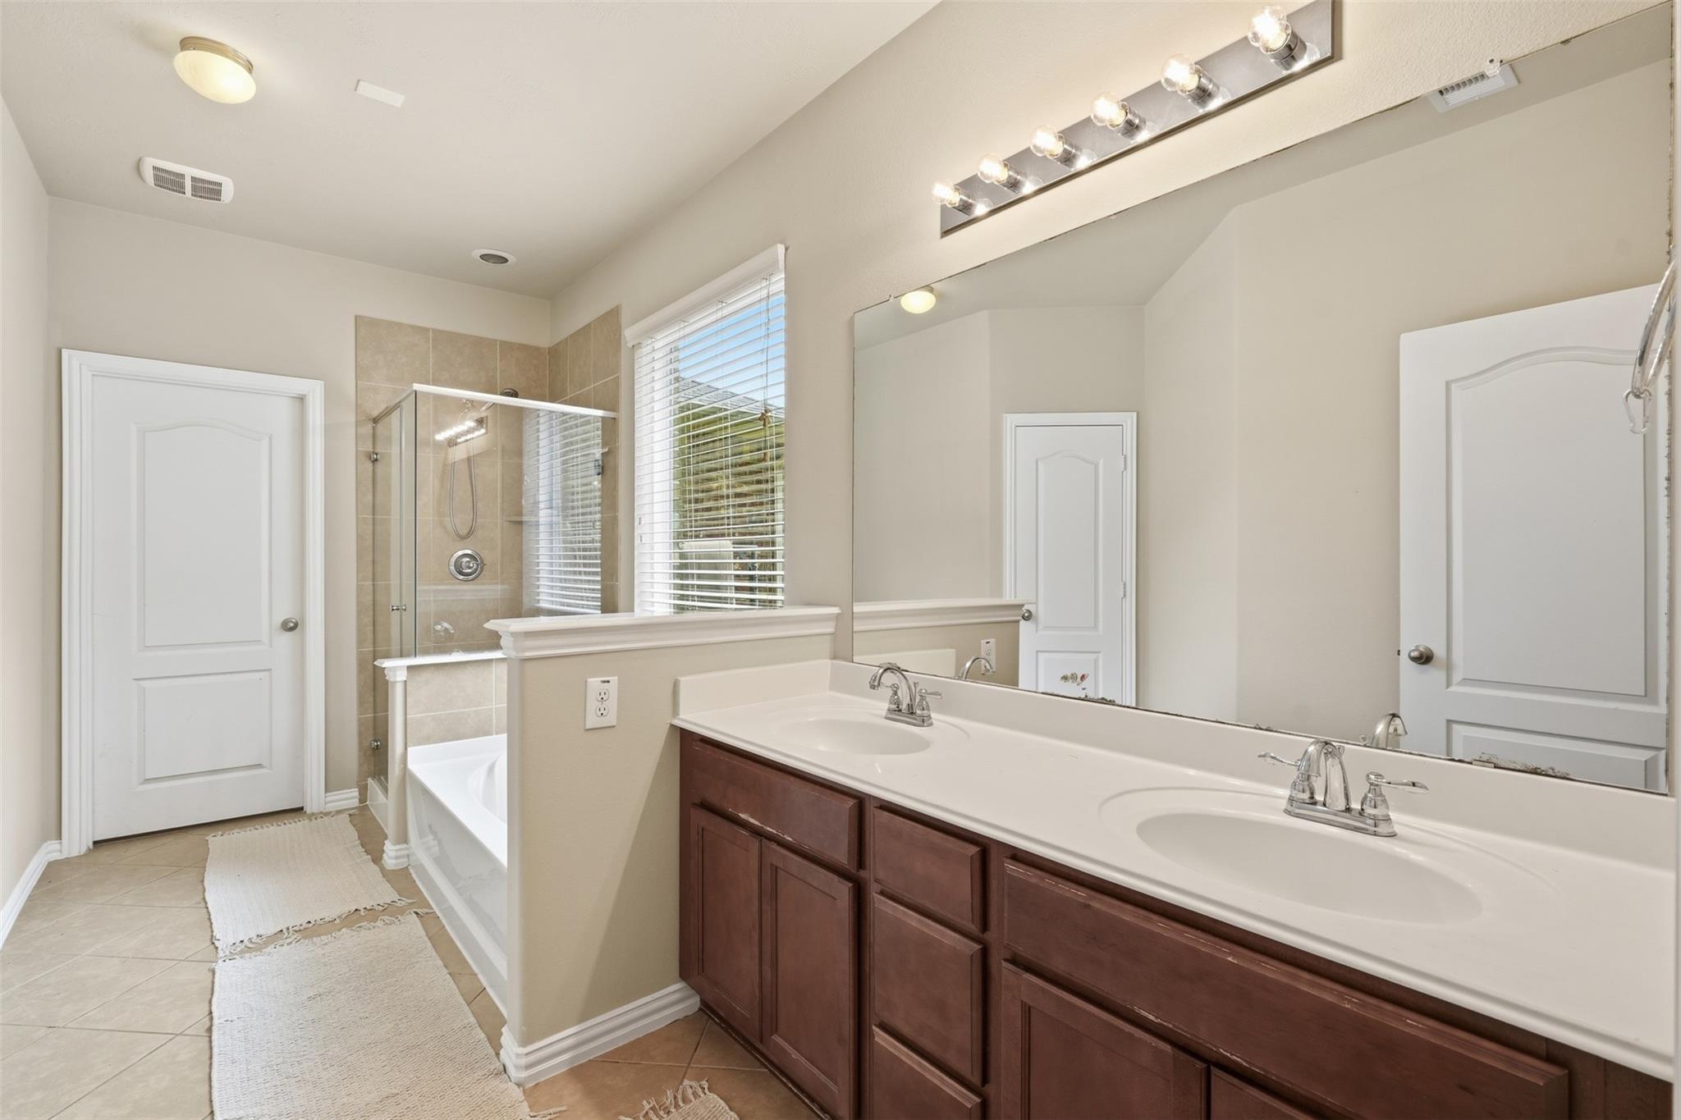
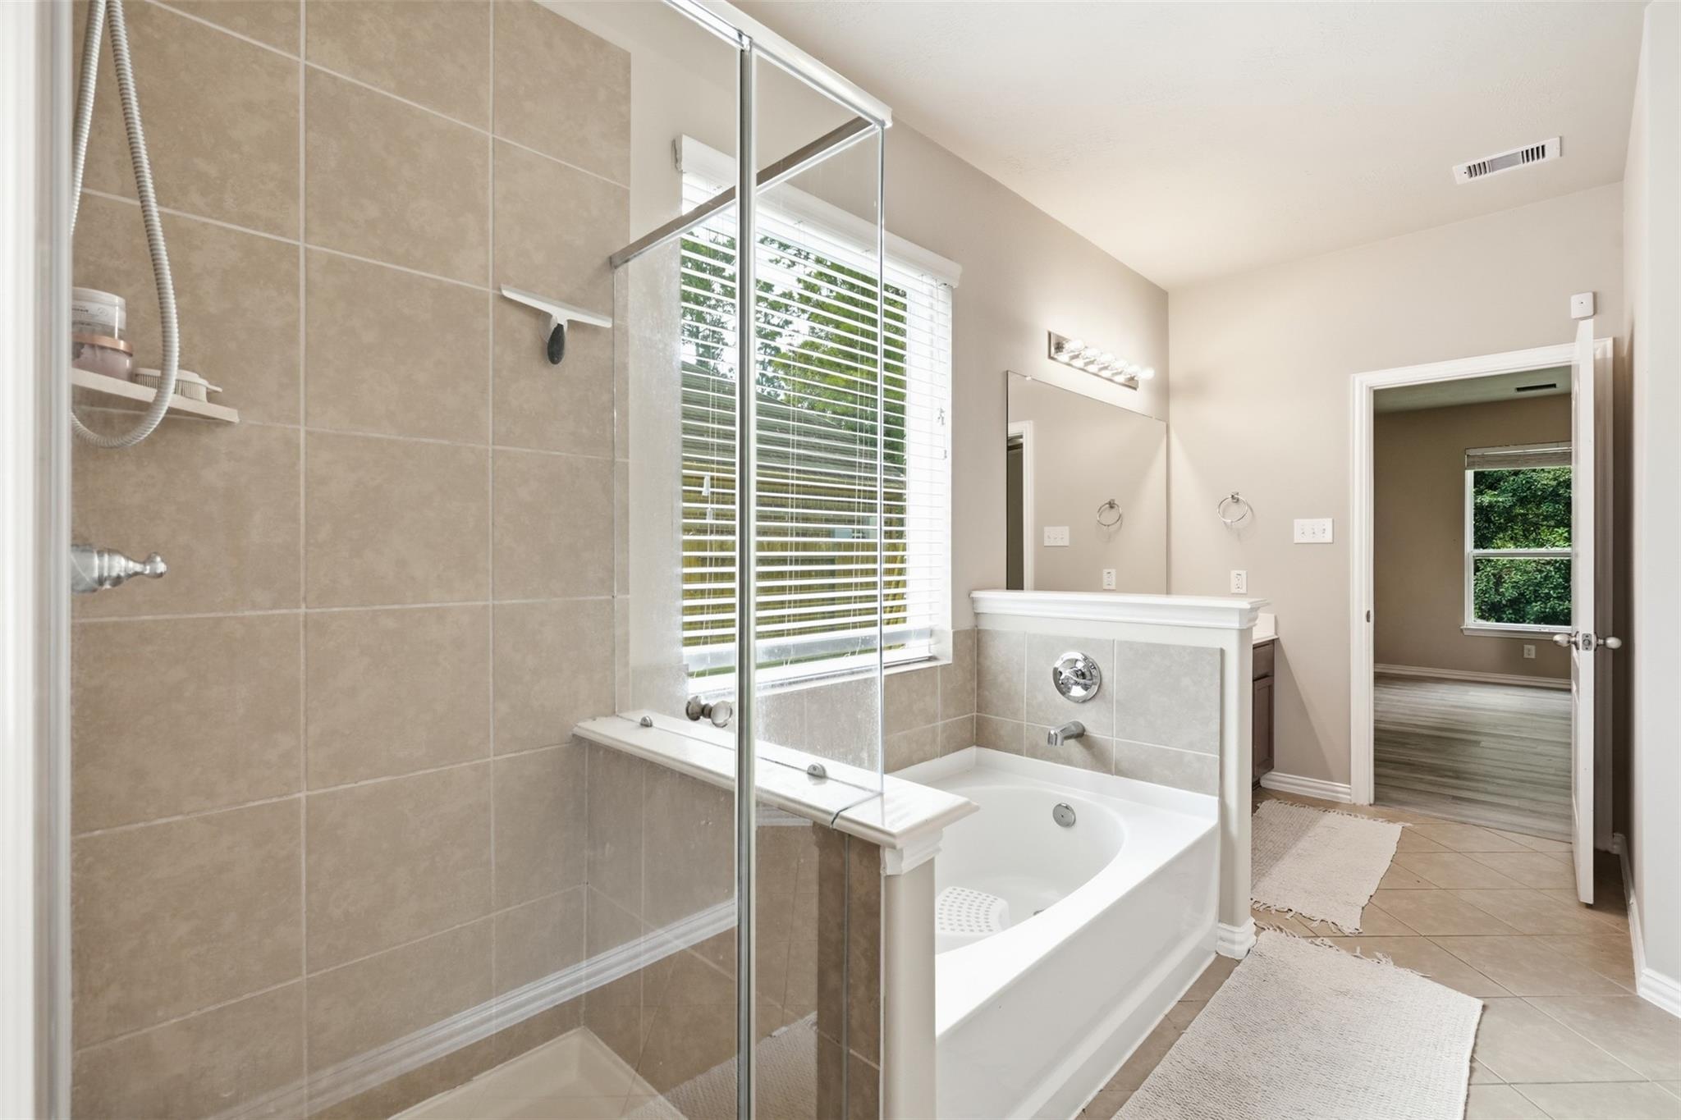
A primary bath with spa-day energy: double-sink vanity, oversized mirror, garden soaking tub and a separate glass-enclosed shower.
Soak or rinse, your call. The garden tub and walk-in glass shower sit side by side under a window, with the bedroom just steps away.
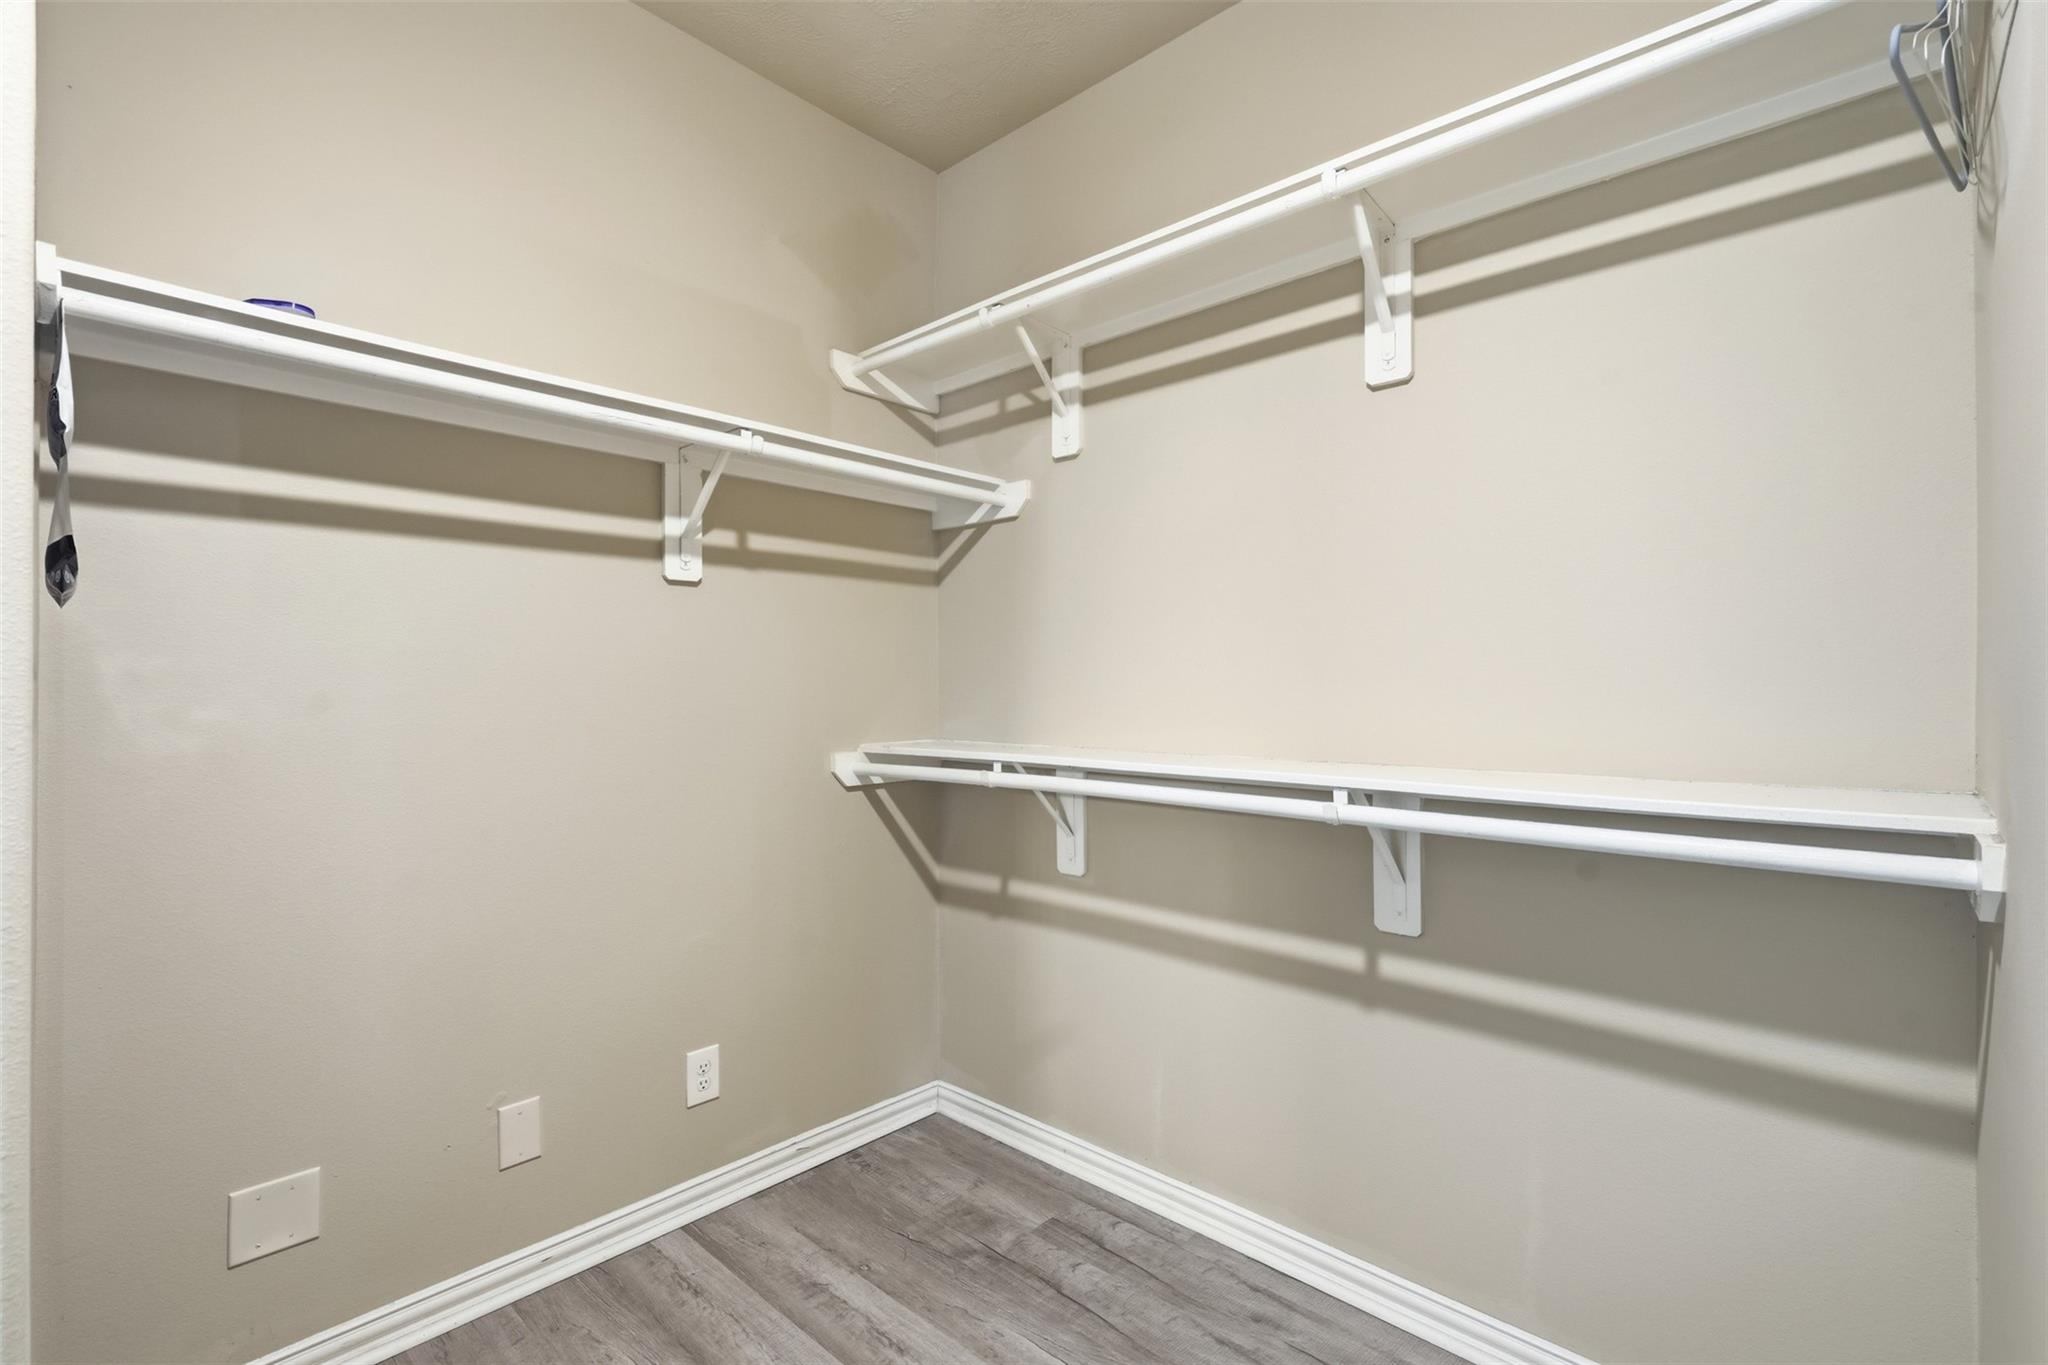
Closet space that fits a real wardrobe. The primary walk-in closet has double hanging rods and shelving on two walls, right off the primary bath.
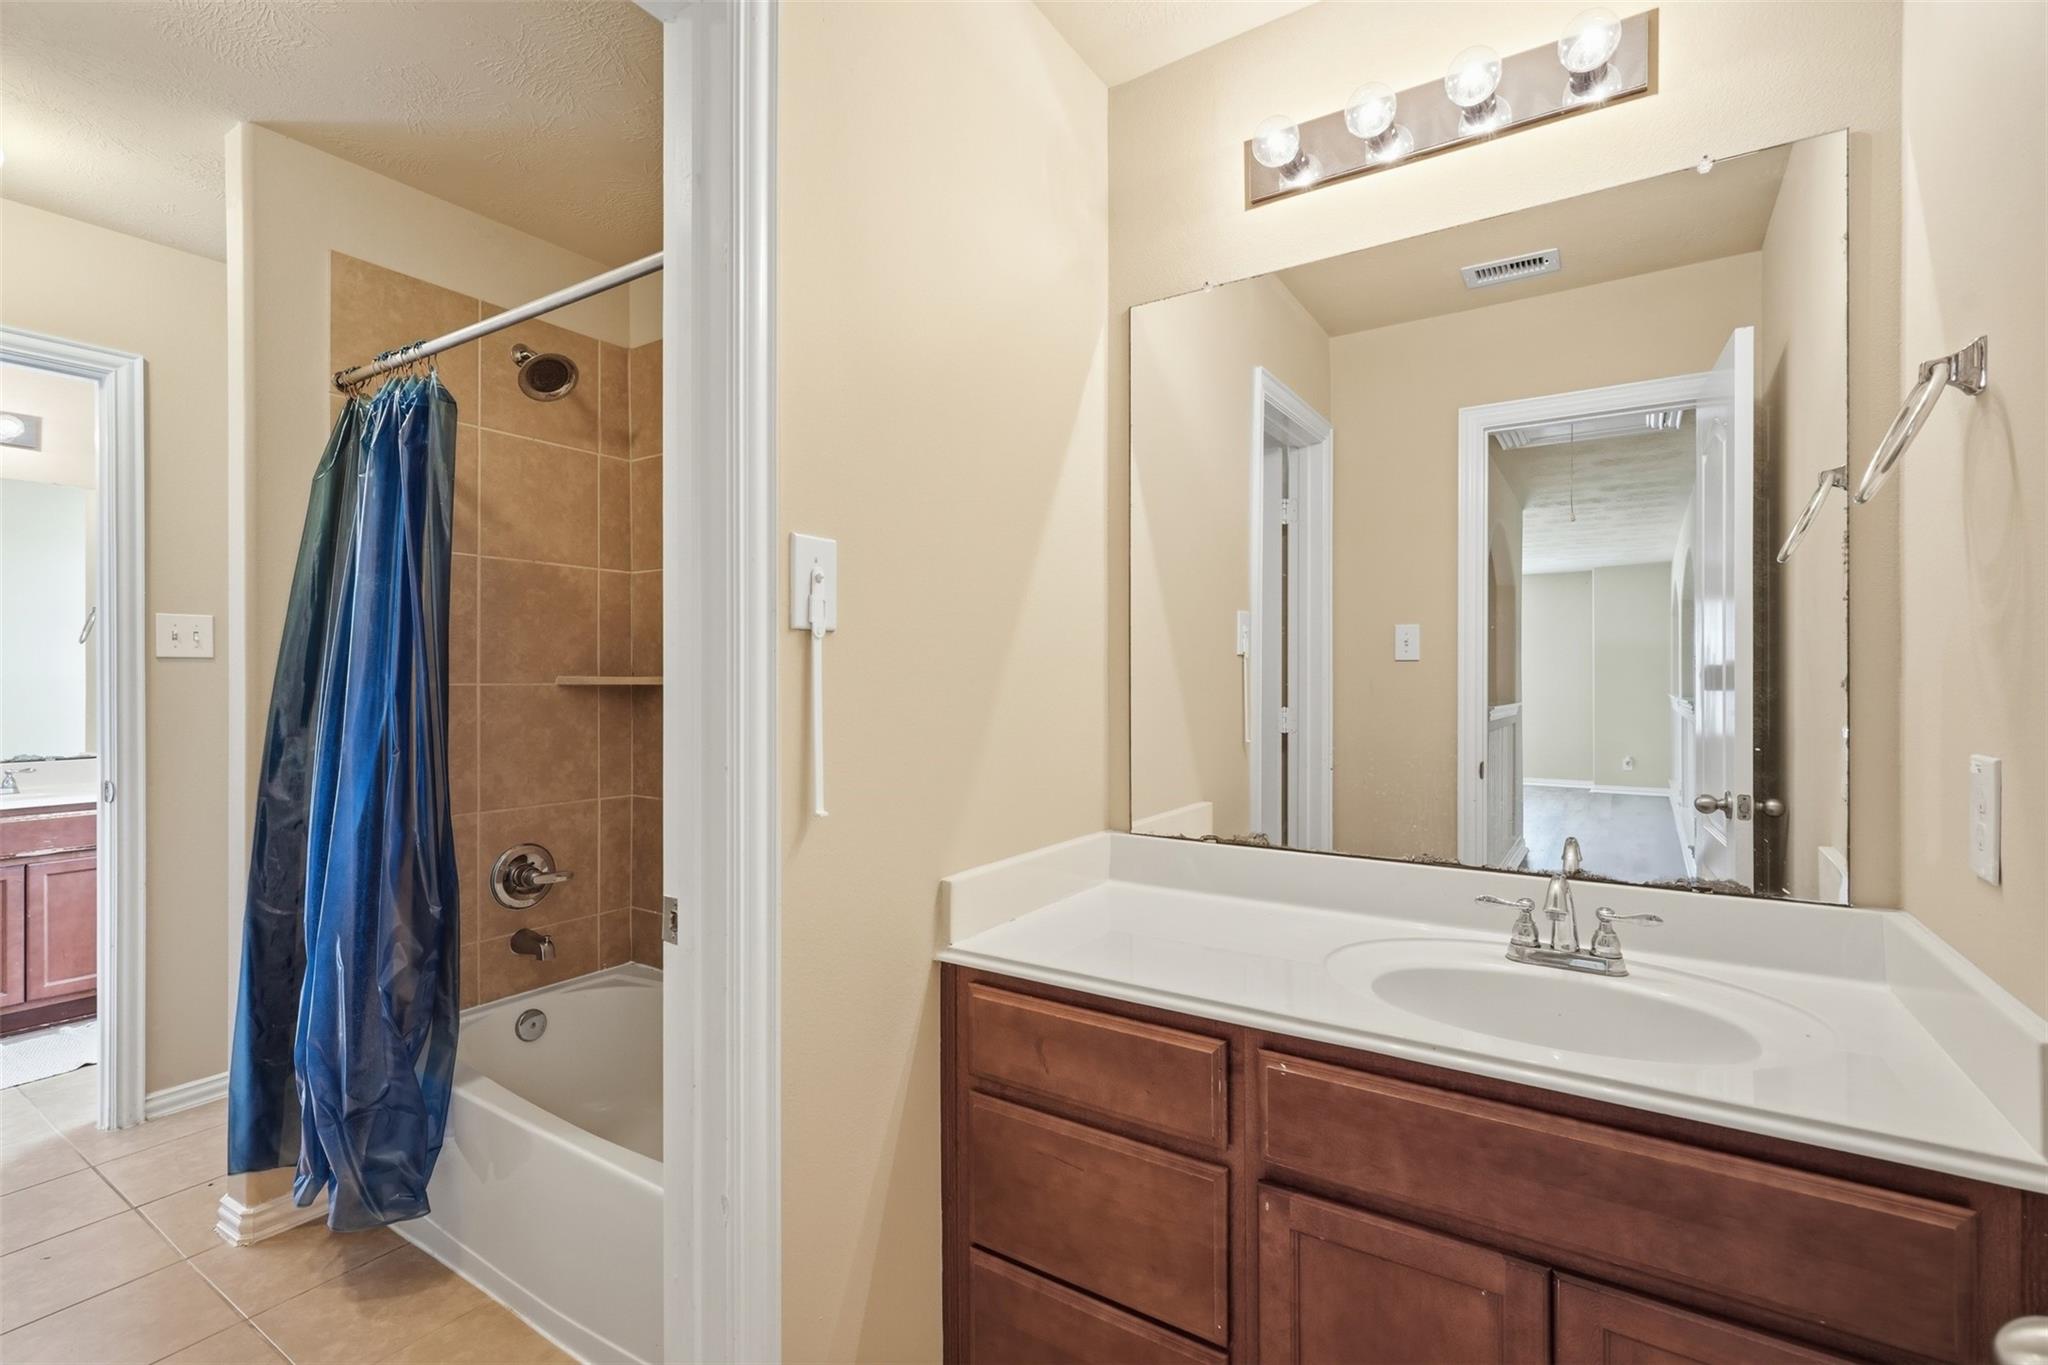
A secondary bath built for busy mornings: the vanity sits apart from the tub/shower room, with a tile surround and a large mirror.
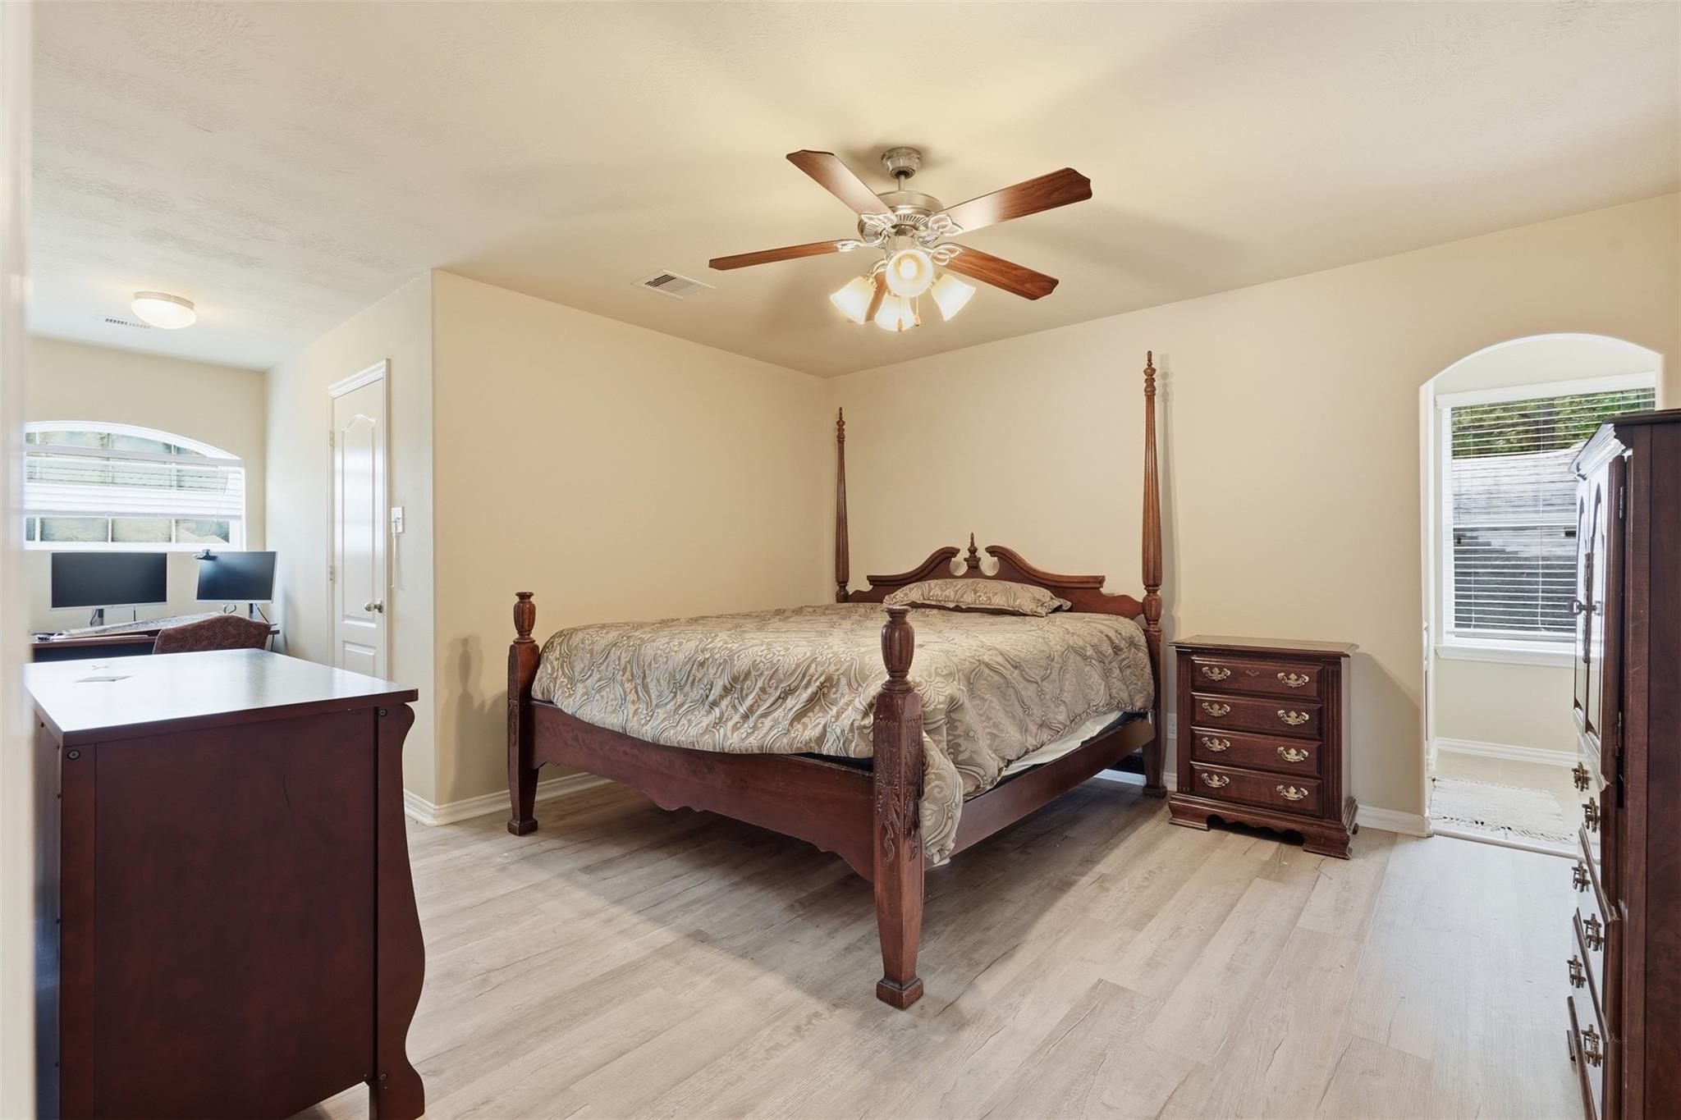
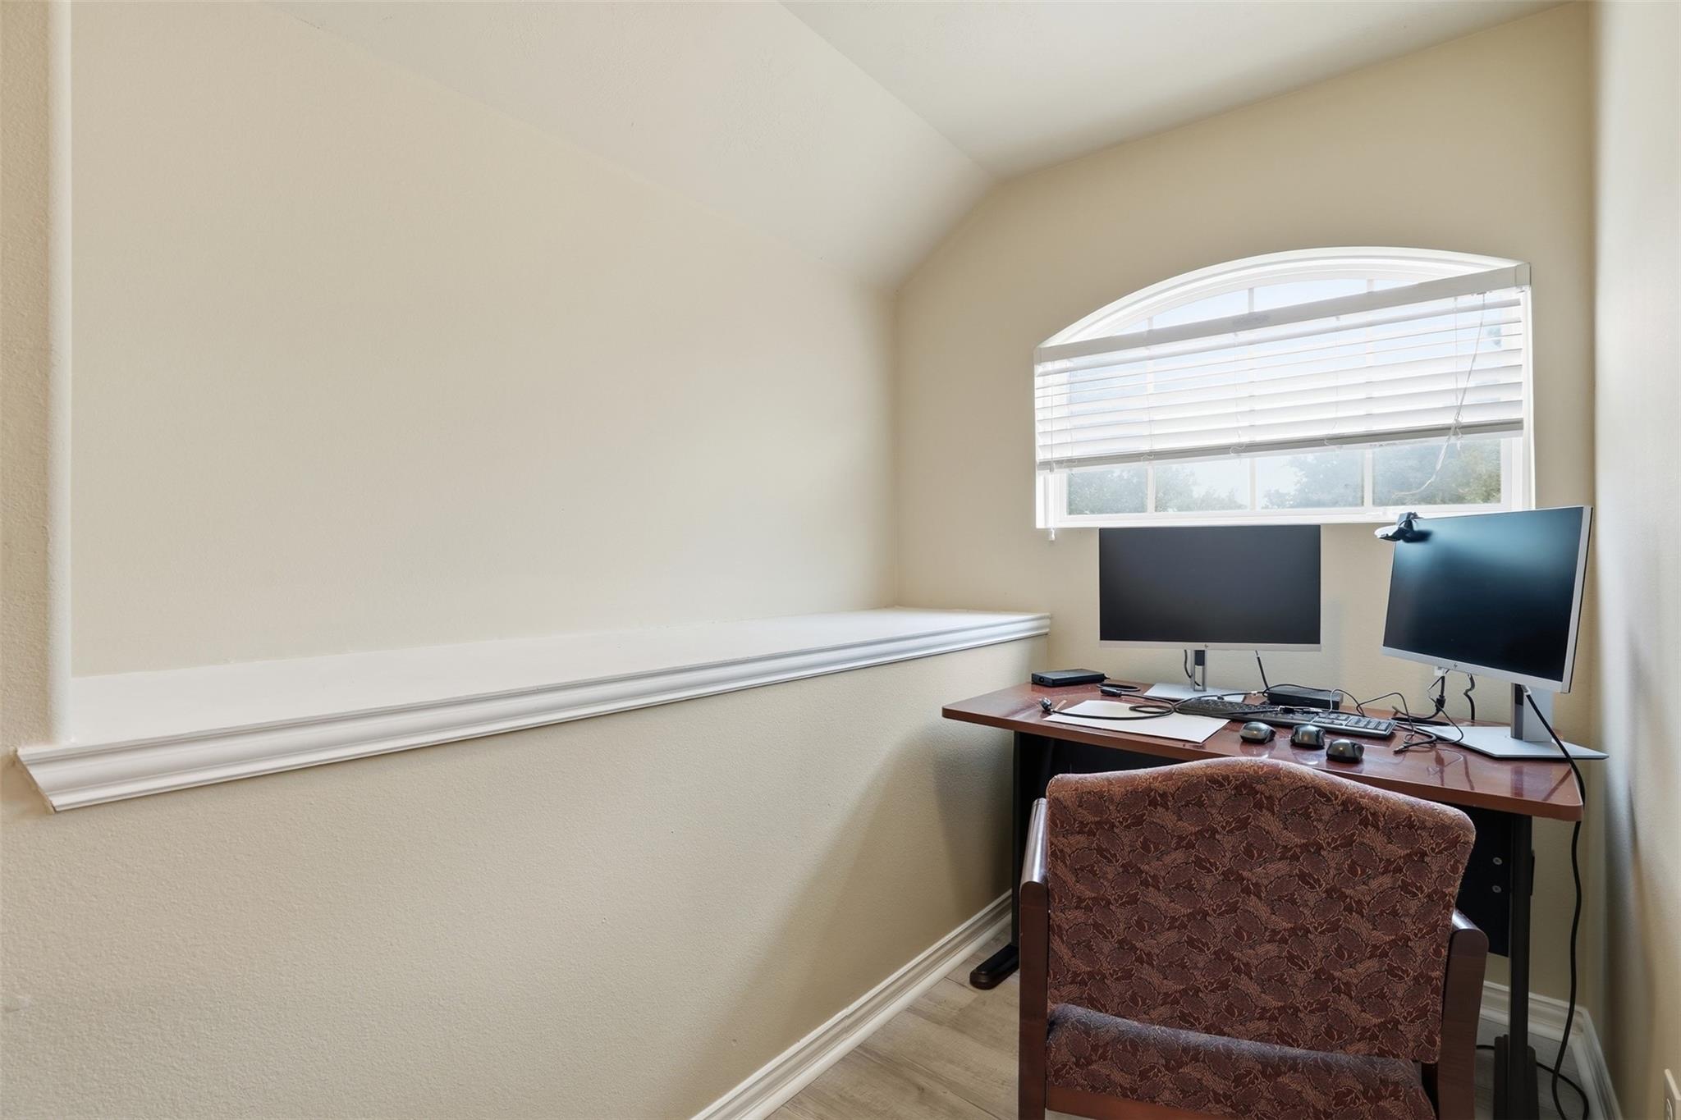
An upstairs bedroom with a bonus: a built-in office nook beneath the arched front window. Work from home without giving up the guest room.
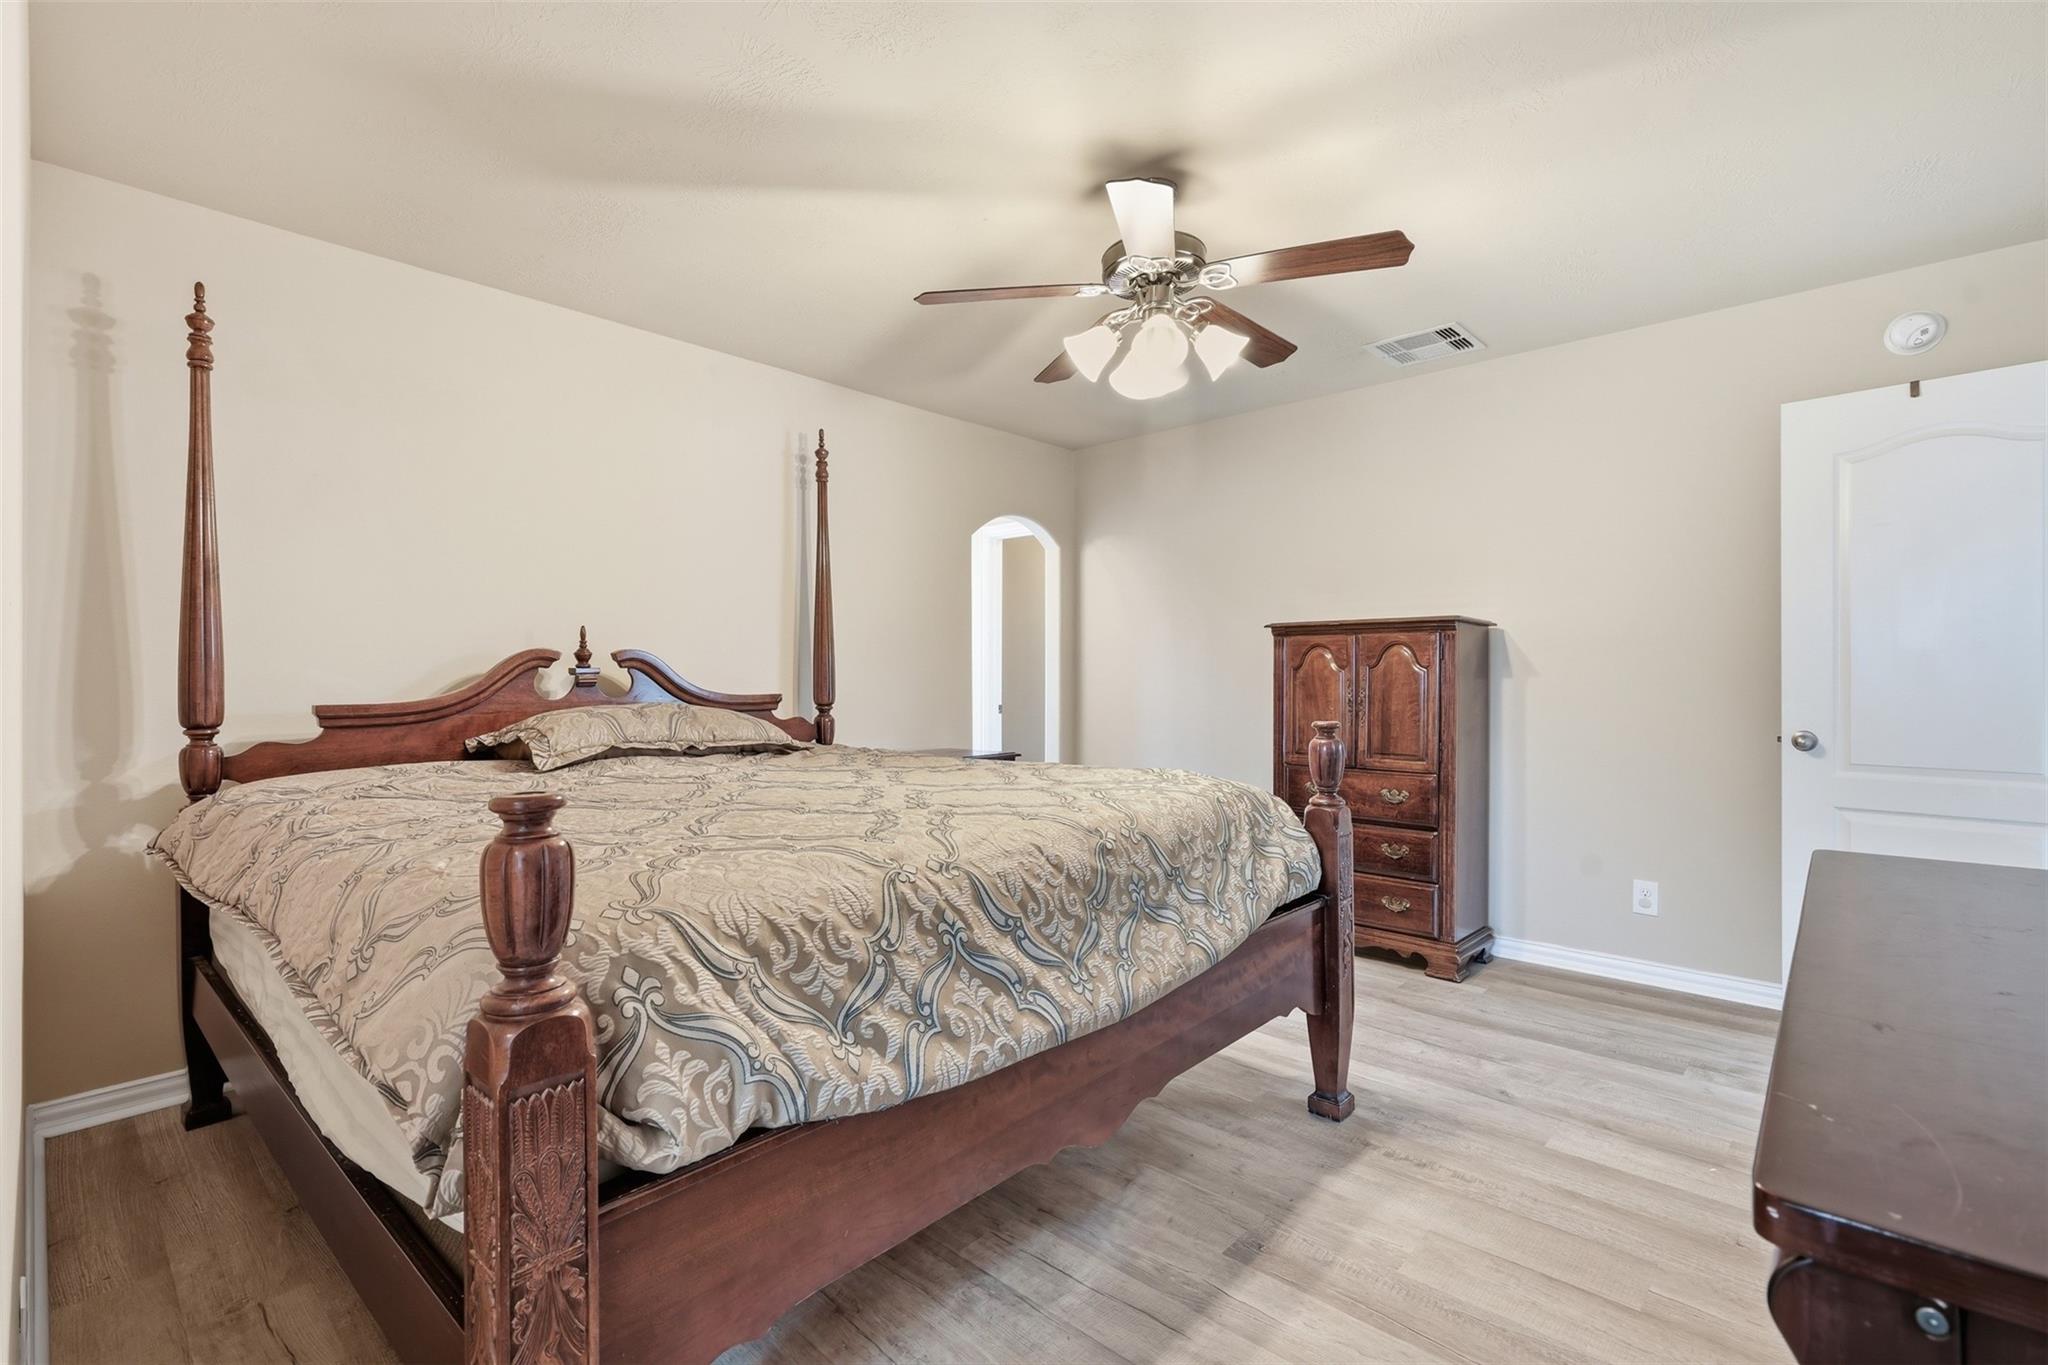
Room for a king bed and a full furniture set, plus a walk-in closet and an arched passage. This upstairs bedroom lives large.
The work-from-home corner you've been hunting for: a vaulted ceiling, arched-window light and a display ledge, tucked into the upstairs bedroom.
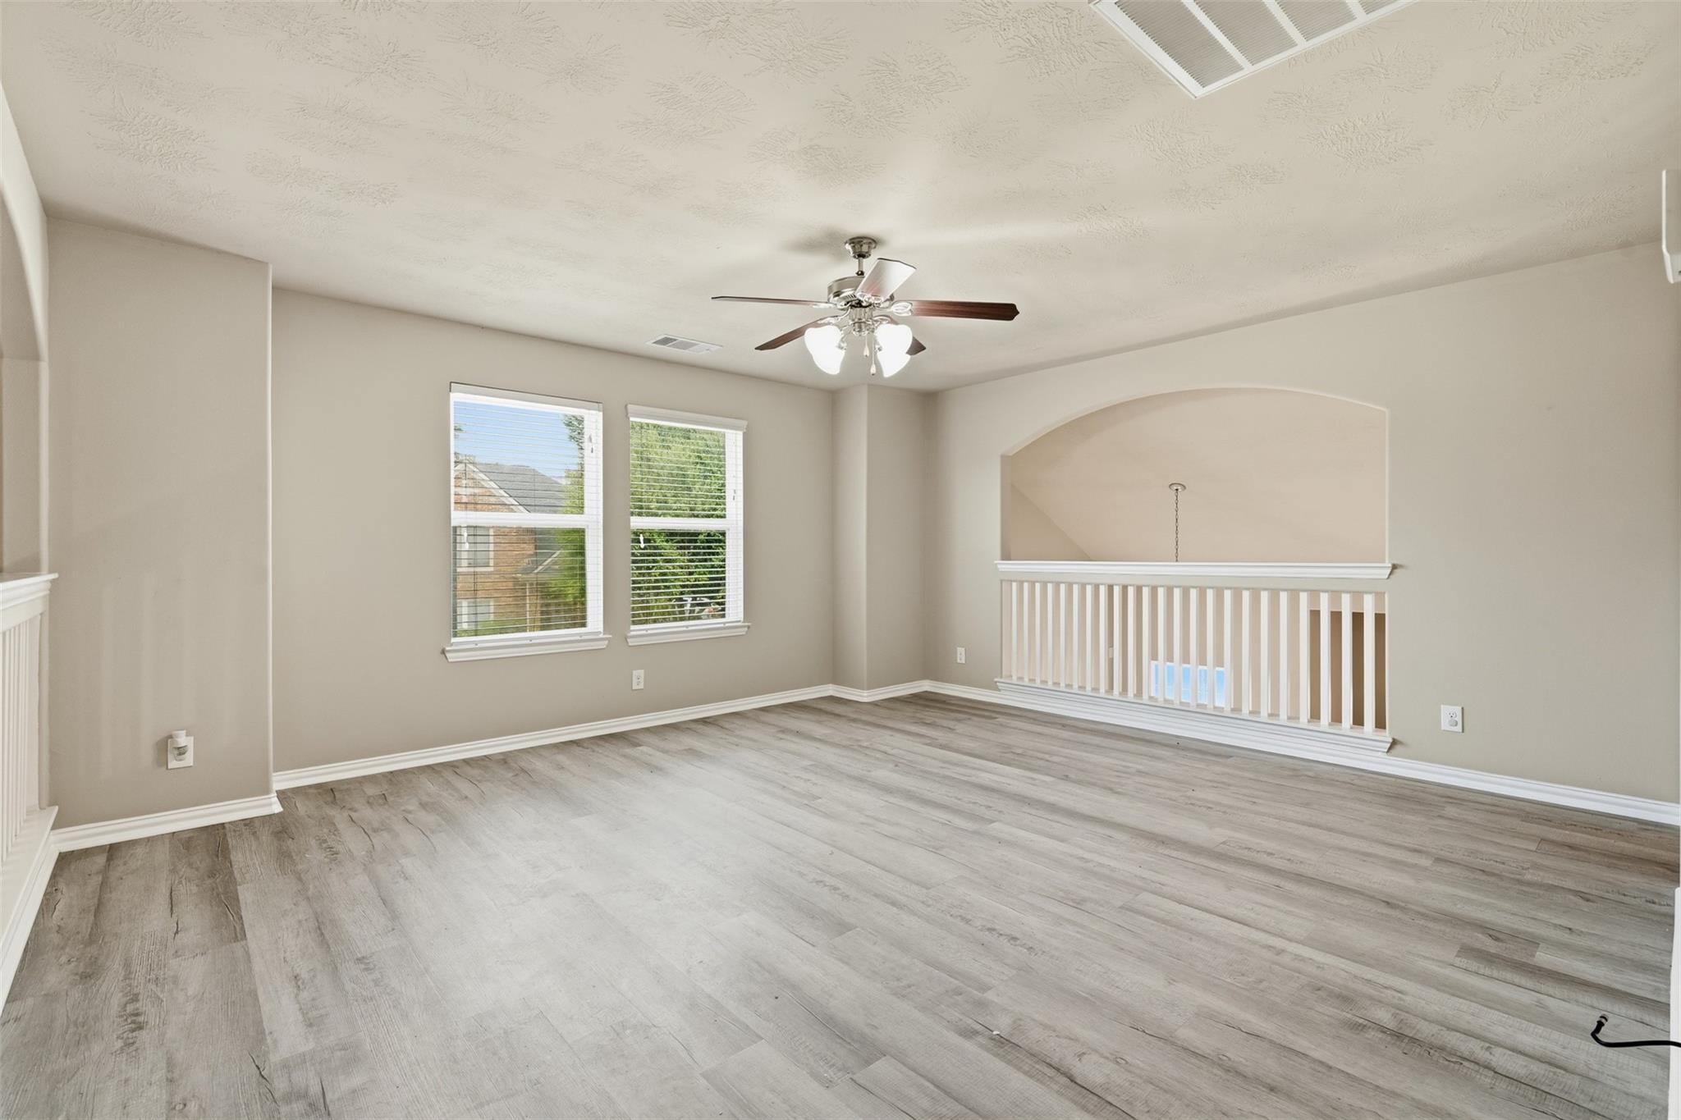
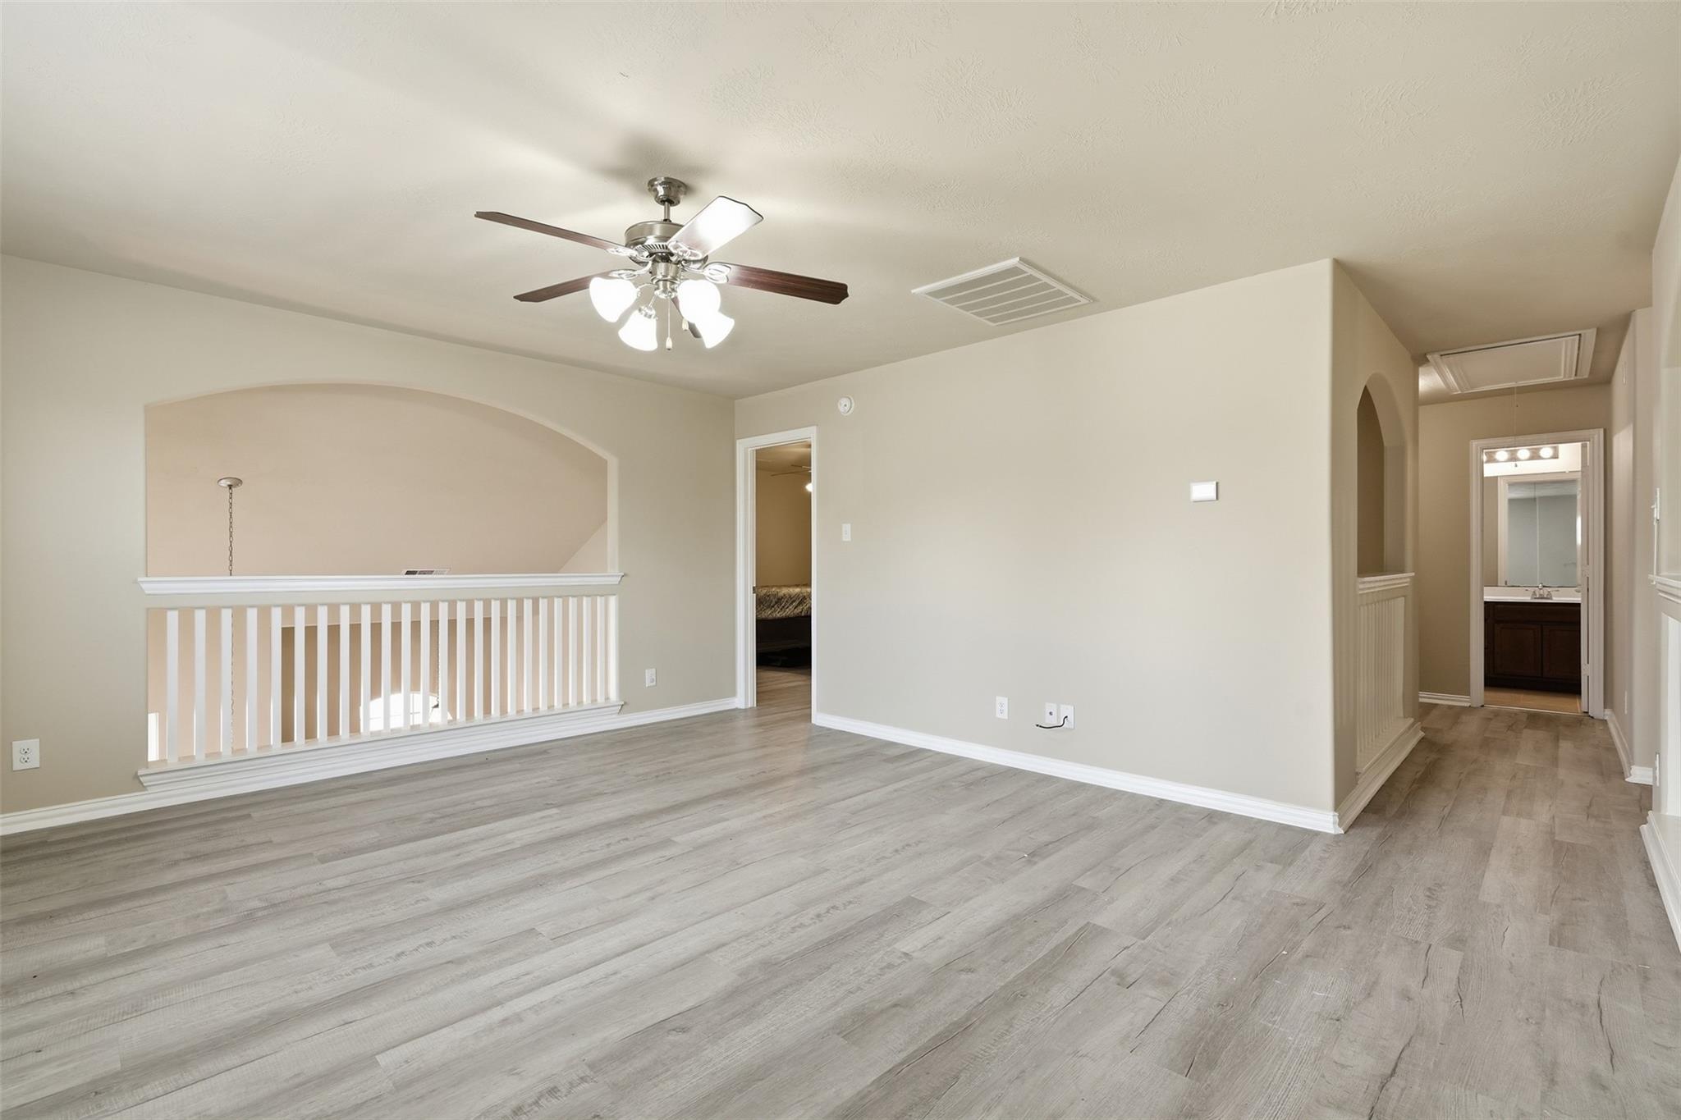
The upstairs game room (loft) has an arched overlook to the living room below, a ceiling fan and wood-look plank floors. Movie nights, a gaming setup or a home gym: you pick.
A second look at the game room: an open overlook, easy flow to the upstairs bedrooms and bath, and space to make it the hangout of the house.
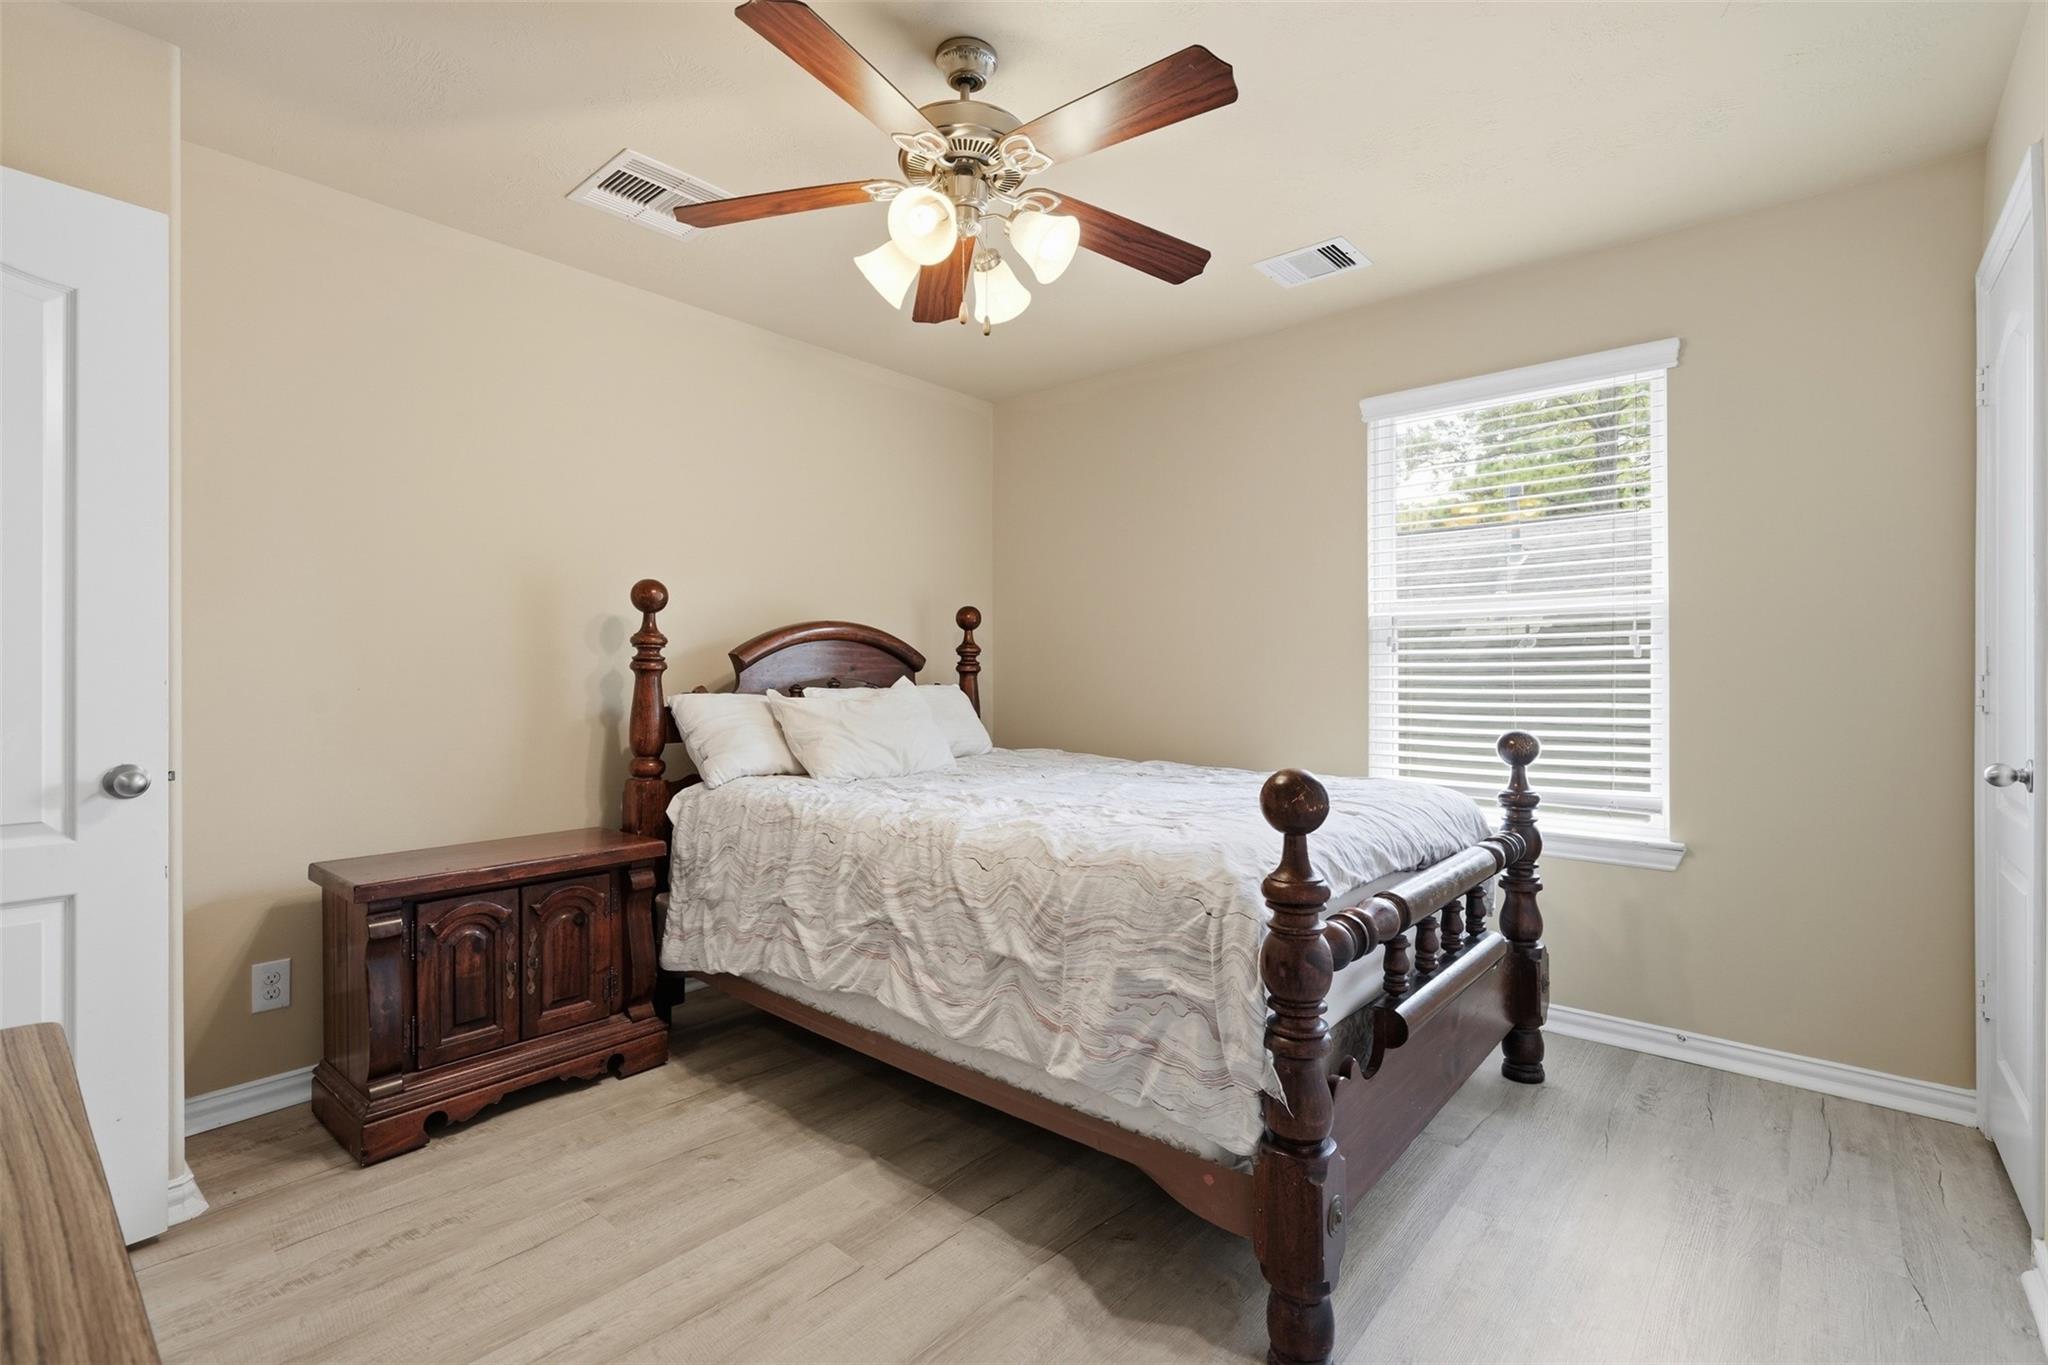
A secondary bedroom with a ceiling fan, wood-look plank floors and a window with leafy views, with room for full-size furniture.
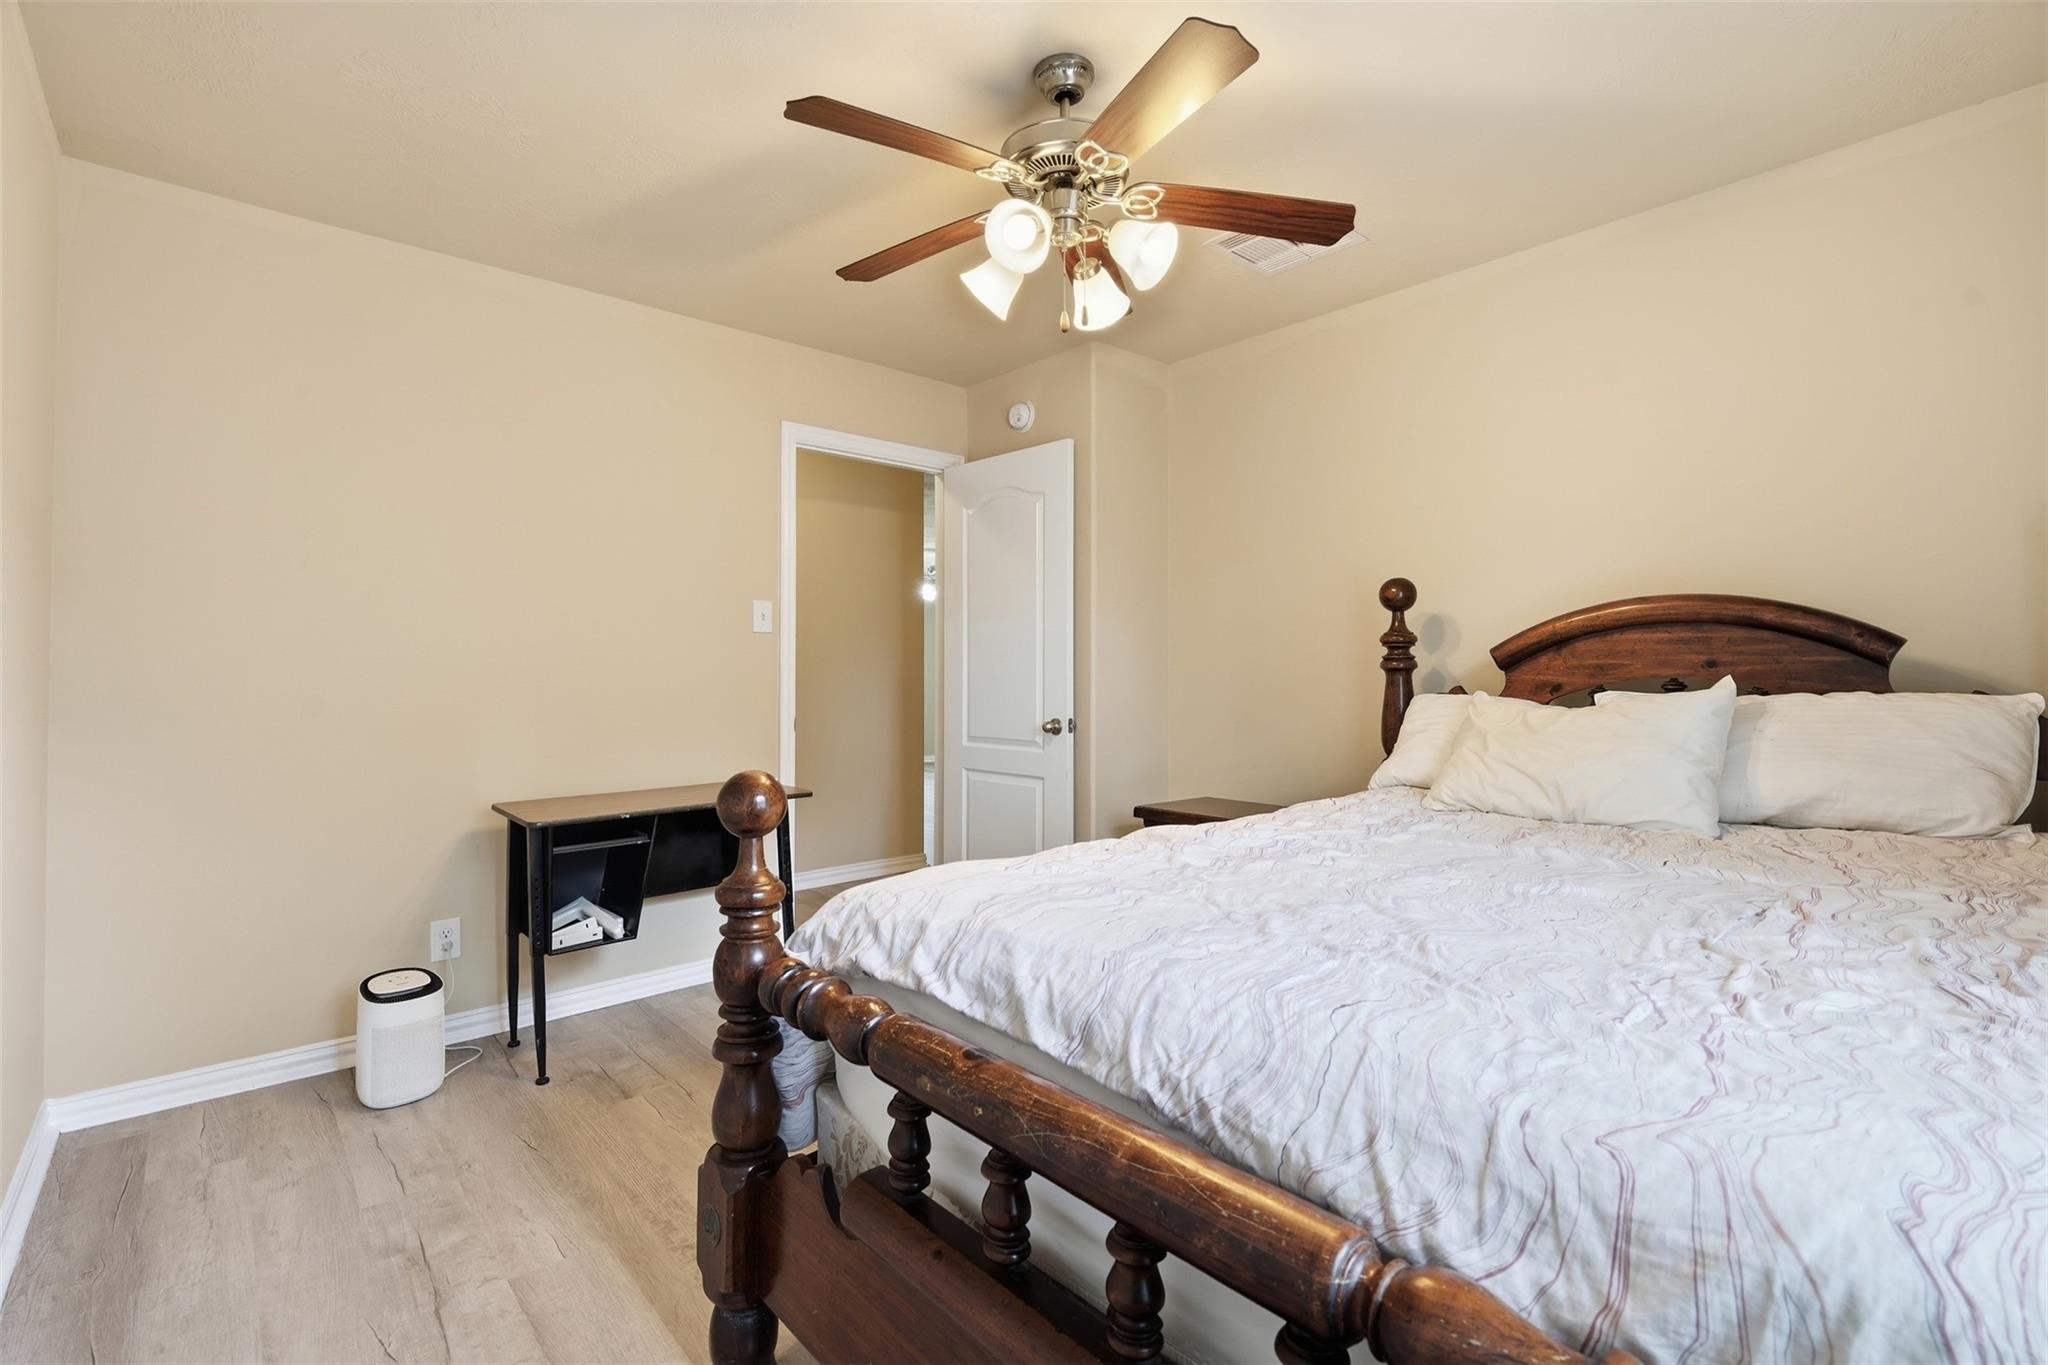
Cozy, bright and ready for its next owner. This secondary bedroom offers a ceiling fan and neutral walls that go with any style.
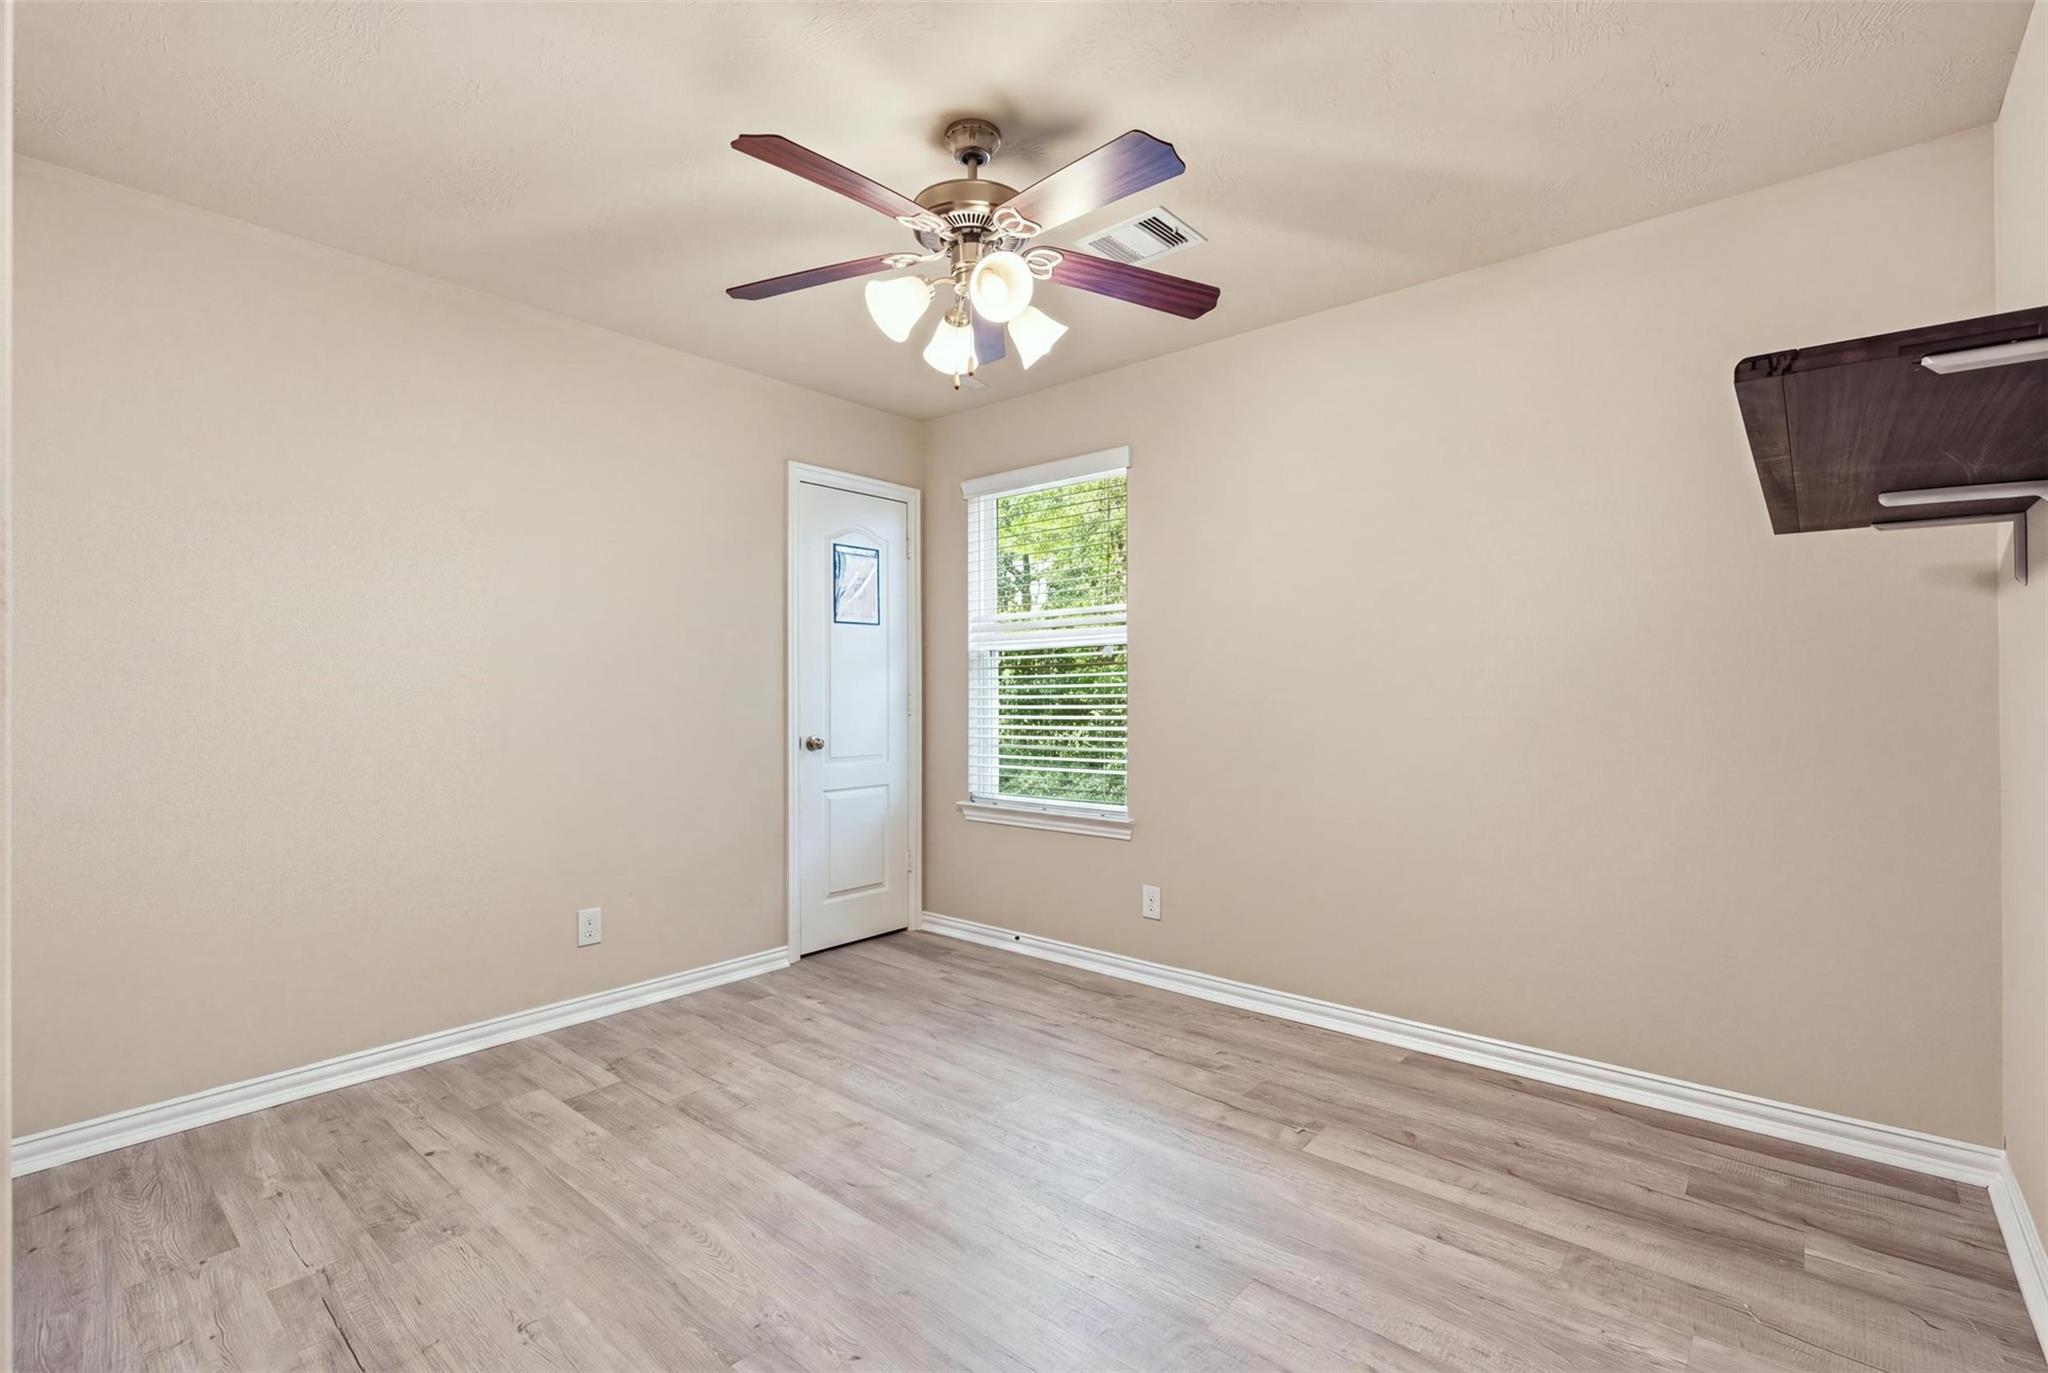
A blank-canvas bedroom with treetop views, a ceiling fan and wood-look plank floors. Guest room, hobby room or office: make it yours.
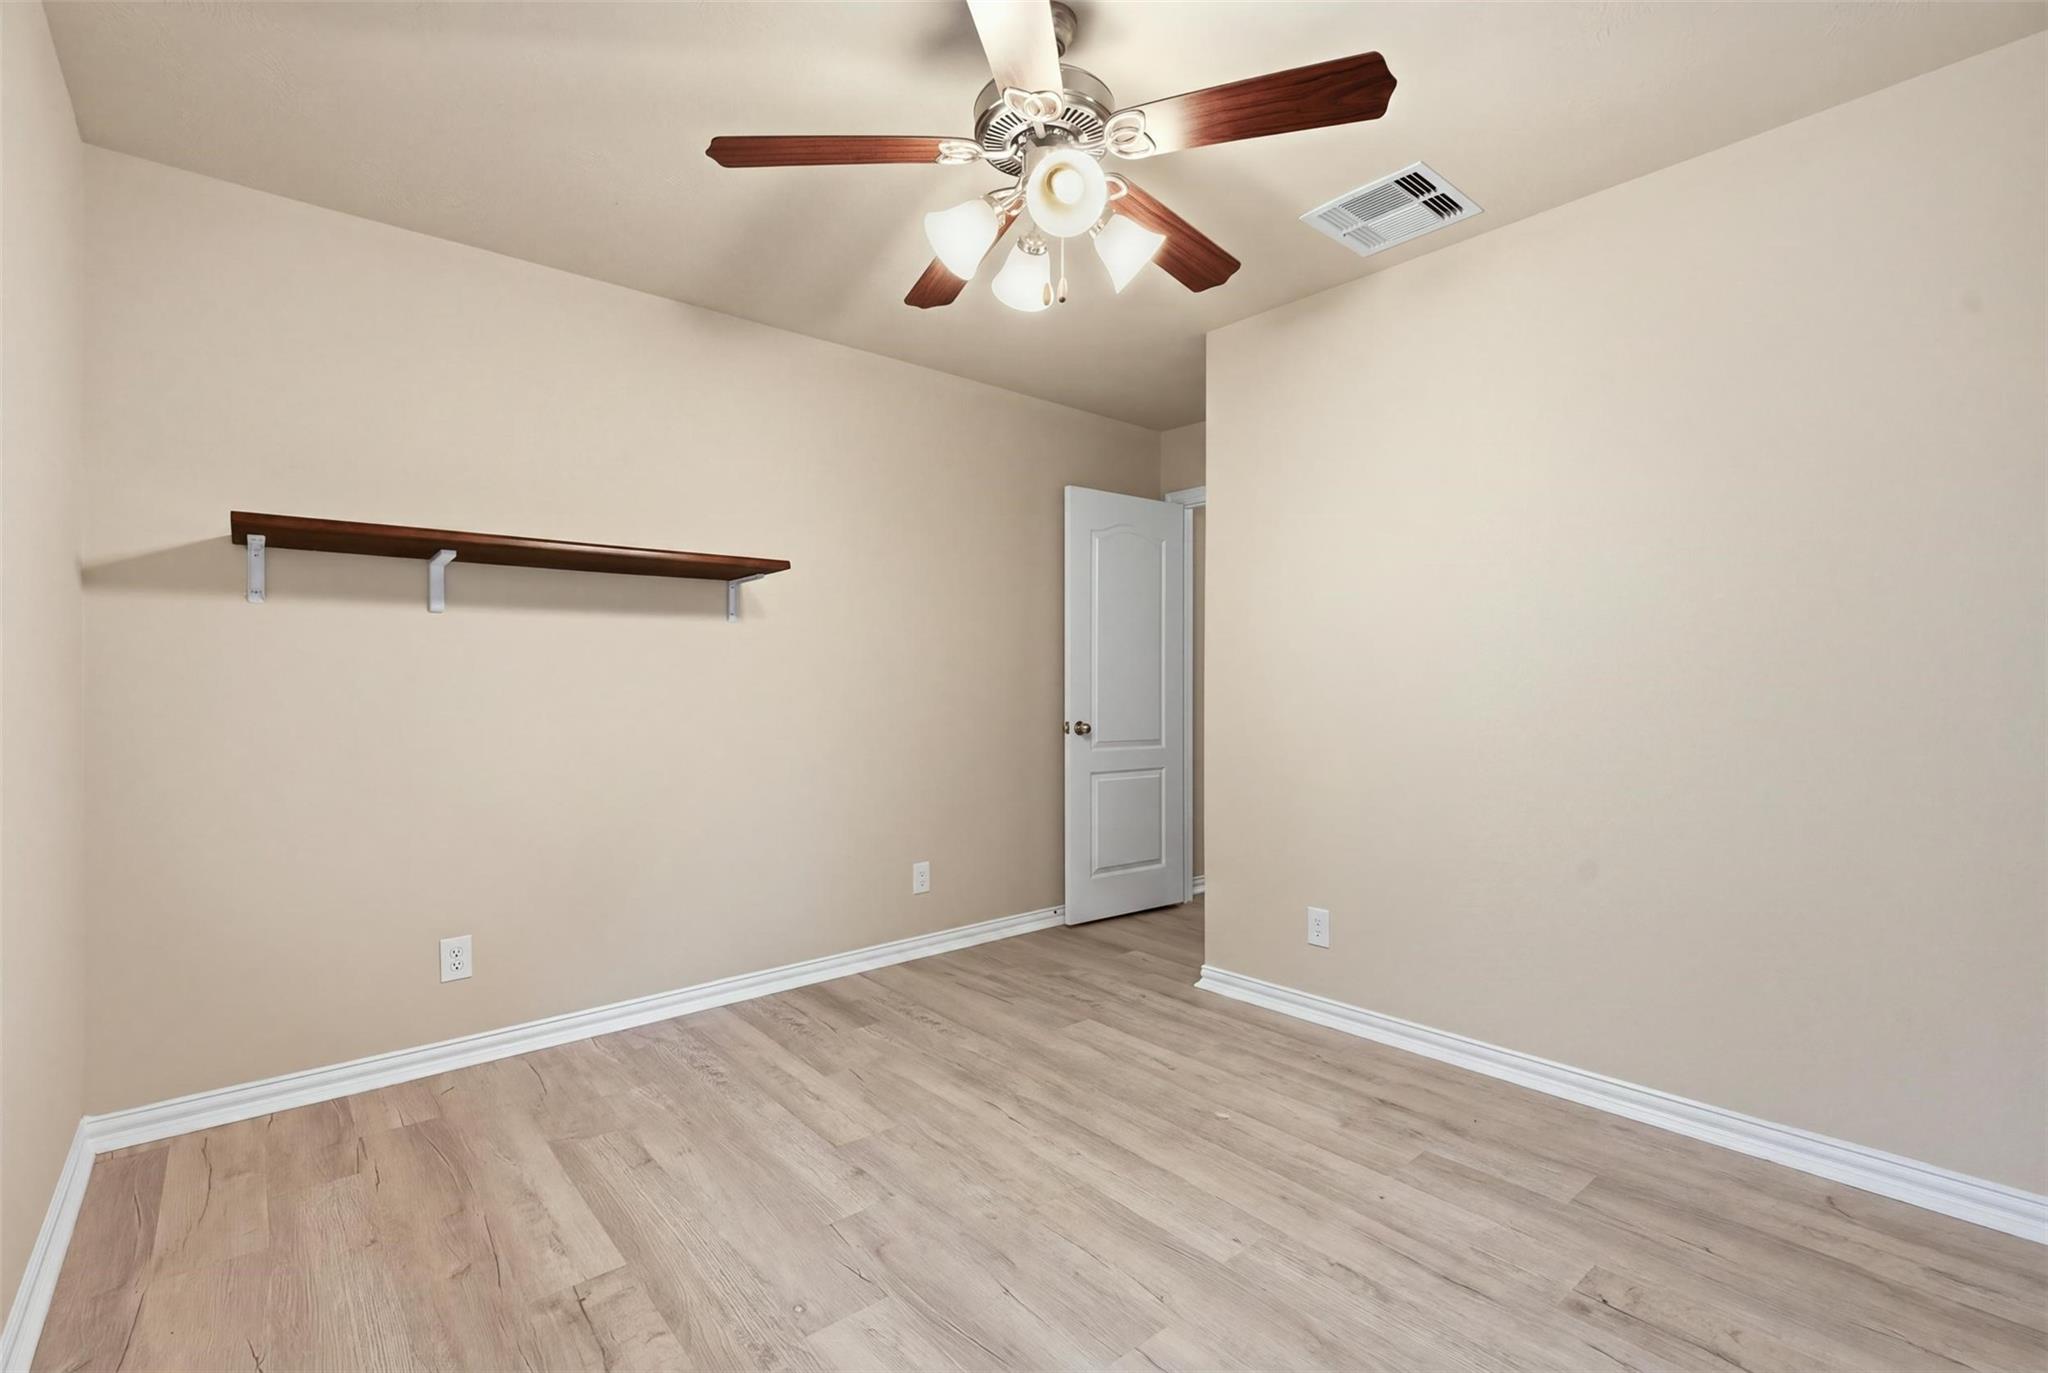
Clean, neutral and move-in ready, this bedroom includes a ceiling fan, a wall shelf and easy-care plank flooring.
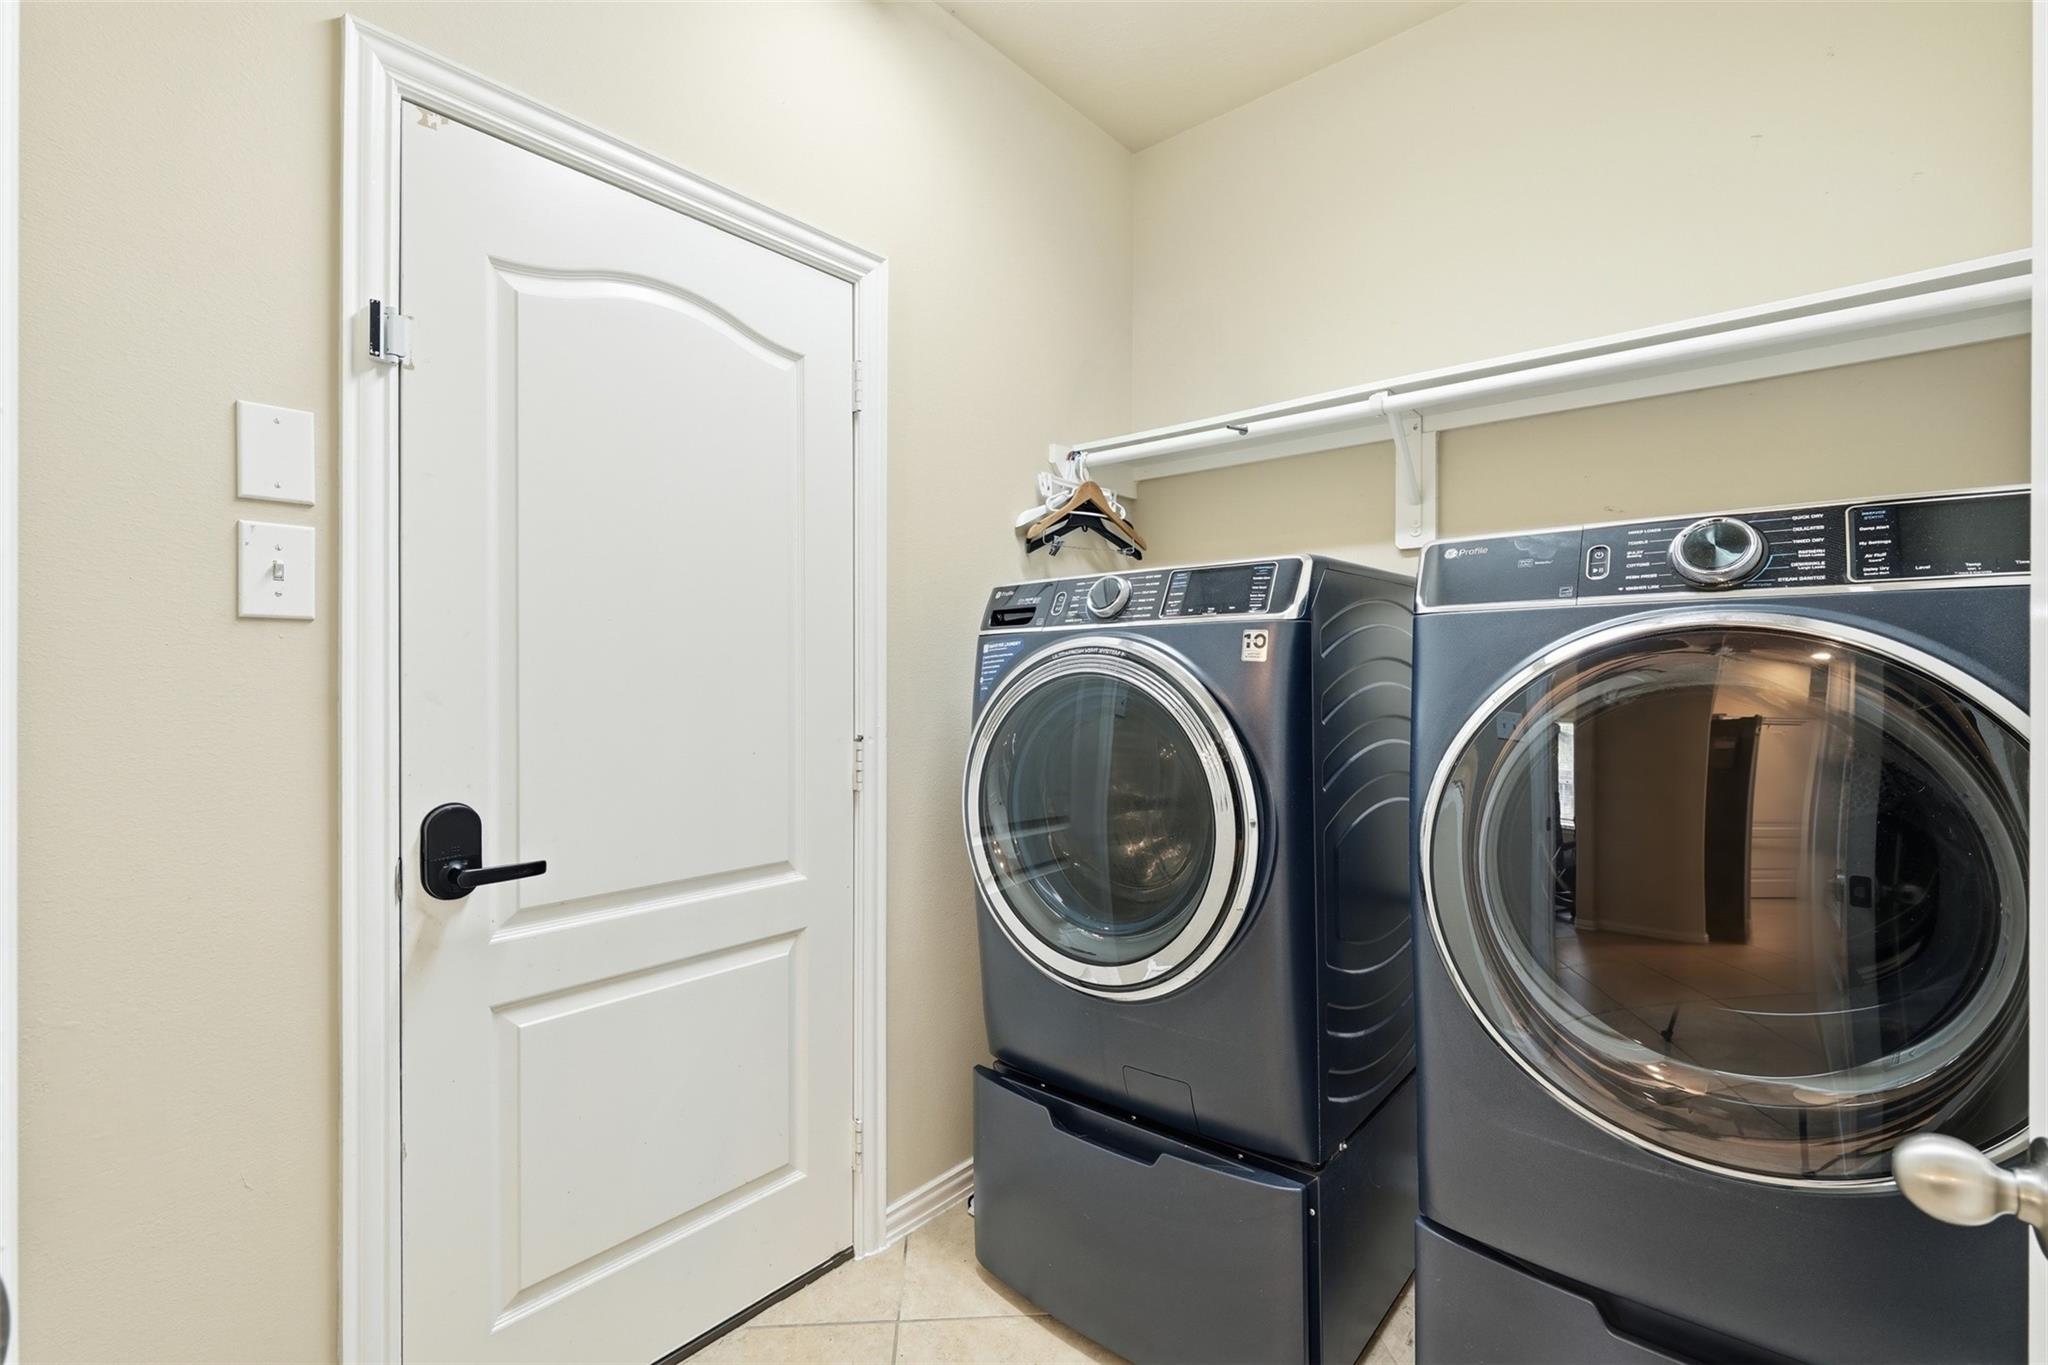
Laundry day, upgraded: a dedicated utility room with tile floors, a hanging rod and a shelf. Washer and dryer included.
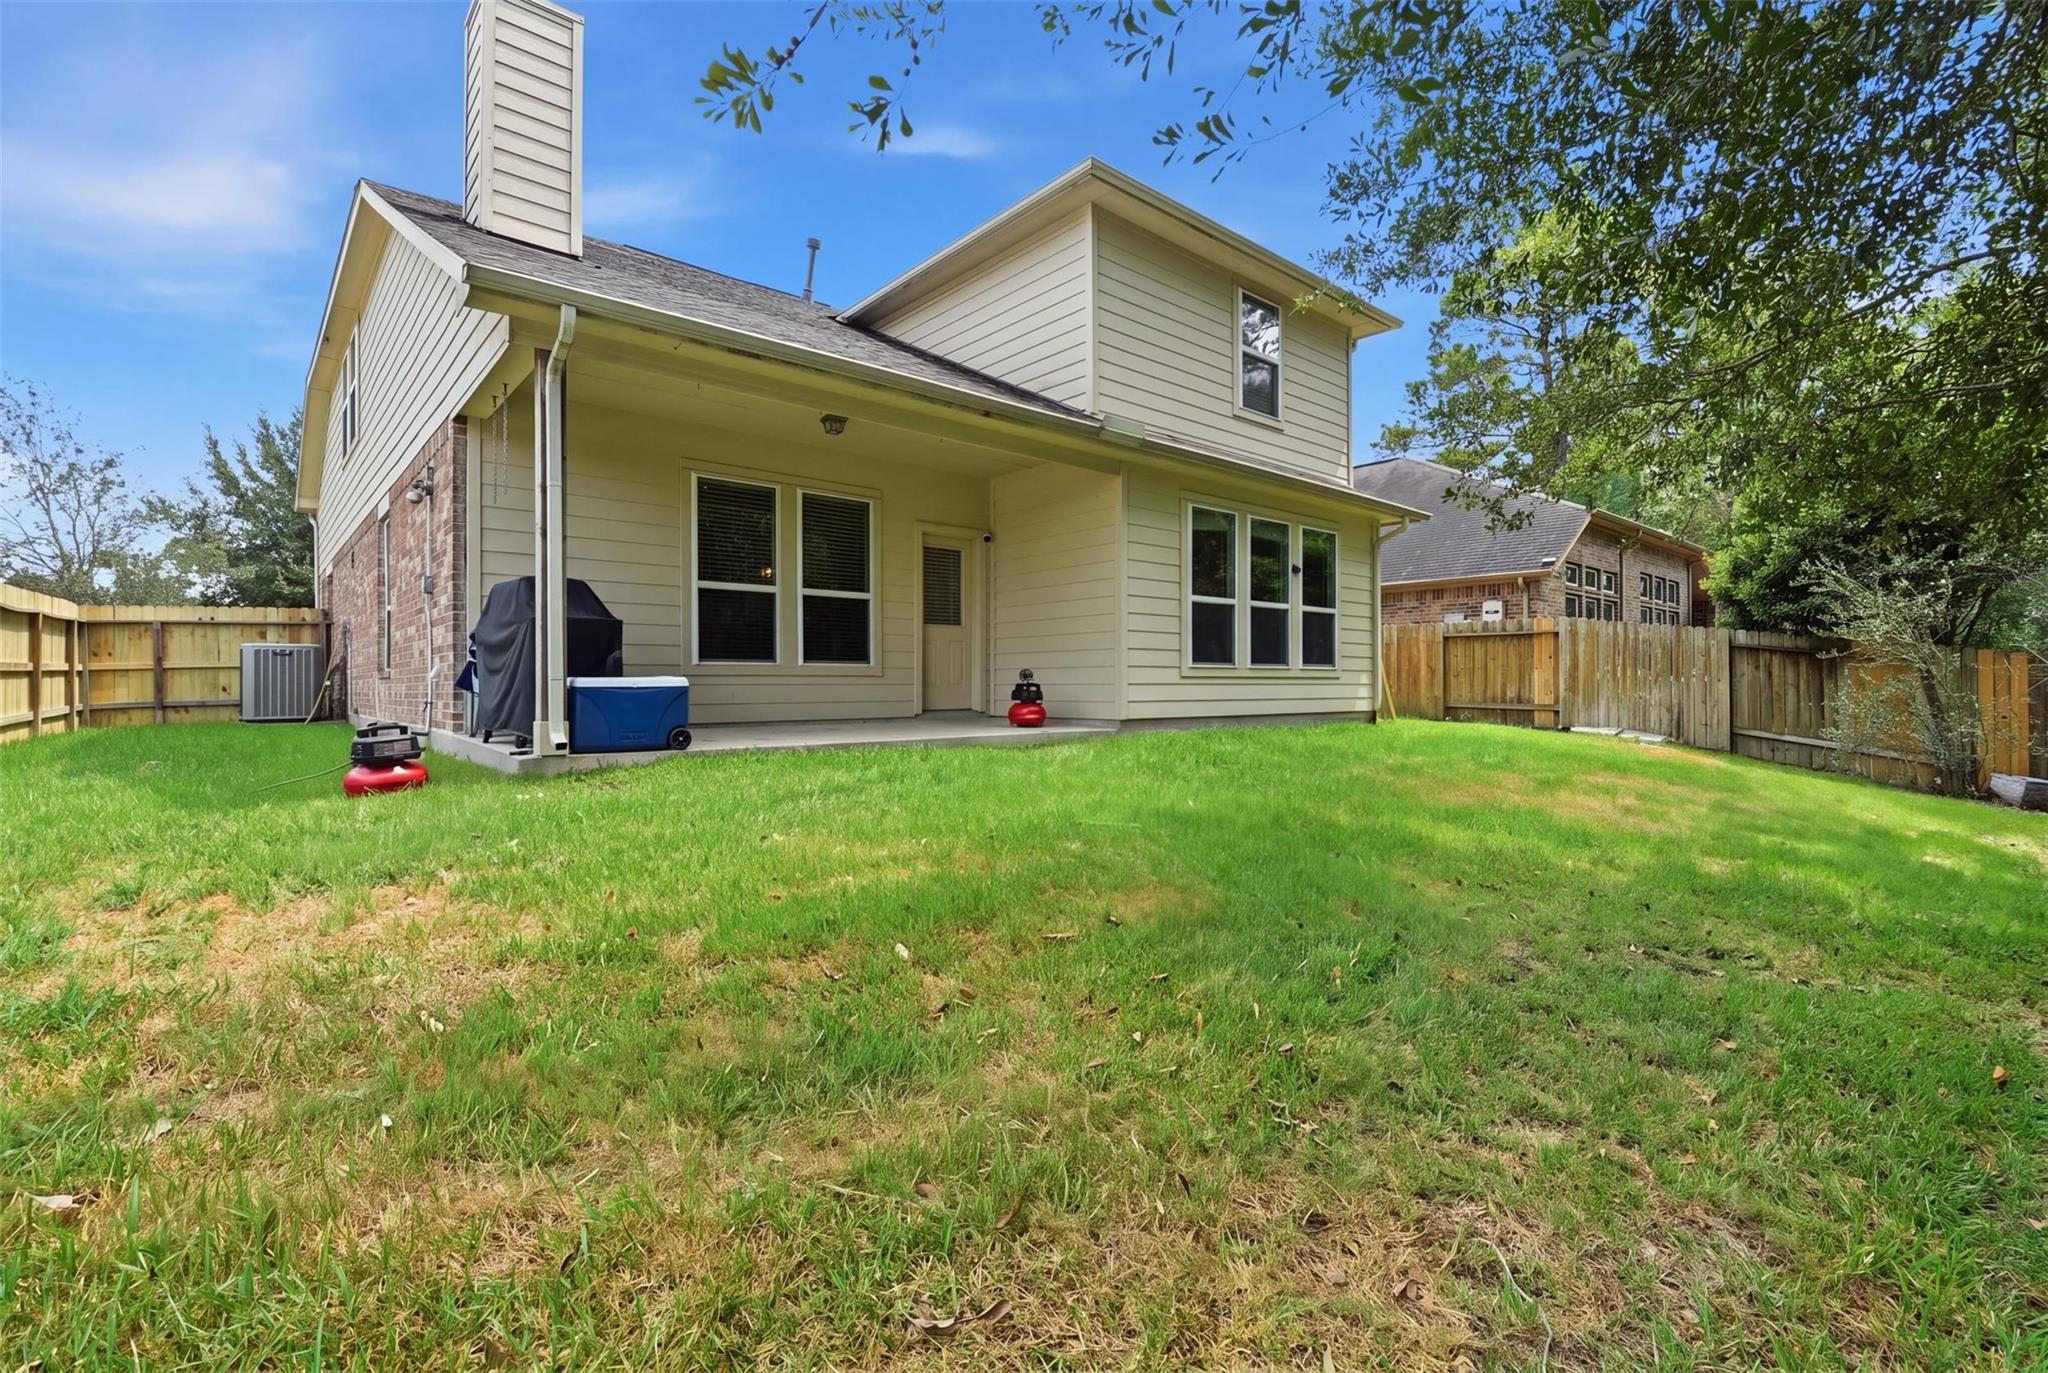
Your backyard escape: a covered patio, a fully fenced yard and room to grill, garden and unwind, with green space just beyond the fence.
From above, the payoff is clear: no back neighbors, just mature trees, greenbelt and a glimpse of the lake behind the home. A quiet cul-de-sac street out front.
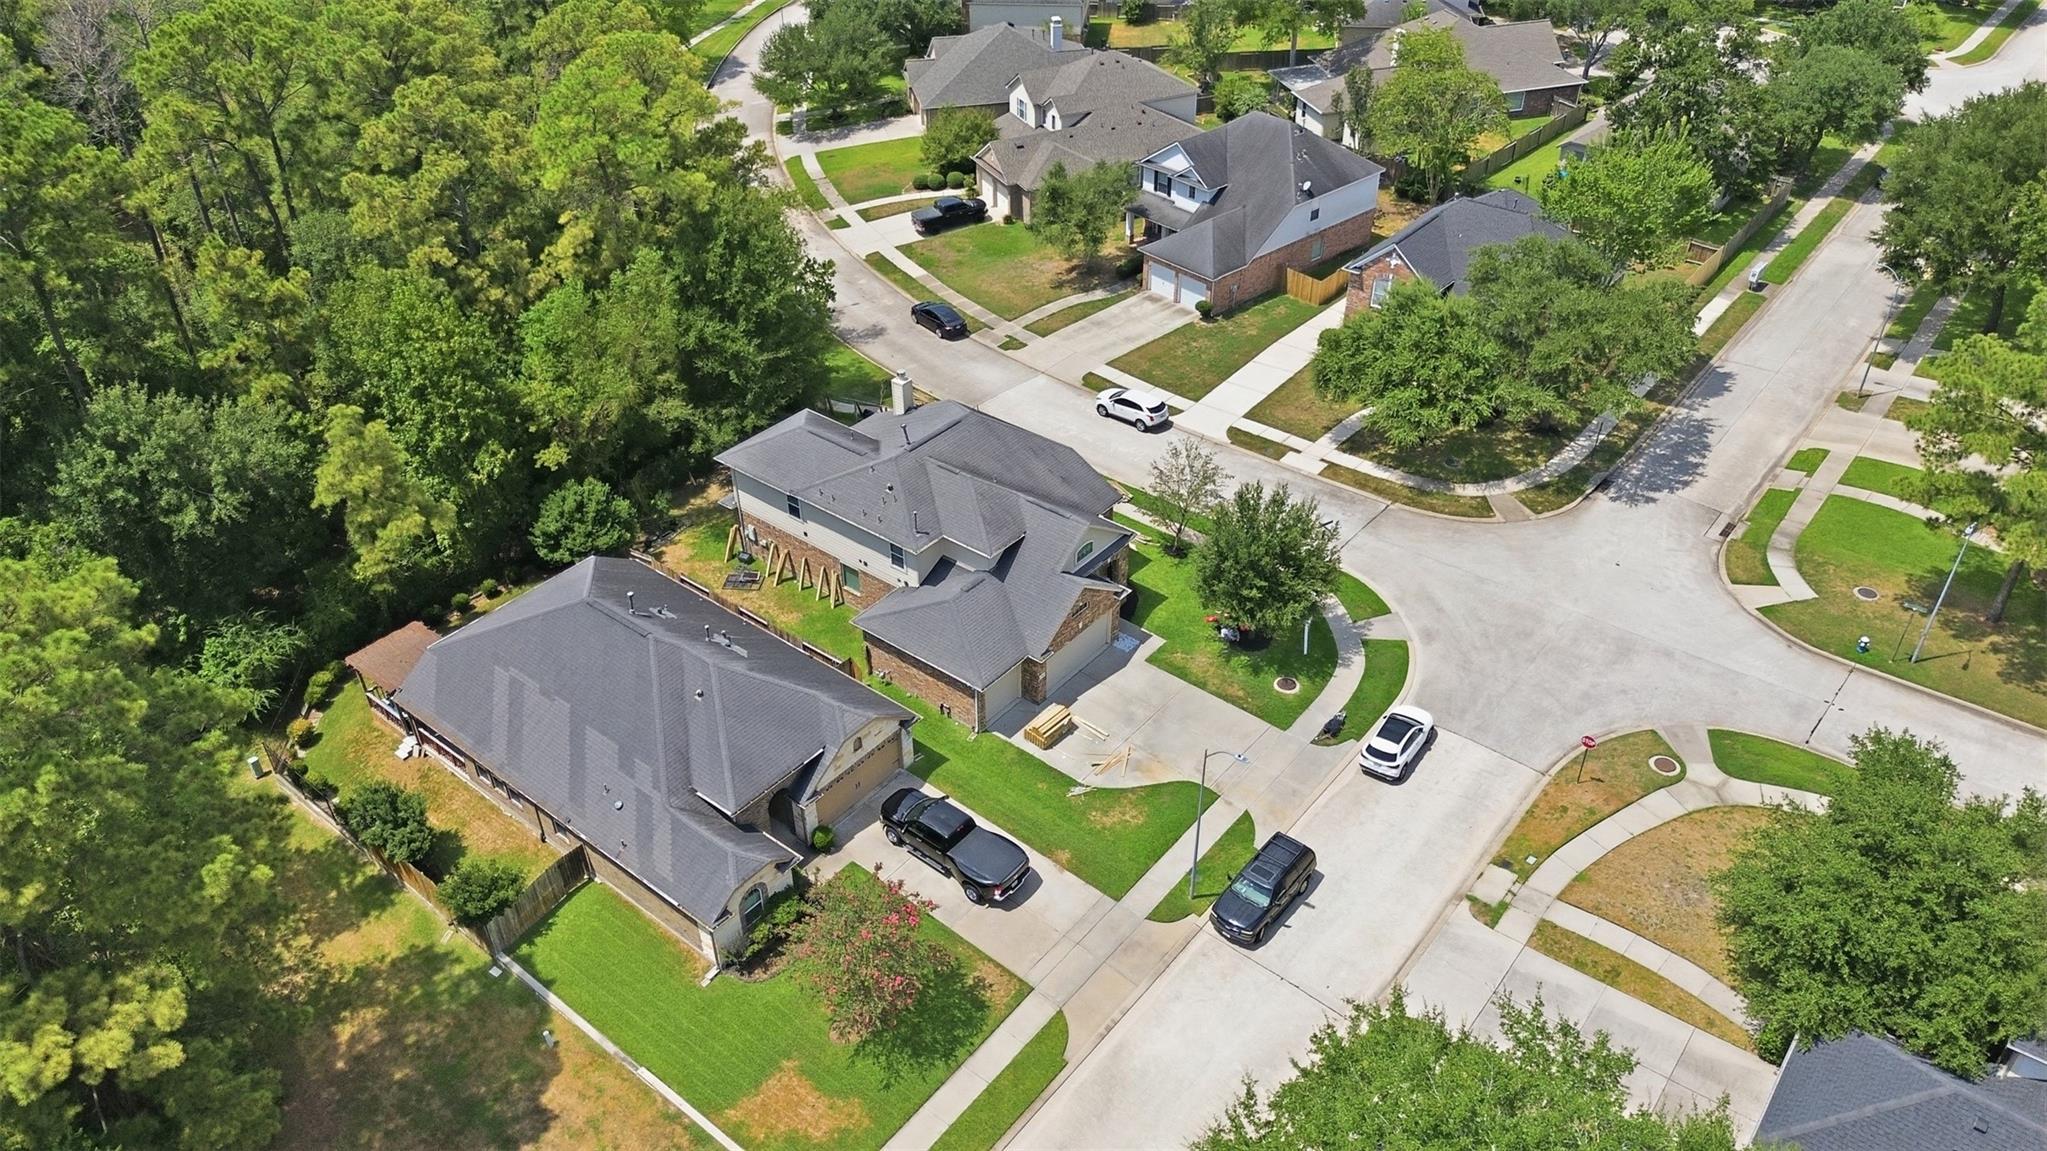
Spring Trails from the air: tree-lined streets, sidewalks and wooded green space, with the home tucked beside a natural buffer of trees.
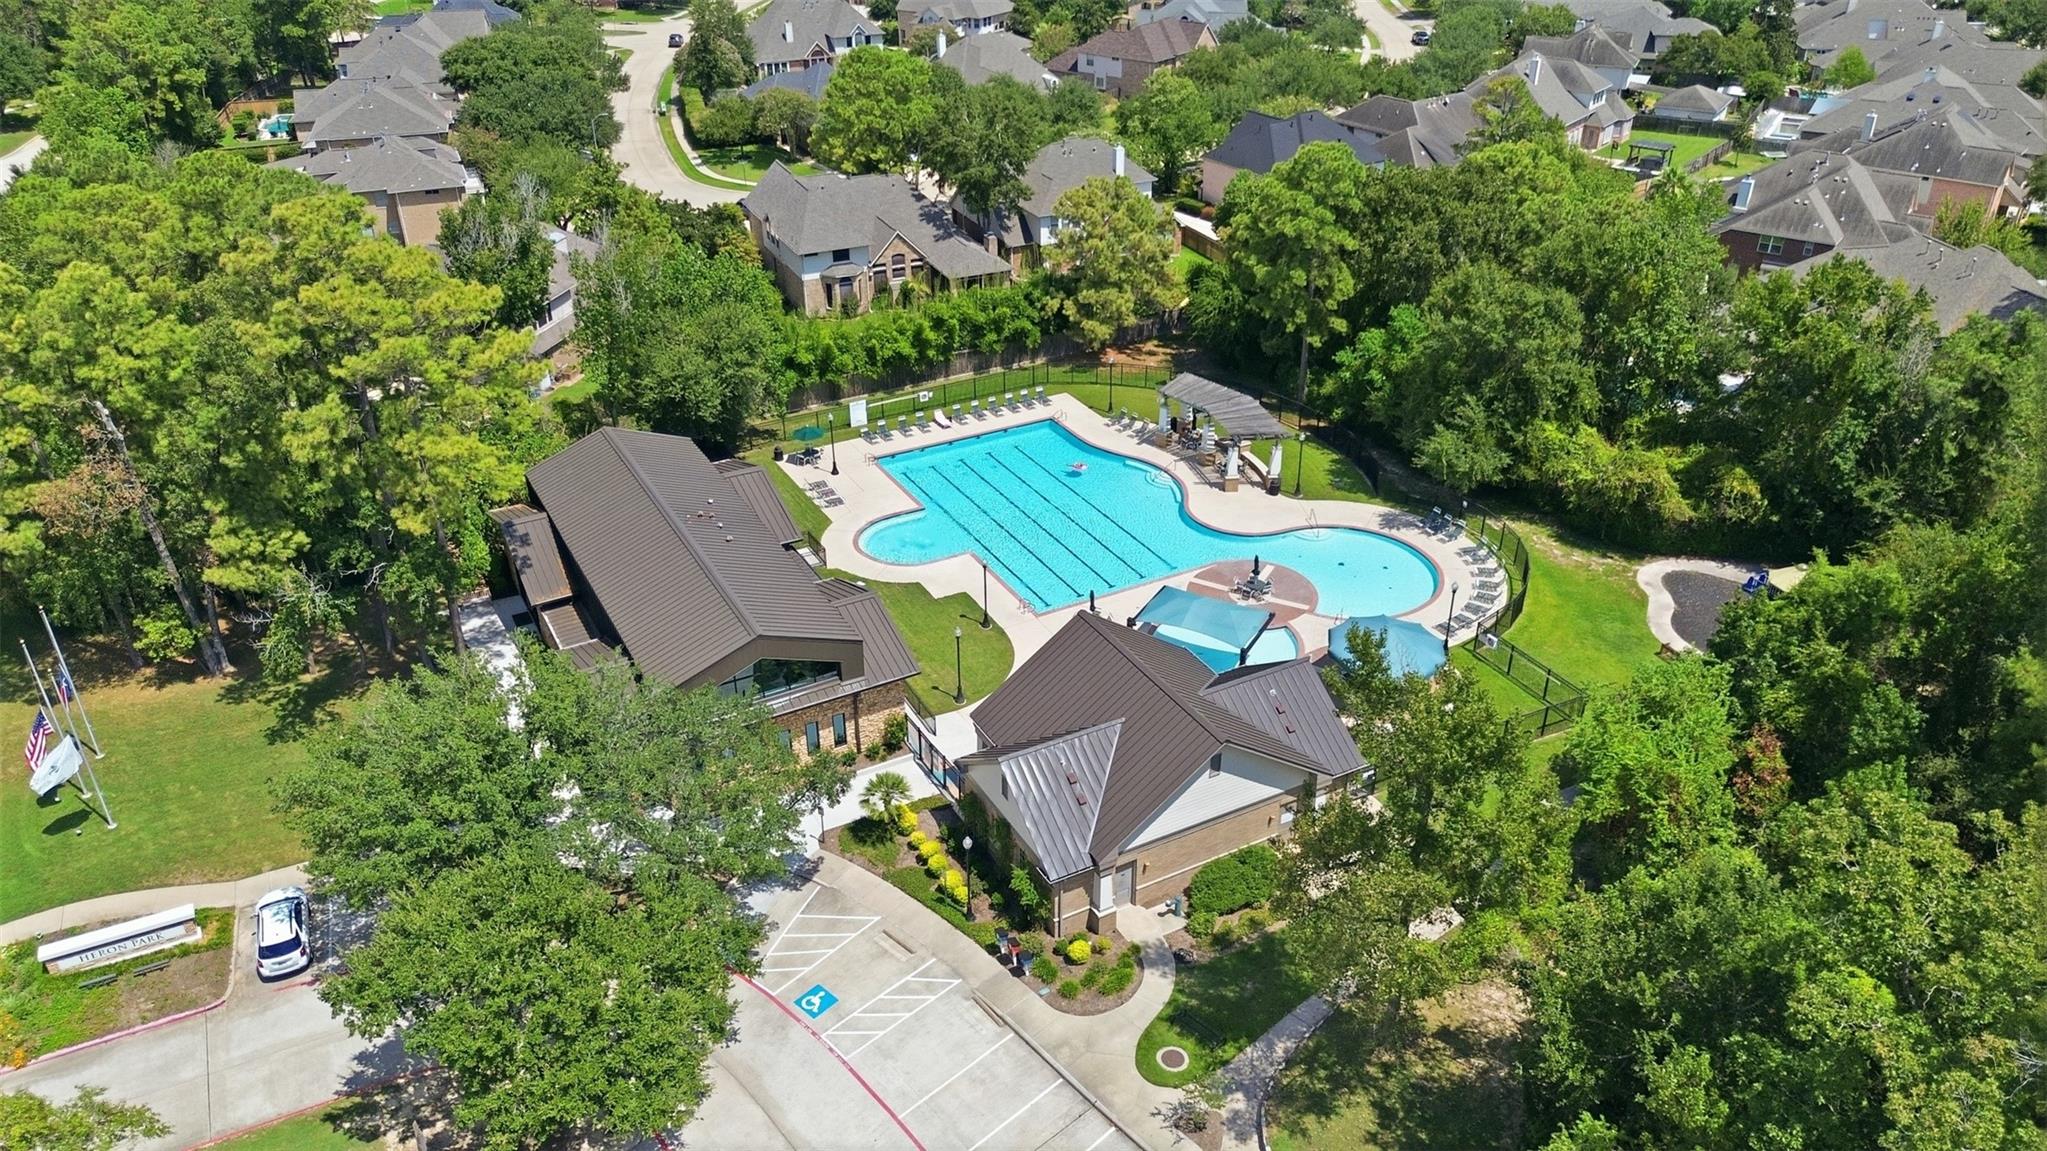
Community perks: the Spring Trails pool at Heron Park, with lap lanes, shaded seating and a playground, plus tennis, pickleball and trails around the community.