
Richard Dyson - Superior Realty and Investments
1507 S John Redditt Dr
Lufkin, TX 75904
 In-Person: 10/24 12:00 PM - 3:00 PM
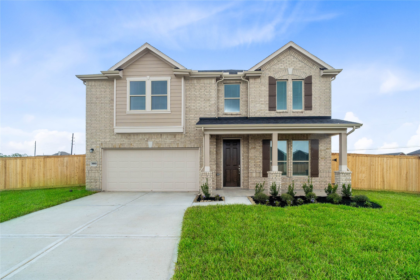
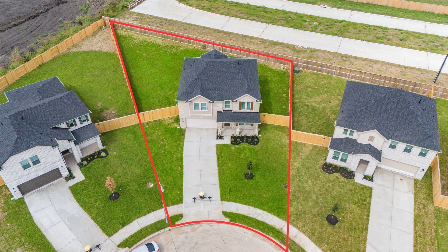
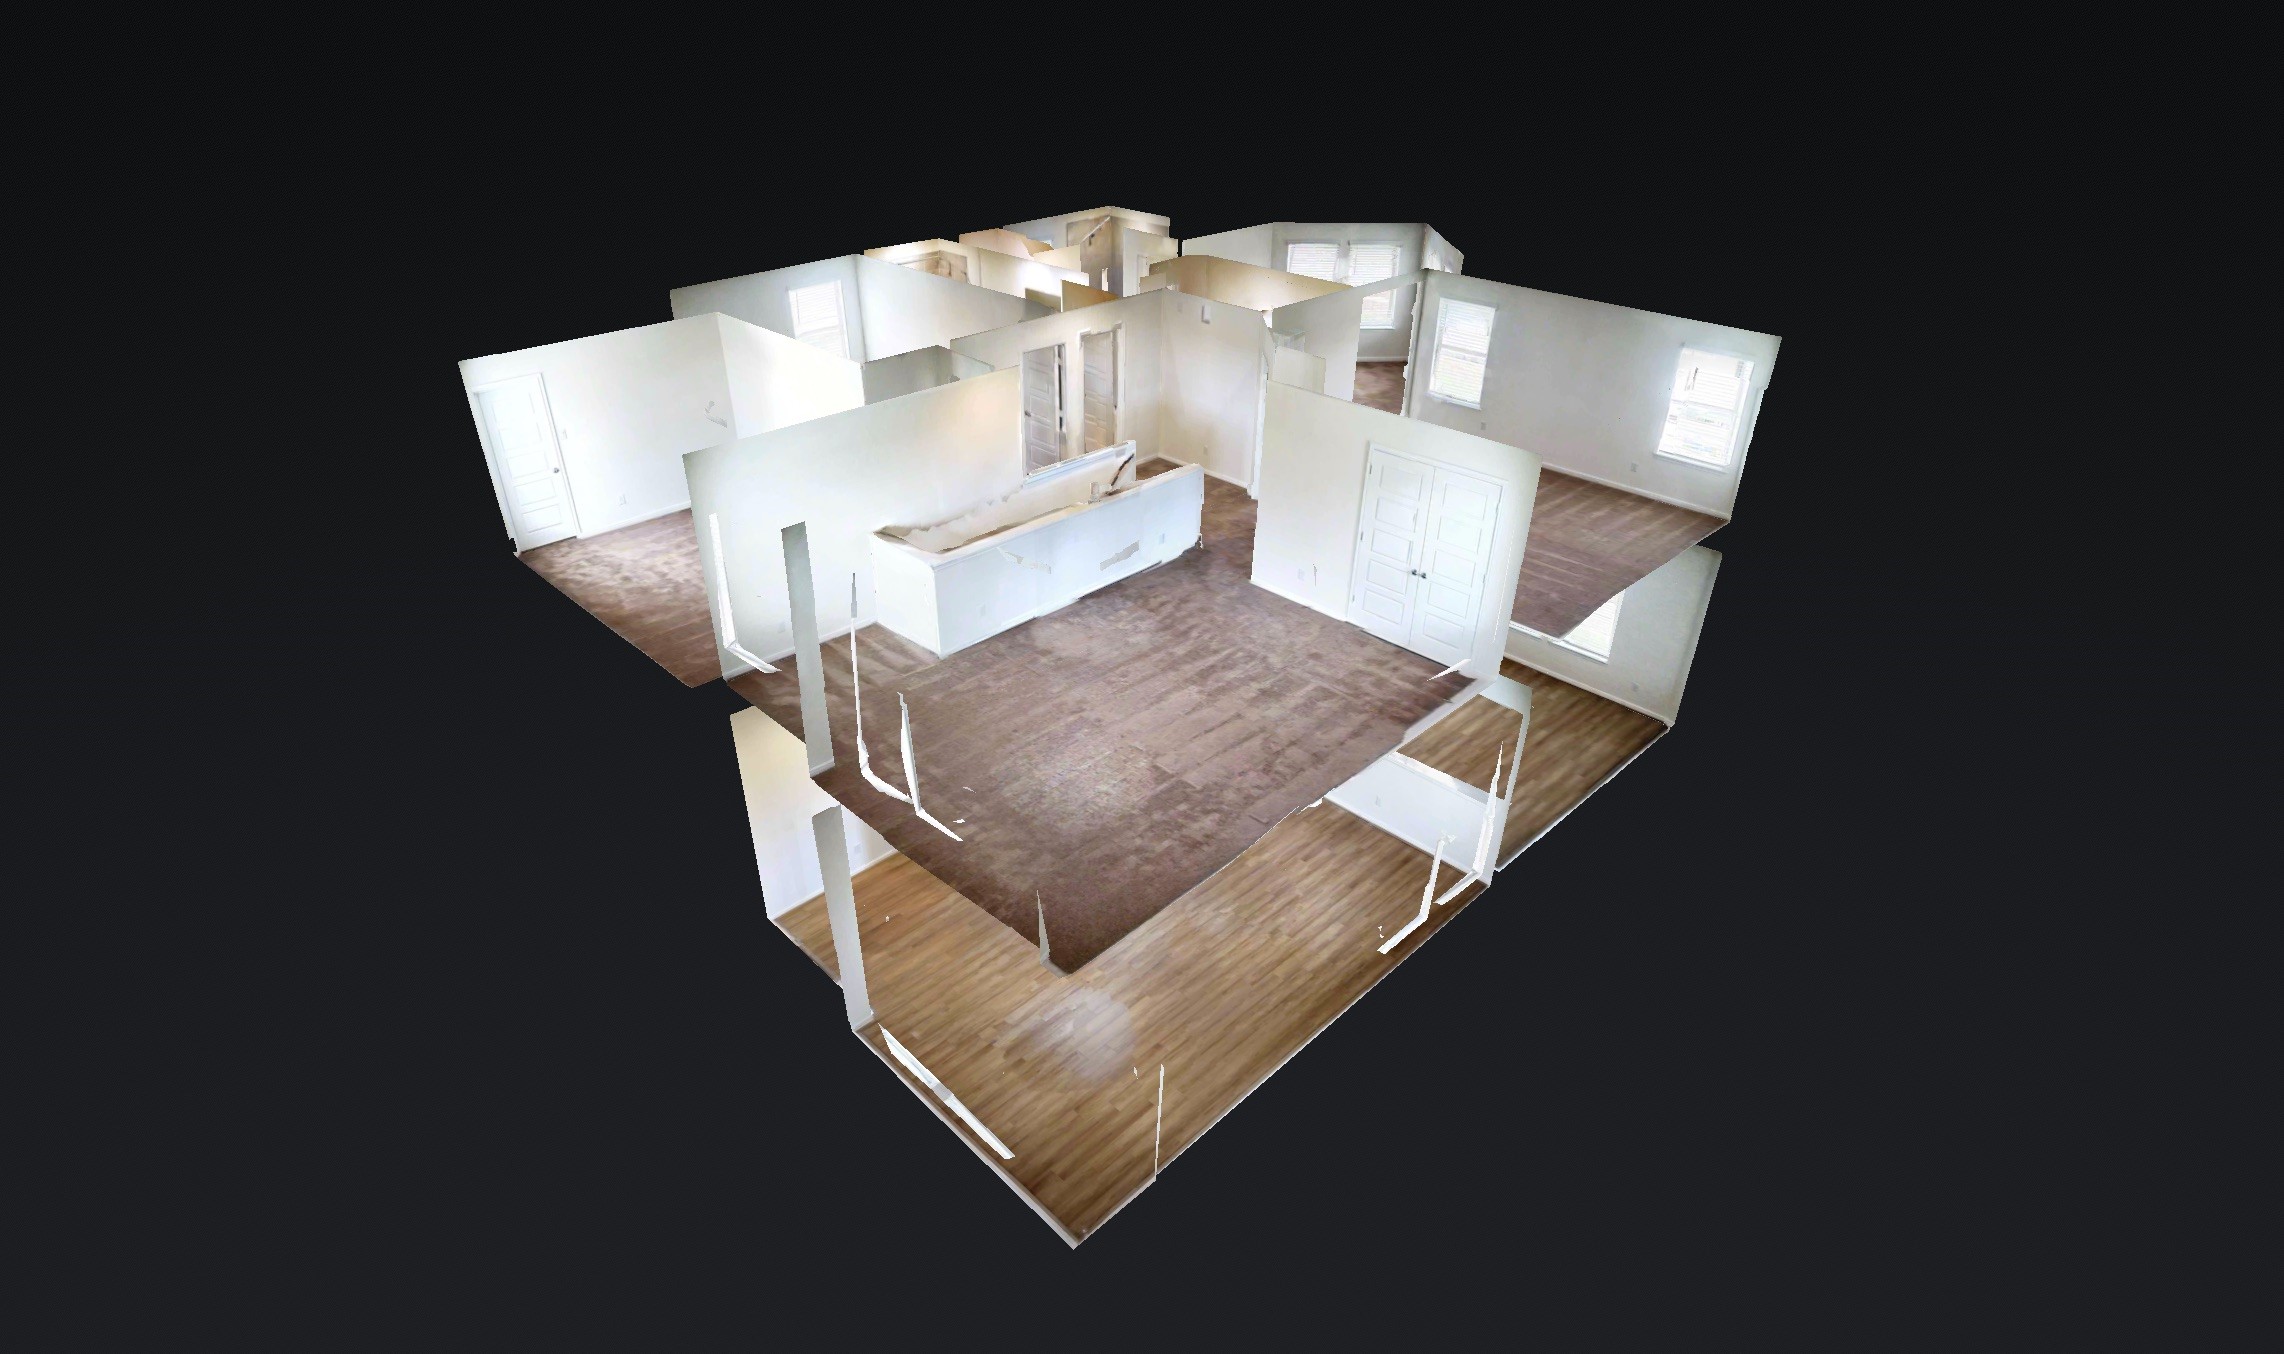
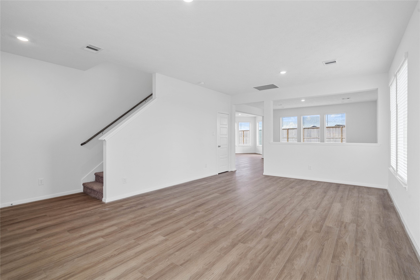
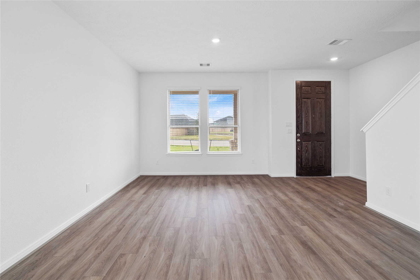
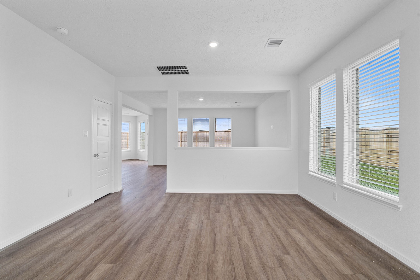
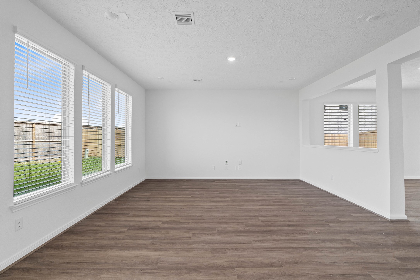
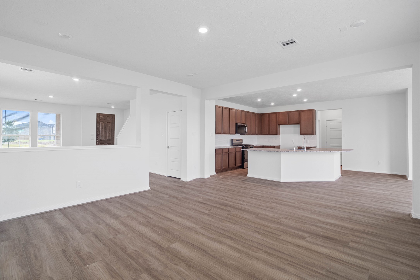
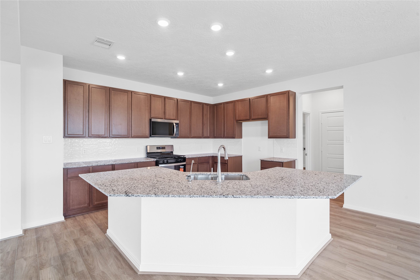
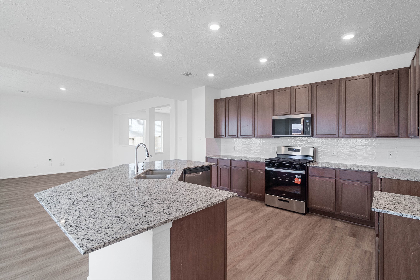
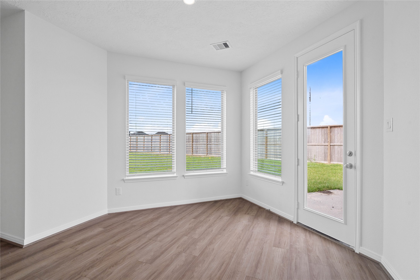
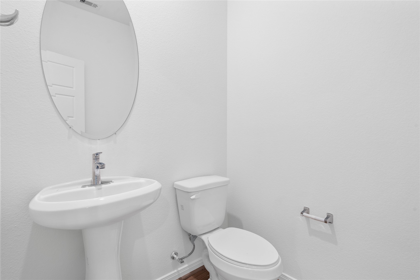
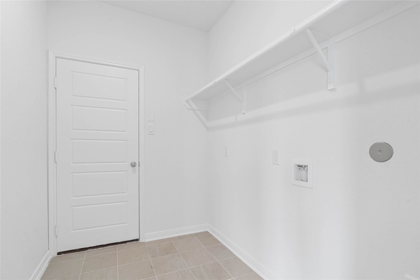
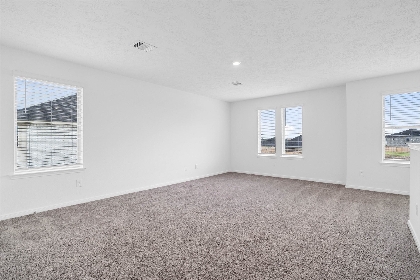
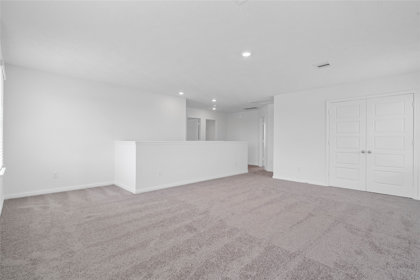
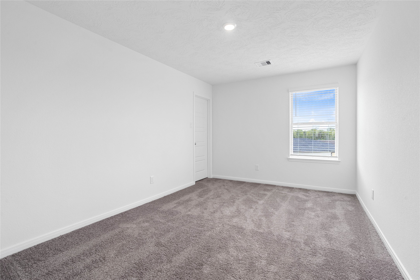
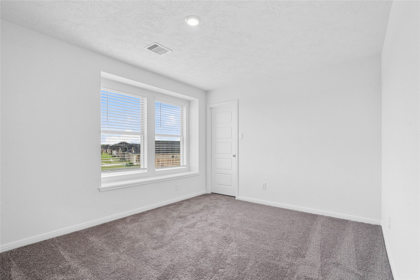
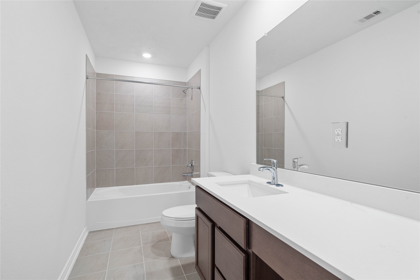
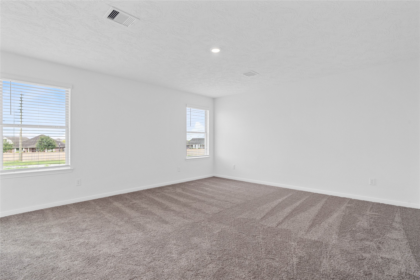
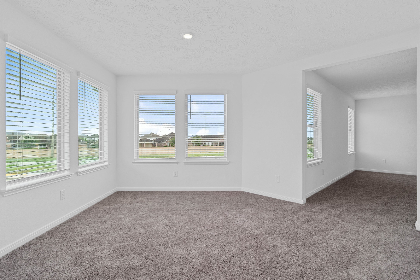
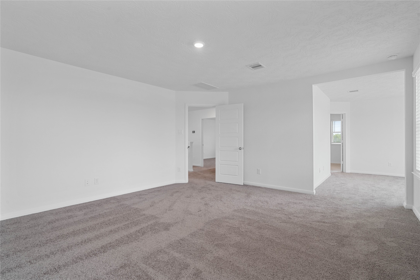
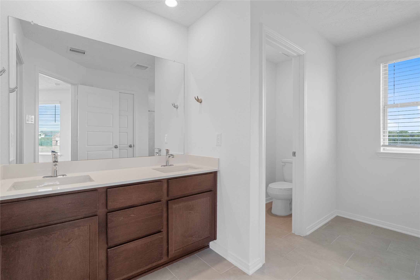
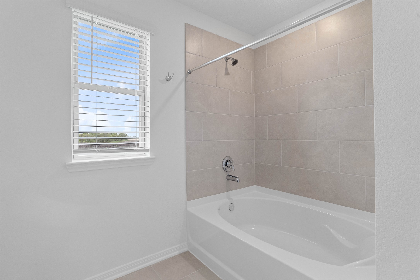
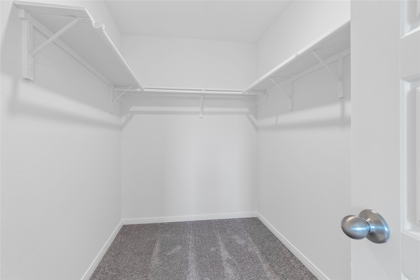
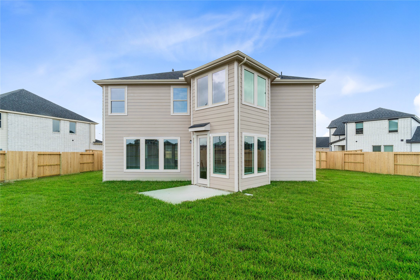
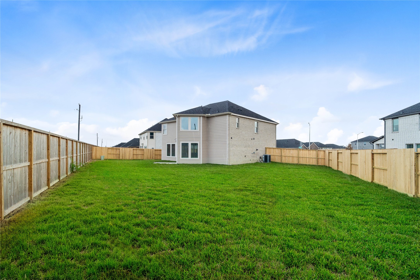
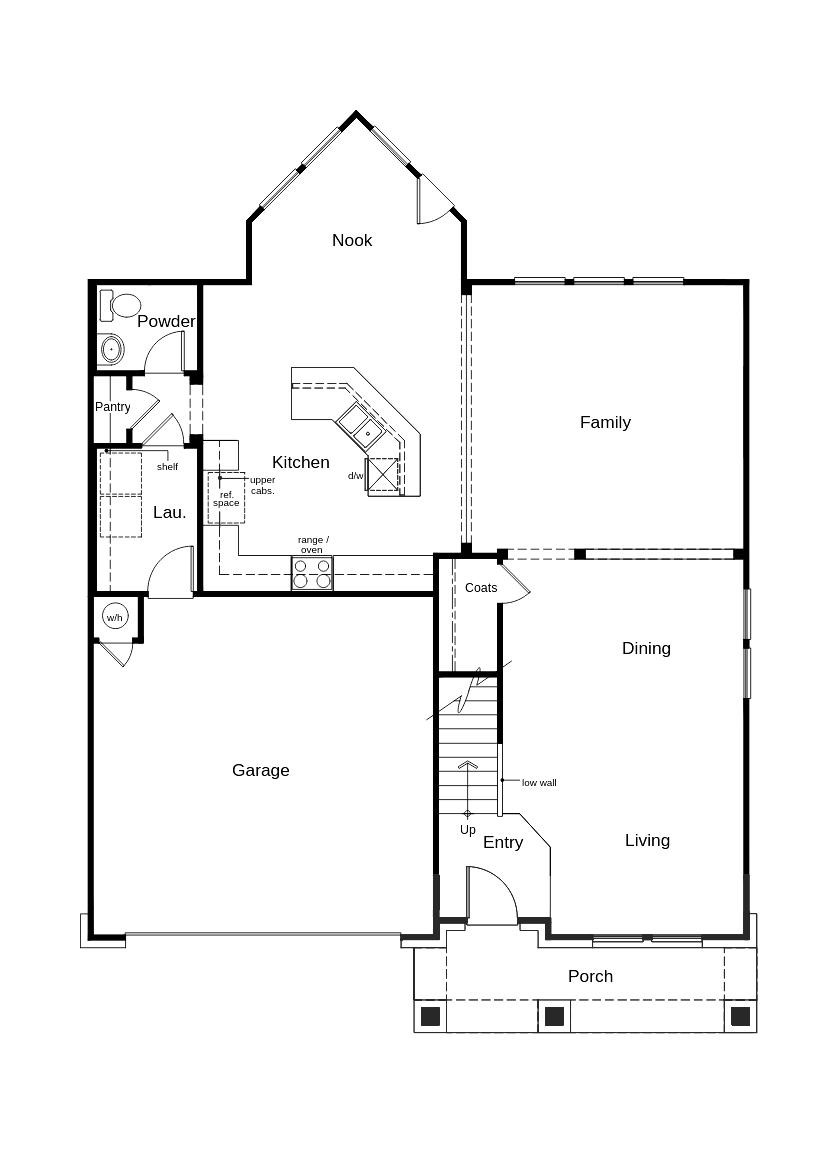
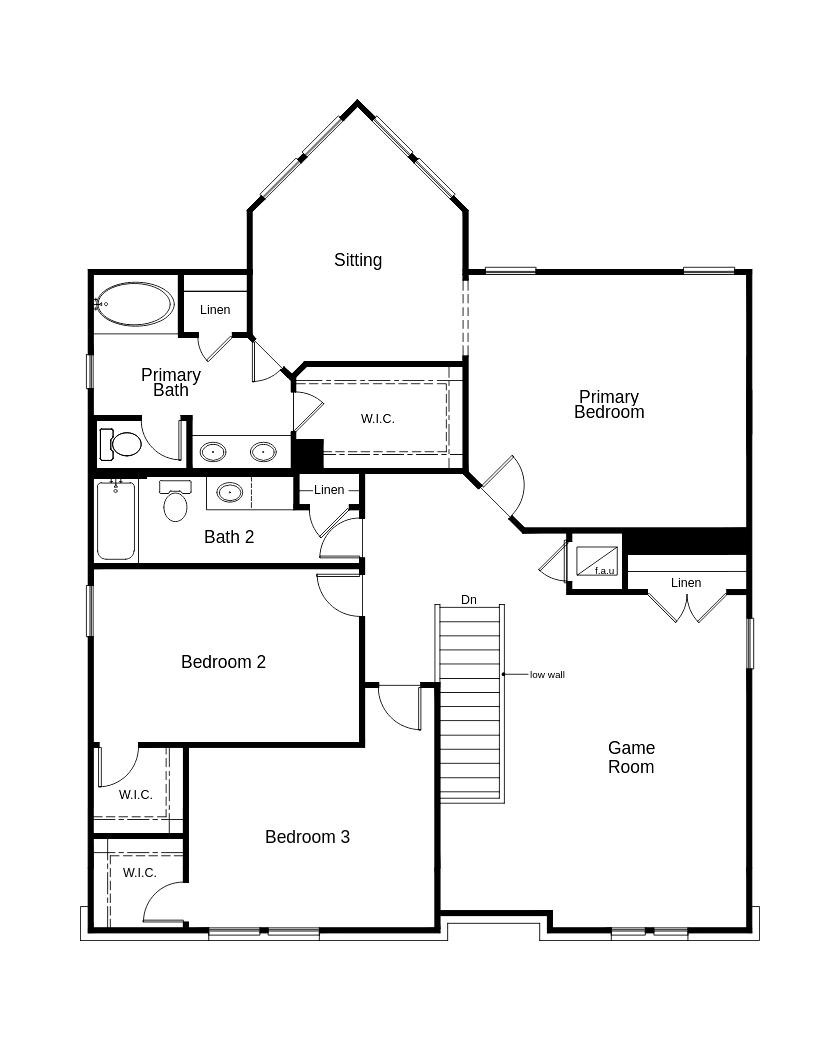
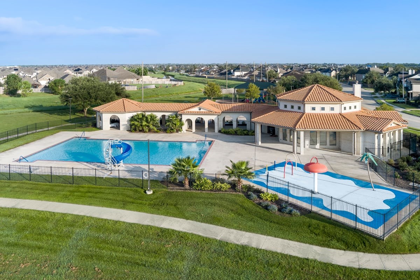
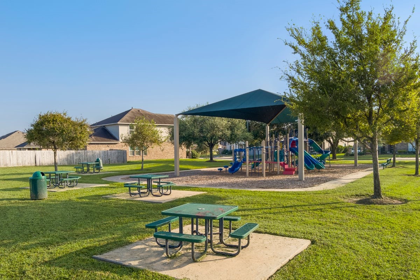
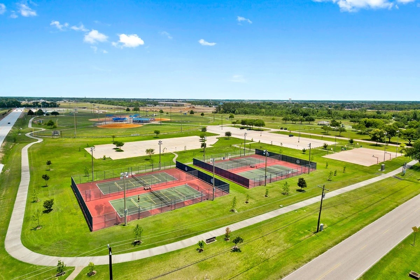

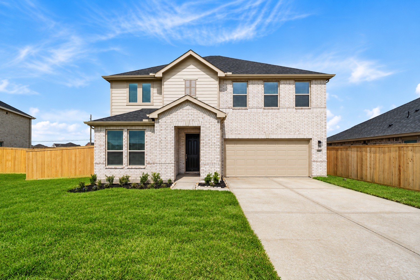
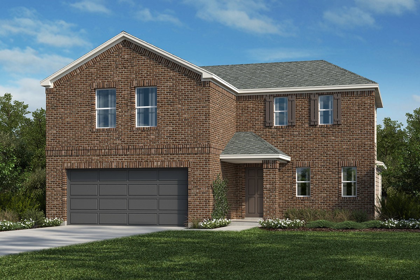
KB HOME NEW CONSTRUCTION - Welcome to 3203 Isla Samara Drive in Avellino and zoned to Alvin ISD (Jeter Elem; Rodeo Palm JH; and Manvel HS). This spacious and thoughtfully designed two-story home sits on an oversized cul-de-sac lot with no back neighbors. It offers 3 bedrooms, 2 full baths, 1 half bath, and an attached 2-car garage. The versatile floor plan features an expansive family room, cozy breakfast nook, formal dining and living areas, and a central kitchen island with added breakfast bar. Upstairs, enjoy a generous game room, while each bedroom includes a walk-in closet for ample storage. The private primary suite is a true retreat, complete with a tranquil sitting area and a dual-sink vanity in the ensuite bath. The secondary bath includes a vanity with knee space for added convenience. Additional highlights SmartKey entry door hardware, 2" faux wood blinds, black exterior lantern, full gutters, and a rear patio slab-ideal for outdoor relaxation. Schedule your showing today!
| MLS # | 37832924 |
|---|---|
| Listing Type | For Sale |
| Style | House |
| HOA Dues | $650 |
| Sub-Type | New Construction |
| Status | Active |
| Year | 2026 |
| Days On Site | 159 |
| Listing Provided By | KB Home Houston | Nicole Freer |
| Bed(s) | 3 |
|---|---|
| Bath(s) | 3 Total |
| SQ Feet | 2,752 |
| Garage | 2 |
| Story(s) | 2 |
| Lot Features | Subdivision, Backs To Greenbelt Park |
|---|
| Garage Yes / No | Yes |
|---|---|
| Parking Features | Attached, Garage |
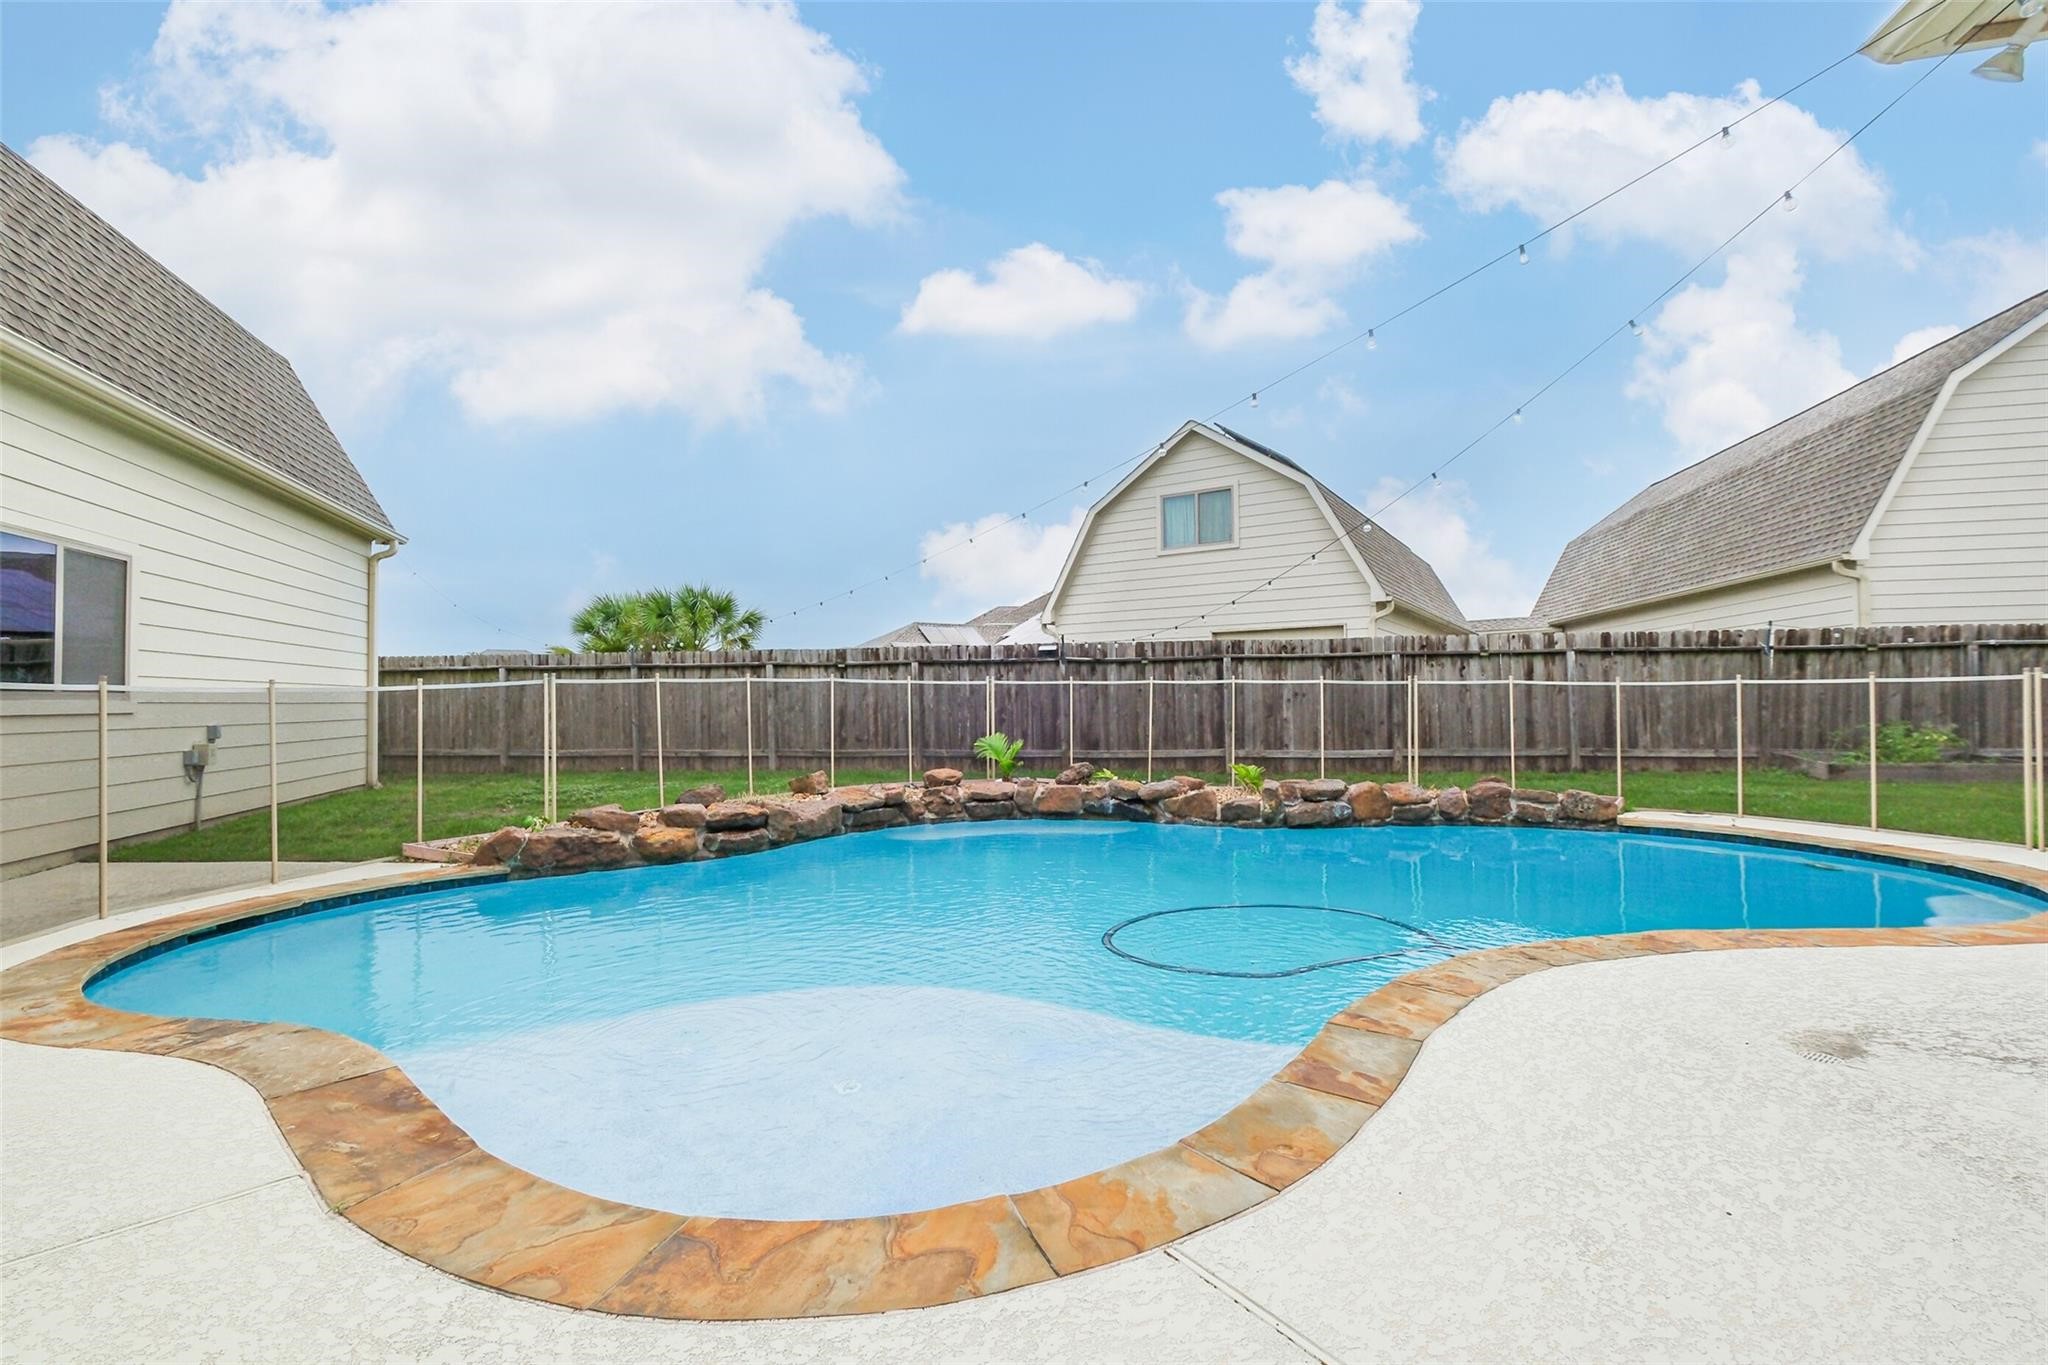
| Community Features | Community Pool, Curbs, Gutters |
|---|
| State | TX |
|---|---|
| County | Brazoria |
| City | Manvel |
| Zip Code | 77578 |
| Area | 5 |
| Subarea | Manvel | Iowa Colony |
| Community Name | Avellino |
| Listing VS Median (in Avellino) | |
Price: $359,995 low | high Med: $317,495 sqft: 2,752 low | high Med: 1,989 $ / sqft: $131 low | high Med: $169 On site: 159 low | high Med: 21.5 | |
| Open House |
|---|
| In-Person 10/24 12:00 PM - 3:00 PM |
| In-Person 10/25 12:00 PM - 3:00 PM |
| In-Person 10/31 12:00 PM - 3:00 PM |
| In-Person 11/01 1:00 PM - 4:00 PM |
| In-Person 11/07 1:00 PM - 4:00 PM |
| In-Person 11/08 12:00 PM - 3:00 PM |
| In-Person 11/14 12:00 PM - 3:00 PM |
| In-Person 11/15 12:00 PM - 3:00 PM |
| In-Person 11/21 12:00 PM - 3:00 PM |
| In-Person 11/22 12:00 PM - 3:00 PM |
| State | TX |
|---|---|
| County | Brazoria |
| City | Manvel |
| Zip Code | 77578 |
| Area | 5 |
| Subarea | Manvel | Iowa Colony |
| Community Name | Avellino |
| Listing VS Median (in Avellino) | |
Price: $359,995 low | high Med: $317,495 sqft: 2,752 low | high Med: 1,989 $ / sqft: $131 low | high Med: $169 On site: 159 low | high Med: 21.5 | |