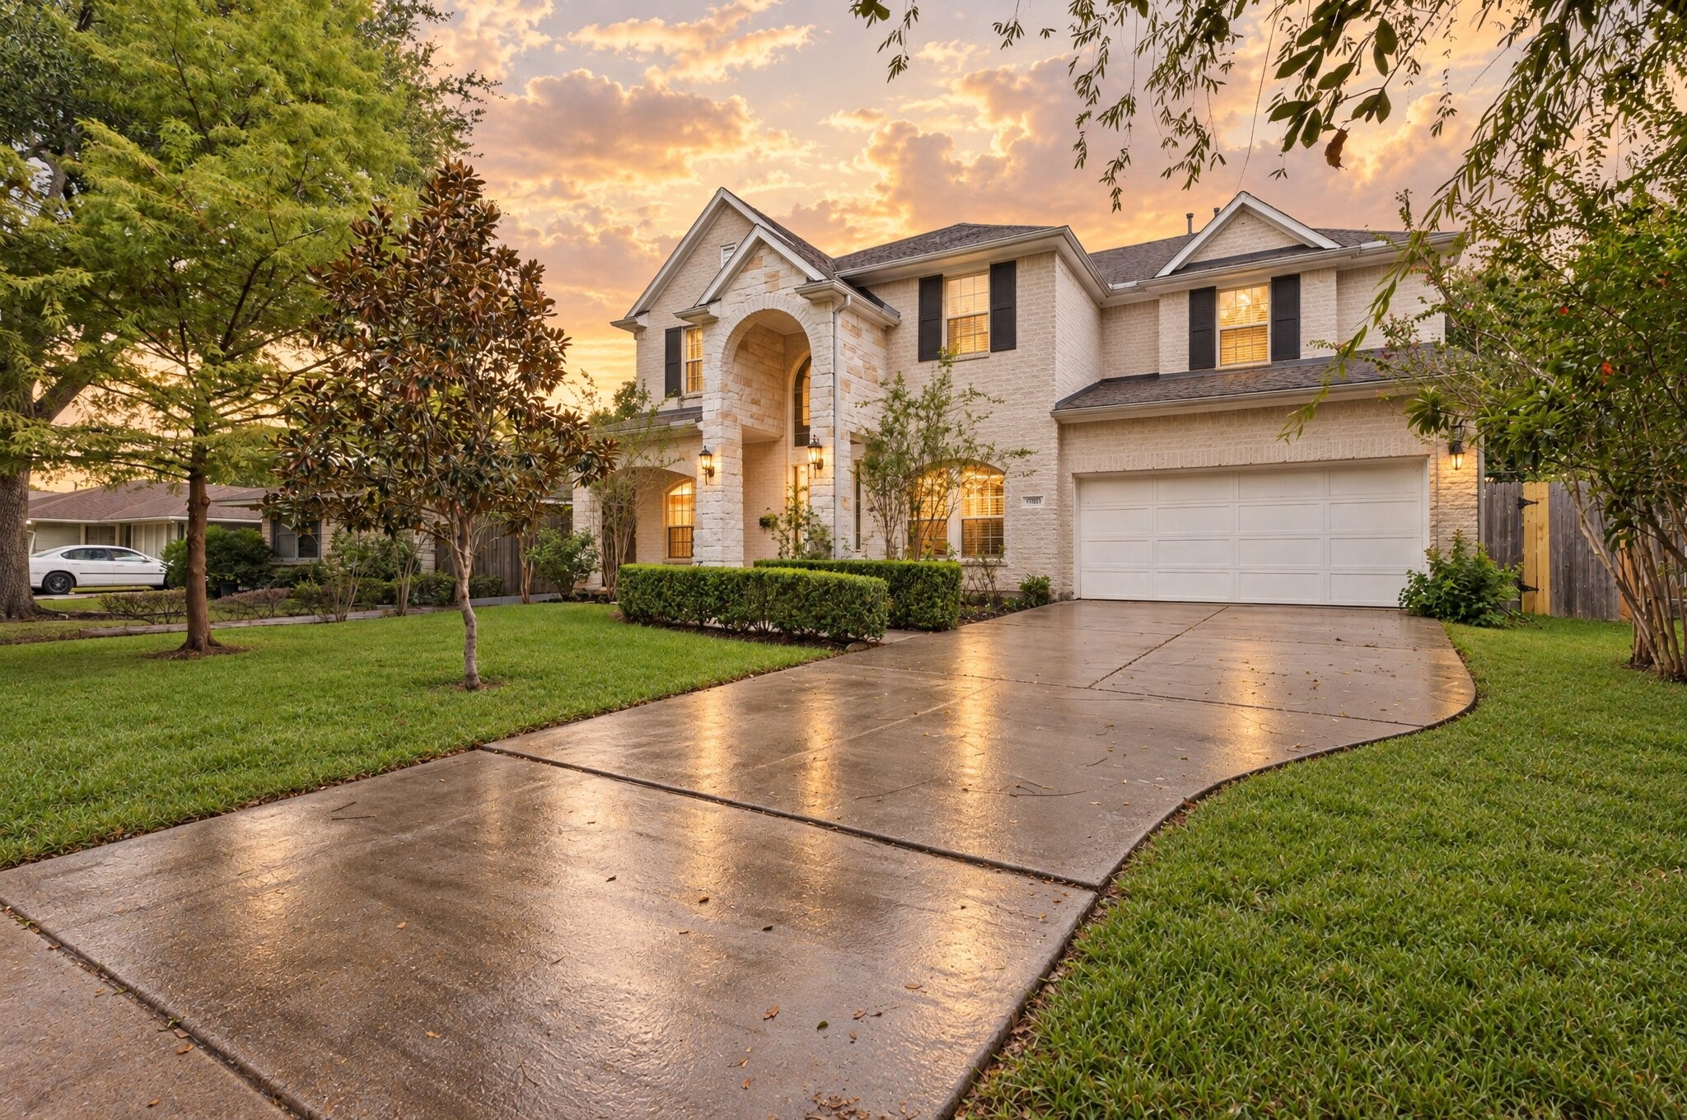
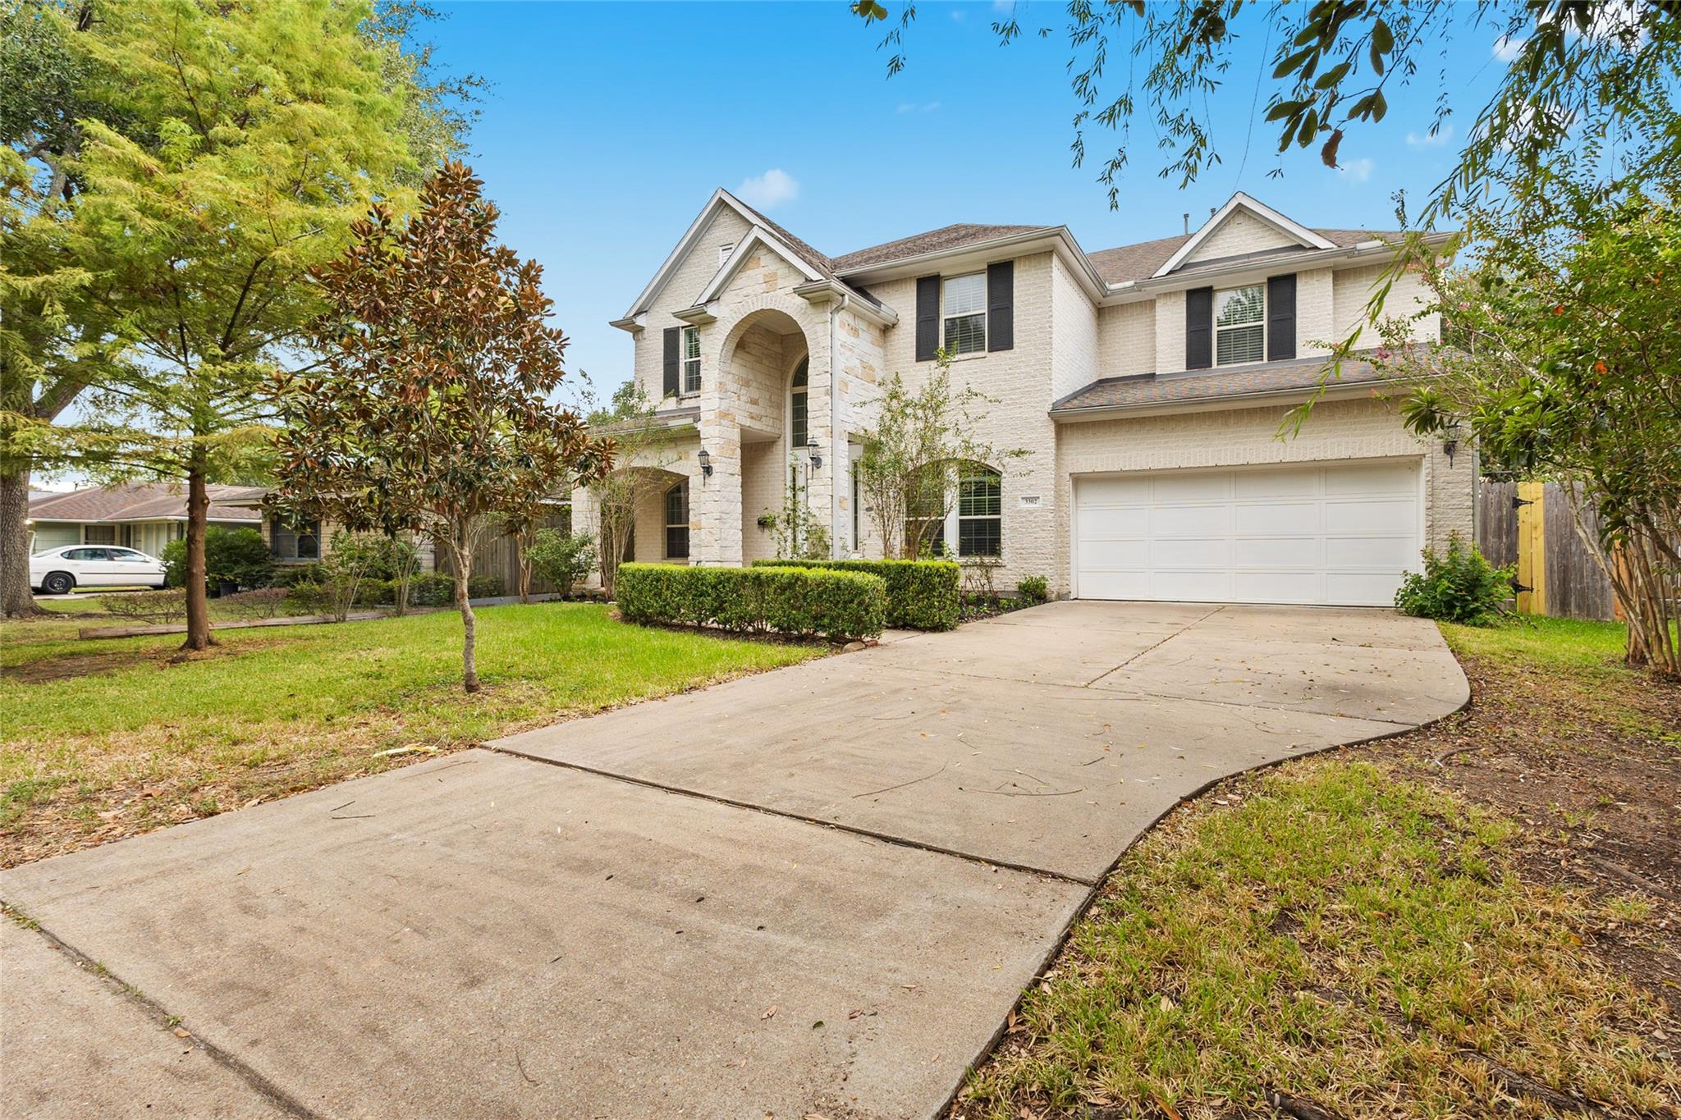
This traditional two story home features a stone accented entry arch, black framed windows, and mature shade trees that add curb appeal and privacy to the front yard. A long driveway, trimmed hedges, and lush landscaping frame the brick exterior, creating a warm, established feel. It's a classic look with plenty of character, set on a quiet street lined with greenery. This image has been virtually edited, for the original photo, please refer to photo 10.
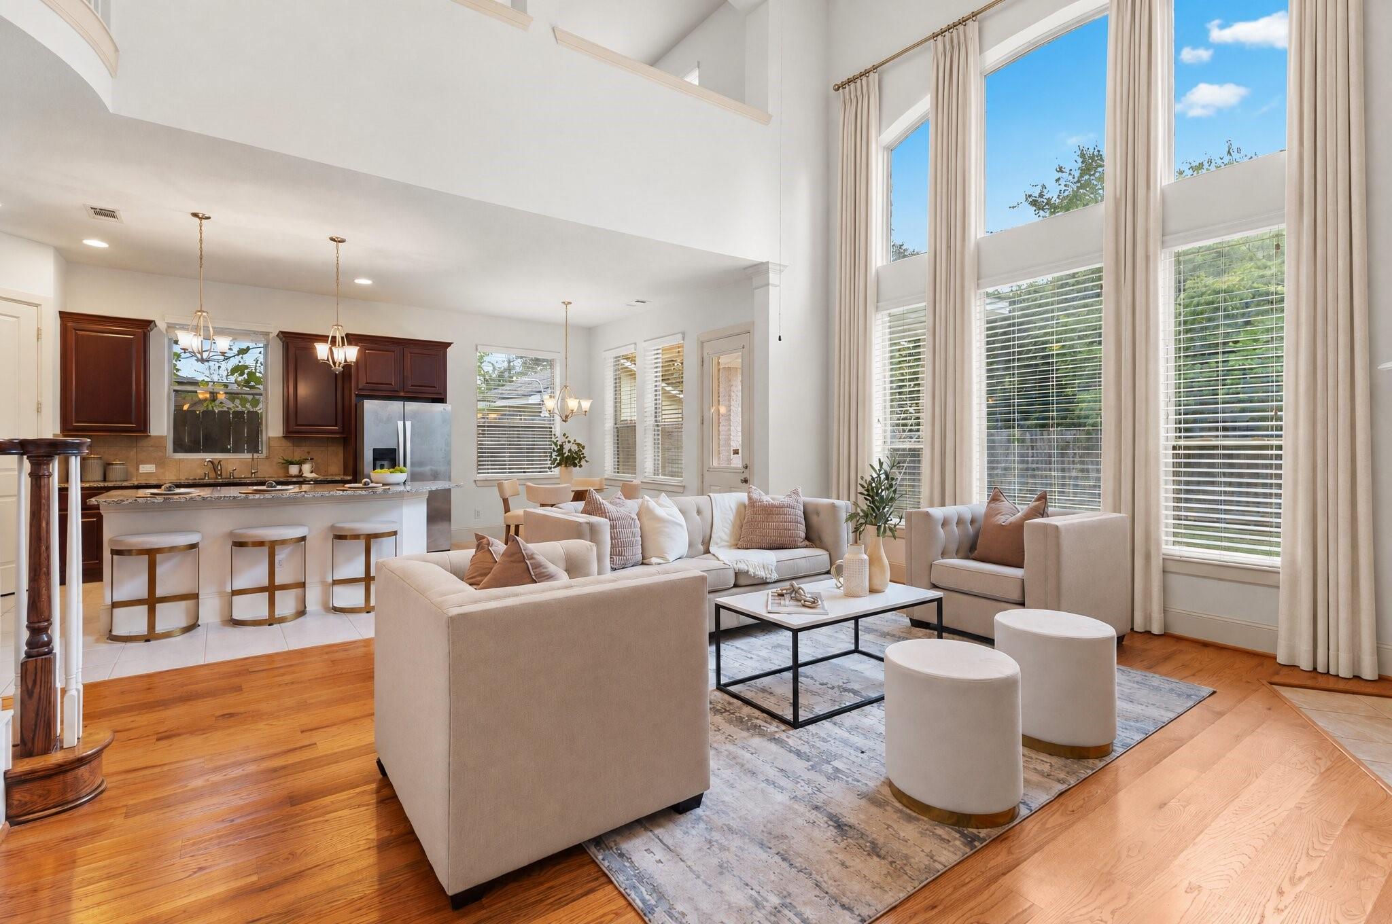
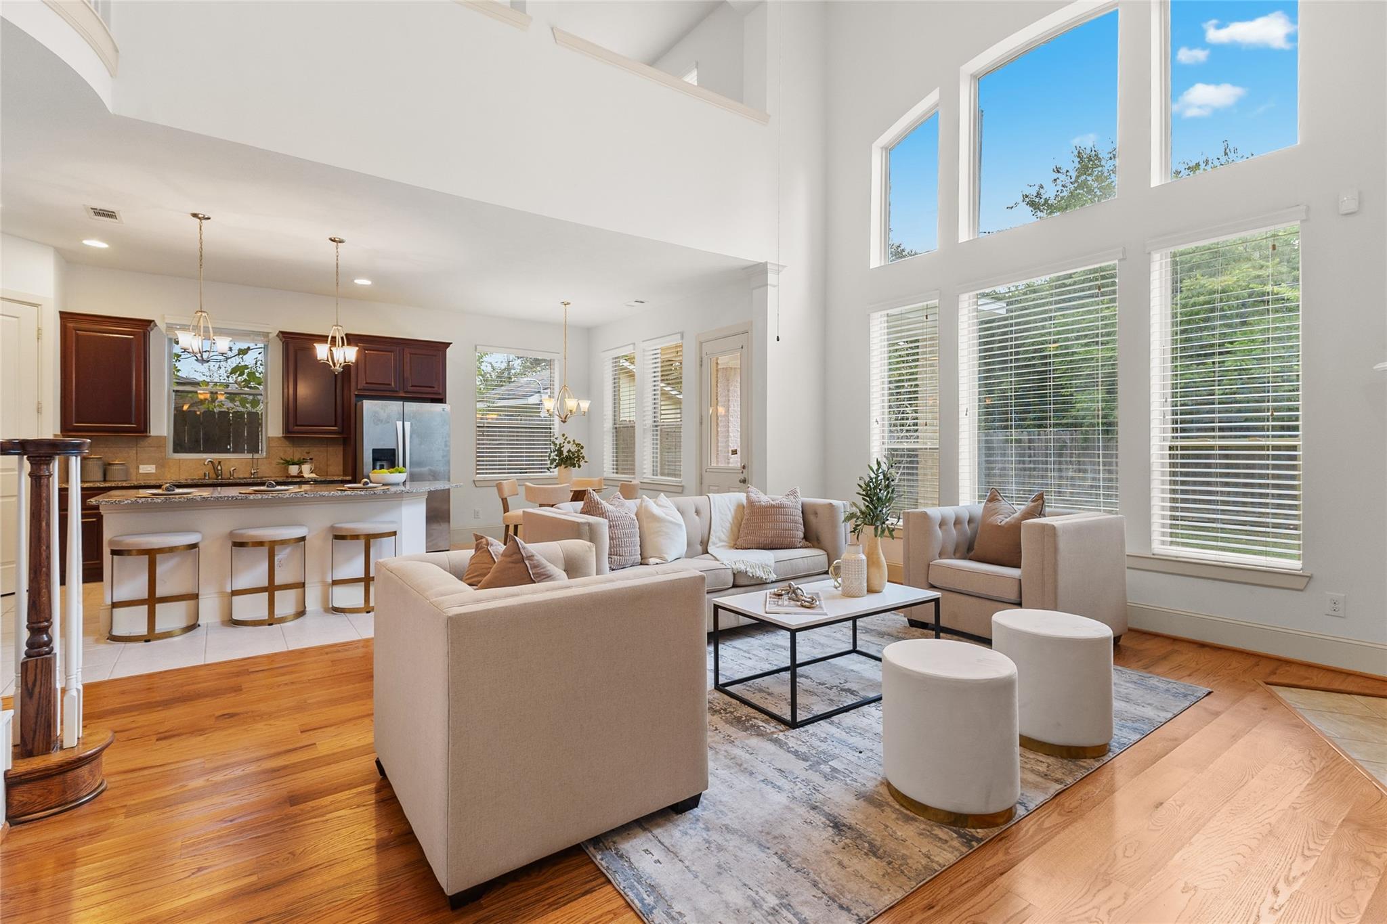
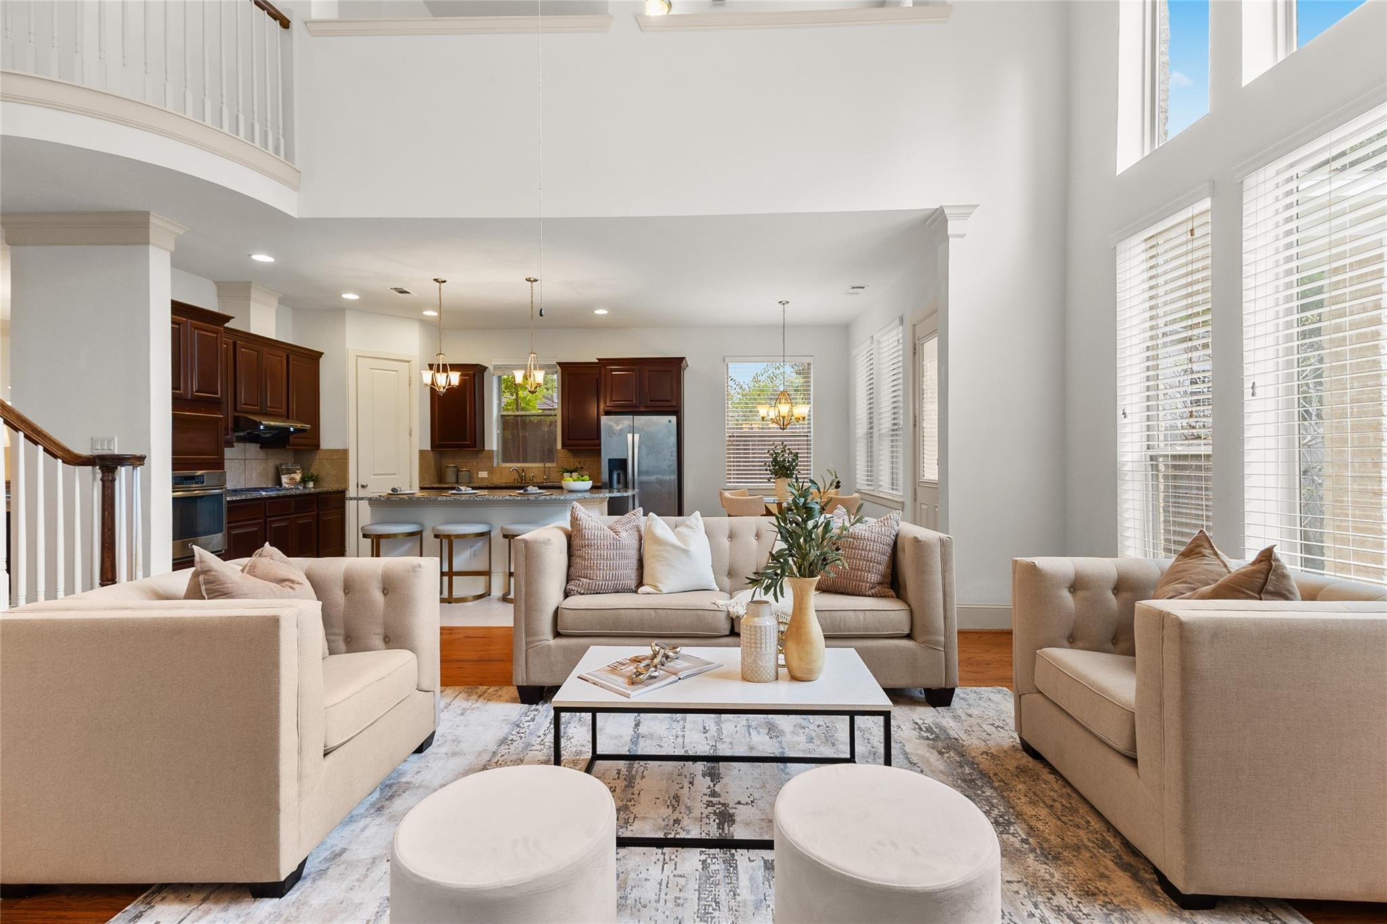
This soaring living room impresses with a two story wall of windows that floods the space with natural light and rich hardwood floors that carry throughout. The open layout connects seamlessly to the kitchen and breakfast nook, creating an ideal setup for entertaining and everyday living. A curved staircase and dramatic ceiling height add an extra touch of elegance to this already impressive space. Curtains have been virtually added, for the original photo, please refer to photo 19.
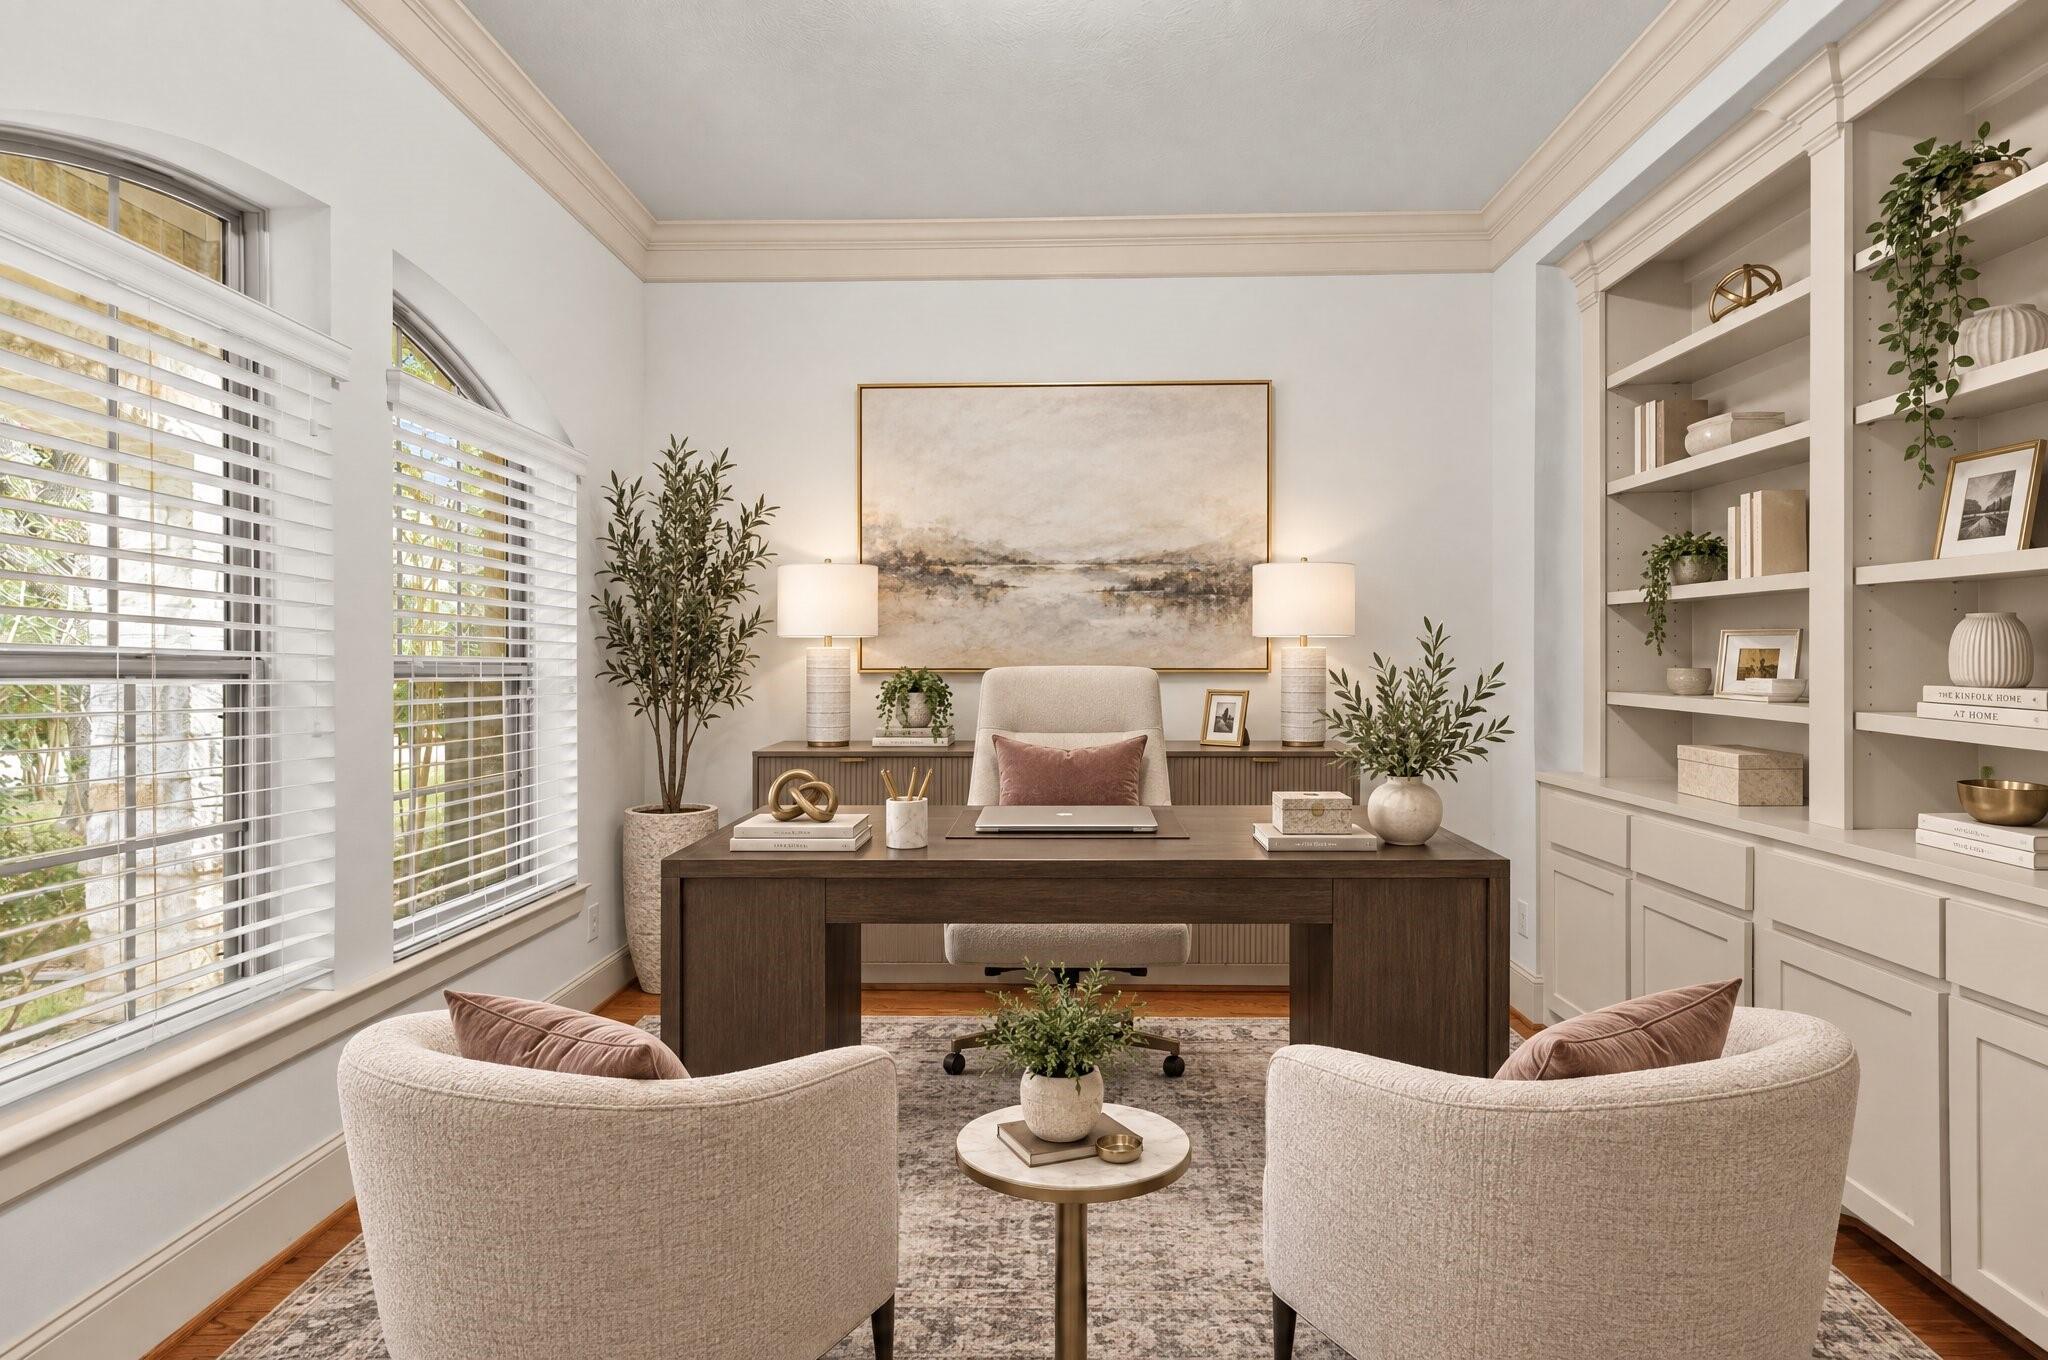
This elegant home office offers a quiet, productive space with built in shelving for storage and display, plus a pair of arched windows that fill the room with natural light. Rich crown molding and warm wood tones add a polished, refined feel throughout. It's an inviting spot to work from home, meet with clients, or simply get things done. This image has been virtually edited, for the original photo, please refer to photo 13.
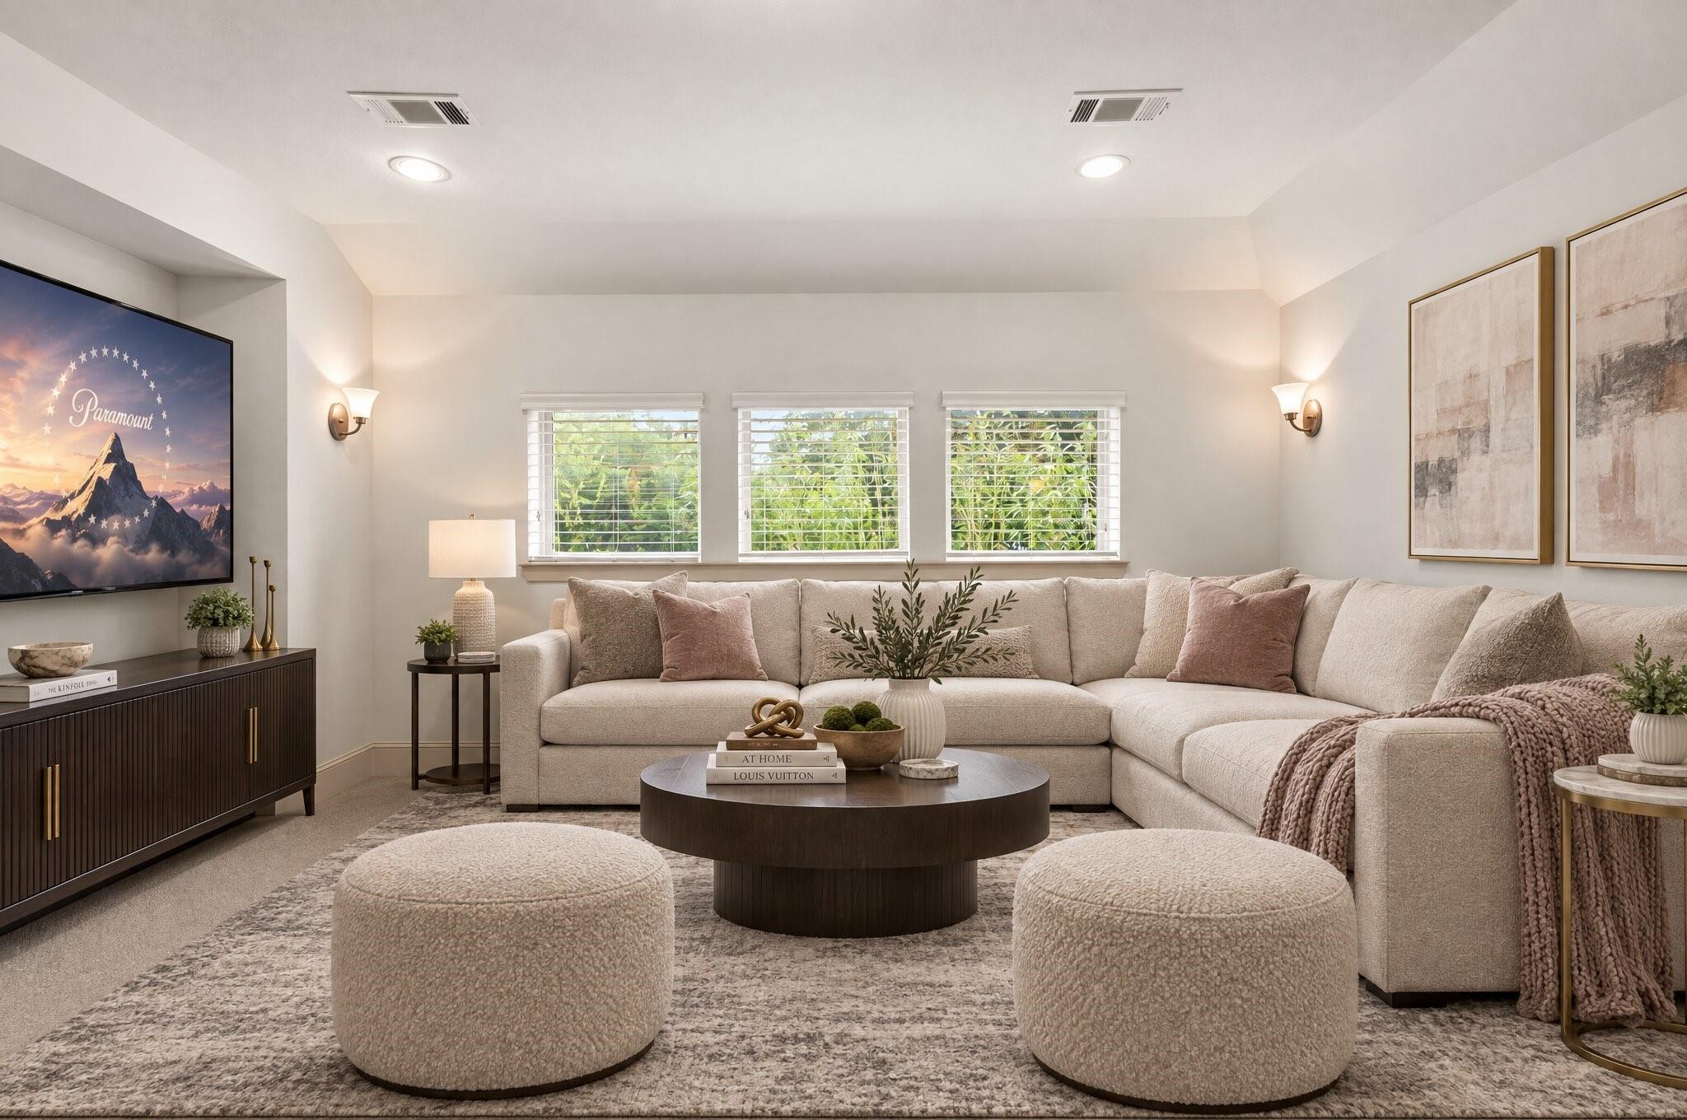
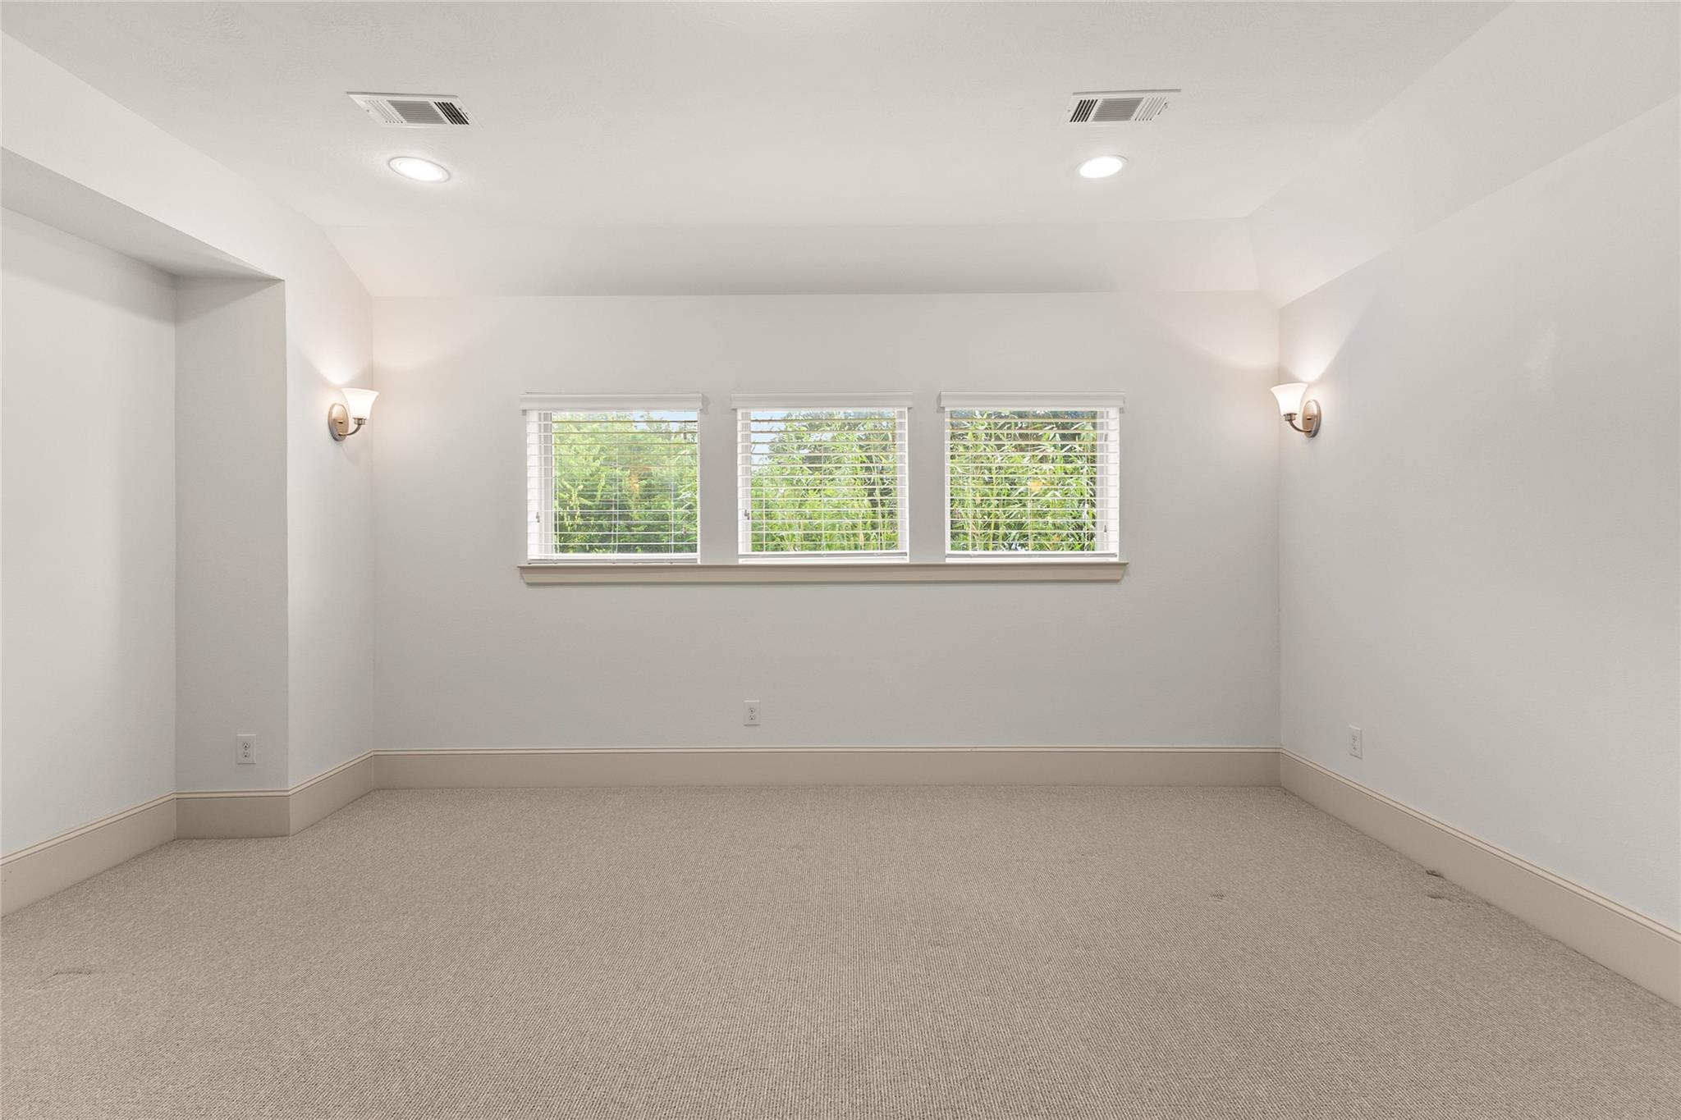
This cozy media room is designed for relaxed movie nights, with a built in media niche ready for your TV setup and soft wall sconces that add warm, layered lighting day or night. A row of windows brings in natural light while still keeping the space feeling intimate. It's a flexible bonus room ready for movie marathons, game days, or quiet evenings in. This image has been virtually edited, for the original photo, please refer to photo 33.
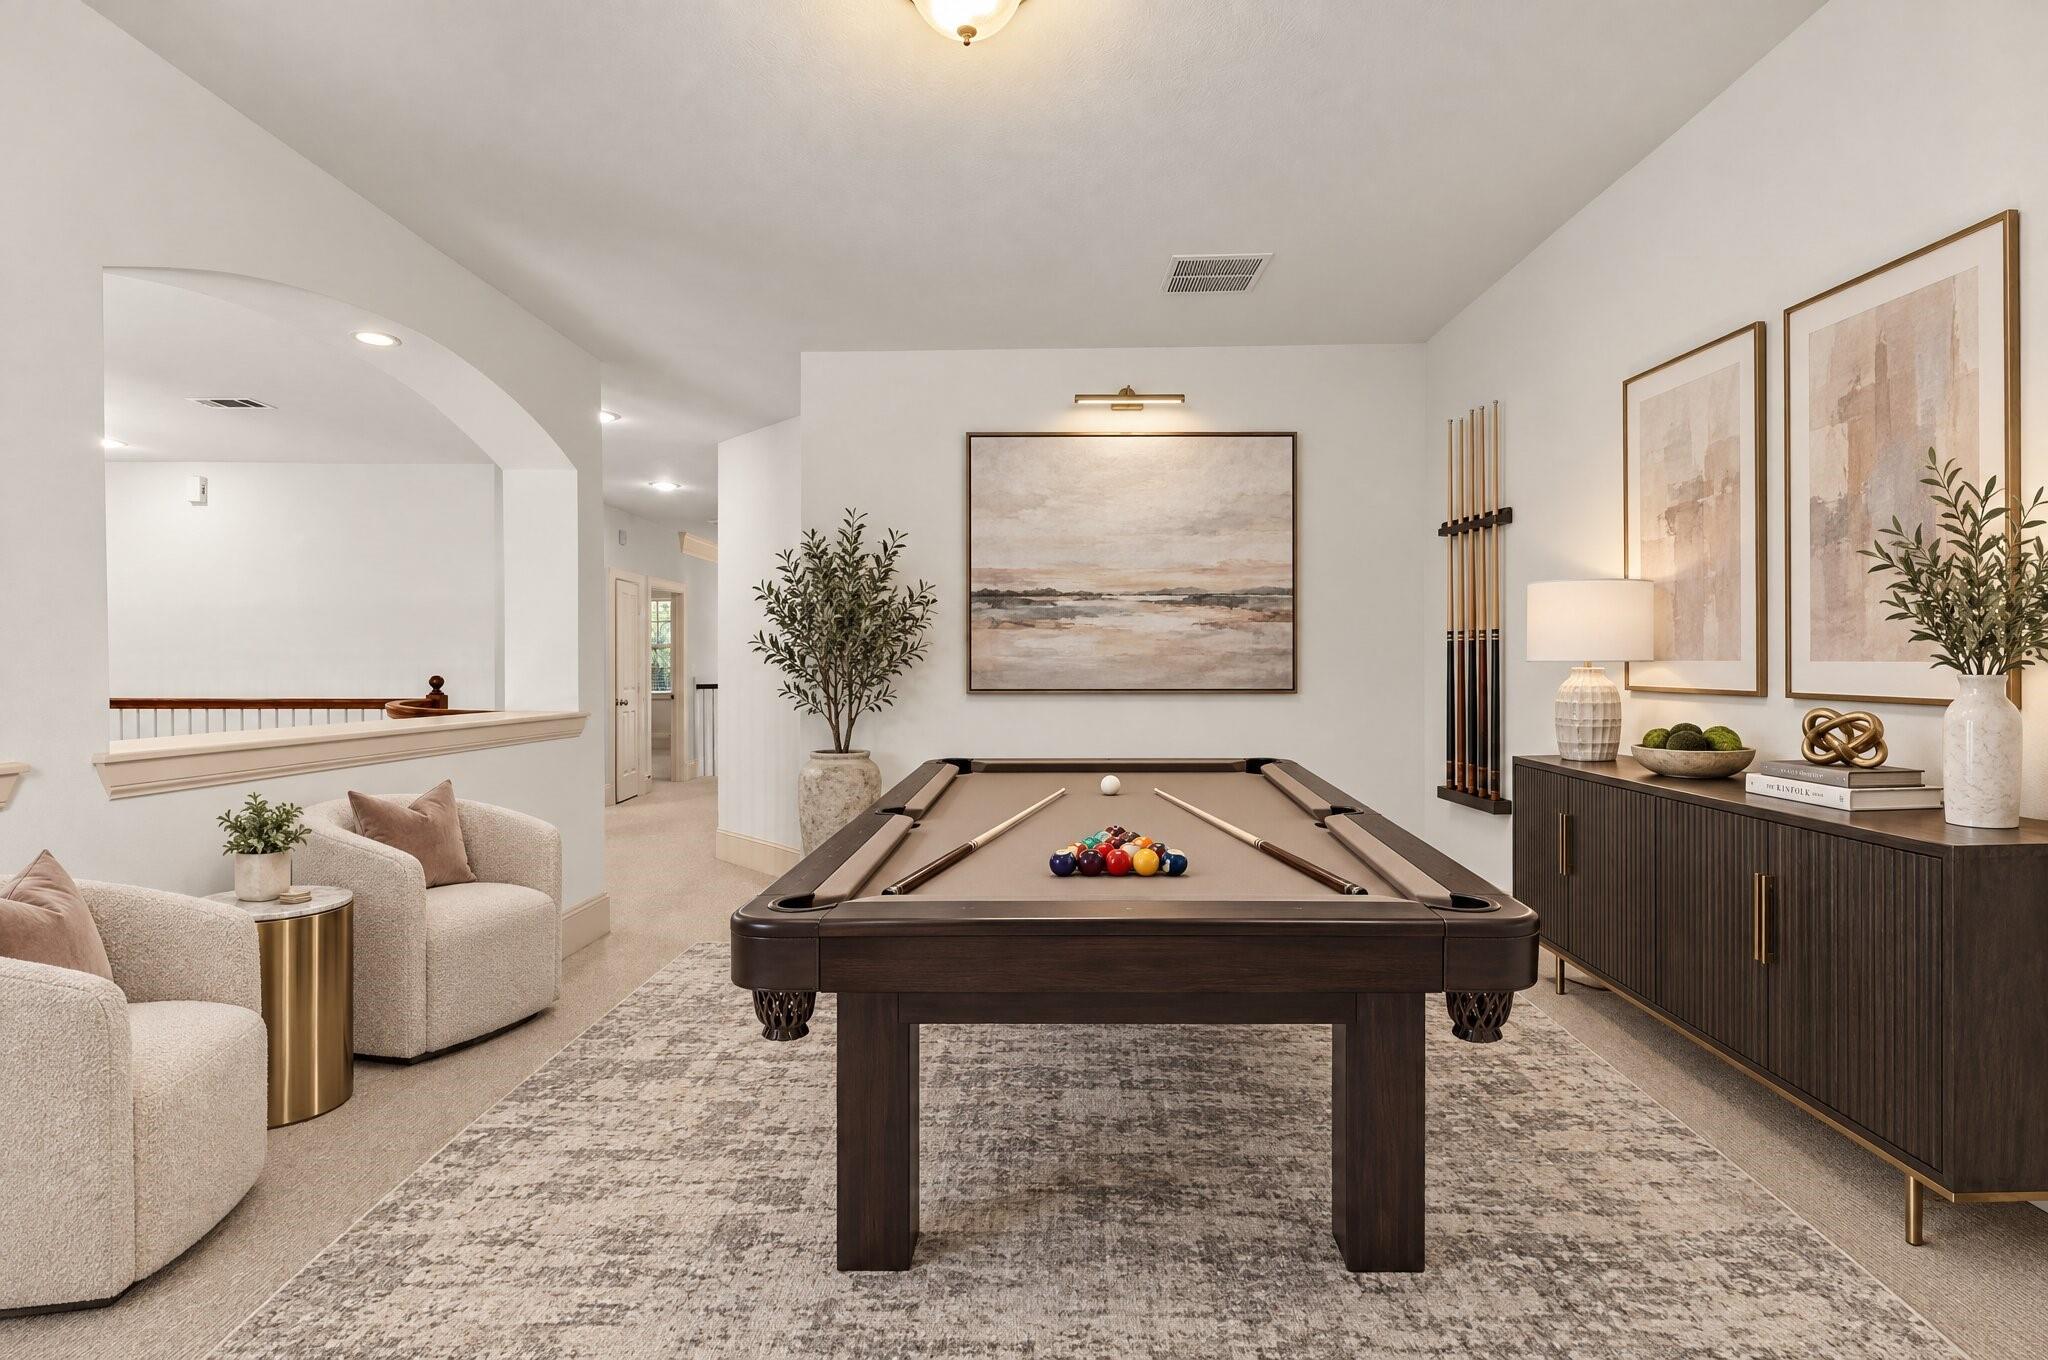
This spacious game room offers a versatile loft style layout, with a rail overlook down to the entry below that adds an open, connected feel to the rest of the home. Soft carpet, warm lighting, and an arched doorway create a comfortable backdrop for whatever this space becomes, whether that's a pool table, a media setup, or a hangout spot of your own design. It's a flexible bonus room ready to fit your lifestyle. This image has been virtually edited, for the original photo, please refer to photo 38.
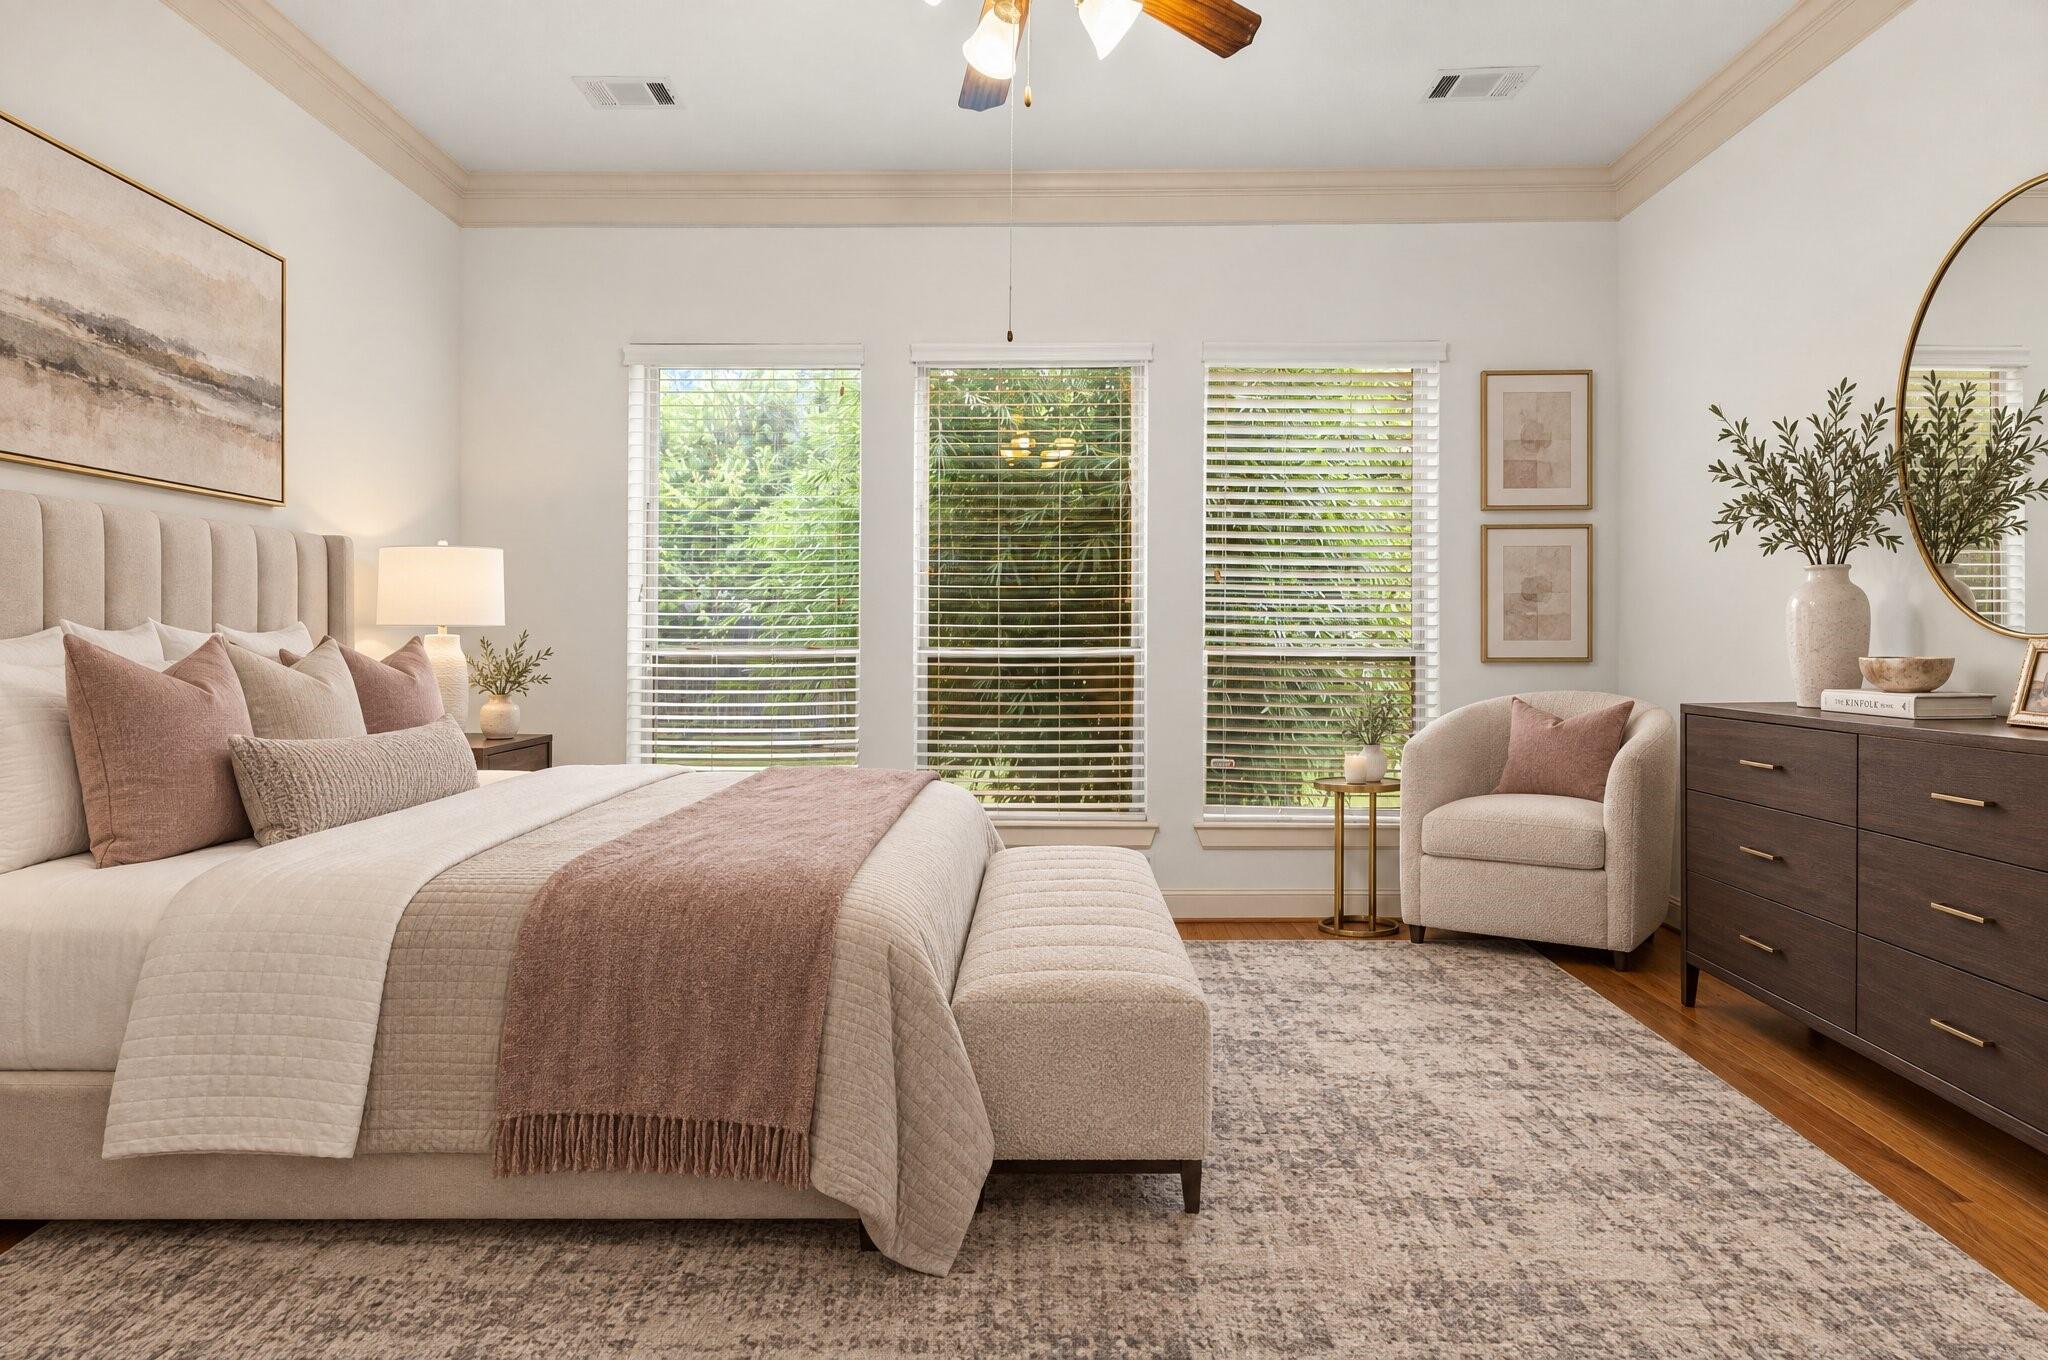
This primary bedroom offers a peaceful retreat with rich hardwood floors and a wall of windows that bring in soft natural light through the tree lined view. Soft neutral tones, a ceiling fan, and warm crown molding add a layer of comfort and elegance throughout the space. It's a generously sized room with plenty of space to unwind at the end of the day. This image has been virtually edited, for the original photo, please refer to photo 24.
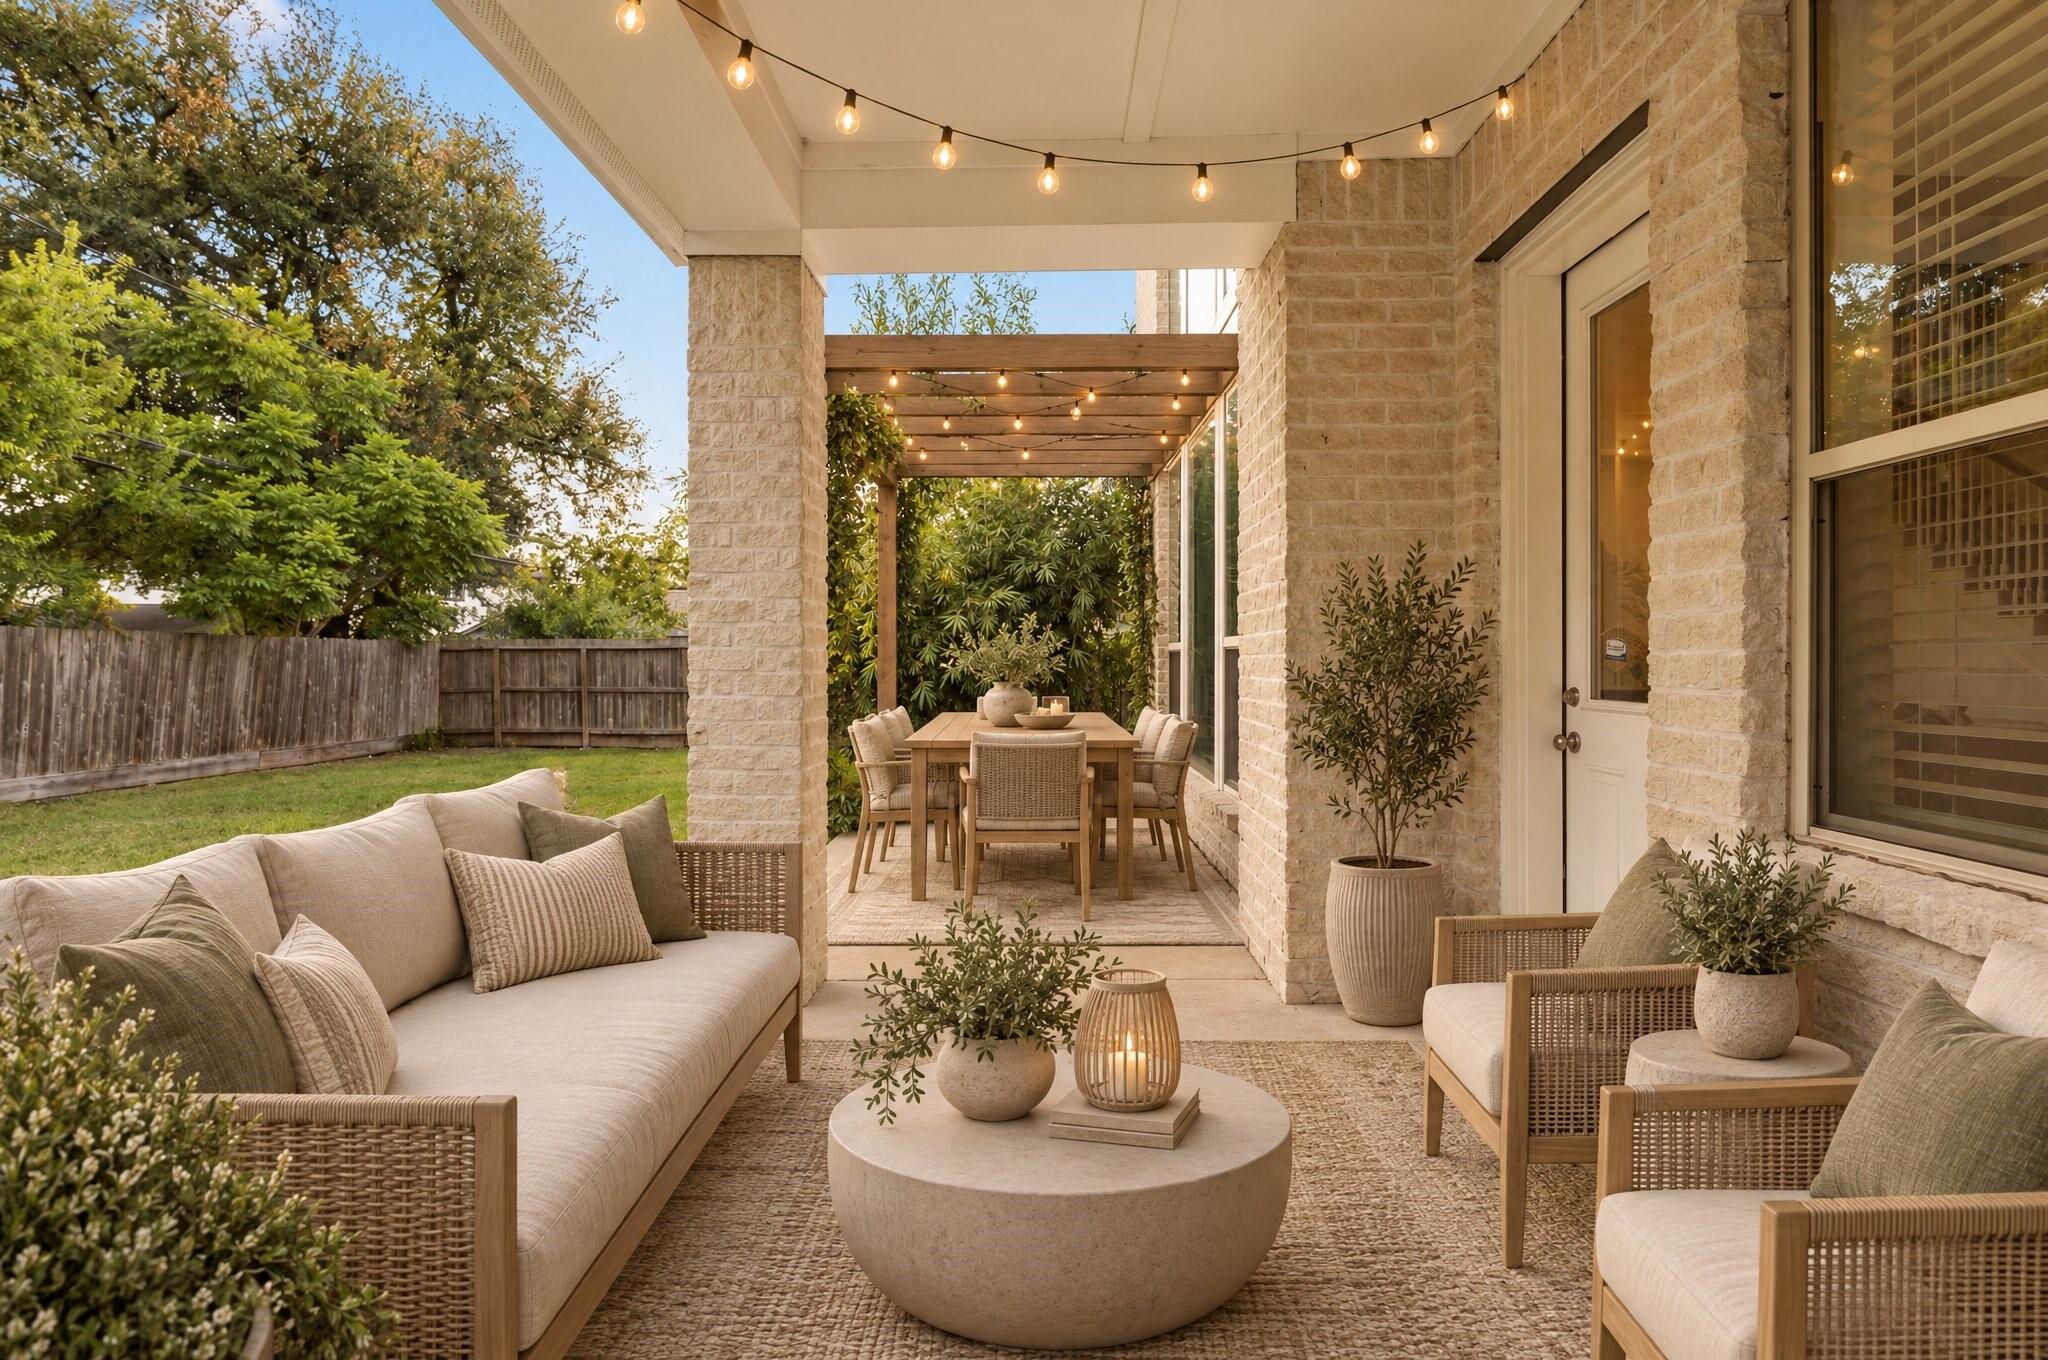
This image has been virtually renovated, including the pergola, and is for illustrative purposes only. It depicts the potential of the space and does not represent its current appearance. For the current appearance, please refer to Photo 48.
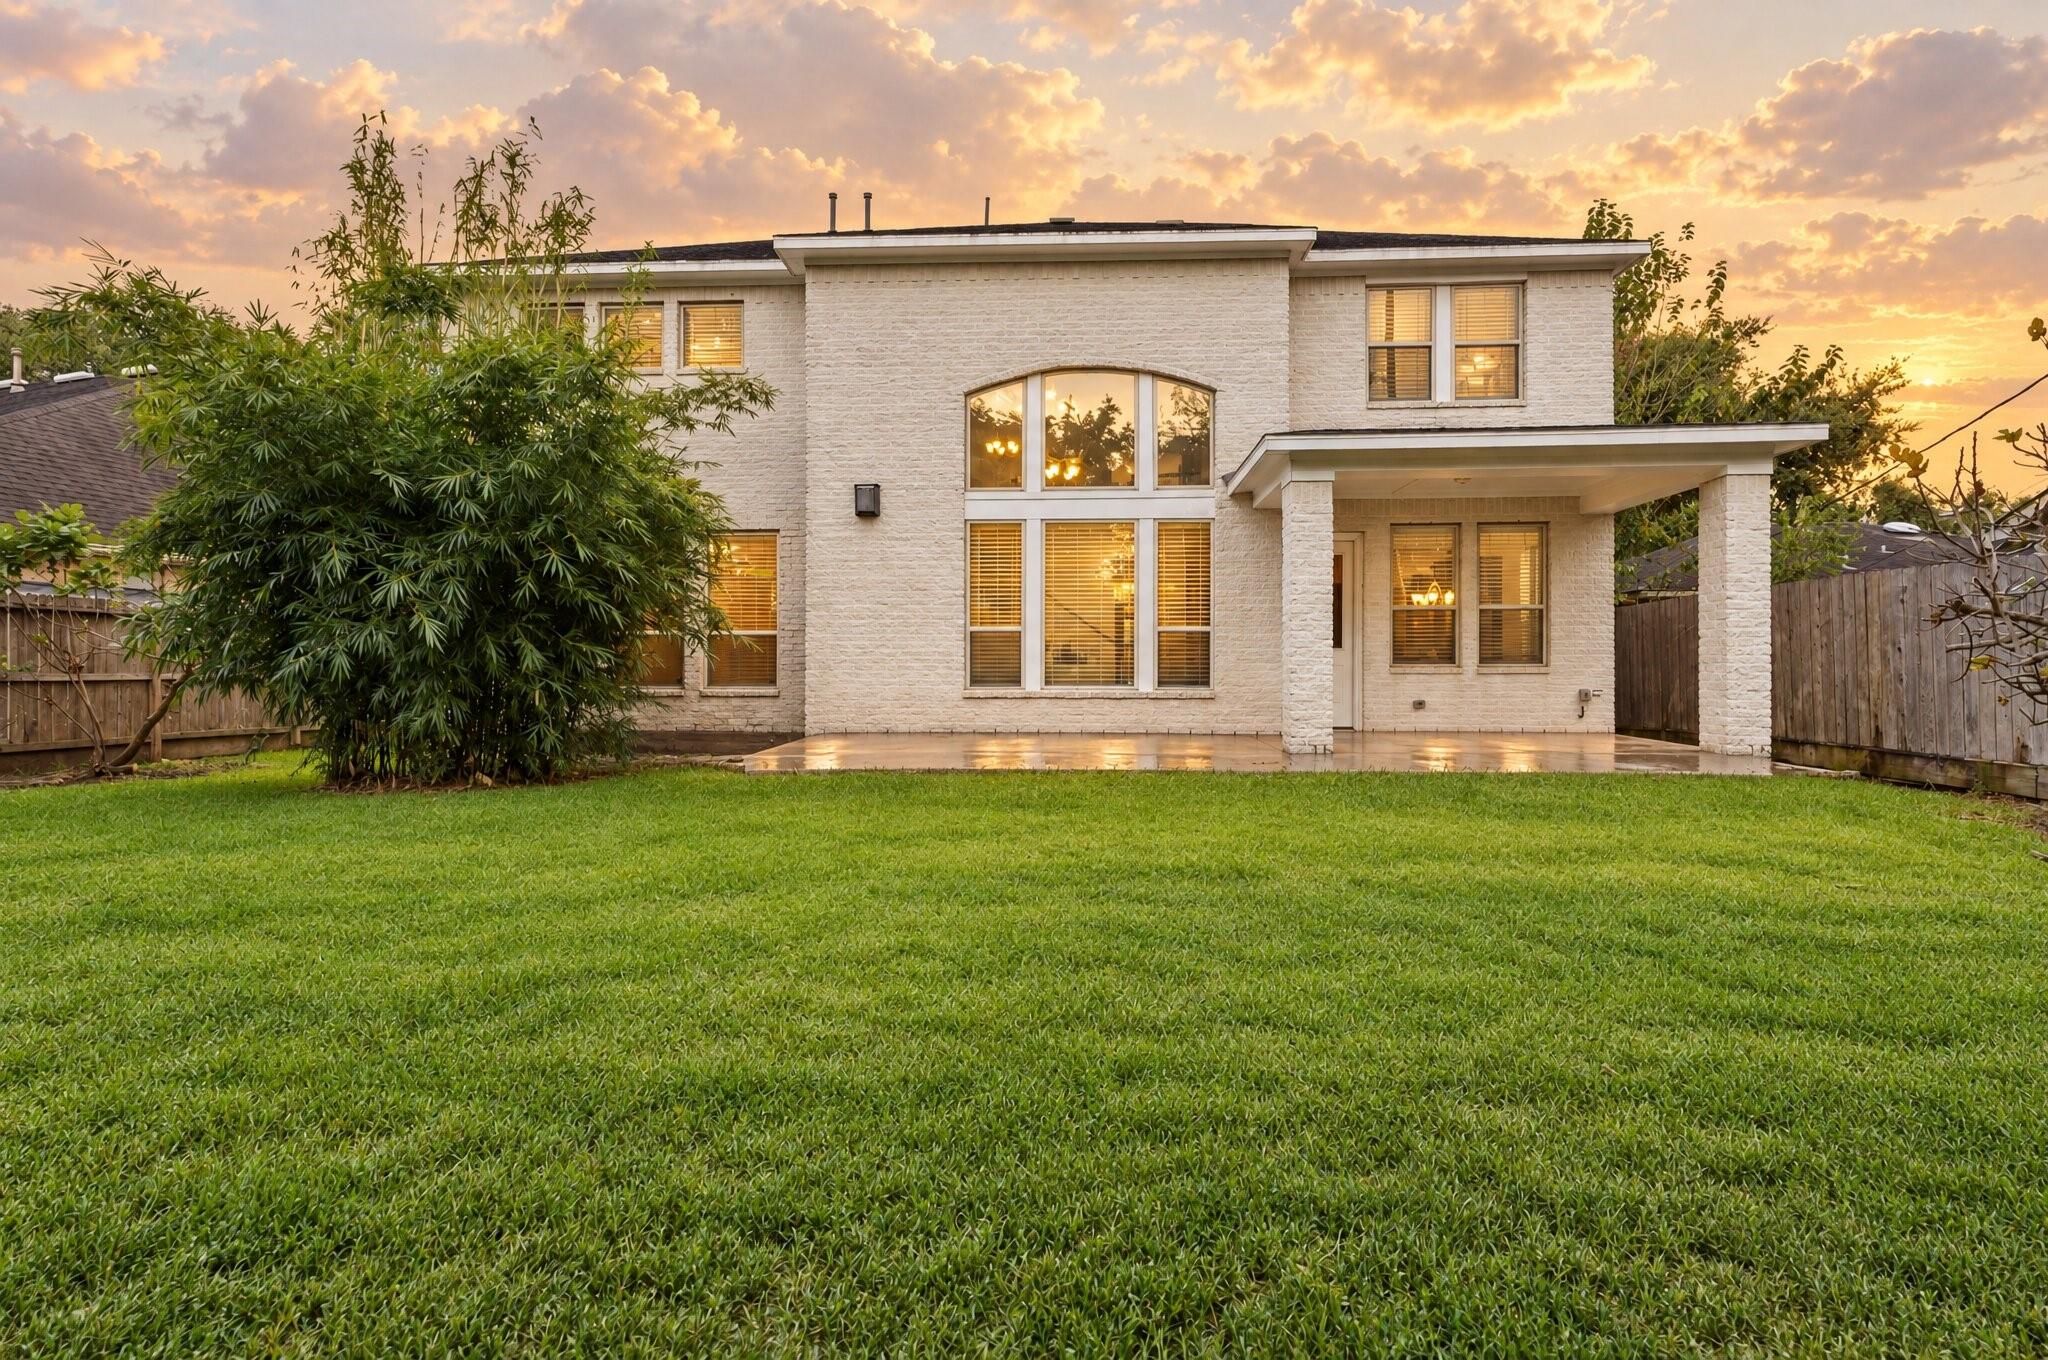
Step into your spacious backyard, framed by a lush lawn and mature trees that offer a sense of privacy along the fence line. Warm interior lighting glows through the two story wall of windows as the sunset paints the sky, highlighting the home's impressive architectural presence from the back. It's a peaceful outdoor setting with plenty of room to relax, play, or entertain. This image has been virtually edited, for the original photo, please refer to photo 49.
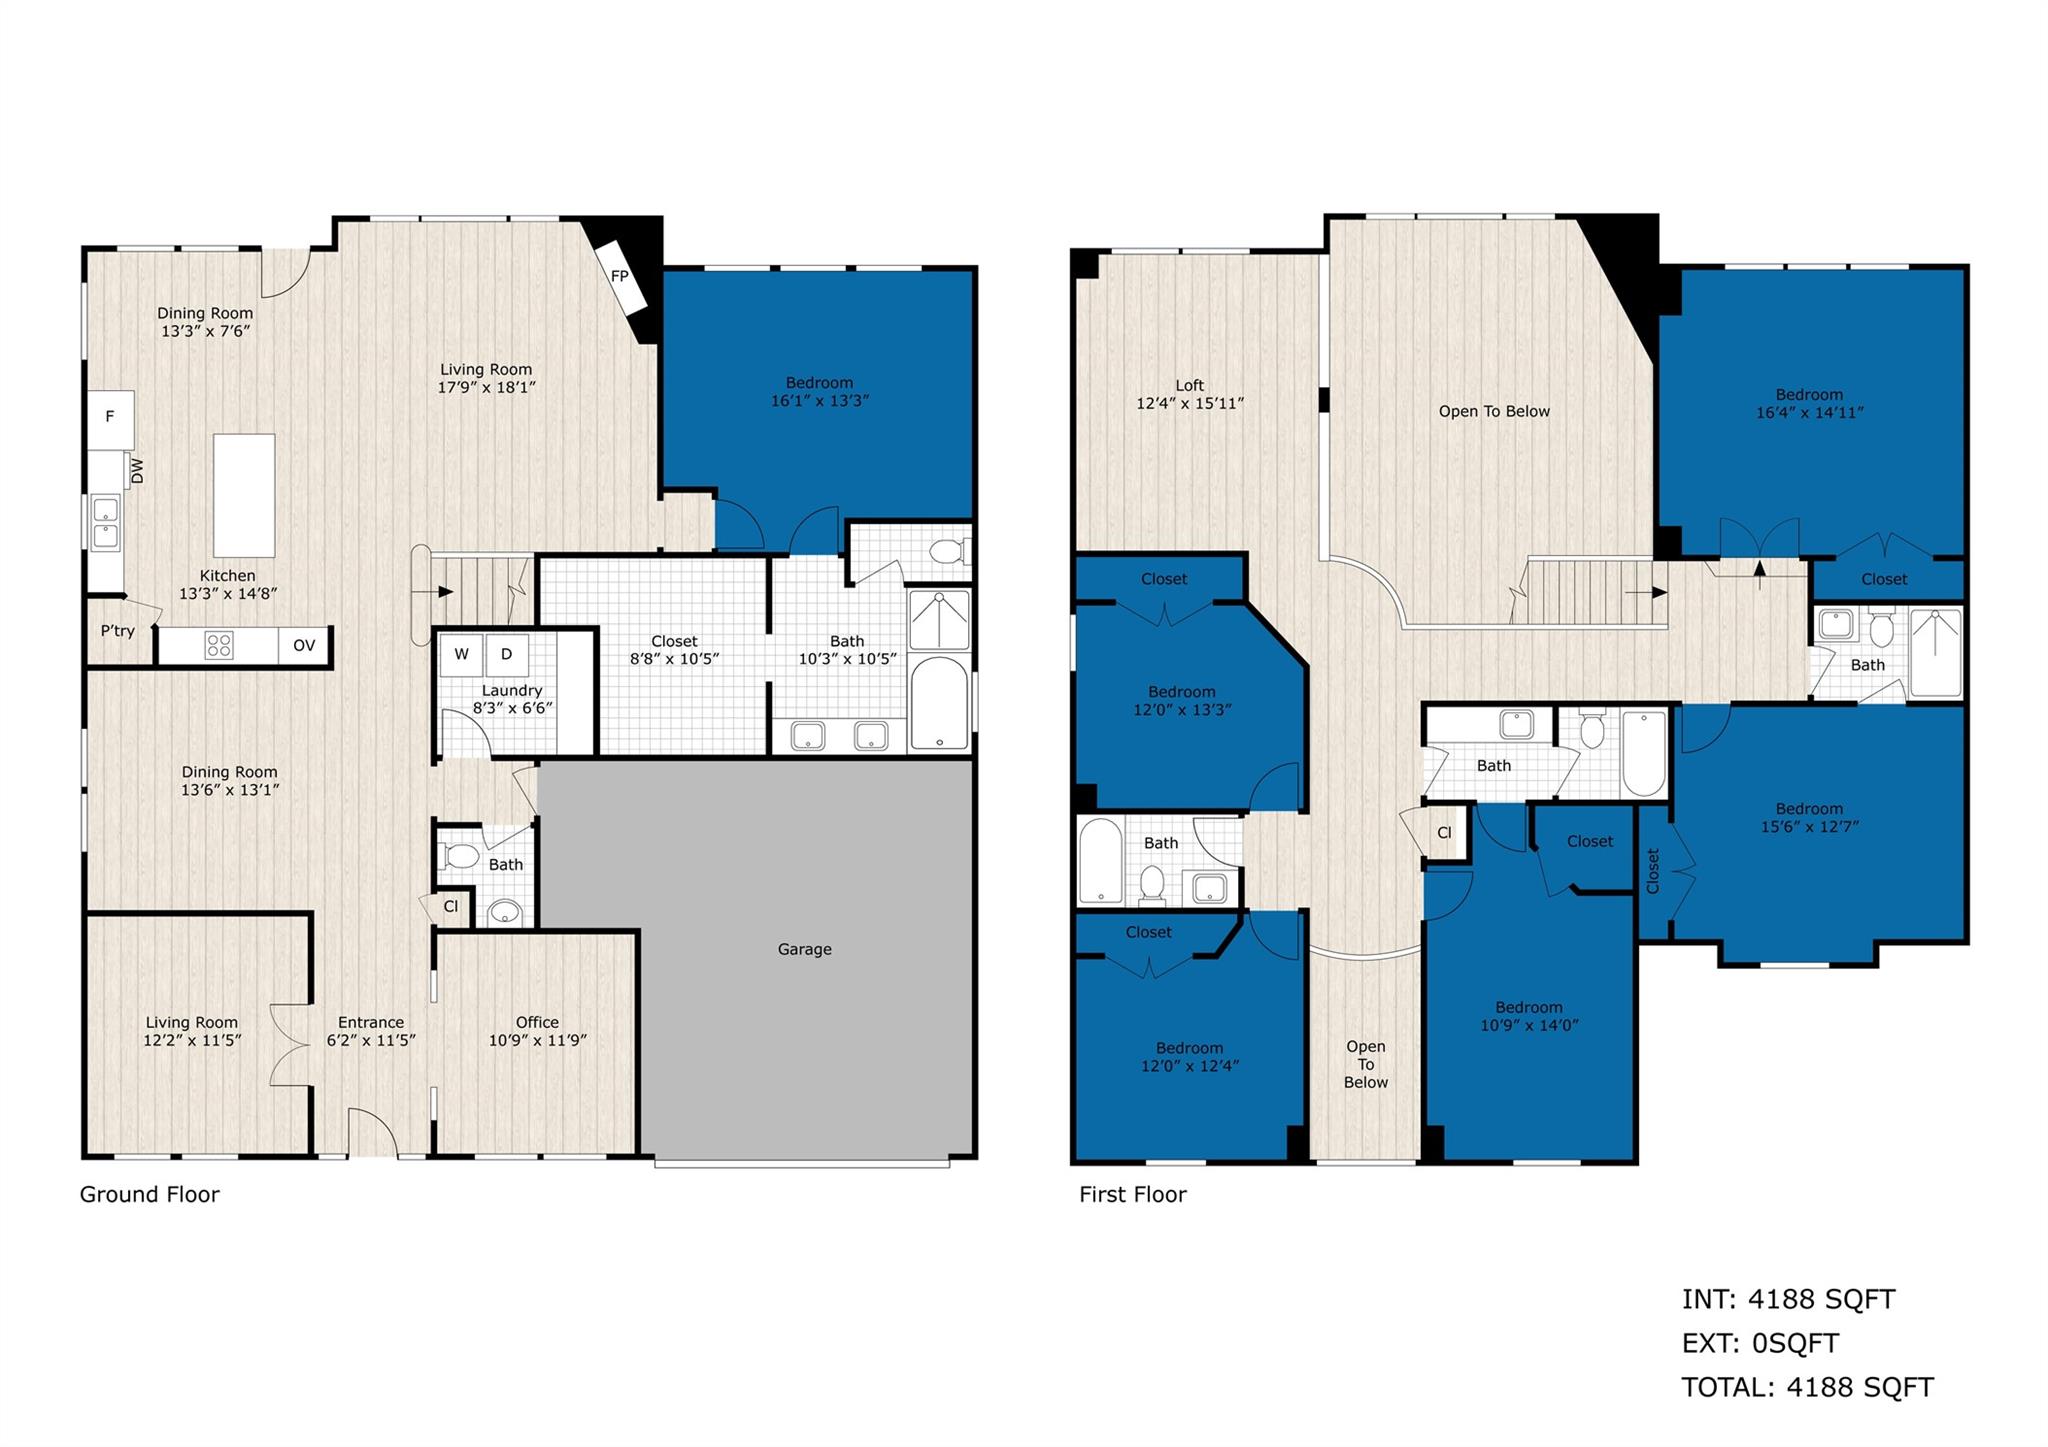
This floor plan should by no means represent the actual measurements of the property. If you are concerned about the measurements you should independently verify them.
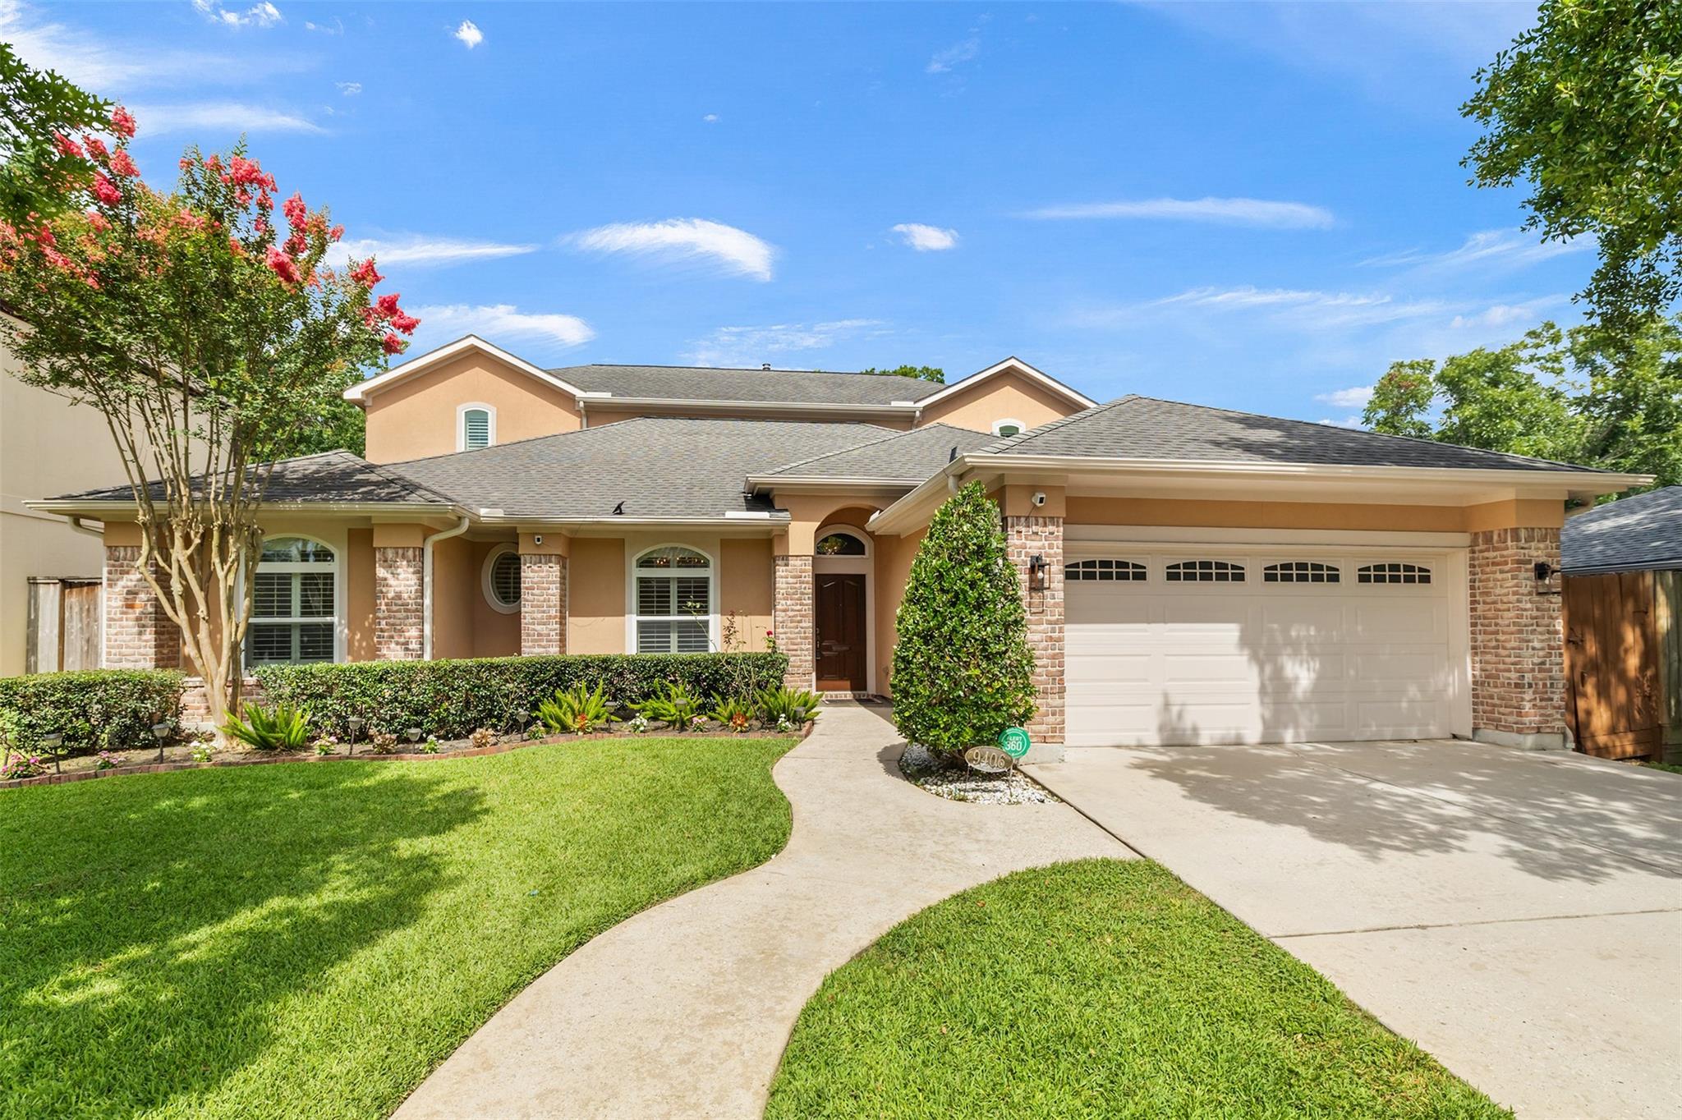
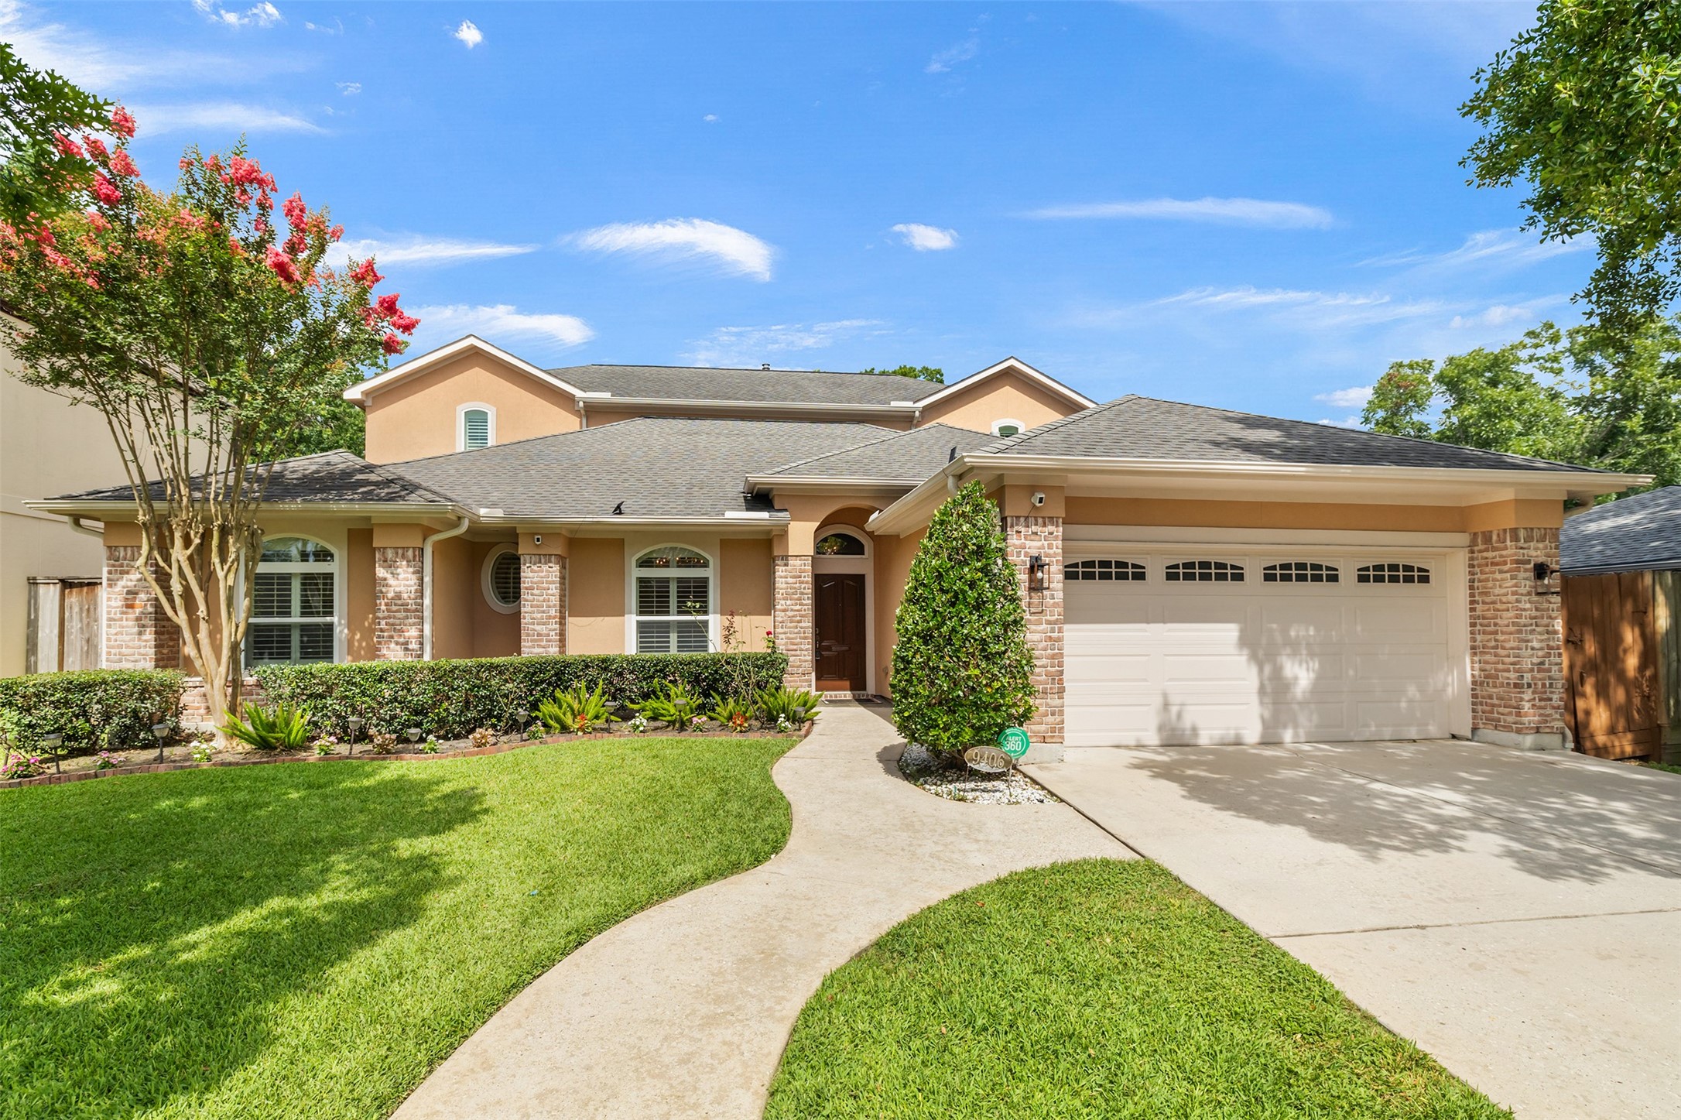
This traditional two story home features a stone accented entry arch, black framed windows, and mature shade trees that add curb appeal and privacy to the front yard. A long driveway, trimmed hedges, and lush landscaping frame the brick exterior, creating a warm, established feel. It's a classic look with plenty of character, set on a quiet street lined with greenery.
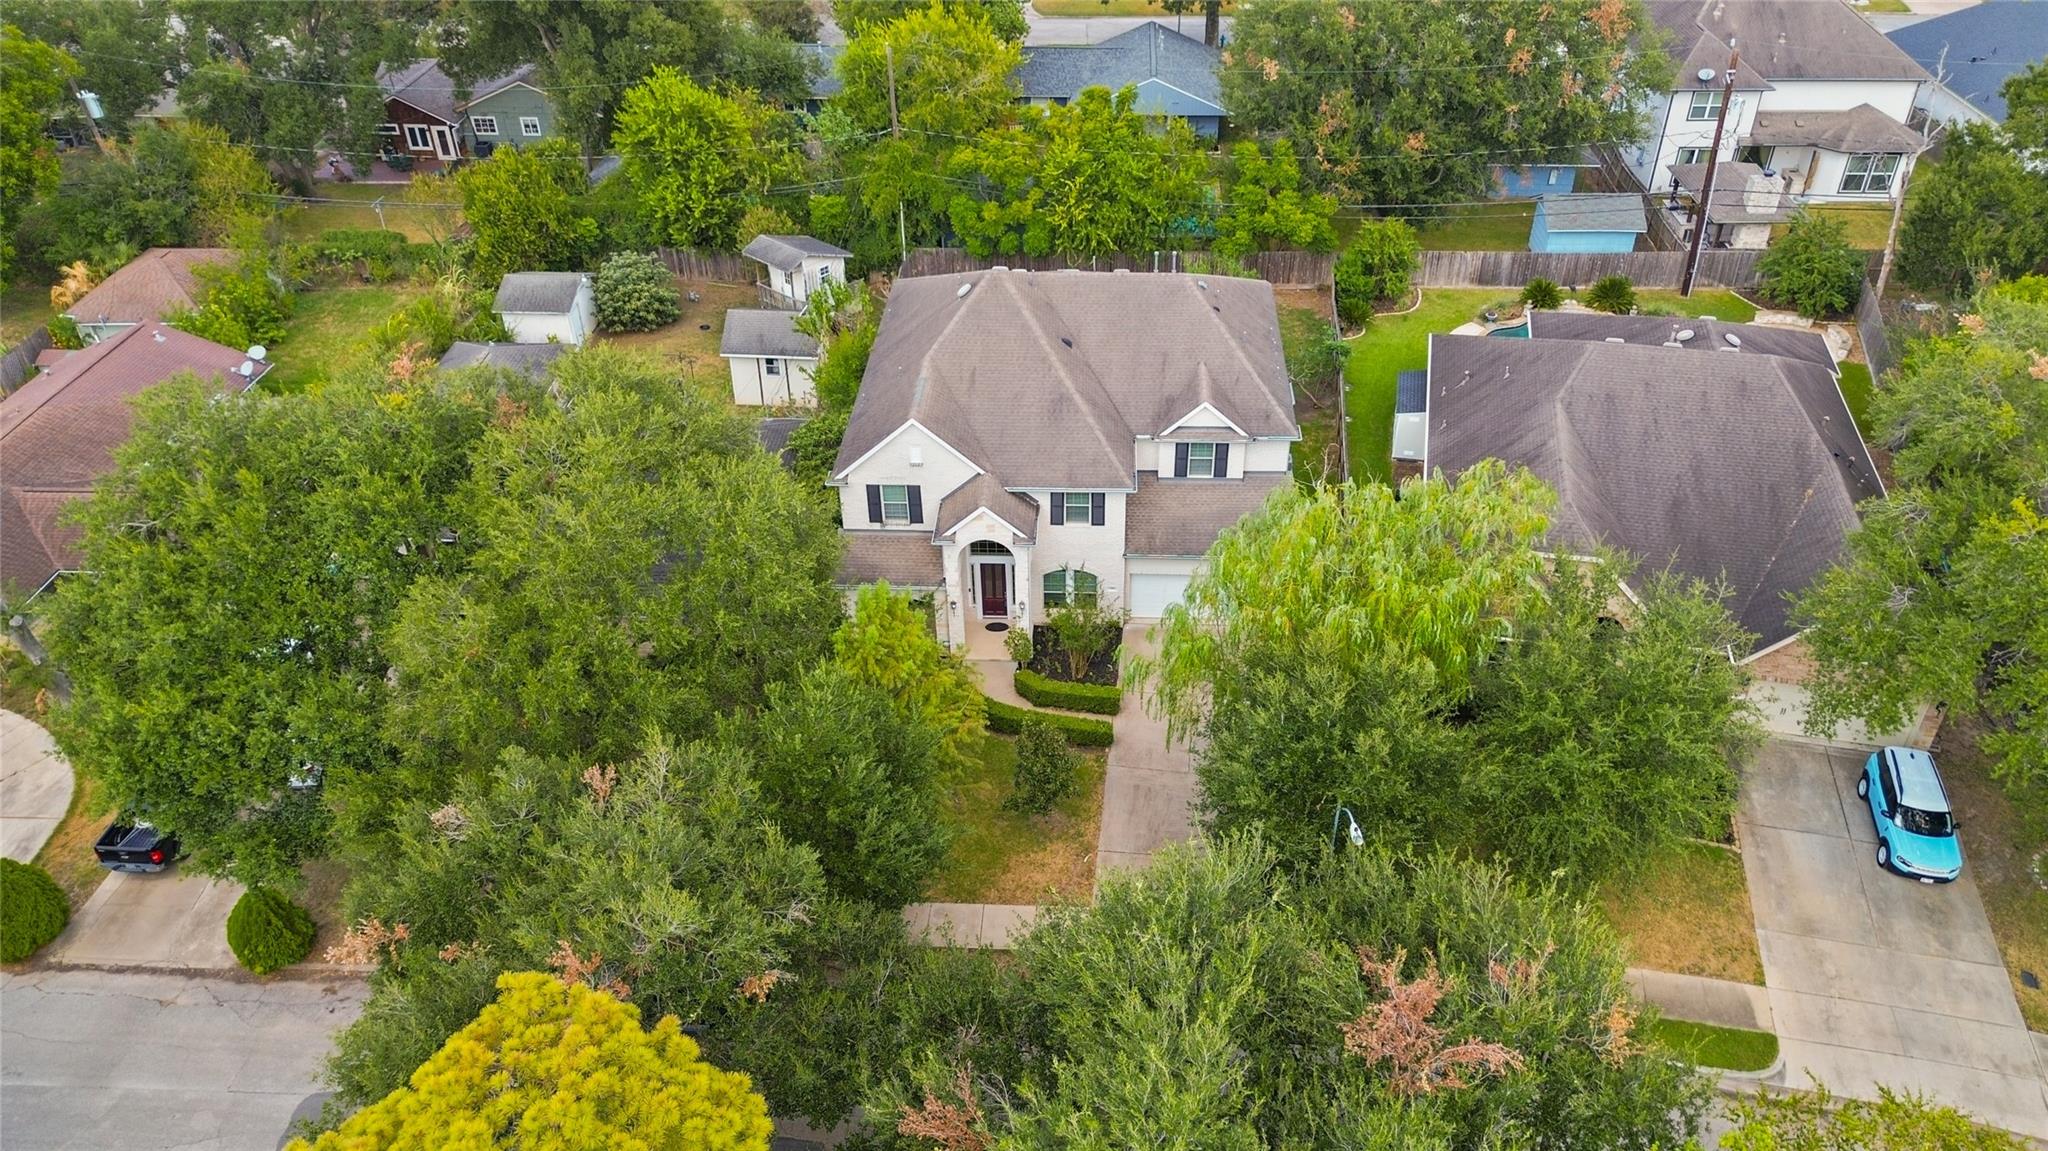
Another view of your home from above, showcasing the mature tree canopy that surrounds the property and offers plenty of natural shade and privacy. The two story brick and stone exterior peeks through the greenery, with a well kept front walkway and driveway leading up to the entry. It's a picturesque setting that highlights just how established and green this neighborhood really is.
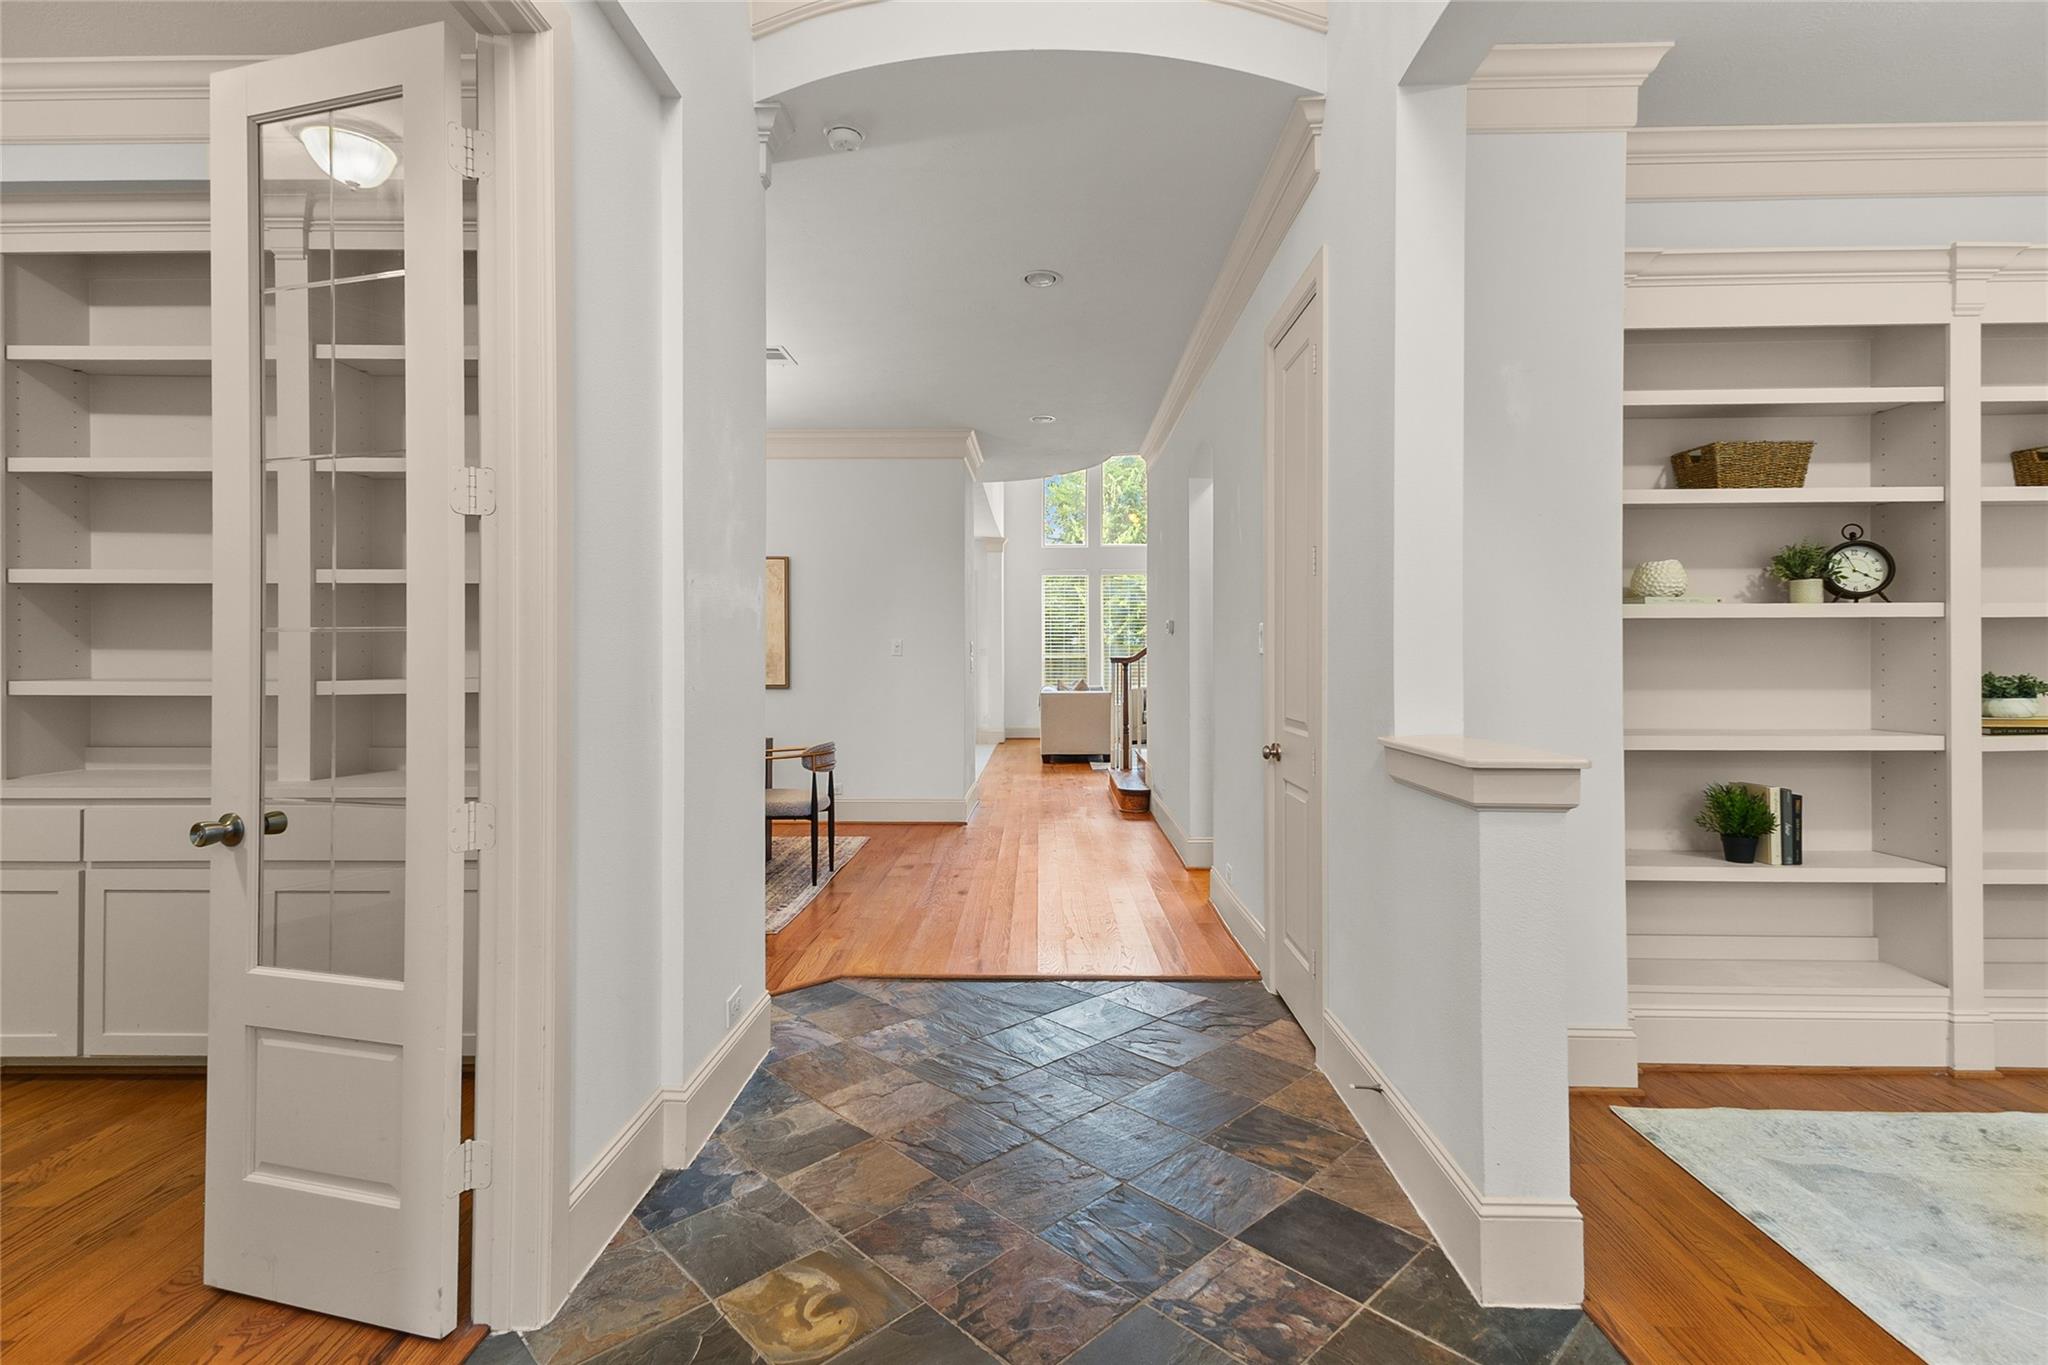
This inviting entryway sets the tone for the home, with an arched ceiling, slate tile flooring, and a French glass door leading into the office. Built in shelving on either side adds character and architectural interest right from the start. It's a warm, detailed first impression that flows seamlessly into the main living spaces.
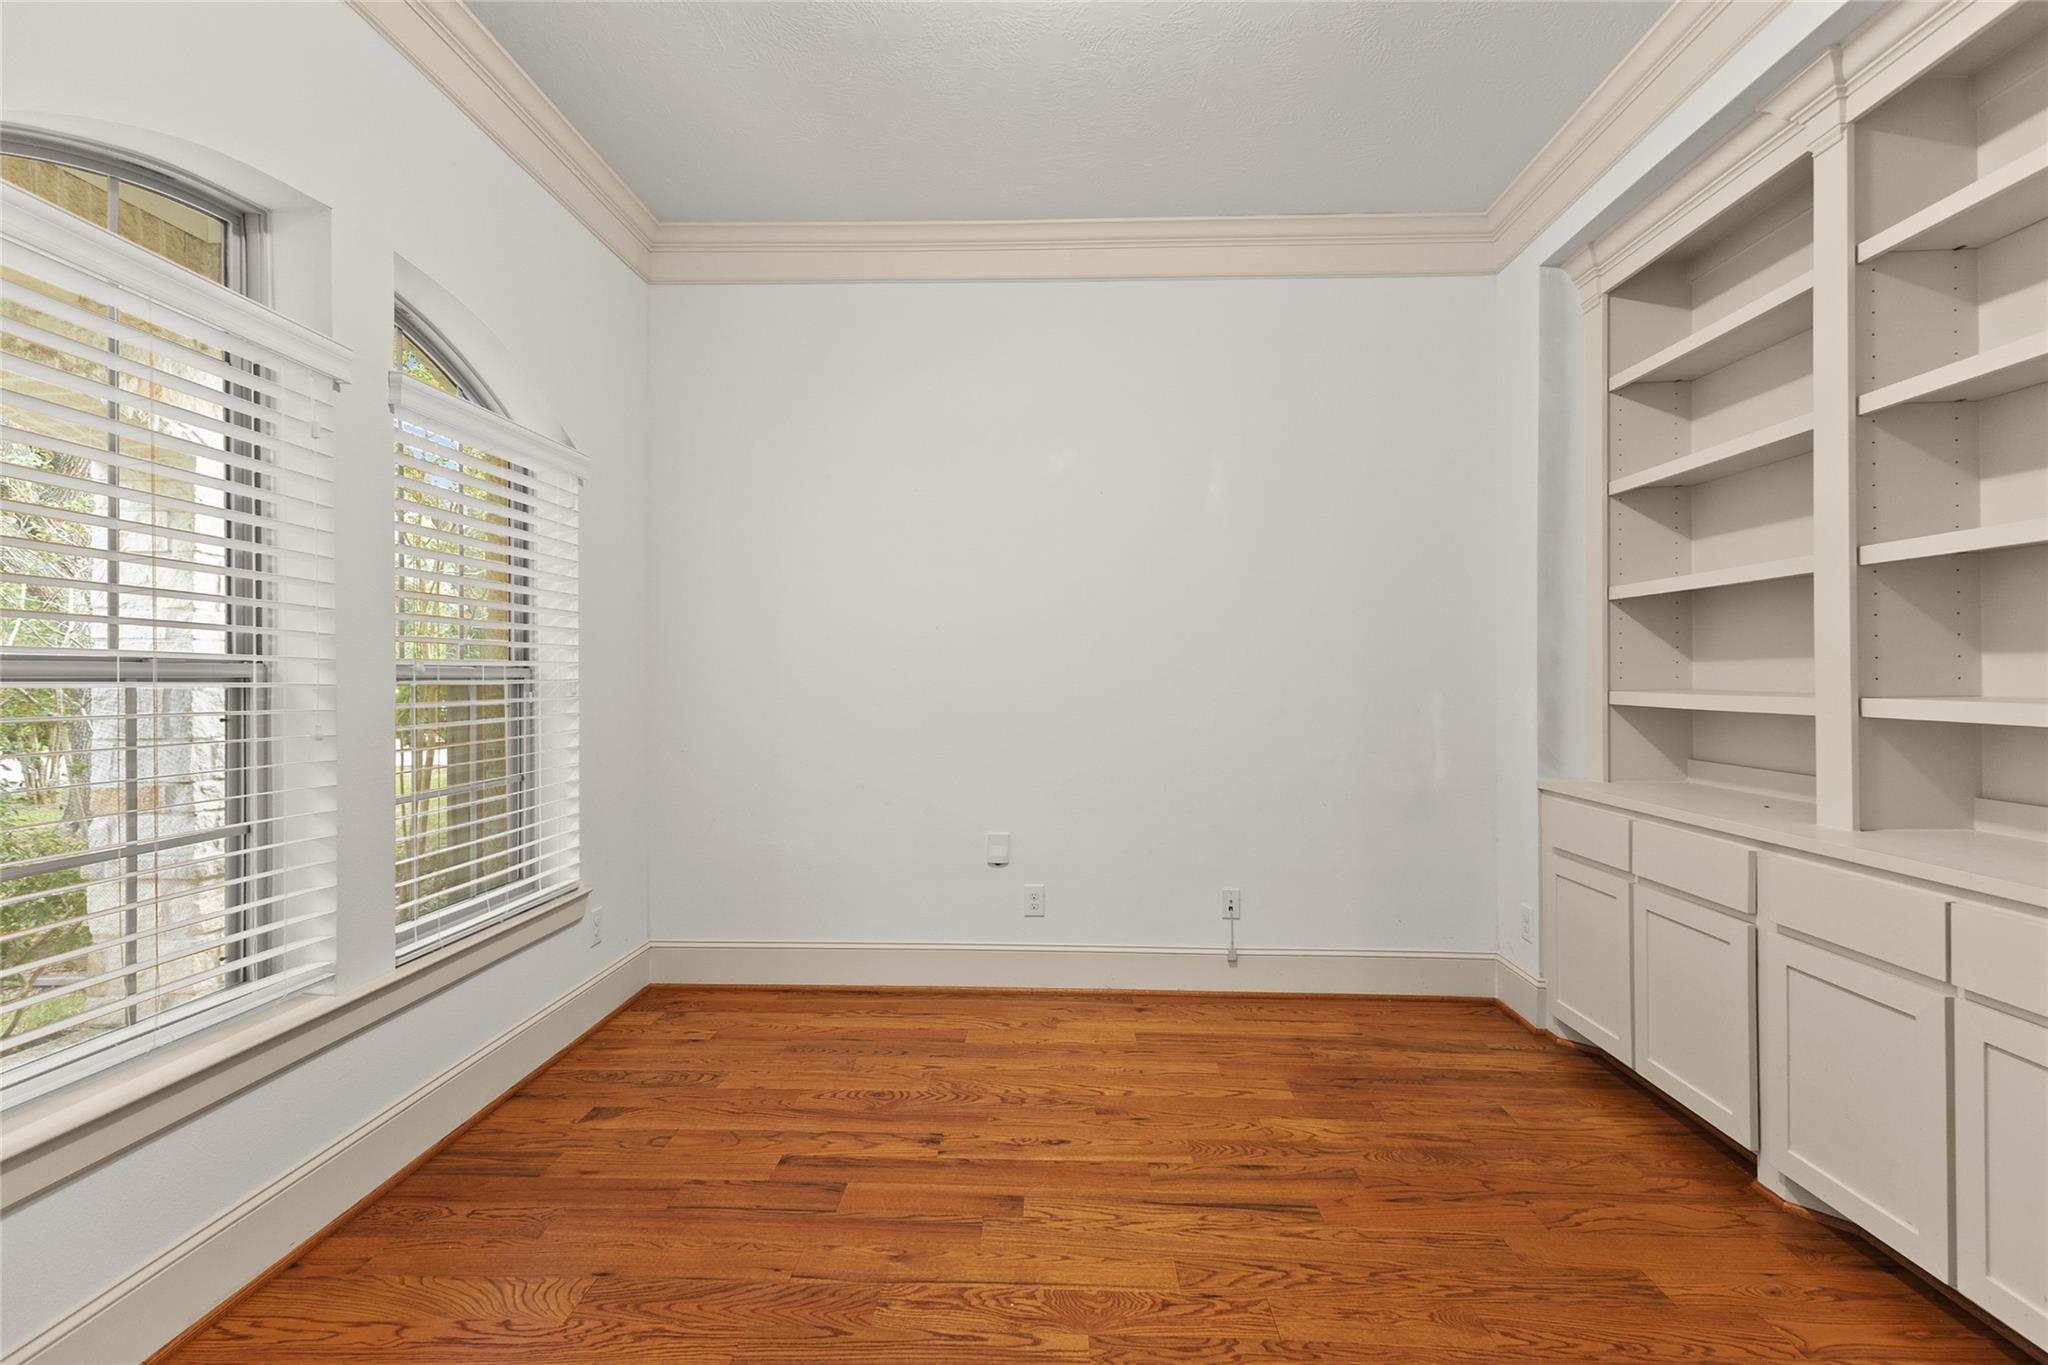
This elegant home office offers a quiet, productive space with built in shelving for storage and display, plus a pair of arched windows that fill the room with natural light. Rich crown molding and warm wood tones add a polished, refined feel throughout. It's an inviting spot to work from home, meet with clients, or simply get things done.
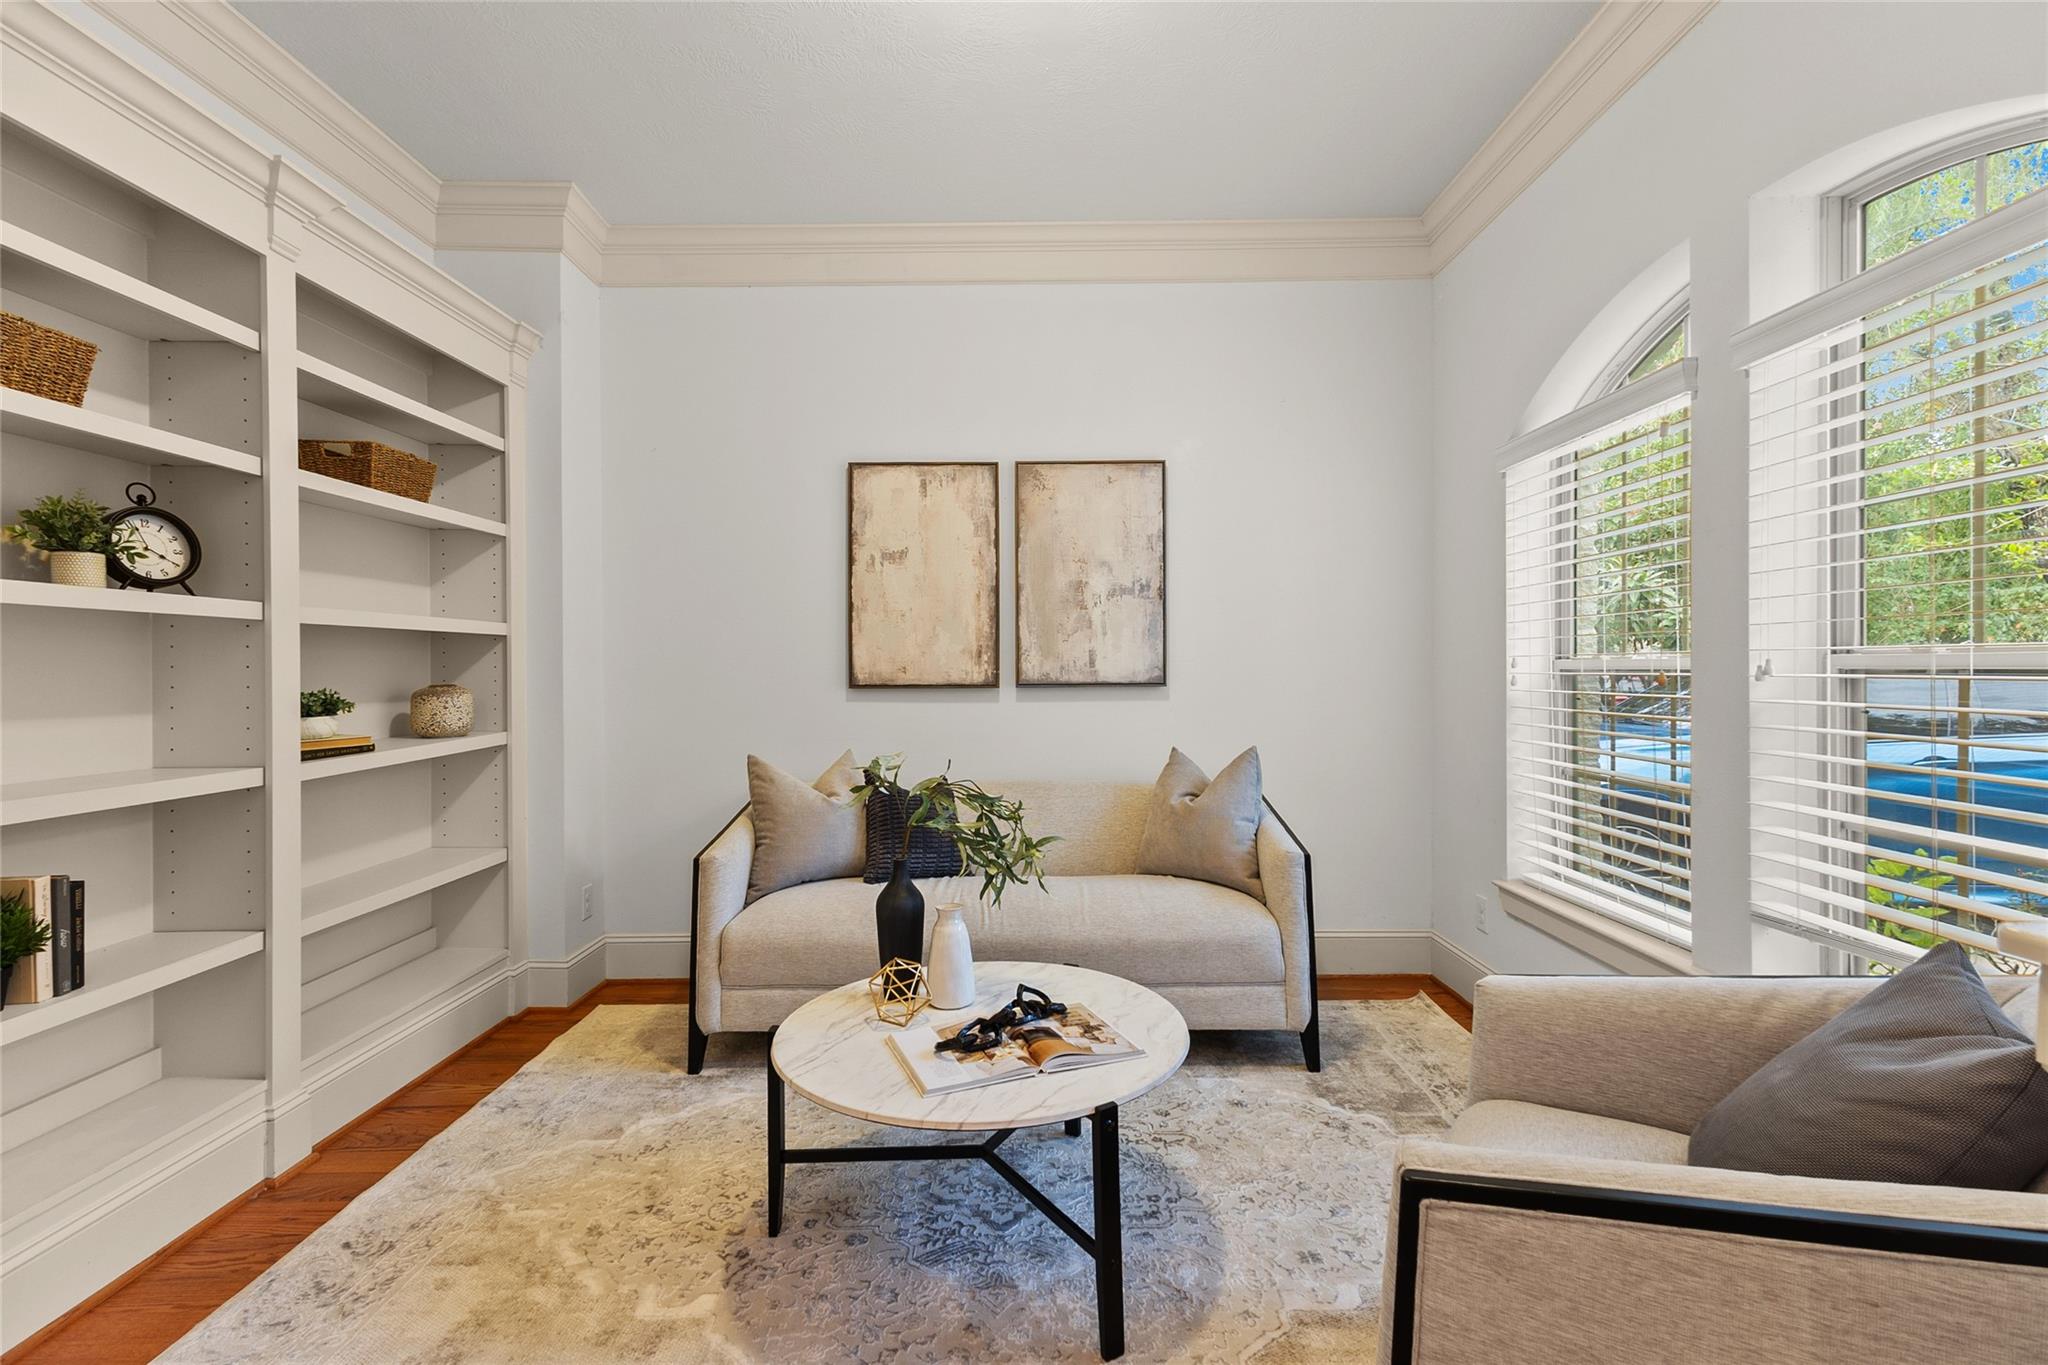
Across from the office at the front of the home, this cozy sitting area offers a versatile spot to unwind, with a tall built in bookcase adding character and storage. Arched windows fill the room with natural light and views of the tree lined street, while rich hardwood floors and crown molding tie in seamlessly with the rest of the home. It's a flexible space ready for a reading nook, a second sitting room, or whatever fits your lifestyle.
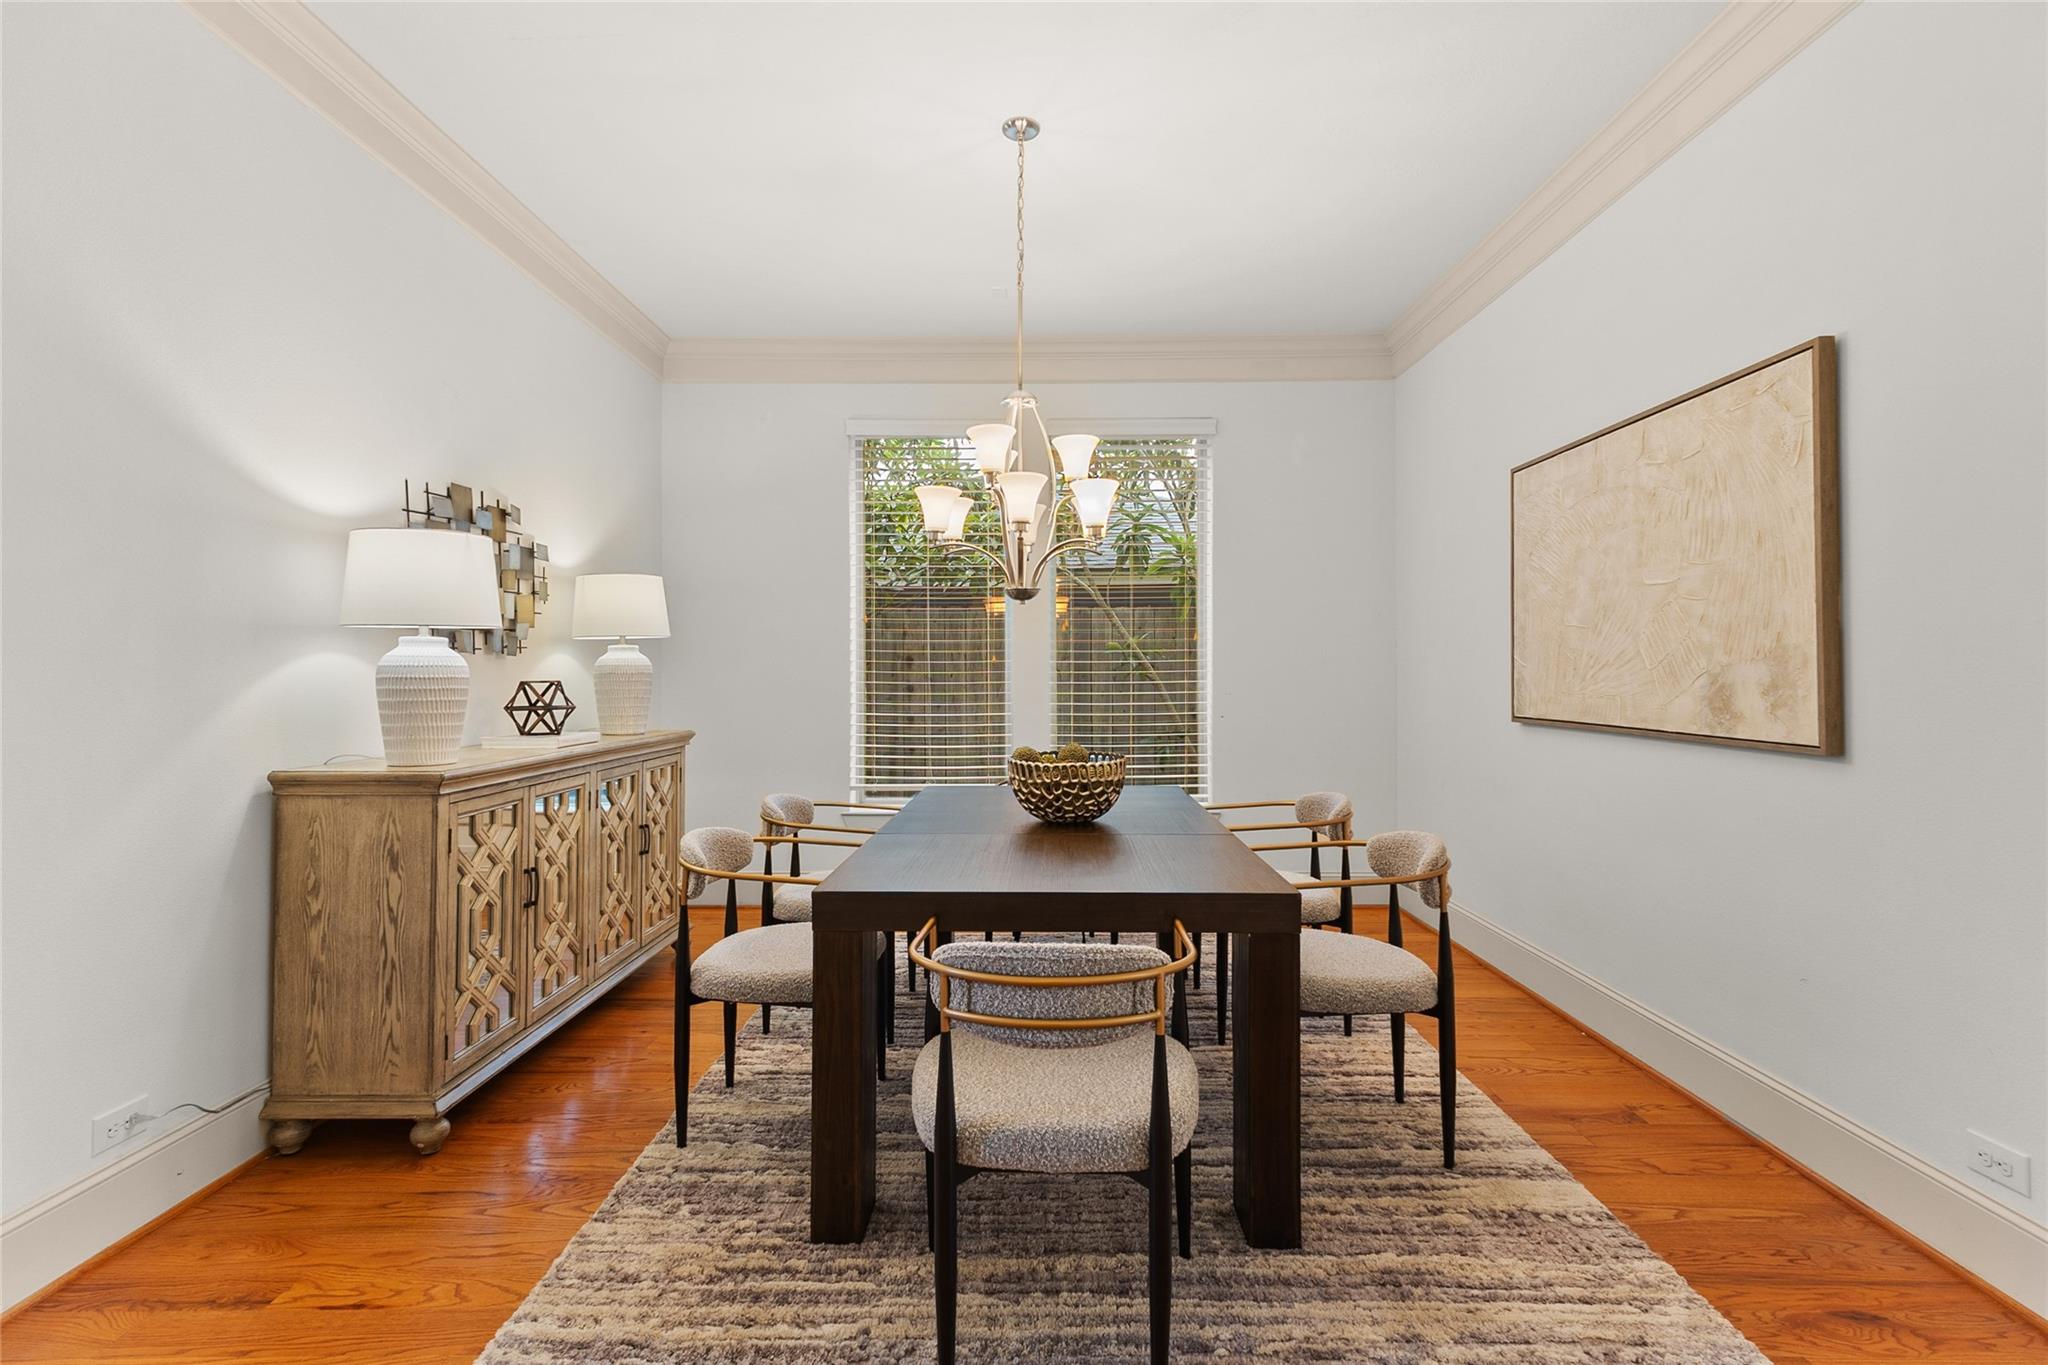
This formal dining room offers a bright, elegant space for hosting, with a statement chandelier and large window that brings in natural light. Rich hardwood floors and detailed crown molding add a timeless, polished feel throughout. It's a generously sized room ready for holiday gatherings, dinner parties, or everyday meals alike.
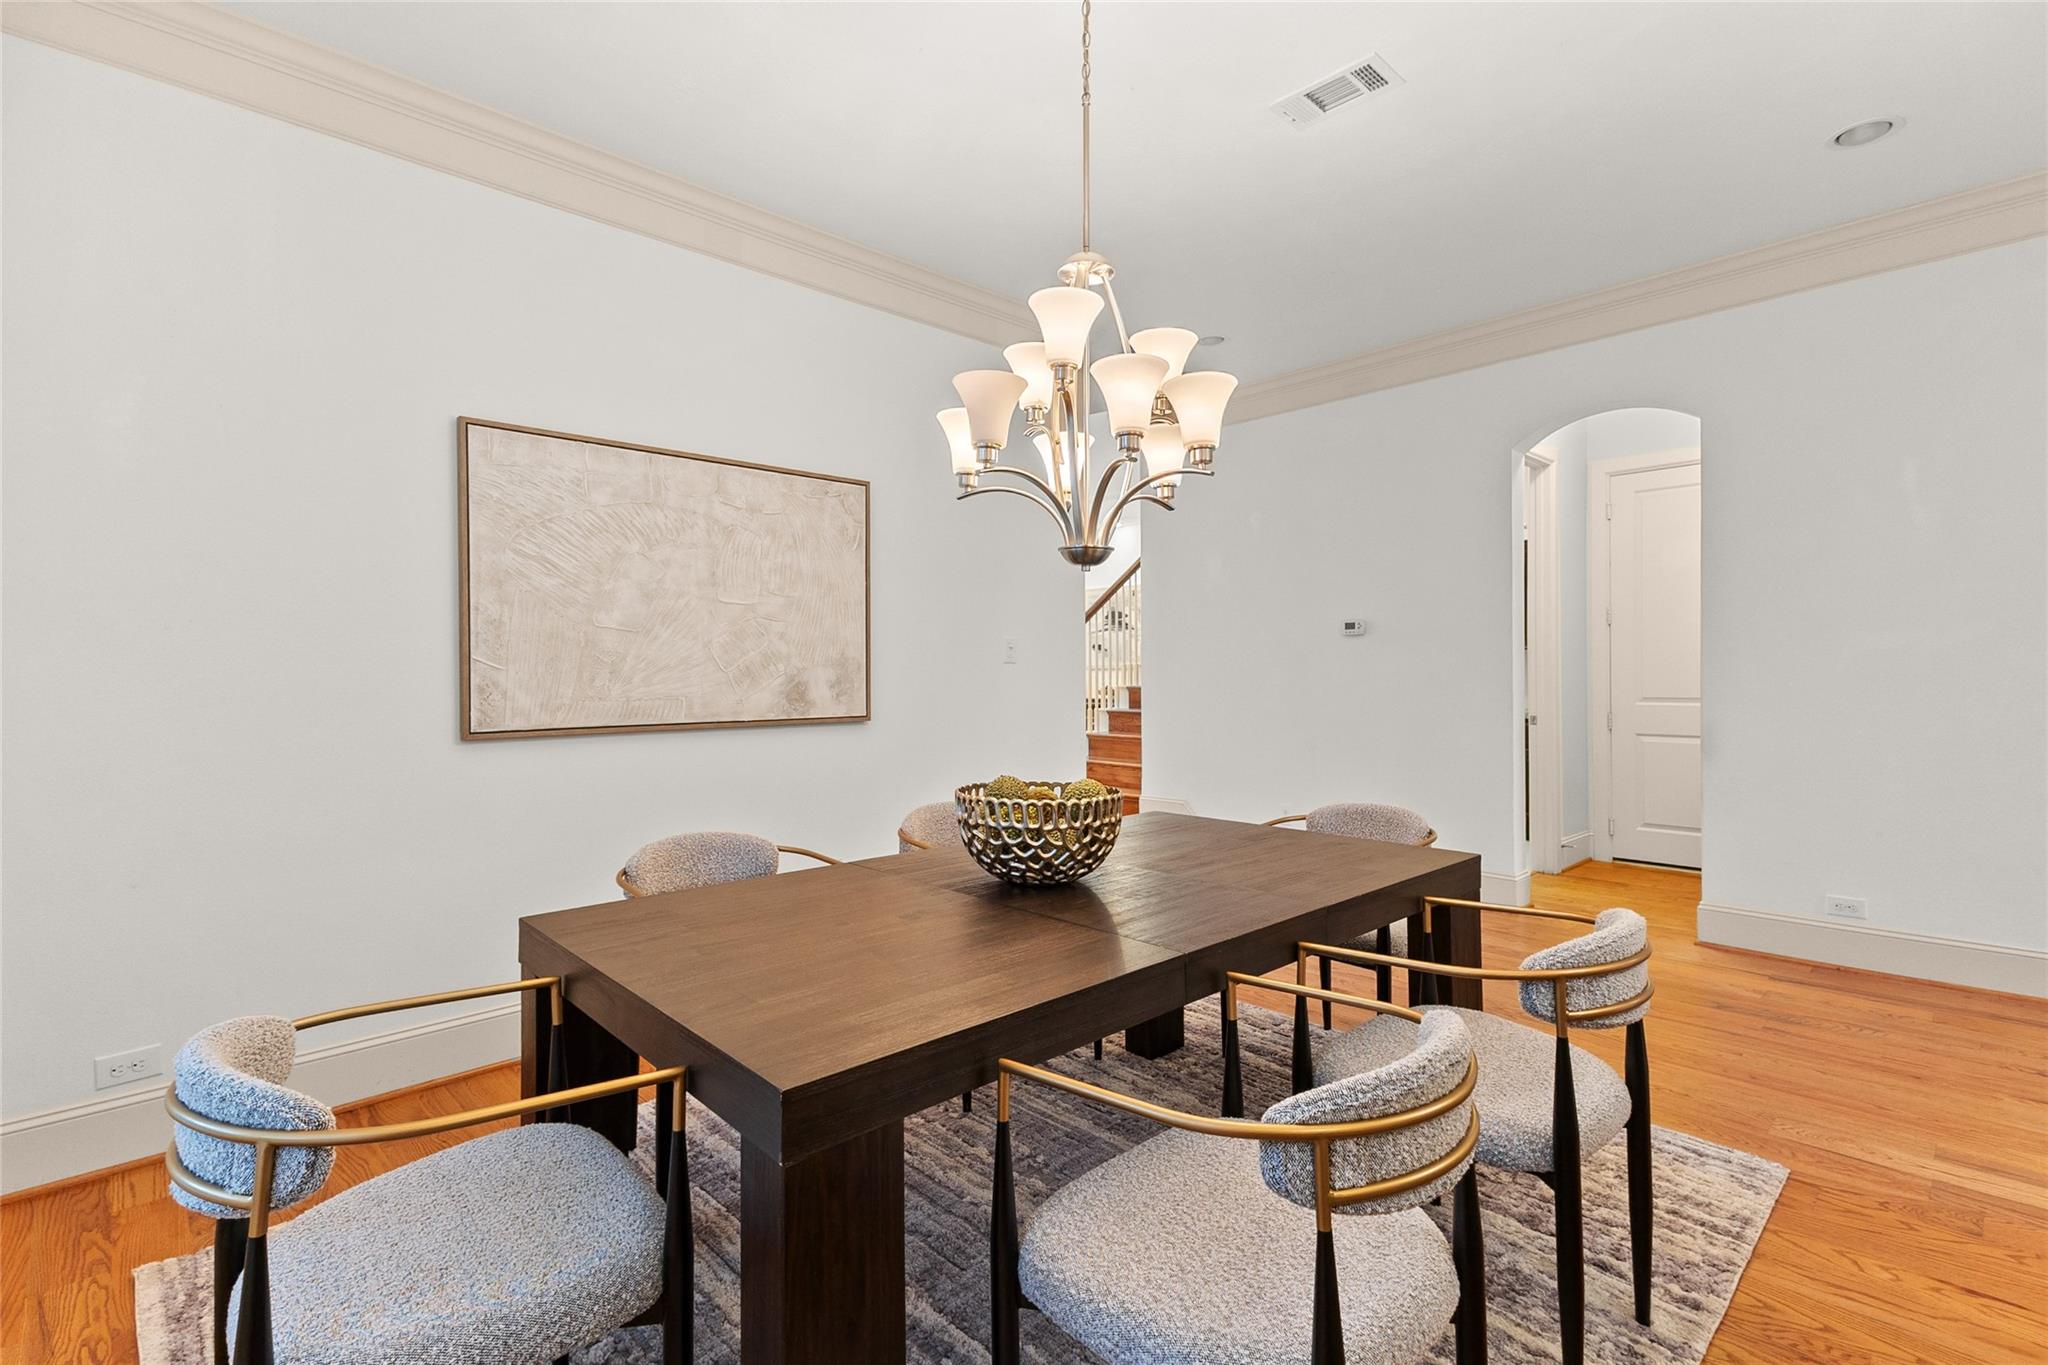
This second view of the dining room highlights its open flow into the entryway, with a glimpse of the staircase adding to the home's sense of connectivity. A statement chandelier, rich hardwood floors, and crown molding carry the same elegant details seen throughout the space. It's a versatile room that works just as well for everyday meals as it does for entertaining.
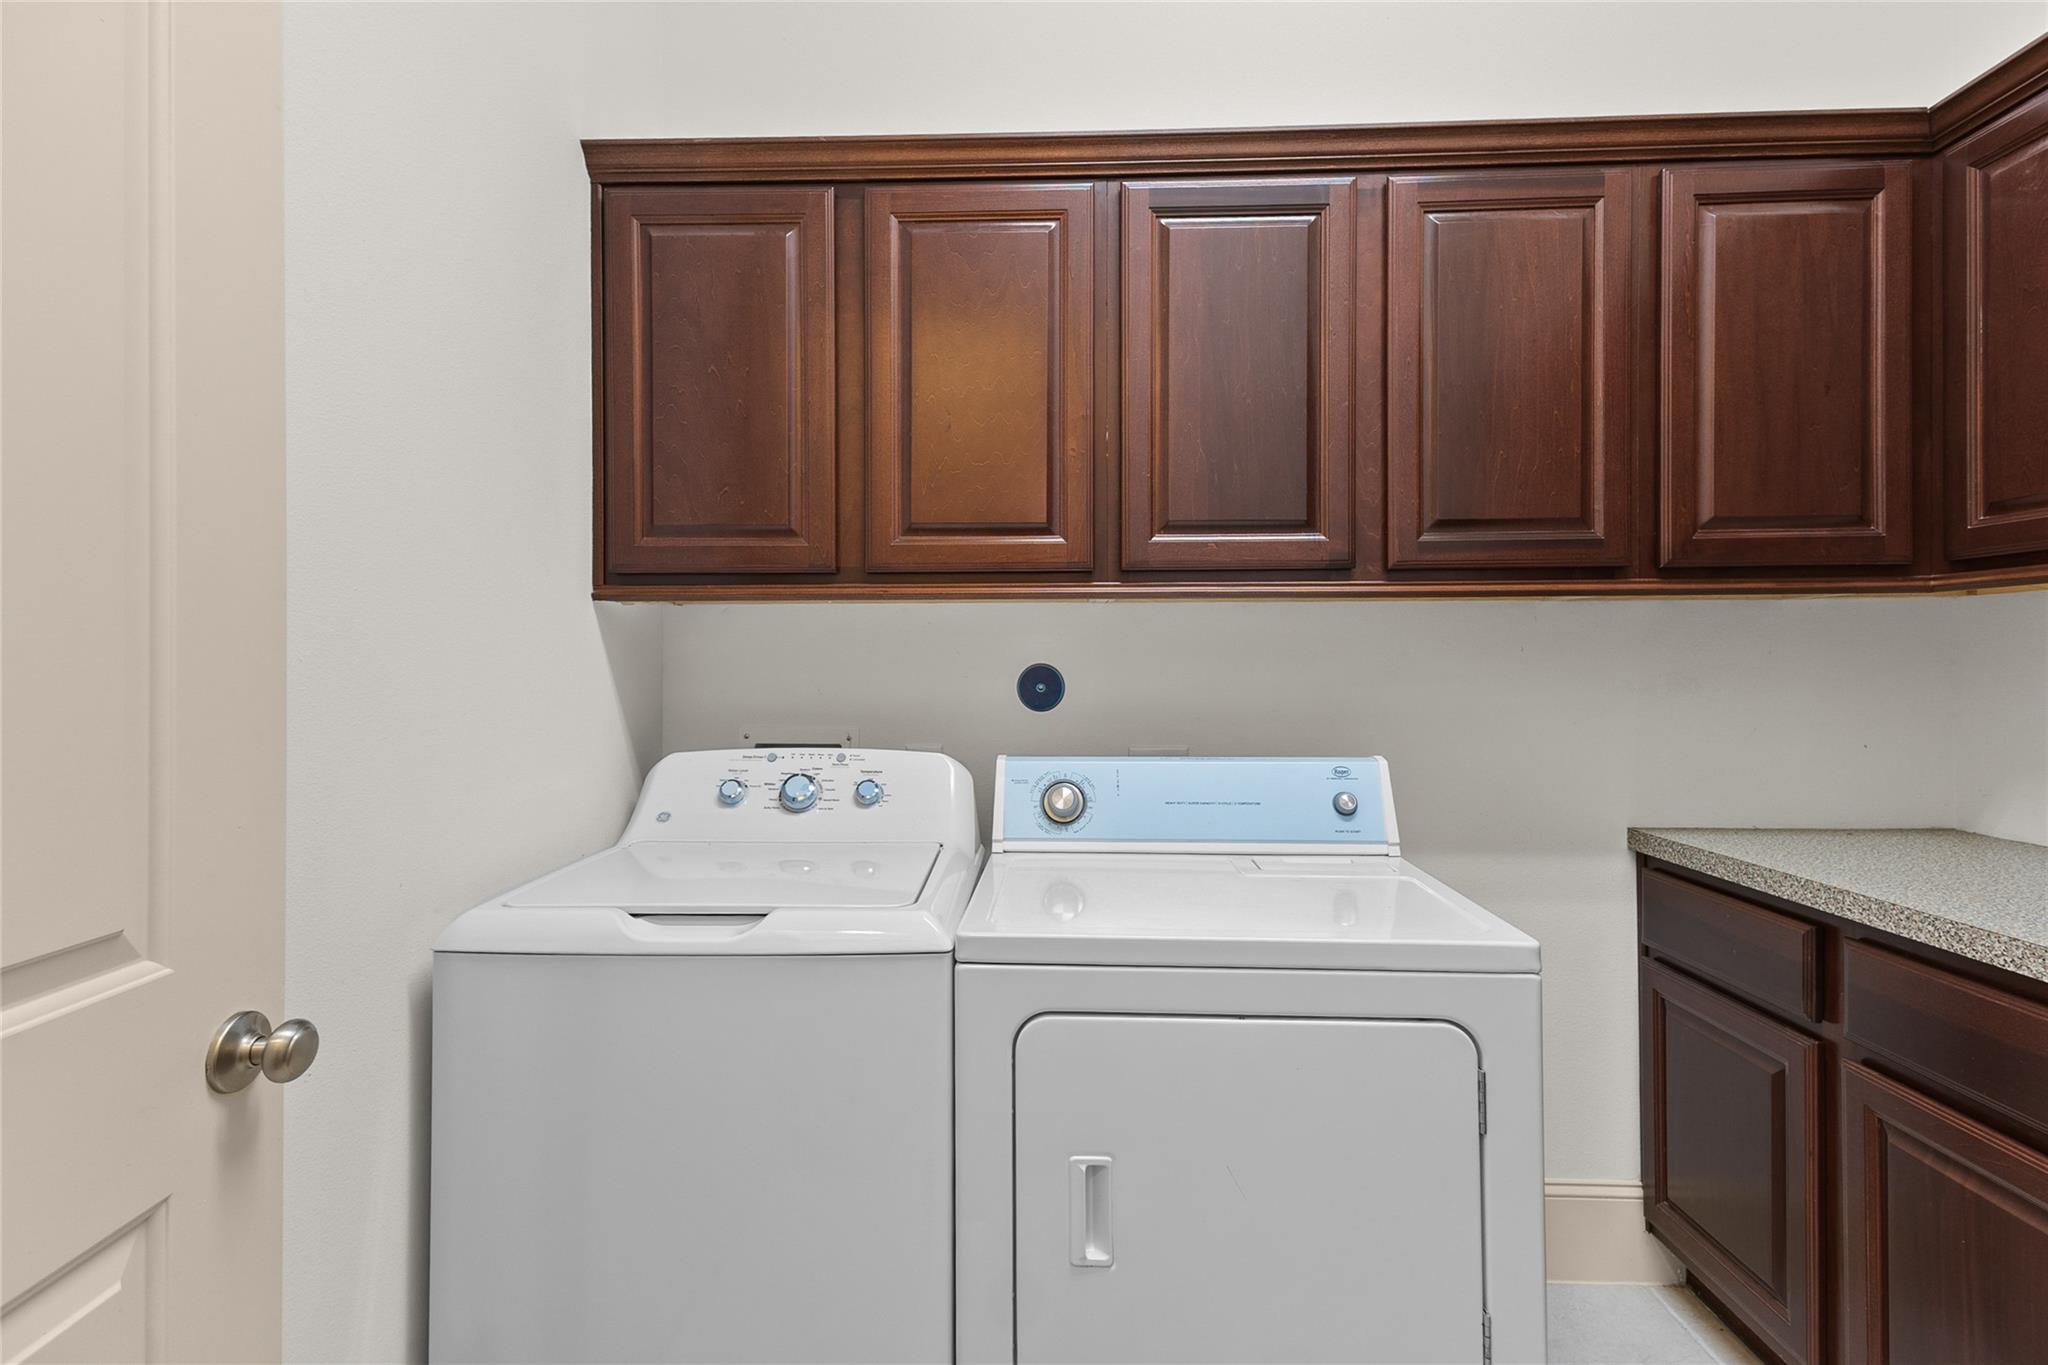
This functional laundry room comes complete with built in cabinetry above and additional counter space alongside, offering plenty of room for folding and storage. Rich wood tones and a practical layout make everyday laundry tasks that much easier. It's a well organized space designed to keep things running smoothly behind the scenes.
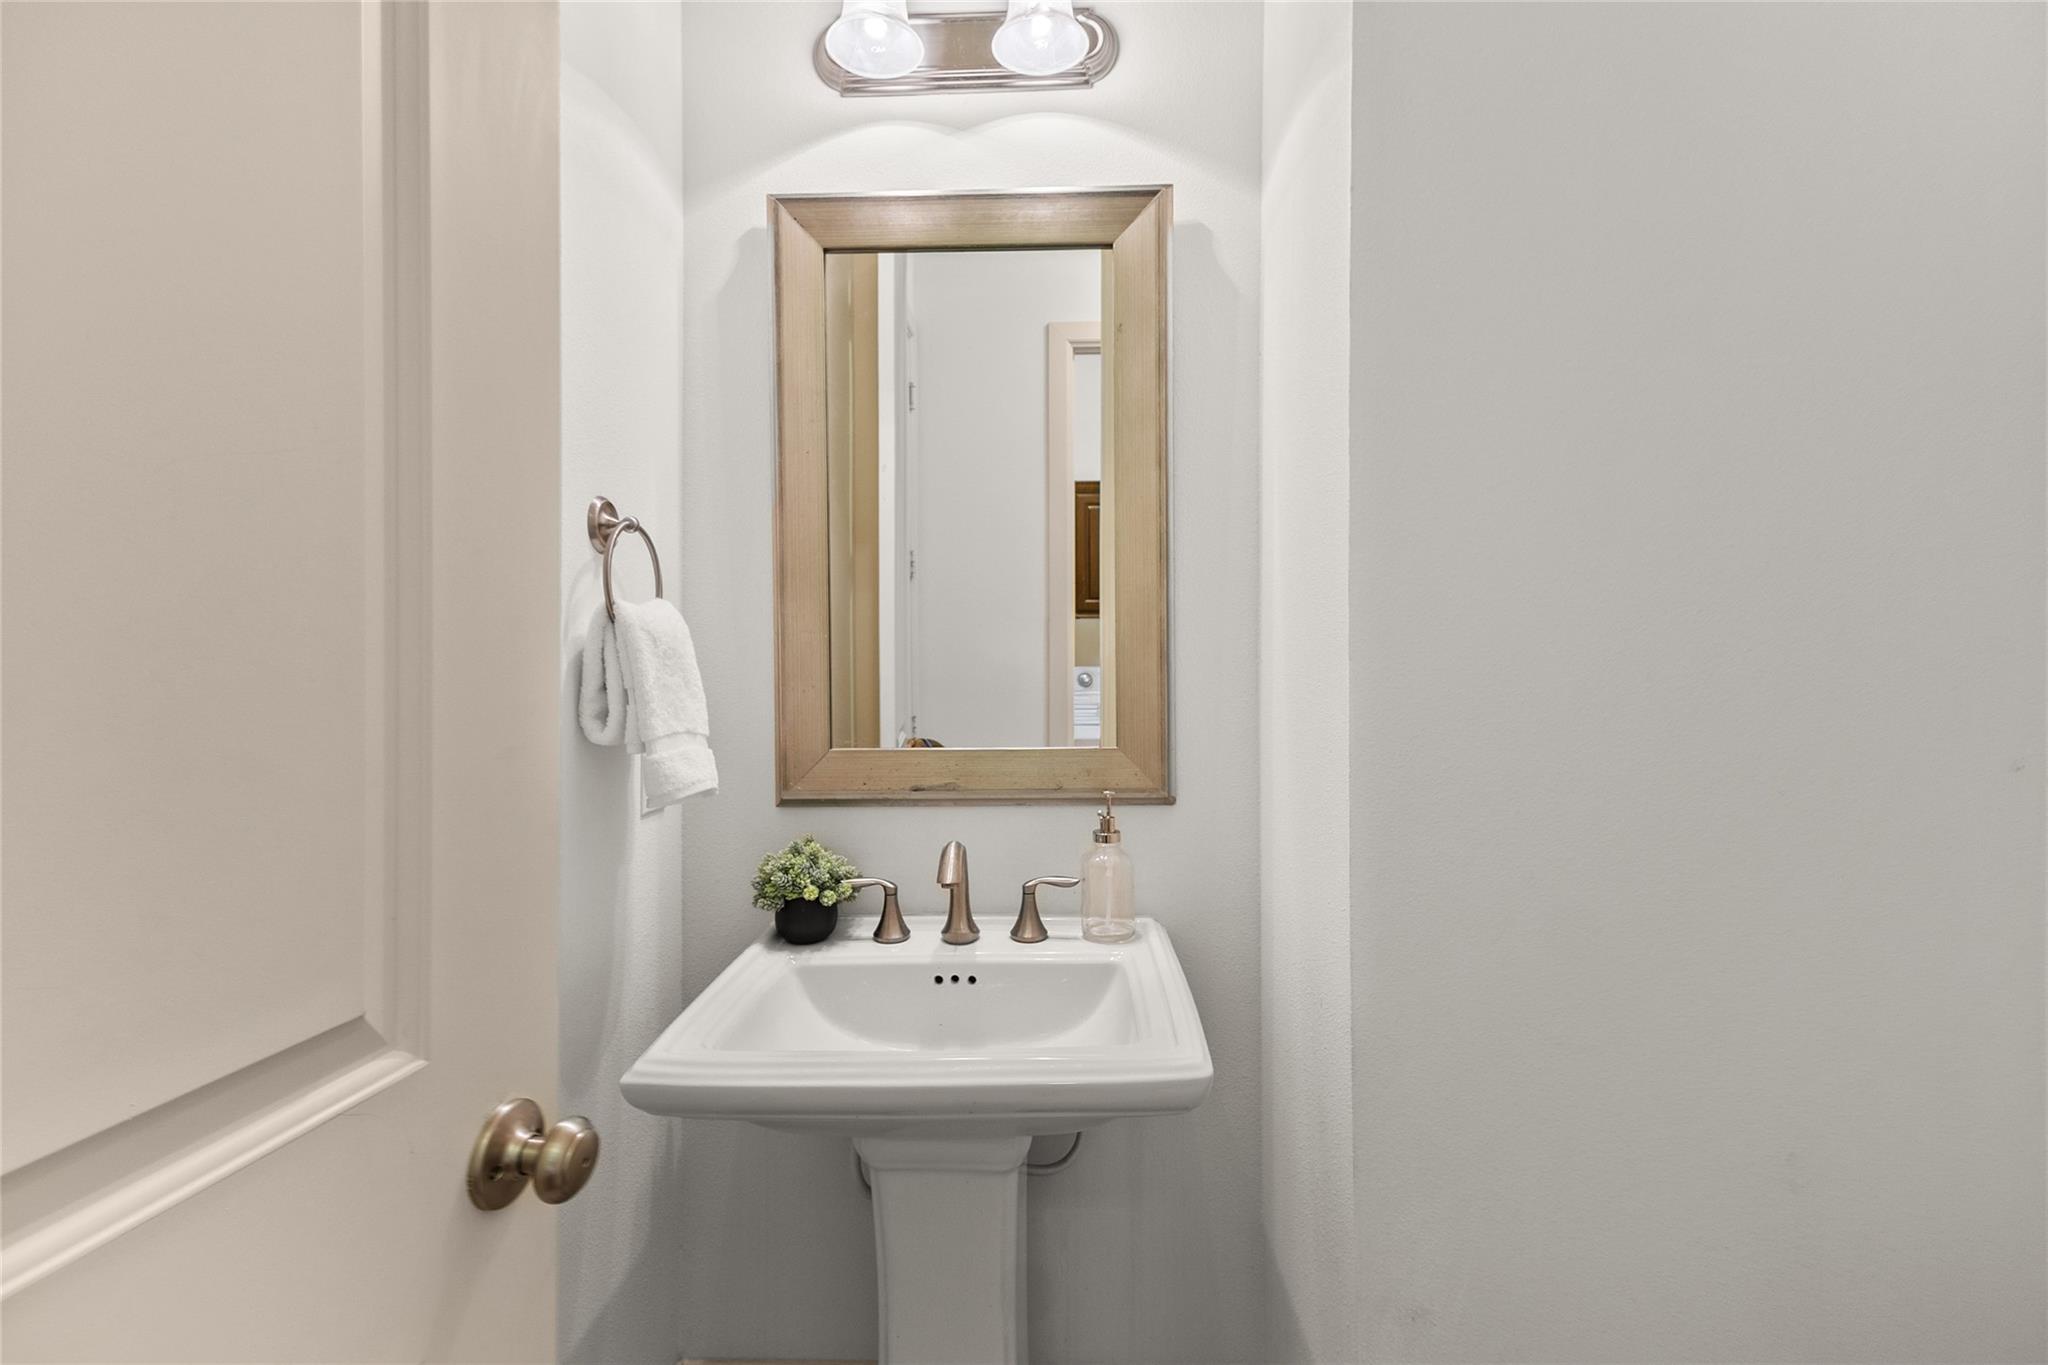
Conveniently located on the first floor across from the dining room, this powder bath offers a classic pedestal sink and framed mirror for a touch of timeless style. Soft lighting and a clean, crisp palette make it a bright and welcoming space for guests. It's a thoughtfully placed half bath that adds everyday convenience to the main living areas.
This soaring living room impresses with a two story wall of windows that floods the space with natural light and rich hardwood floors that carry throughout. The open layout connects seamlessly to the kitchen and breakfast nook, creating an ideal setup for entertaining and everyday living. A curved staircase and dramatic ceiling height add an extra touch of elegance to this already impressive space.
This dramatic two story living room impresses with a soaring ceiling, oversized windows, and an open catwalk overlook above, creating an airy, light filled space. Rich hardwood floors and warm chandeliers carry the eye seamlessly into the adjoining kitchen and breakfast area, reinforcing the home's open concept design. It's a bright, welcoming space built for both everyday living and entertaining.
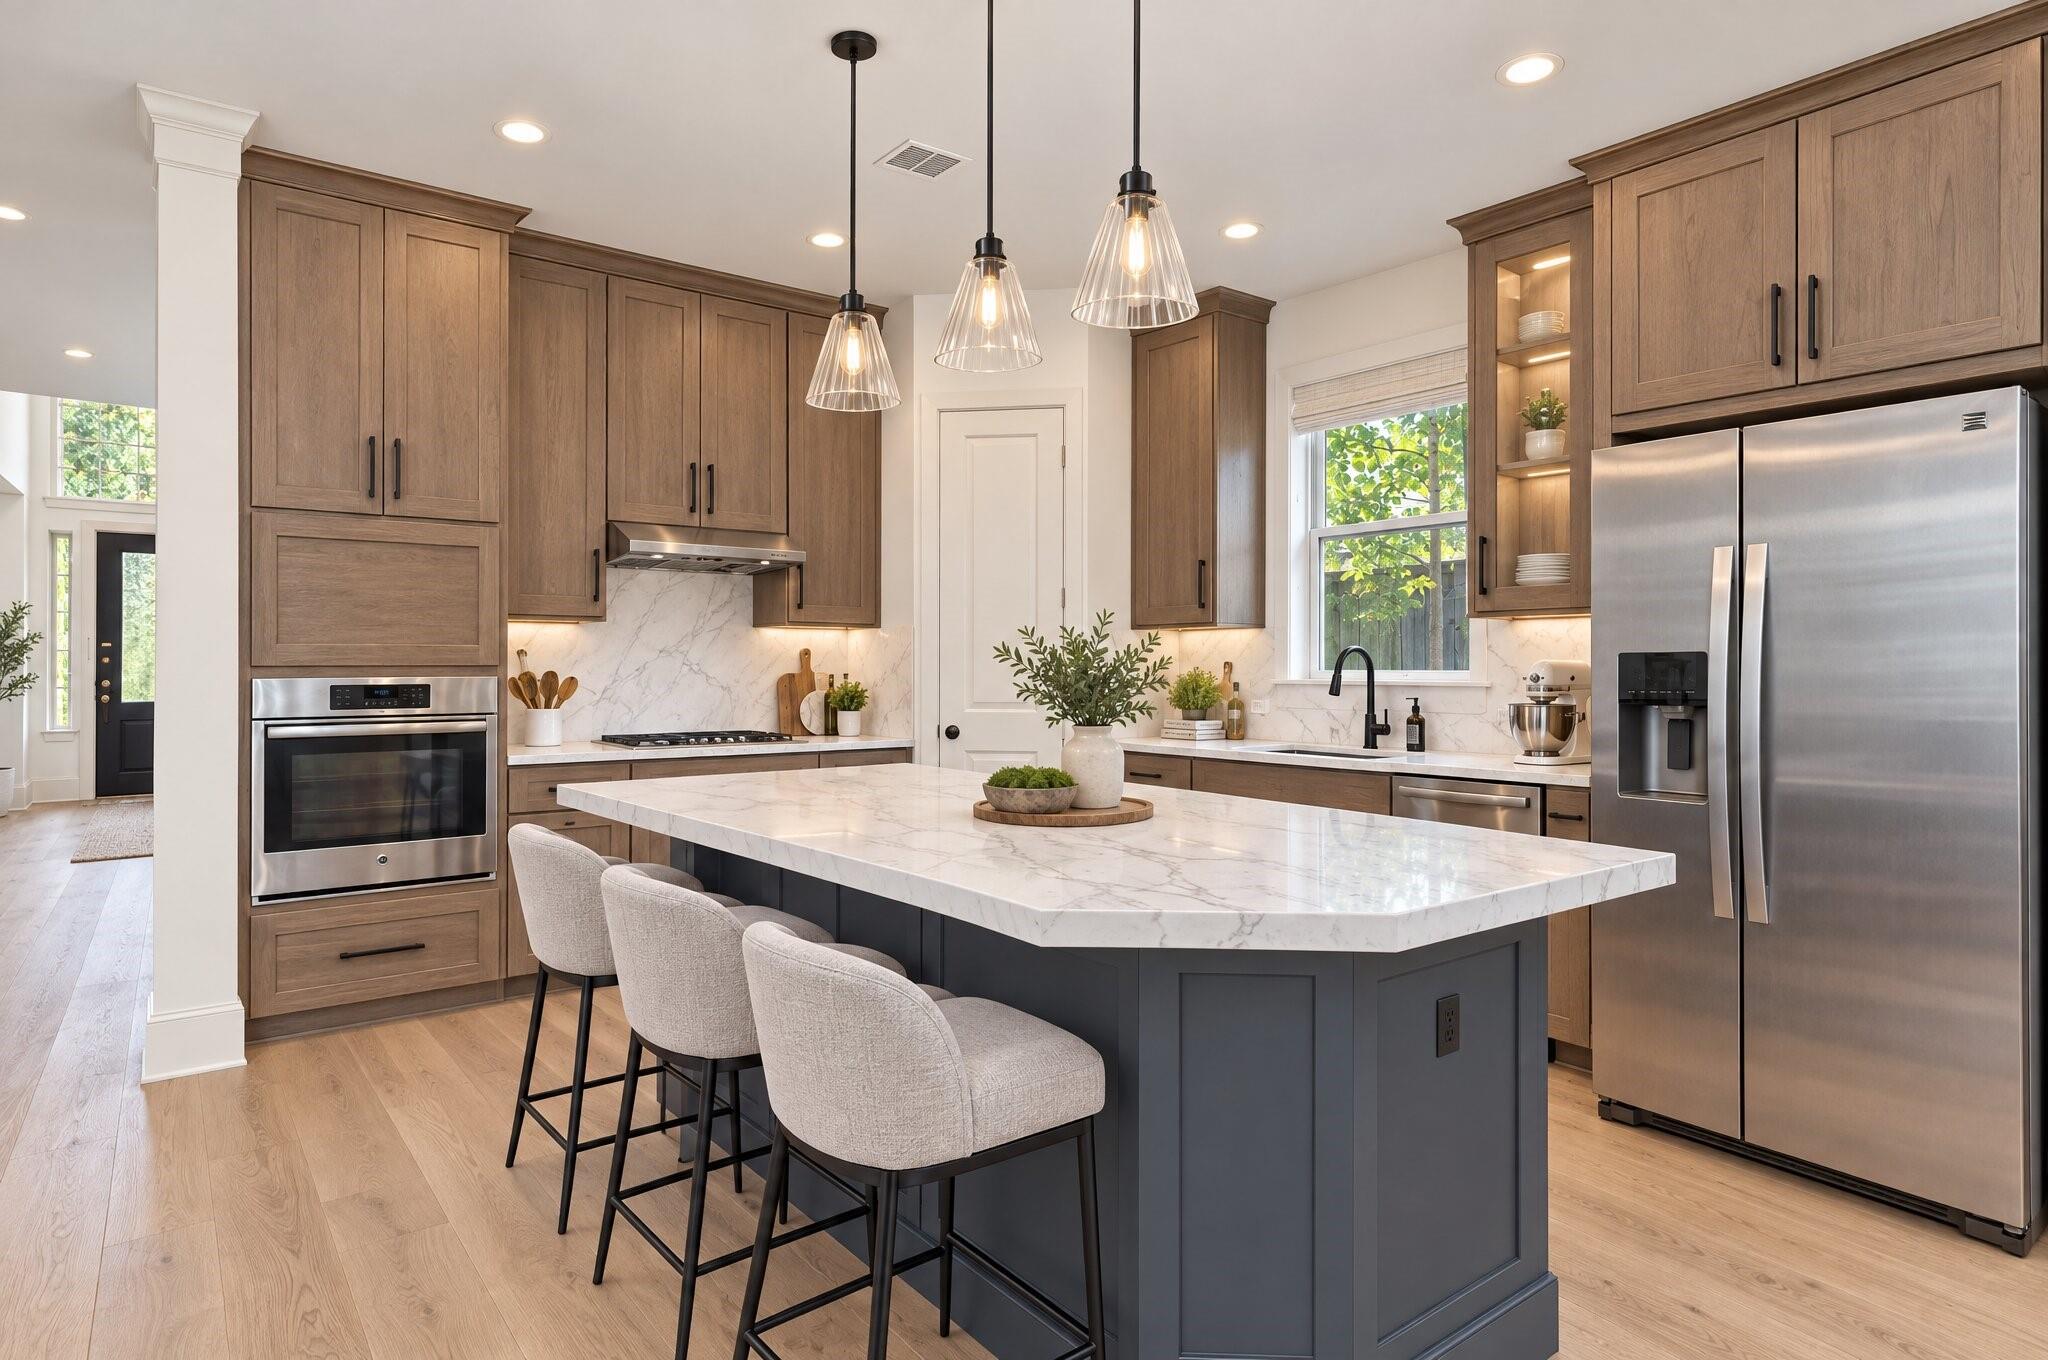
This image has been virtually renovated and is for illustrative purposes only. It depicts the potential of the space and does not represent its current appearance. For the current appearance, please refer to photo 22.
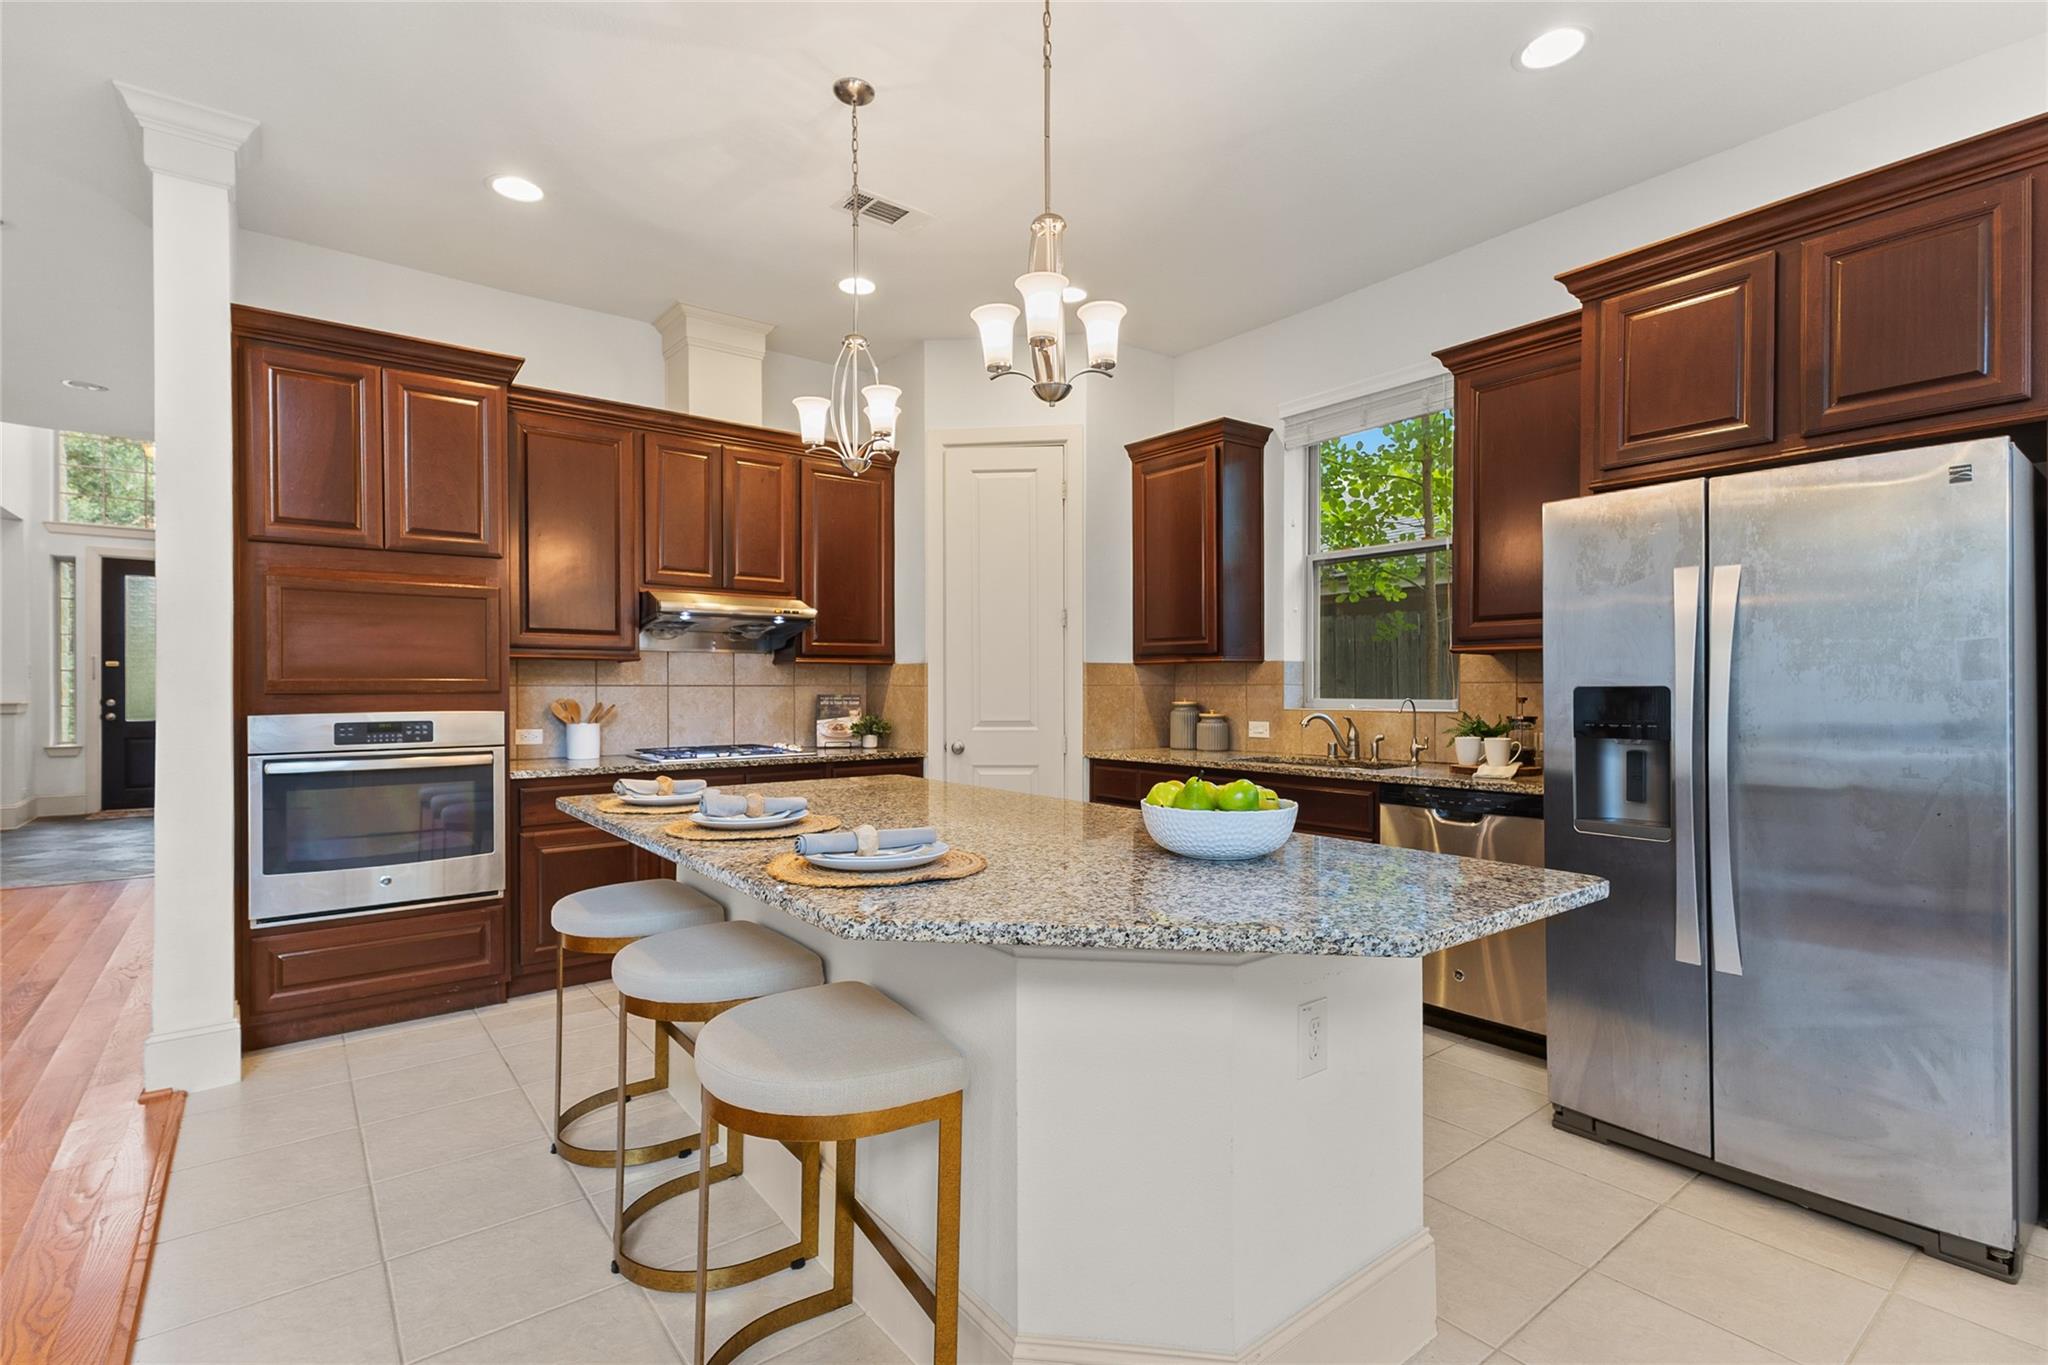
This well appointed kitchen offers a functional layout with a large center island providing seating for three, plus rich cabinetry and granite countertops throughout. Stainless steel appliances, a gas cooktop, and a tumbled tile backsplash add both style and everyday convenience. It's a spacious kitchen designed with the home chef in mind.
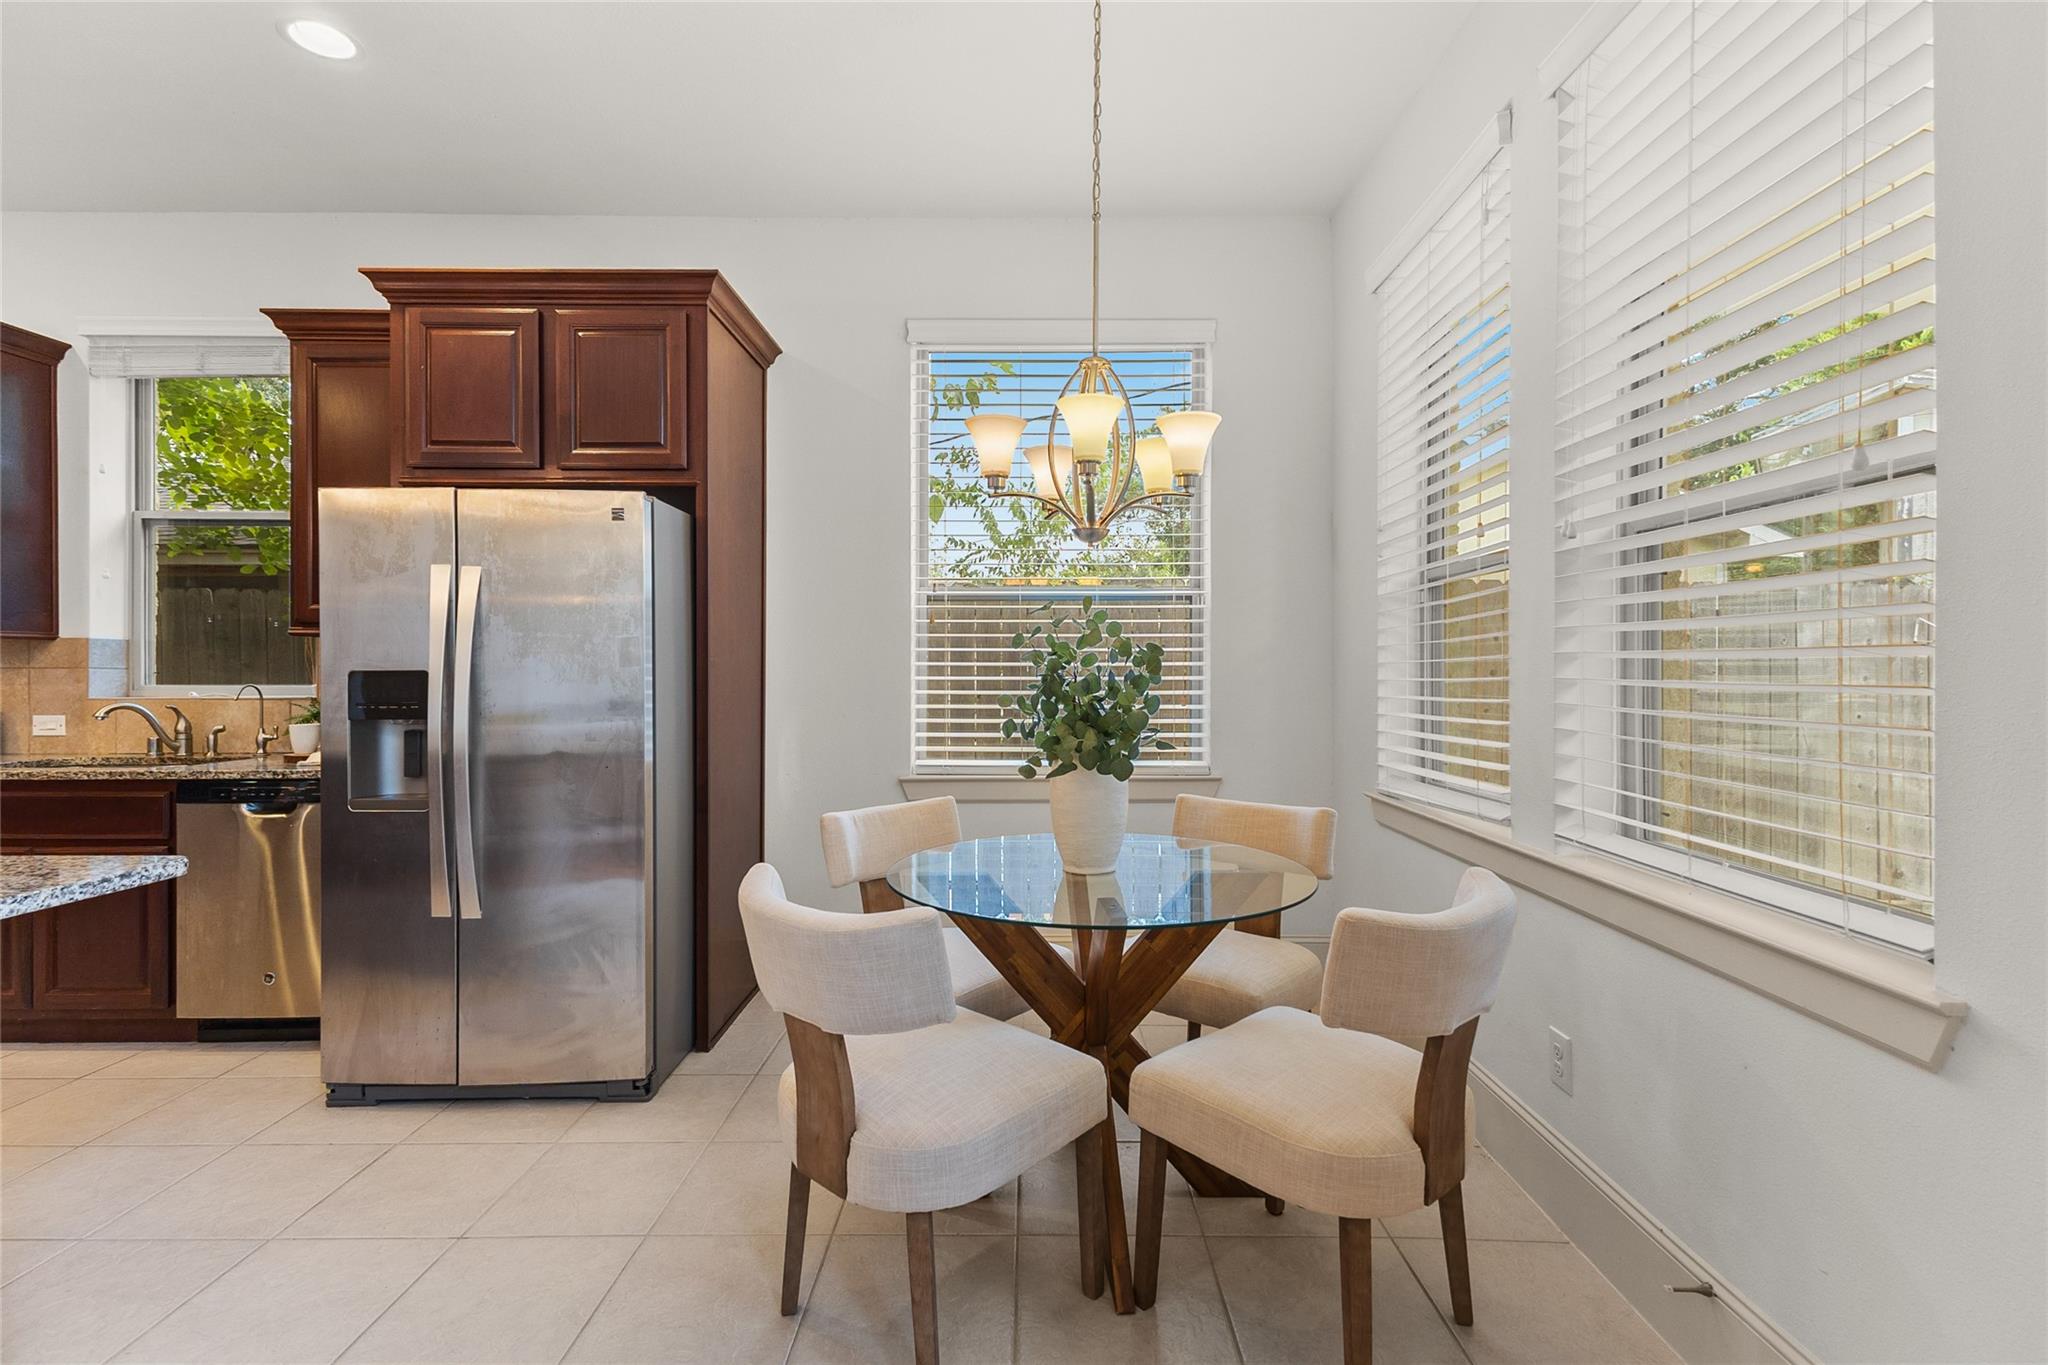
This sunny breakfast room offers a casual dining spot just off the kitchen, wrapped in windows that fill the space with natural light throughout the day. A chandelier adds a touch of style overhead, while easy tile flooring keeps the space practical for everyday meals. It's a bright, welcoming nook perfect for morning coffee or quick weeknight dinners.
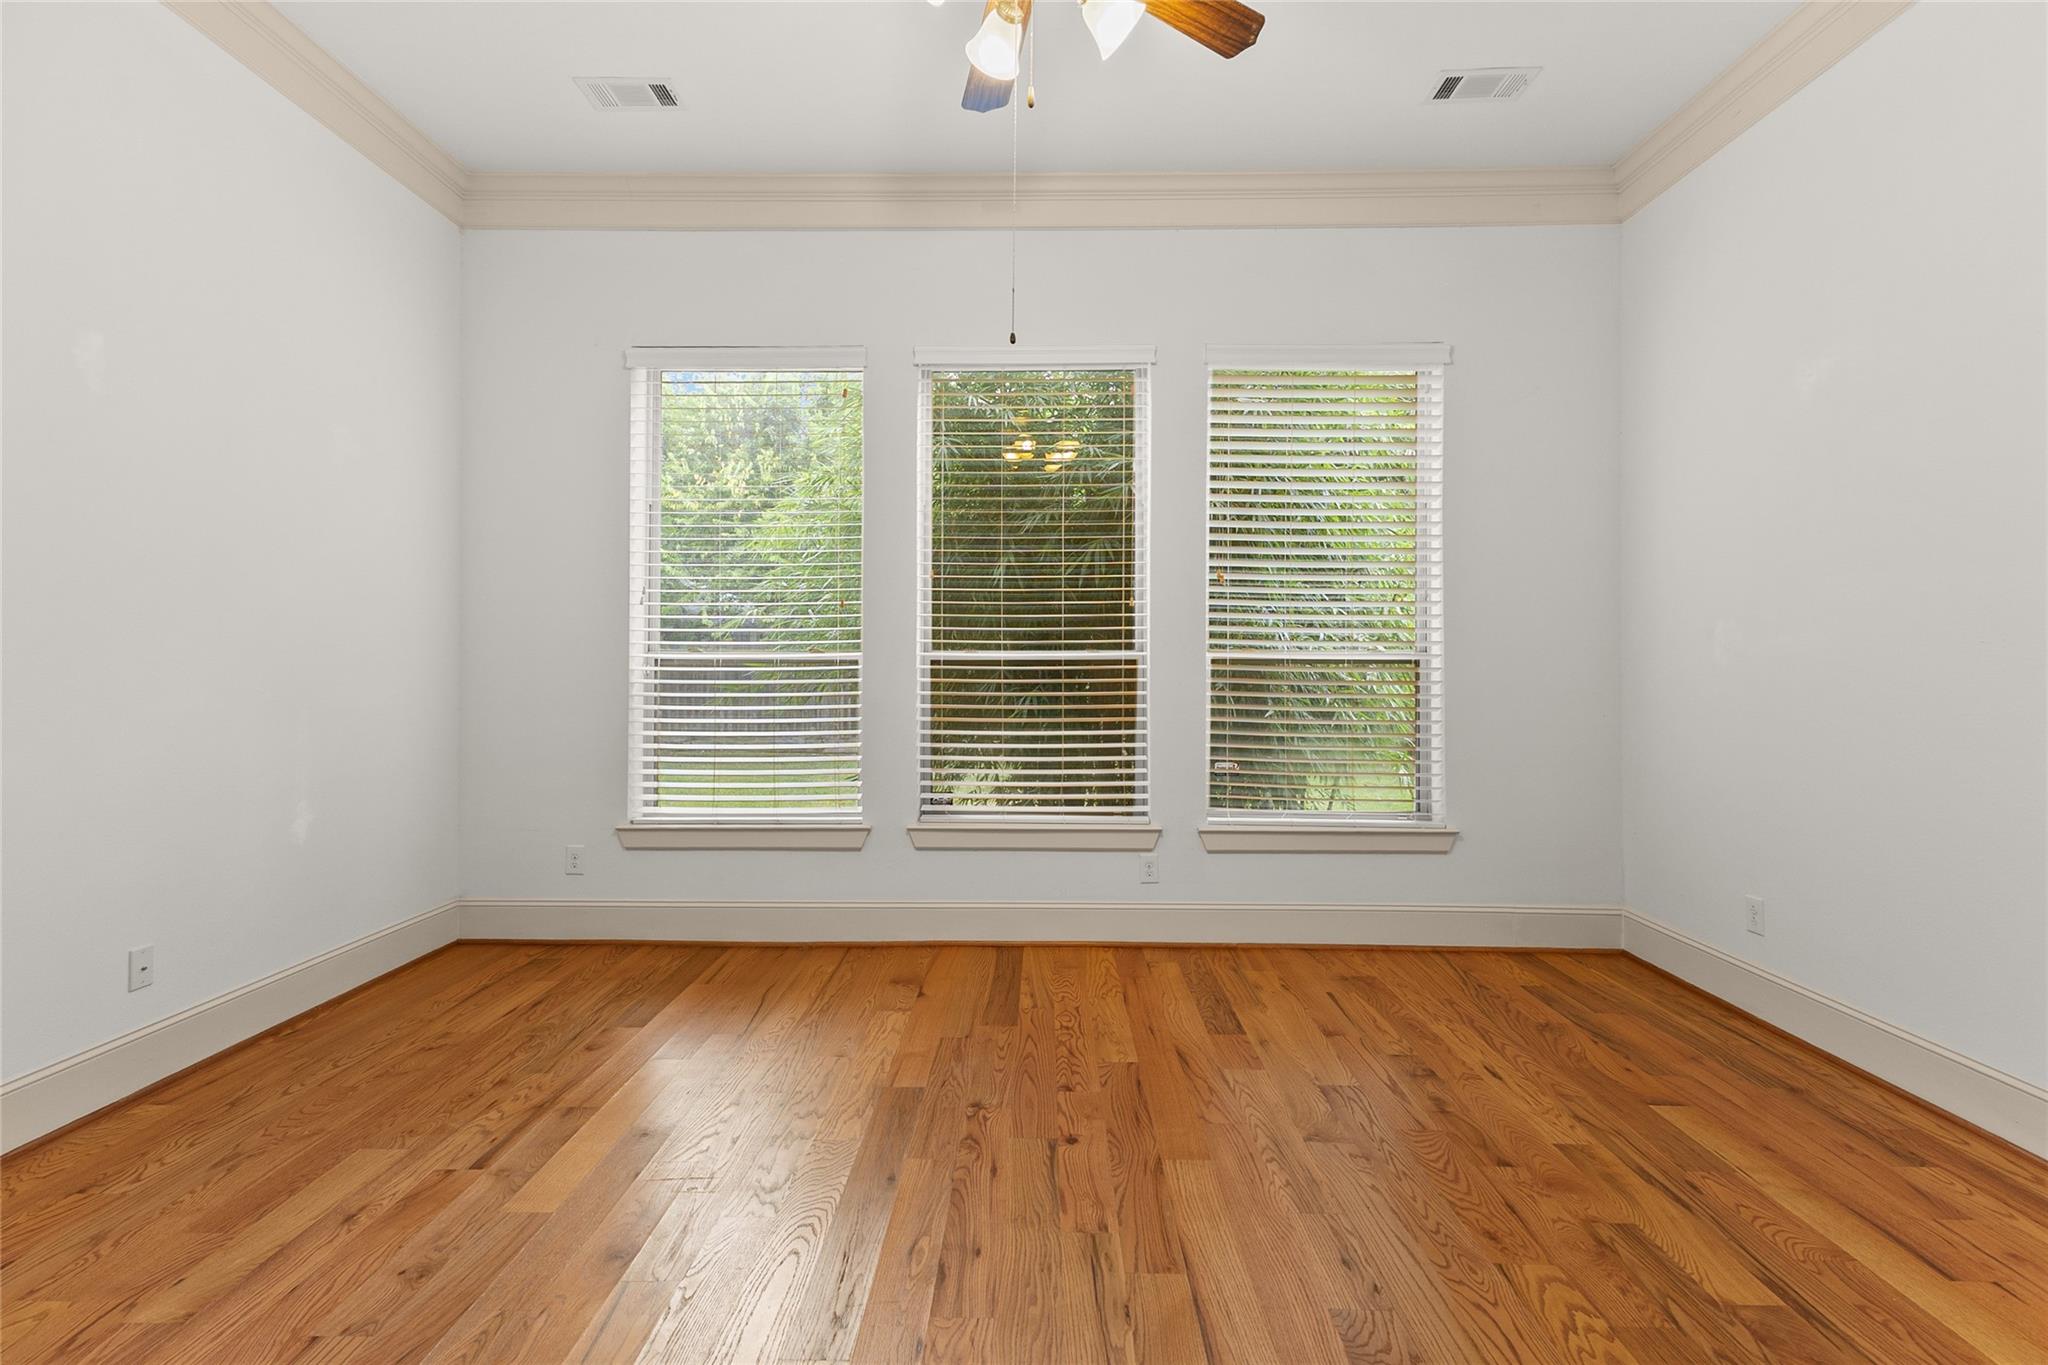
This primary bedroom offers a peaceful retreat with rich hardwood floors and a wall of windows that bring in soft natural light through the tree lined view. Soft neutral tones, a ceiling fan, and warm crown molding add a layer of comfort and elegance throughout the space. It's a generously sized room with plenty of space to unwind at the end of the day.
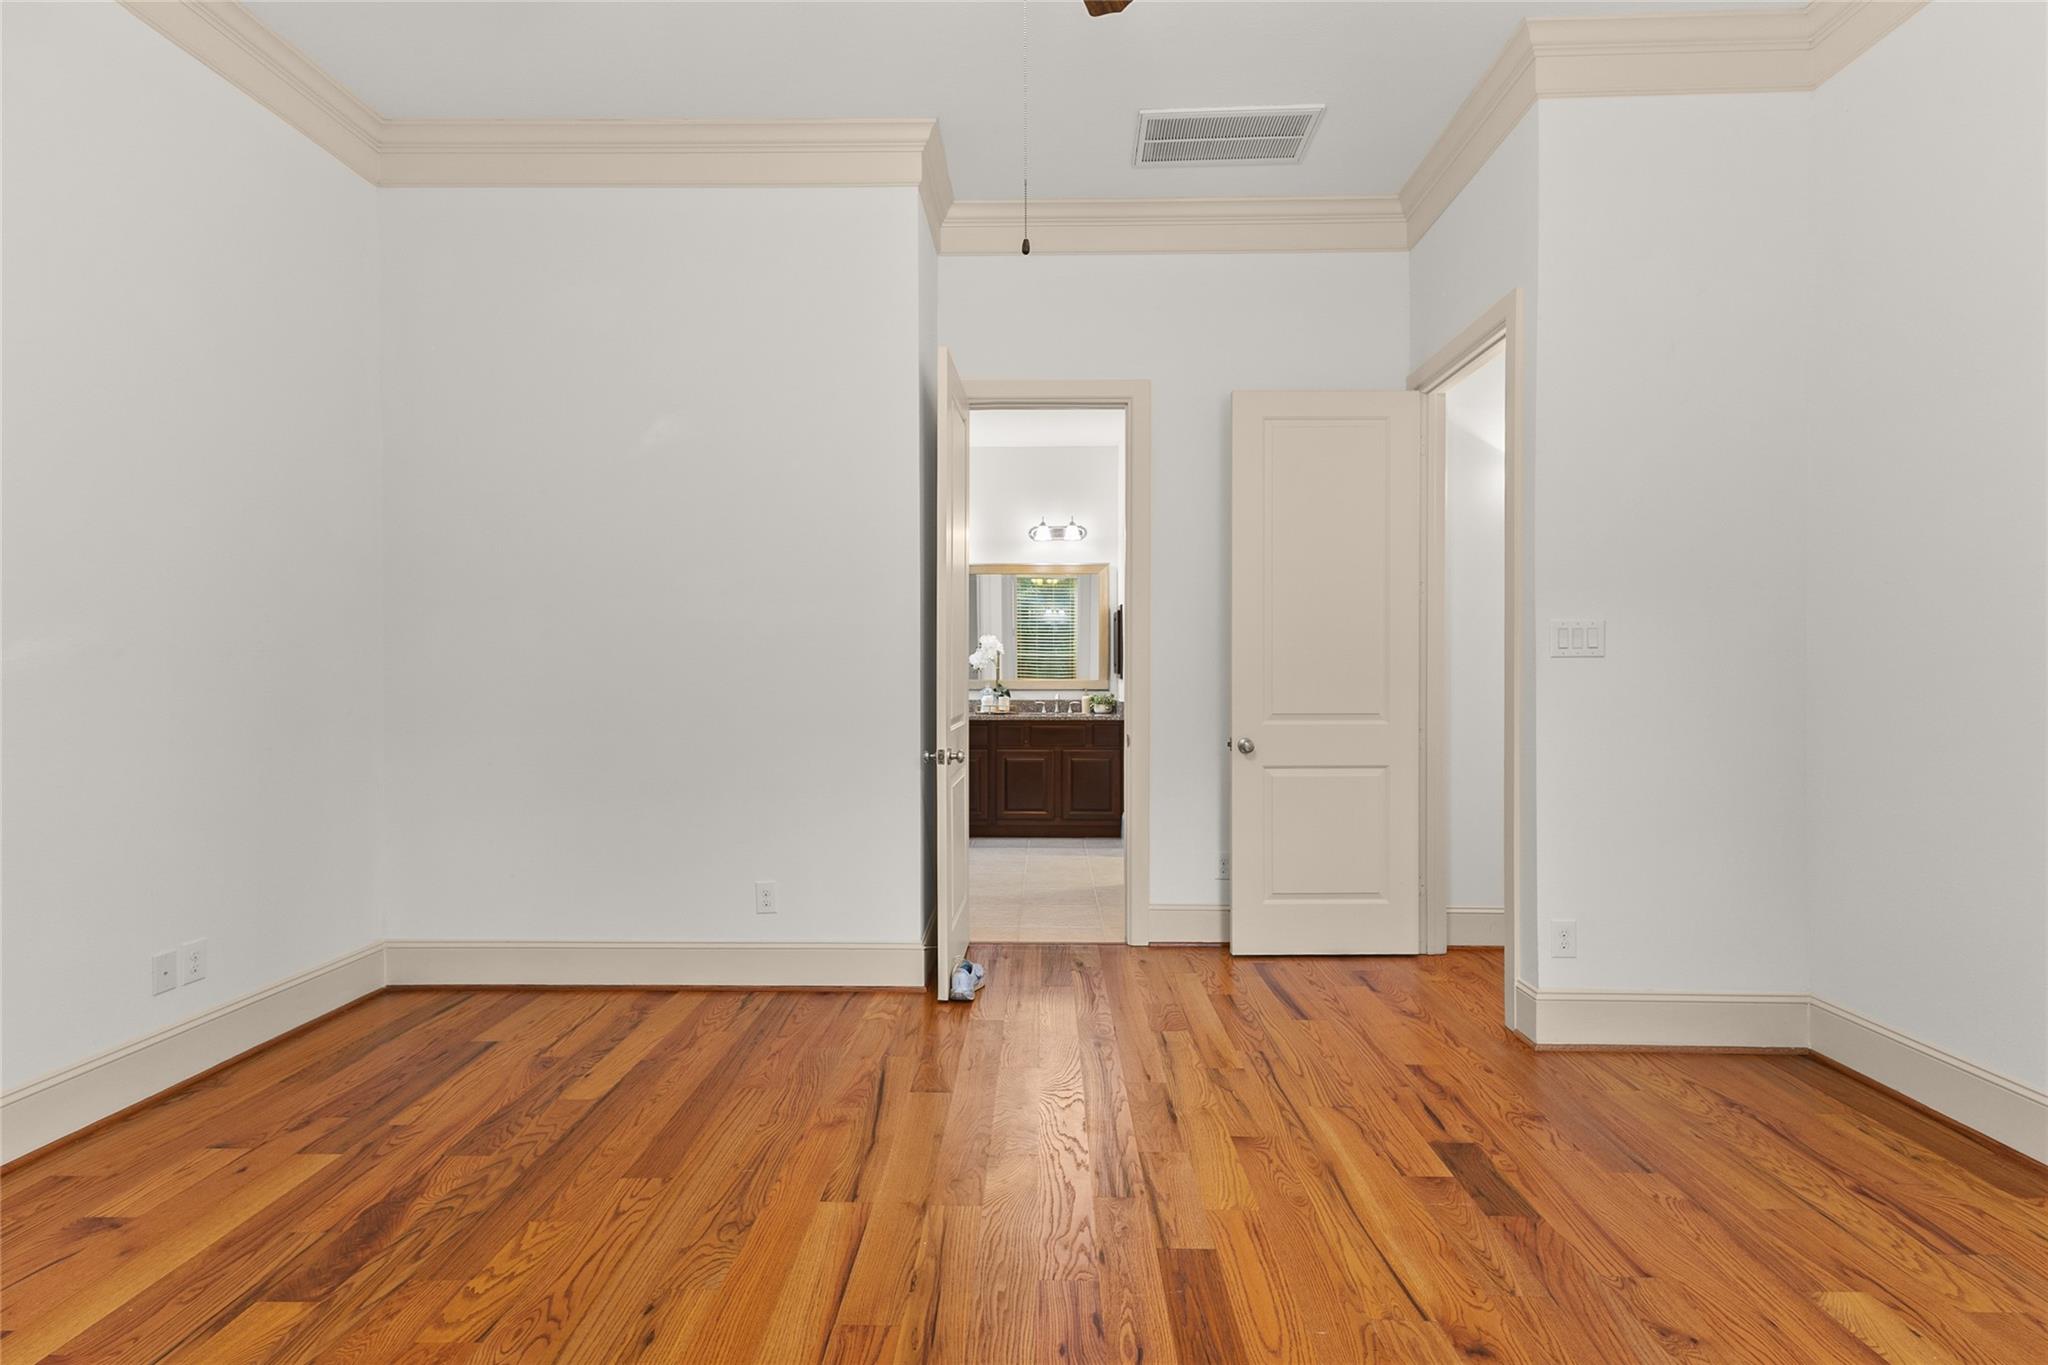
This primary bedroom offers a spacious retreat with rich hardwood floors and detailed crown molding adding a polished touch throughout. Direct access to the en suite bath keeps everyday routines effortless. It's a generously sized room with a versatile layout ready for your personal touch.
This image has been virtually renovated and is for illustrative purposes only. It depicts the potential of the space and does not represent its current appearance. For the current appearance, please refer to photo 27.
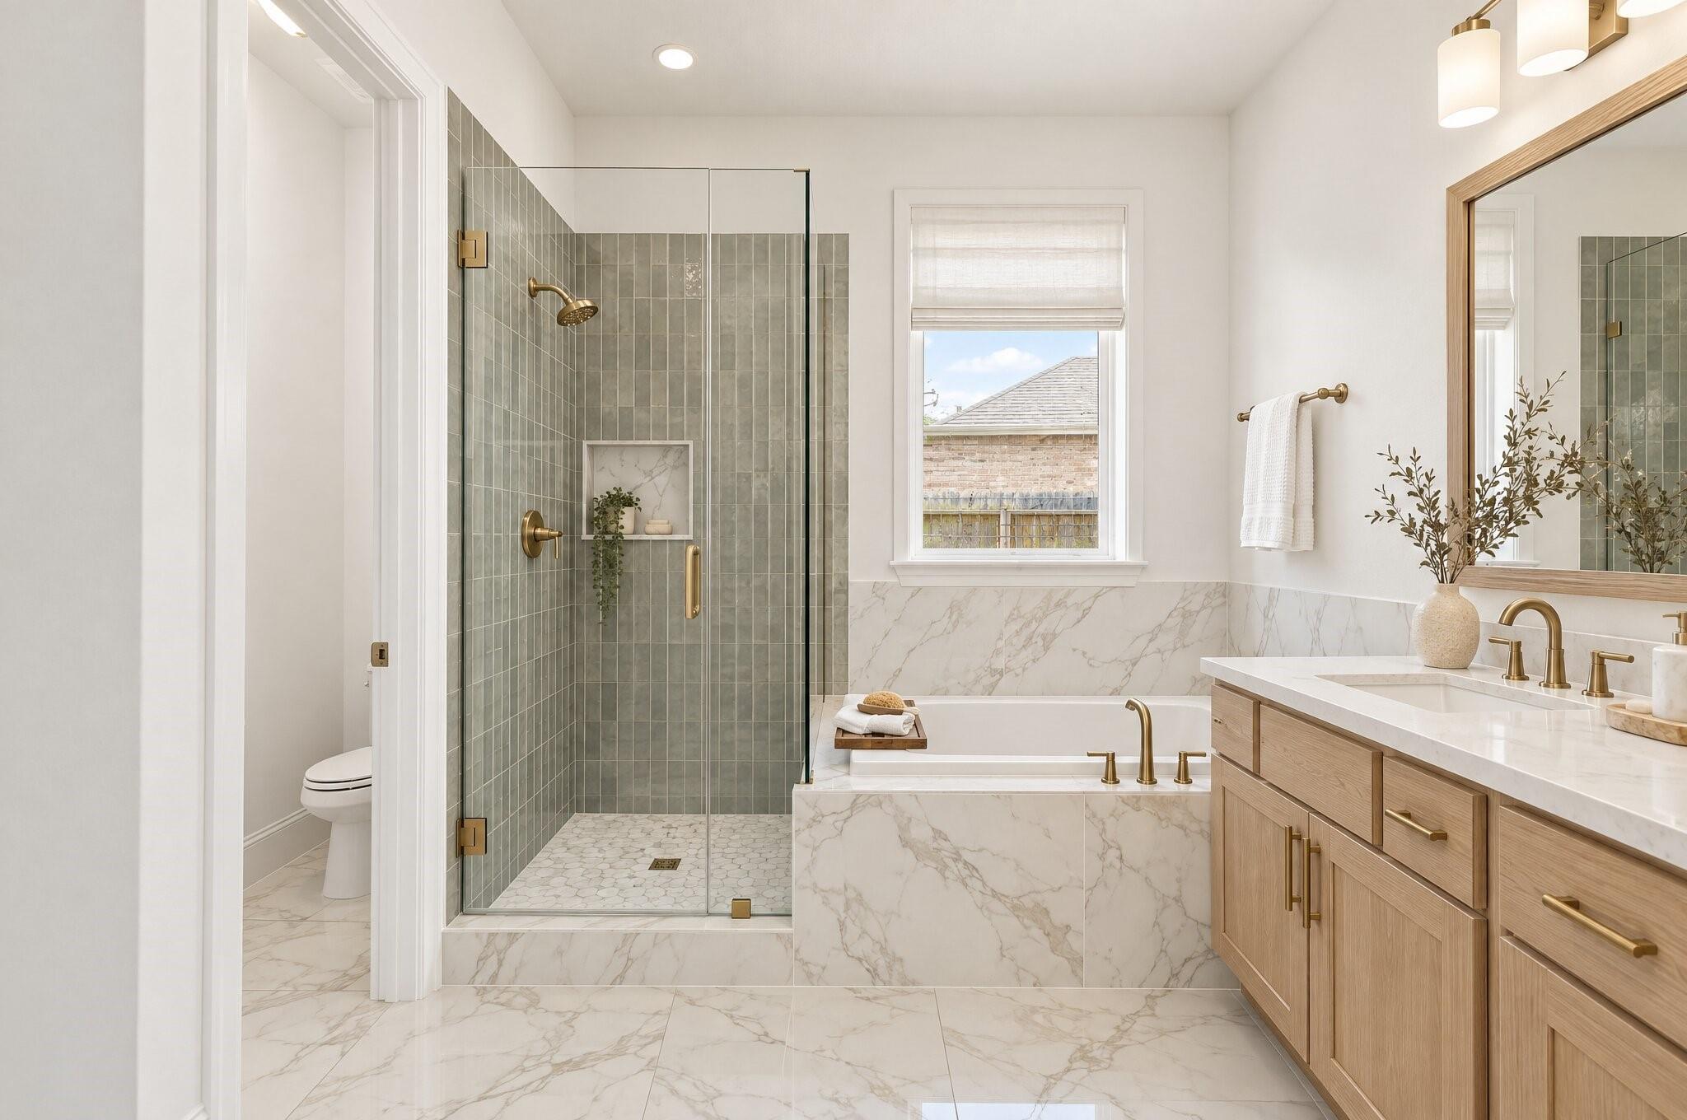
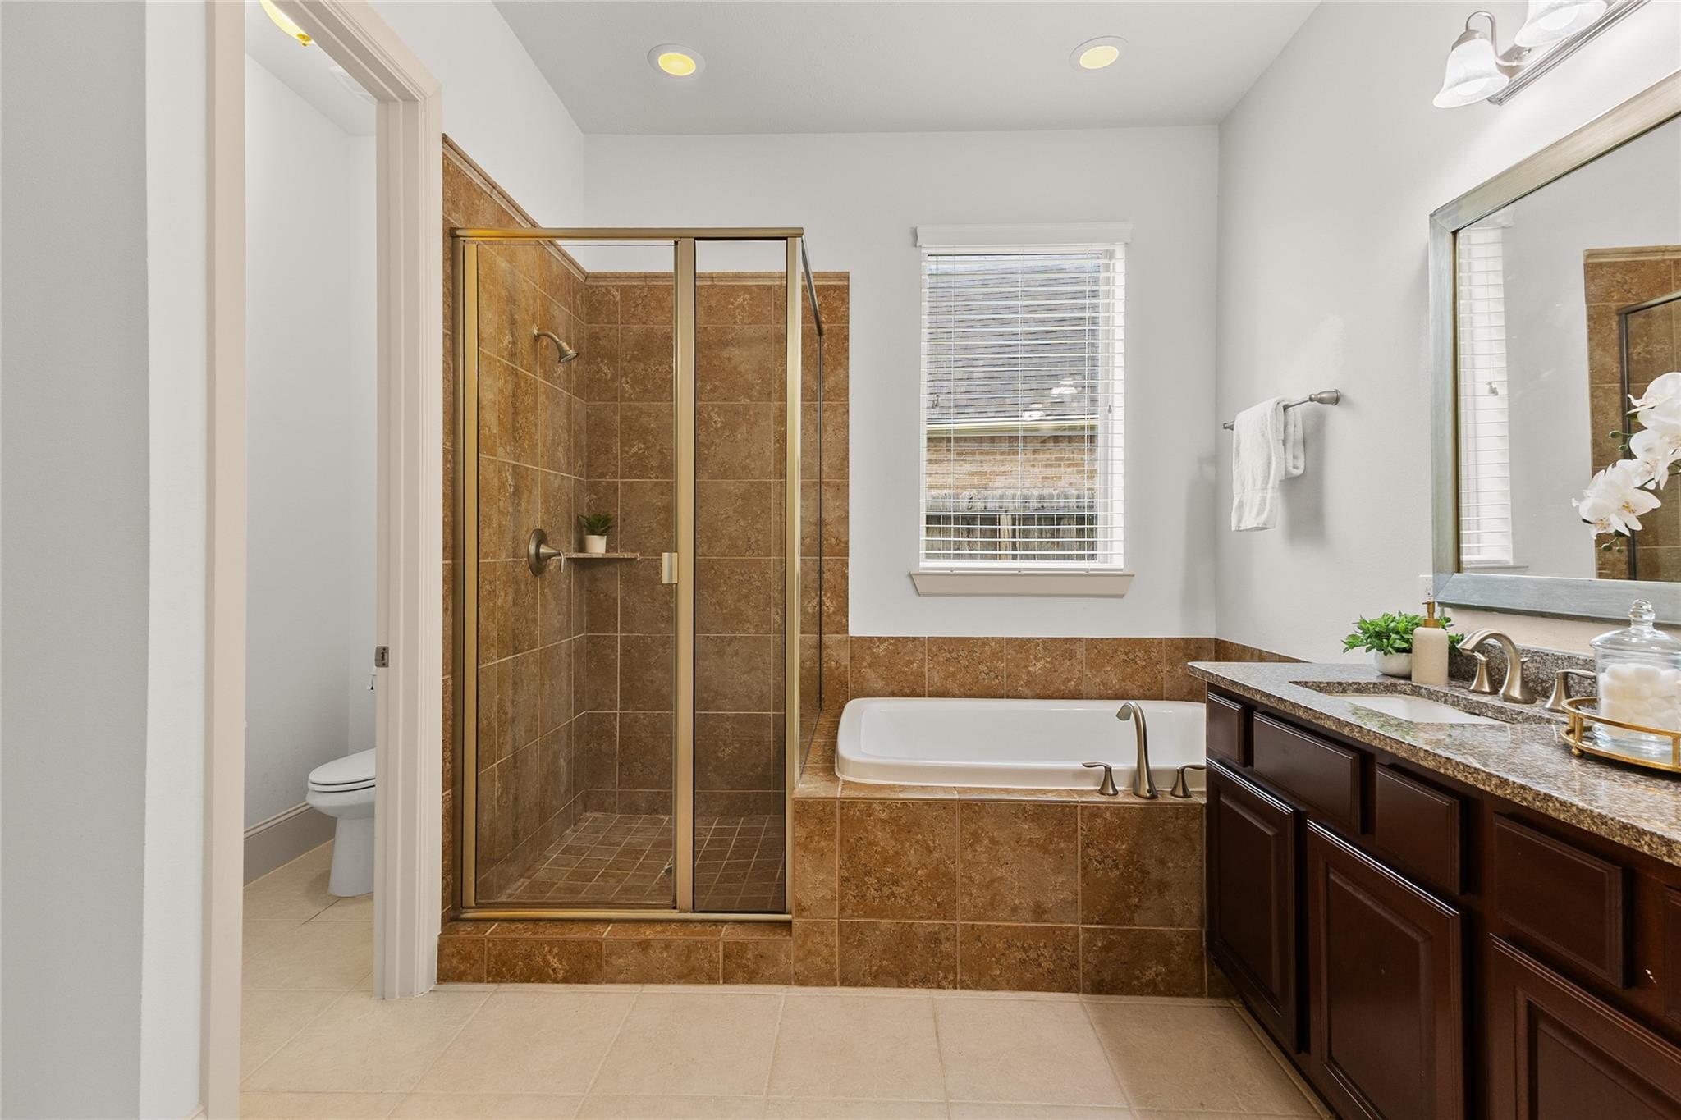
This primary bathroom offers a functional layout with a separate glass enclosed shower and soaking tub, giving you options for your daily routine. Granite countertops, a dual sink vanity, and a private water closet complete the space, while natural light from the window adds a bright, airy feel. It's a well equipped retreat designed for everyday comfort.
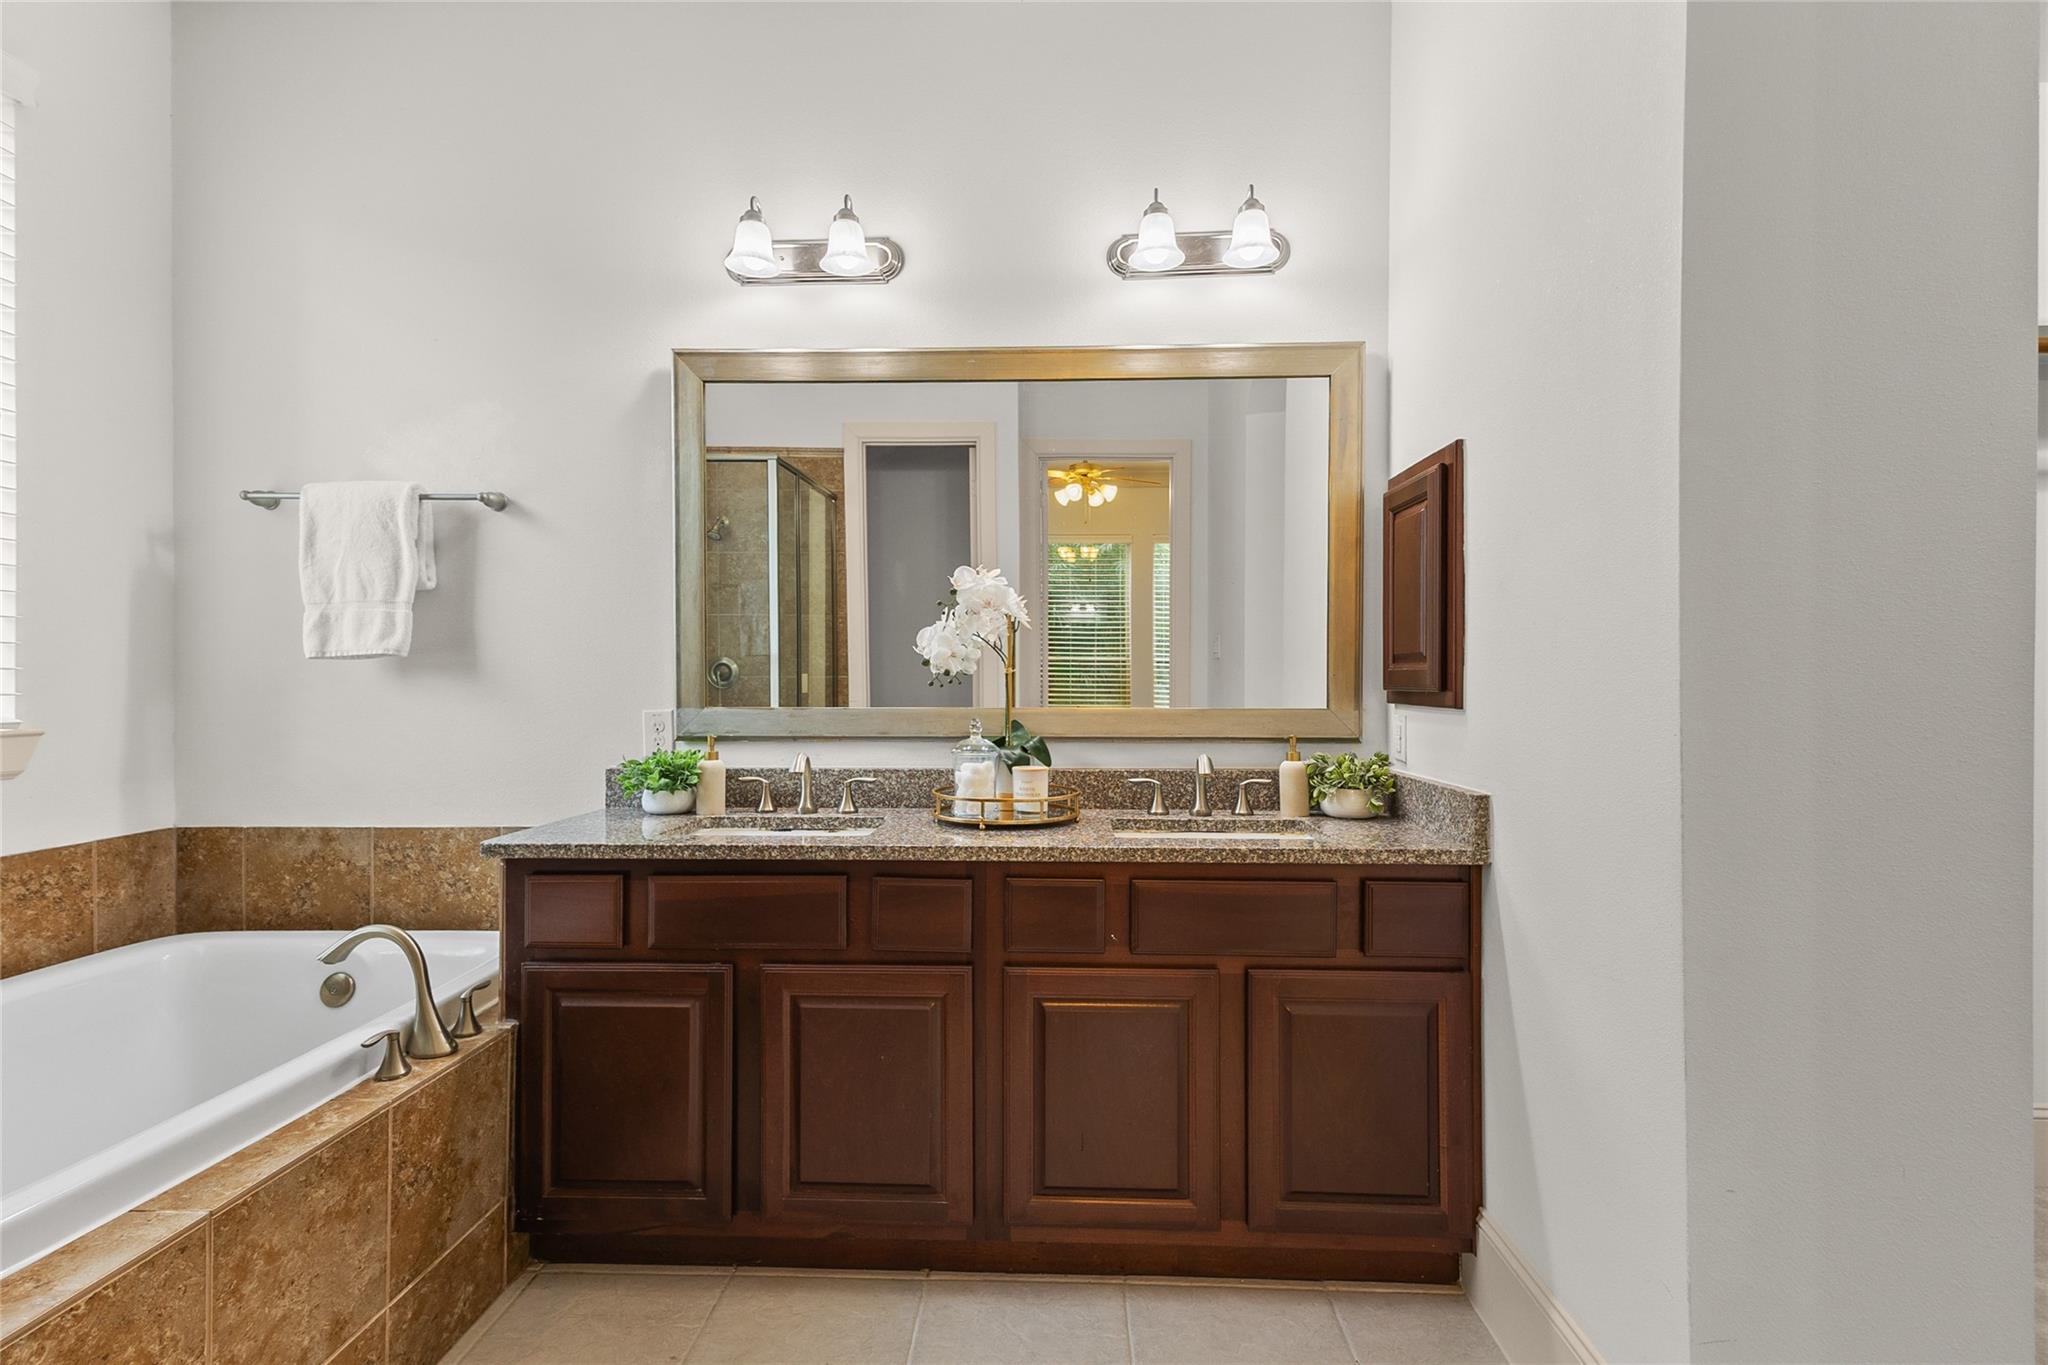
This second view of the primary bathroom highlights the dual sink vanity, offering plenty of counter space and storage for two. Granite countertops, a large mirror, and dual vanity lighting create a bright, functional space, while the built in tub sits just to the side for a spa like feel. It's a well equipped retreat designed for everyday comfort.
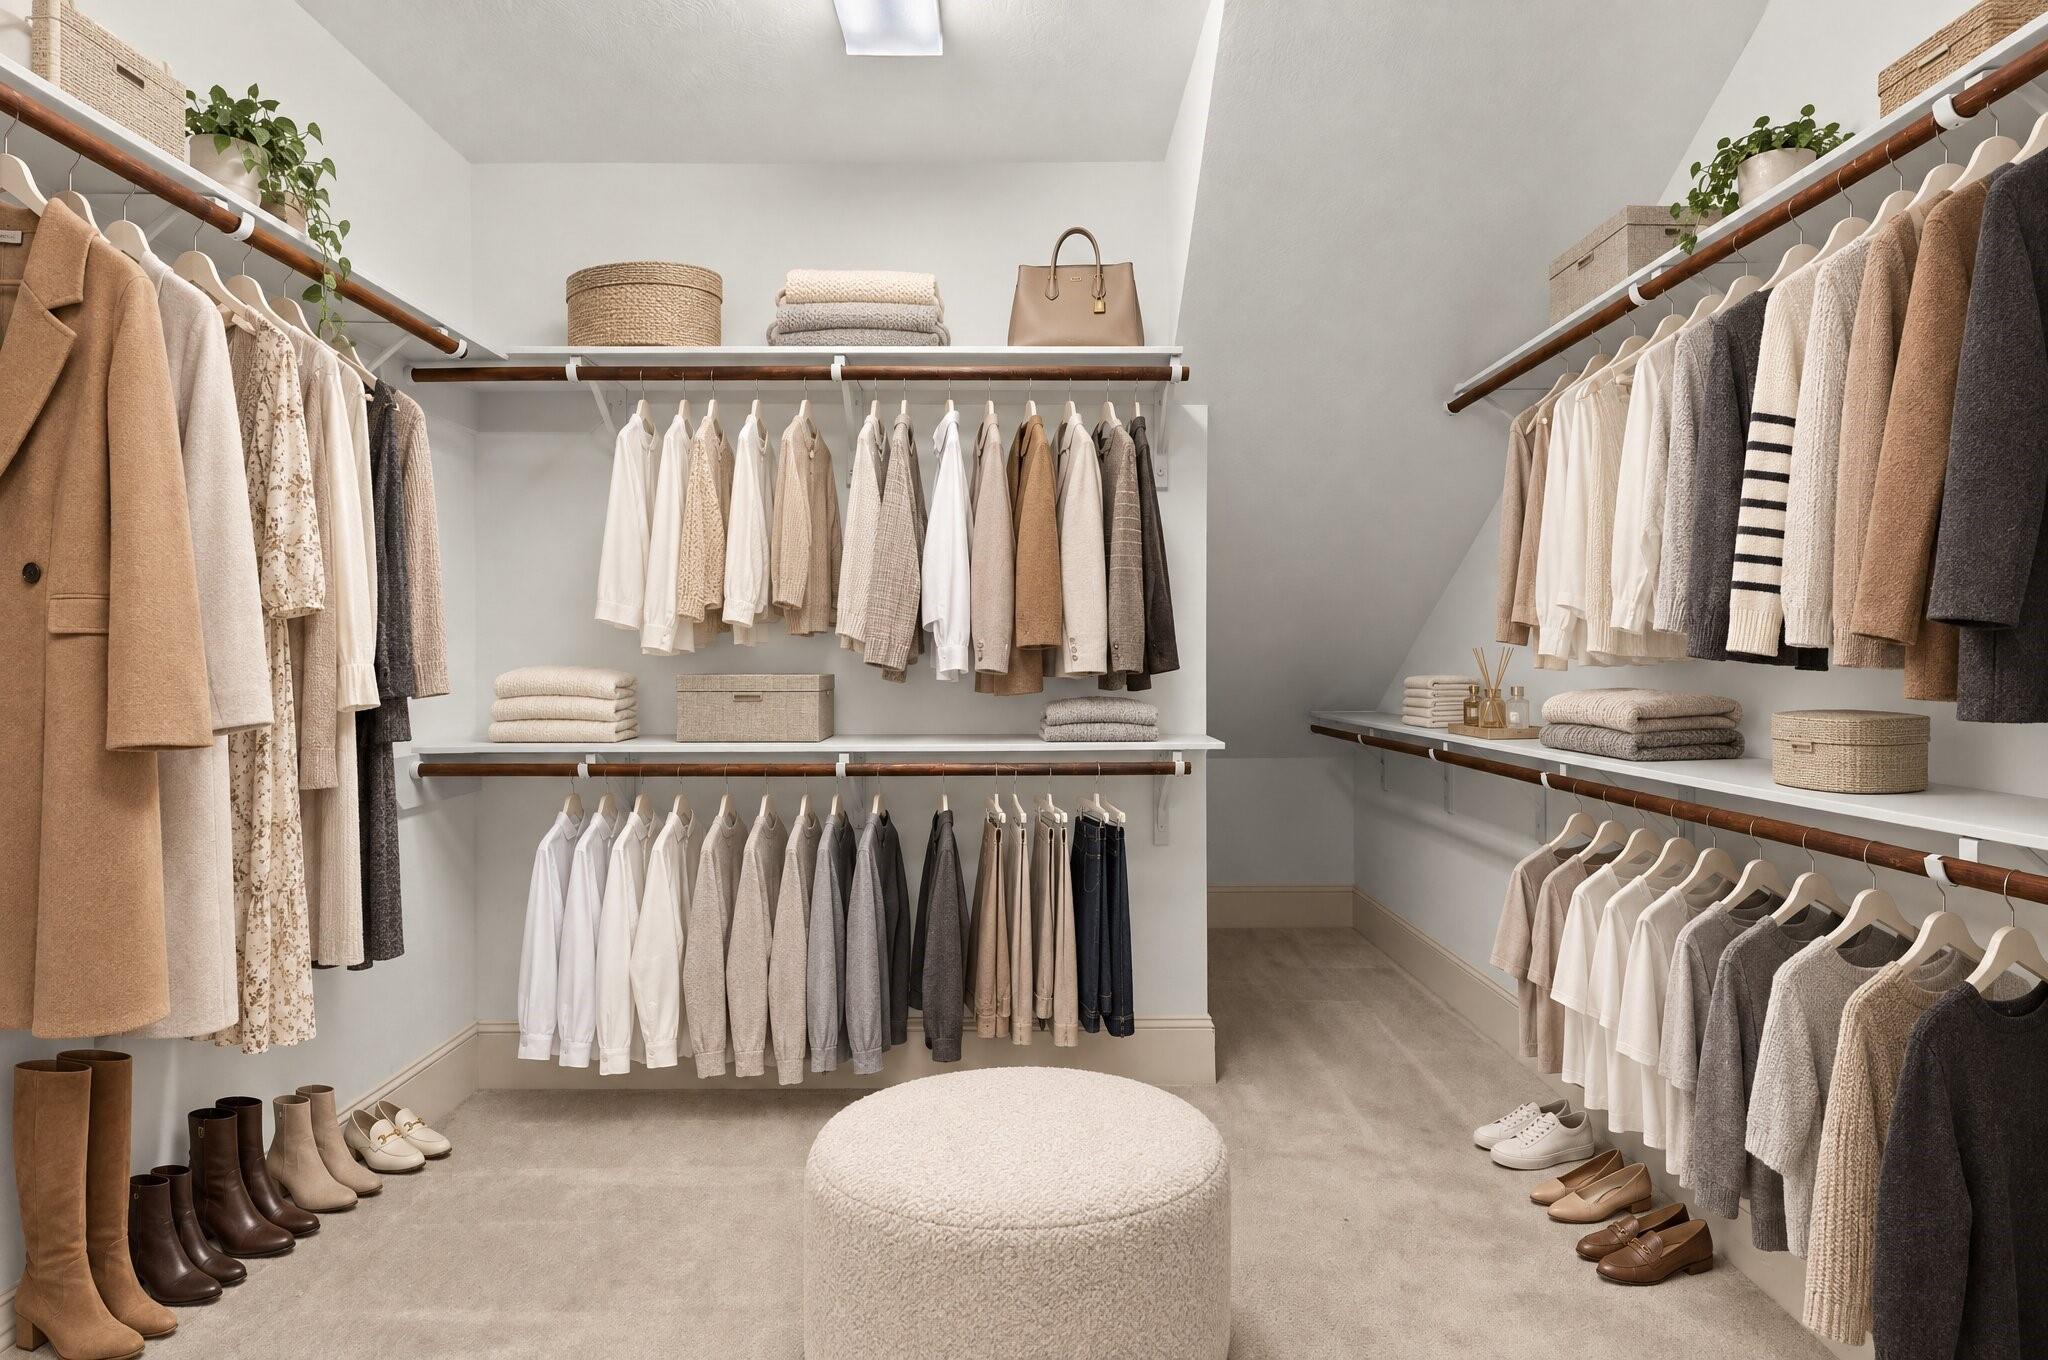
This primary walk in closet offers an impressive amount of space, with double hung rods and open shelving lining both sides of the room. Plush carpet and soft neutral tones create a boutique like feel, while the layout allows for easy organization of clothing, shoes, and accessories. It's a spacious closet designed to keep everything in its place. This image has been virtually edited, for the original photo, please refer to photo 30.
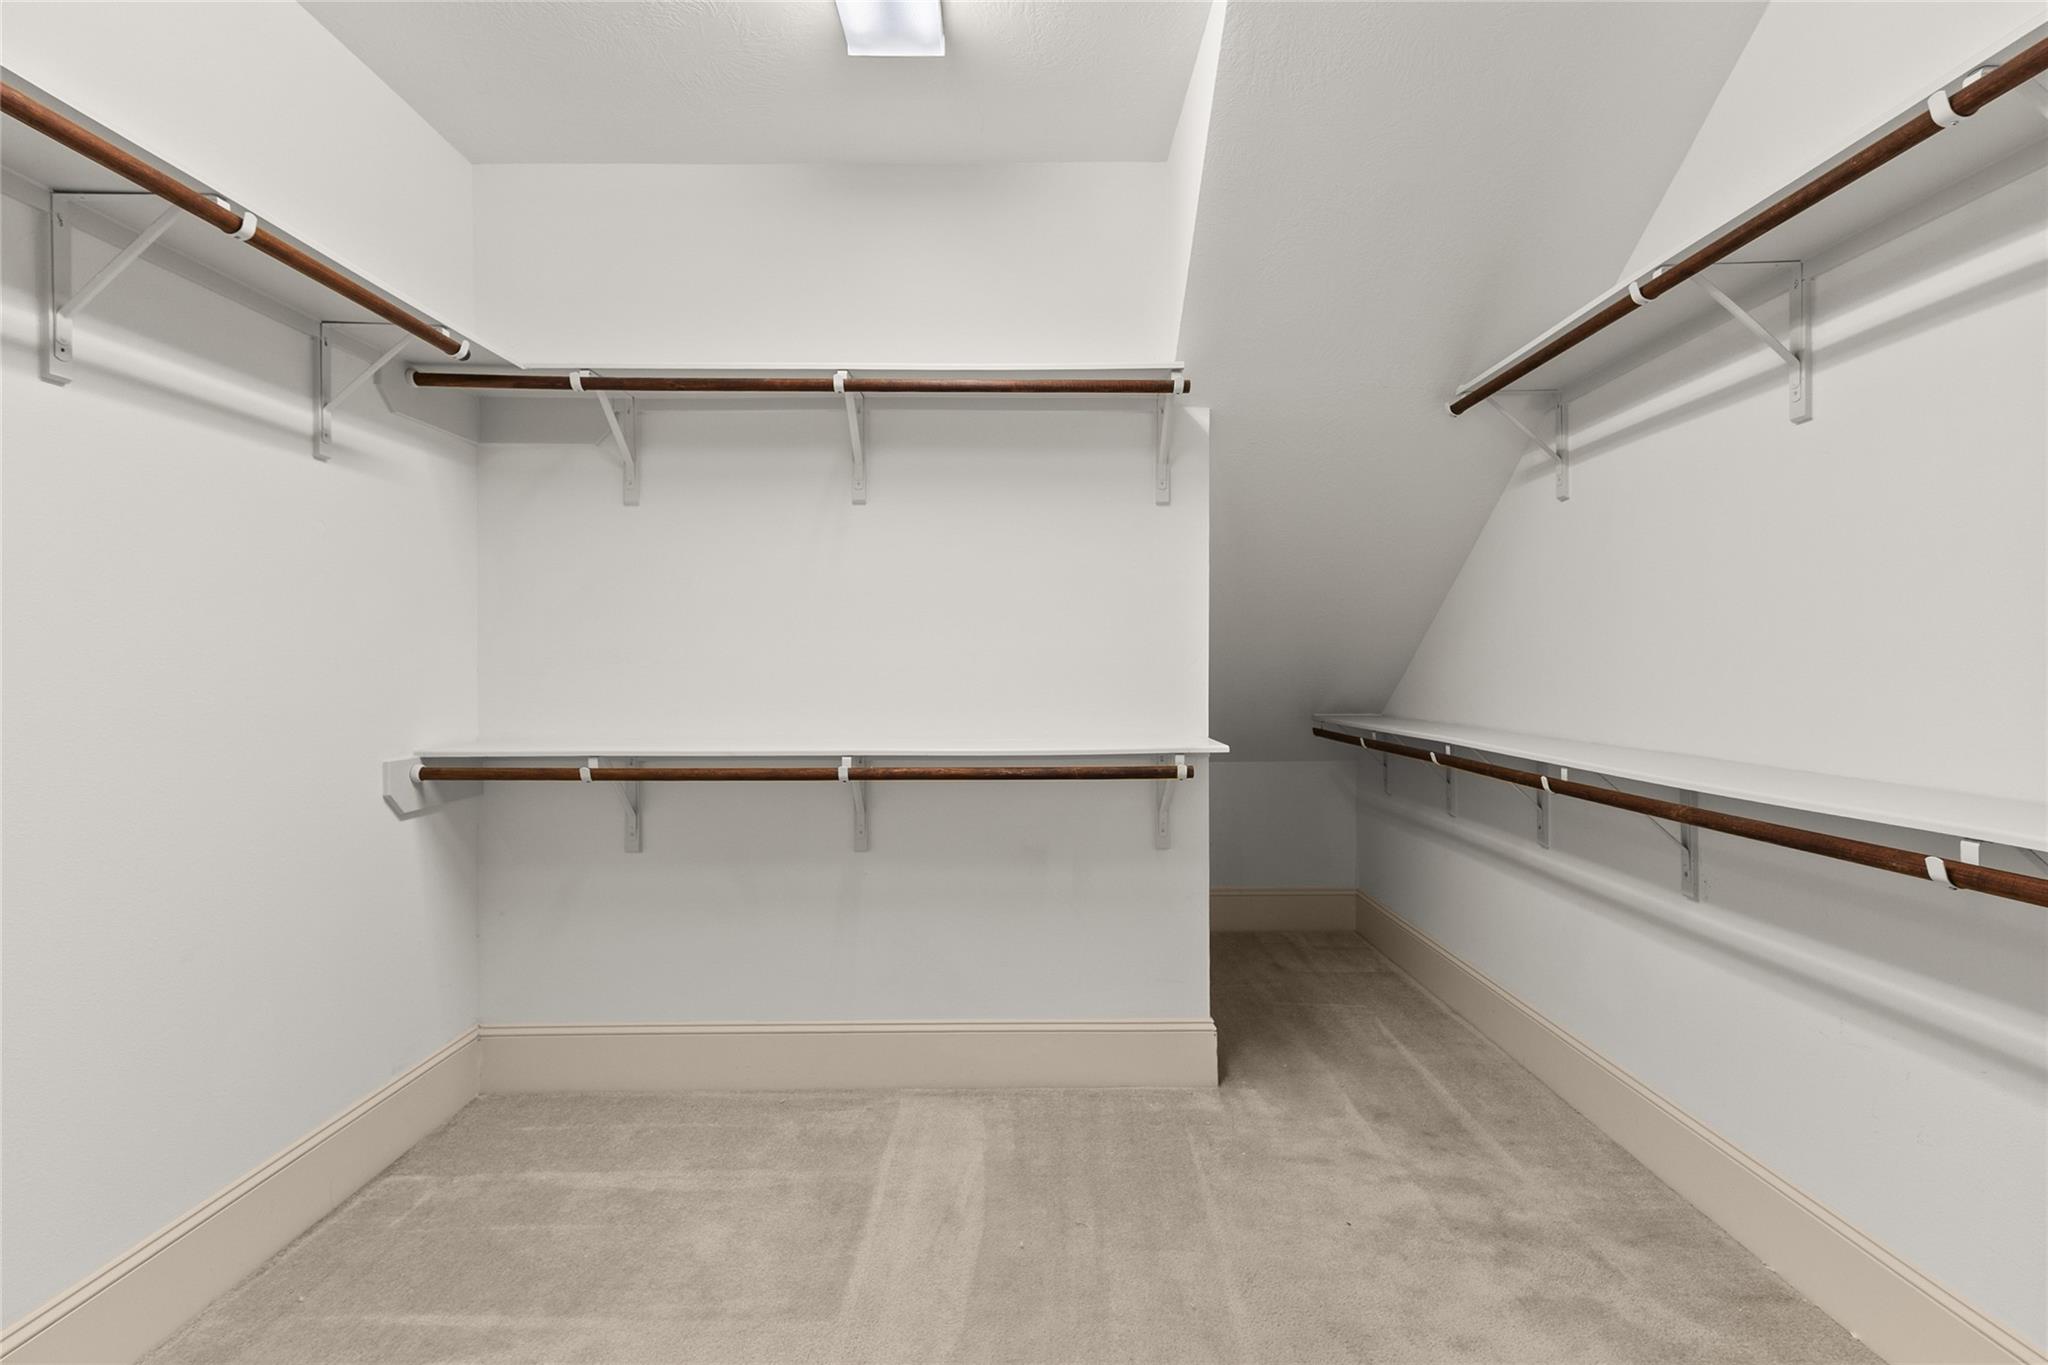
Generous walk-in closet provides extensive shelving and hanging space on multiple walls.
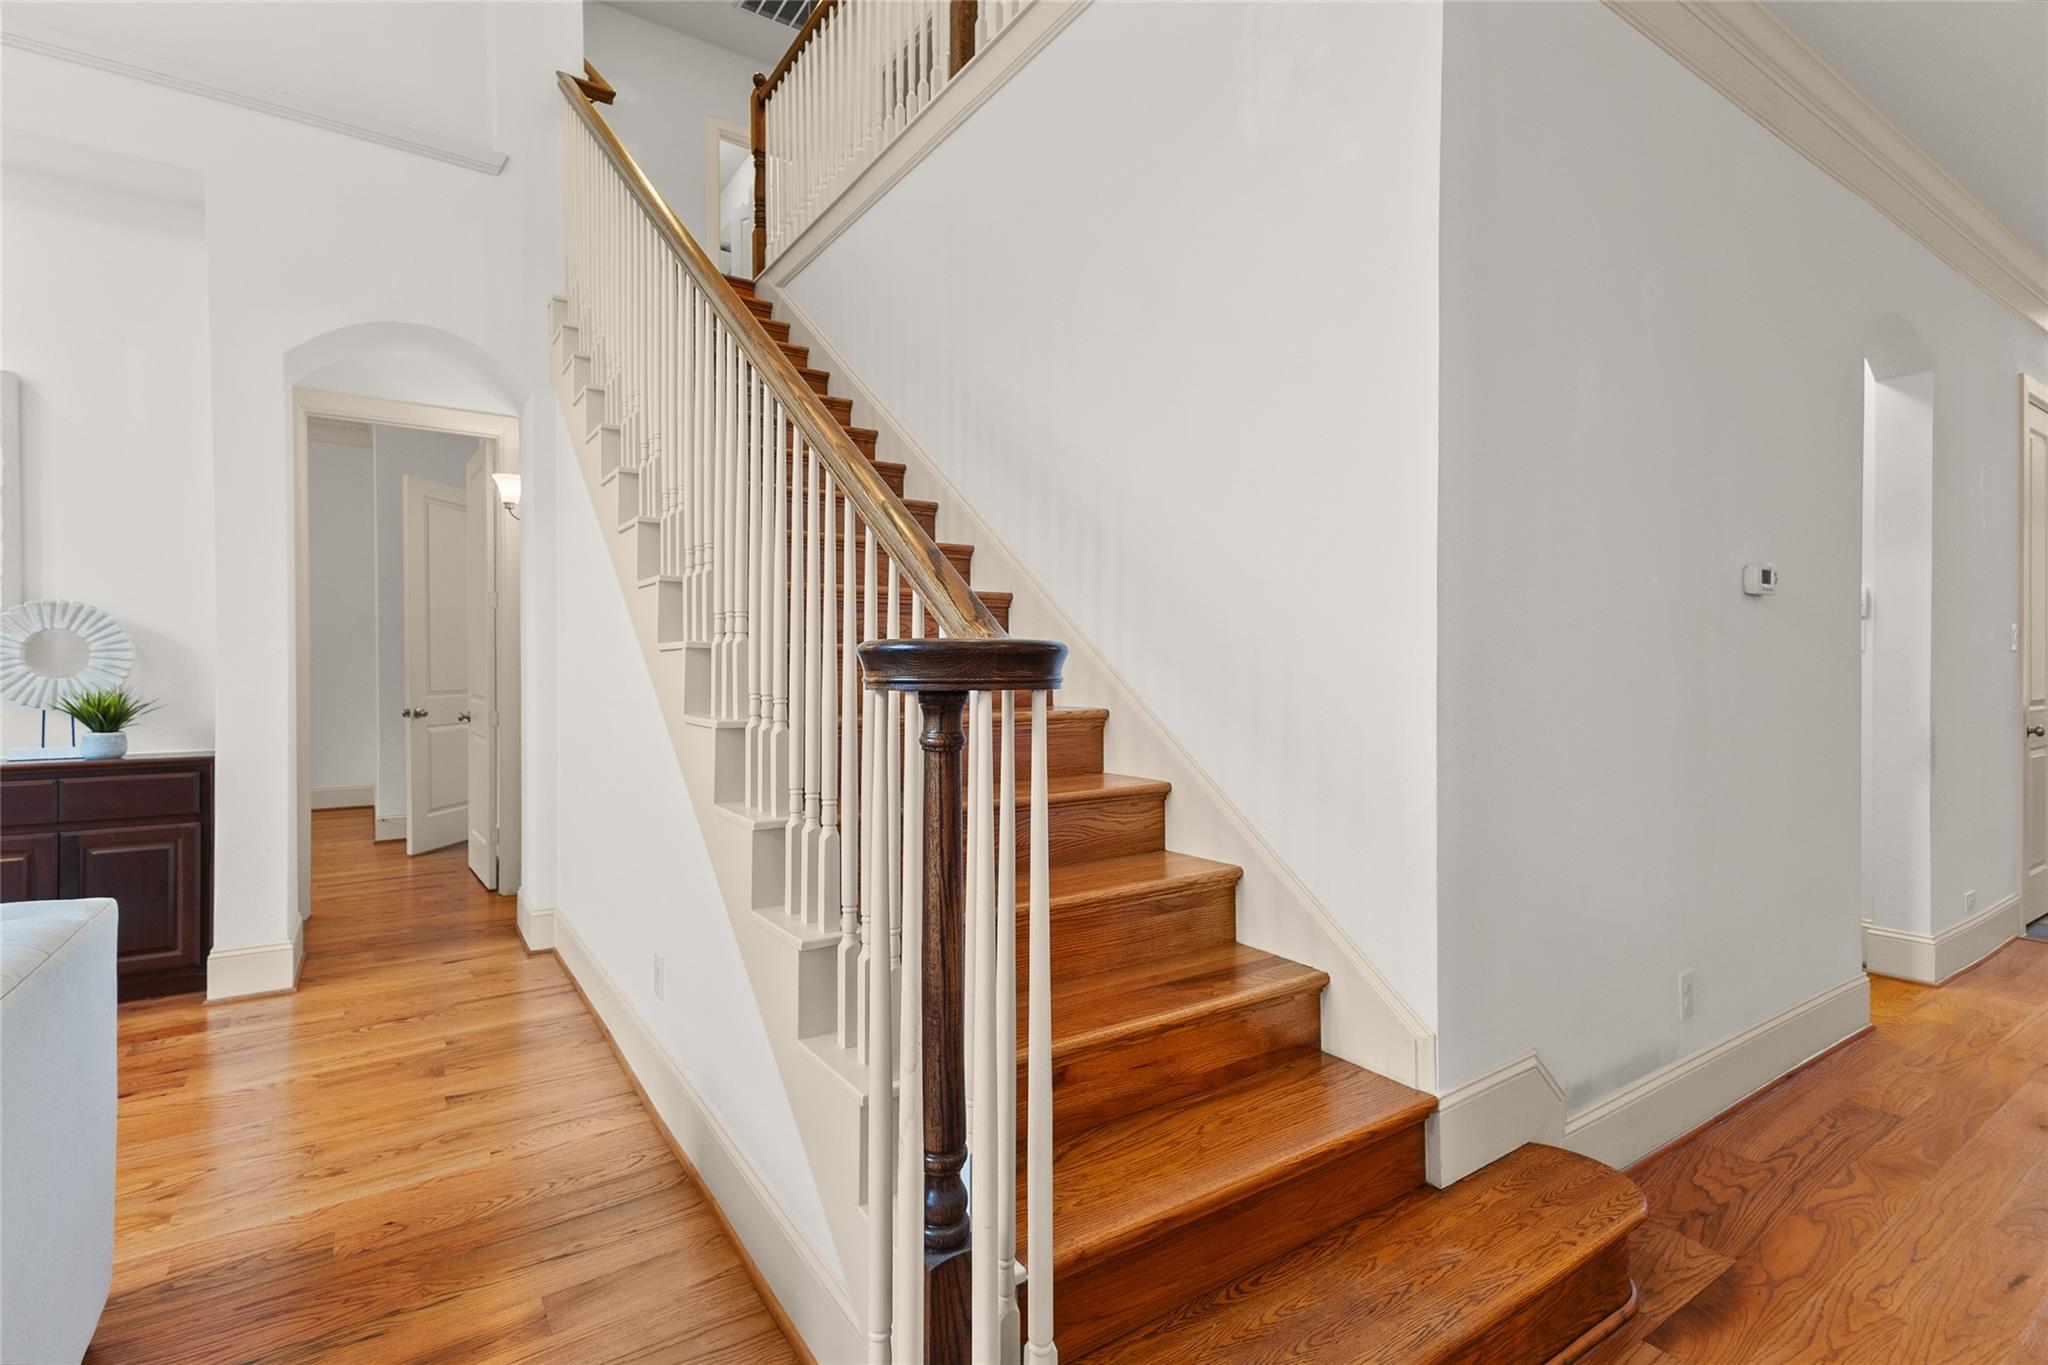
This elegant staircase offers a striking centerpiece to the home, with rich wood treads, classic turned balusters, and a warm handrail leading up to the second floor. Hardwood floors carry through the surrounding hallway, connecting easily to the arched doorway and living spaces nearby.
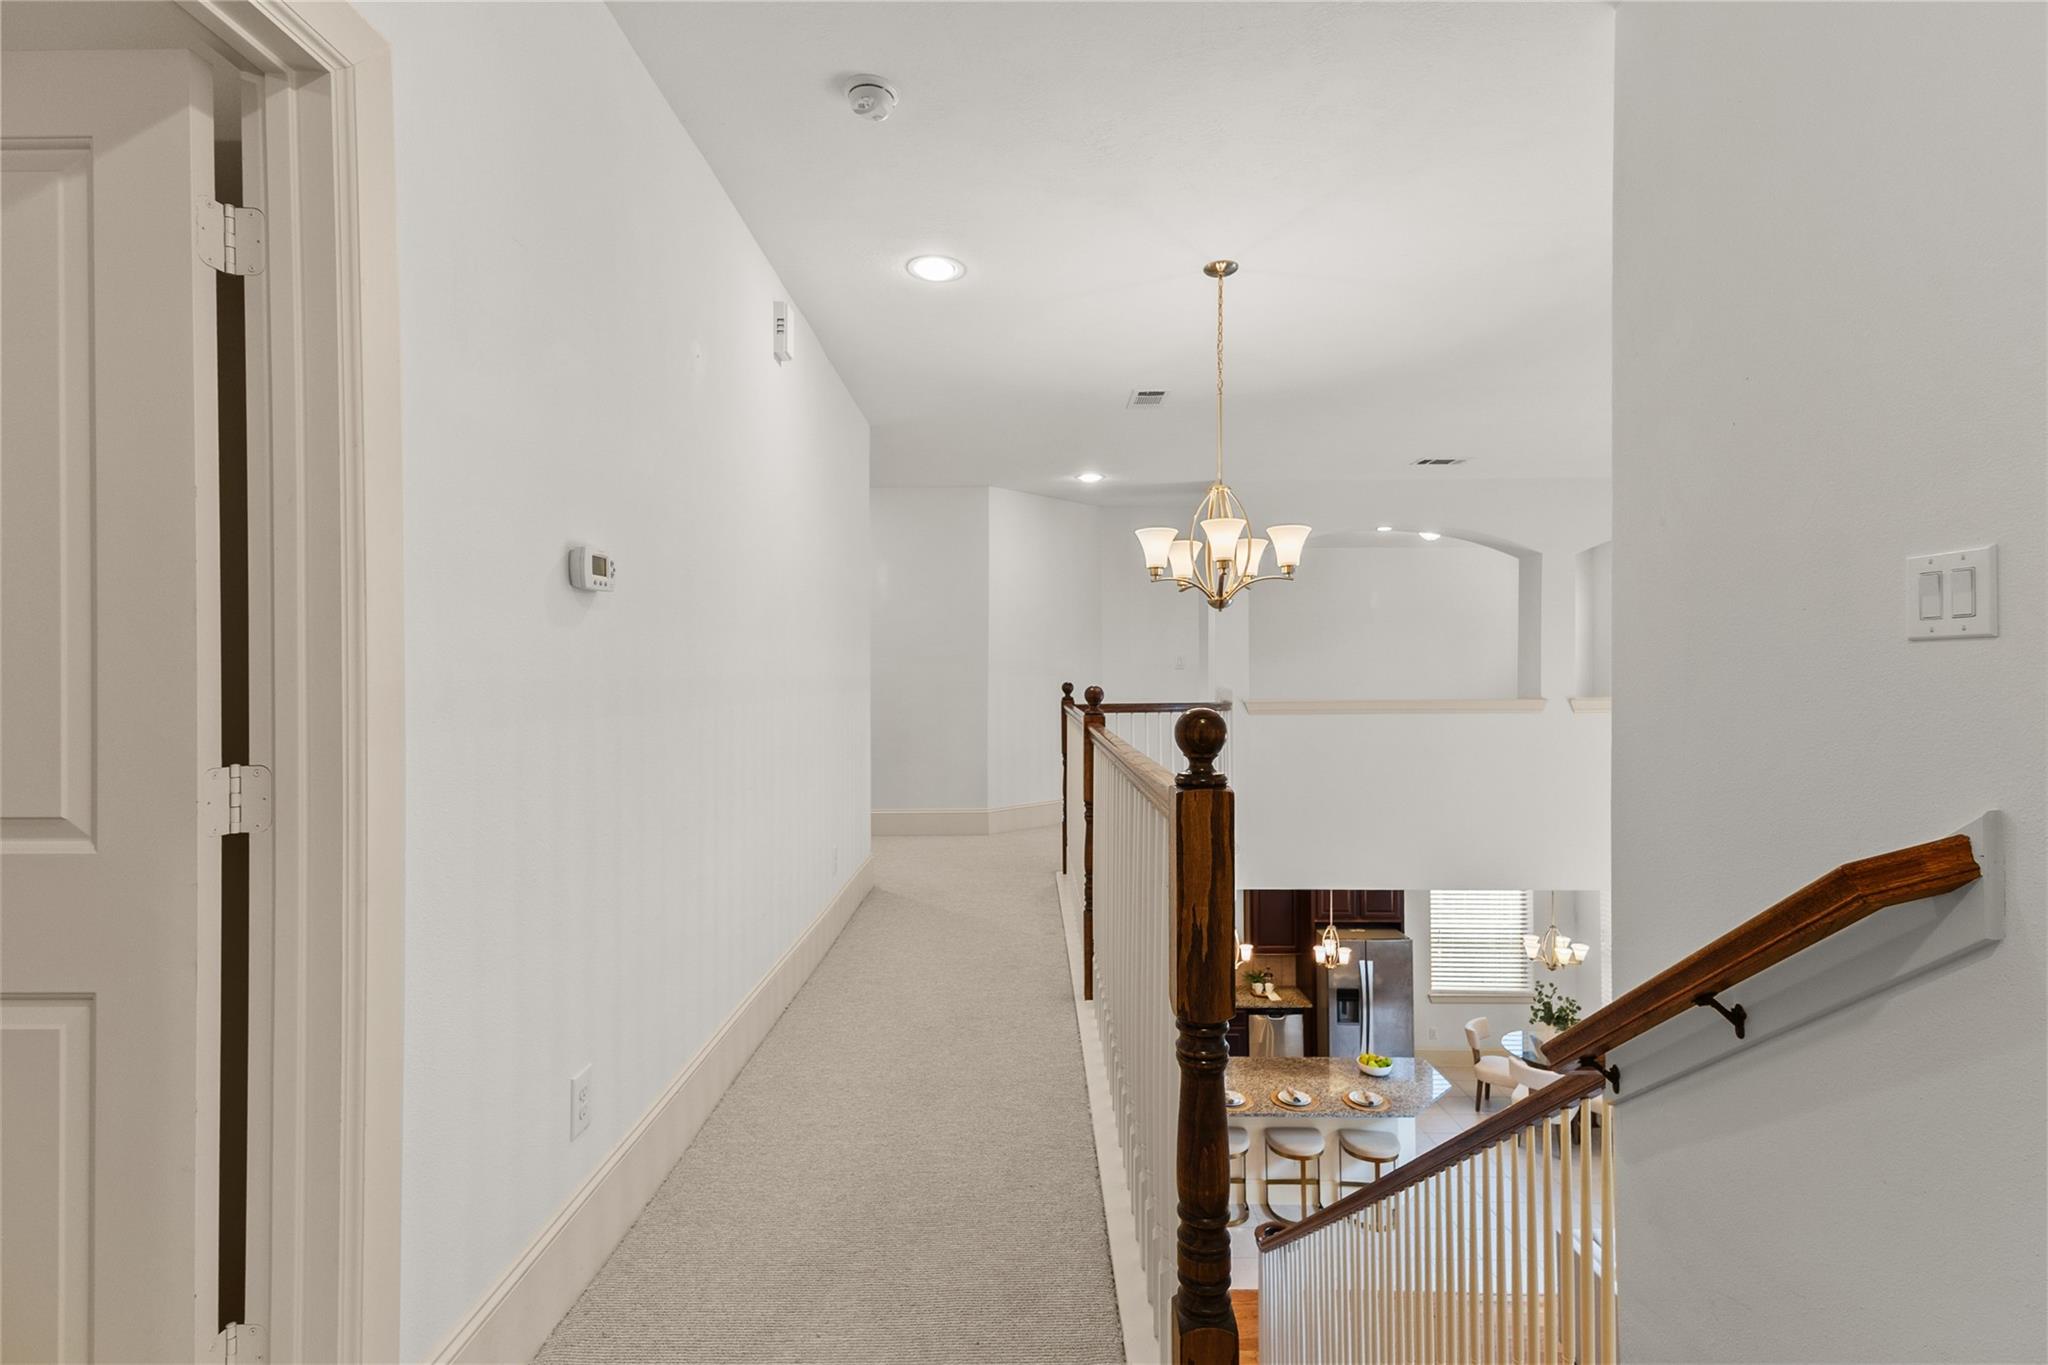
This upstairs landing offers an open overlook down to the kitchen and living area below, reinforcing the home's connected, two story layout. A decorative chandelier, wood railing, and soft carpet create a warm transition between the upstairs bedrooms and the main living space.
This cozy media room is designed for relaxed movie nights, with a built in media niche ready for your TV setup and soft wall sconces that add warm, layered lighting day or night. A row of windows brings in natural light while still keeping the space feeling intimate. It's a flexible bonus room ready for movie marathons, game days, or quiet evenings in.
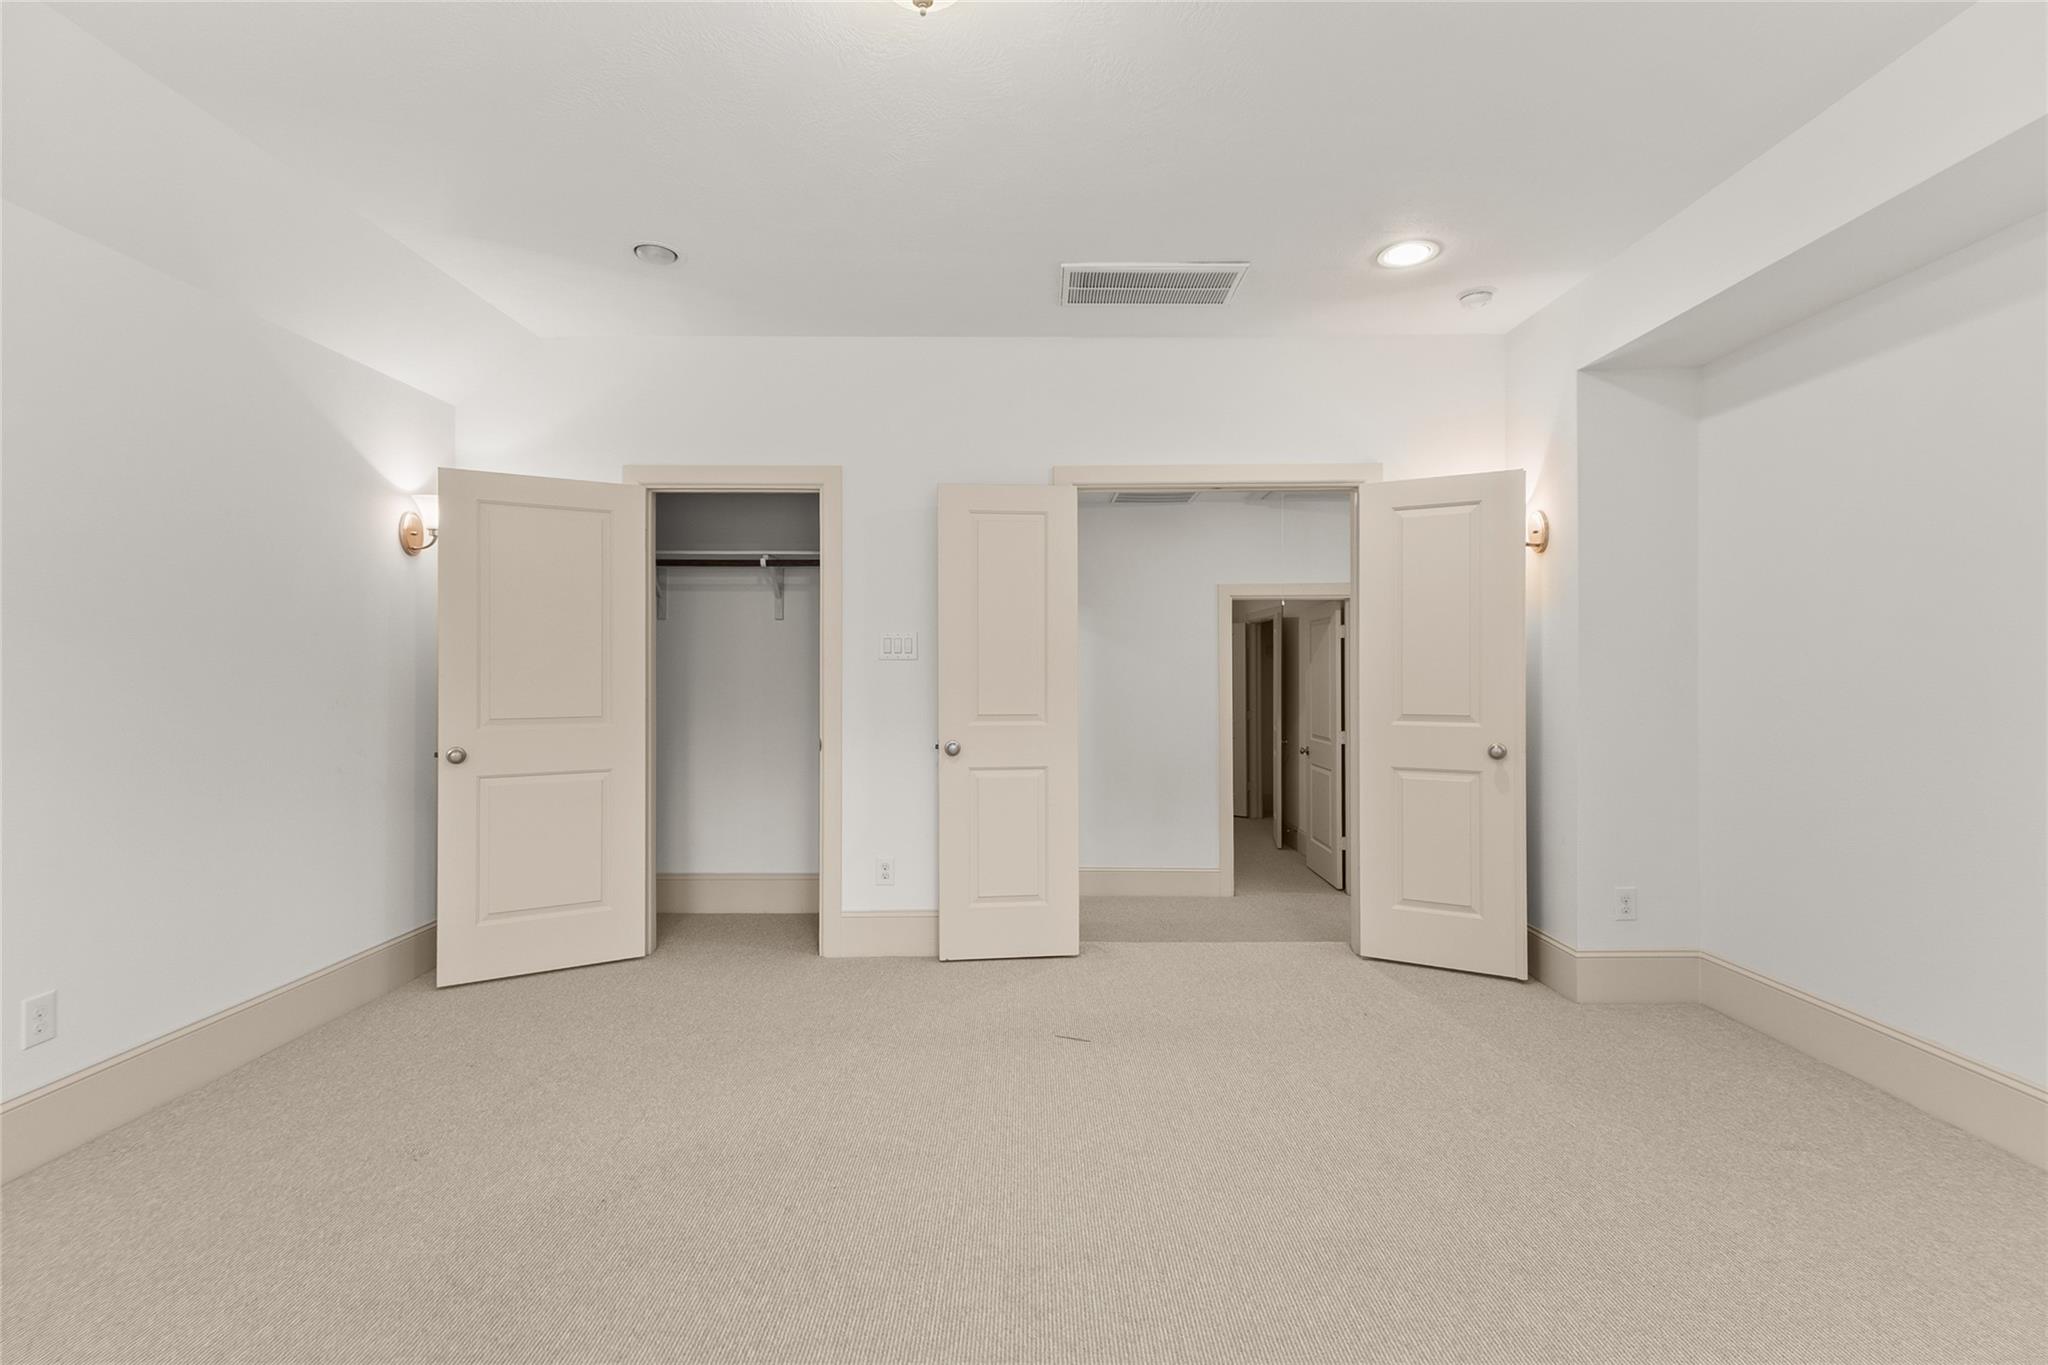
This second angle of the media room highlights a closet on the left for extra storage, along with French doors on the right leading further into the home.
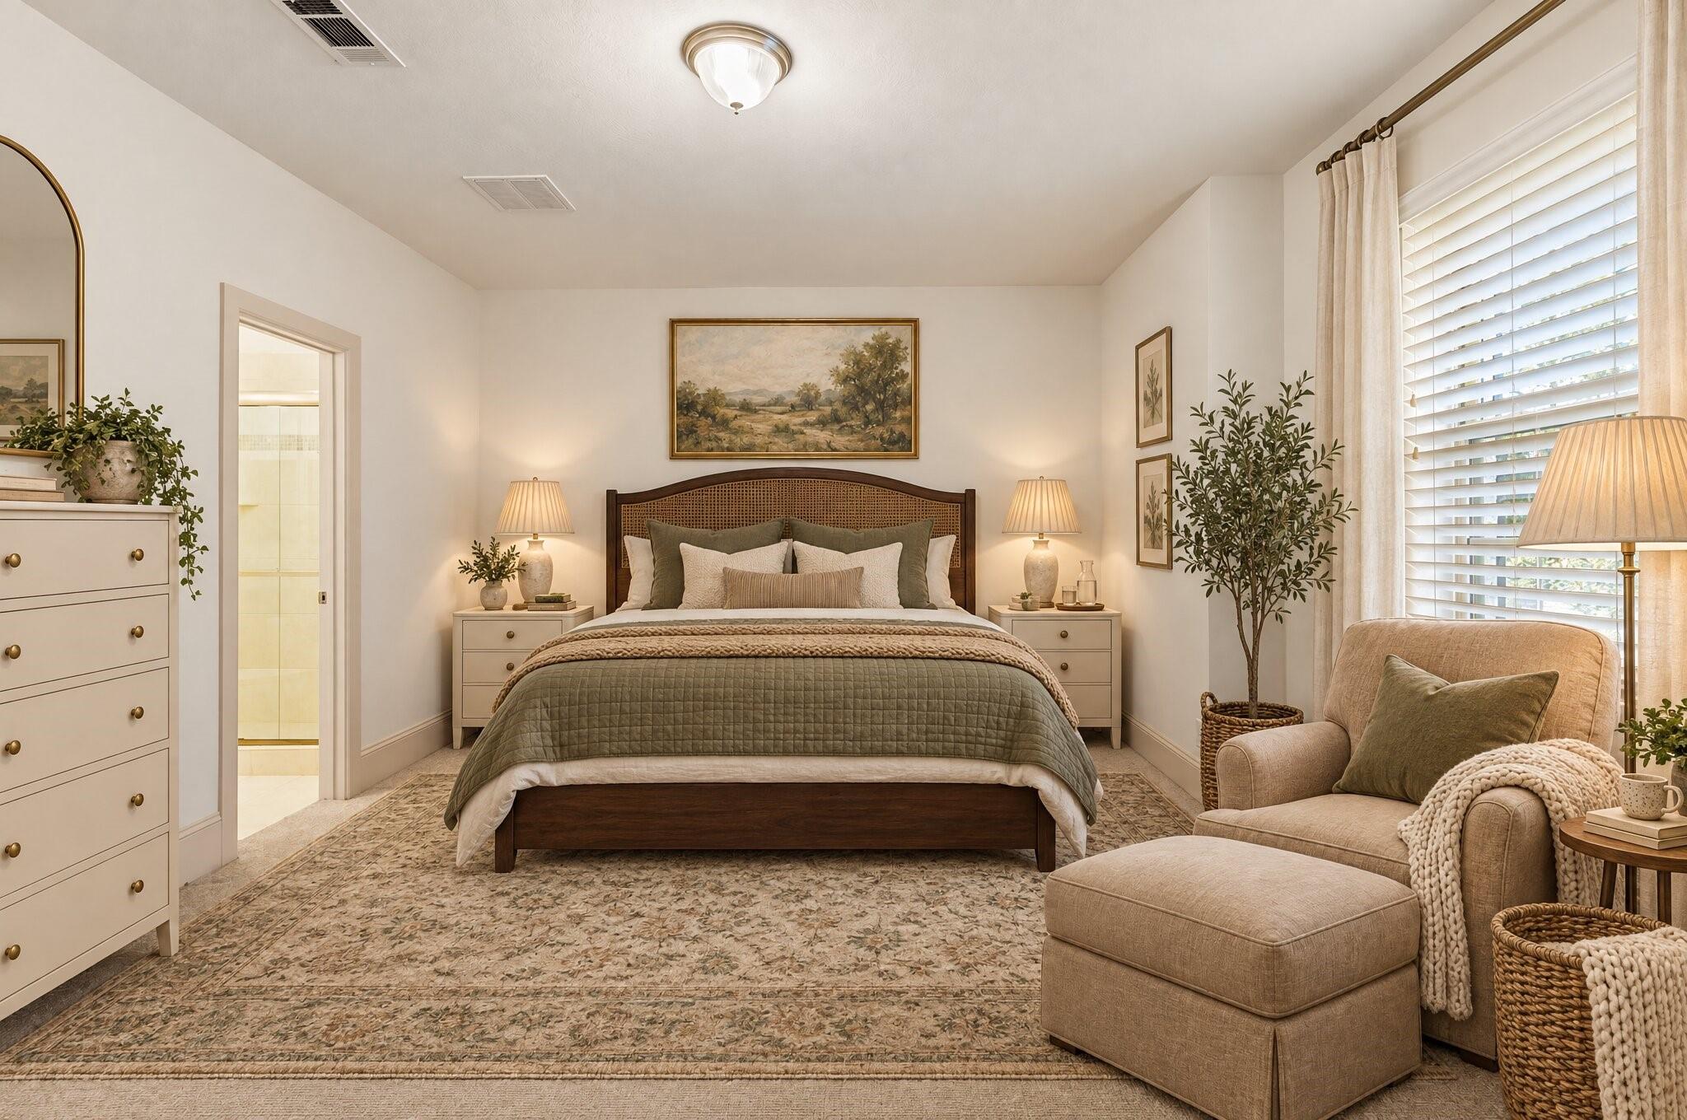
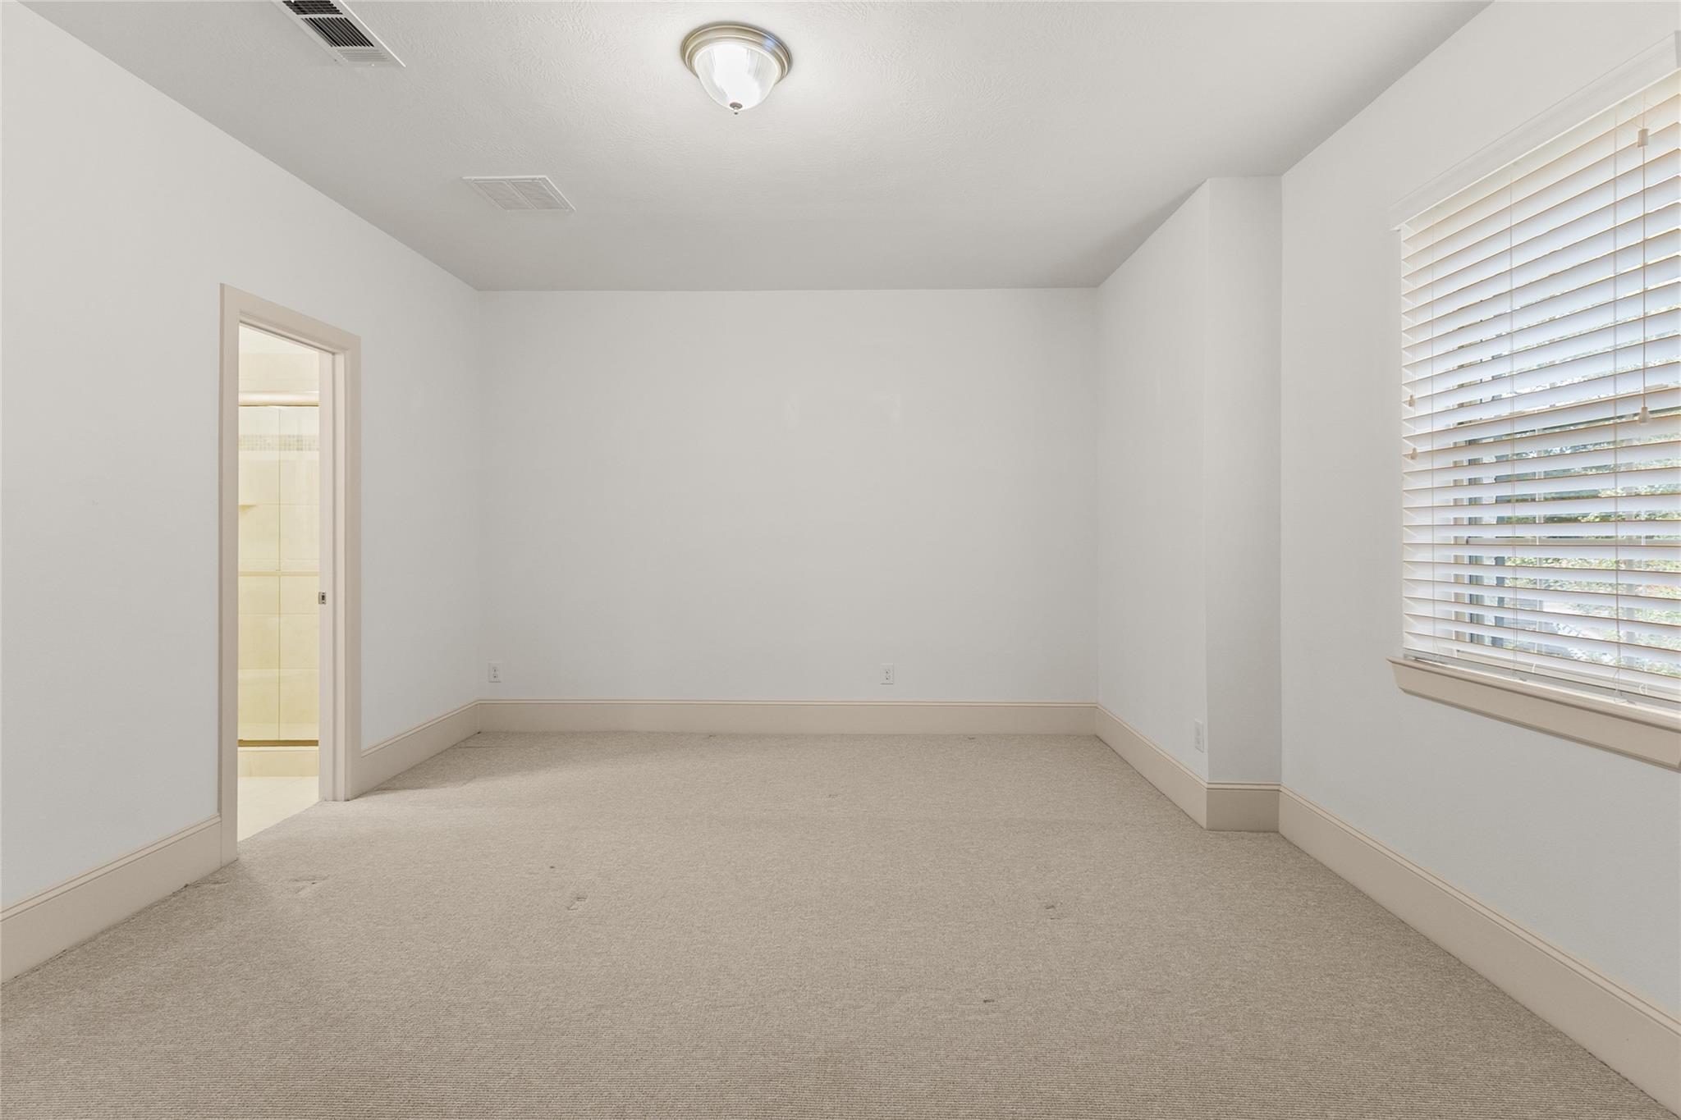
Take a look at your secondary bedroom, styled here as a private mother in law suite, complete with a glimpse of the attached en suite bath just through the doorway. Soft carpet and warm tones create a comfortable, welcoming retreat with plenty of room to unwind. It's a flexible layout well suited for extended family, guests, or multi generational living. This image has been virtually edited, for the original photo, please refer to photo 36.
Take a look at your secondary bedroom, styled here as a private mother in law suite, complete with a glimpse of the attached en suite bath just through the doorway. Soft carpet and warm tones create a comfortable, welcoming retreat with plenty of room to unwind. It's a flexible layout well suited for extended family, guests, or multi generational living.
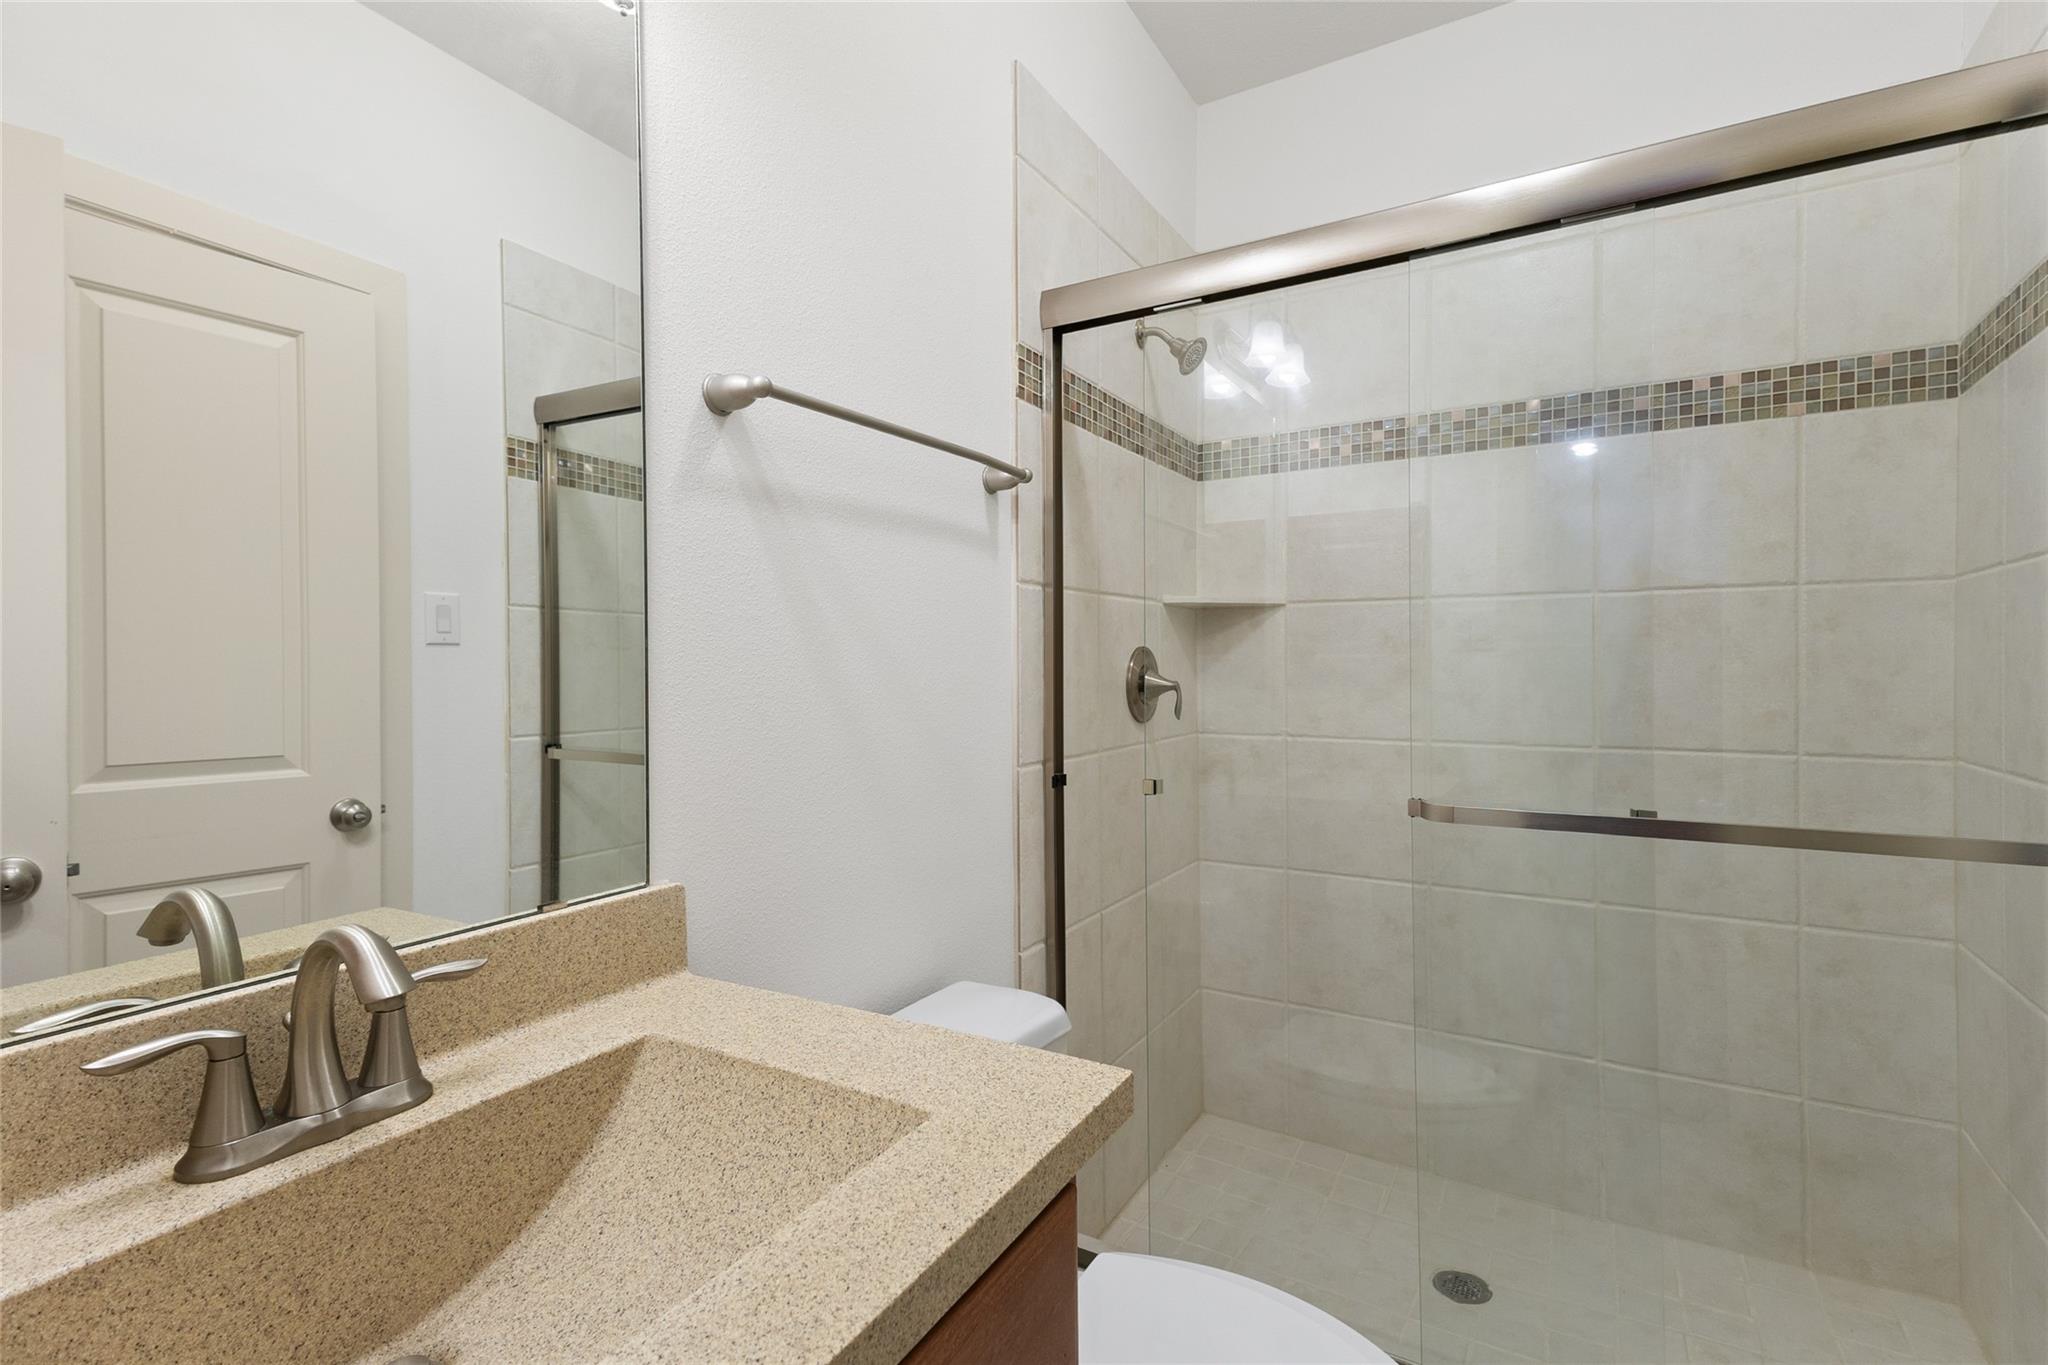
This secondary bathroom offers convenient en suite access from the upstairs bedroom, plus shared hallway access for guests. A glass enclosed shower with decorative tile accents, a granite vanity, and brushed nickel fixtures create a clean, updated feel. It's a functional space that works well for a guest suite or shared use among family members.
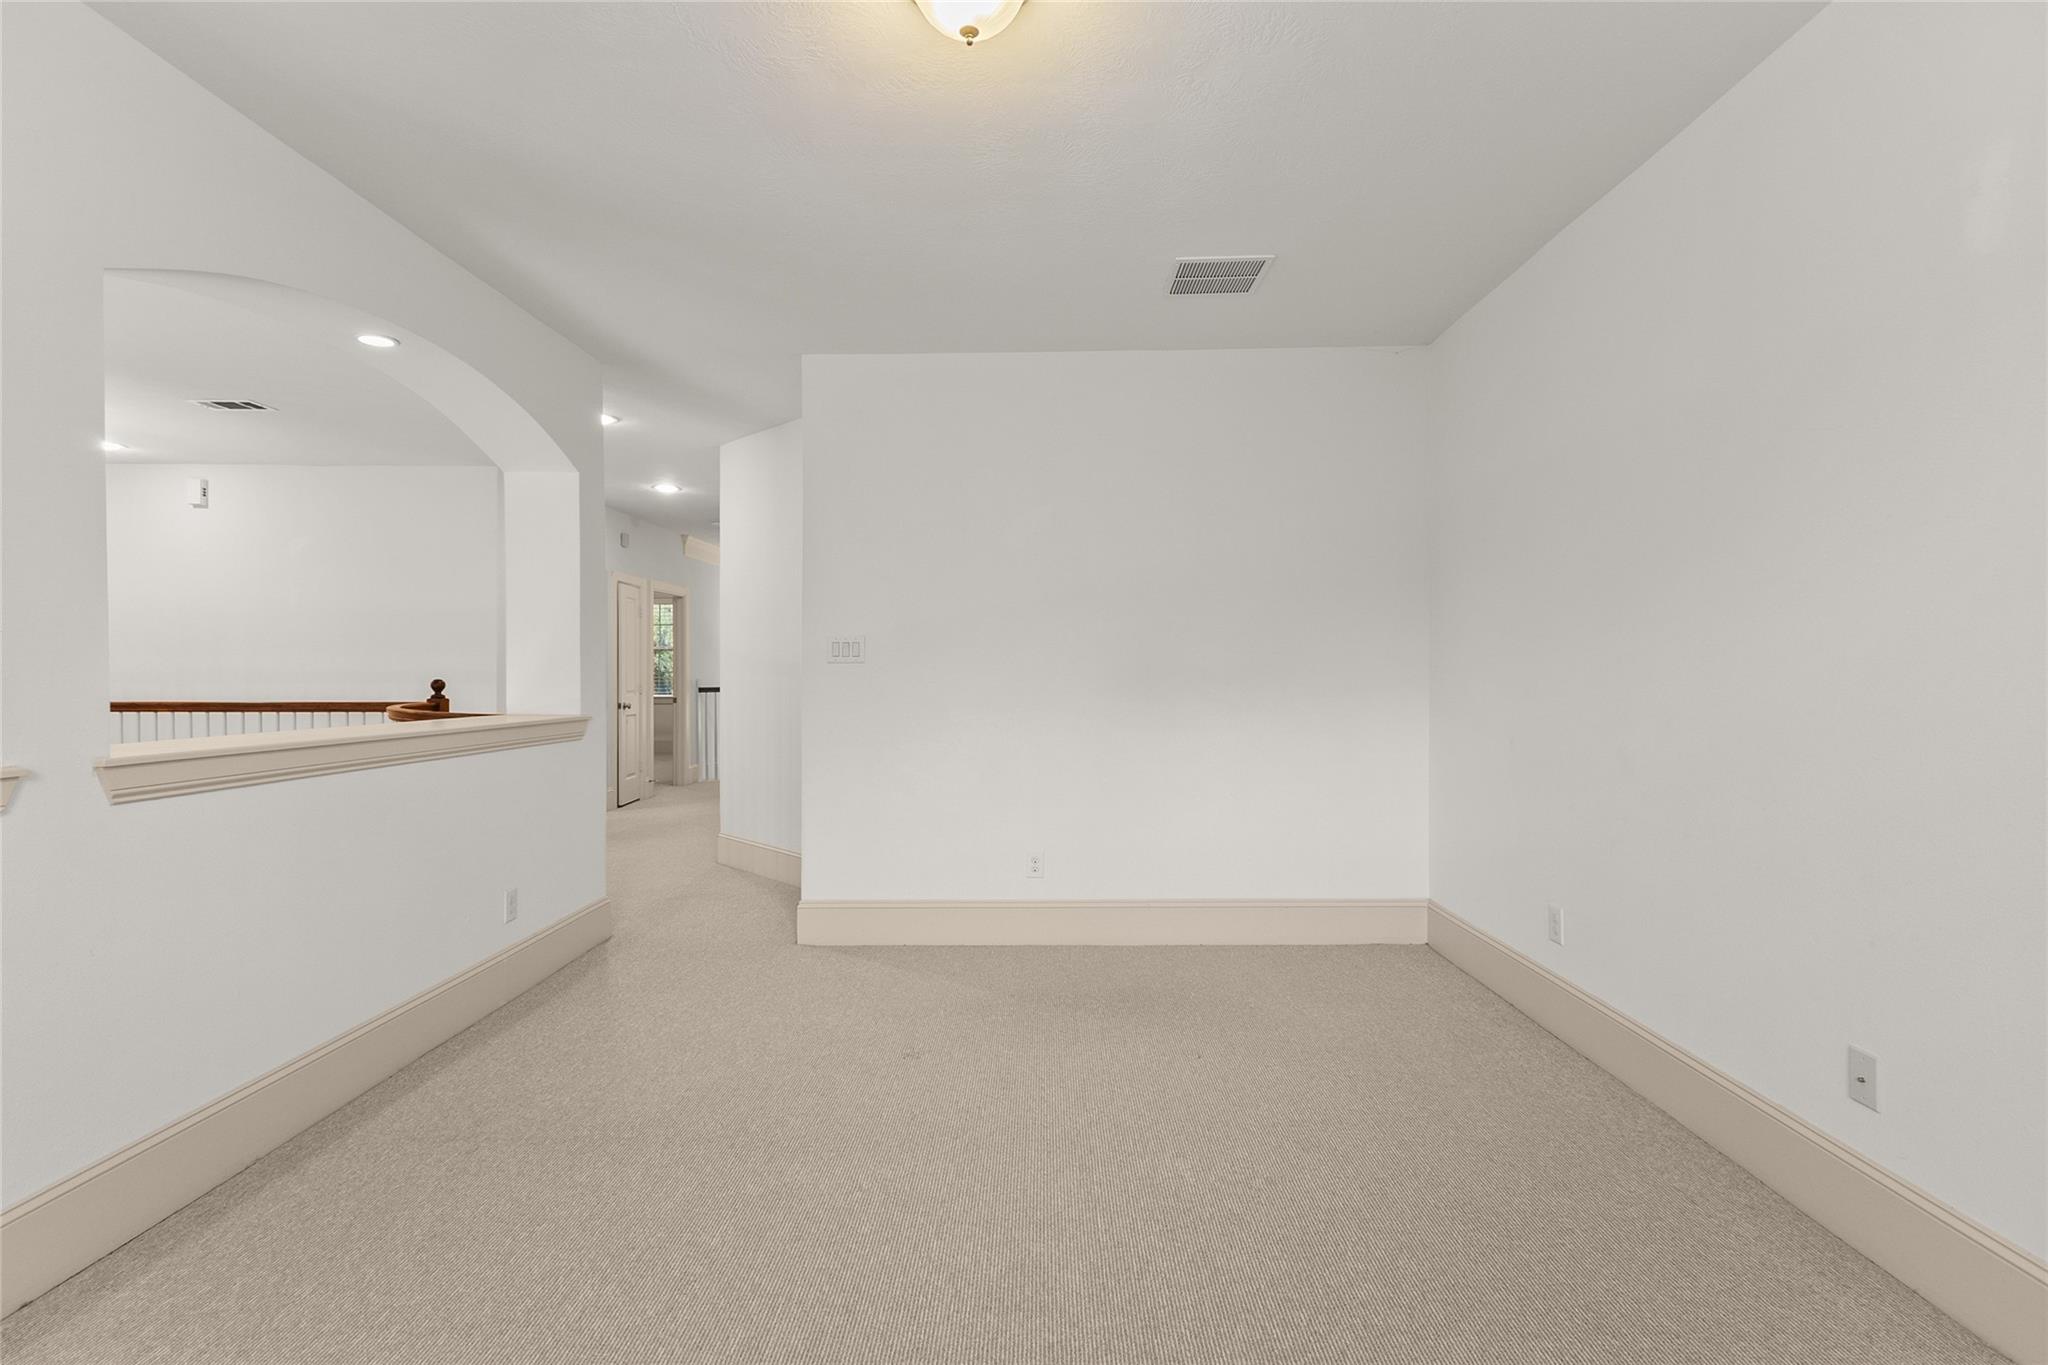
This spacious game room offers a versatile loft style layout, with a rail overlook down to the entry below that adds an open, connected feel to the rest of the home. Soft carpet, warm lighting, and an arched doorway create a comfortable backdrop for whatever this space becomes, whether that's a pool table, a media setup, or a hangout spot of your own design. It's a flexible bonus room ready to fit your lifestyle.
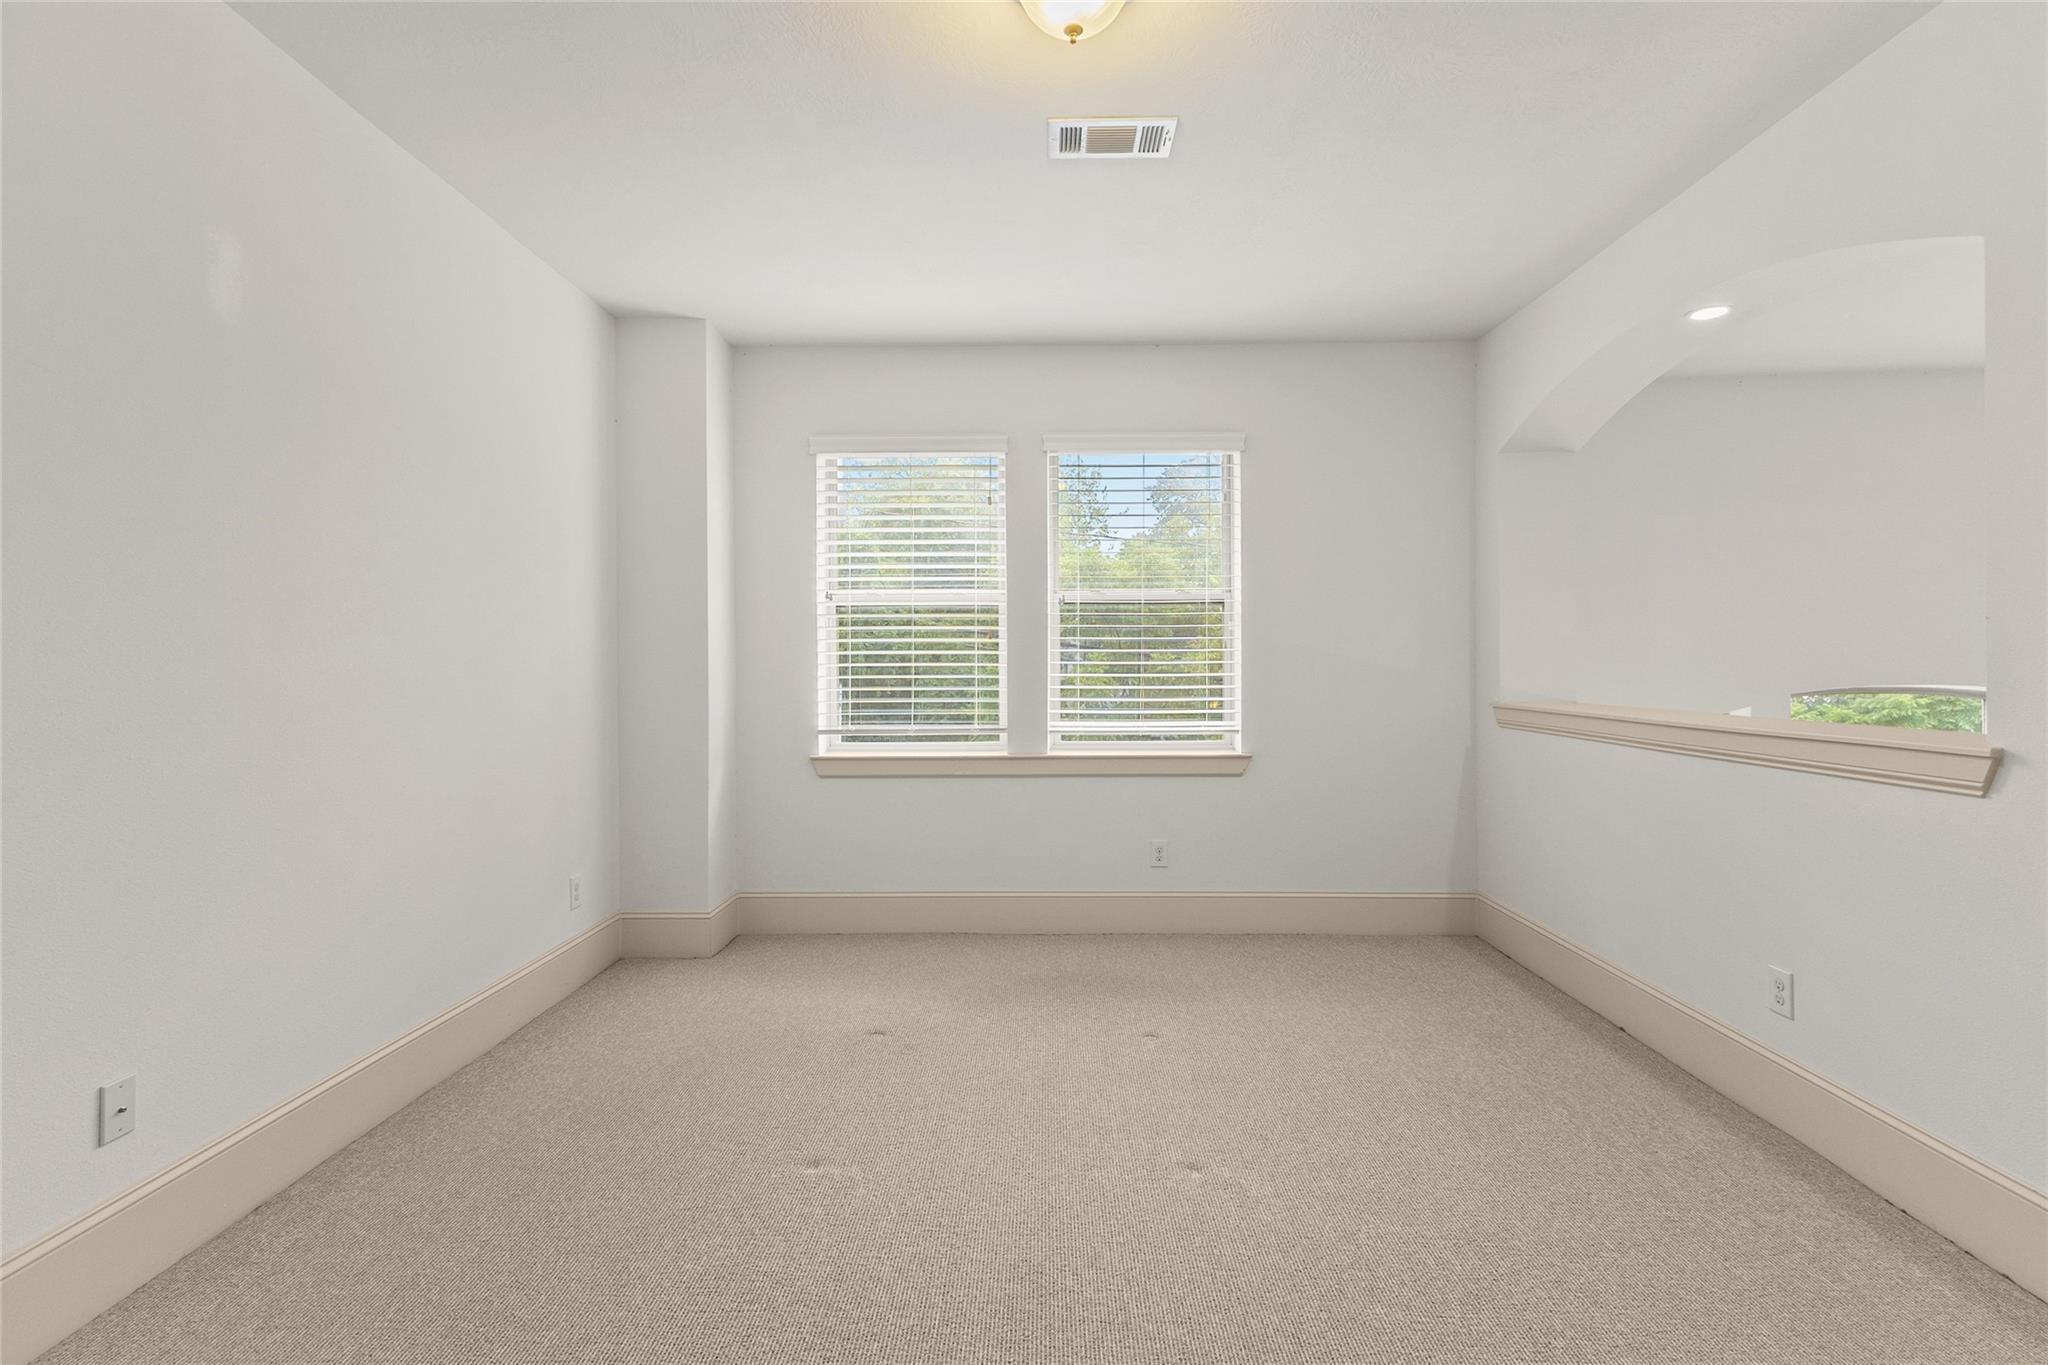
Spacious upstairs flex or game room offers neutral finishes, carpeting, natural light, and an open architectural detail overlooking the adjacent space.
Your versatile secondary bedroom is complete with a spacious closet for storage and a large window that brings in plenty of natural light. Soft carpet and neutral tones create an adaptable backdrop, ready for a bedroom, playroom, or home office. It's a flexible space designed to fit however your family uses it. This image has been virtually edited, for the original photo, please refer to photo 41.
Your versatile secondary bedroom is complete with a spacious closet for storage and a large window that brings in plenty of natural light. Soft carpet and neutral tones create an adaptable backdrop, ready for a bedroom, playroom, or home office. It's a flexible space designed to fit however your family uses it.
Take a look at another secondary bathroom upstairs, featuring a long vanity with extra counter space and a separate tub and shower area just beyond the doorway. Warm wood cabinetry, tile flooring, and a large mirror create a bright, functional layout. It's a well sized space that works great for family or guest use.
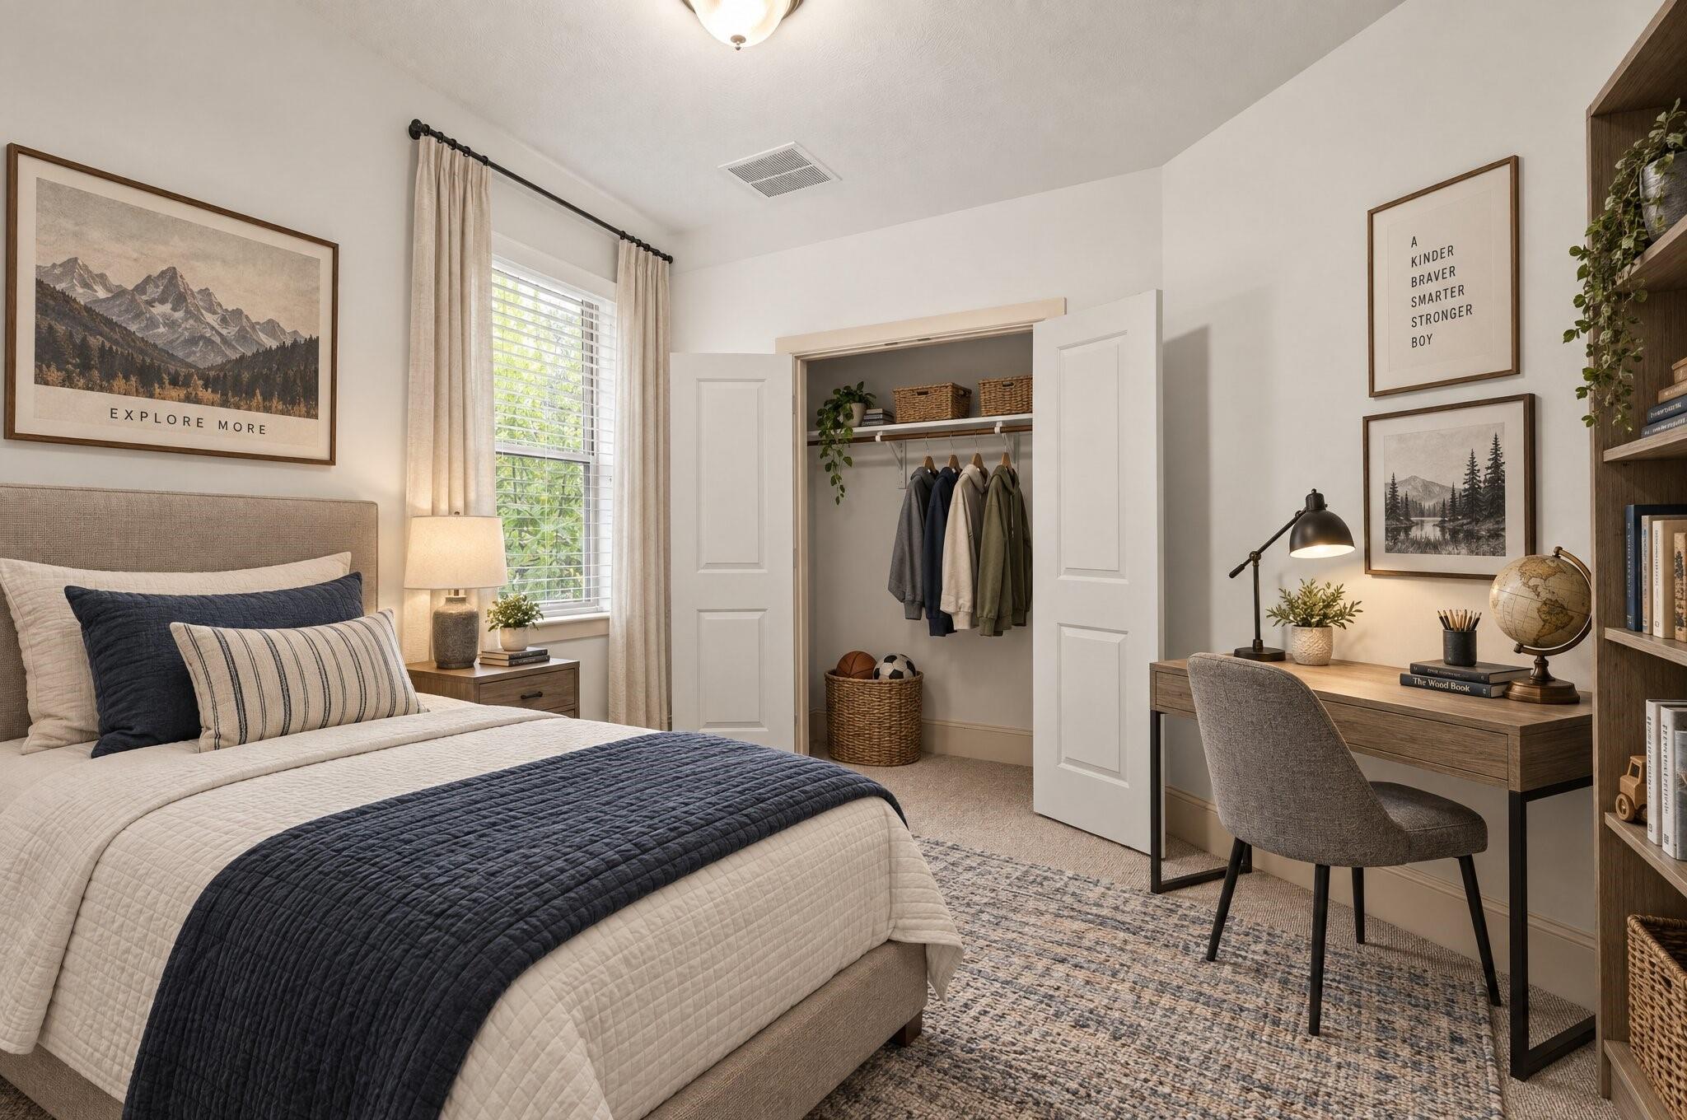
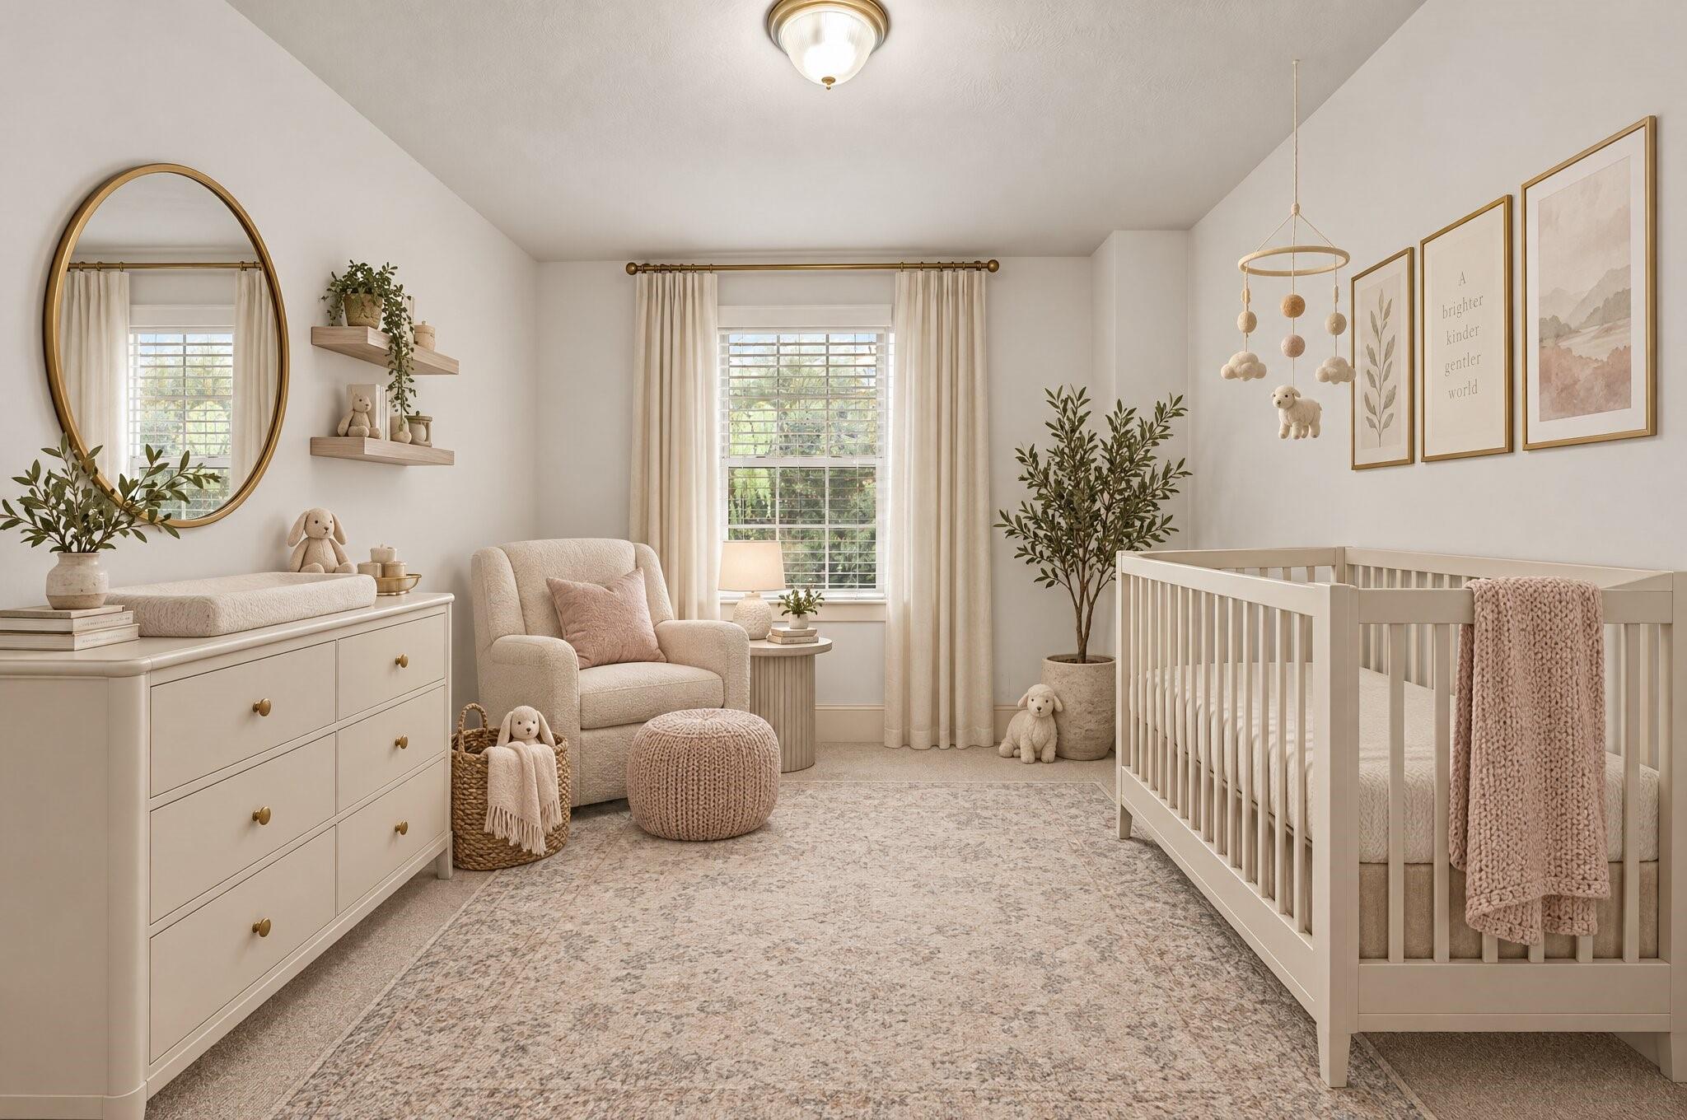
Welcome to your secondary bedroom, virtually staged here as a serene nursery, with soft natural light through the window and calming neutral tones throughout. The open layout leaves plenty of room to make it your own, whether that means a nursery, playroom, or guest space. It's a flexible room ready to grow with whatever this next chapter brings. This image has been virtually edited, for the original photo, please refer to photo 44.
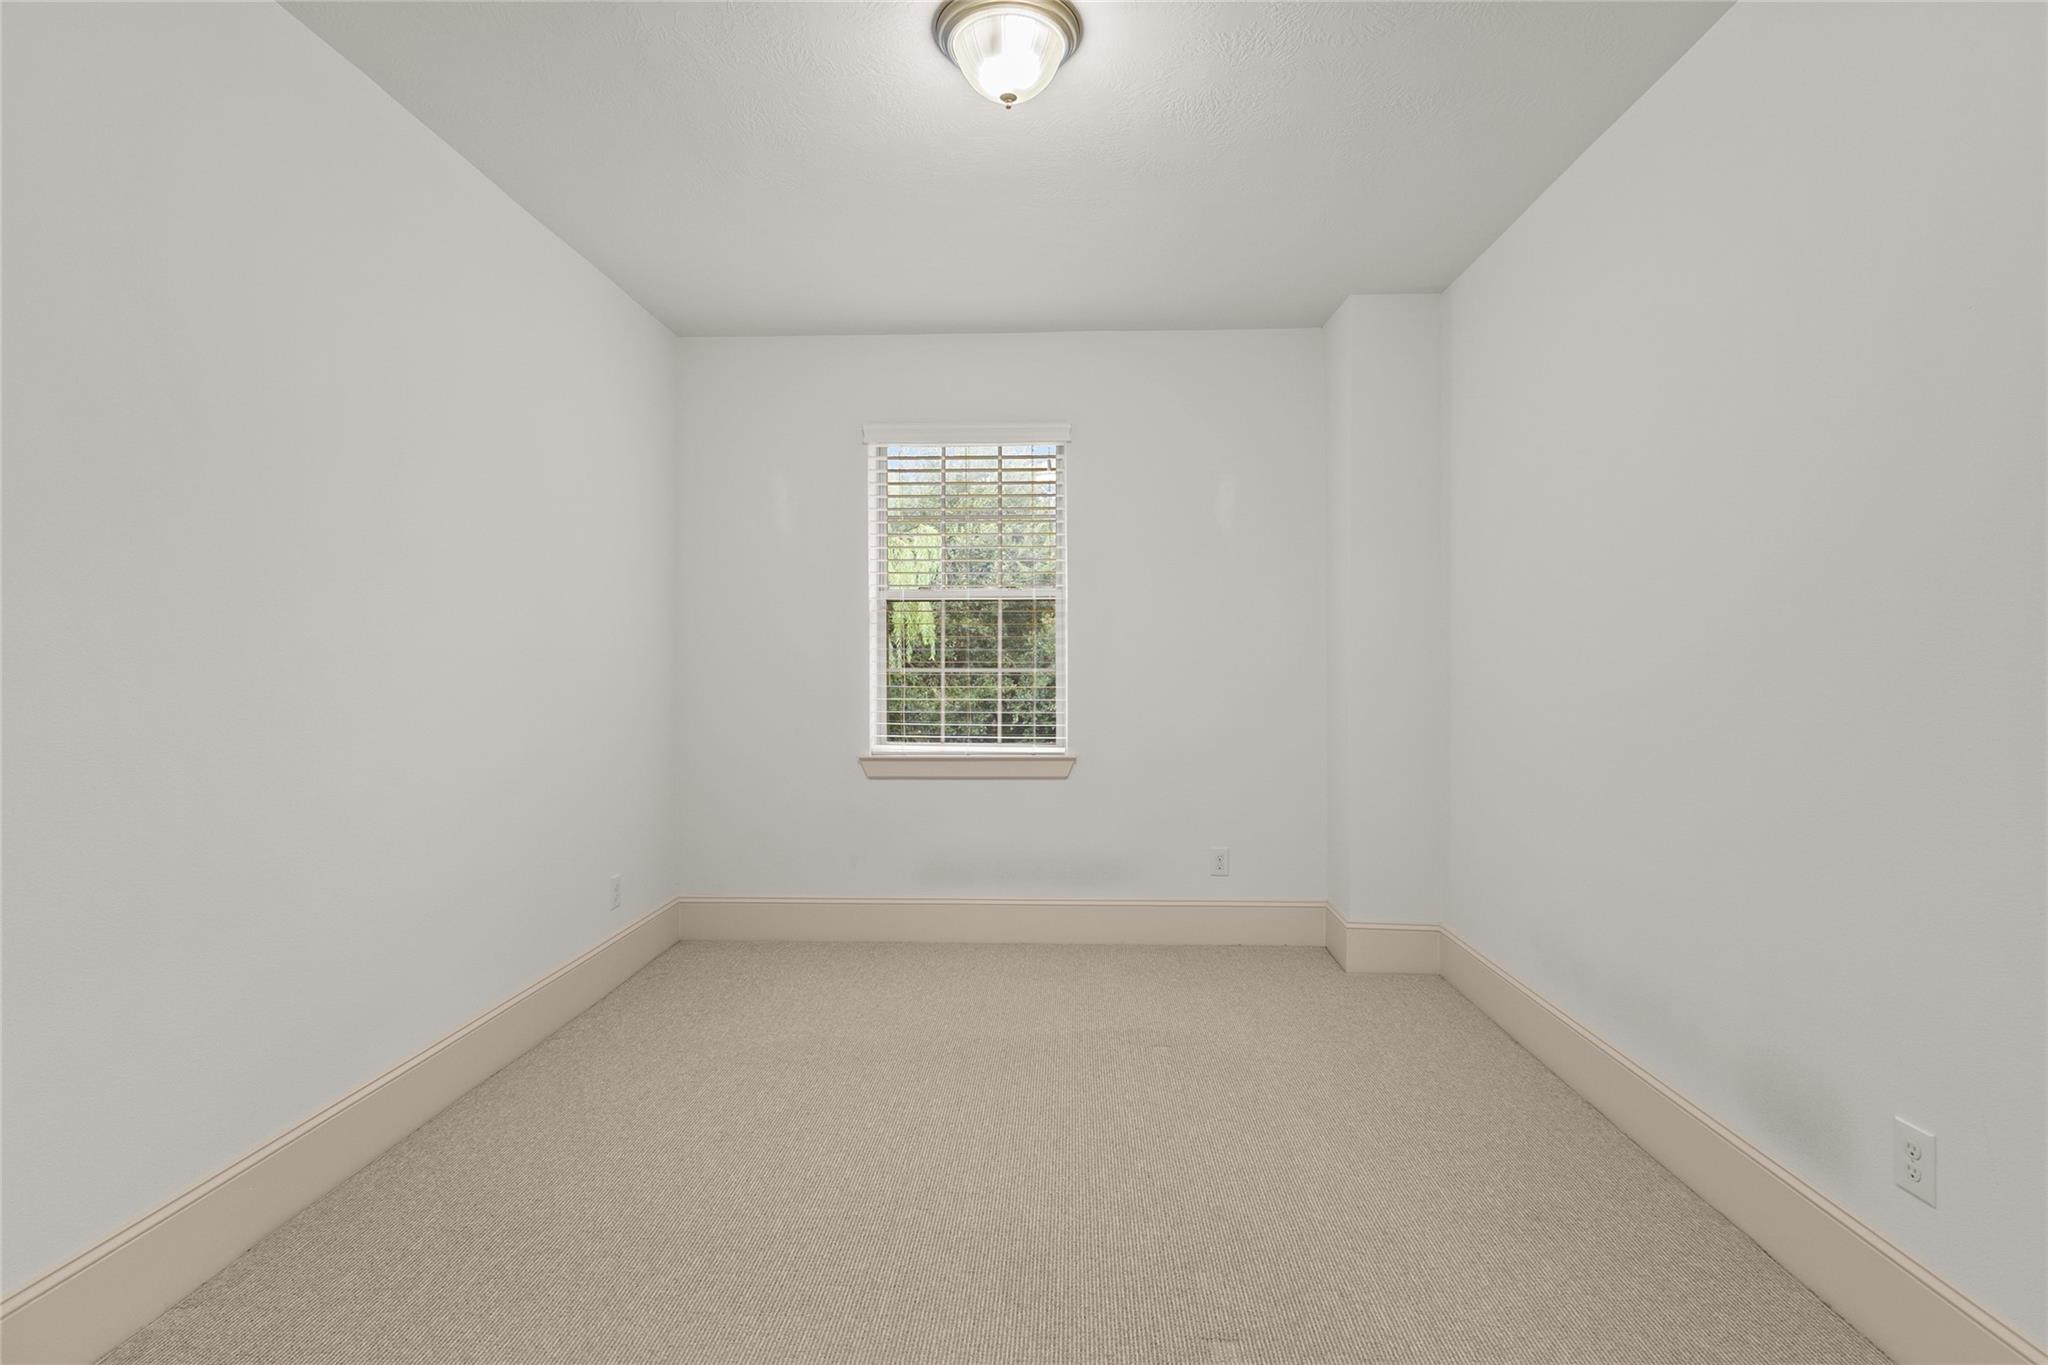
Welcome to your secondary bedroom, virtually staged here as a serene nursery, with soft natural light through the window and calming neutral tones throughout. The open layout leaves plenty of room to make it your own, whether that means a nursery, playroom, or guest space. It's a flexible room ready to grow with whatever this next chapter brings.
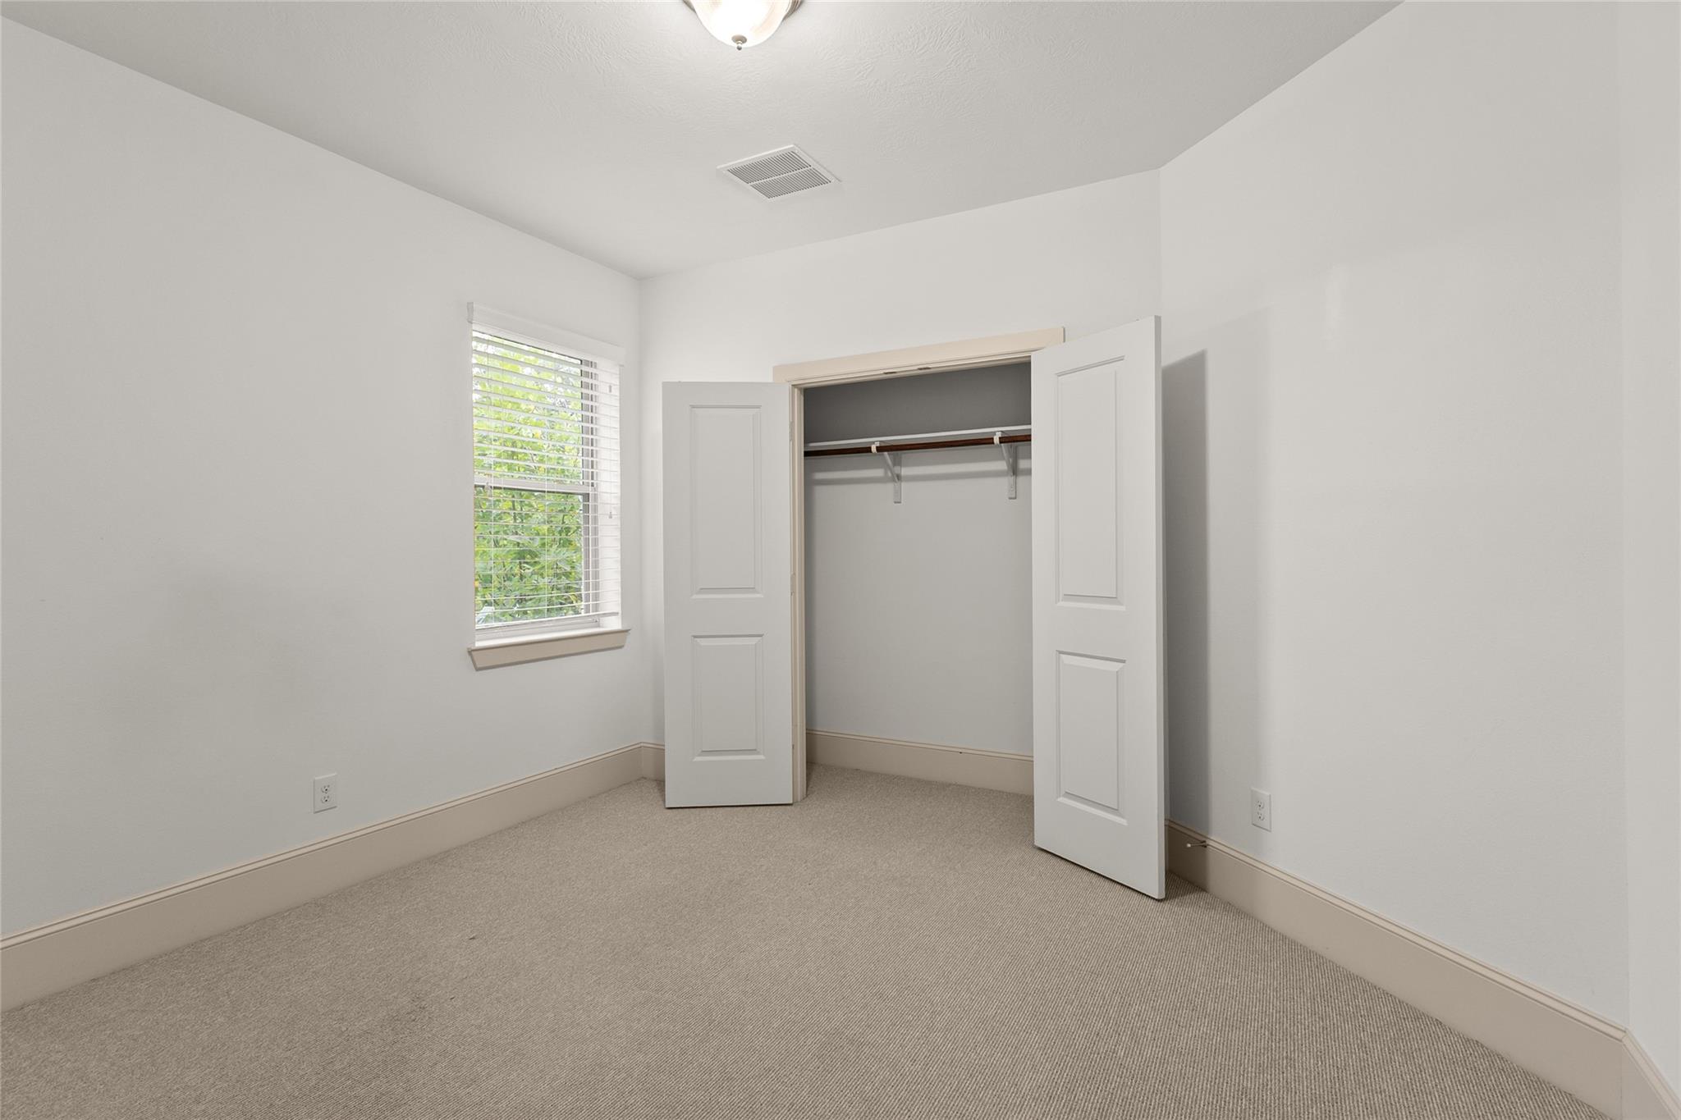
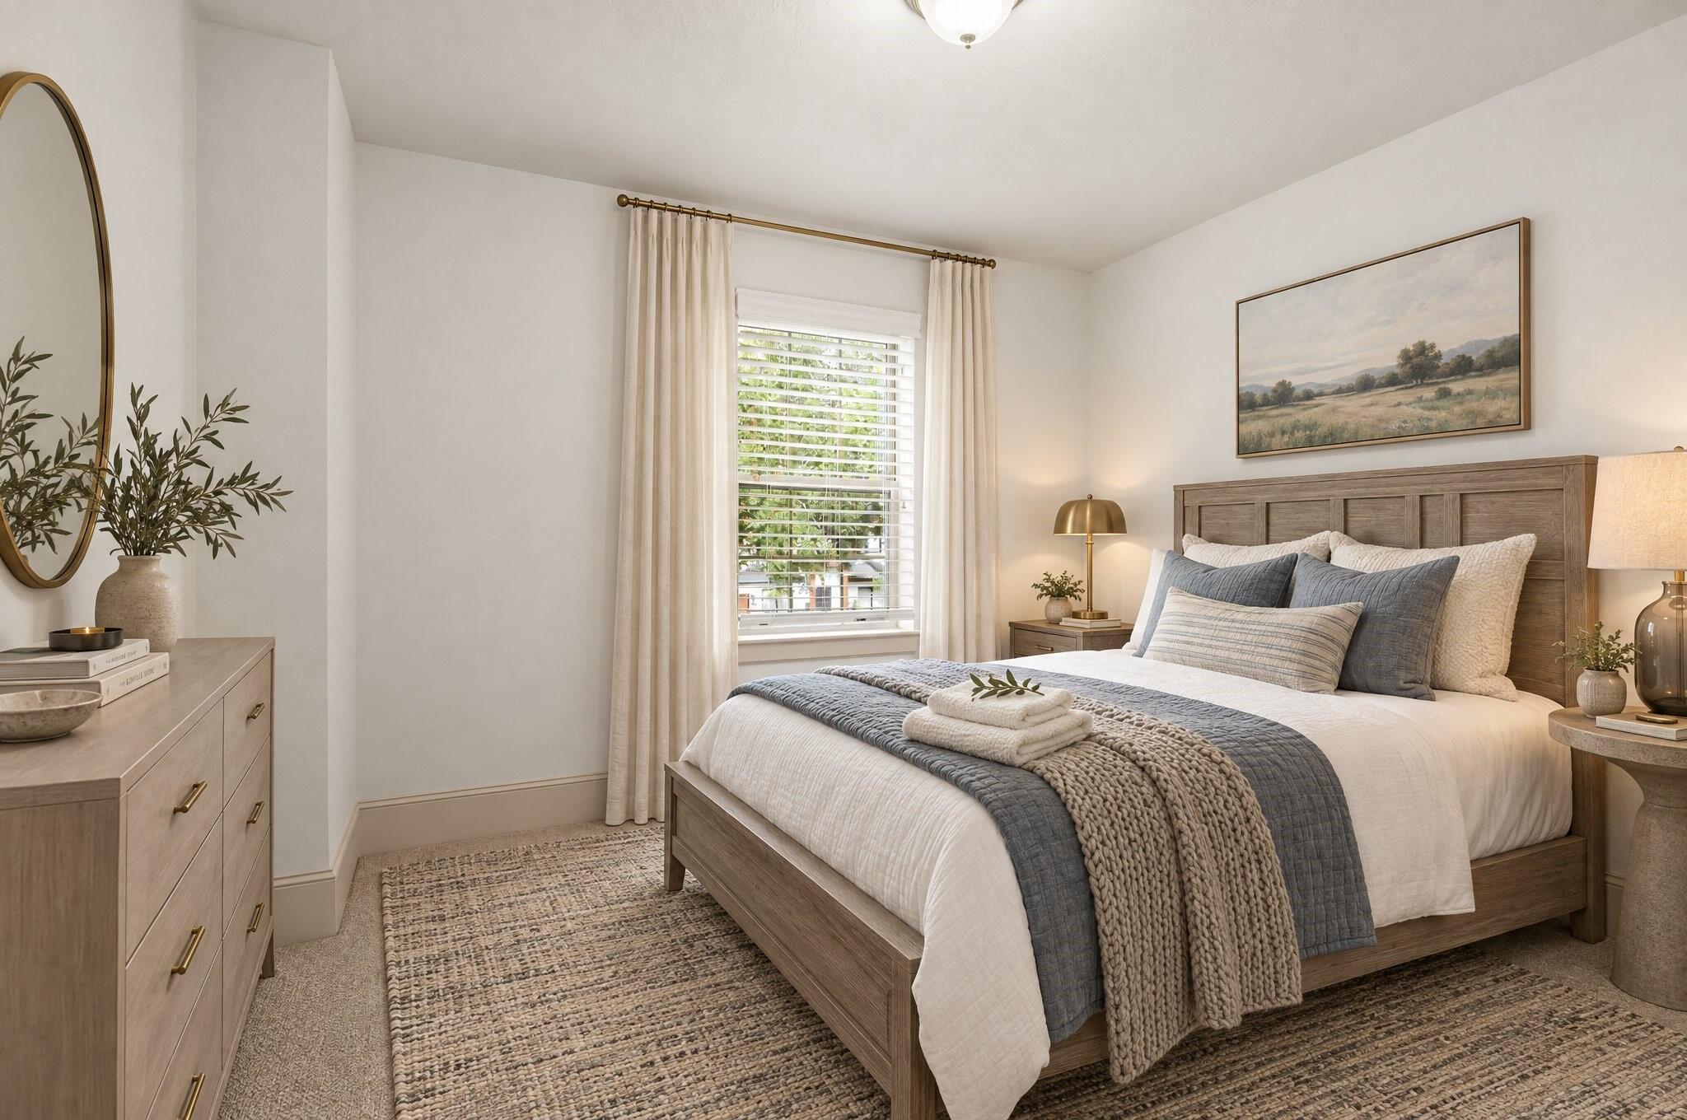
Welcome to your secondary bedroom, virtually staged here as a comfortable guest suite, with soft natural light and calming neutral tones throughout. Plush carpet and a large window create a relaxed, inviting backdrop for visitors. It's a flexible space ready to serve as a guest room, home office, or whatever fits your needs. This image has been virtually edited, for the original photo, please refer to photo 46.
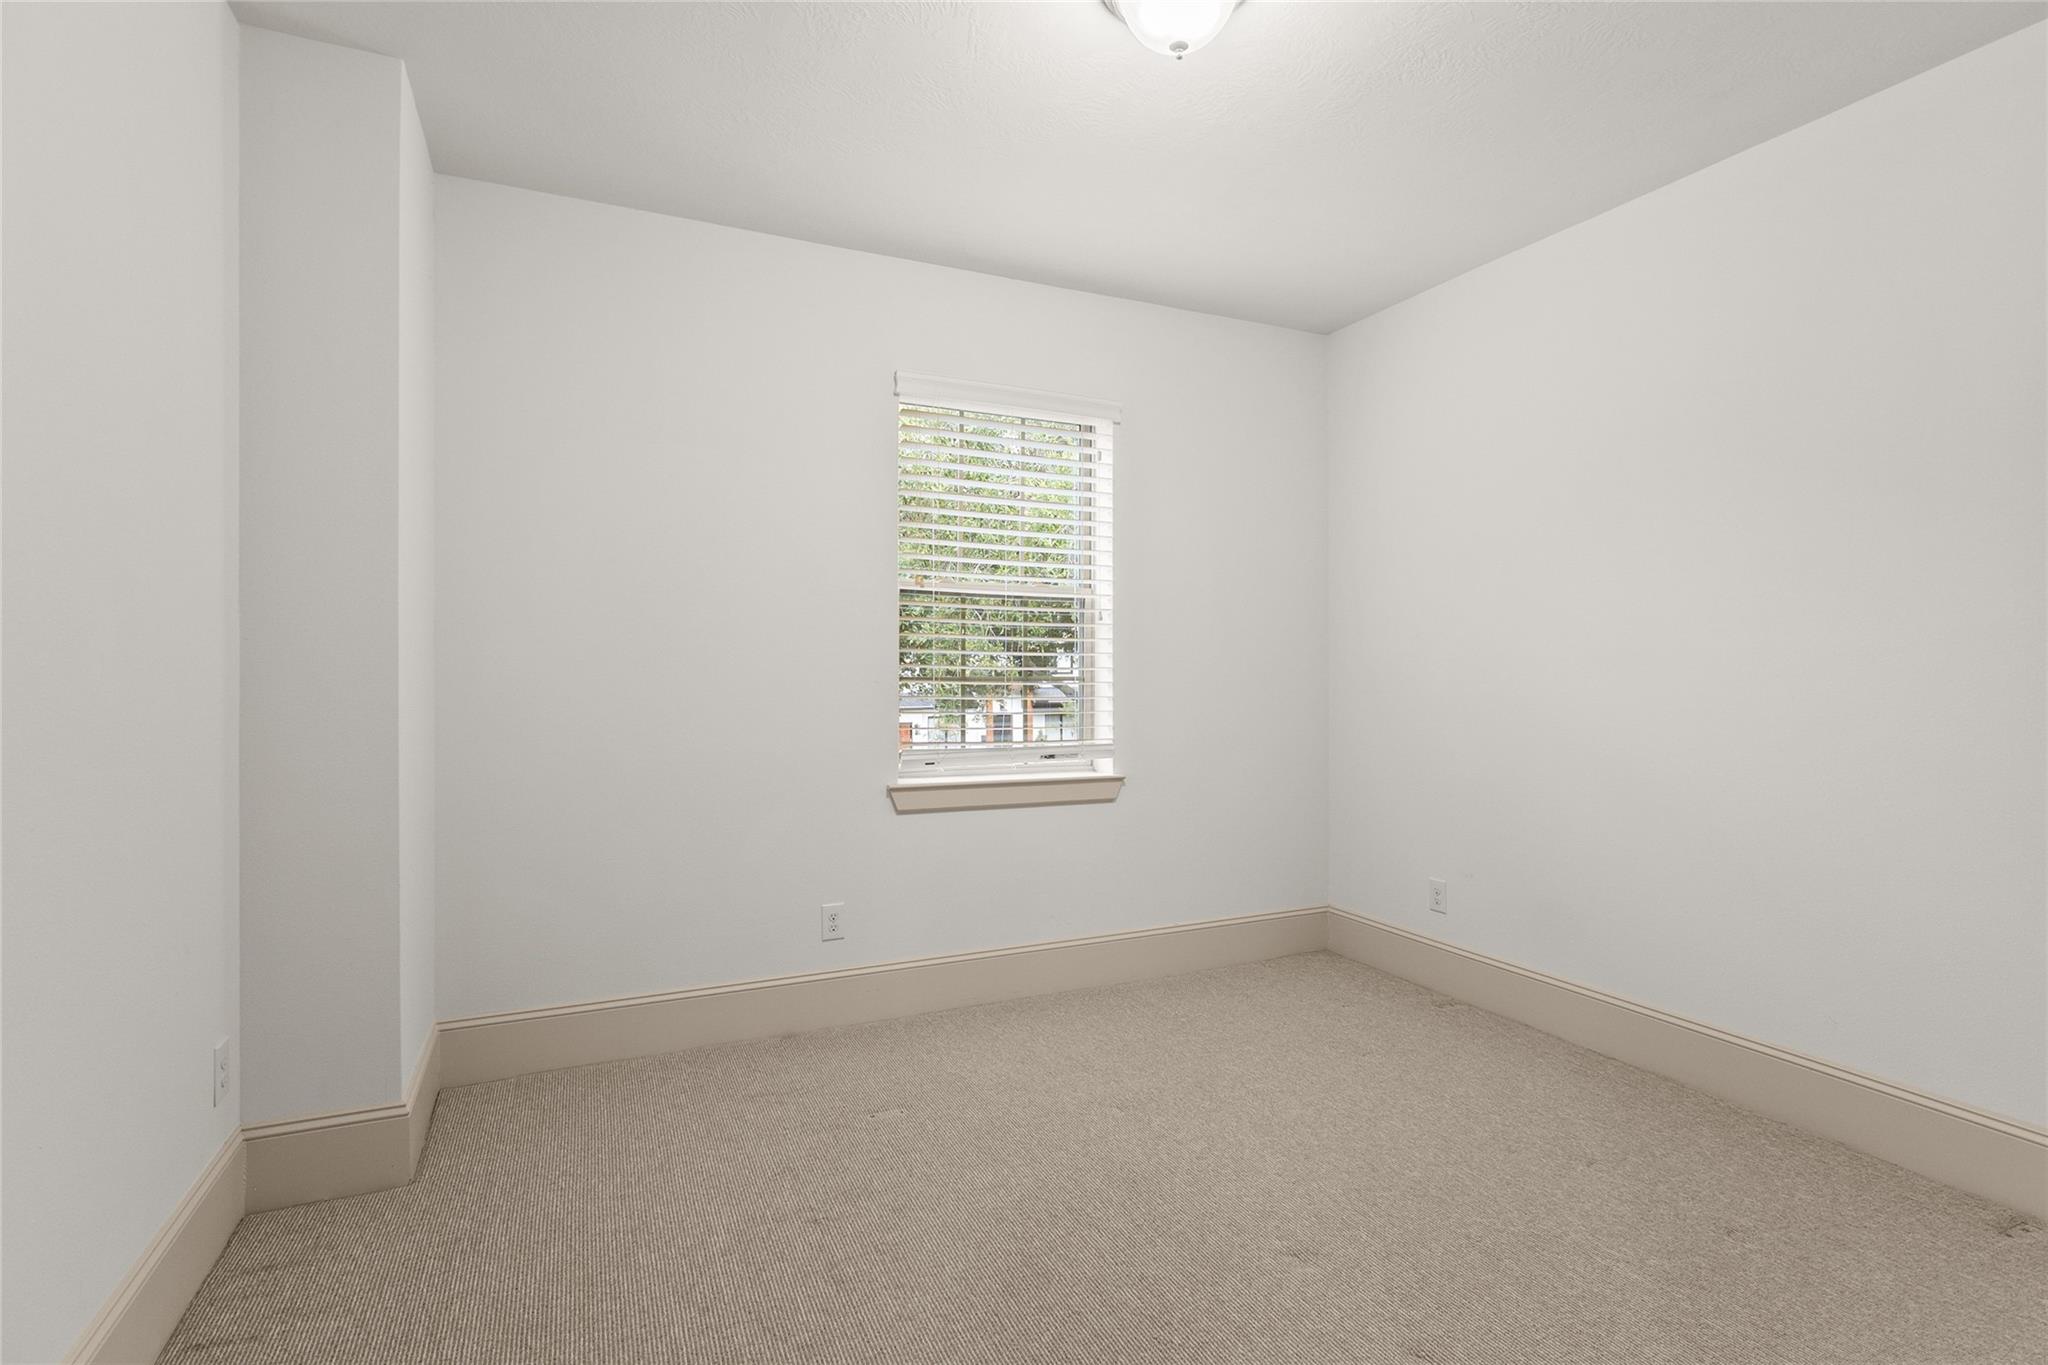
Welcome to your secondary bedroom, virtually staged here as a comfortable guest suite, with soft natural light and calming neutral tones throughout. Plush carpet and a large window create a relaxed, inviting backdrop for visitors. It's a flexible space ready to serve as a guest room, home office, or whatever fits your needs.
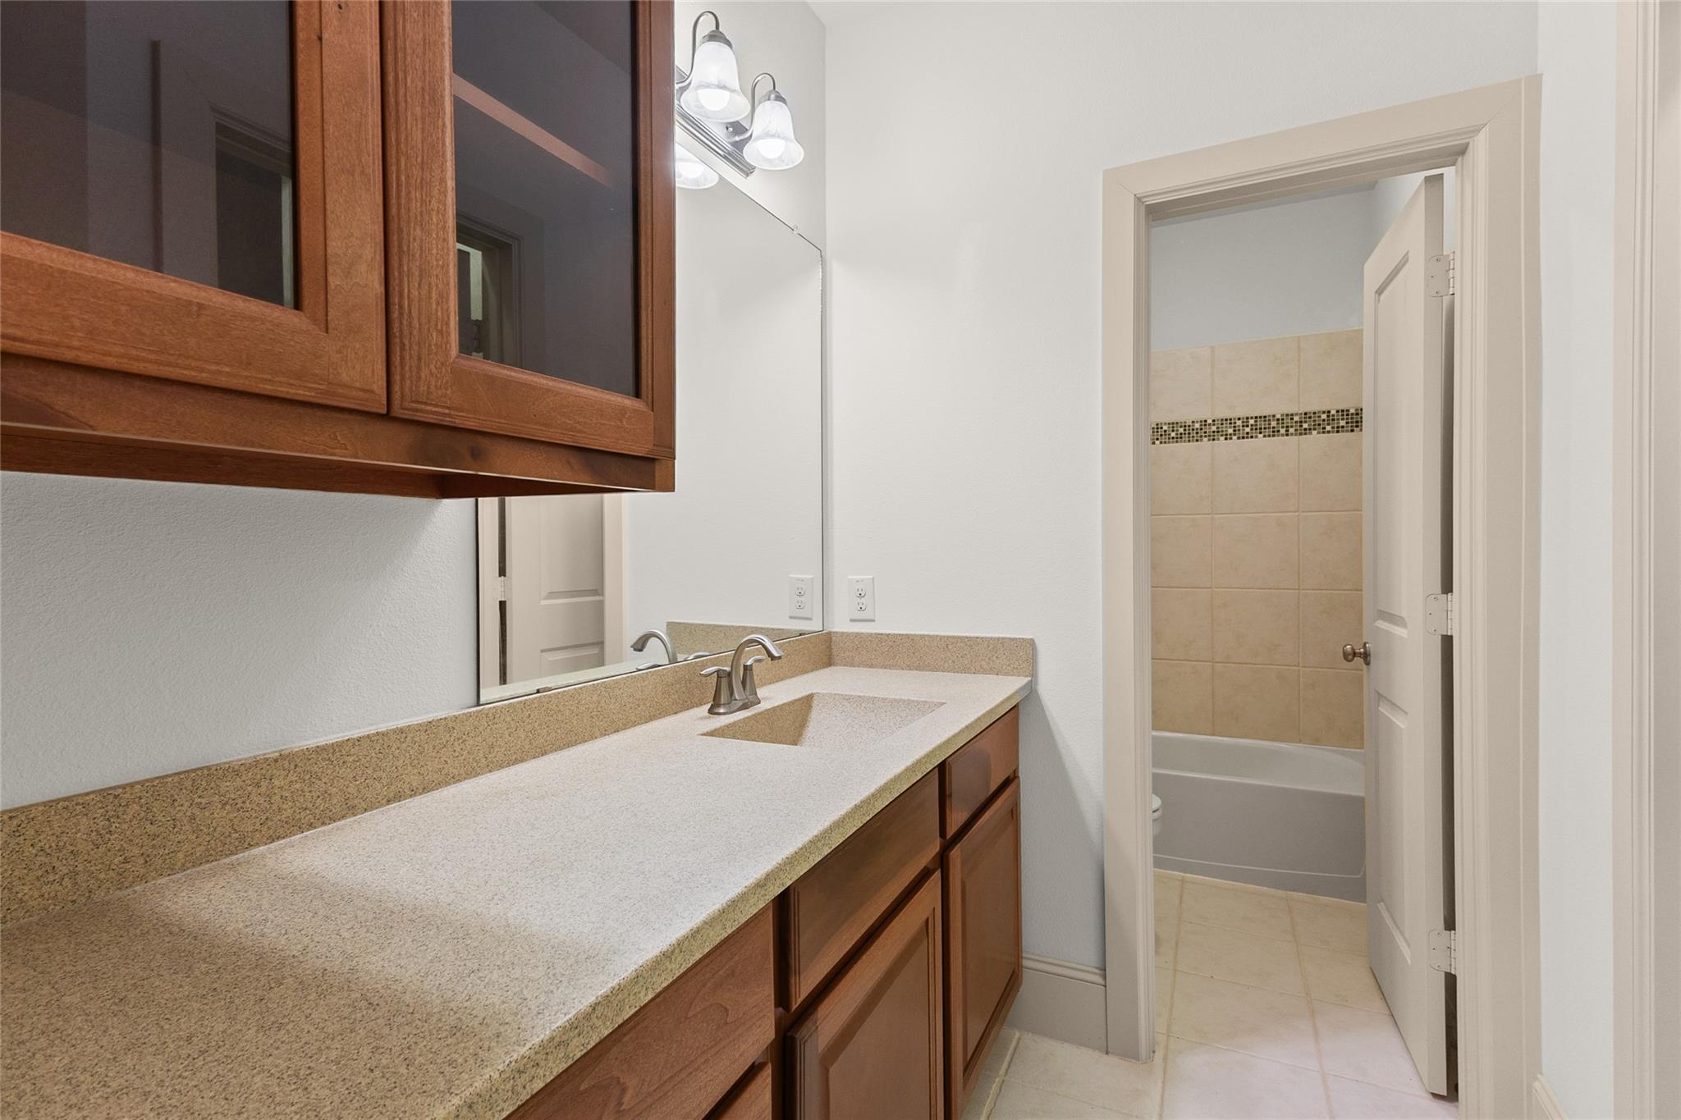
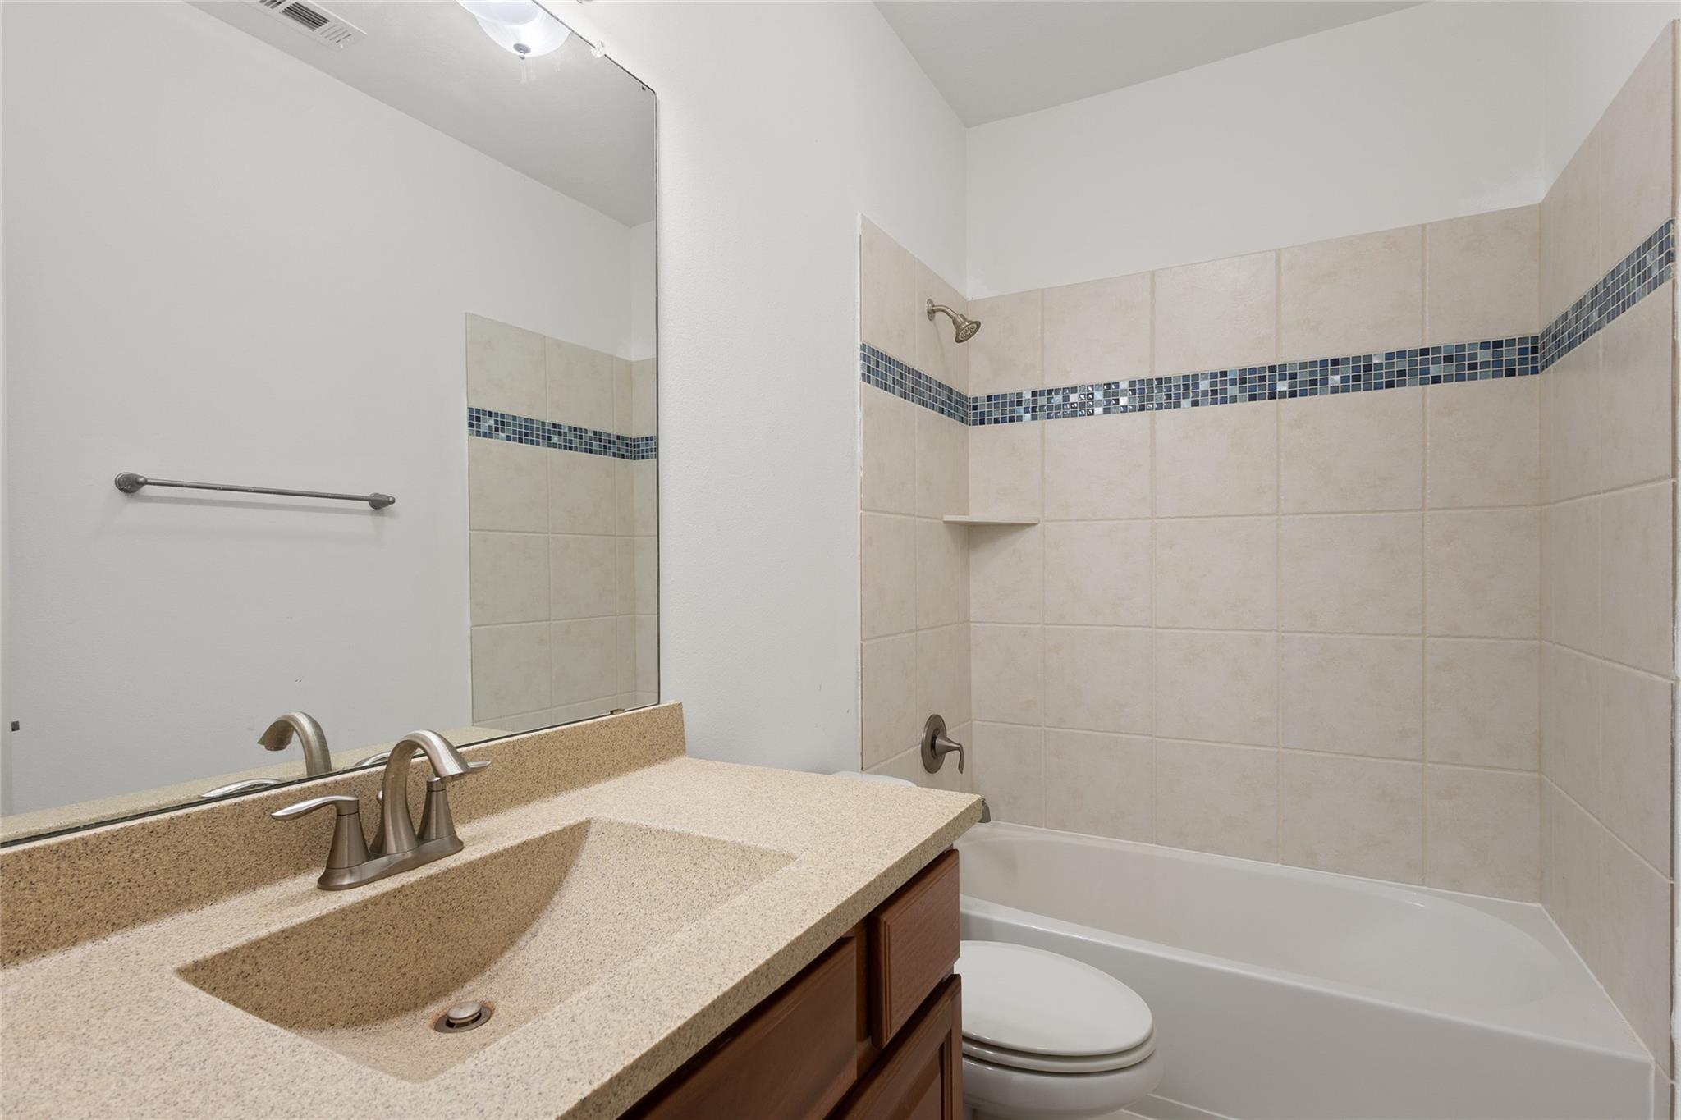
Step into your secondary bathroom, featuring a tub and shower combo finished with a decorative tile accent for a touch of character. A single vanity with plenty of counter space and a large mirror keeps the layout functional and easy to use. It's a well sized bathroom ready to serve family or guests.
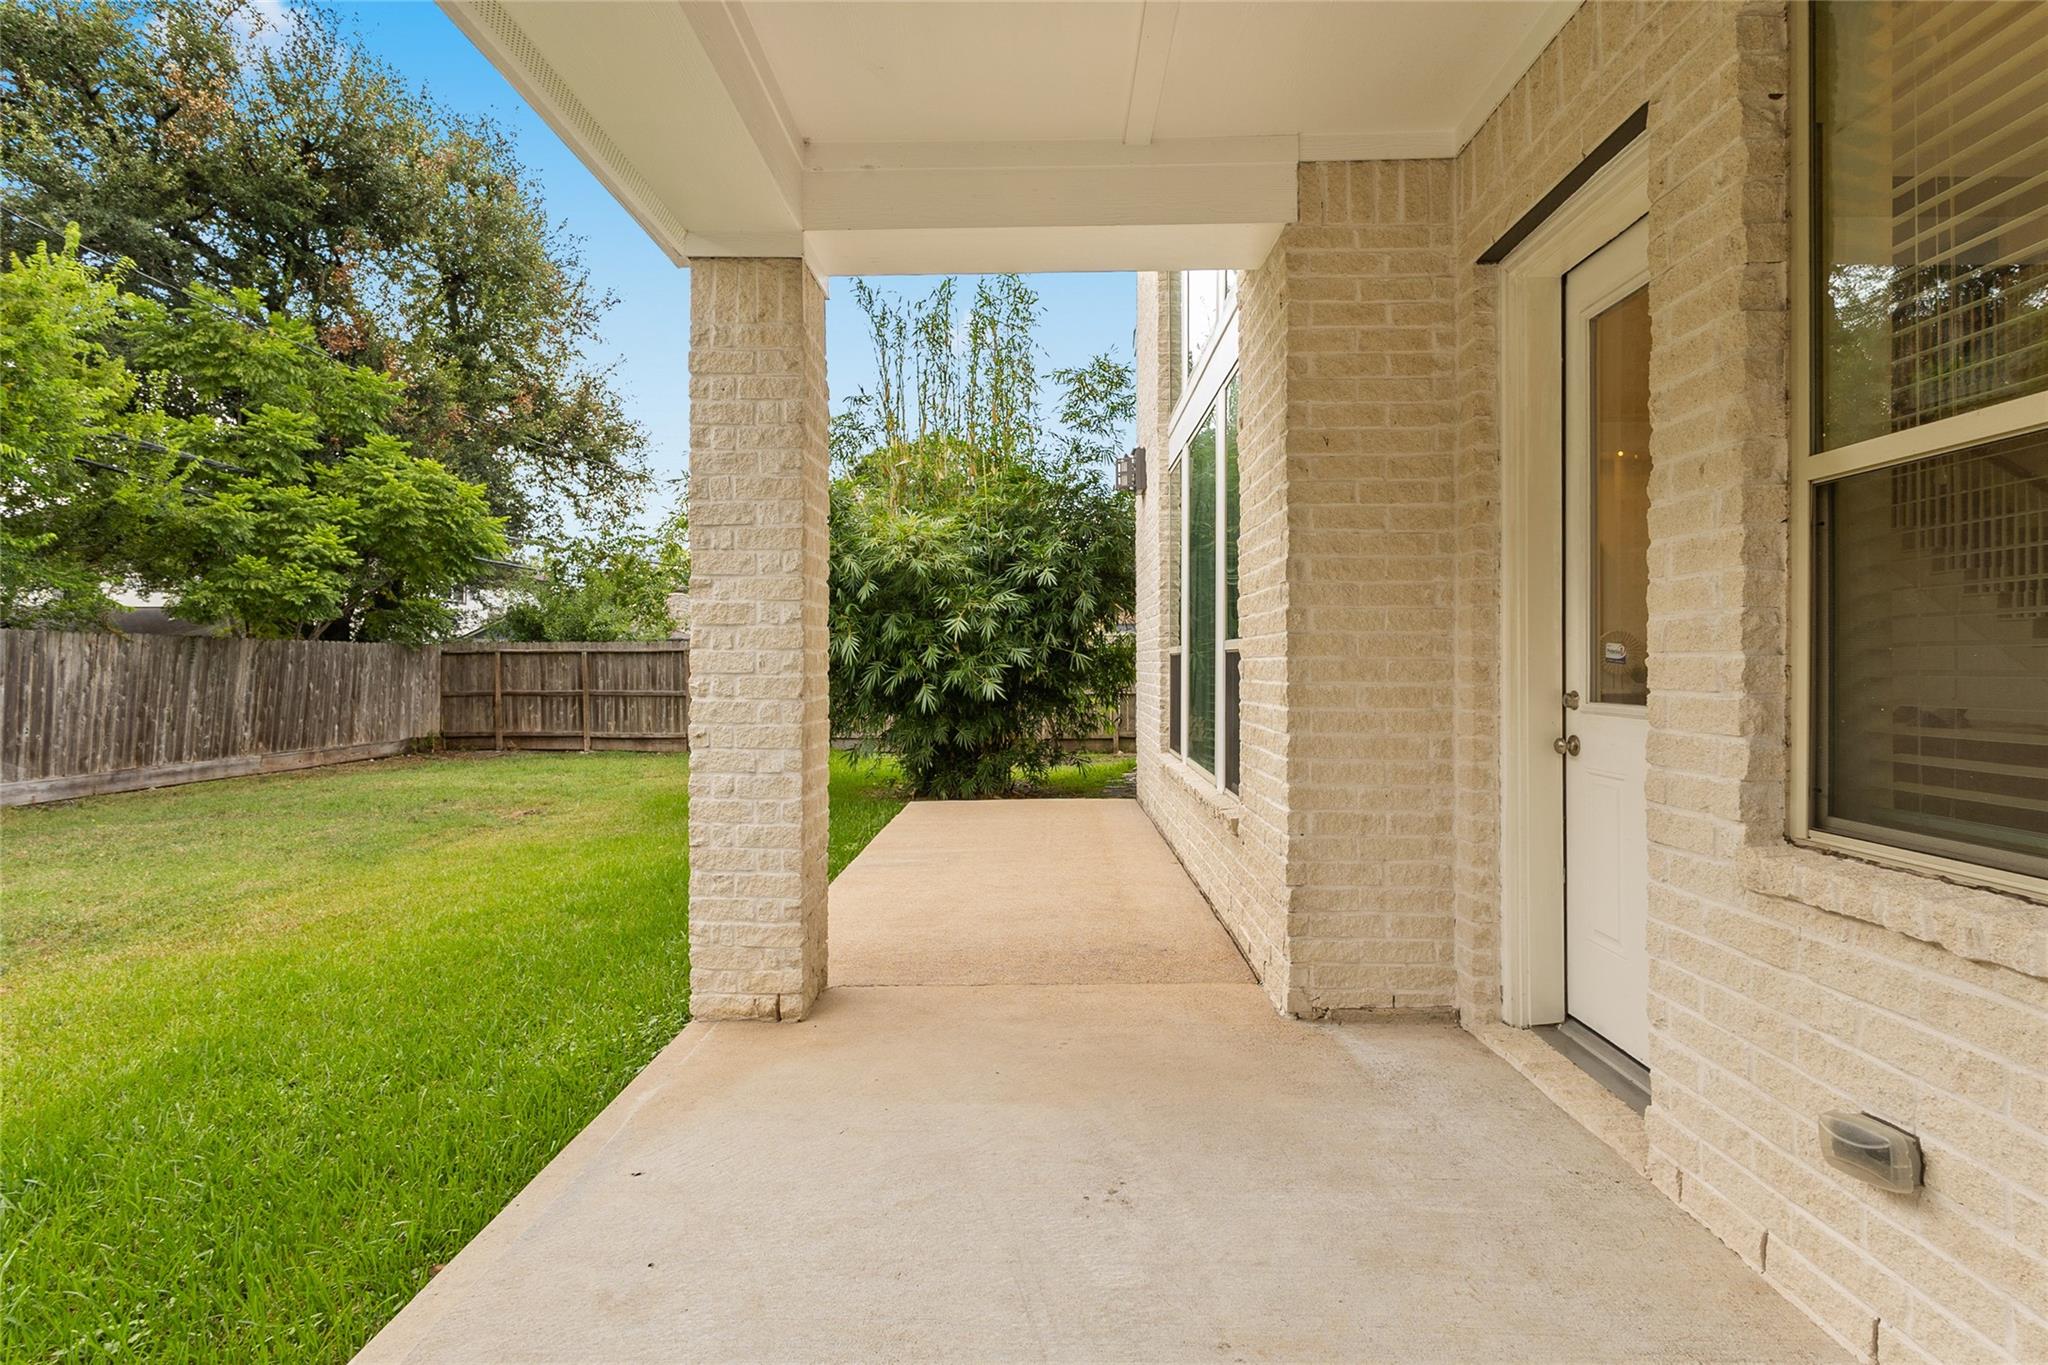
Have a look at your covered back patio, offering a shaded spot to relax while overlooking the spacious, fully fenced backyard. Mature trees and greenery add privacy along the perimeter, while the extended concrete slab provides plenty of room for outdoor furniture or entertaining. It's a versatile outdoor space ready for morning coffee, weekend barbecues, or quiet evenings outside.
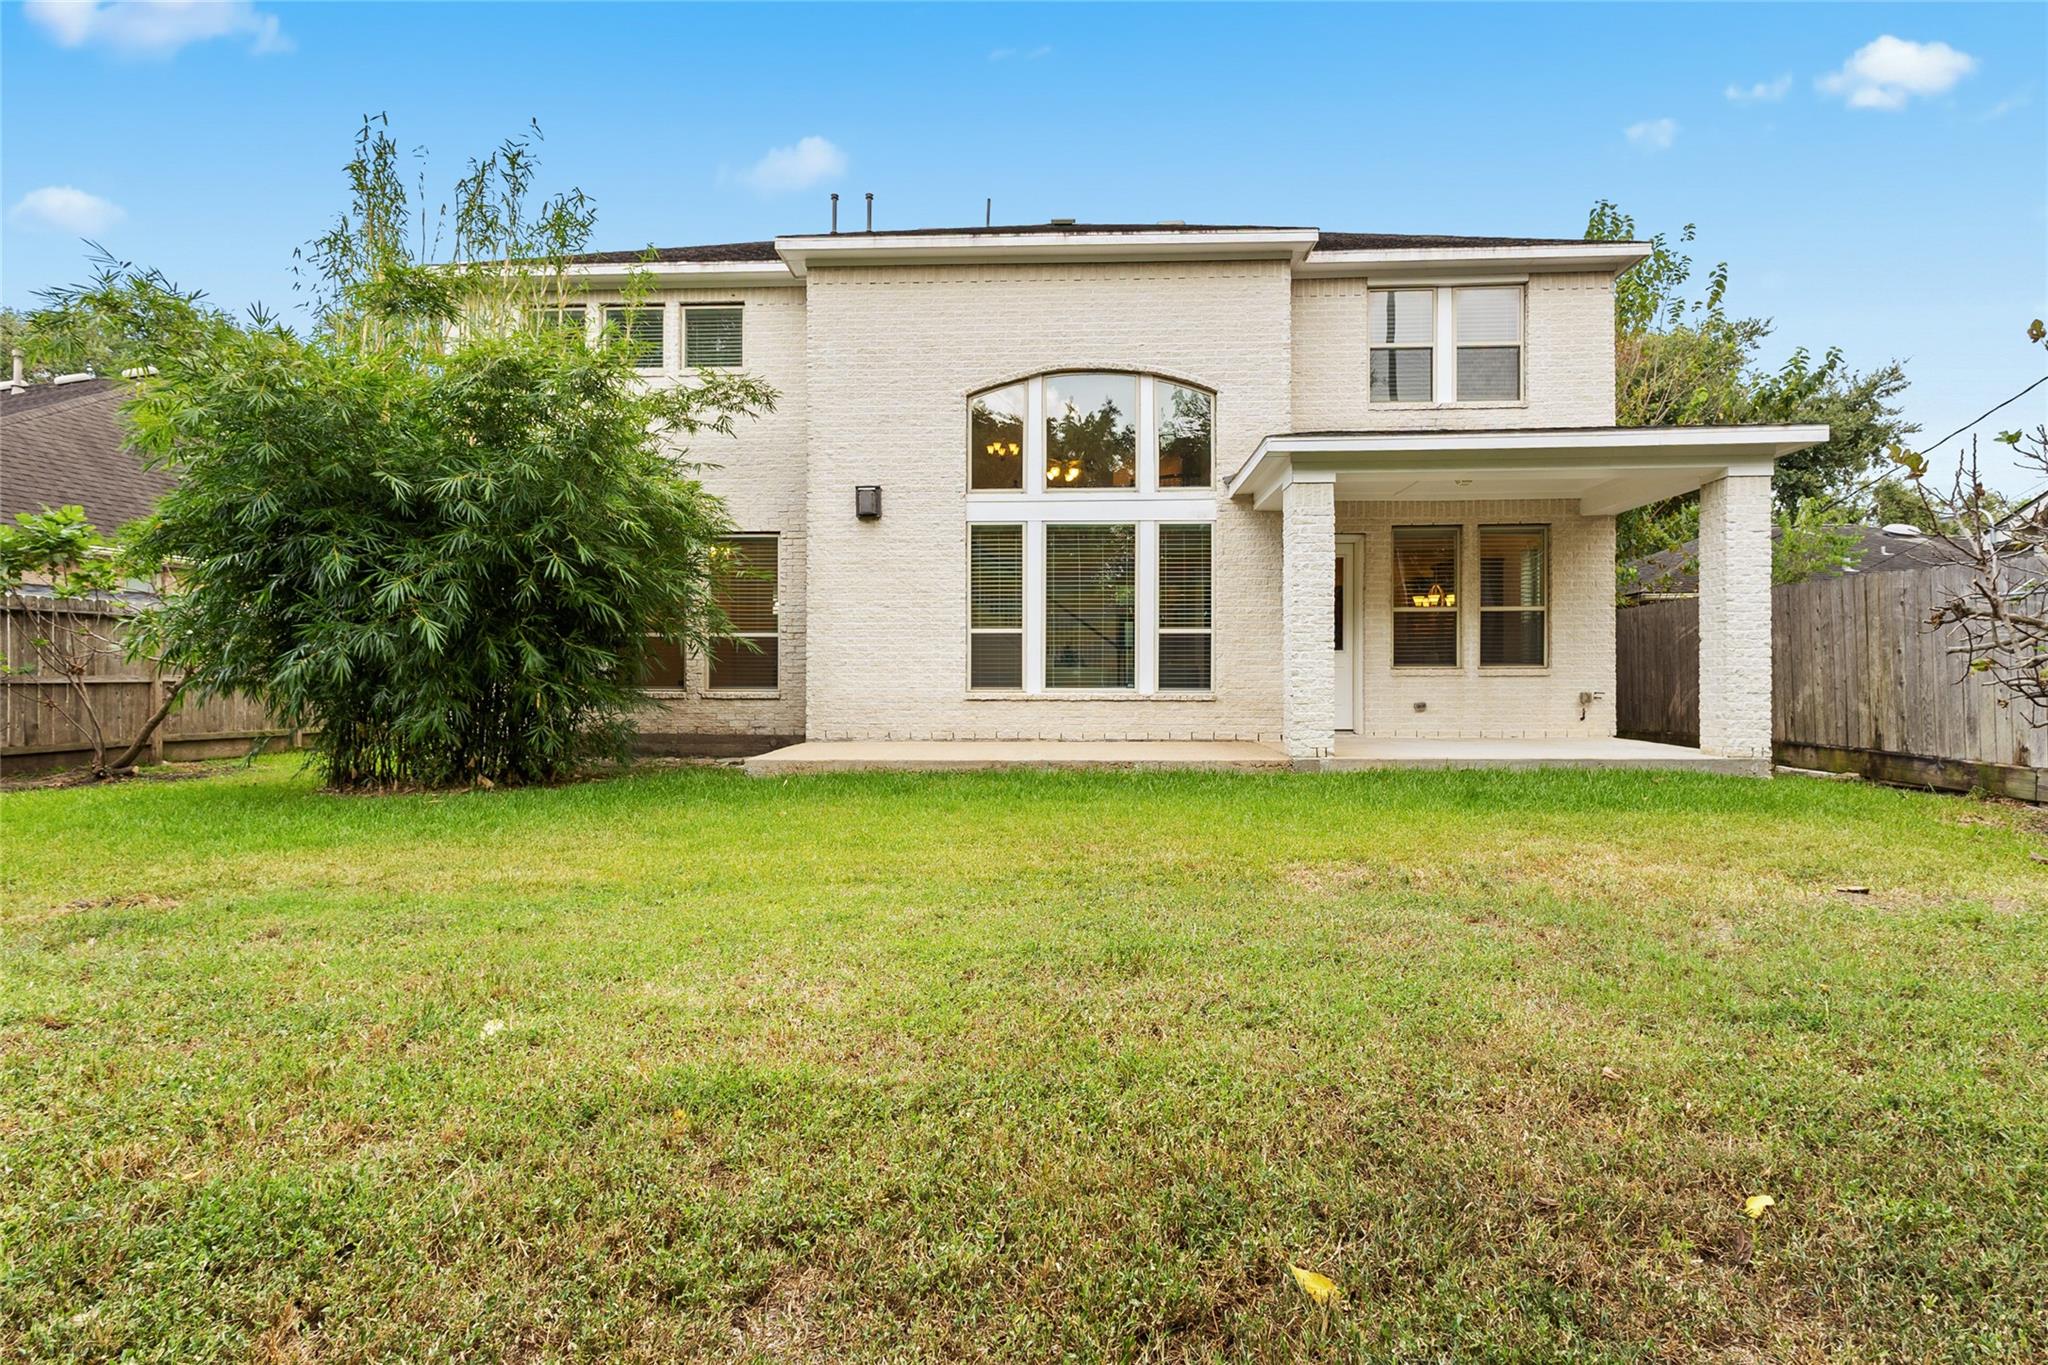
Step into your spacious backyard, framed by a lush lawn and mature trees that offer a sense of privacy along the fence line. Warm interior lighting glows through the two story wall of windows as the sunset paints the sky, highlighting the home's impressive architectural presence from the back. It's a peaceful outdoor setting with plenty of room to relax, play, or entertain.
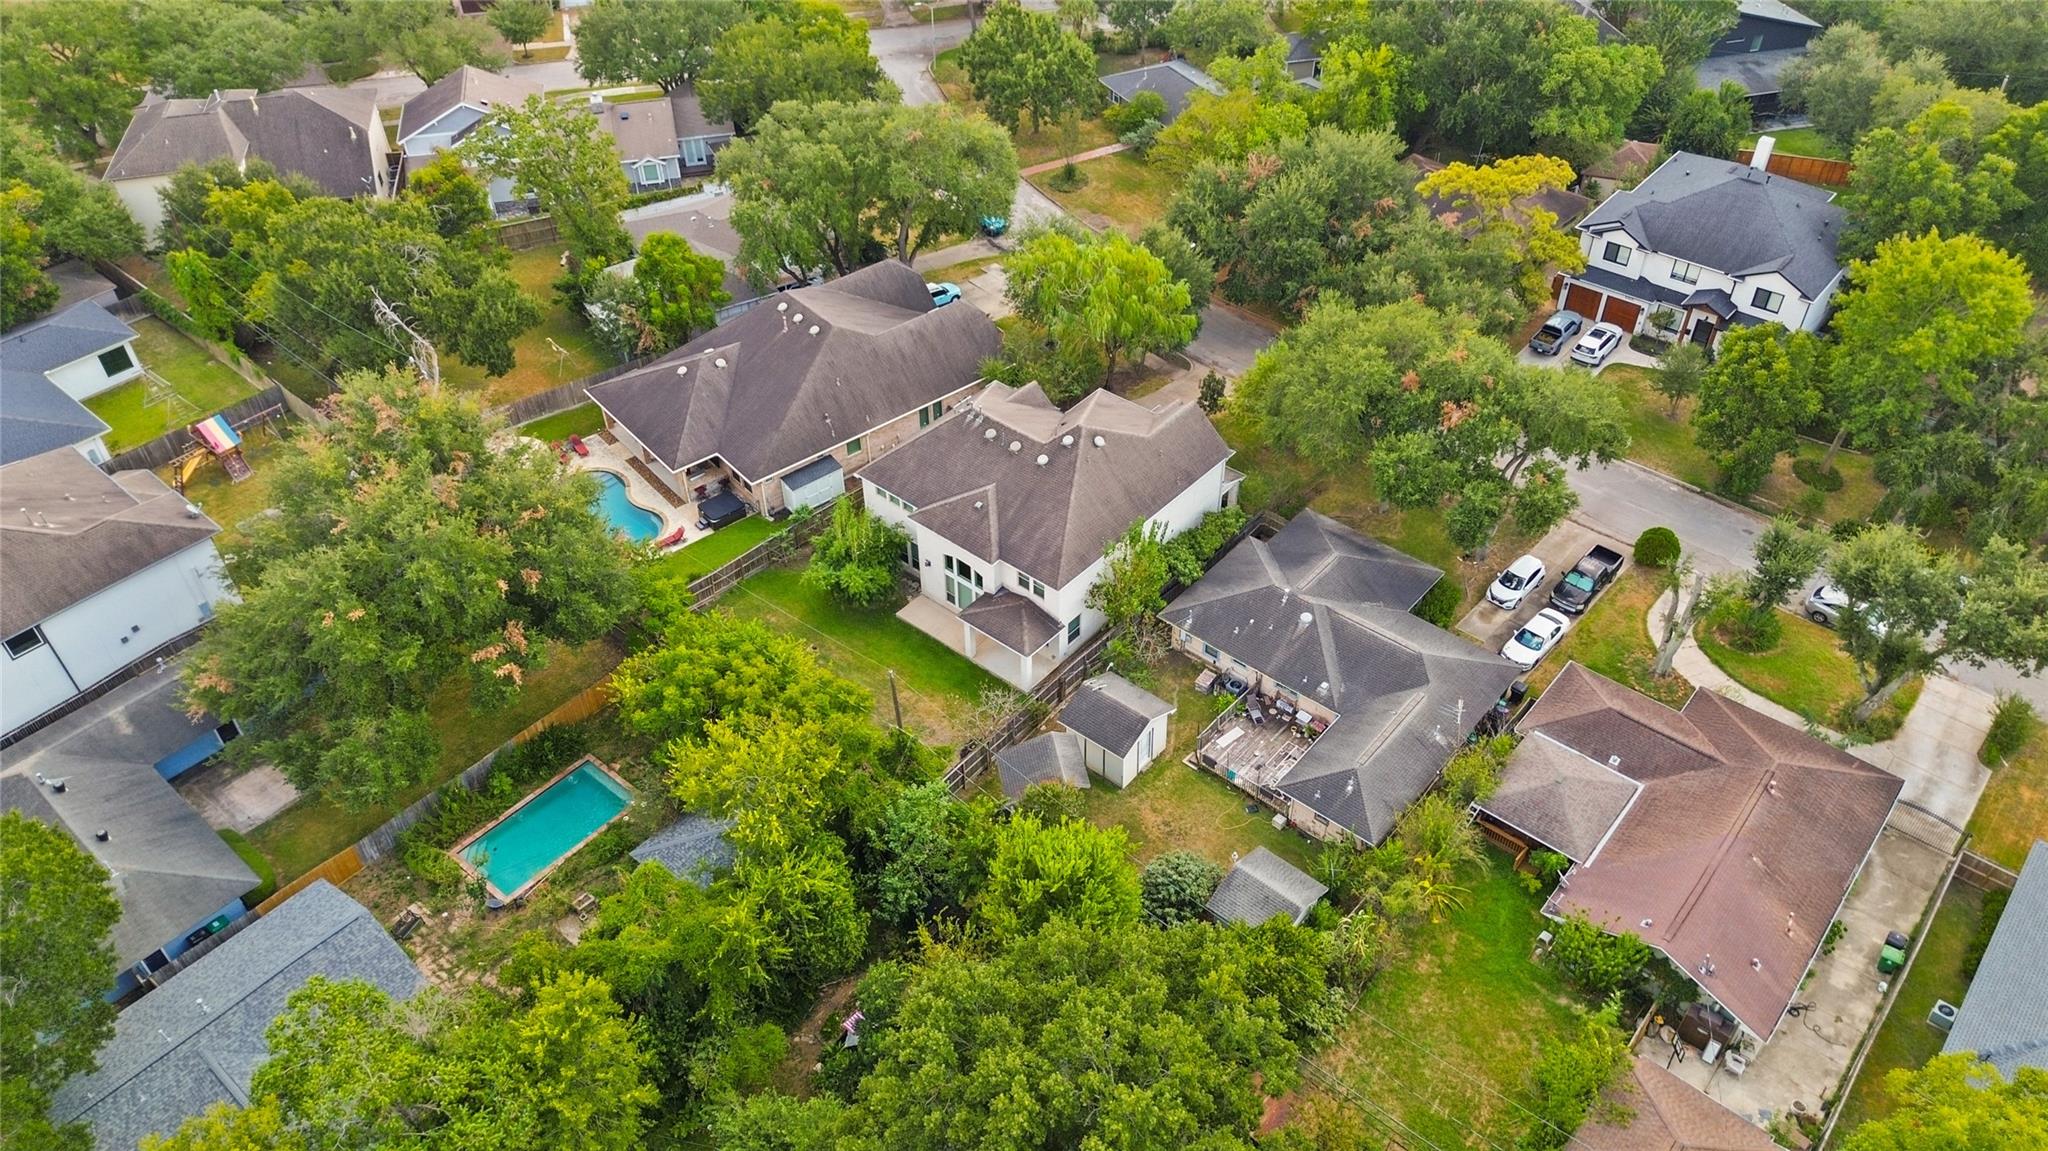
Take a look at this aerial view of your backyard, showing the covered patio and fenced yard tucked among mature trees for a private, established feel. The surrounding neighborhood is filled with lush greenery, offering a peaceful, tree lined setting from above. It's a great glimpse of how the outdoor space fits within the larger lot and community.