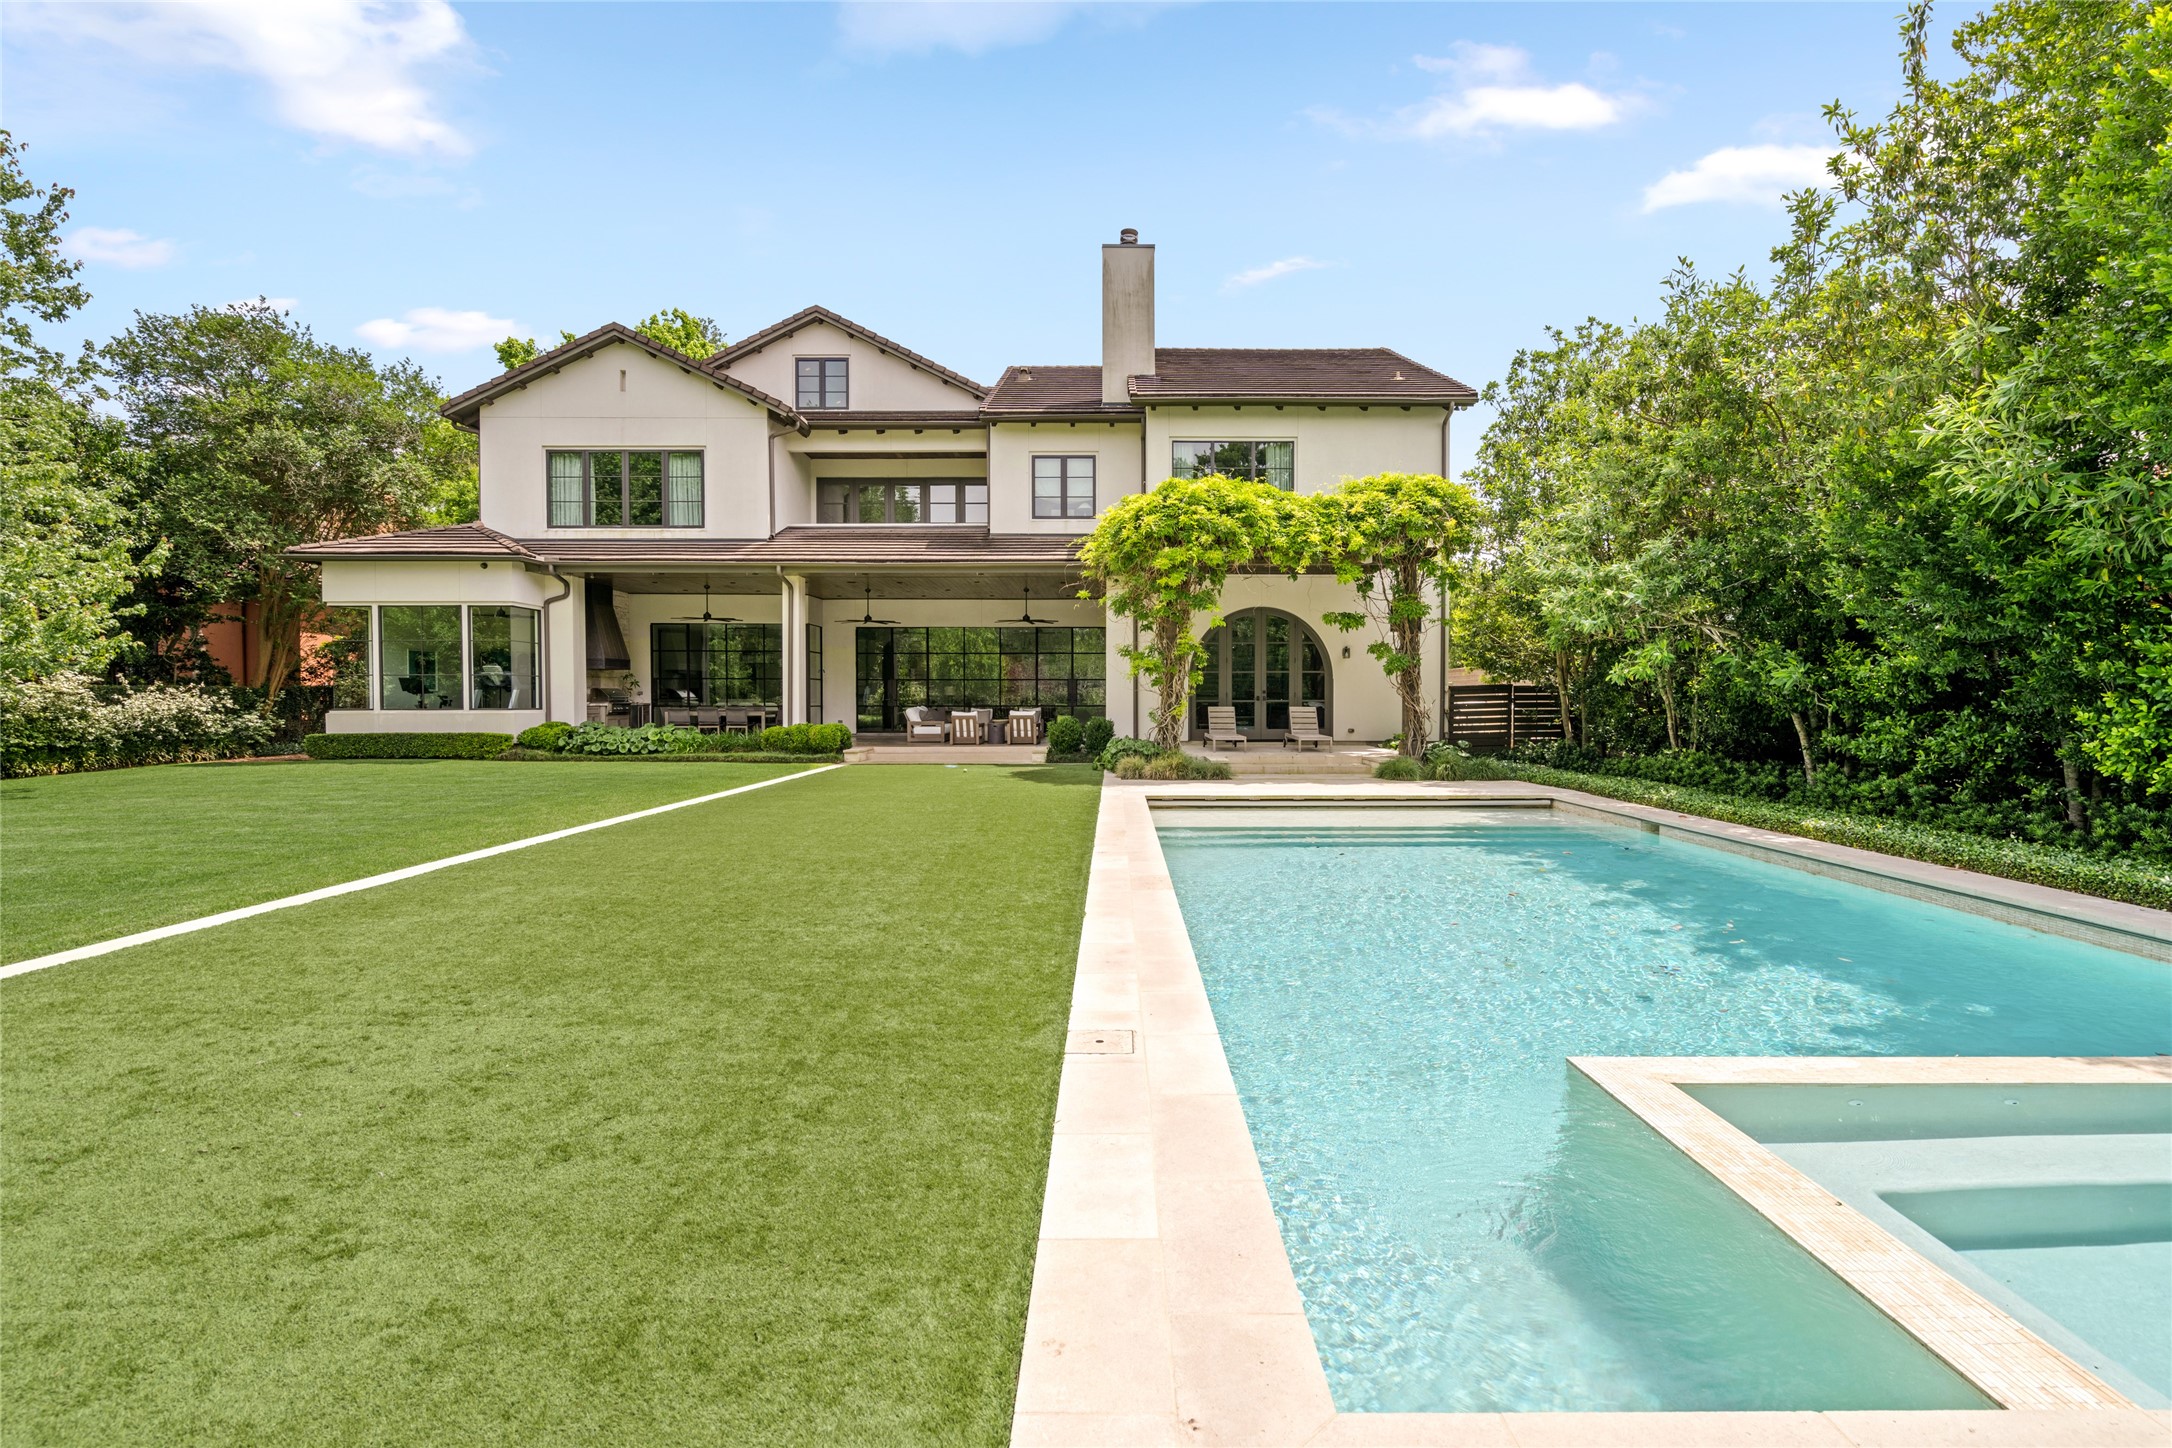
An exceptional California-inspired residence by Brad Hollenbeck, defined by timeless architecture, walls of glass, lushly landscaped grounds, and a spectacular poolside setting that captures the essence of refined indoor-outdoor living.
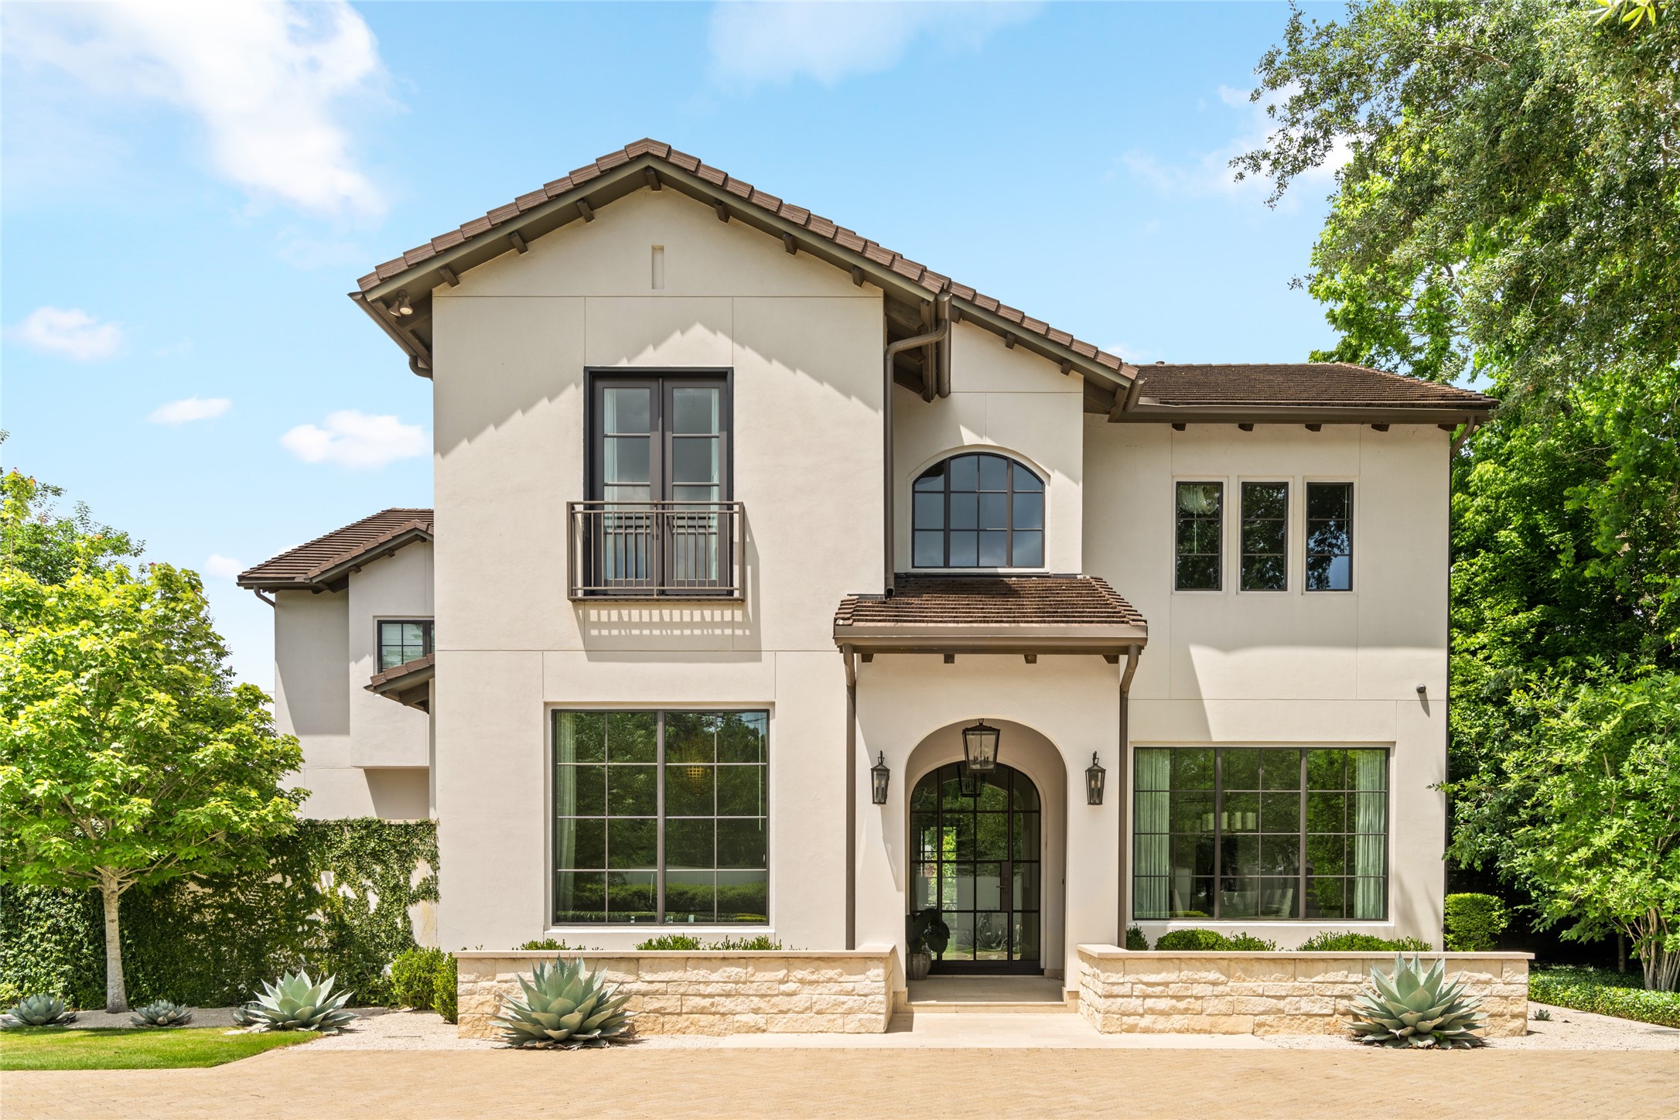
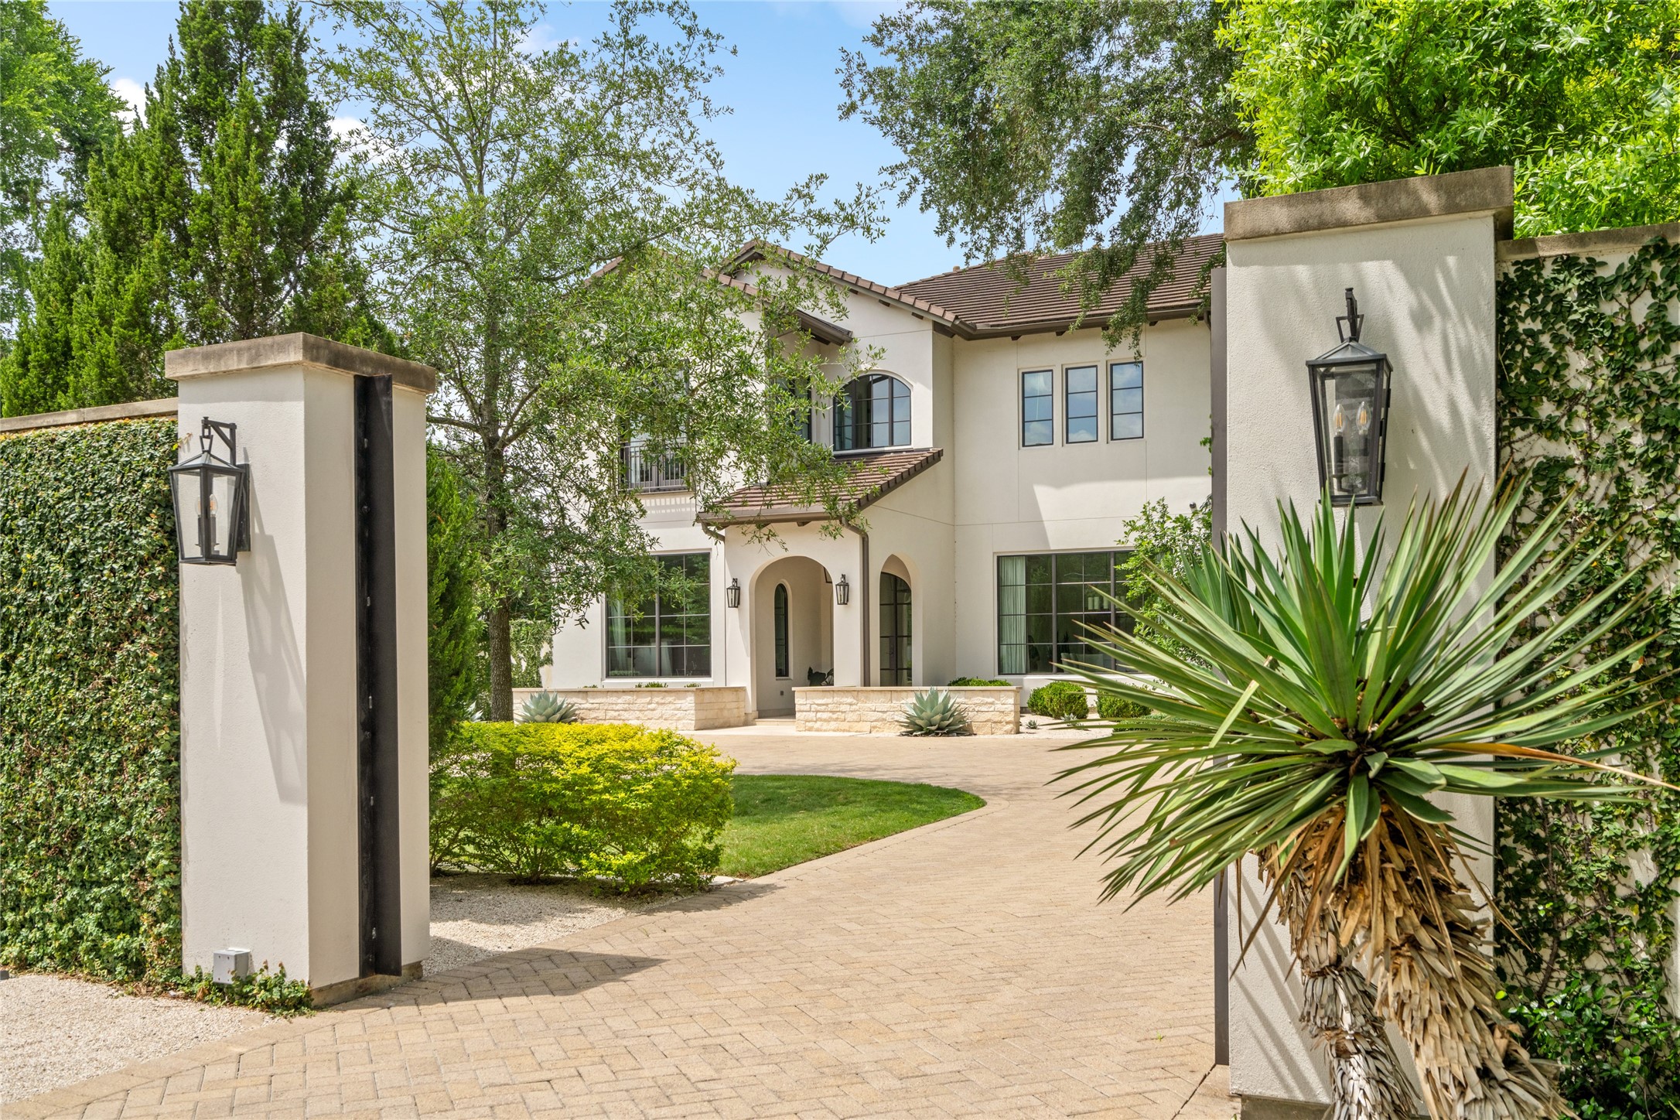
This fully gated residence offers exceptional privacy and security, while its refined stucco-and-stone façade, expansive windows, graceful balcony, and lush landscaping create an impressive sense of arrival.
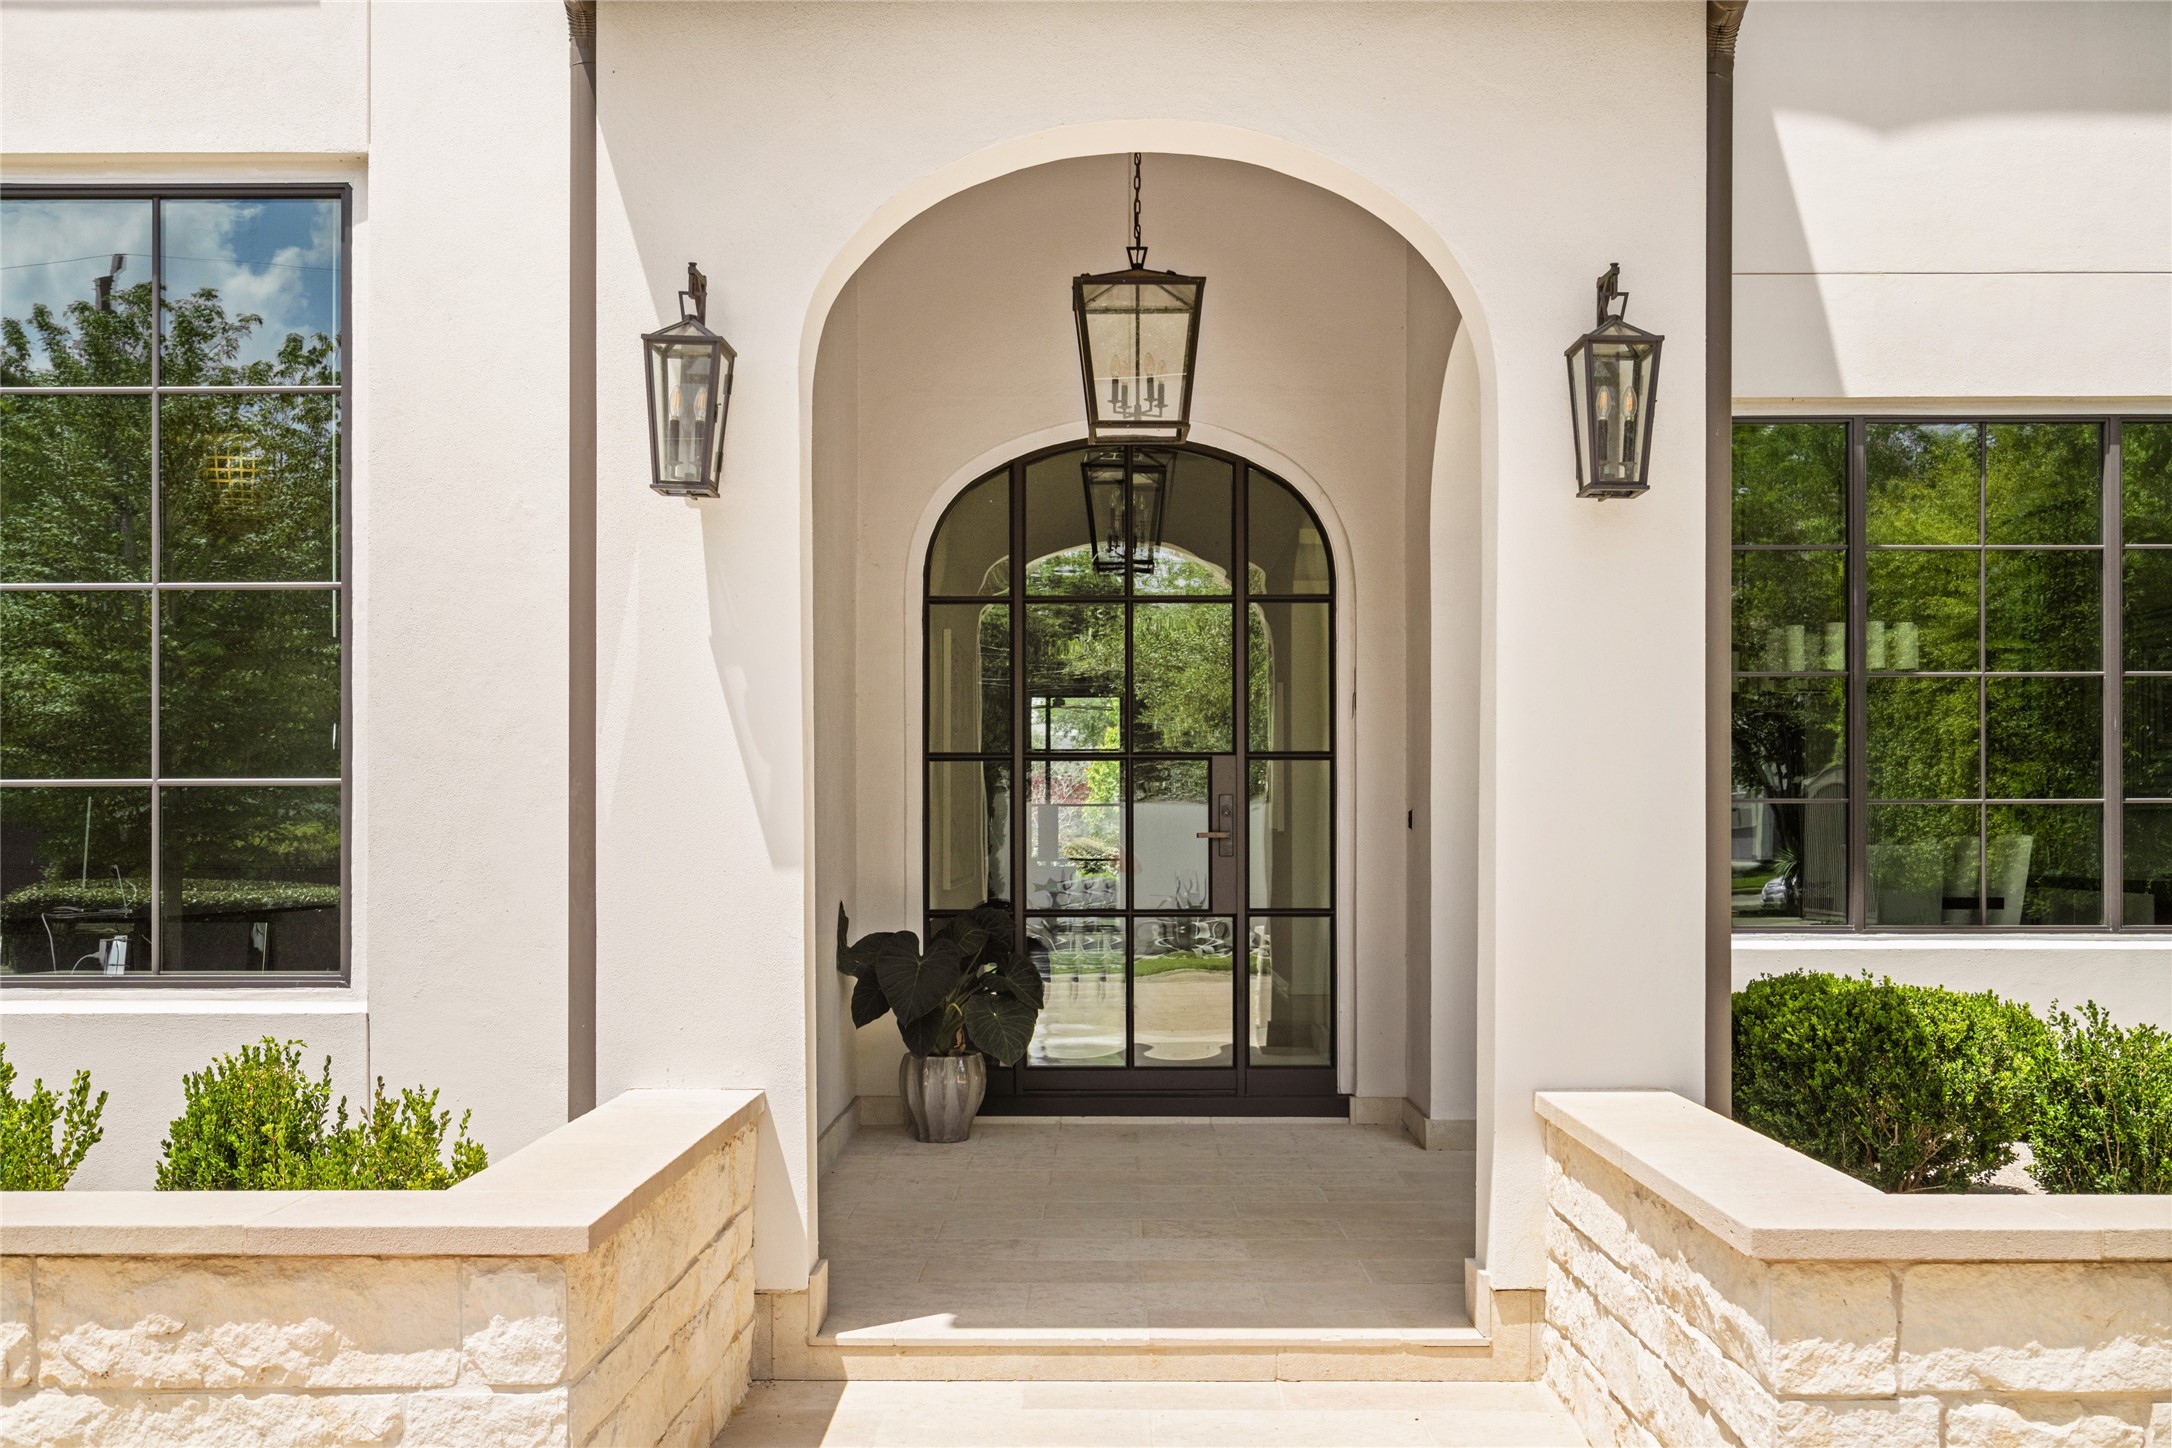
Framed by graceful arches, the entry pairs an oversized glass door with lantern-style sconces, natural stone accents, and manicured greenery for a warm and sophisticated welcome.
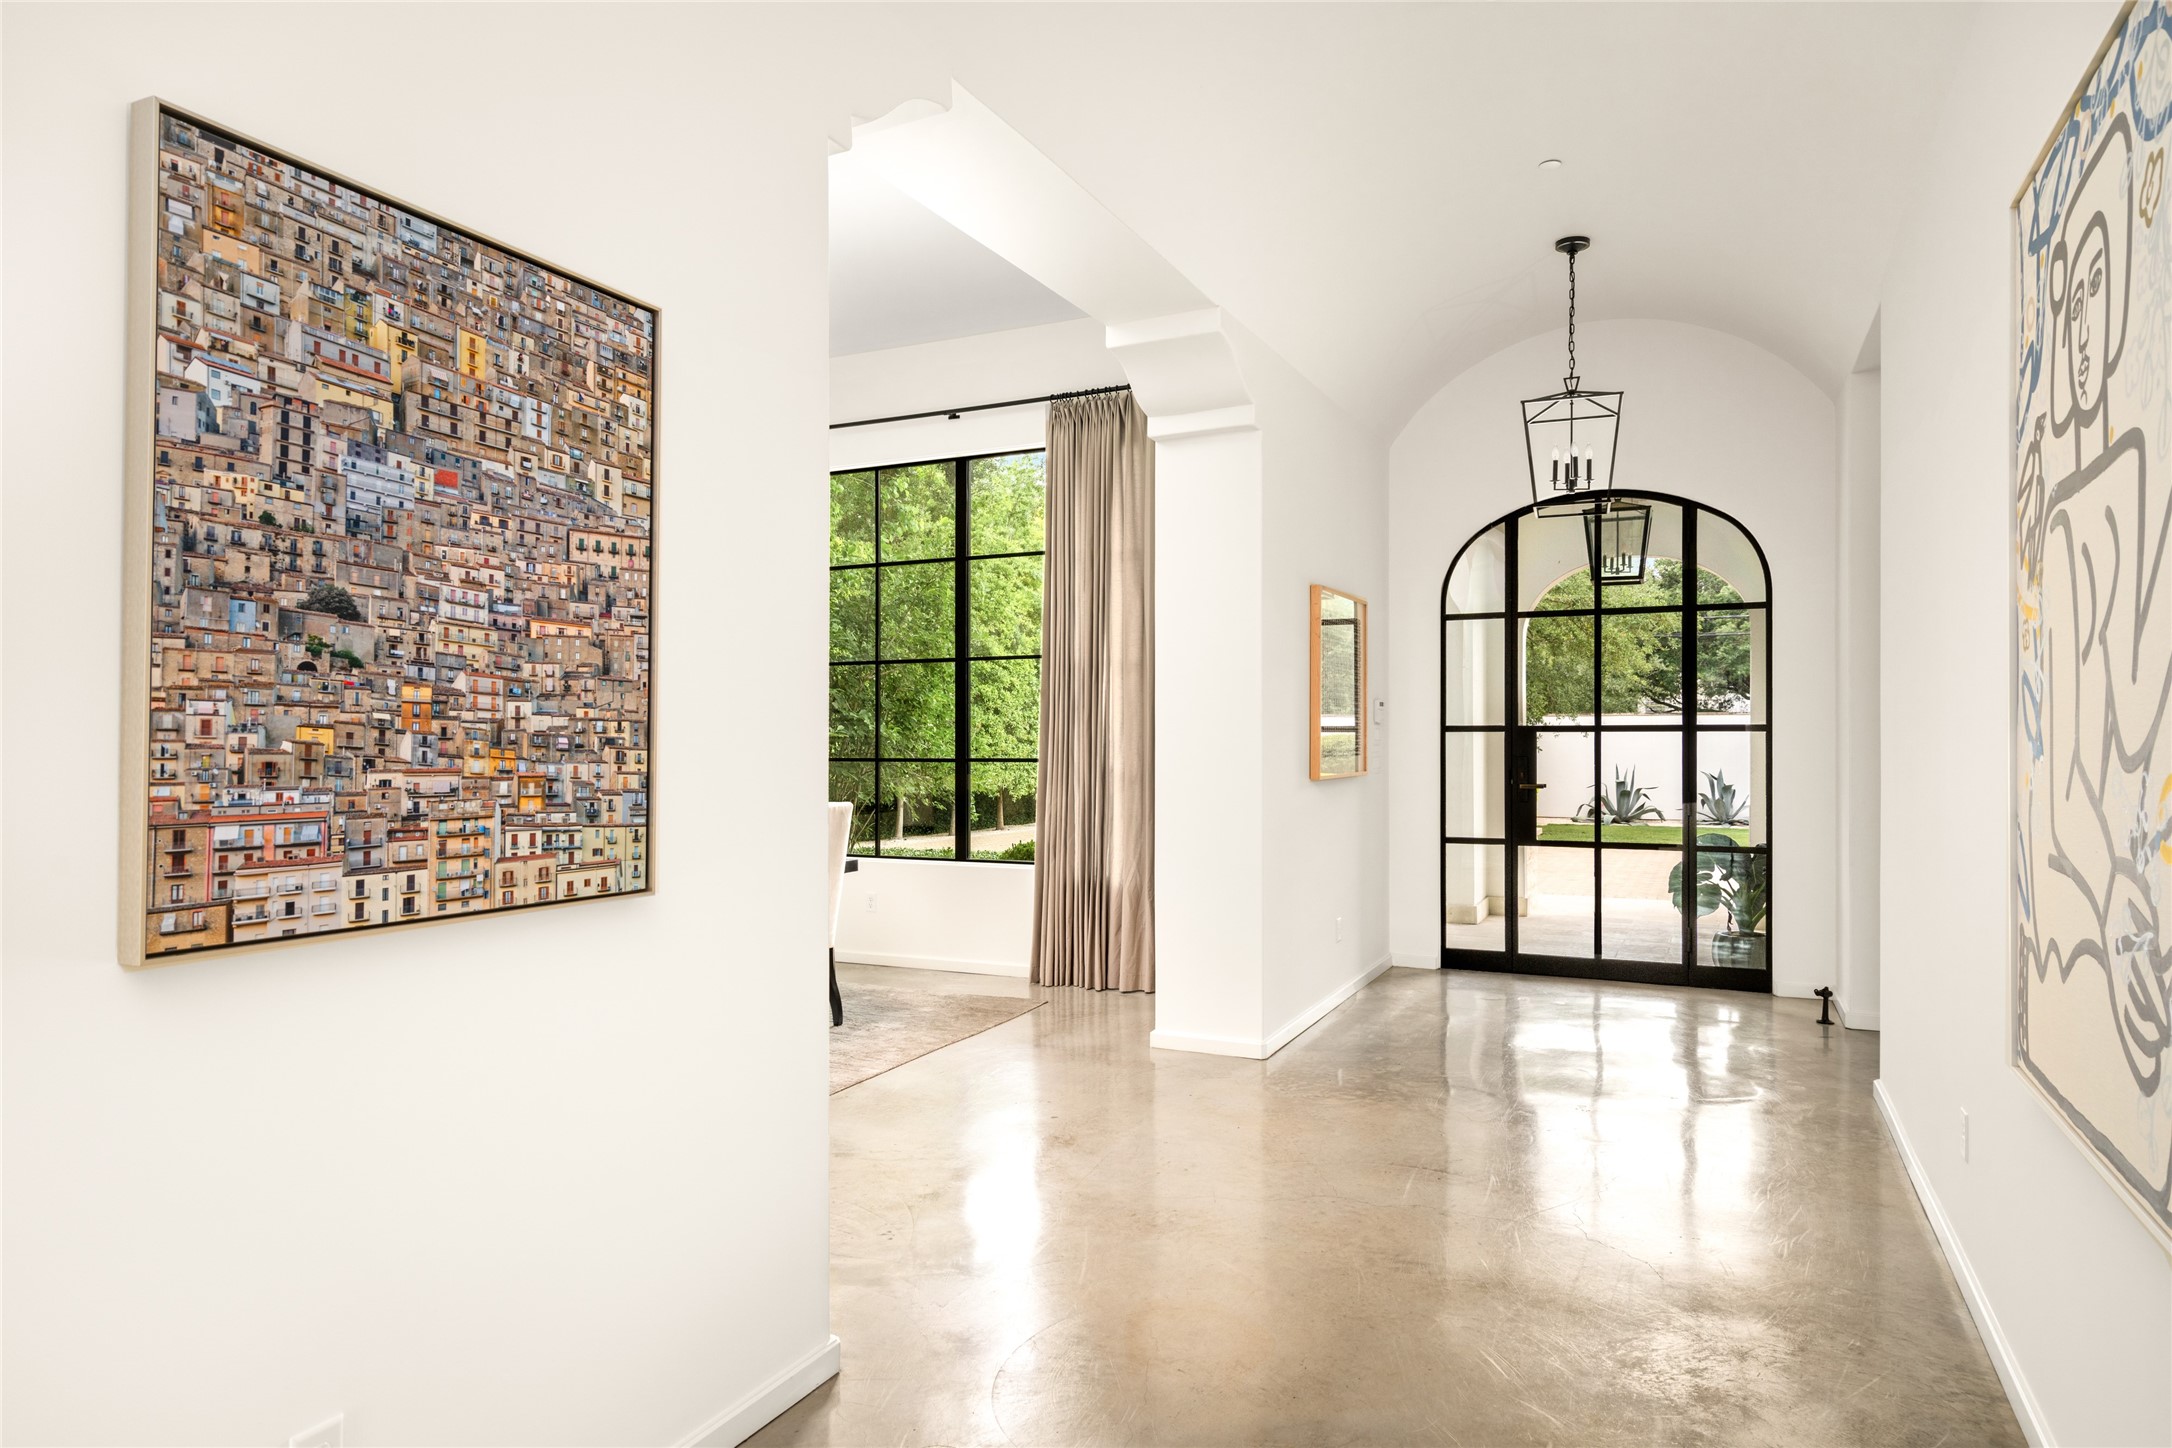
Gallery-like proportions, polished concrete floors, and an arched steel-and-glass doorway create an artful transition between the home’s main living spaces.
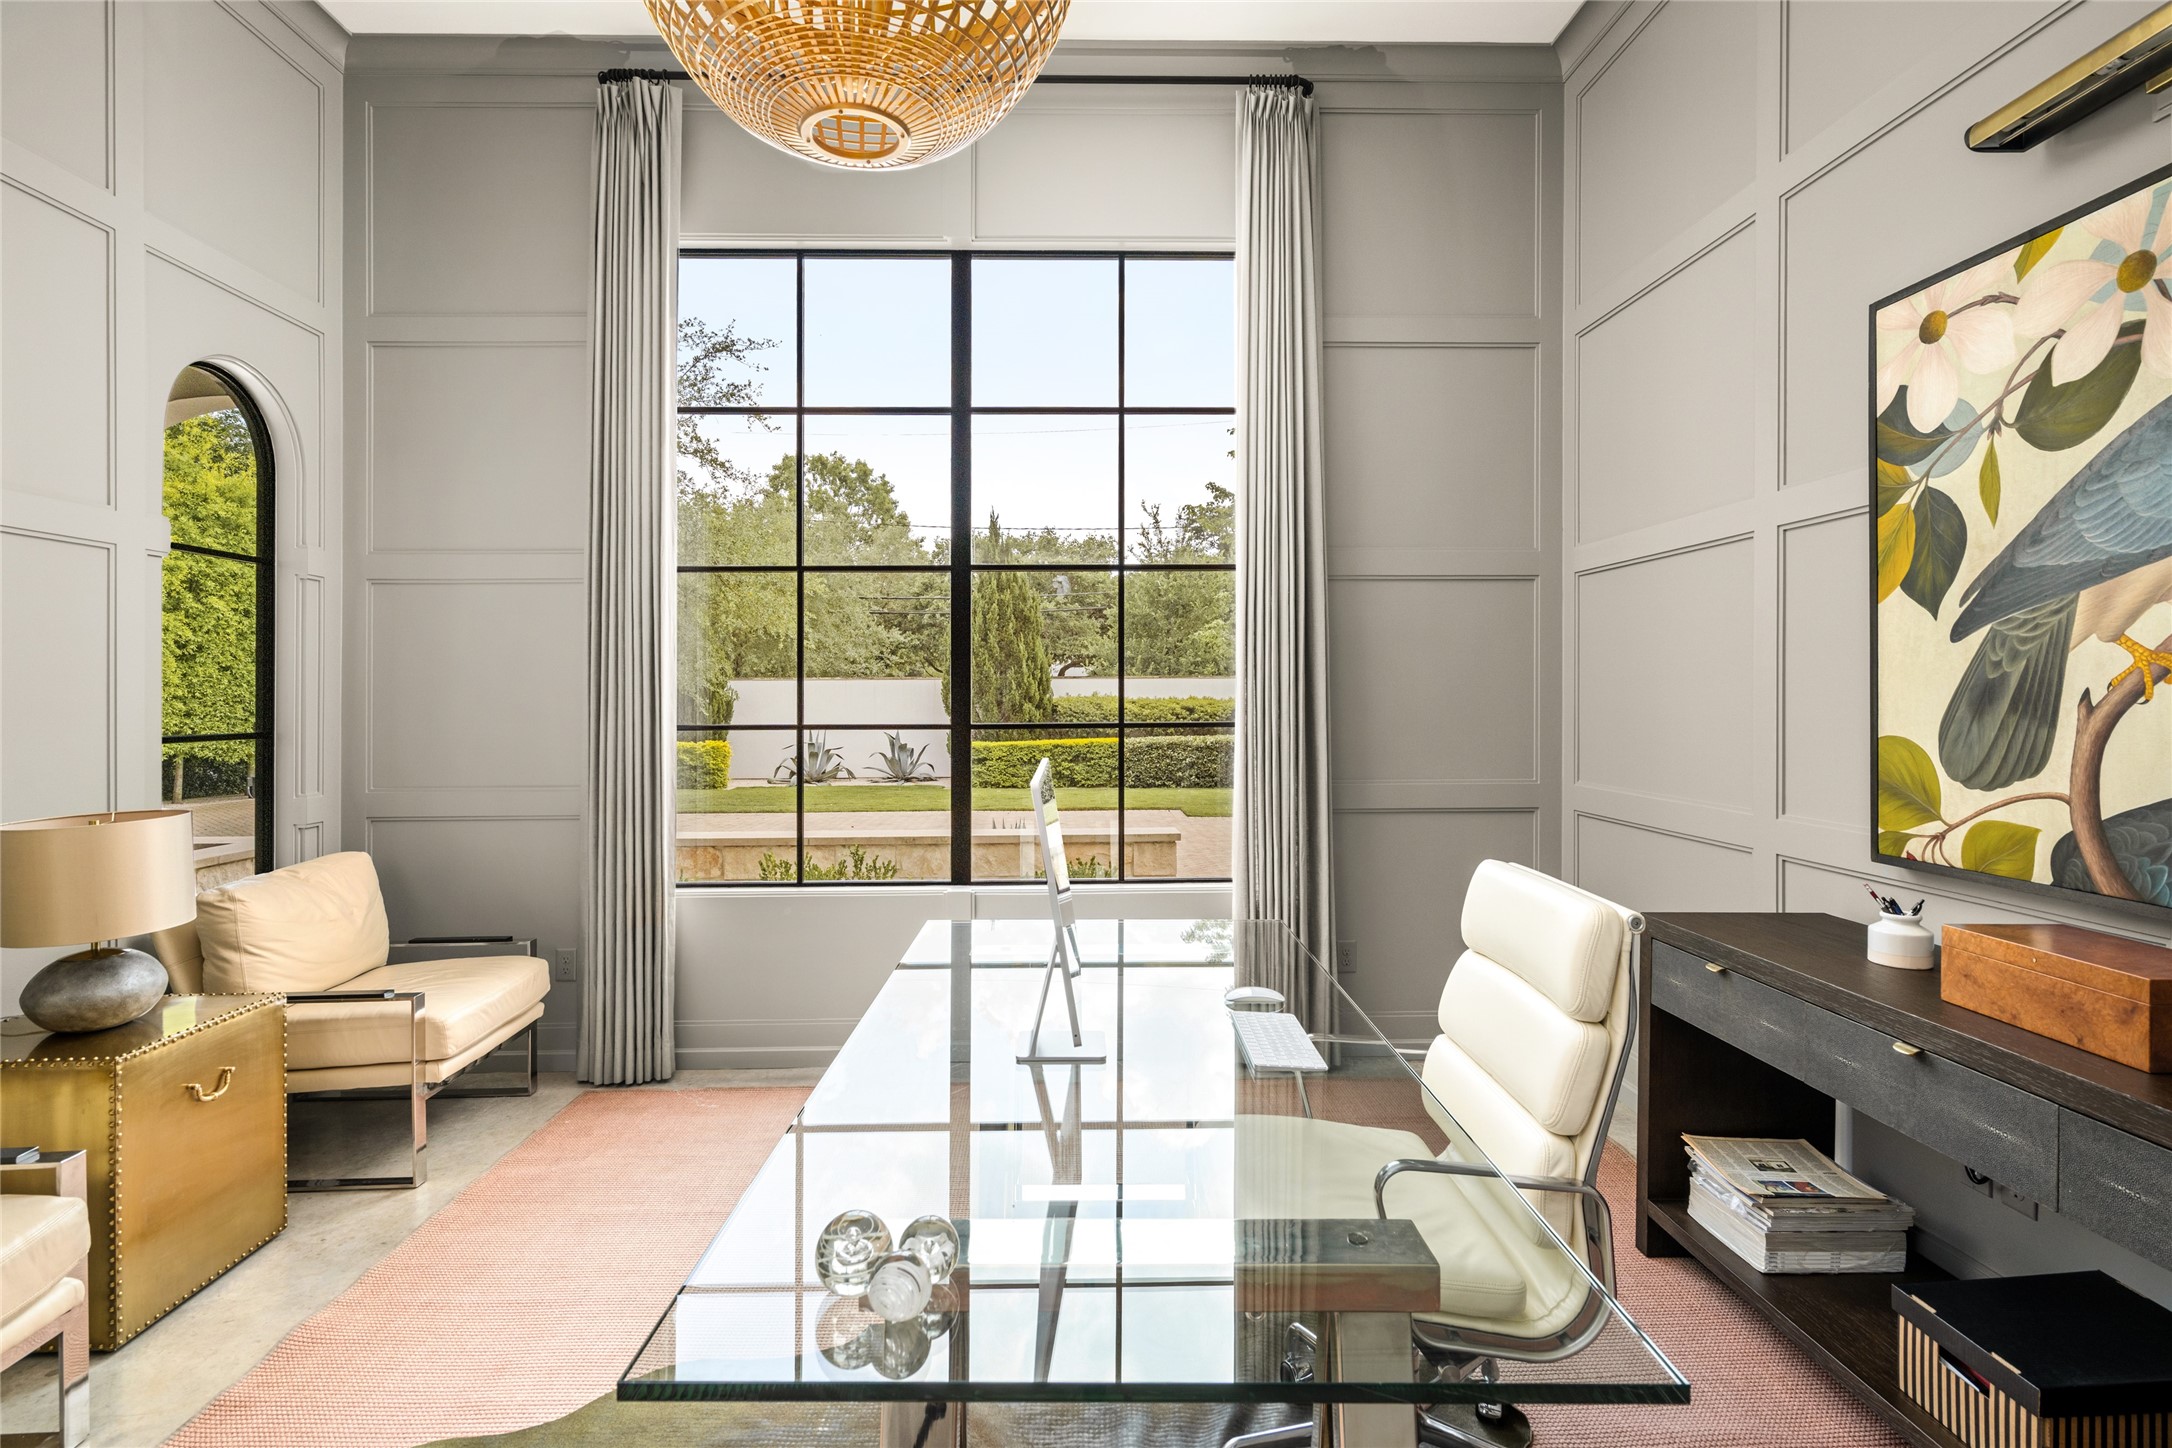
Tailored wall detailing, impressive ceiling height, and a wall of steel-framed glass give the study a polished architectural presence while framing views of the landscaped grounds.
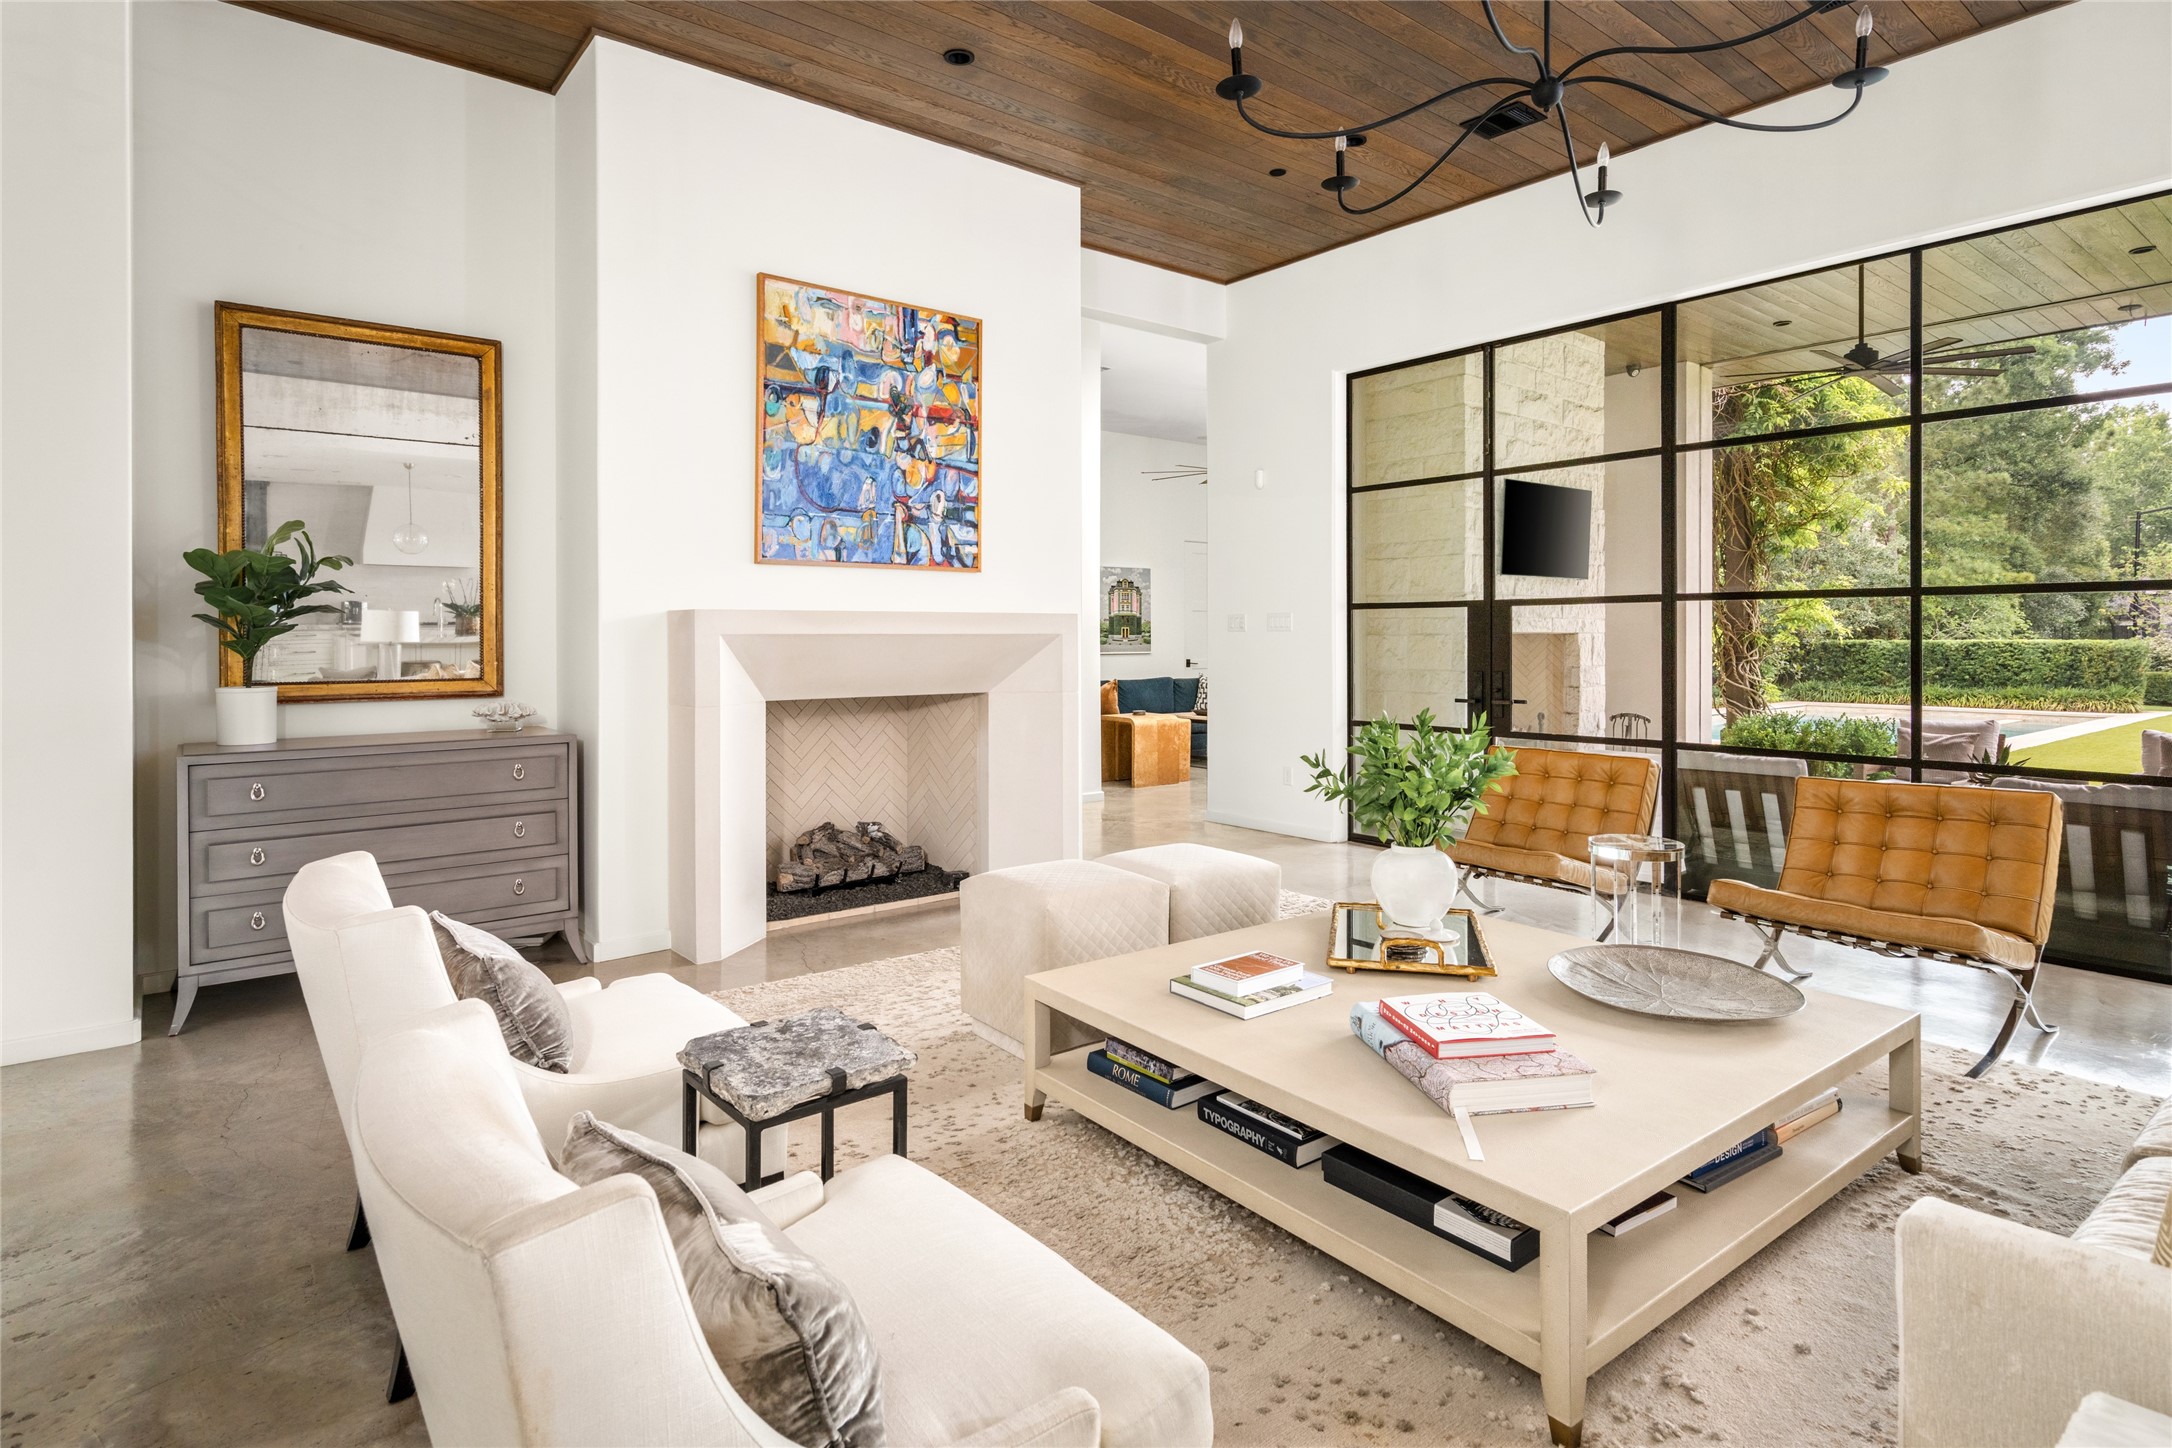
Warm wood ceilings, a clean-lined fireplace, and custom steel-and-glass doors manufactured by Rehme create a sophisticated gathering space with a seamless connection to the covered patio and resort-style backyard.
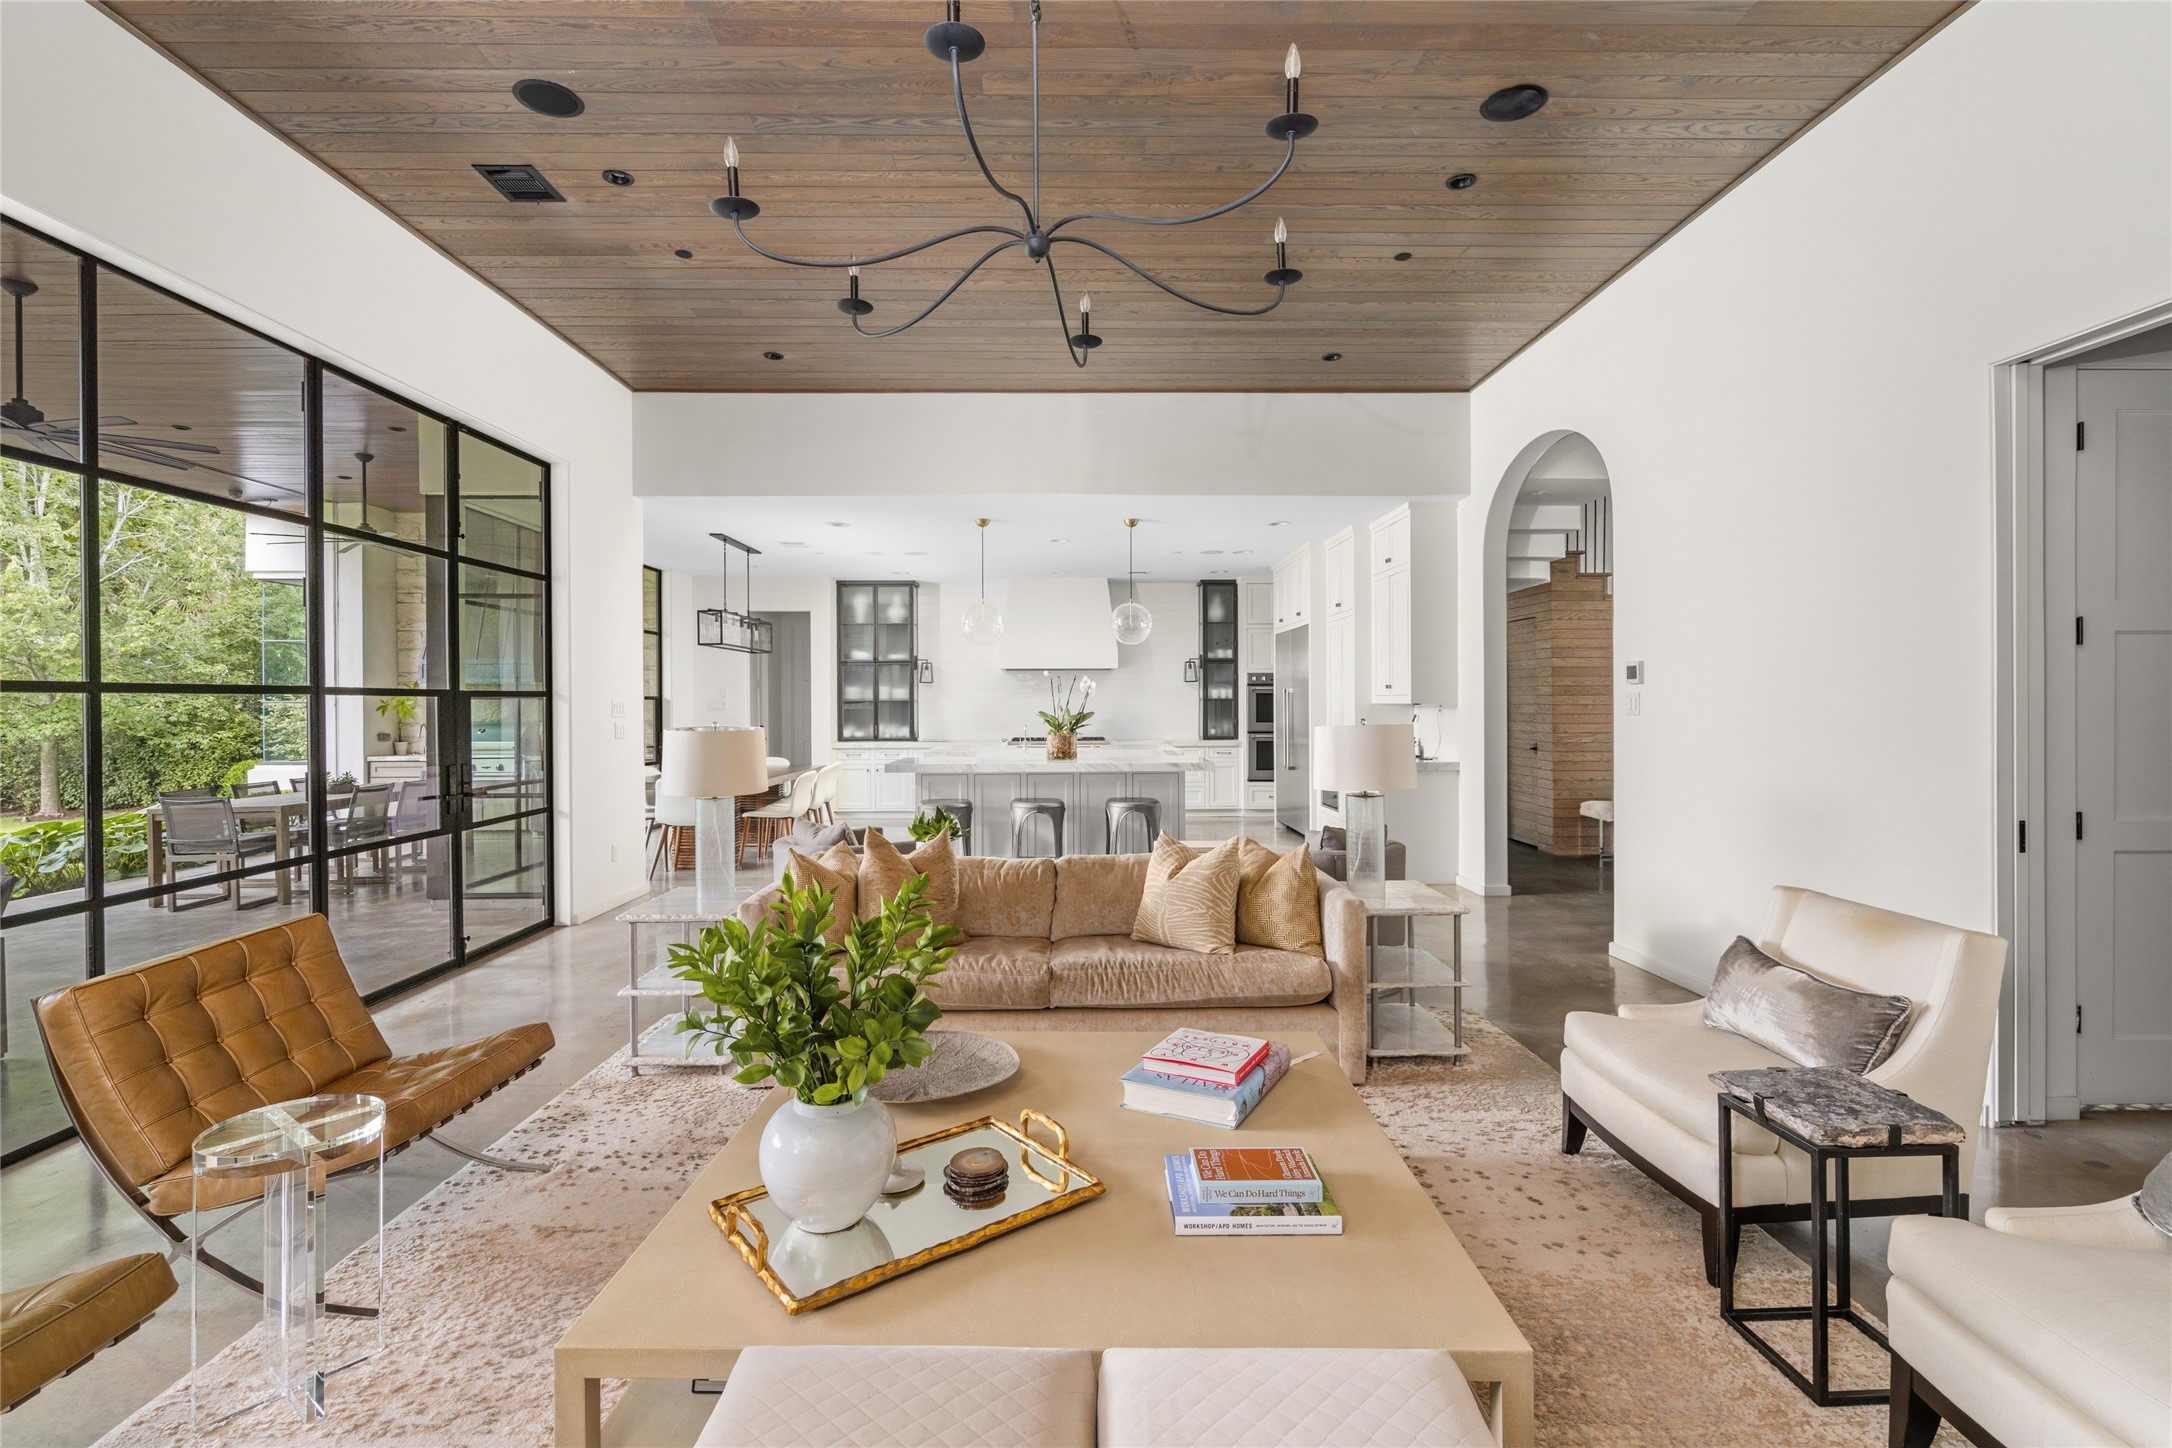
Defined by its warm wood ceiling and open connection to the kitchen and exterior, the family room is designed for both comfortable everyday living and easy entertaining.
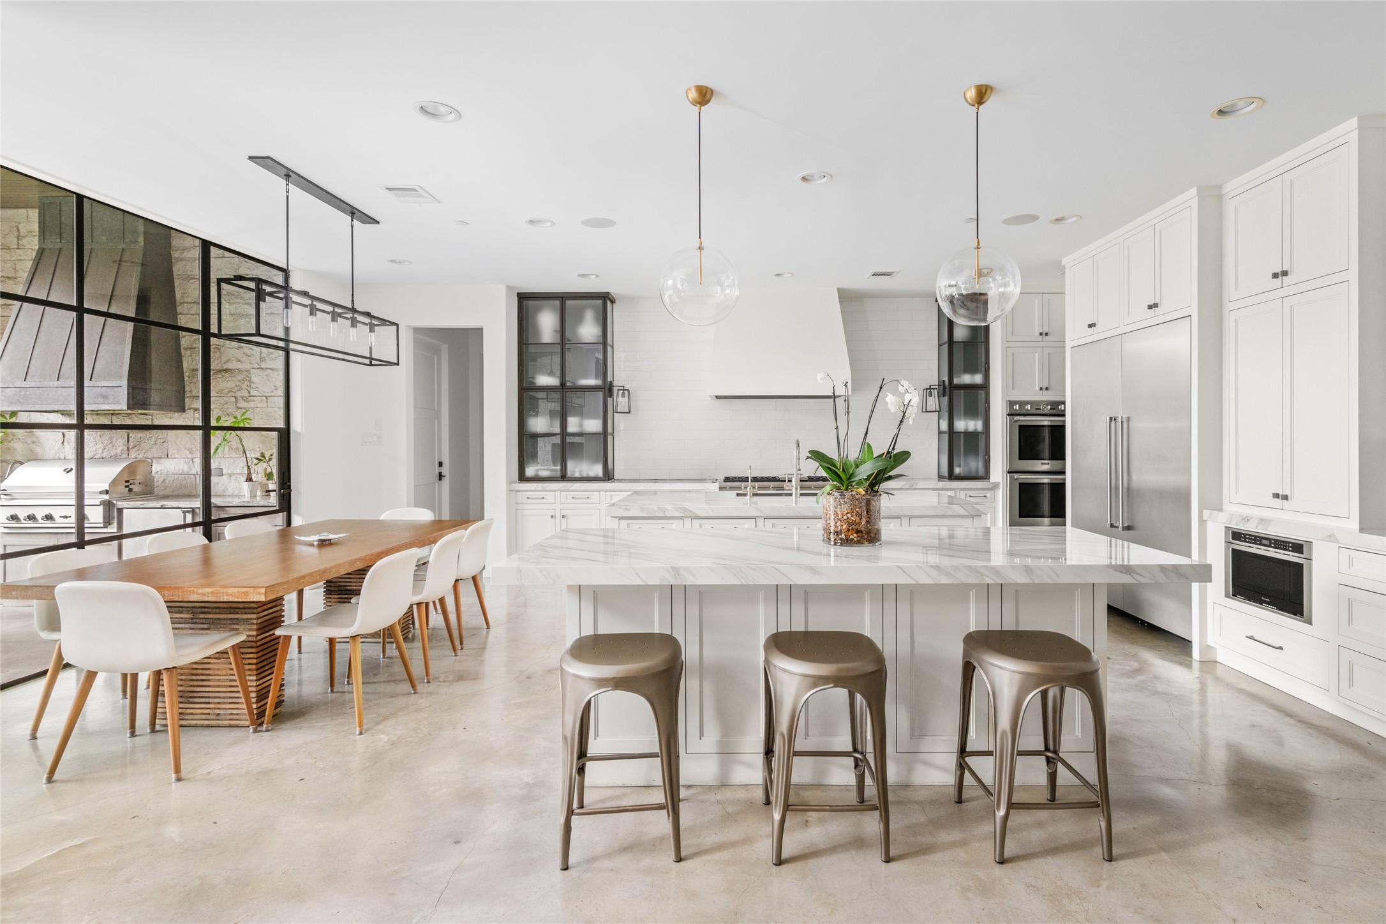
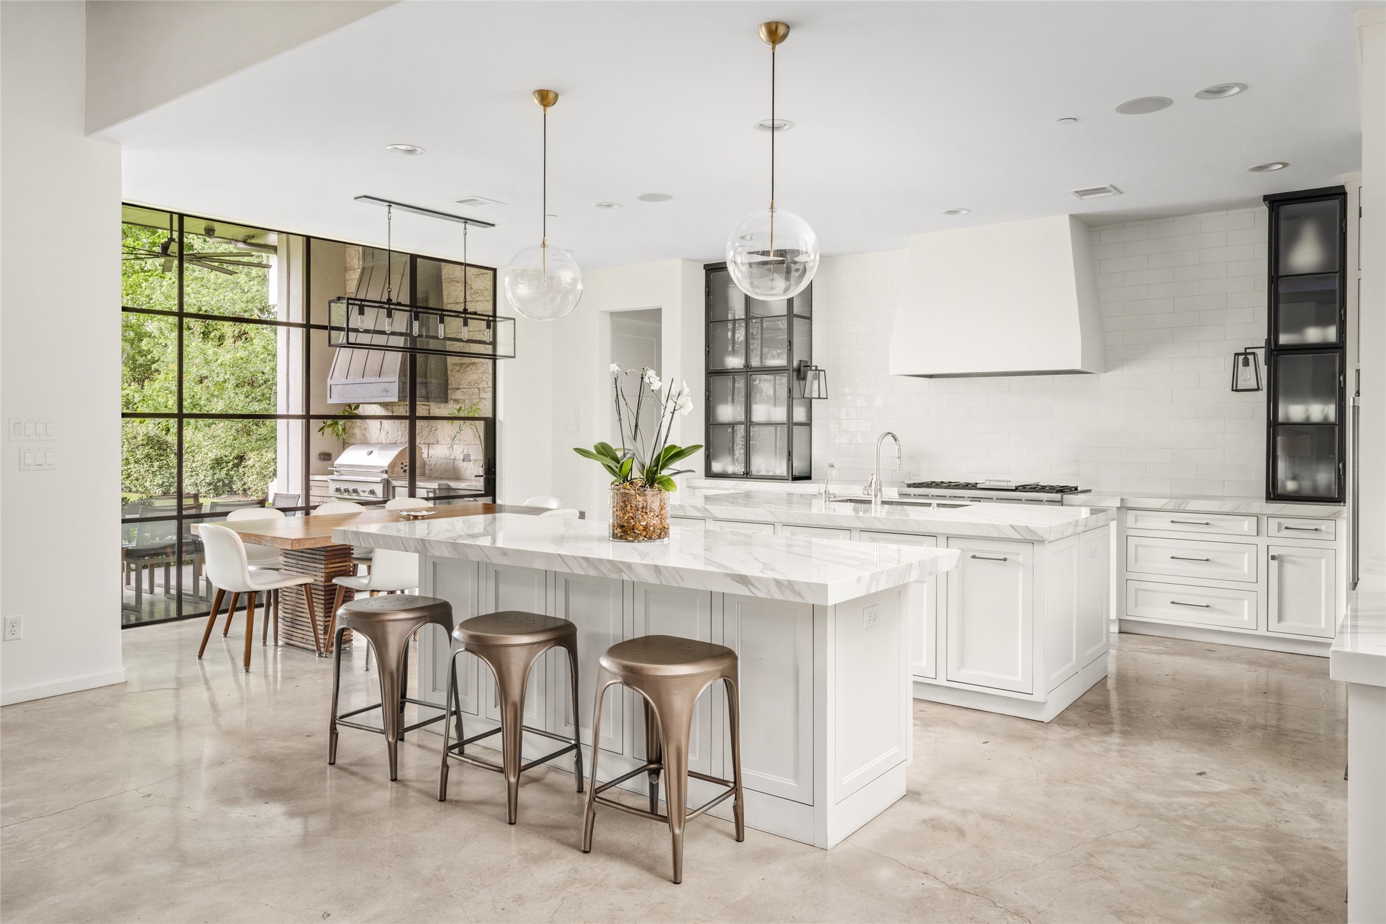
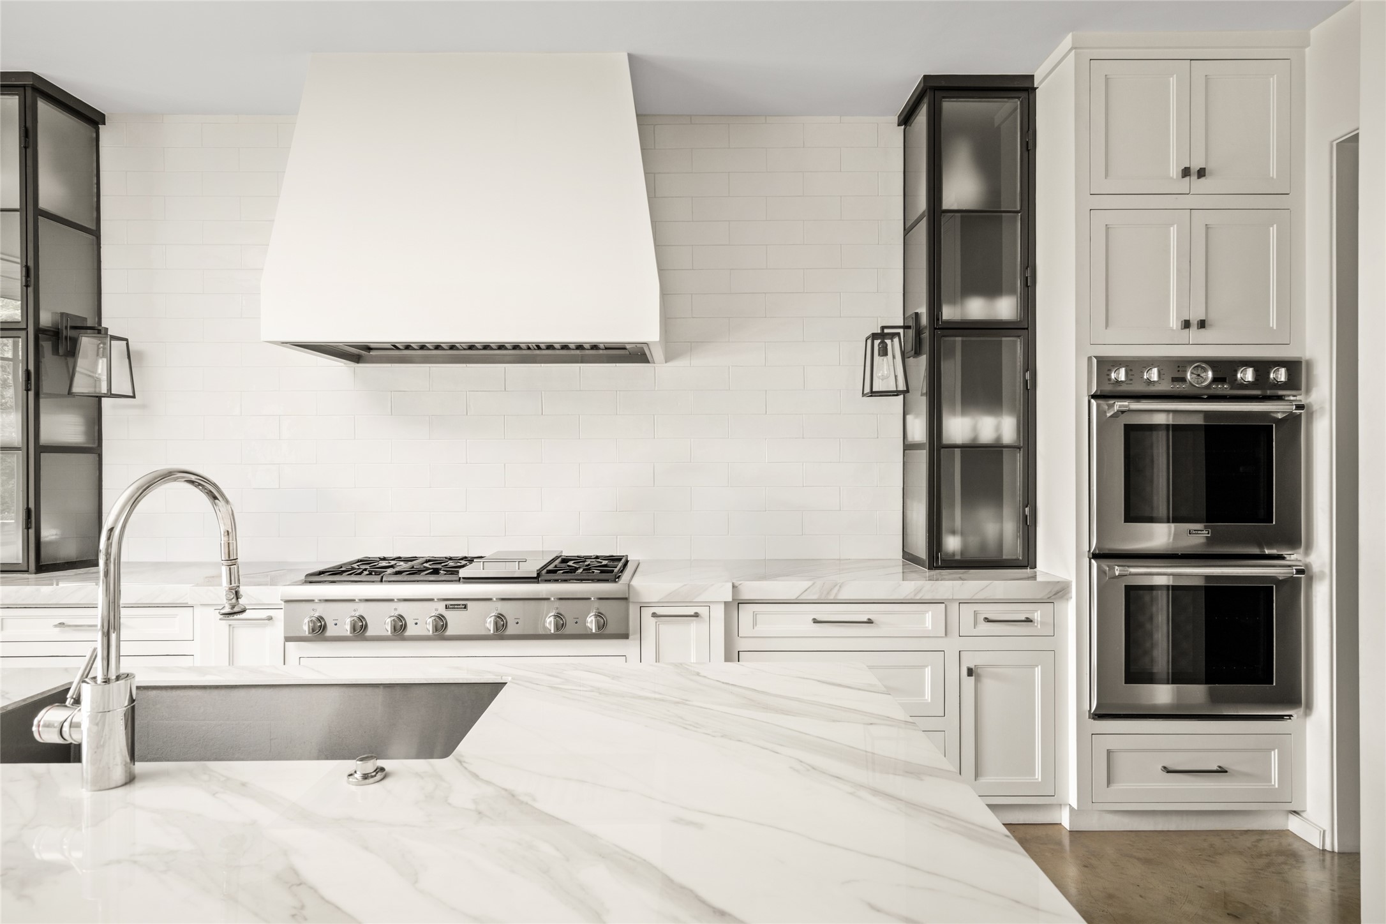
Crisp custom cabinetry, marble surfaces, and built-in appliances create a beautifully composed kitchen, with a generous island providing casual seating and ample workspace.
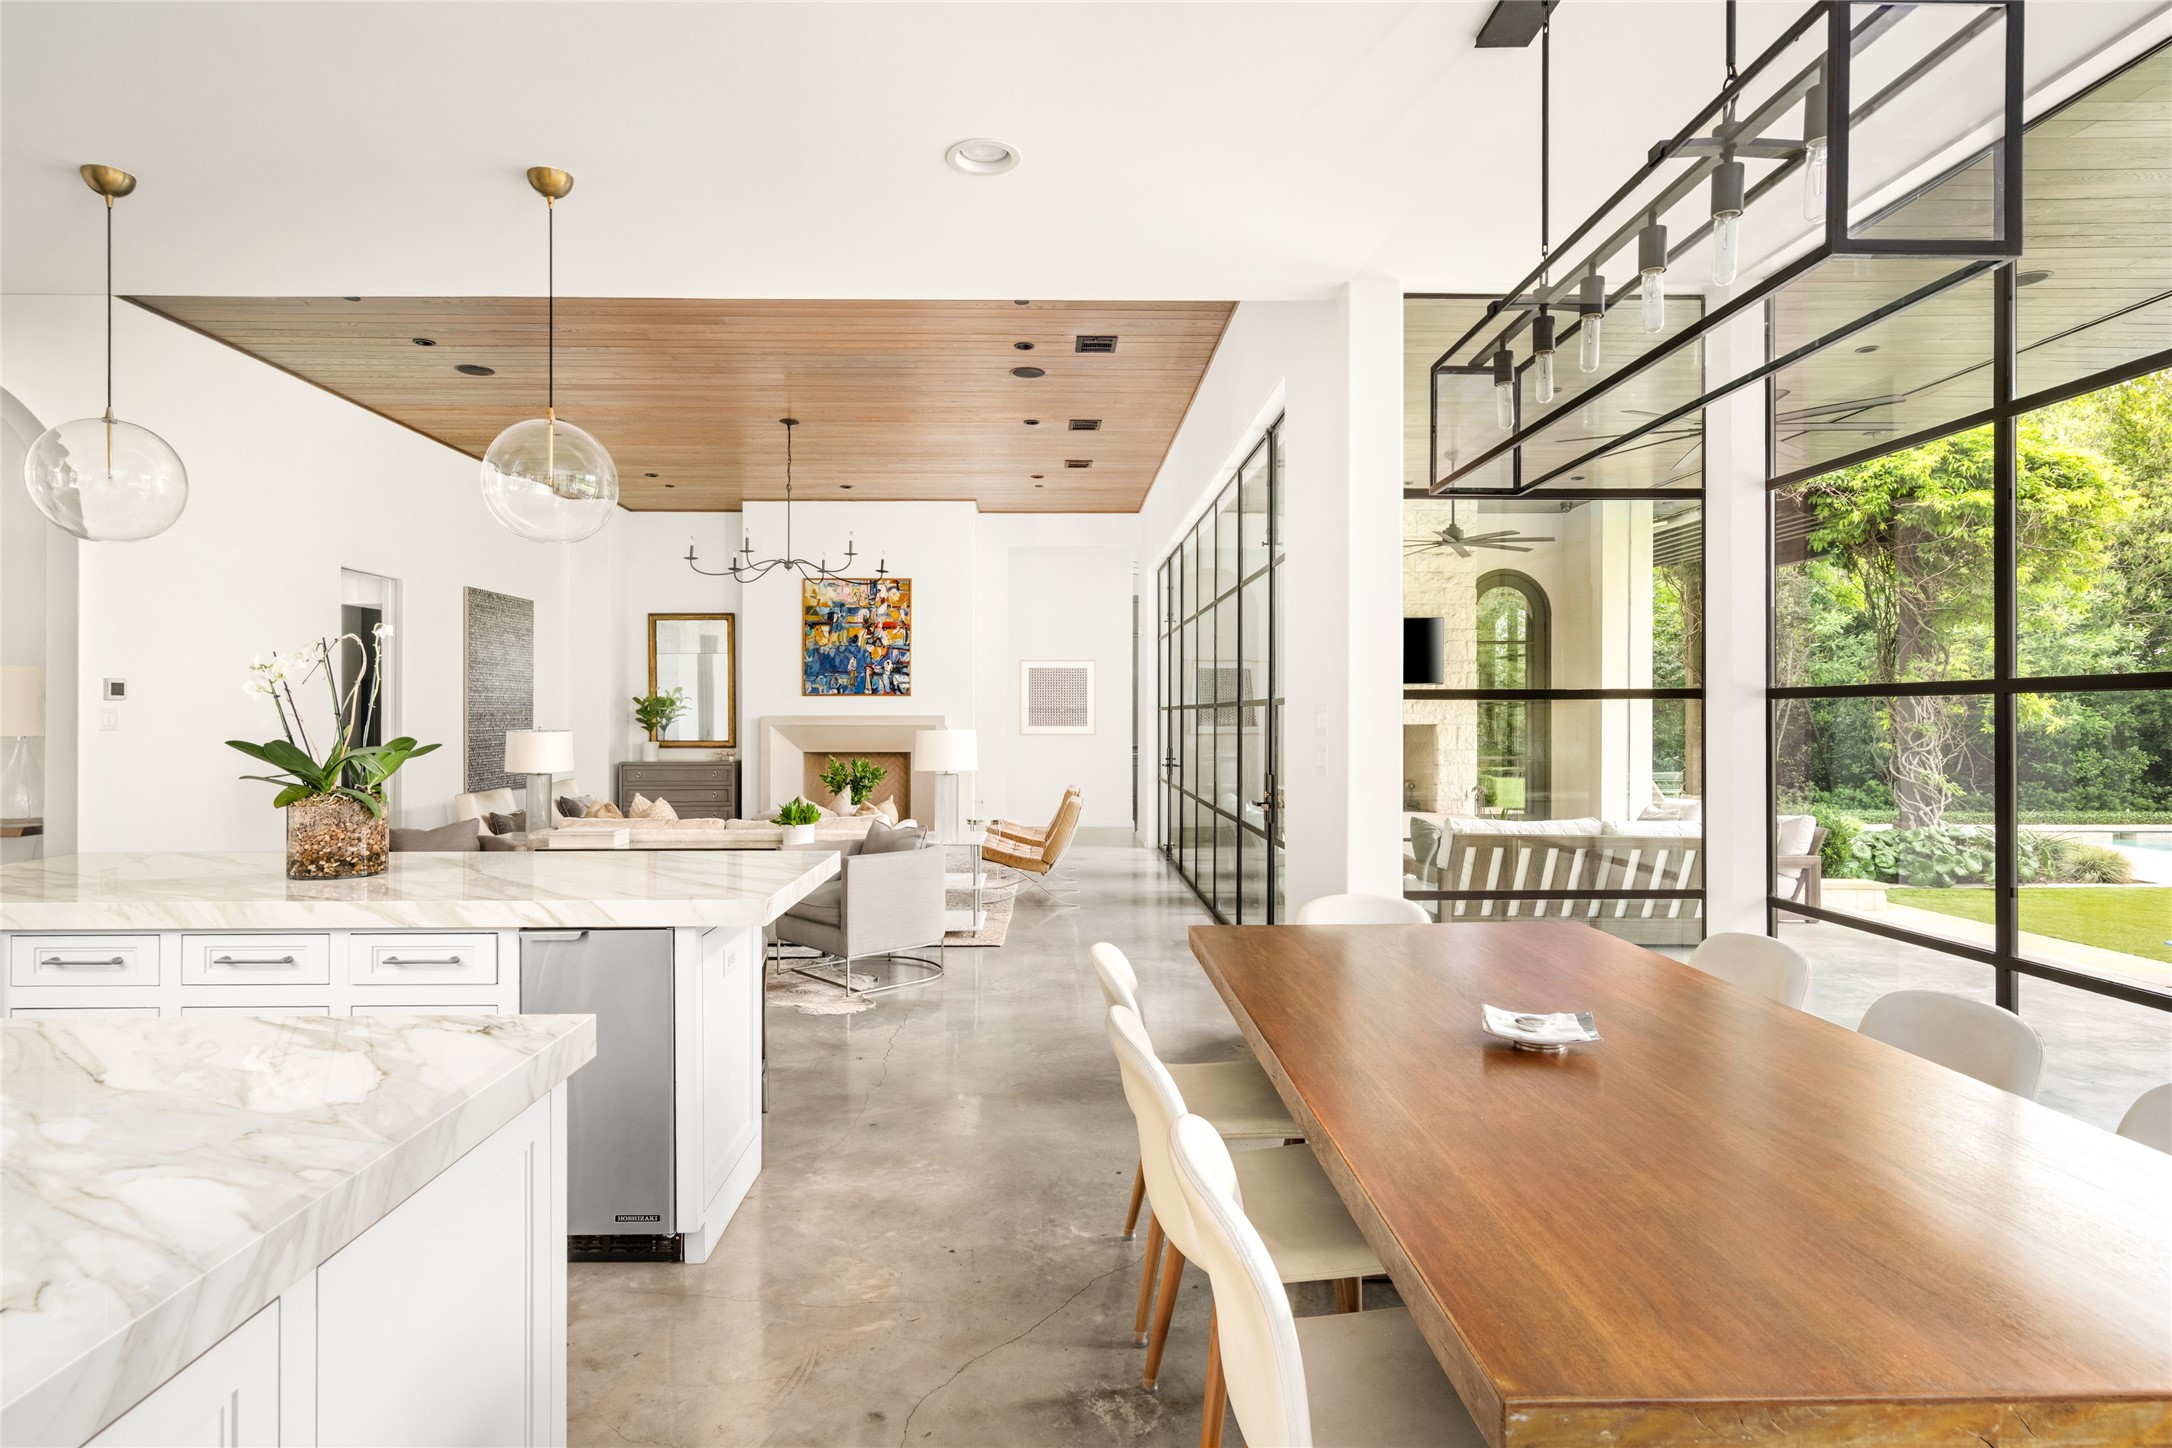
Dual marble islands define the kitchen, complemented by an adjoining casual dining area and broad views to the greenery beyond.
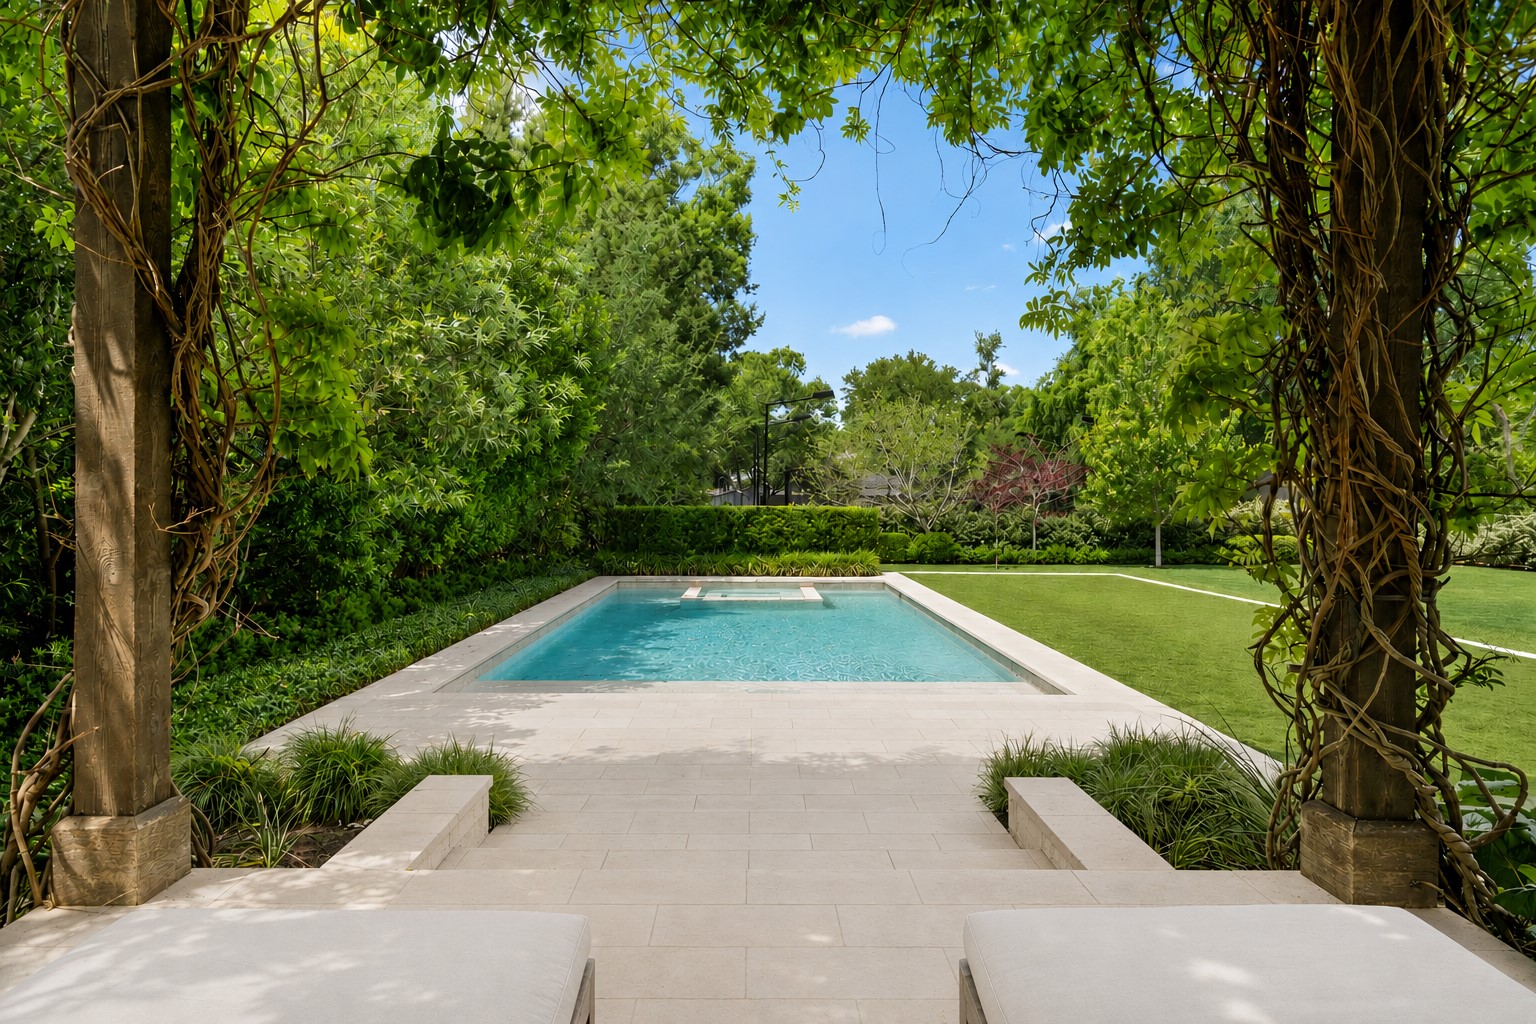
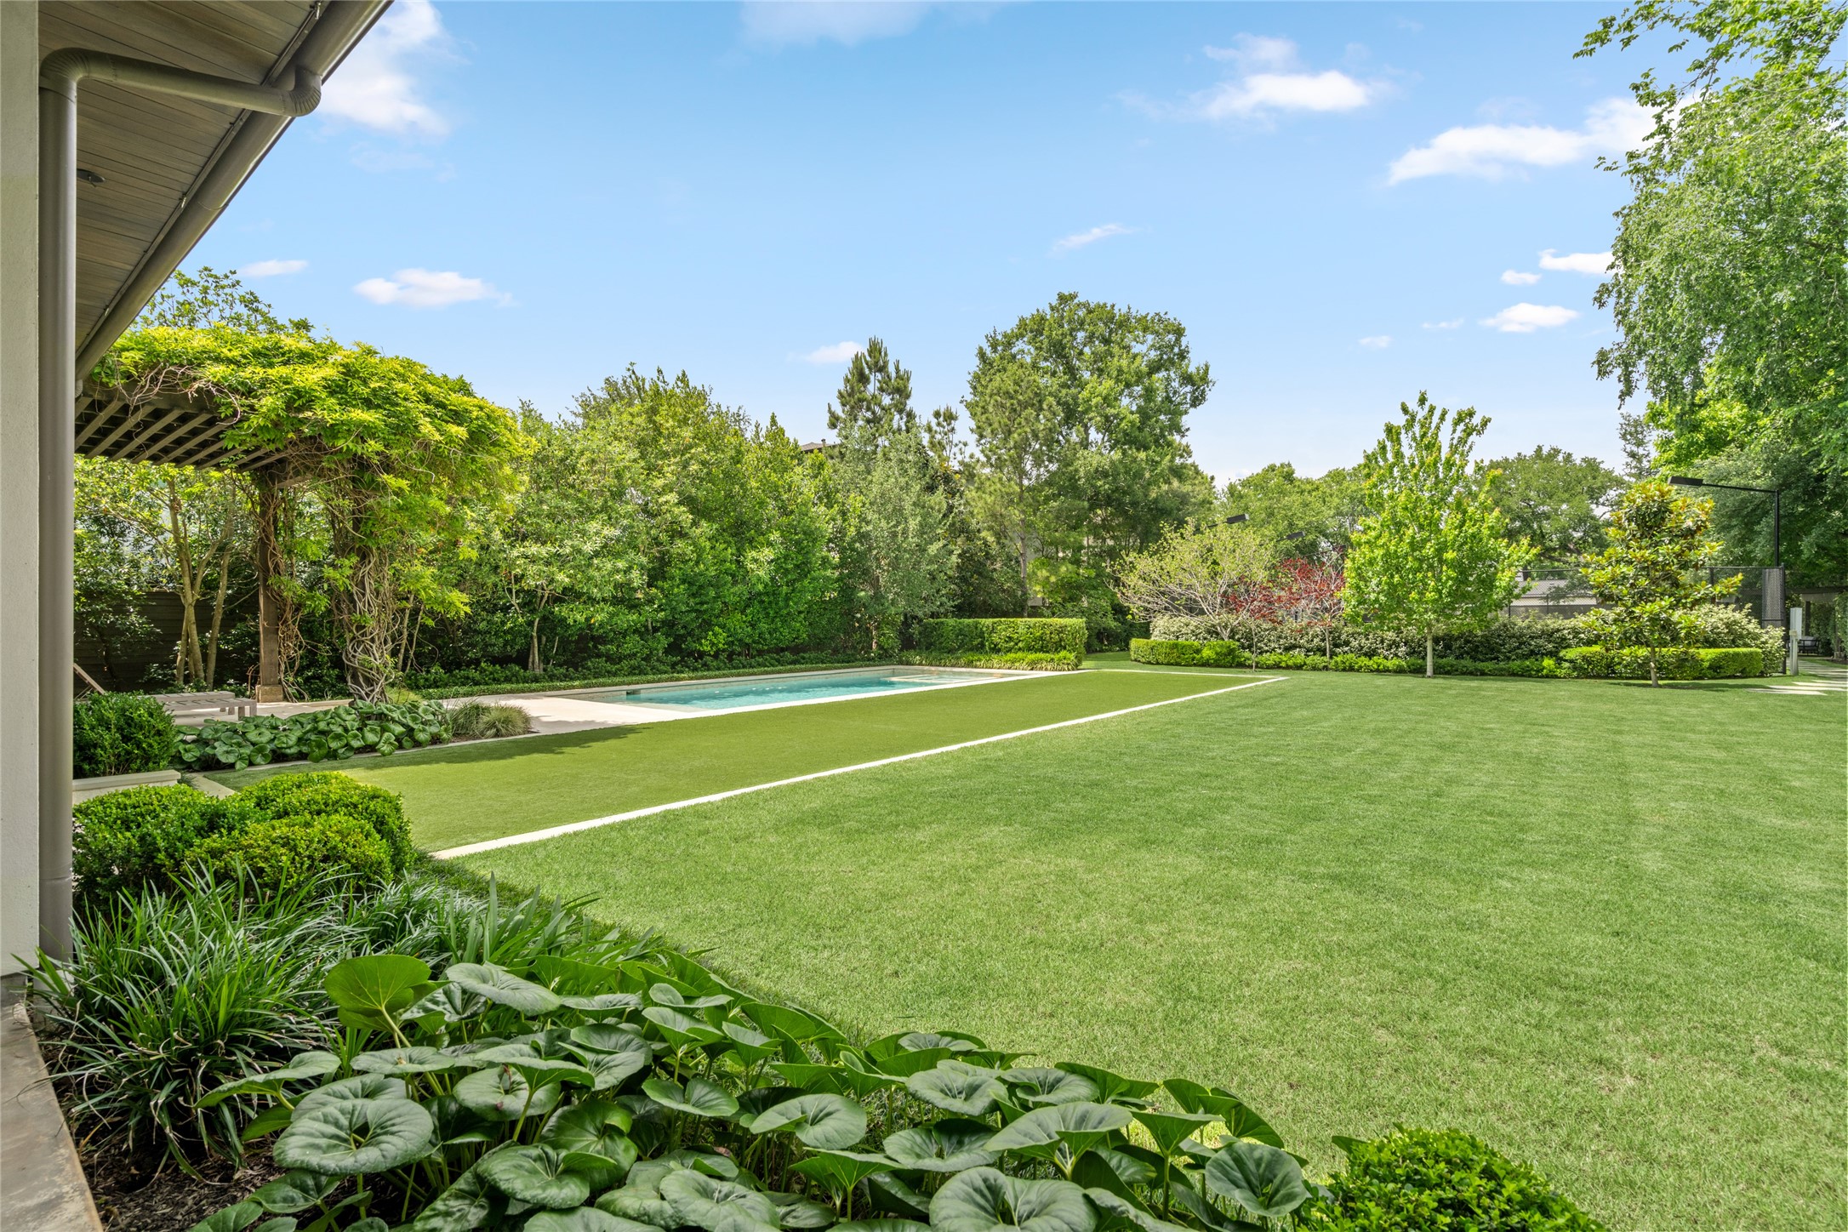
Surrounded by mature landscaping, the pool enjoys an open outlook across the lawn, offering a beautifully composed setting for both quiet relaxation and outdoor entertaining.
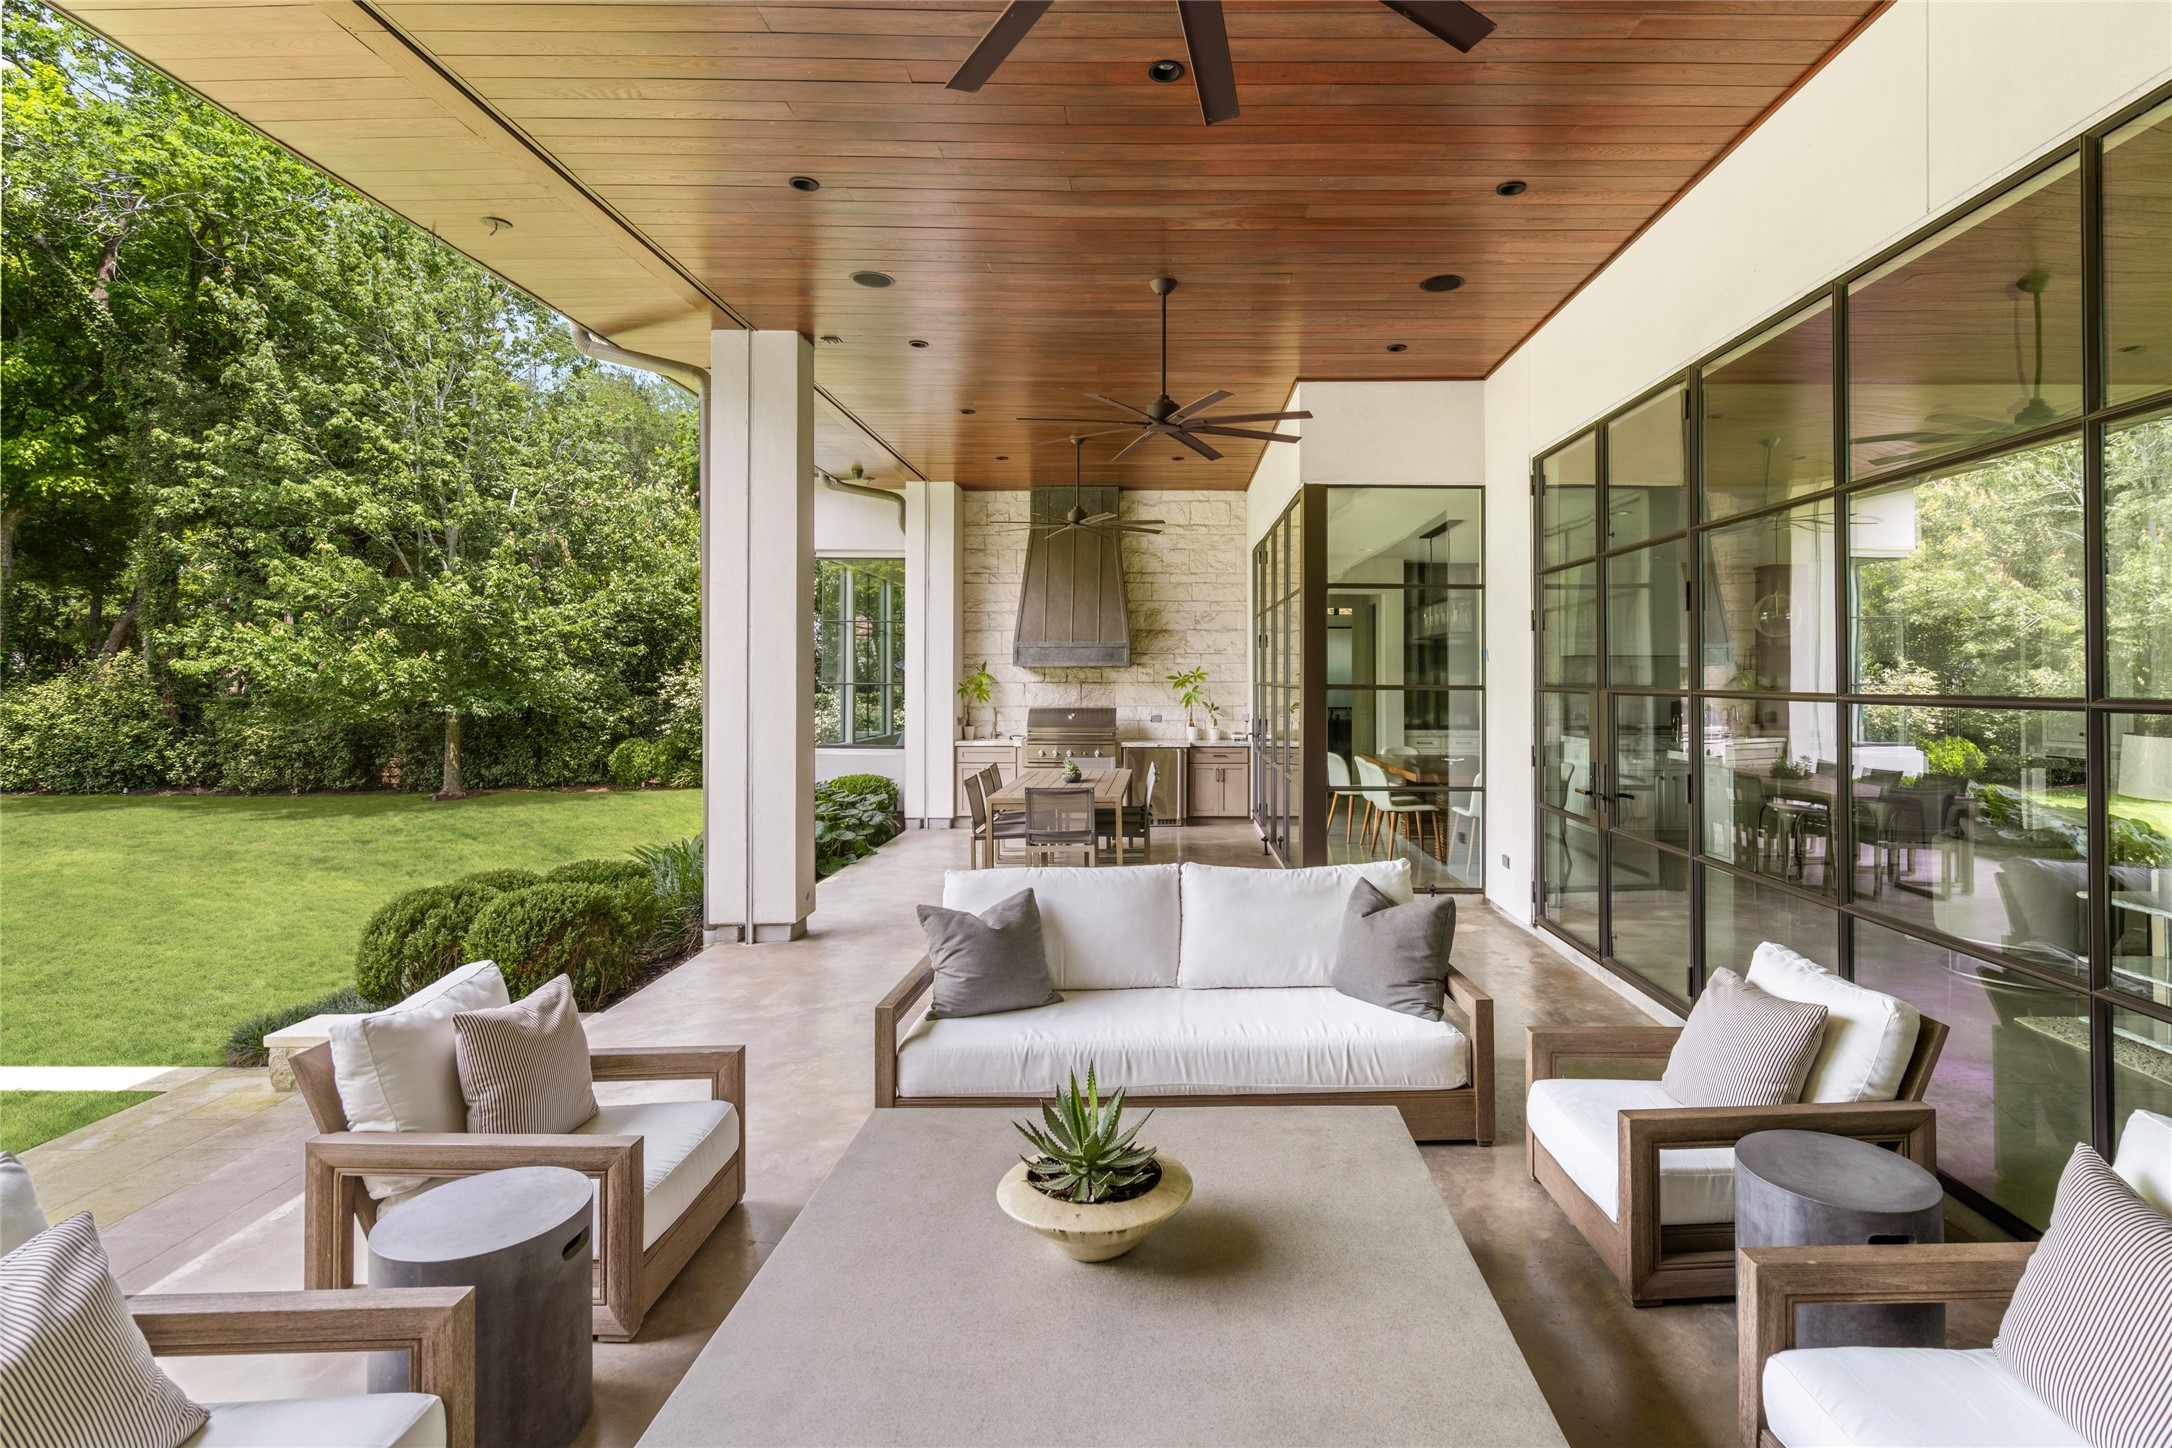
Designed for year-round enjoyment, the covered terrace pairs a warm wood ceiling with generous lounge space, a built-in outdoor kitchen, and an effortless connection to the surrounding grounds.
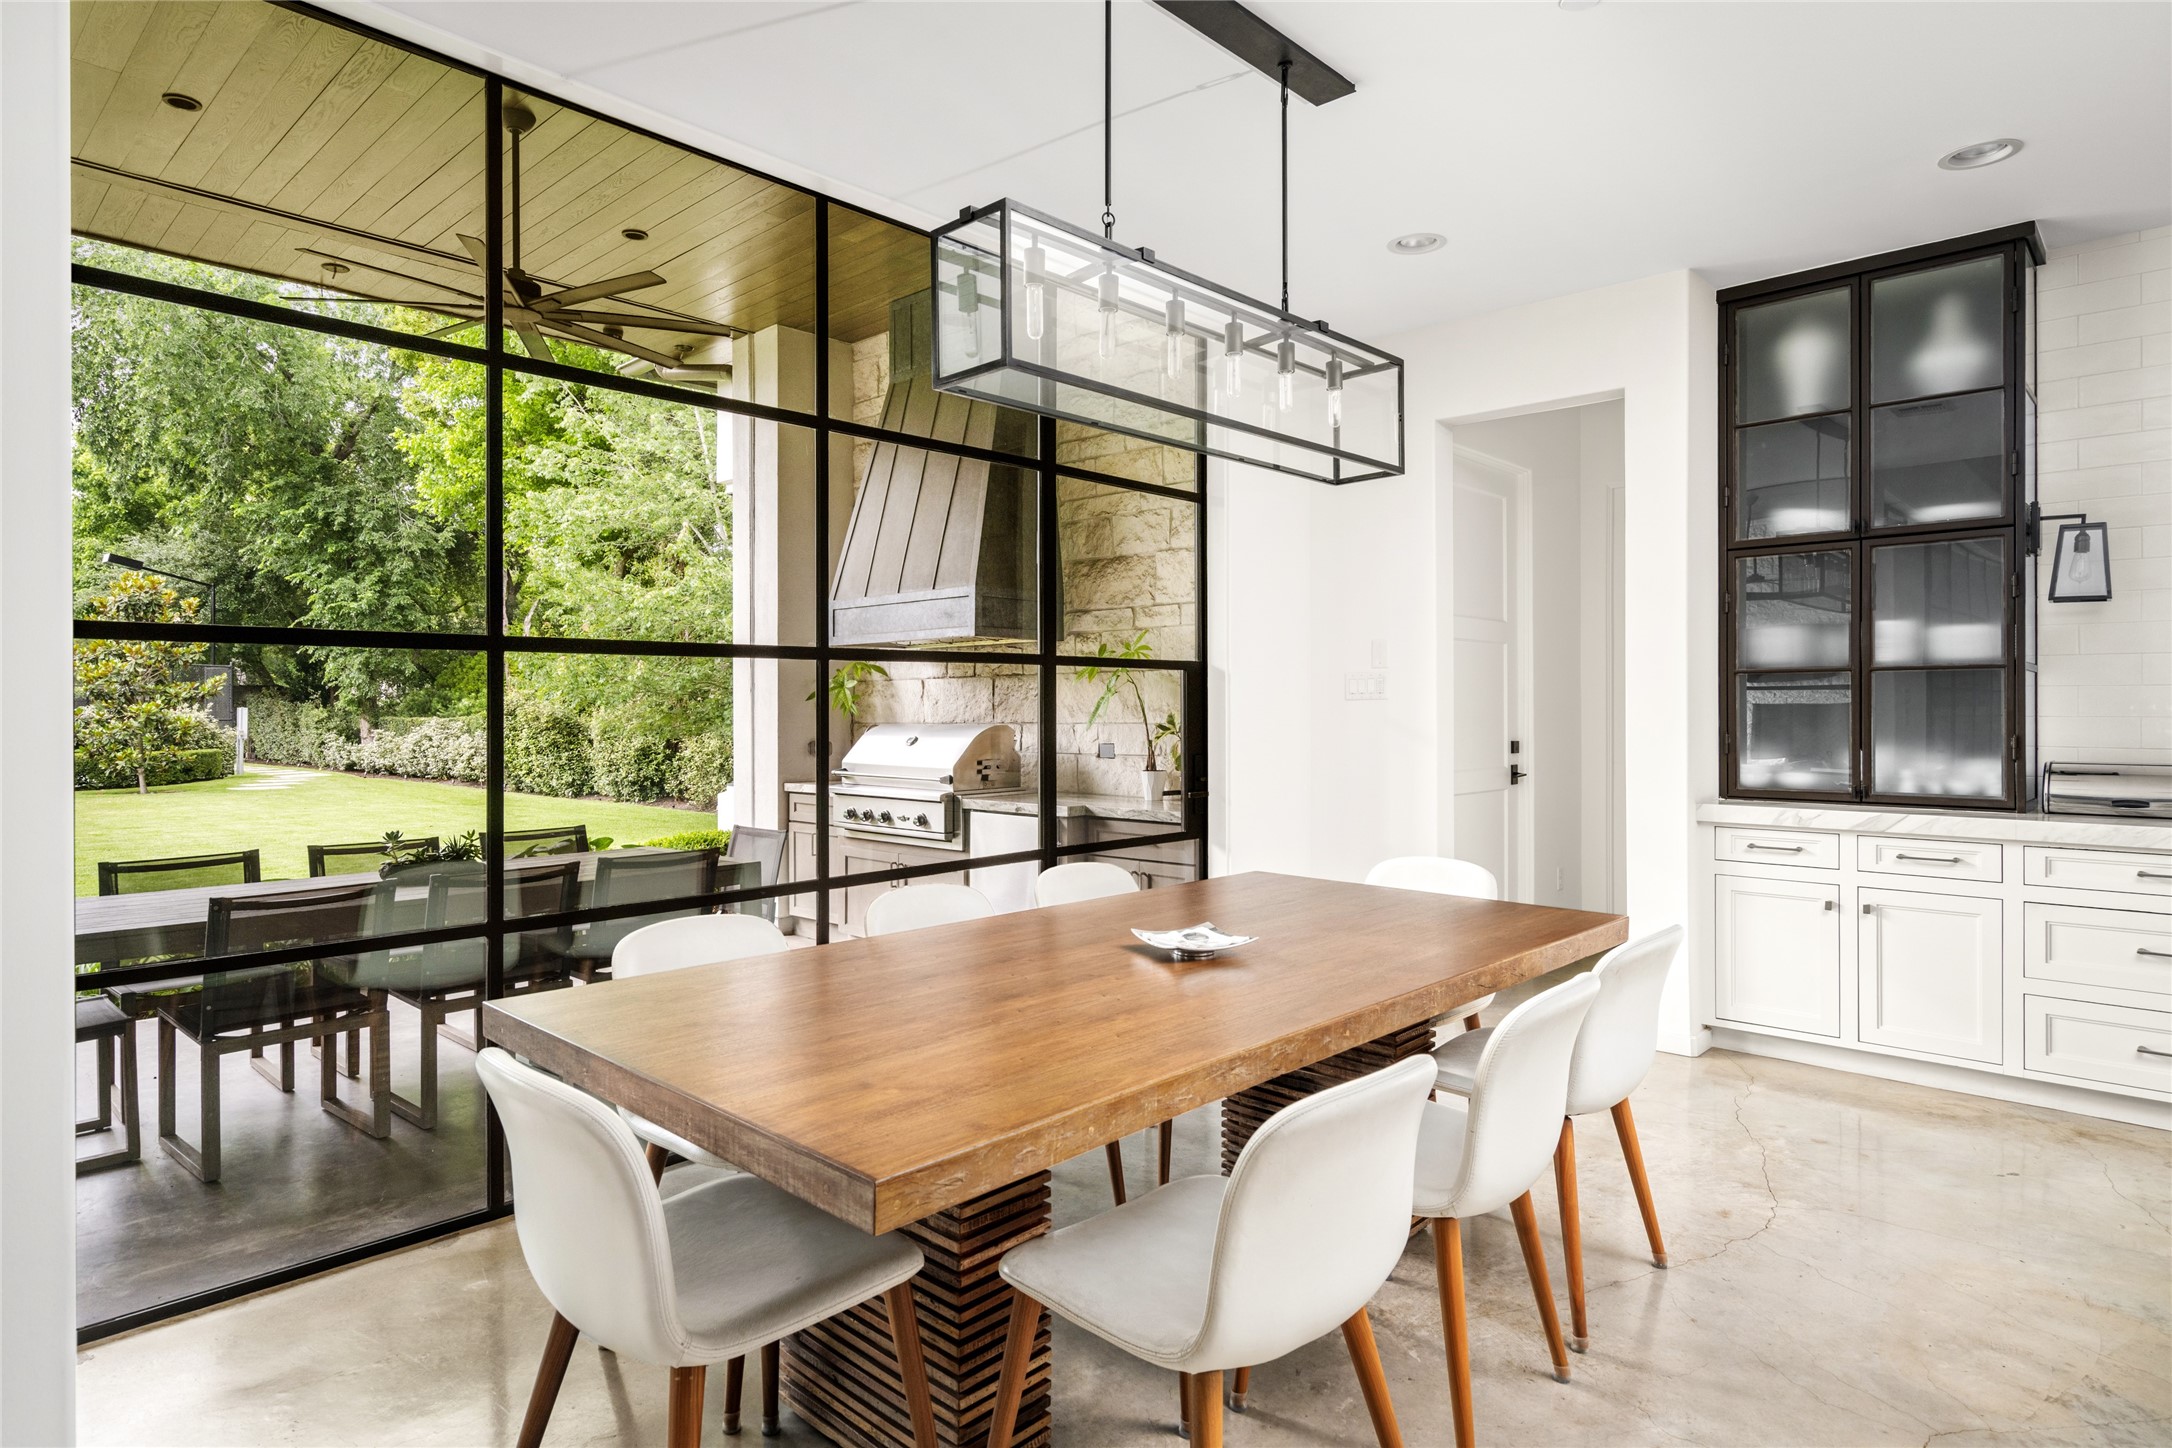
Walls of steel-framed glass fill the breakfast area with natural light while drawing the eye toward the covered terrace, outdoor kitchen, and garden beyond.
Sweeping sight-lines connect the kitchen, dining, and living areas, while steel-framed glass draws the eye outward to the covered terrace and landscaped grounds beyond.
The beautifully appointed chef's kitchen is equipped with a professional-grade Thermador appliance package, Hoshizaki ice maker, additional specialty appliances, and an expansive marble island.
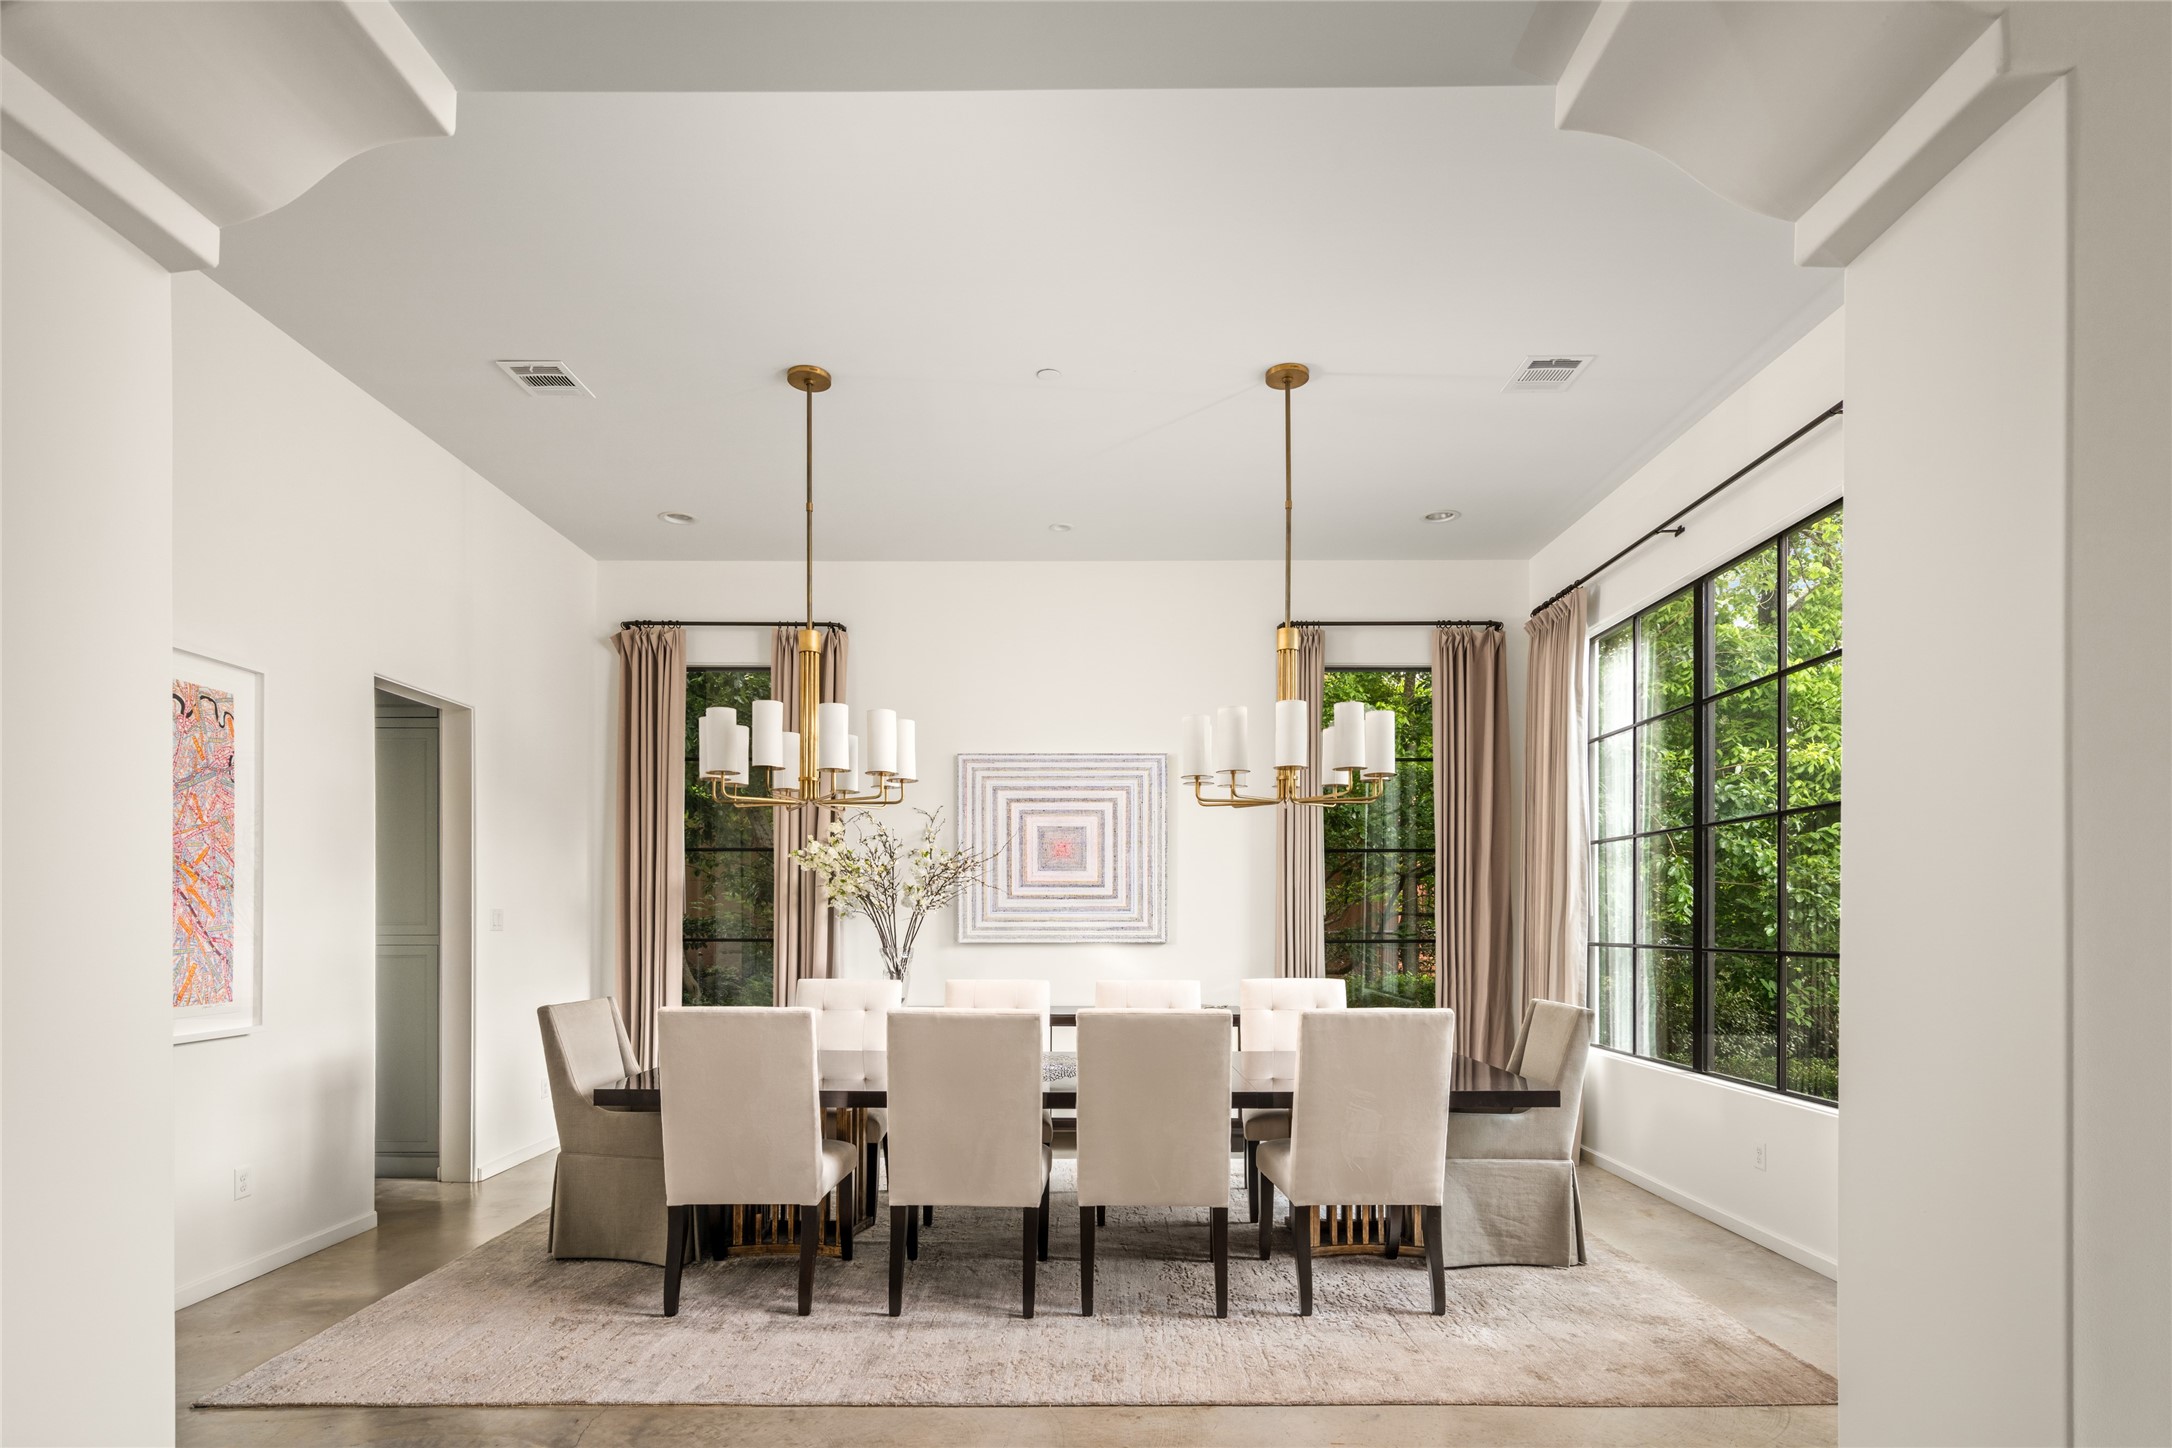
Balanced in scale and symmetry, the dining room pairs twin chandeliers with tall steel-framed windows and beautiful views, creating a polished setting for gatherings large or small.
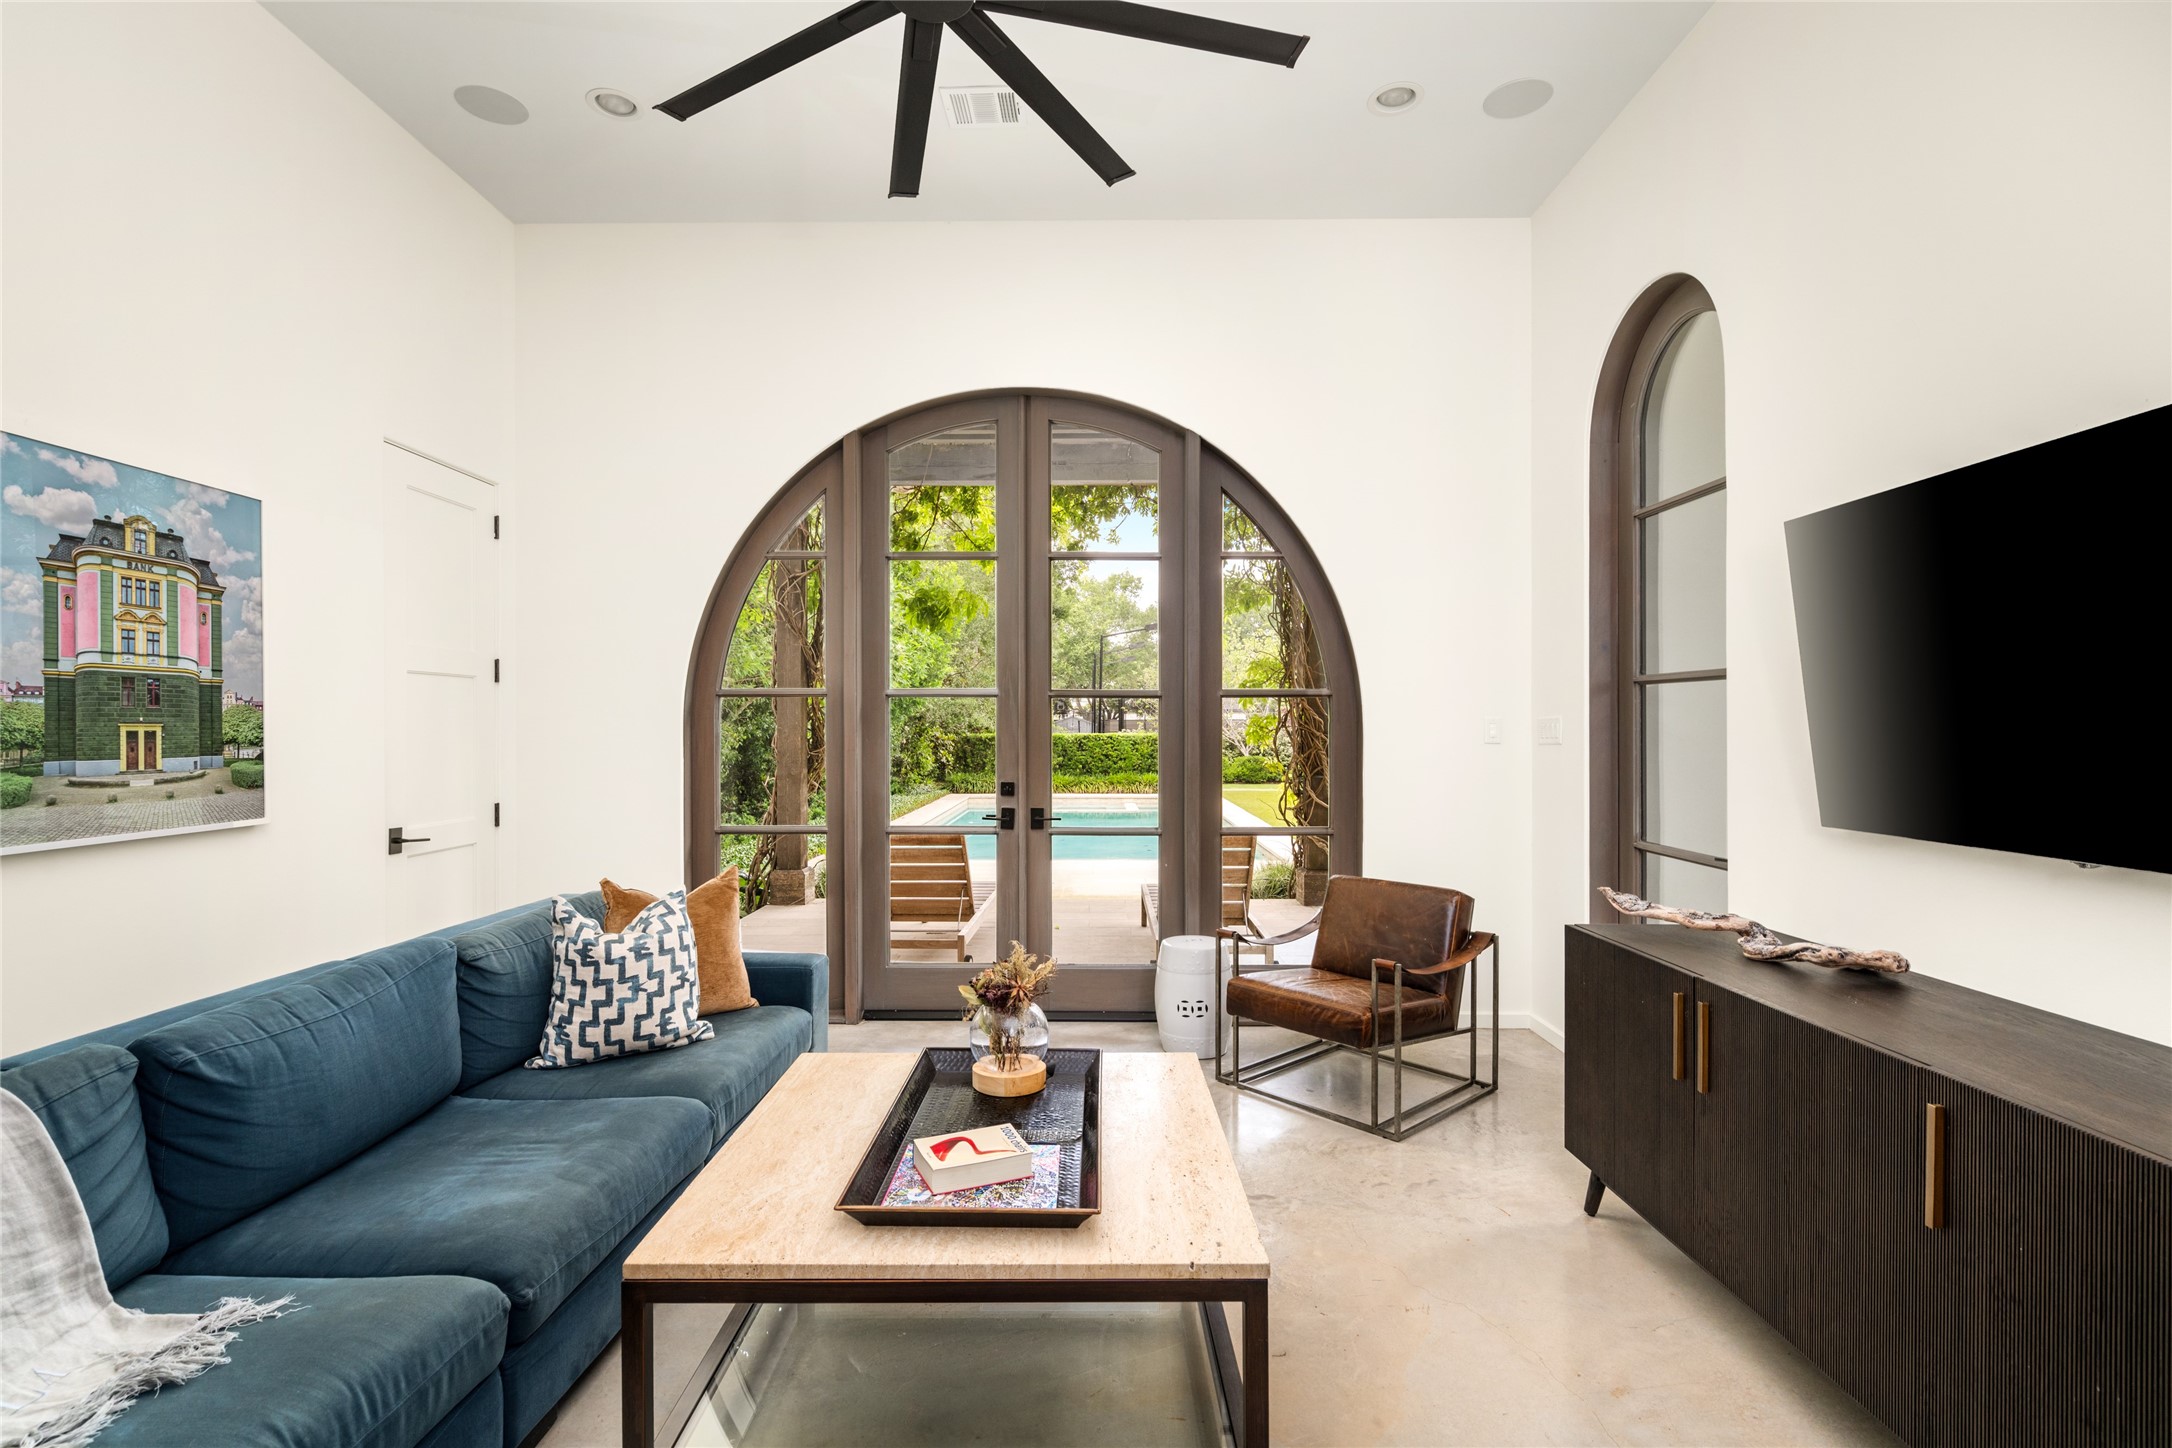
Opening toward the pool through distinctive arched doors, this secondary living space offers a comfortable retreat for casual lounging, television, or time with family.
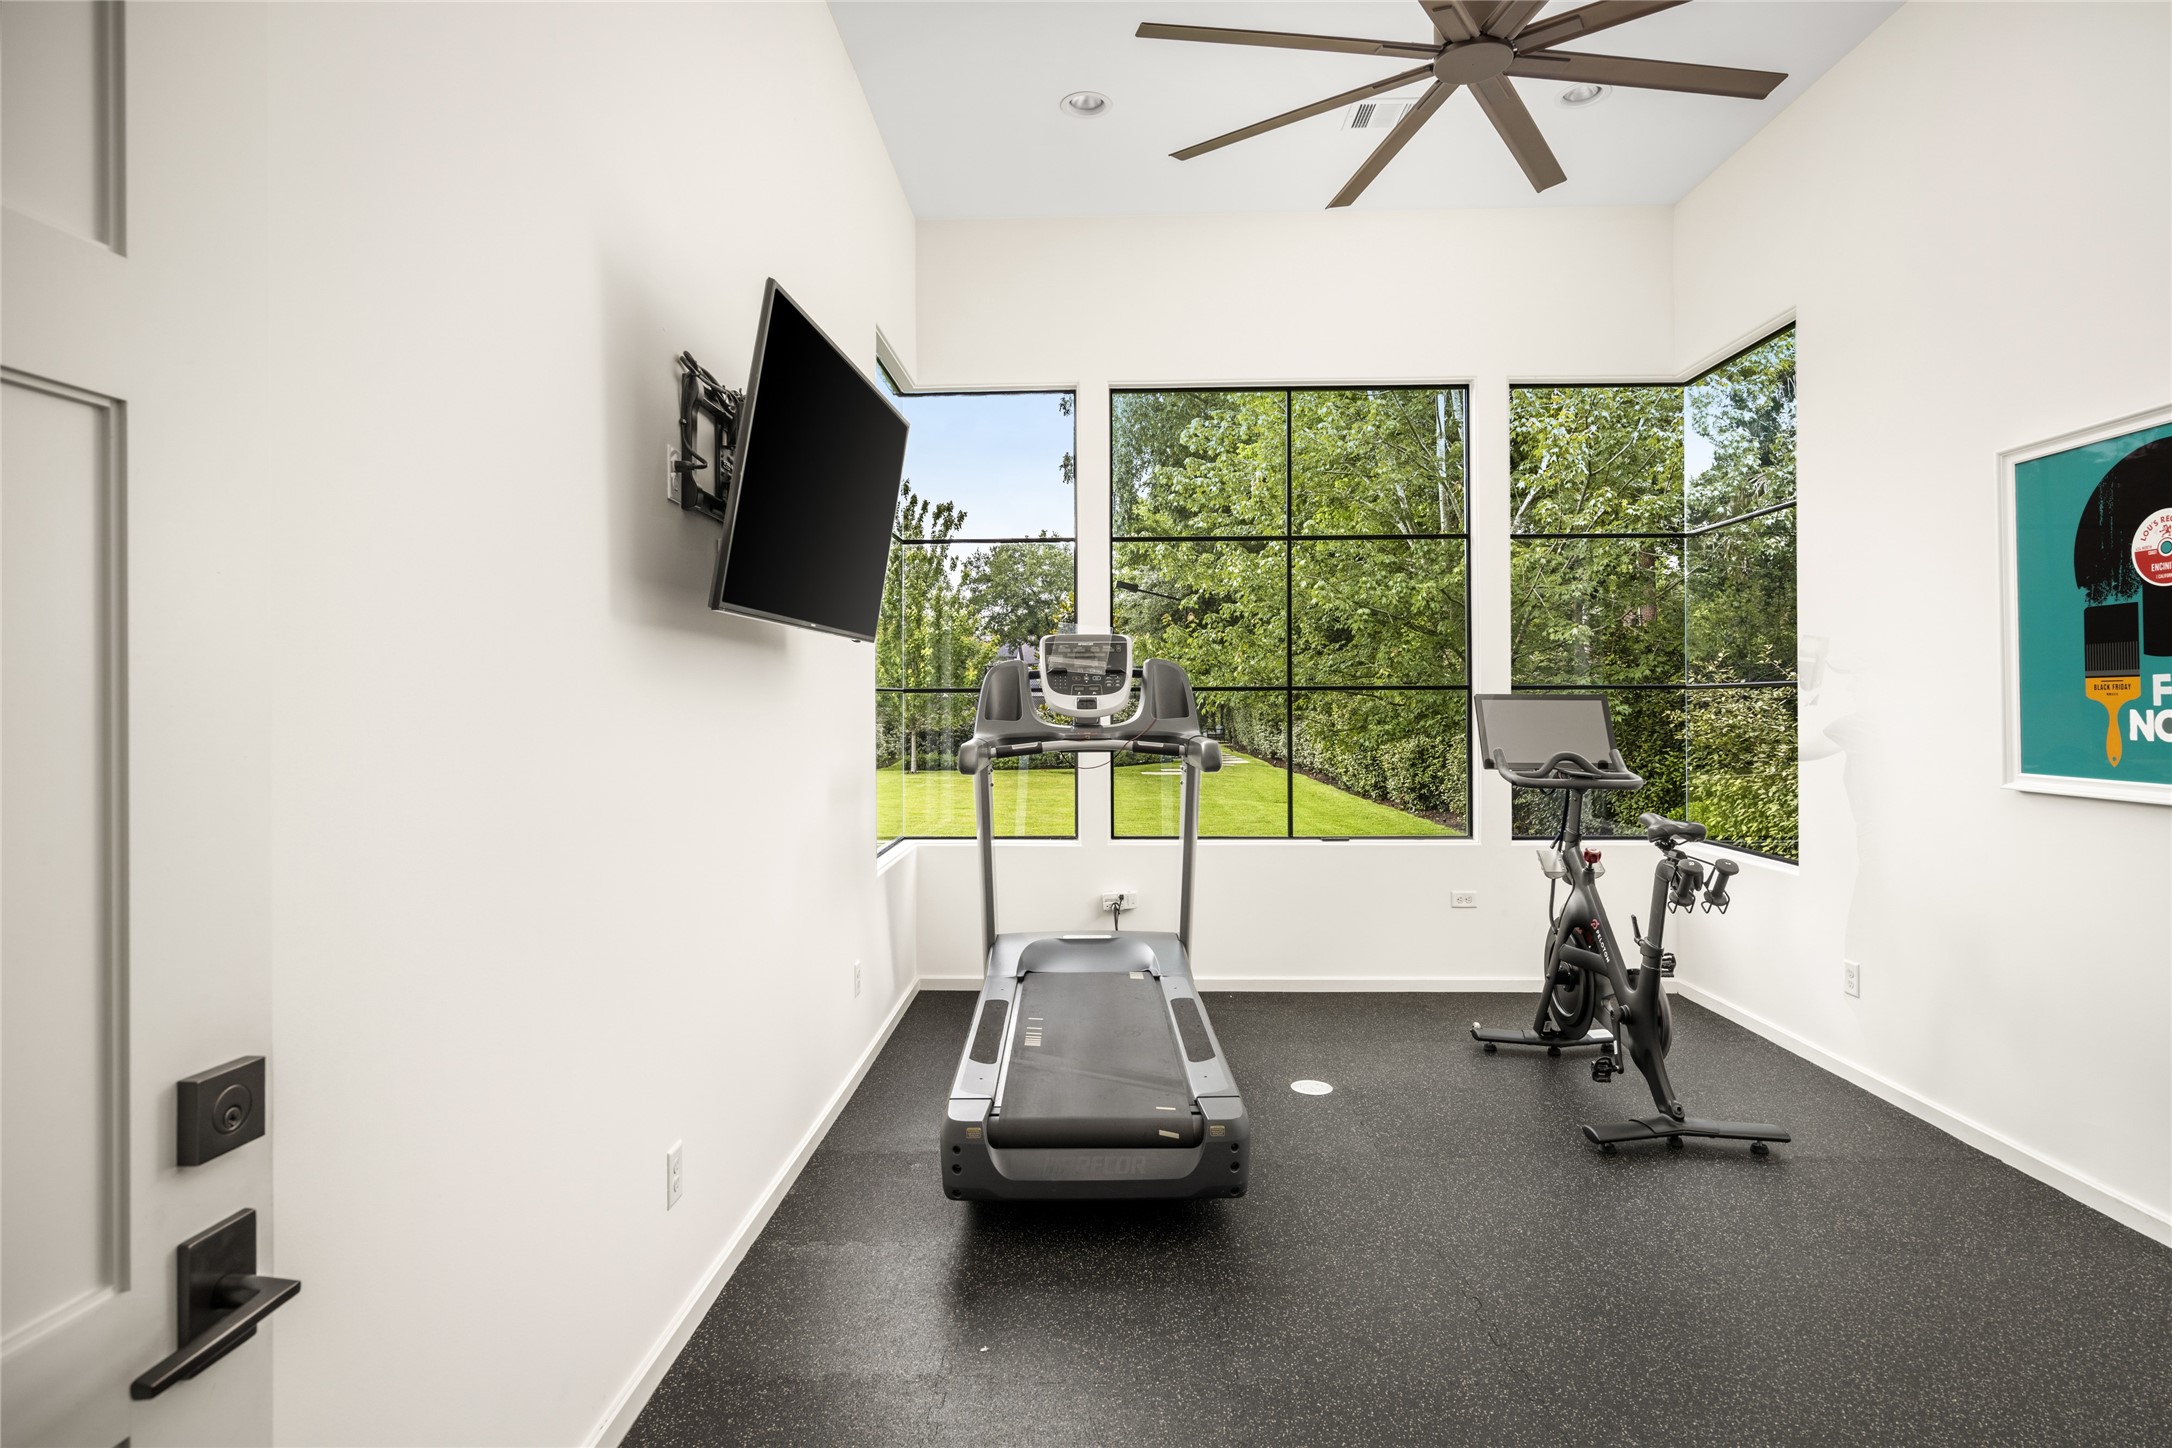
Dedicated to wellness, the private fitness studio features professional-style flooring, ample room for equipment, and garden-facing windows that bring the outdoors into view.
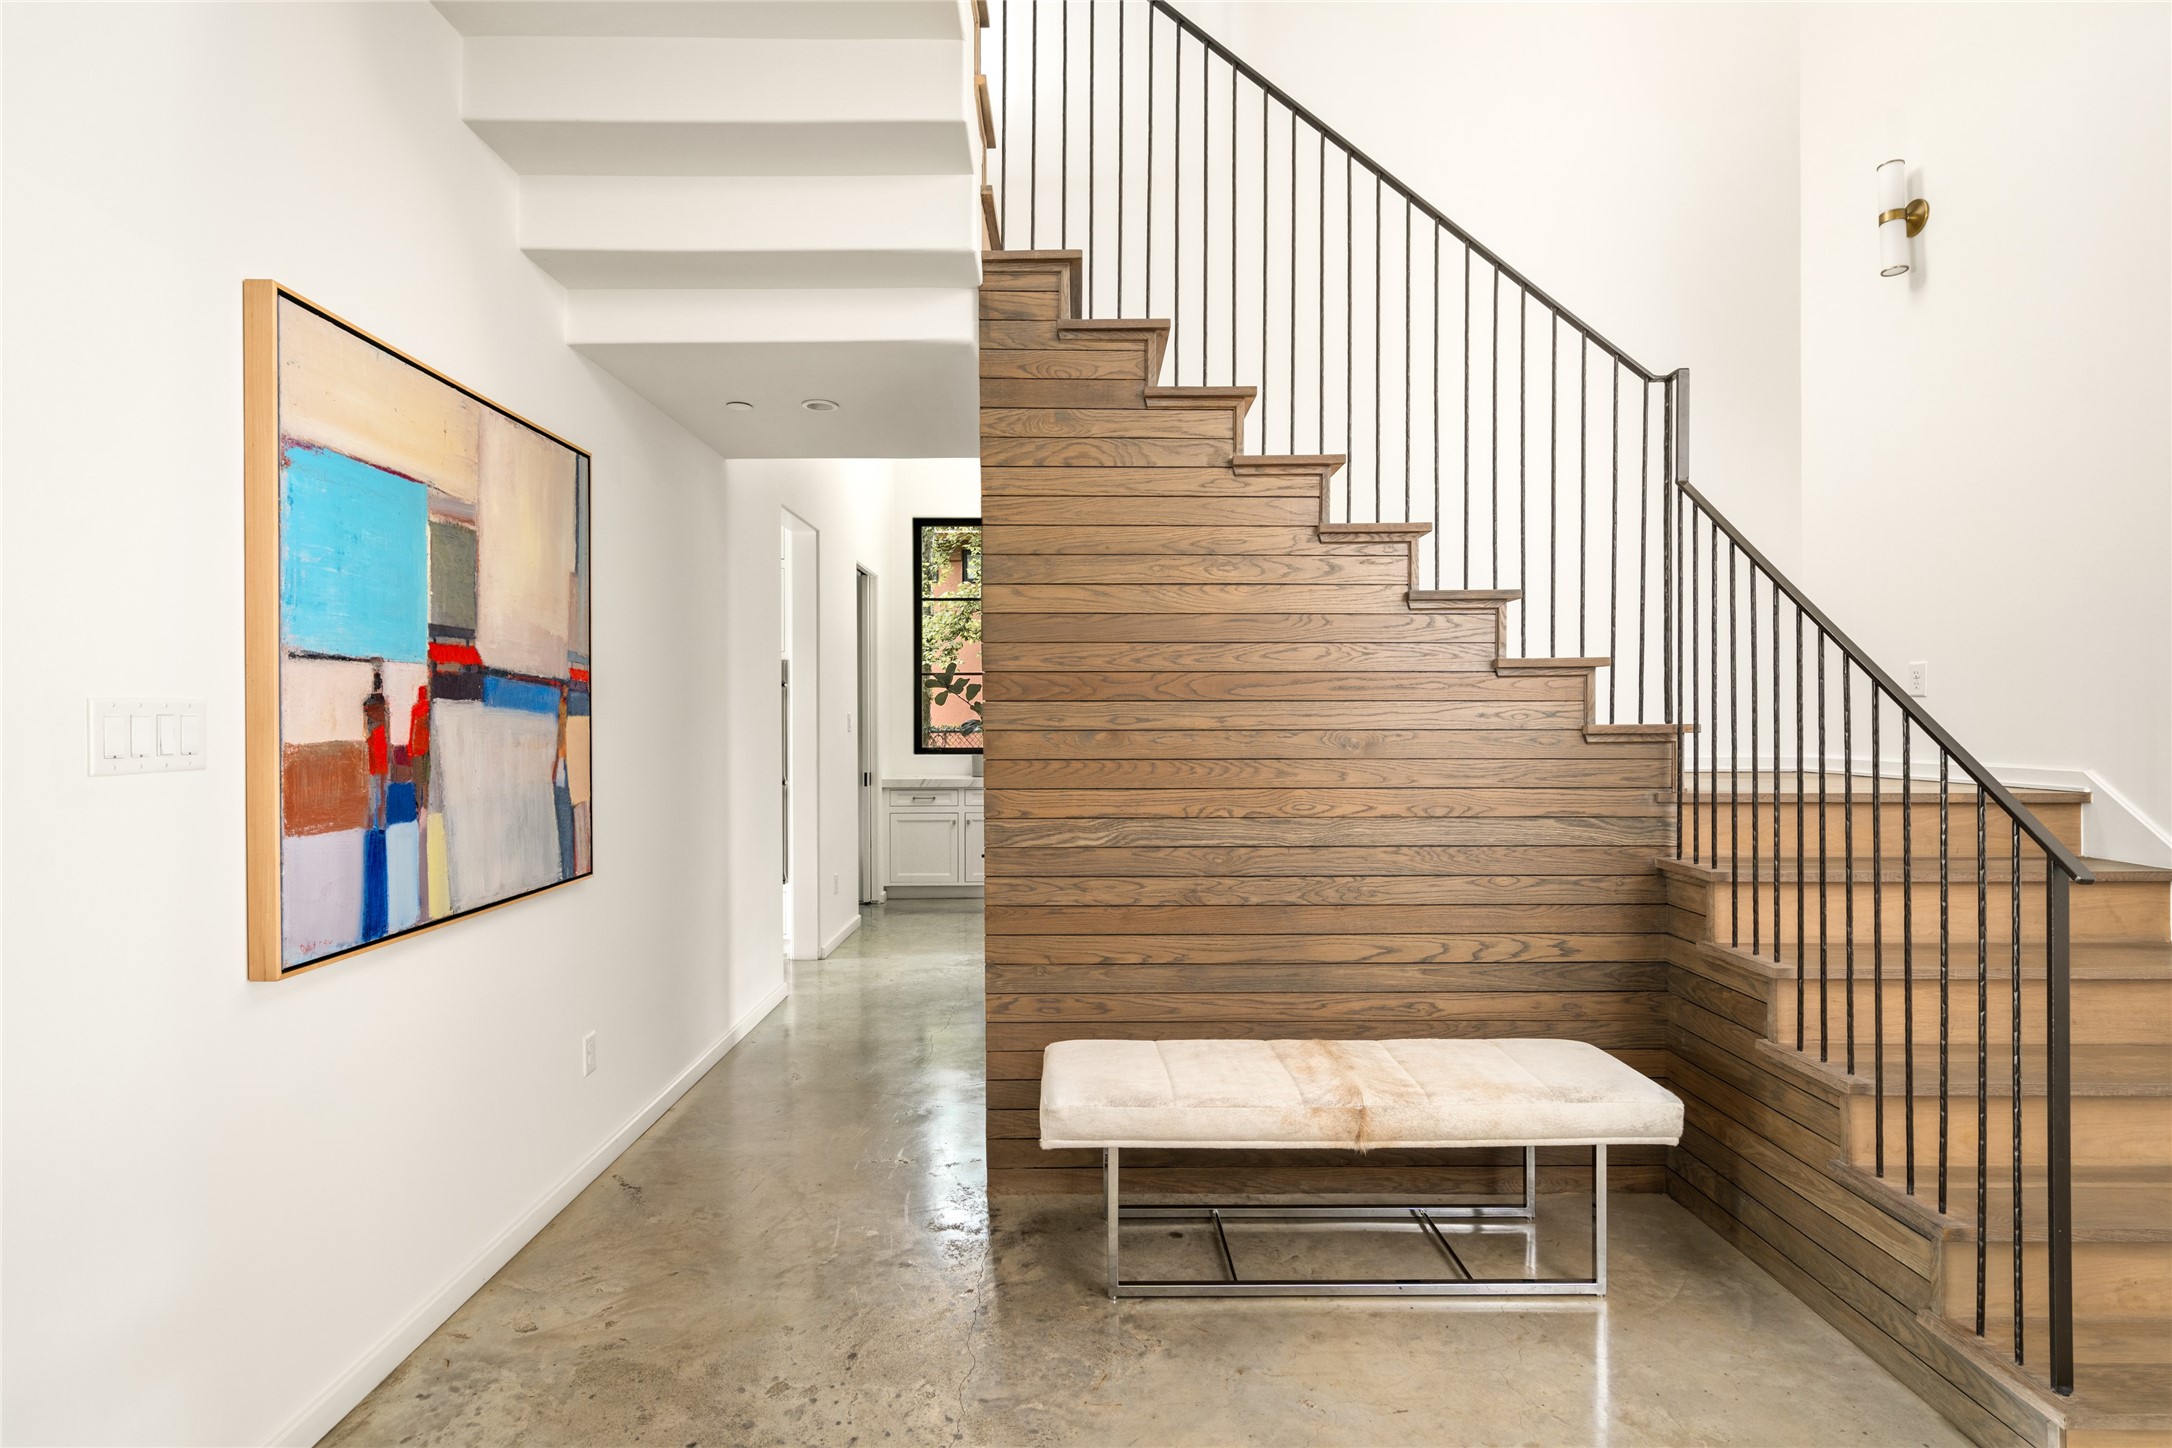
Clad in warm wood and edged with slender iron railings, the staircase becomes an architectural feature in its own right, bringing warmth and sculptural character to the interior.
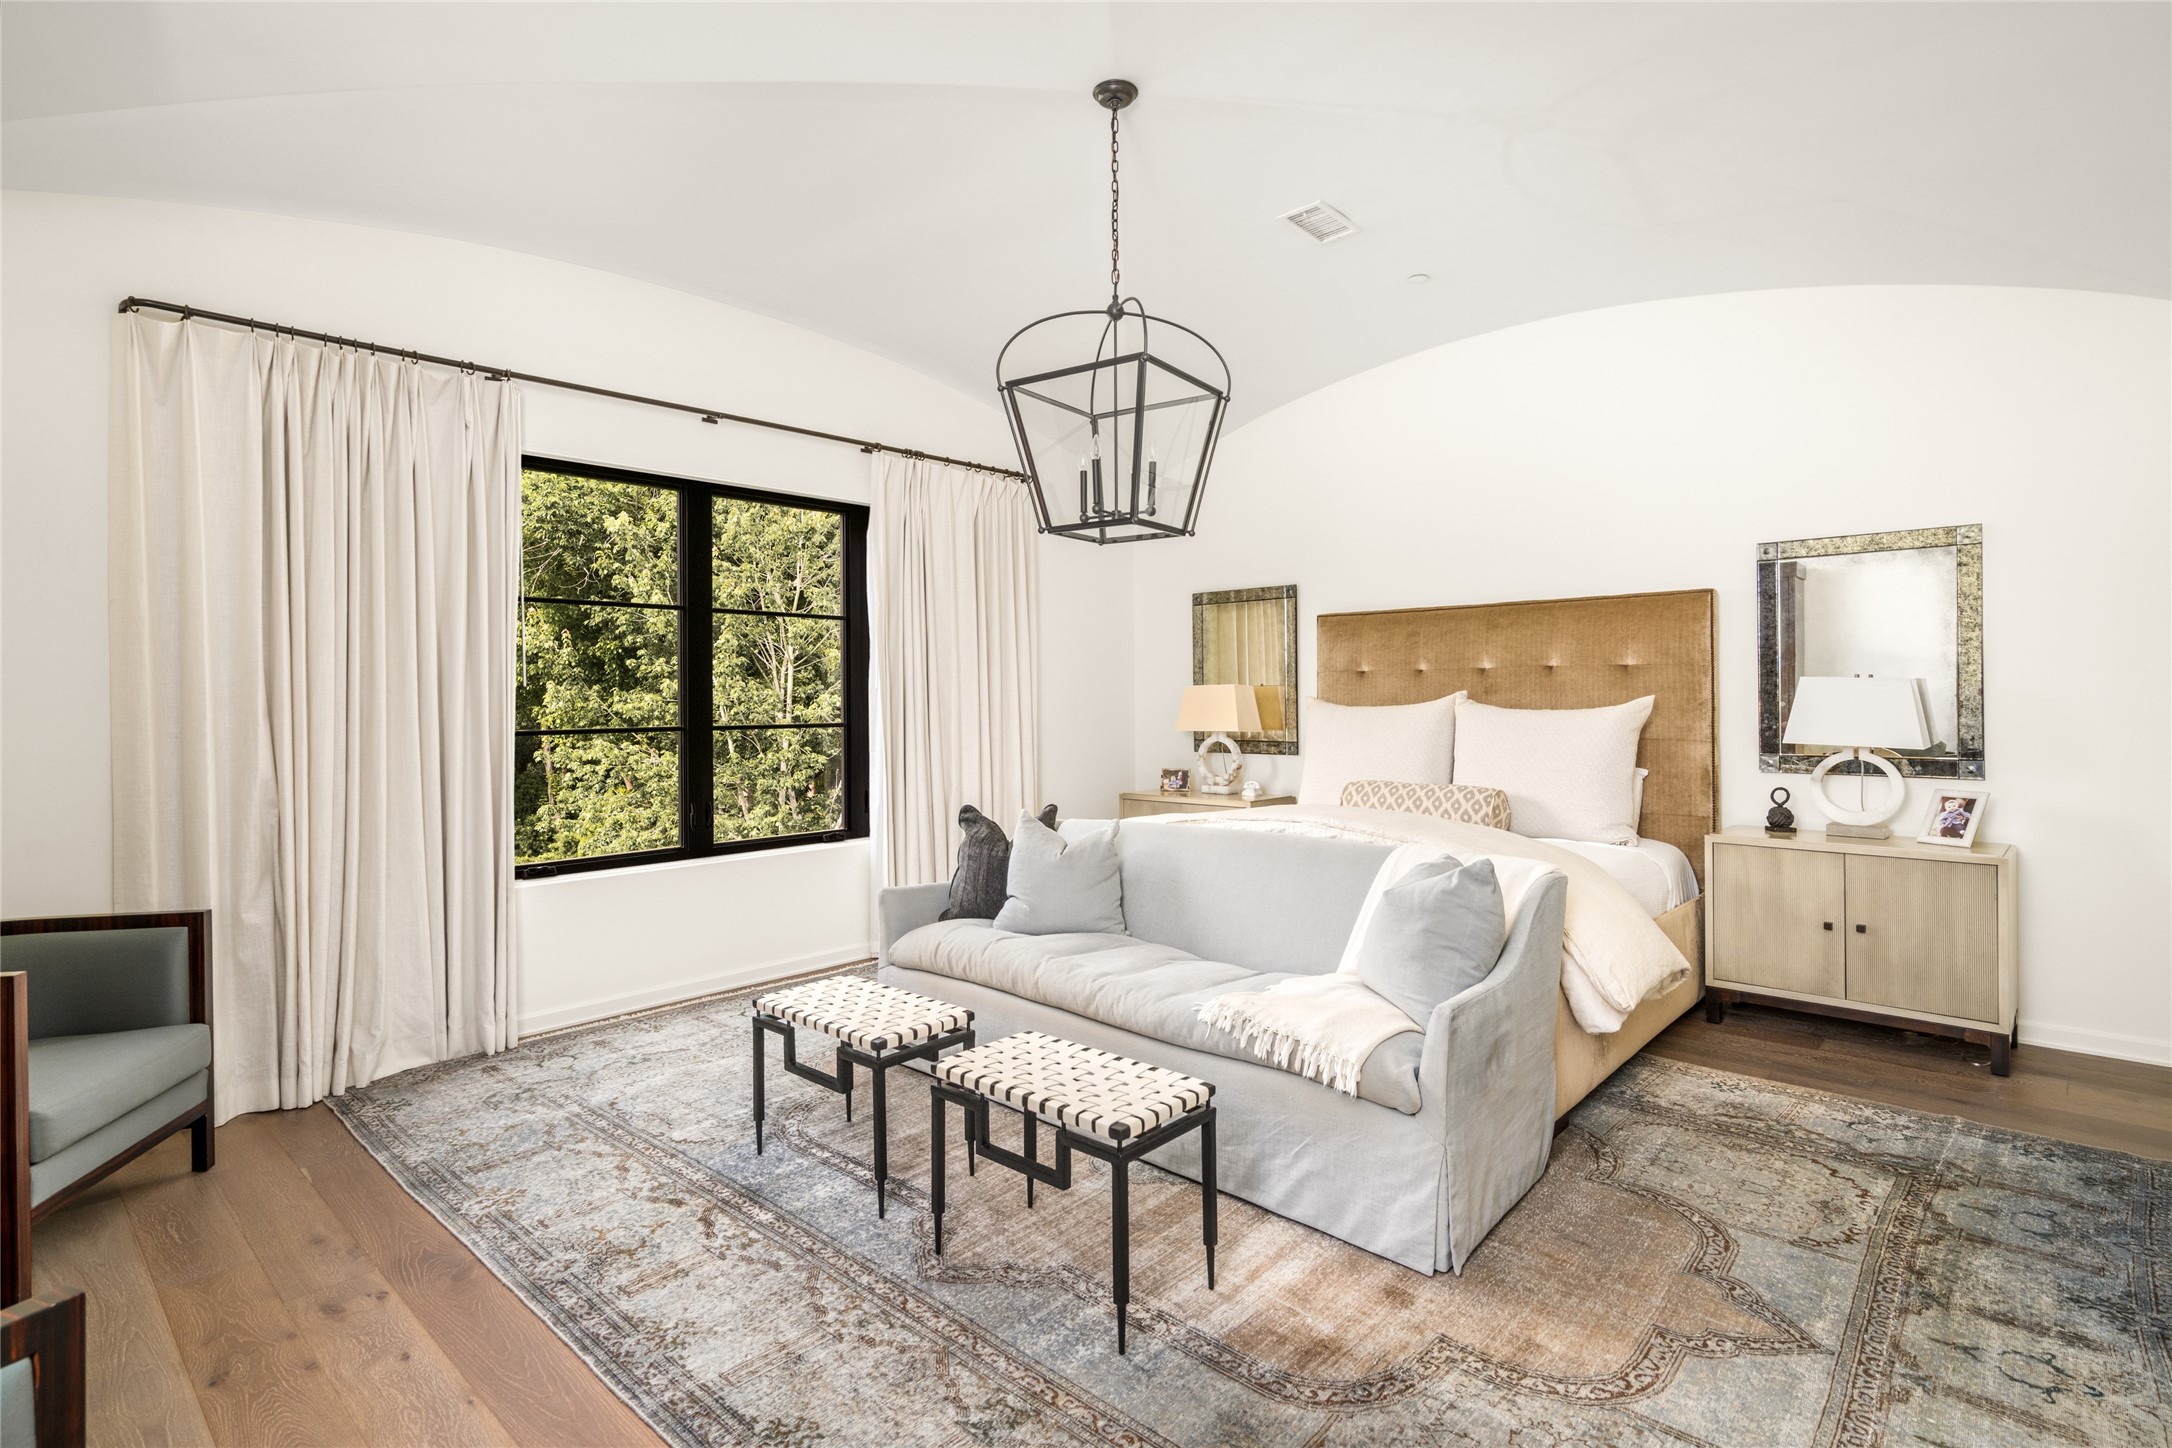
A graceful vaulted ceiling, rich hardwood floors, and ample room for a sitting area give the primary suite a calm, beautifully scaled feel.
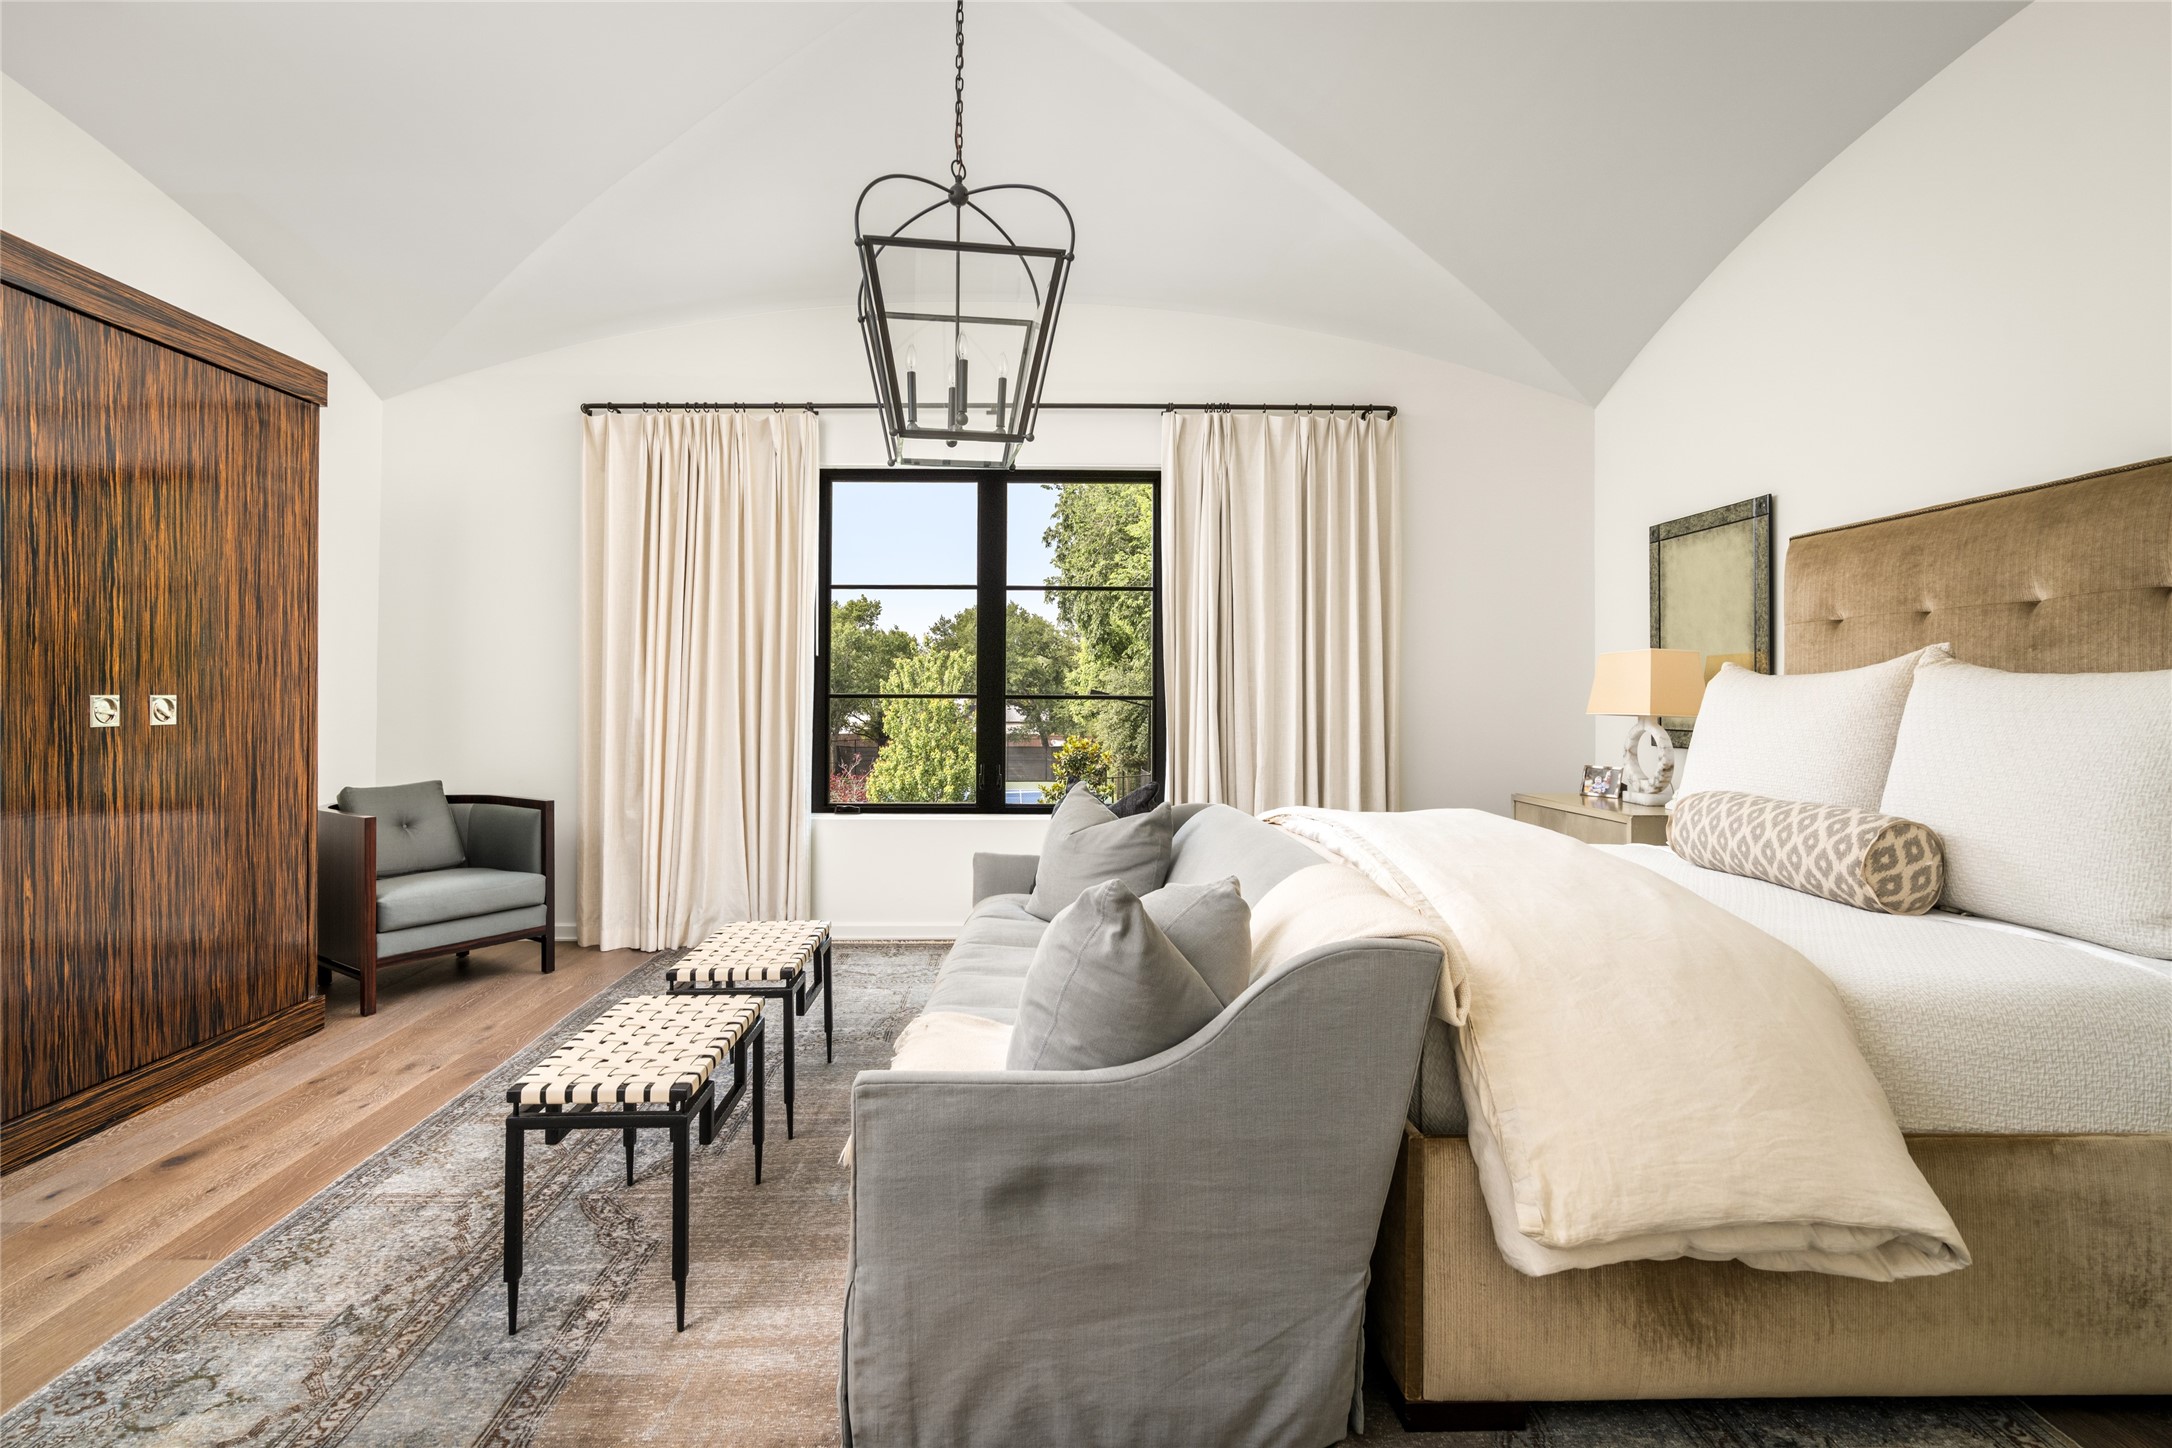
Calm and beautifully proportioned, the primary suite creates a restful retreat with soft natural tones and tranquil views beyond.
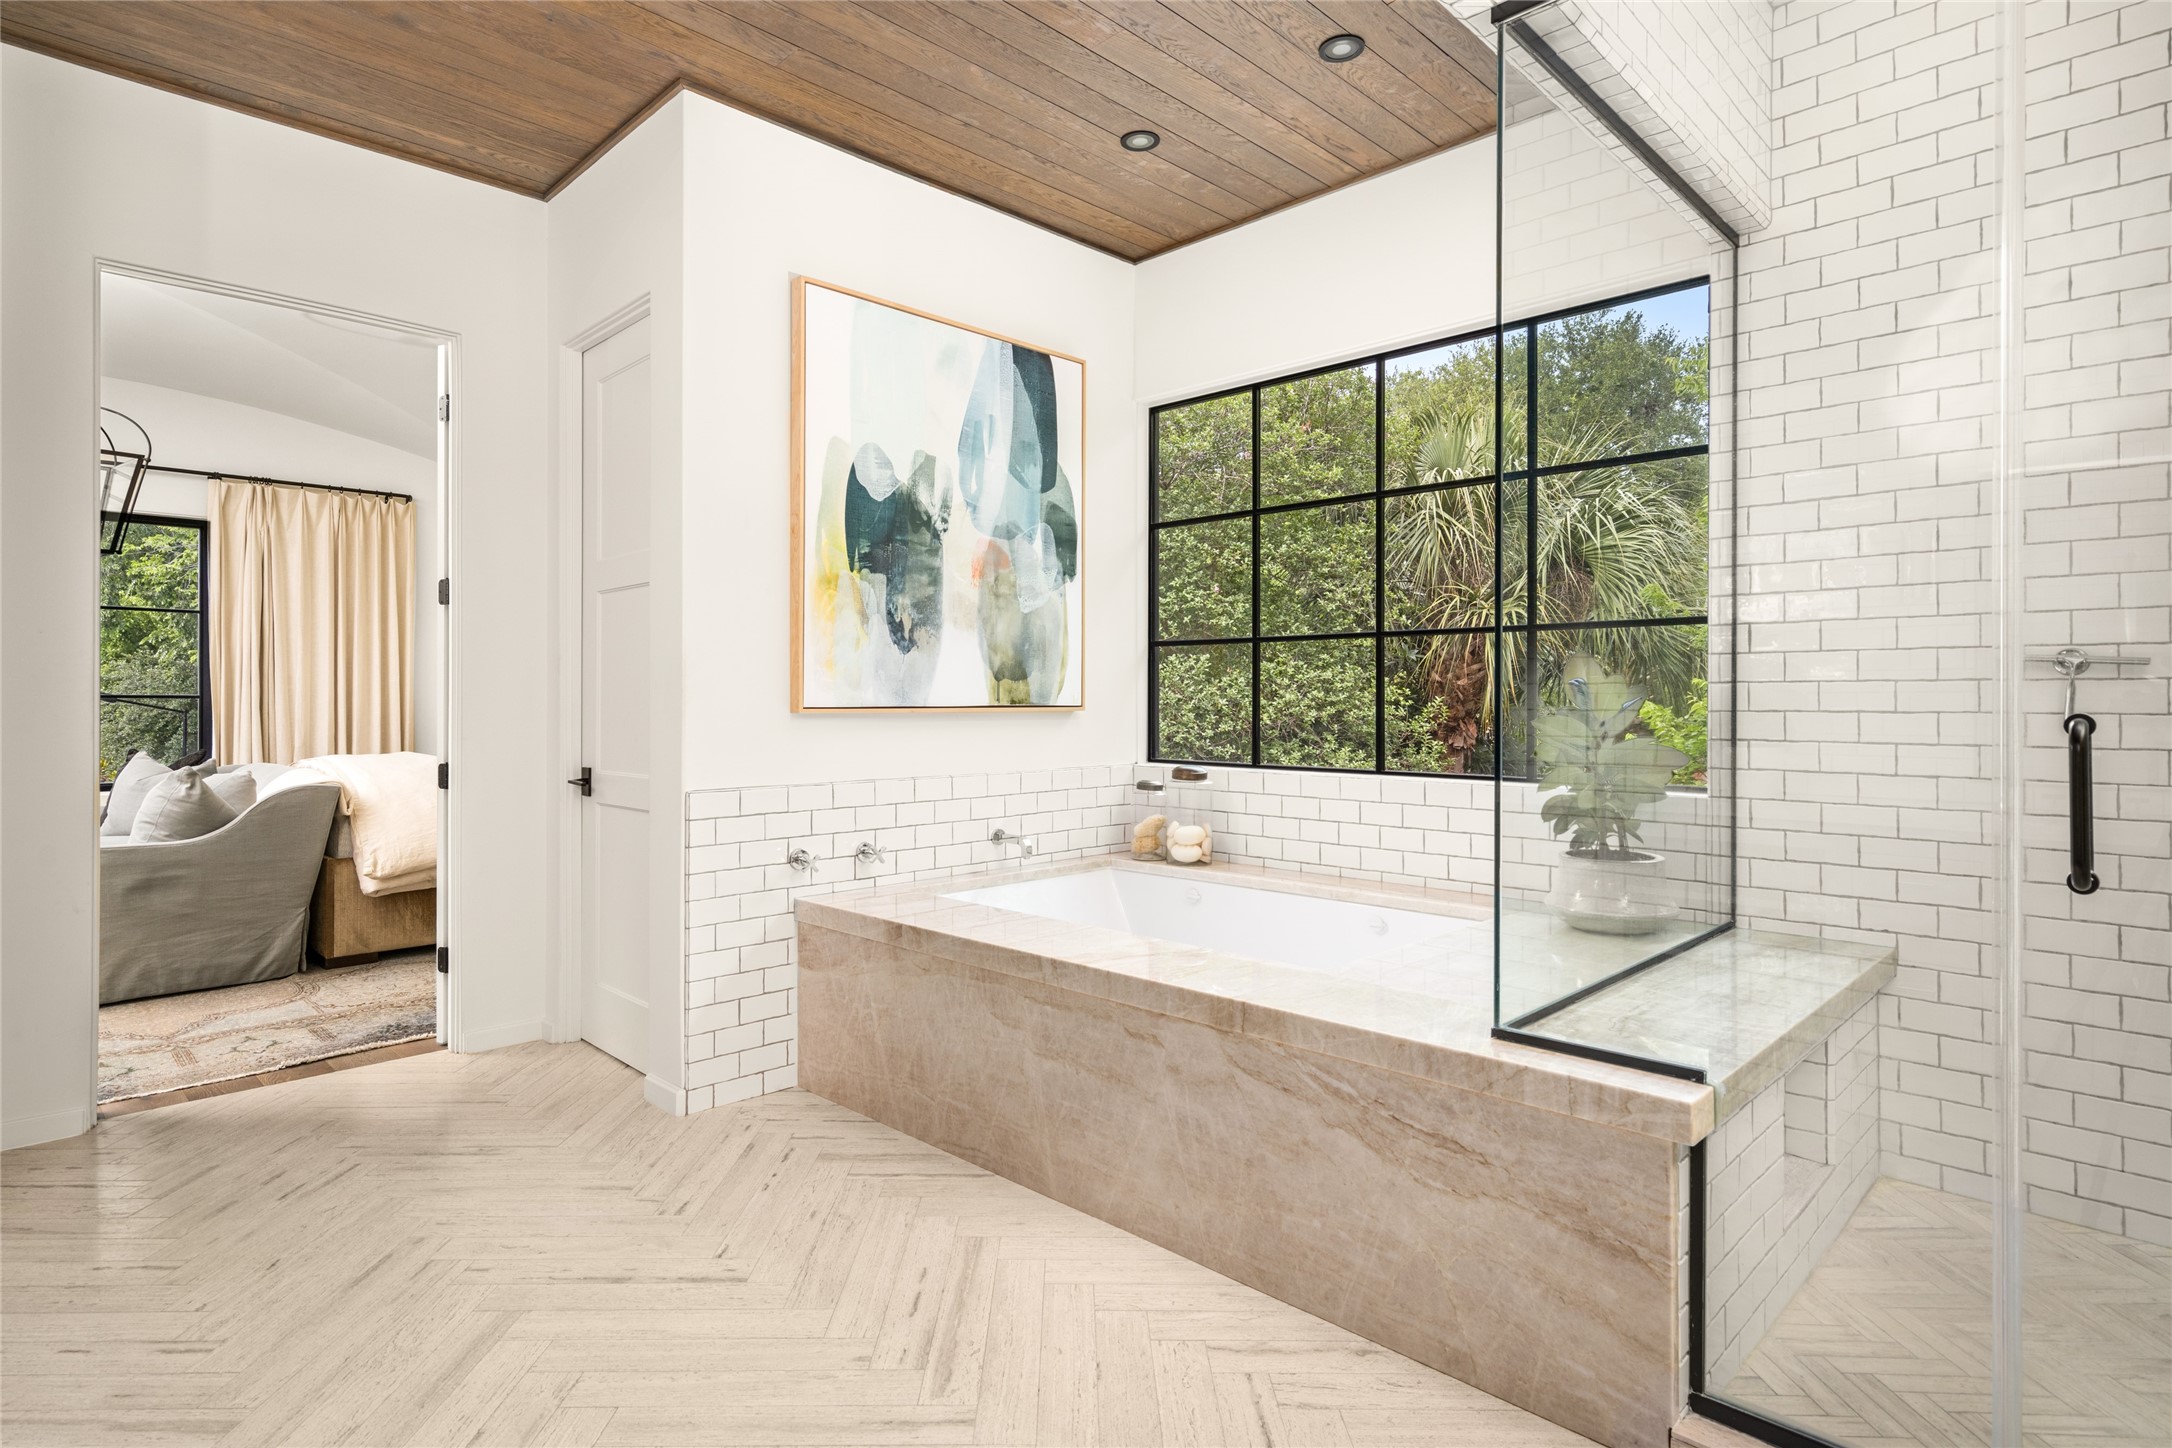
Natural stone, herringbone floors, and a warm wood ceiling bring texture to the primary bath, where a deep soaking tub sits beside garden-facing windows and a glass-enclosed shower.
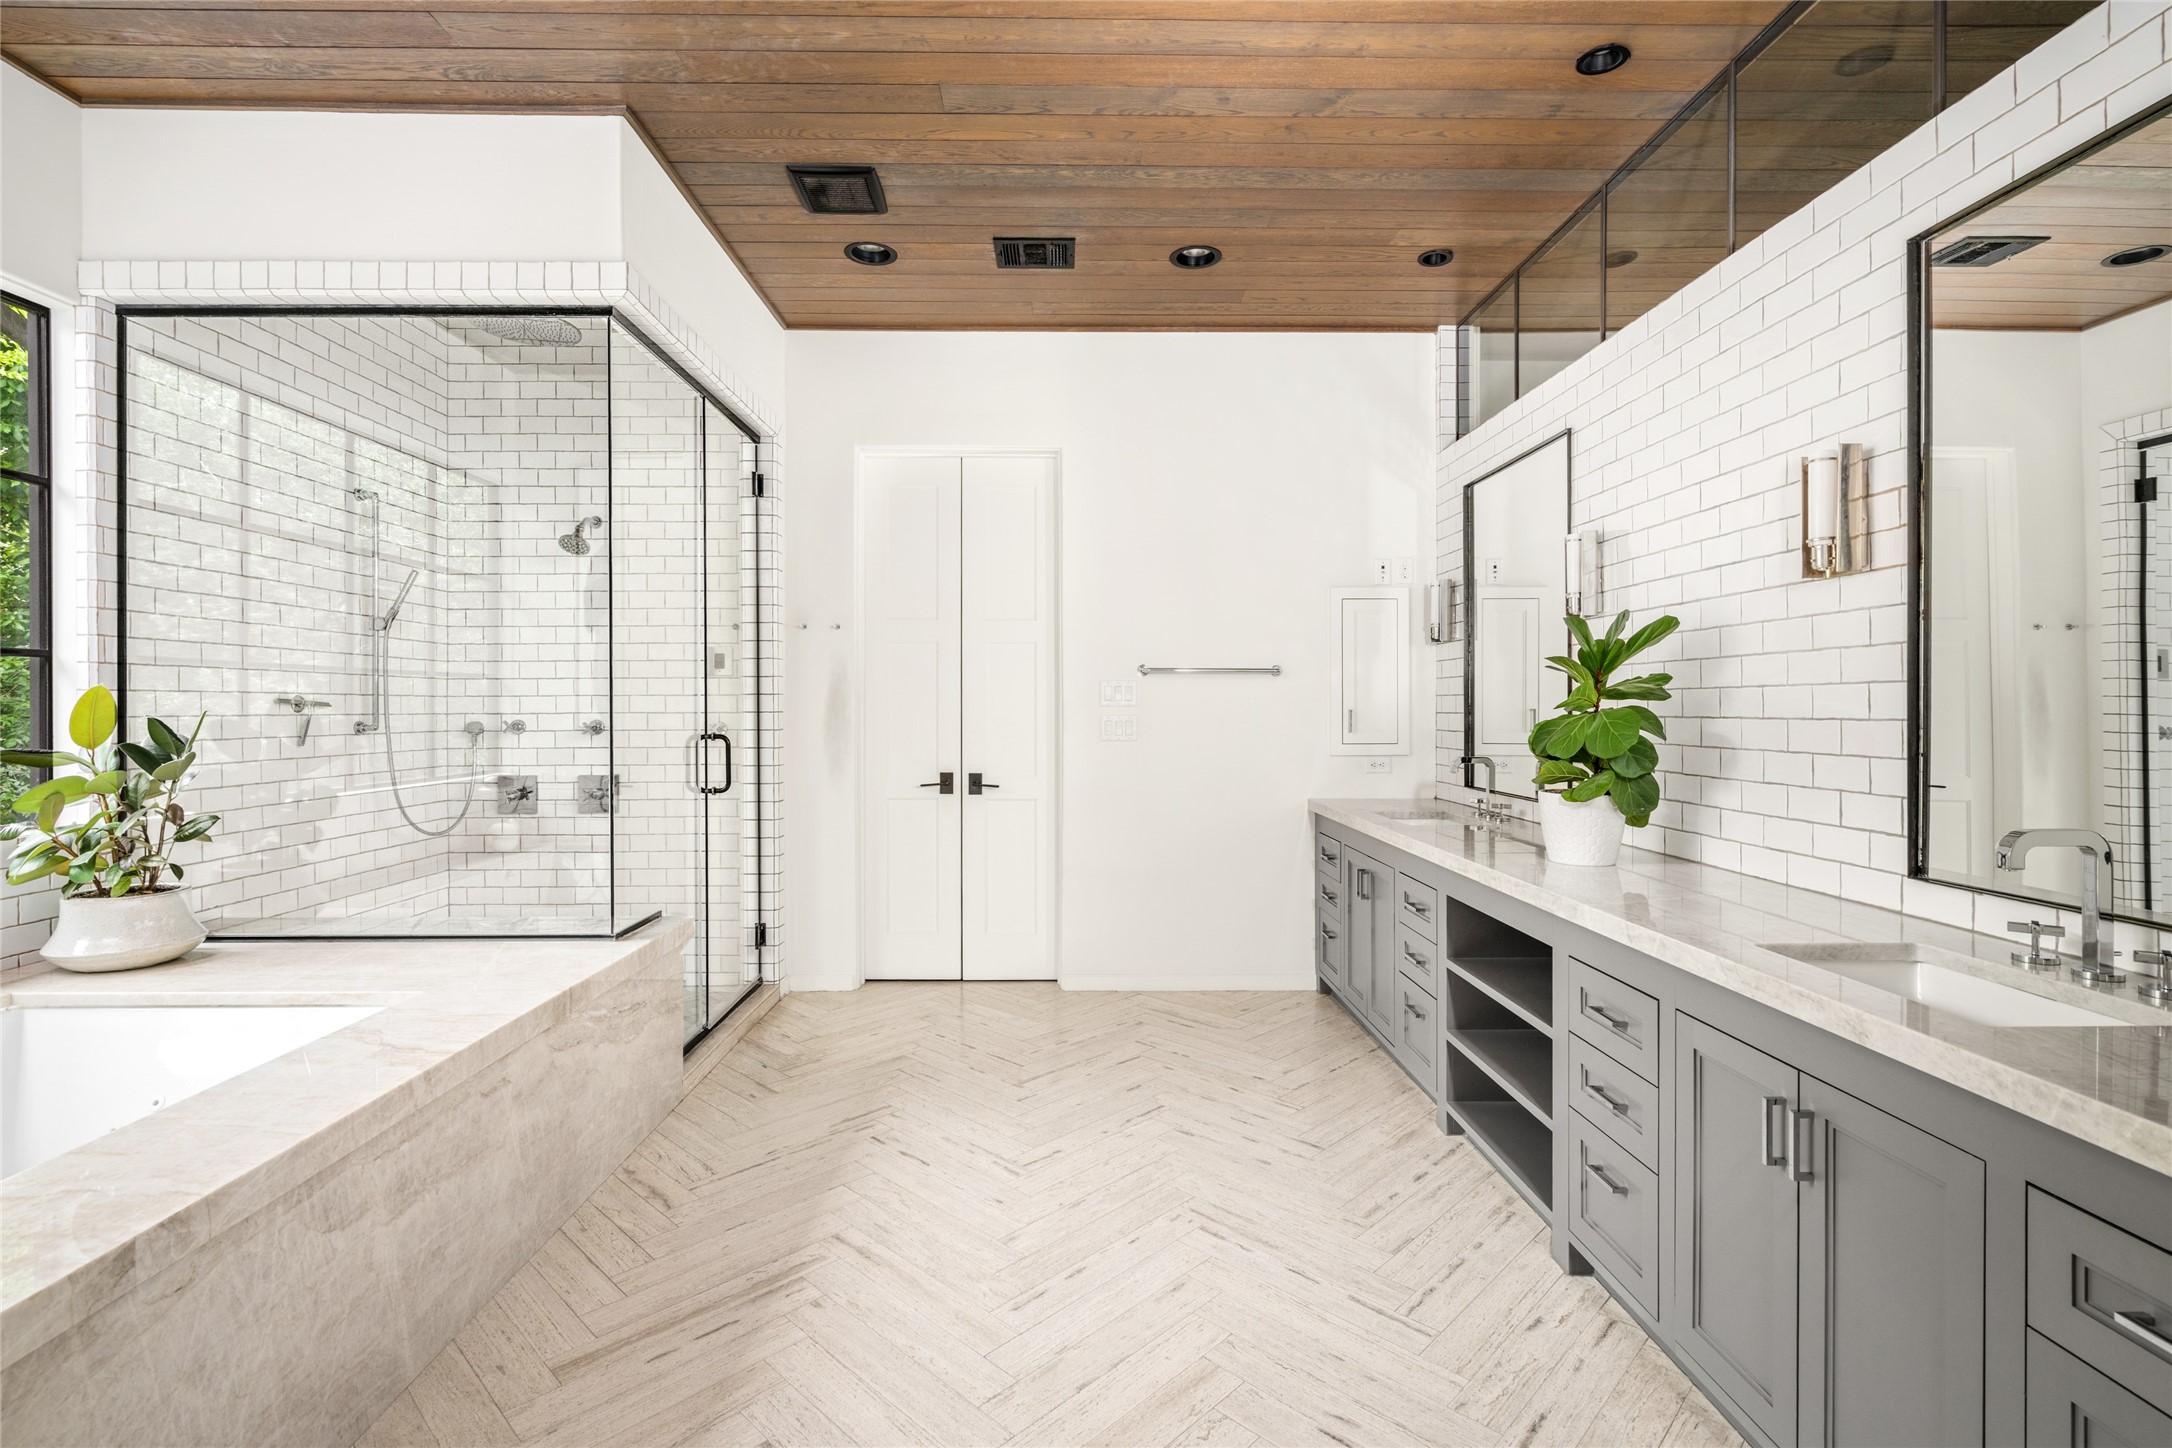
Dual vanities, a generous glass-enclosed shower, and extensive custom cabinetry bring both function and polish to the primary bath.
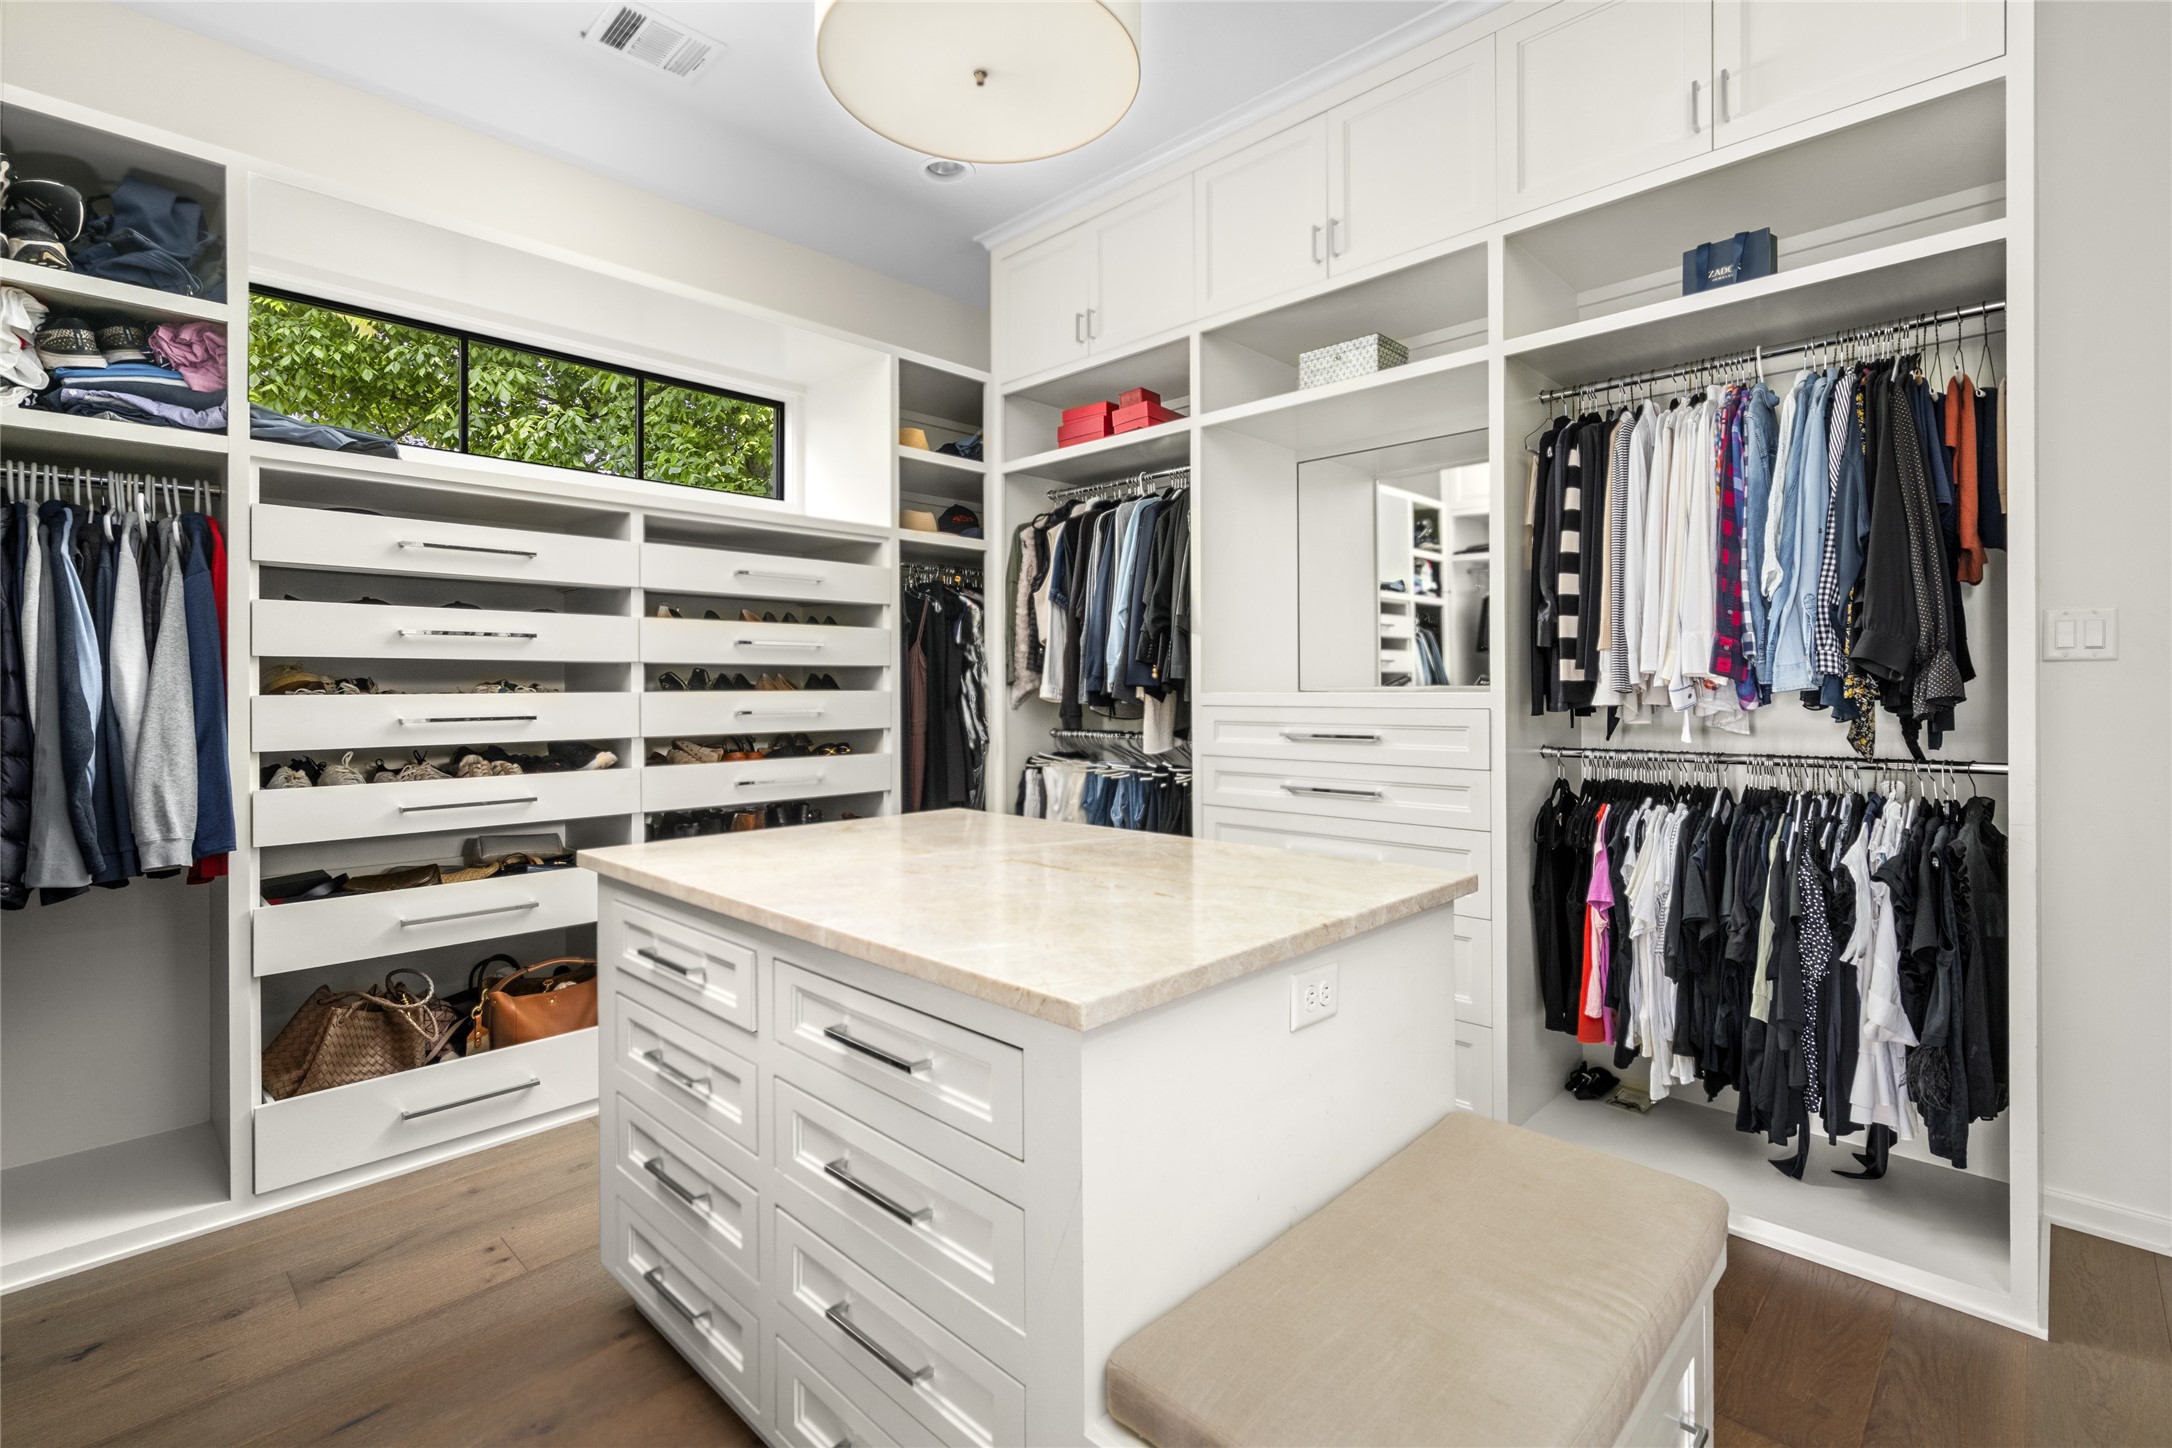
Tailored for exceptional organization, the primary wardrobe features a substantial center island, abundant custom cabinetry, and dedicated storage throughout.
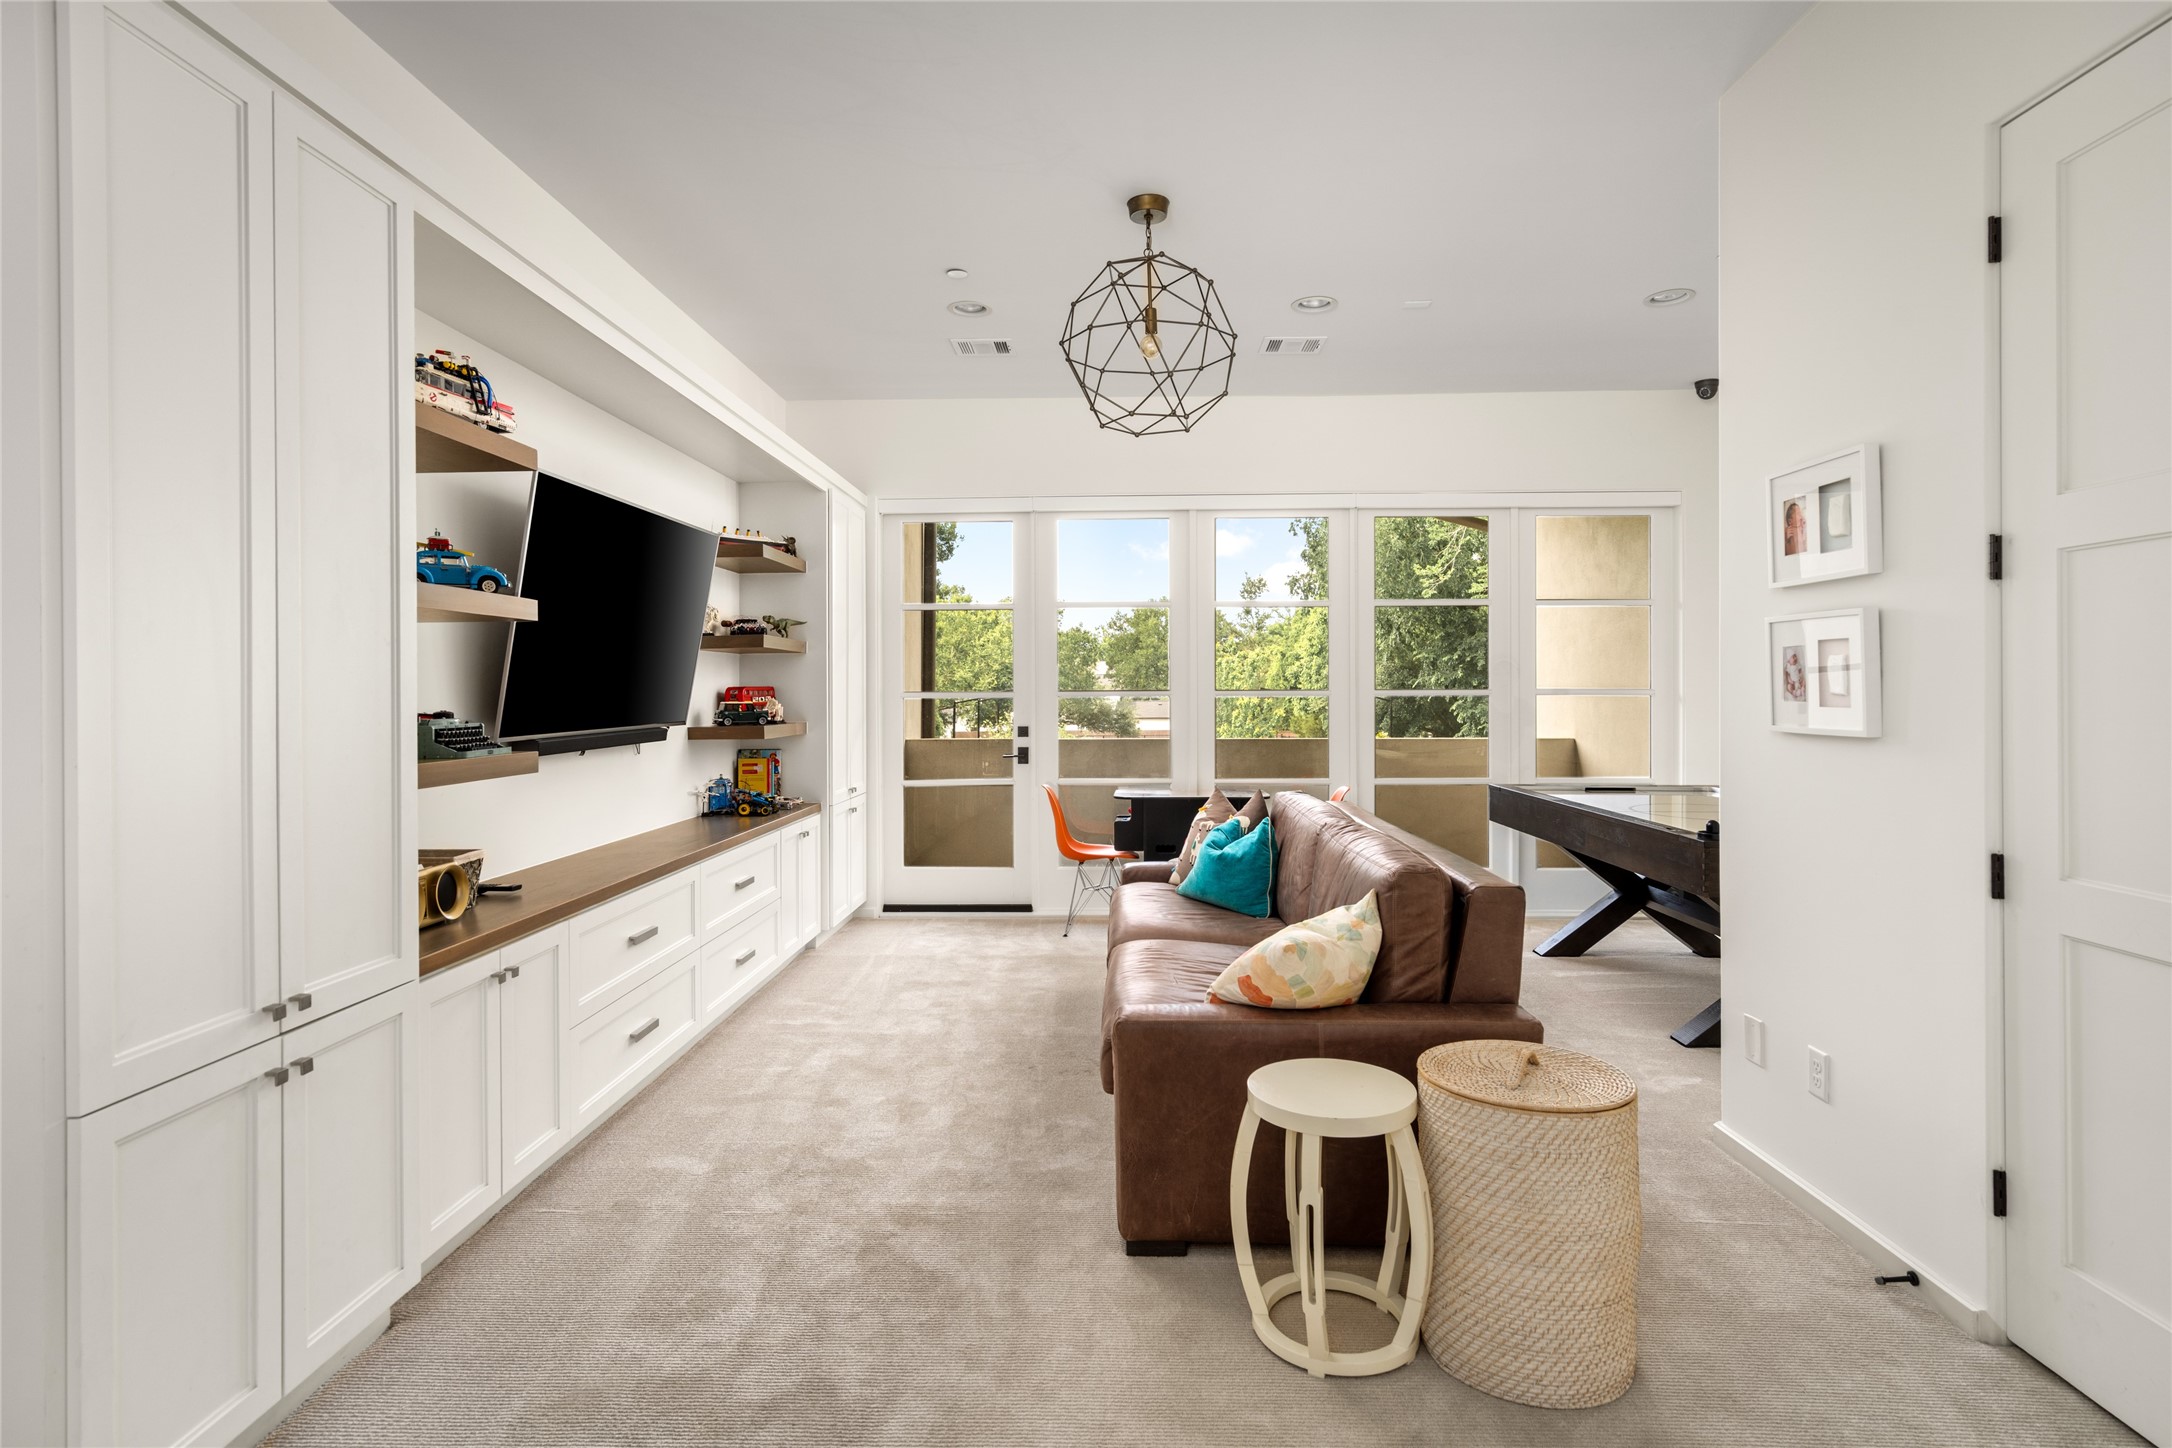
Custom built-ins and a flexible layout give the game room a polished, multifunctional feel, with dedicated space for media, games, and casual lounging.
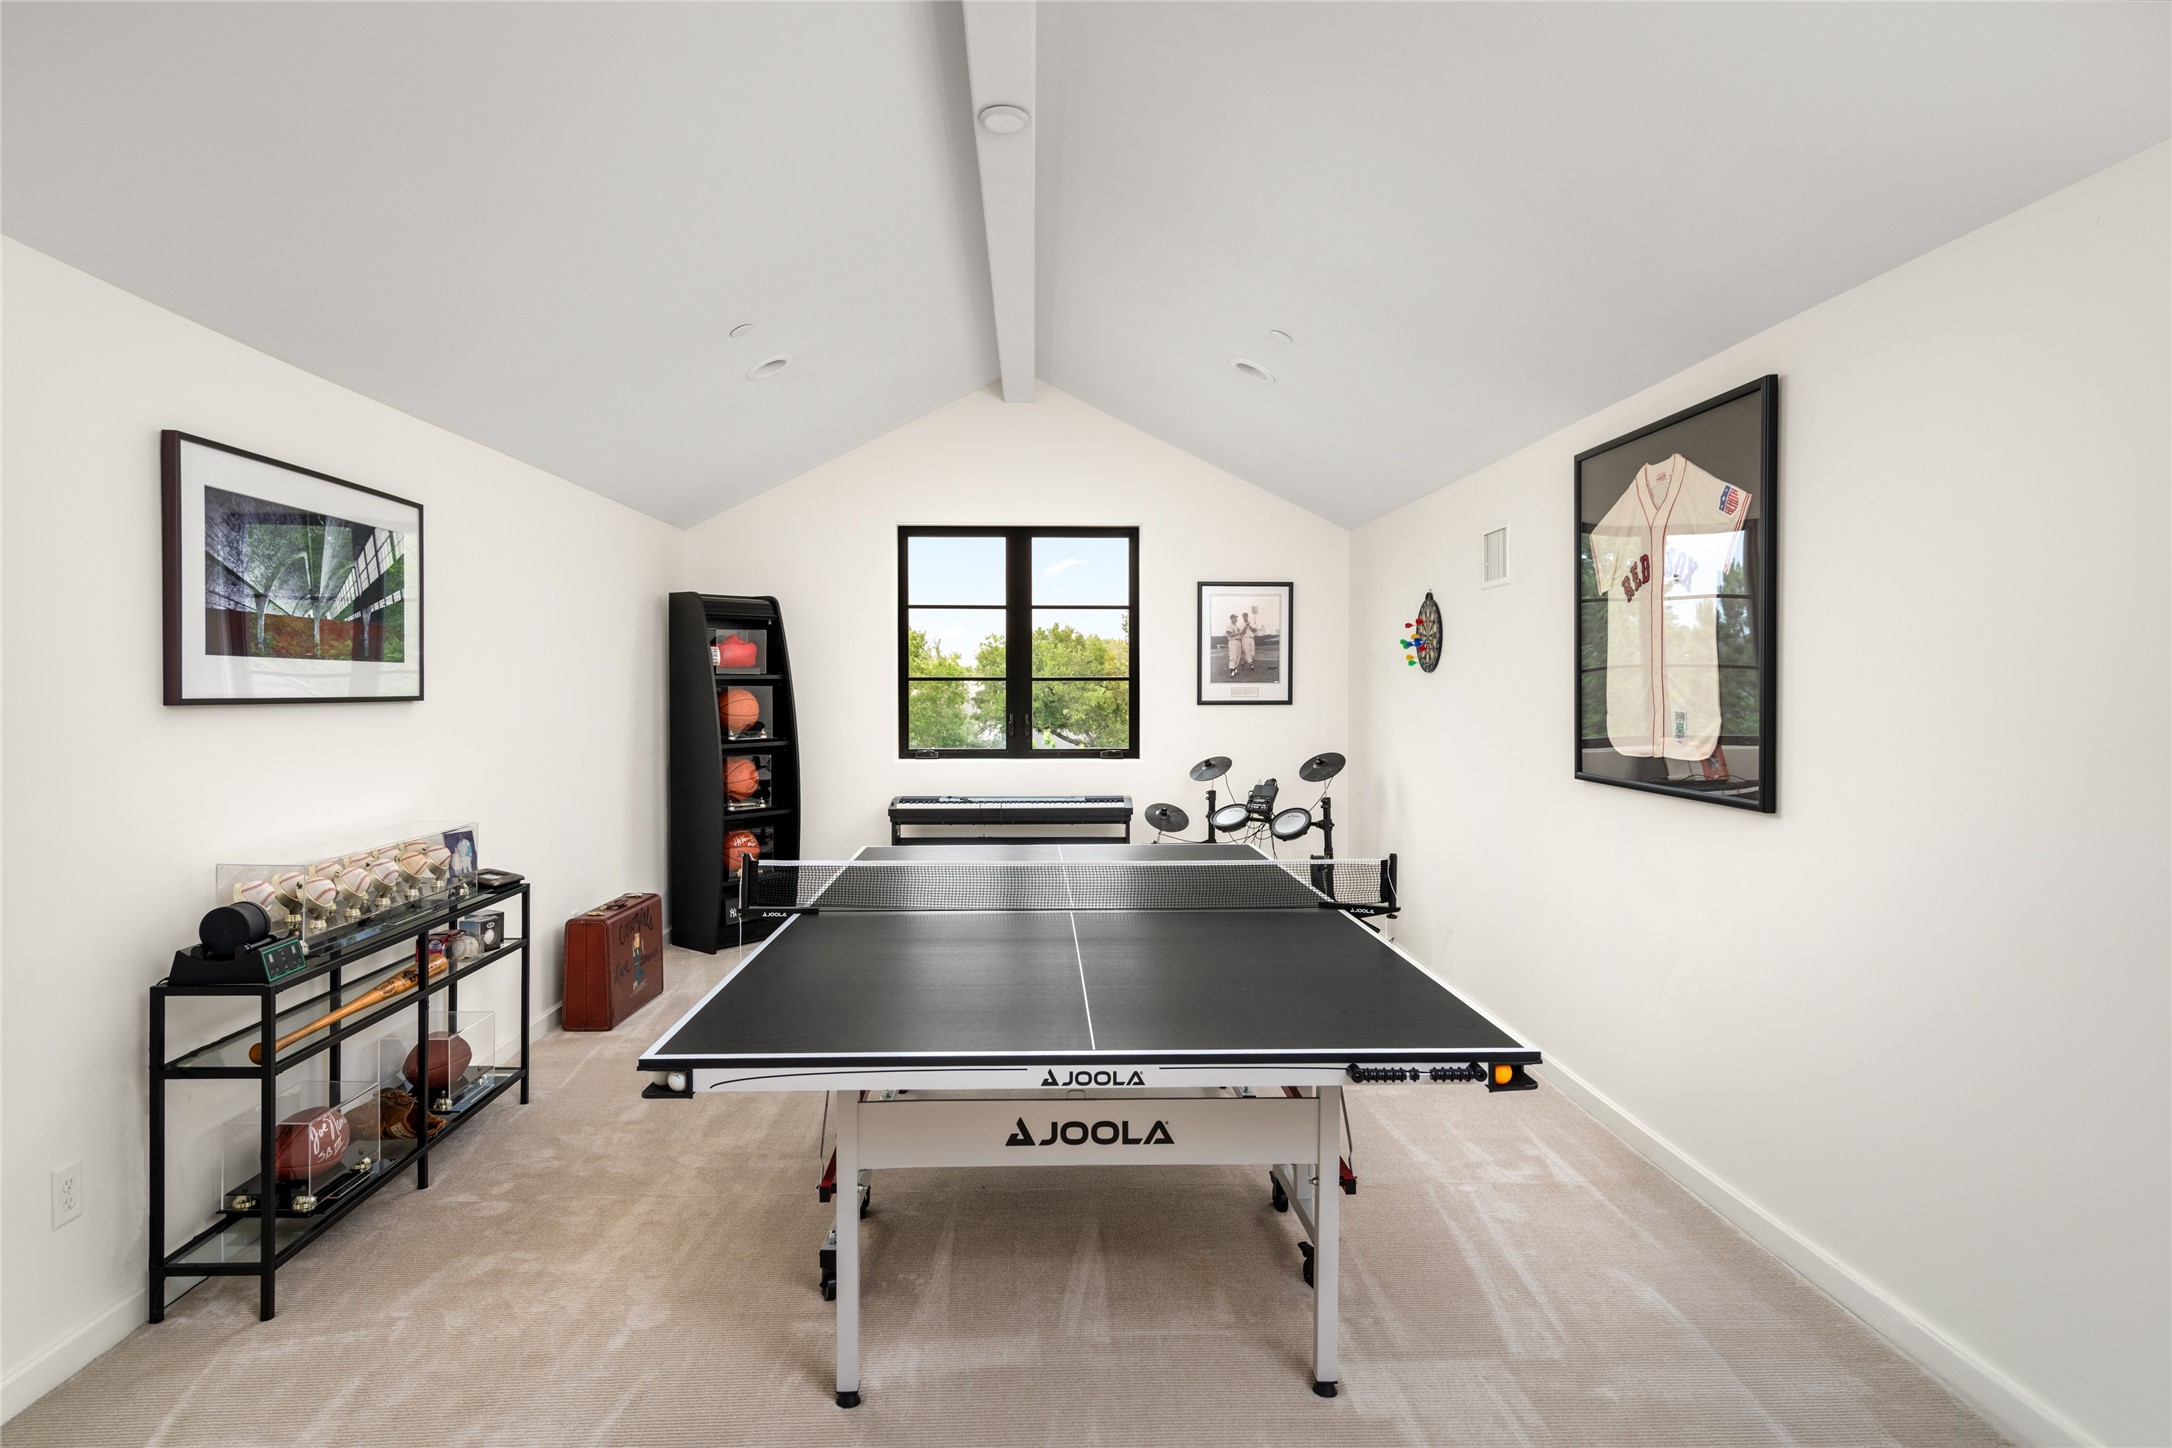
Set beneath a vaulted ceiling, this additional recreation room offers dedicated space for ping-pong, music, and hobbies, adding another layer of versatility to the home.
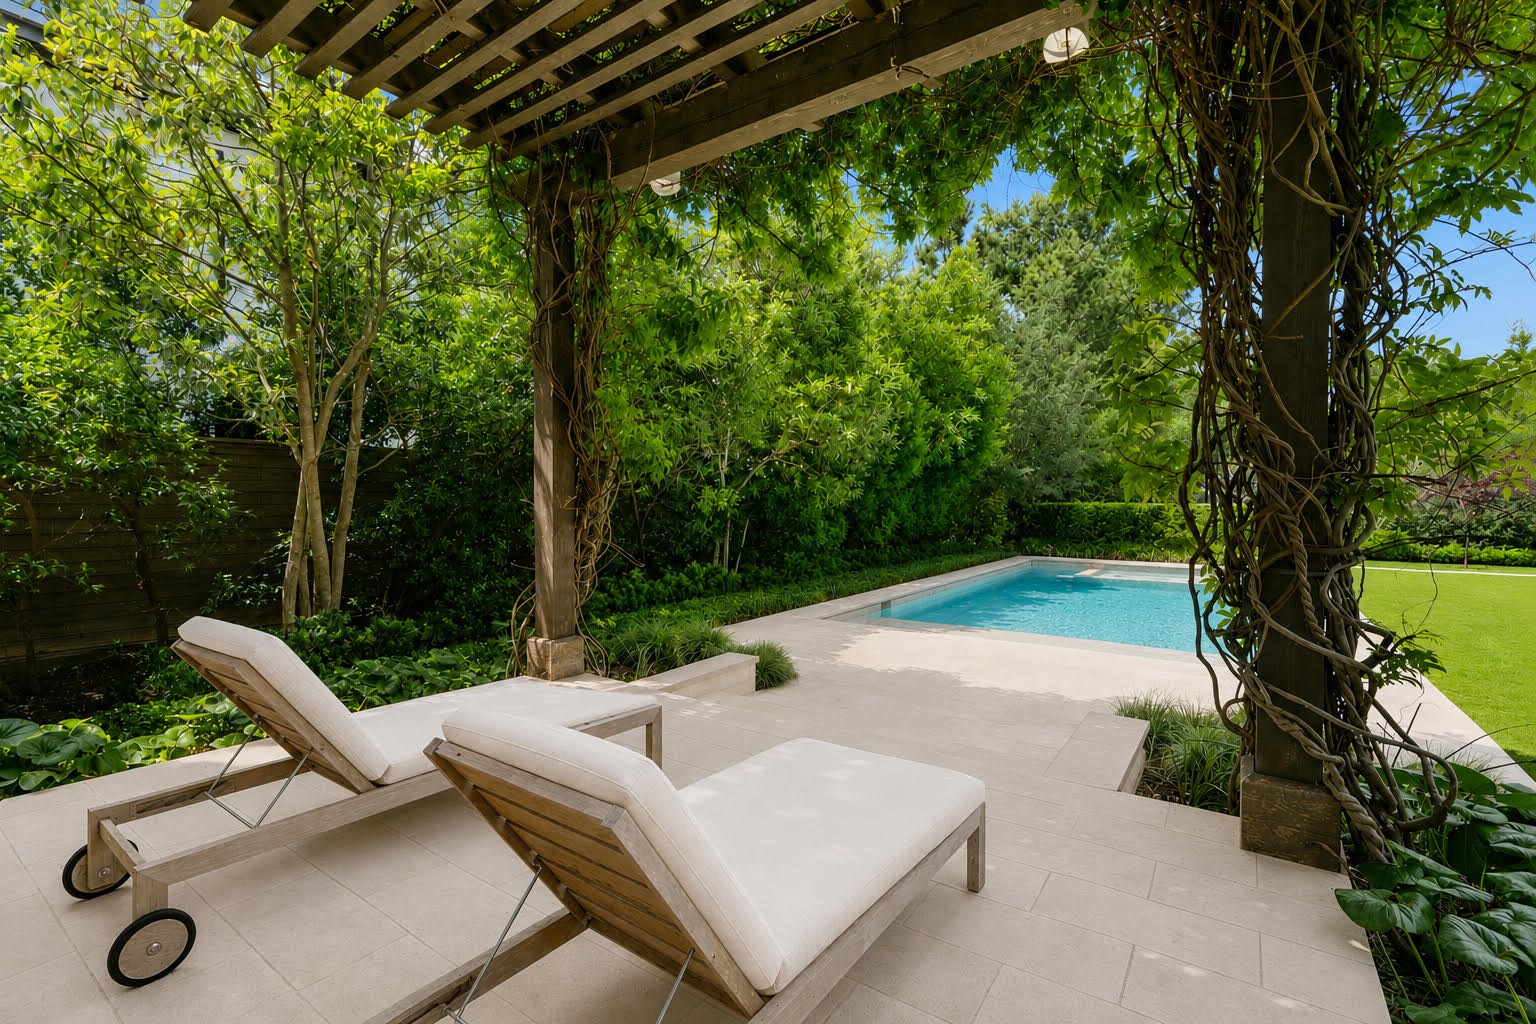
Tucked beneath a vine-covered pergola, this shaded poolside terrace offers a peaceful place to unwind surrounded by mature greenery and garden views.
Spanning the rear of the property, the manicured lawn provides a remarkable amount of open green space, complemented by the pool, layered gardens, and private tennis court beyond.
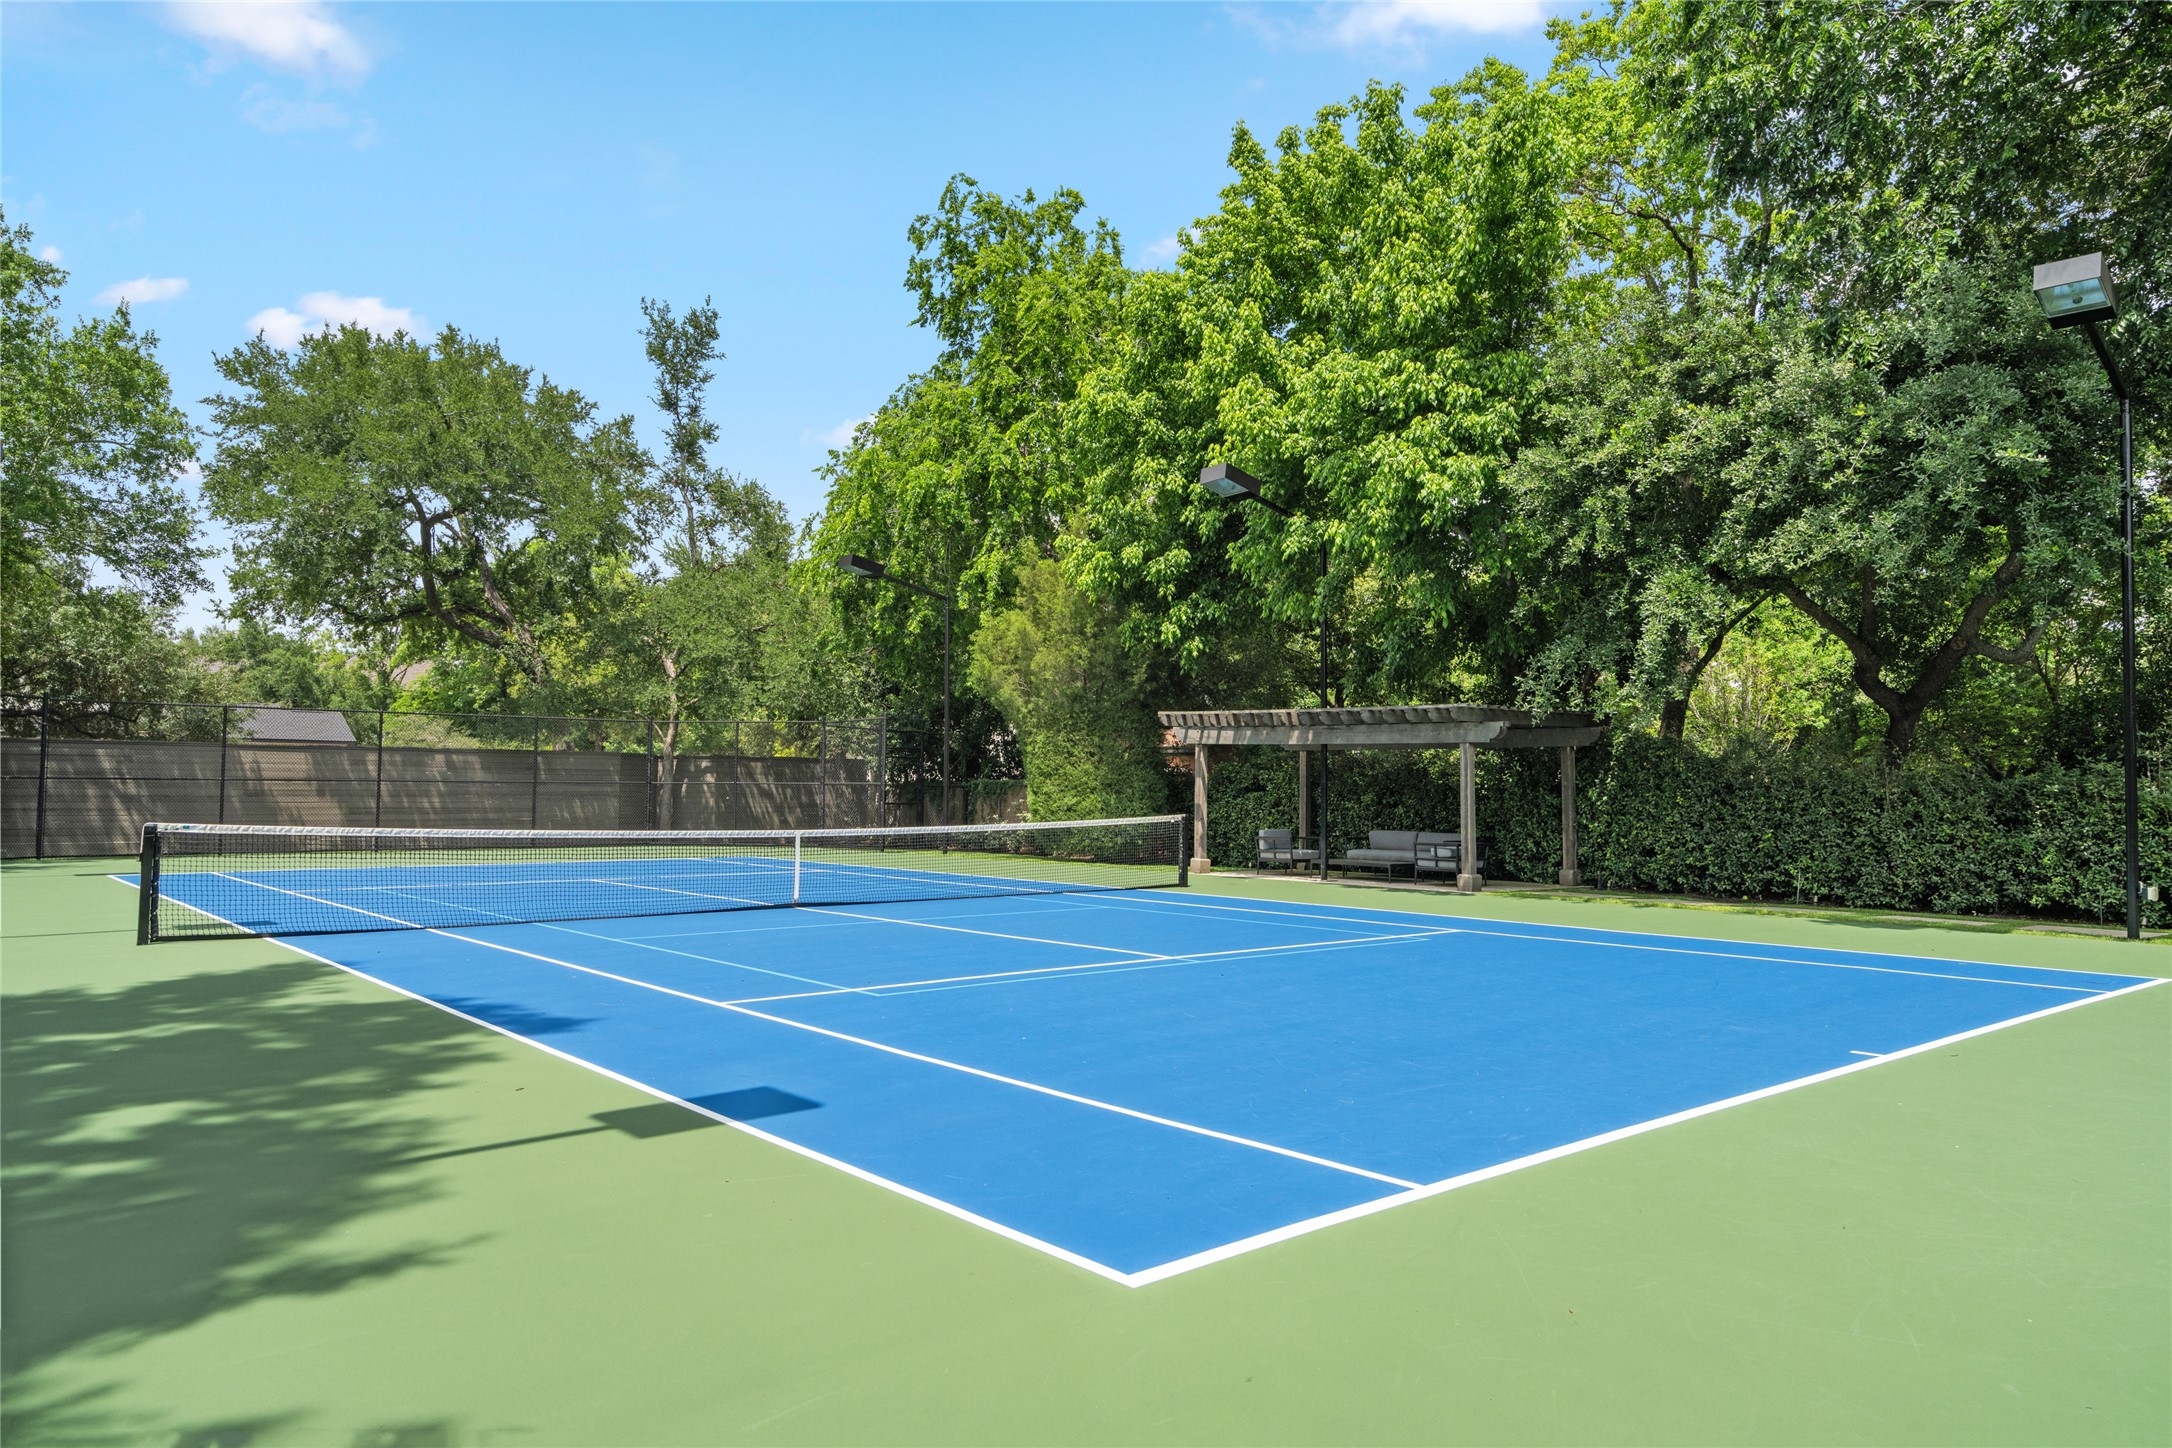
Beyond the lawn, a full-size private tennis court with dedicated lighting and shaded courtside seating creates an exceptional setting for play at home.
Complete with its own living area and kitchenette, the guest suite offers added comfort and flexibility for extended family, overnight visitors, or multigenerational living.
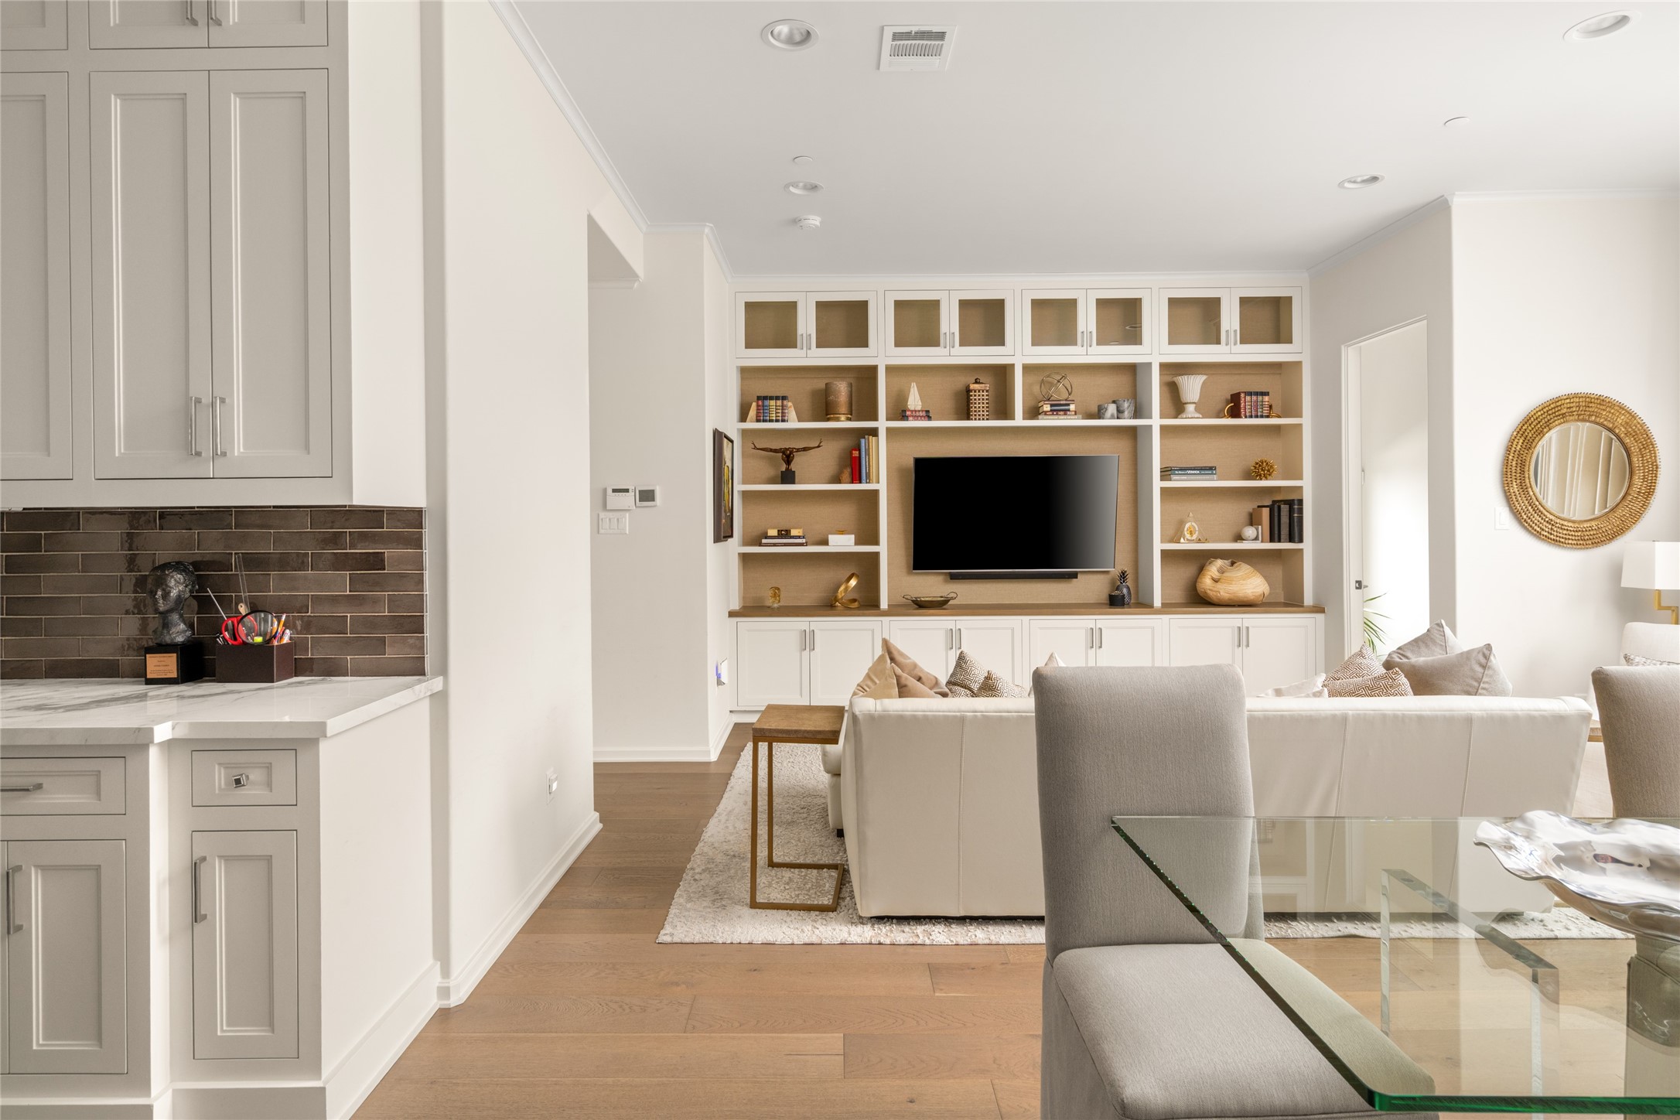
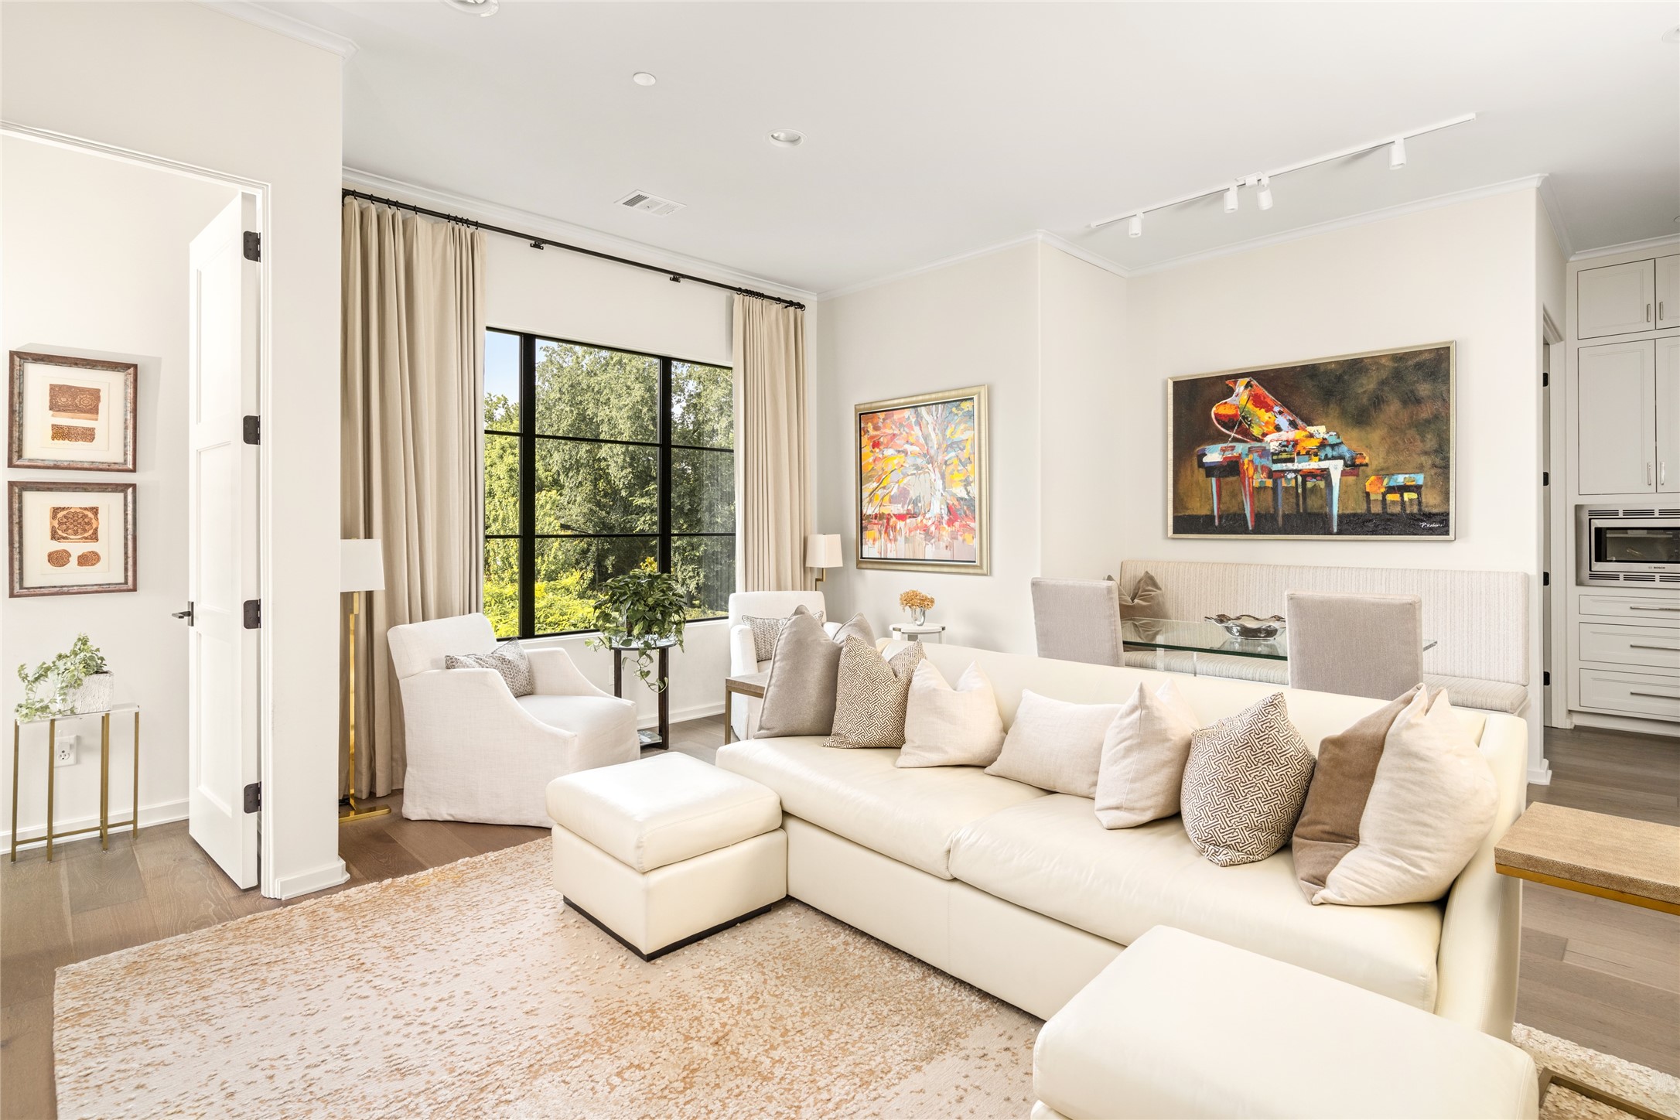
Offering guests a true sense of independence, the suite’s living and dining area provides a comfortable place to relax, dine, and unwind in privacy.
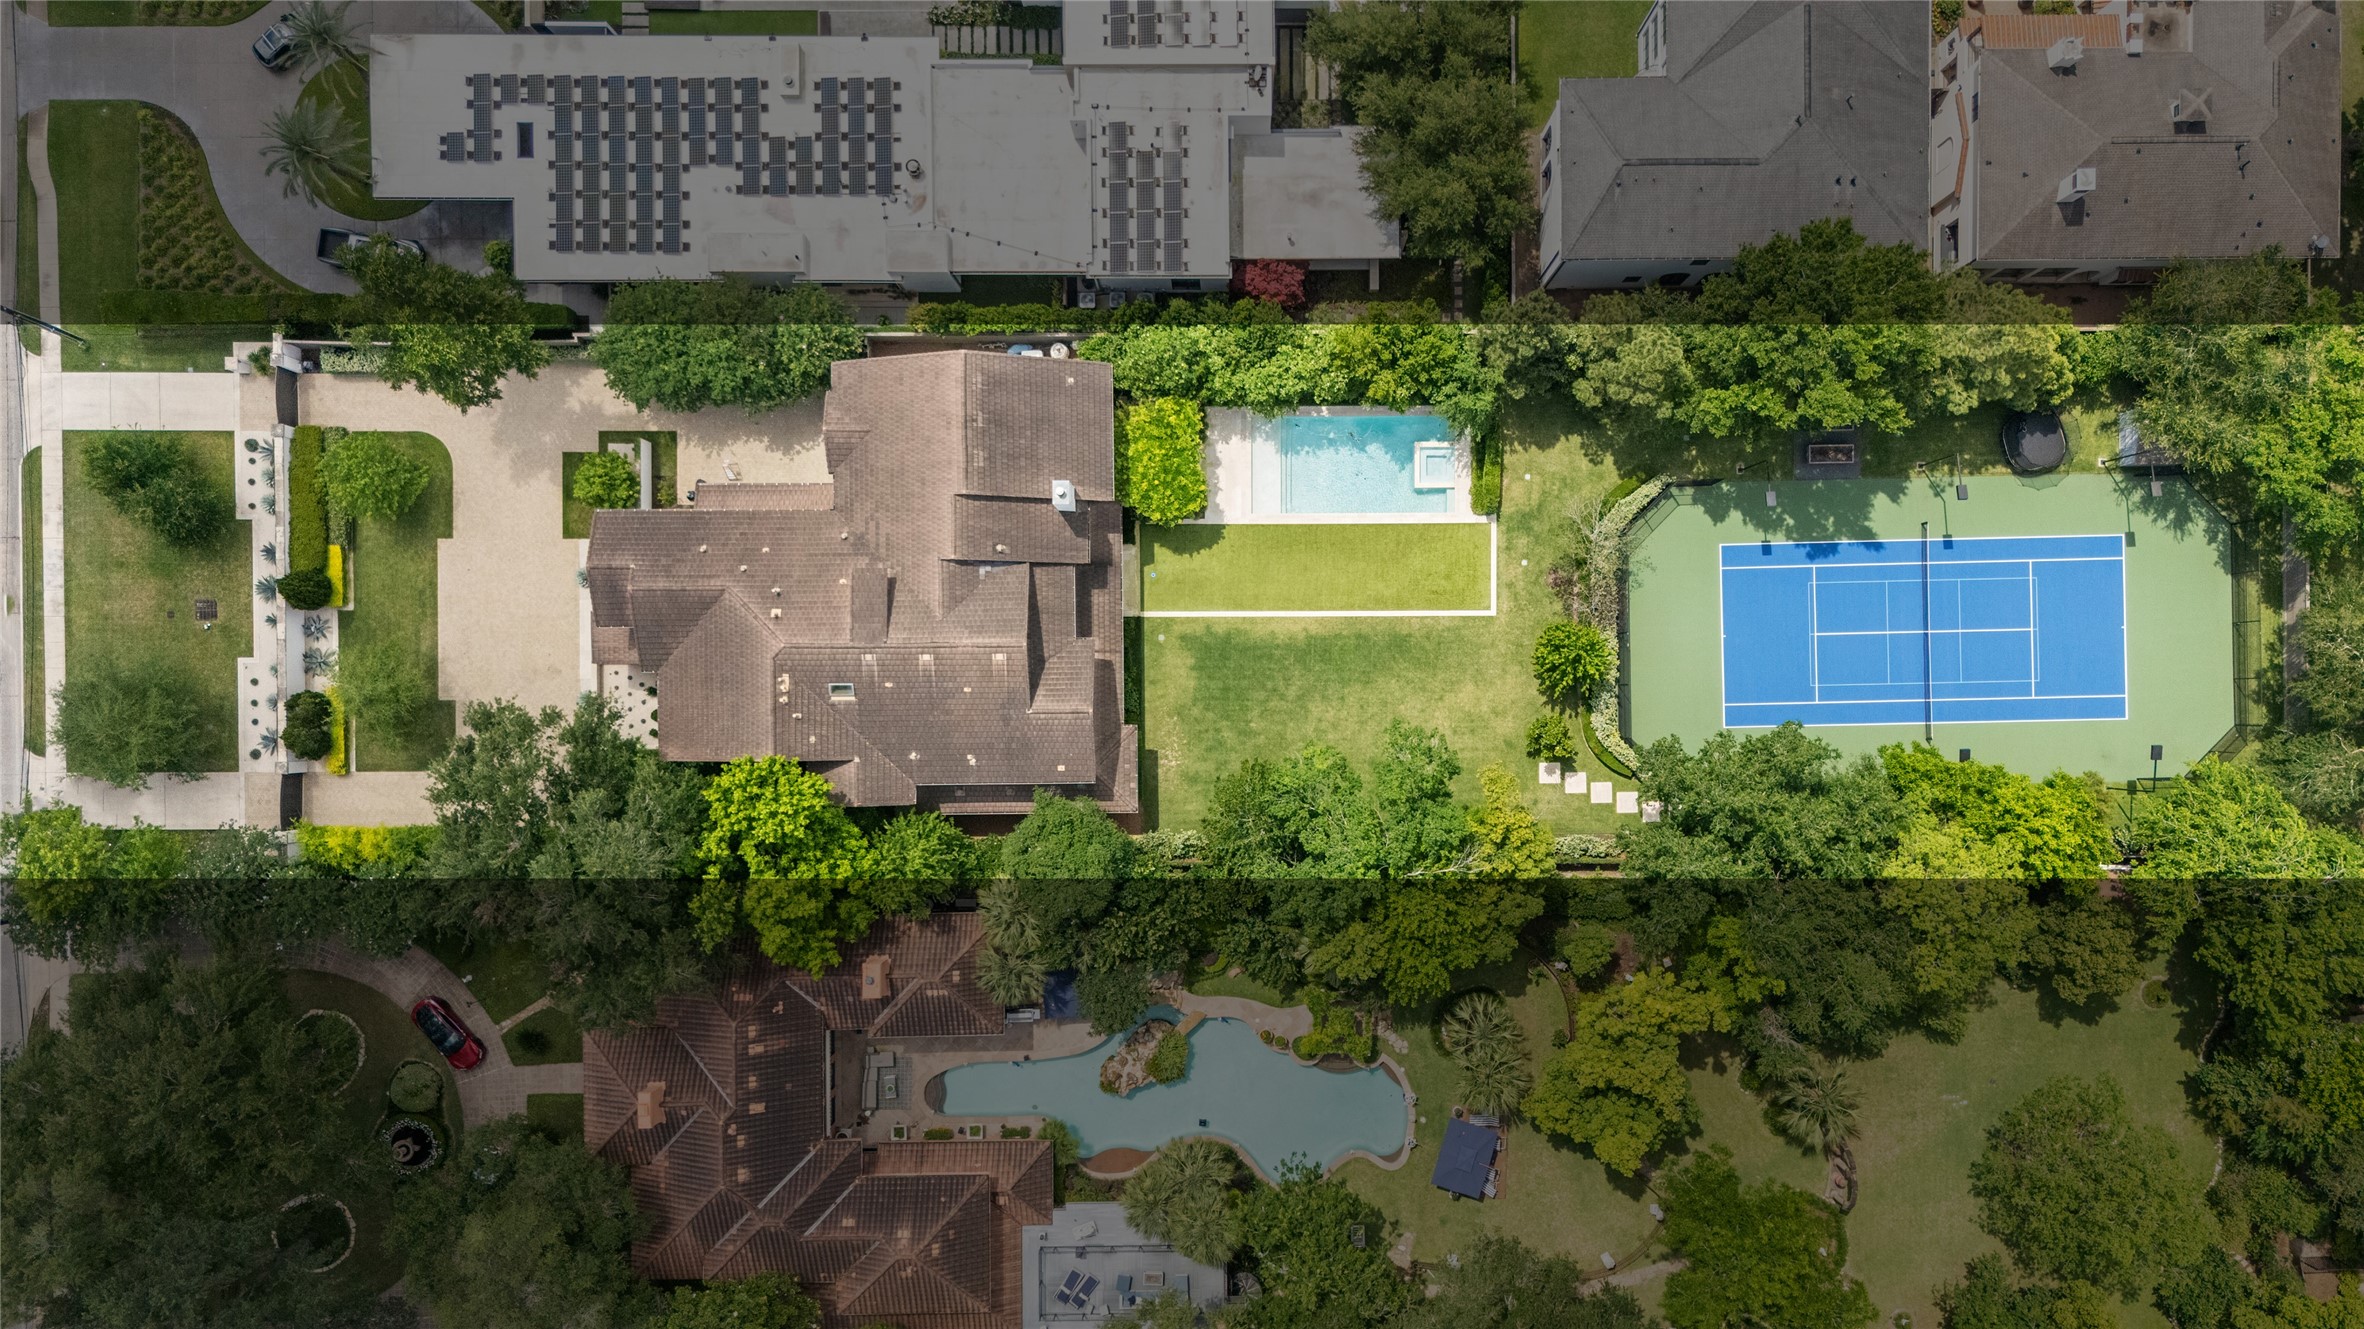
Seen from above, the nearly one-acre gated property showcases an impressive combination of open lawn, private tennis court, pool, and mature landscaping, offering a sense of space rarely found inside the Loop.
Through the gates, a broad motor court and beautifully landscaped approach create a gracious sense of arrival, underscoring the privacy, scale, and distinctive character of this exceptional property.