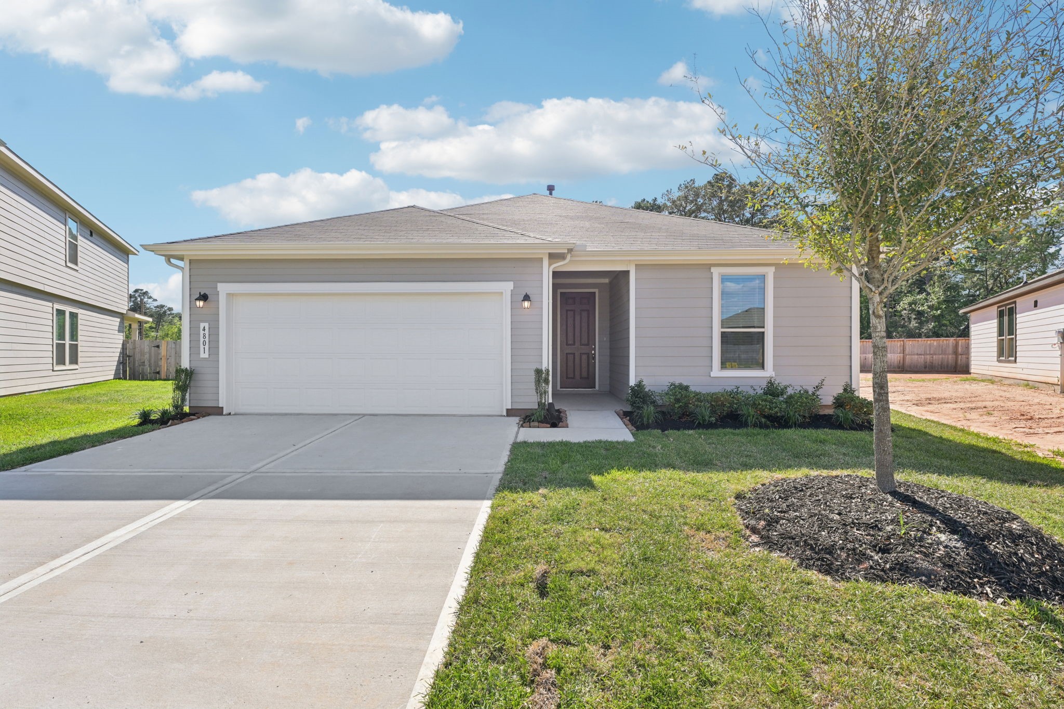
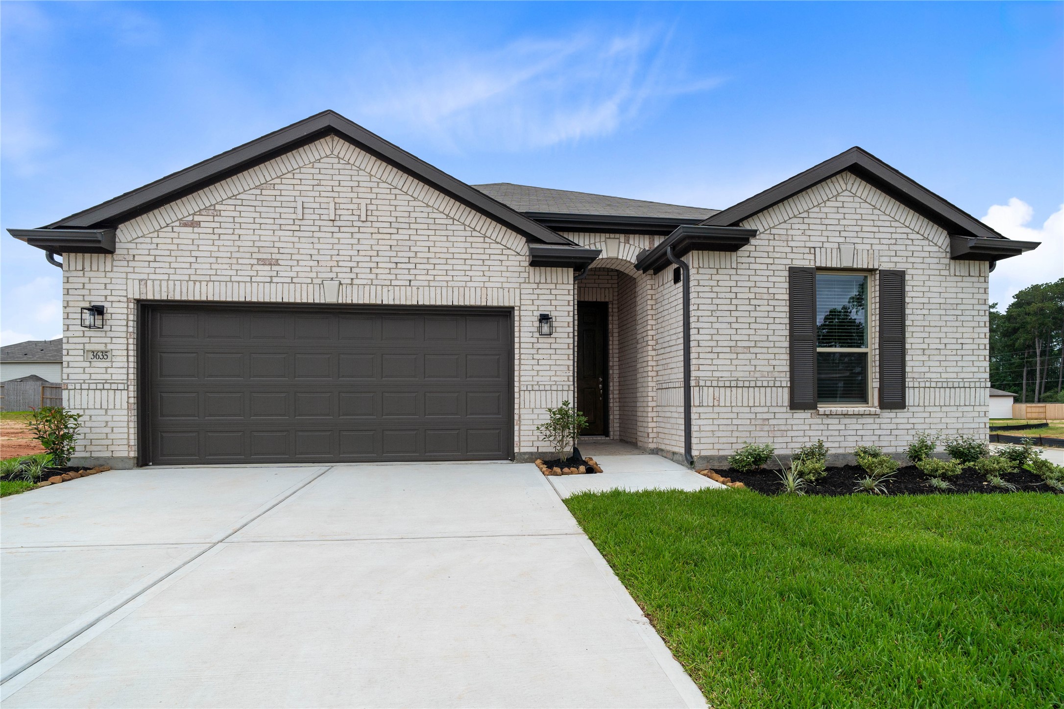
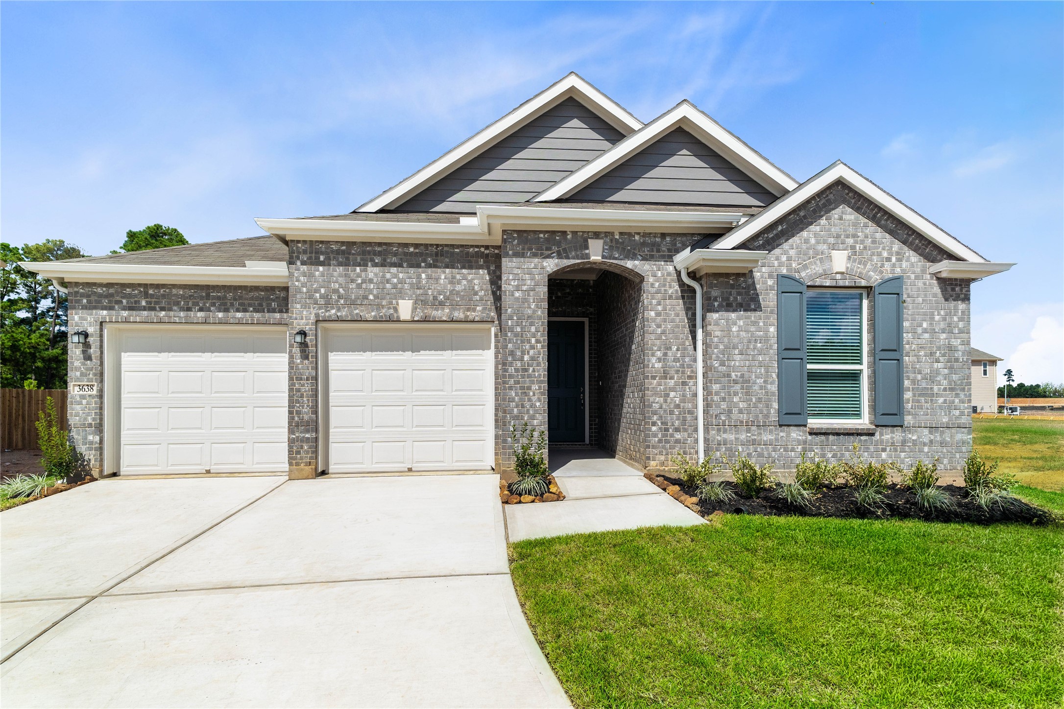
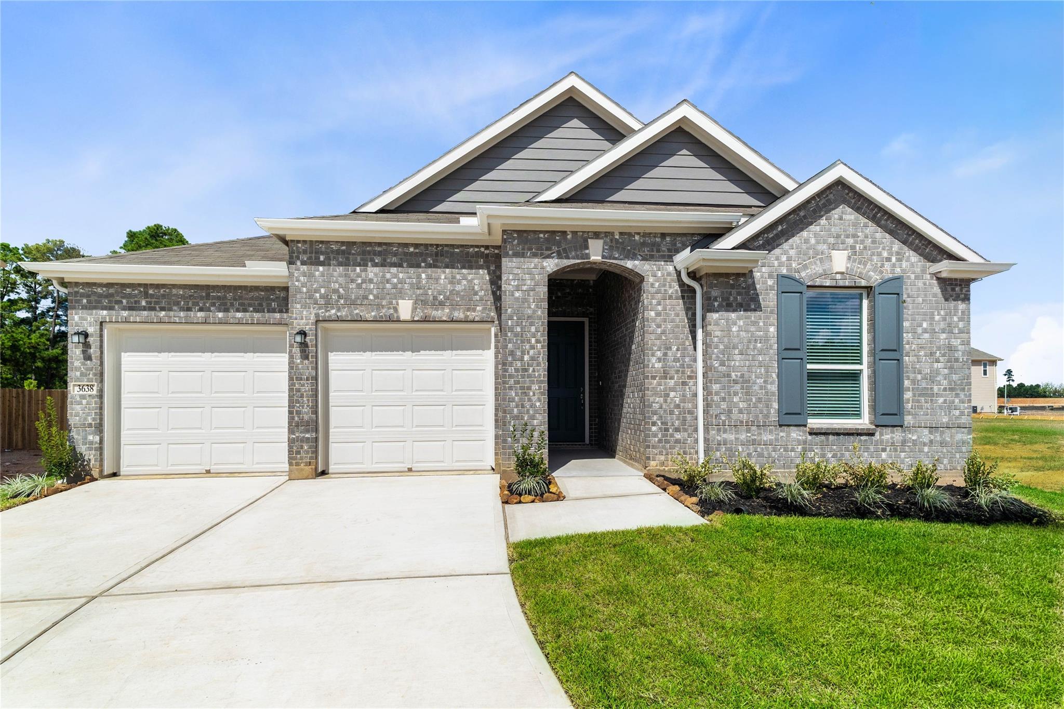
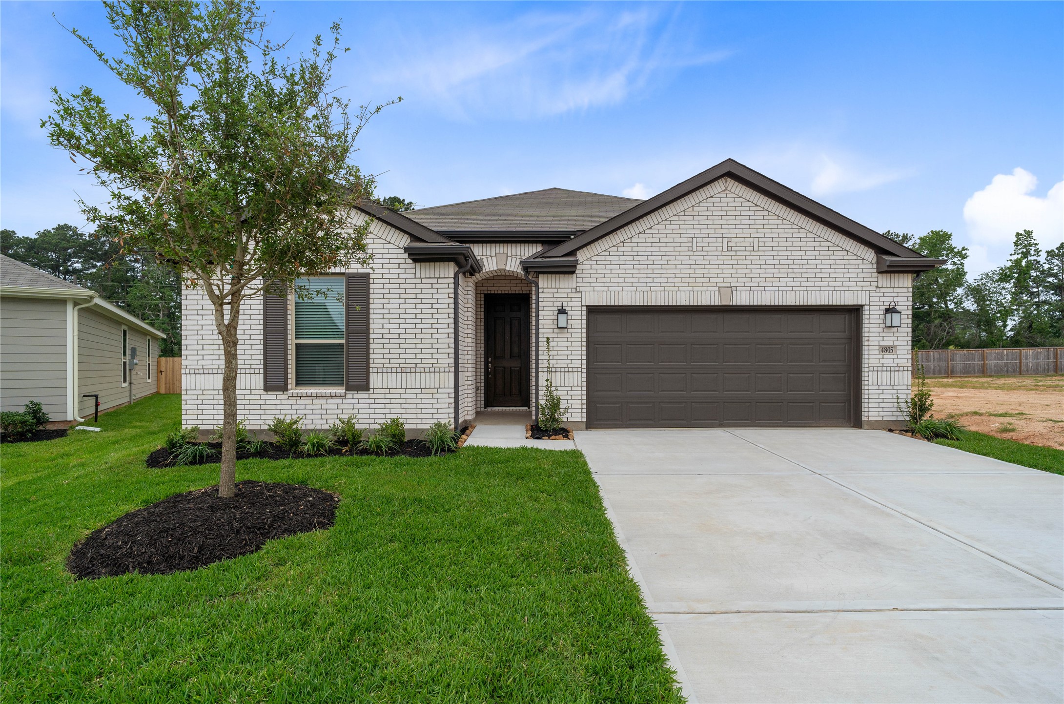
Welcome home to 4805 Seven Oaks Lane located in Sagecrest Preserve and zoned to Willis ISD!
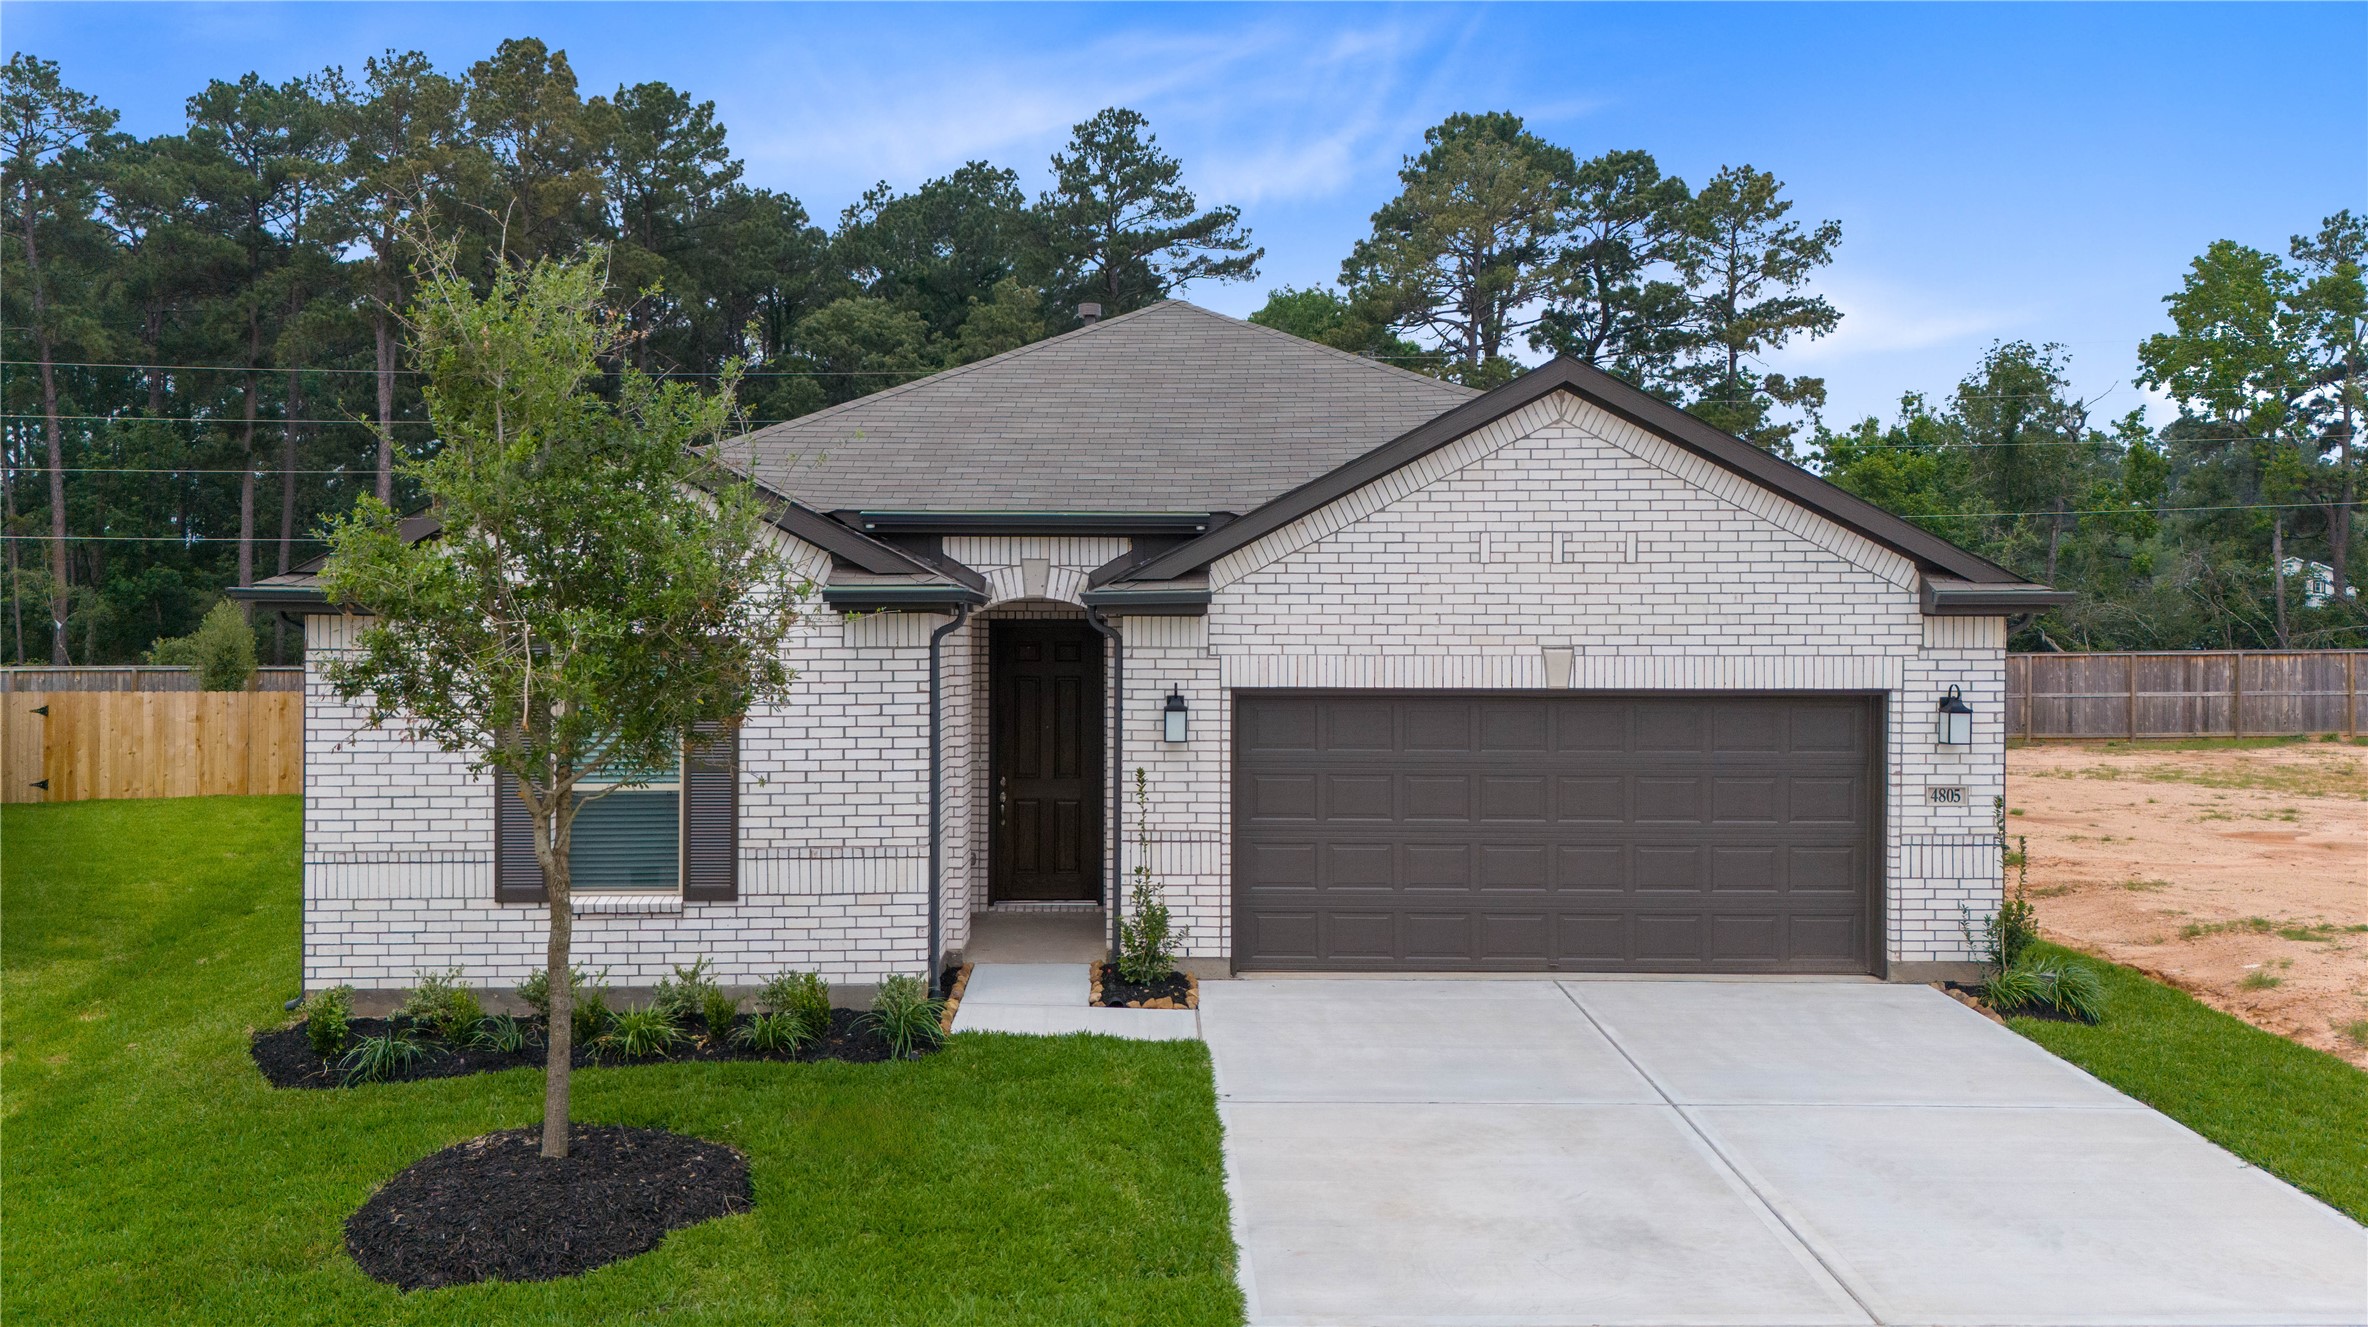
Amazing aerial shot of this gorgeous KB home situated on a large lot with NO BACK NEIGHBORS, lush landscaping, and well manicured lawn.
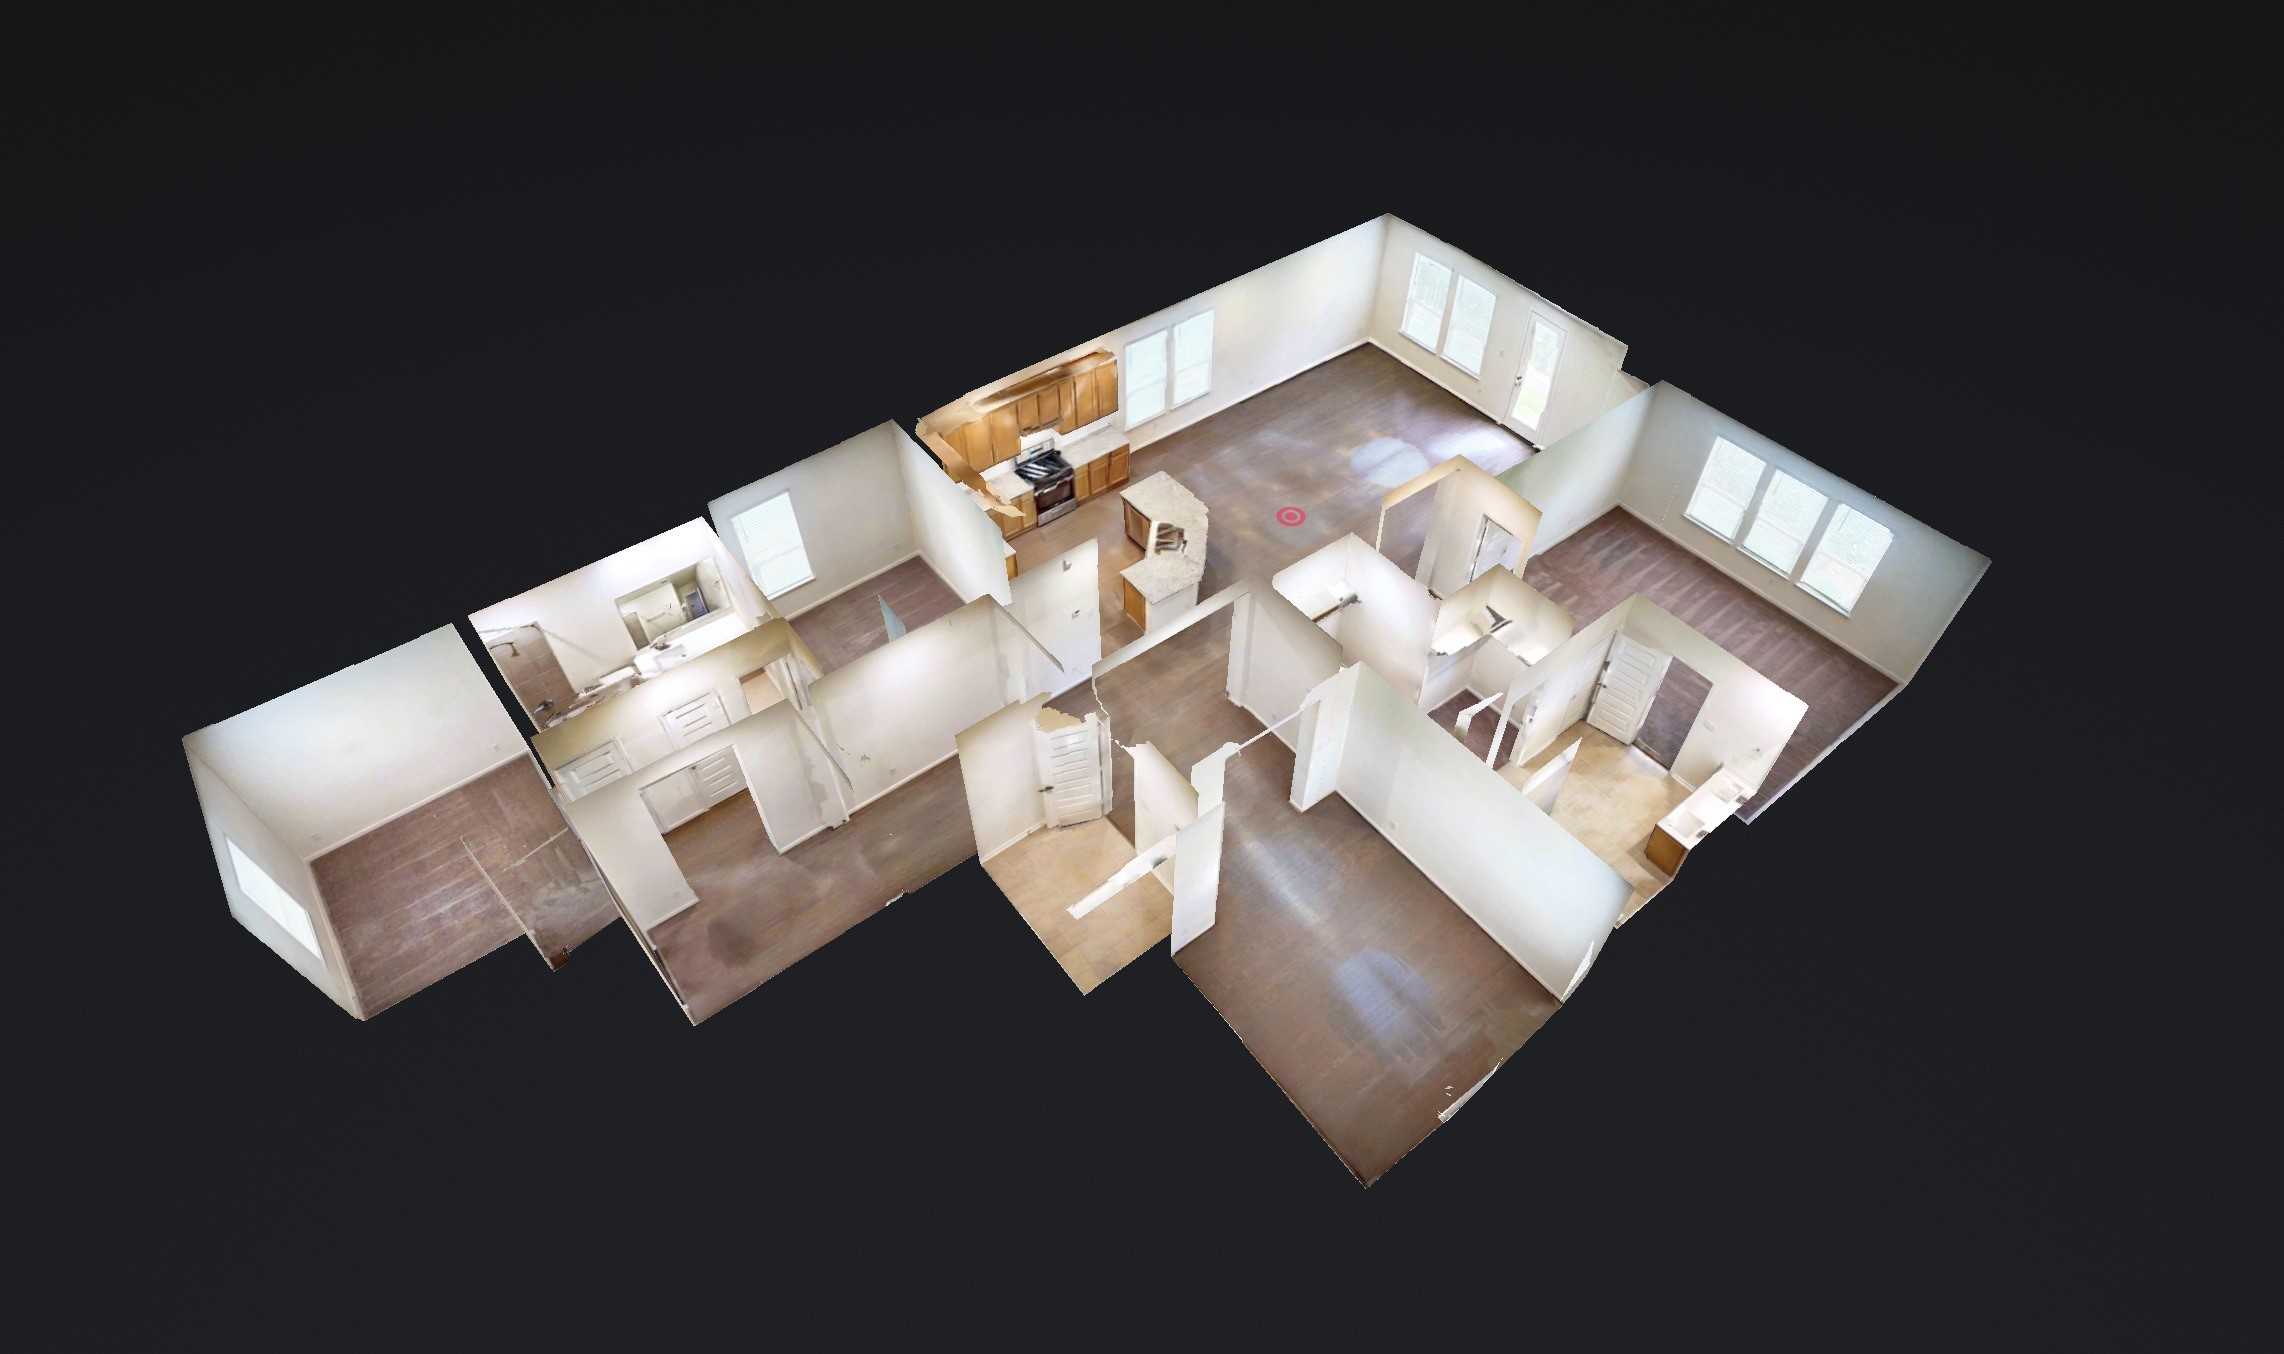
You can tour this absolutely incredible home from the comfort of your own computer in 3D! Do not forget to click the link to the virtual tour and see all this home has to offer!
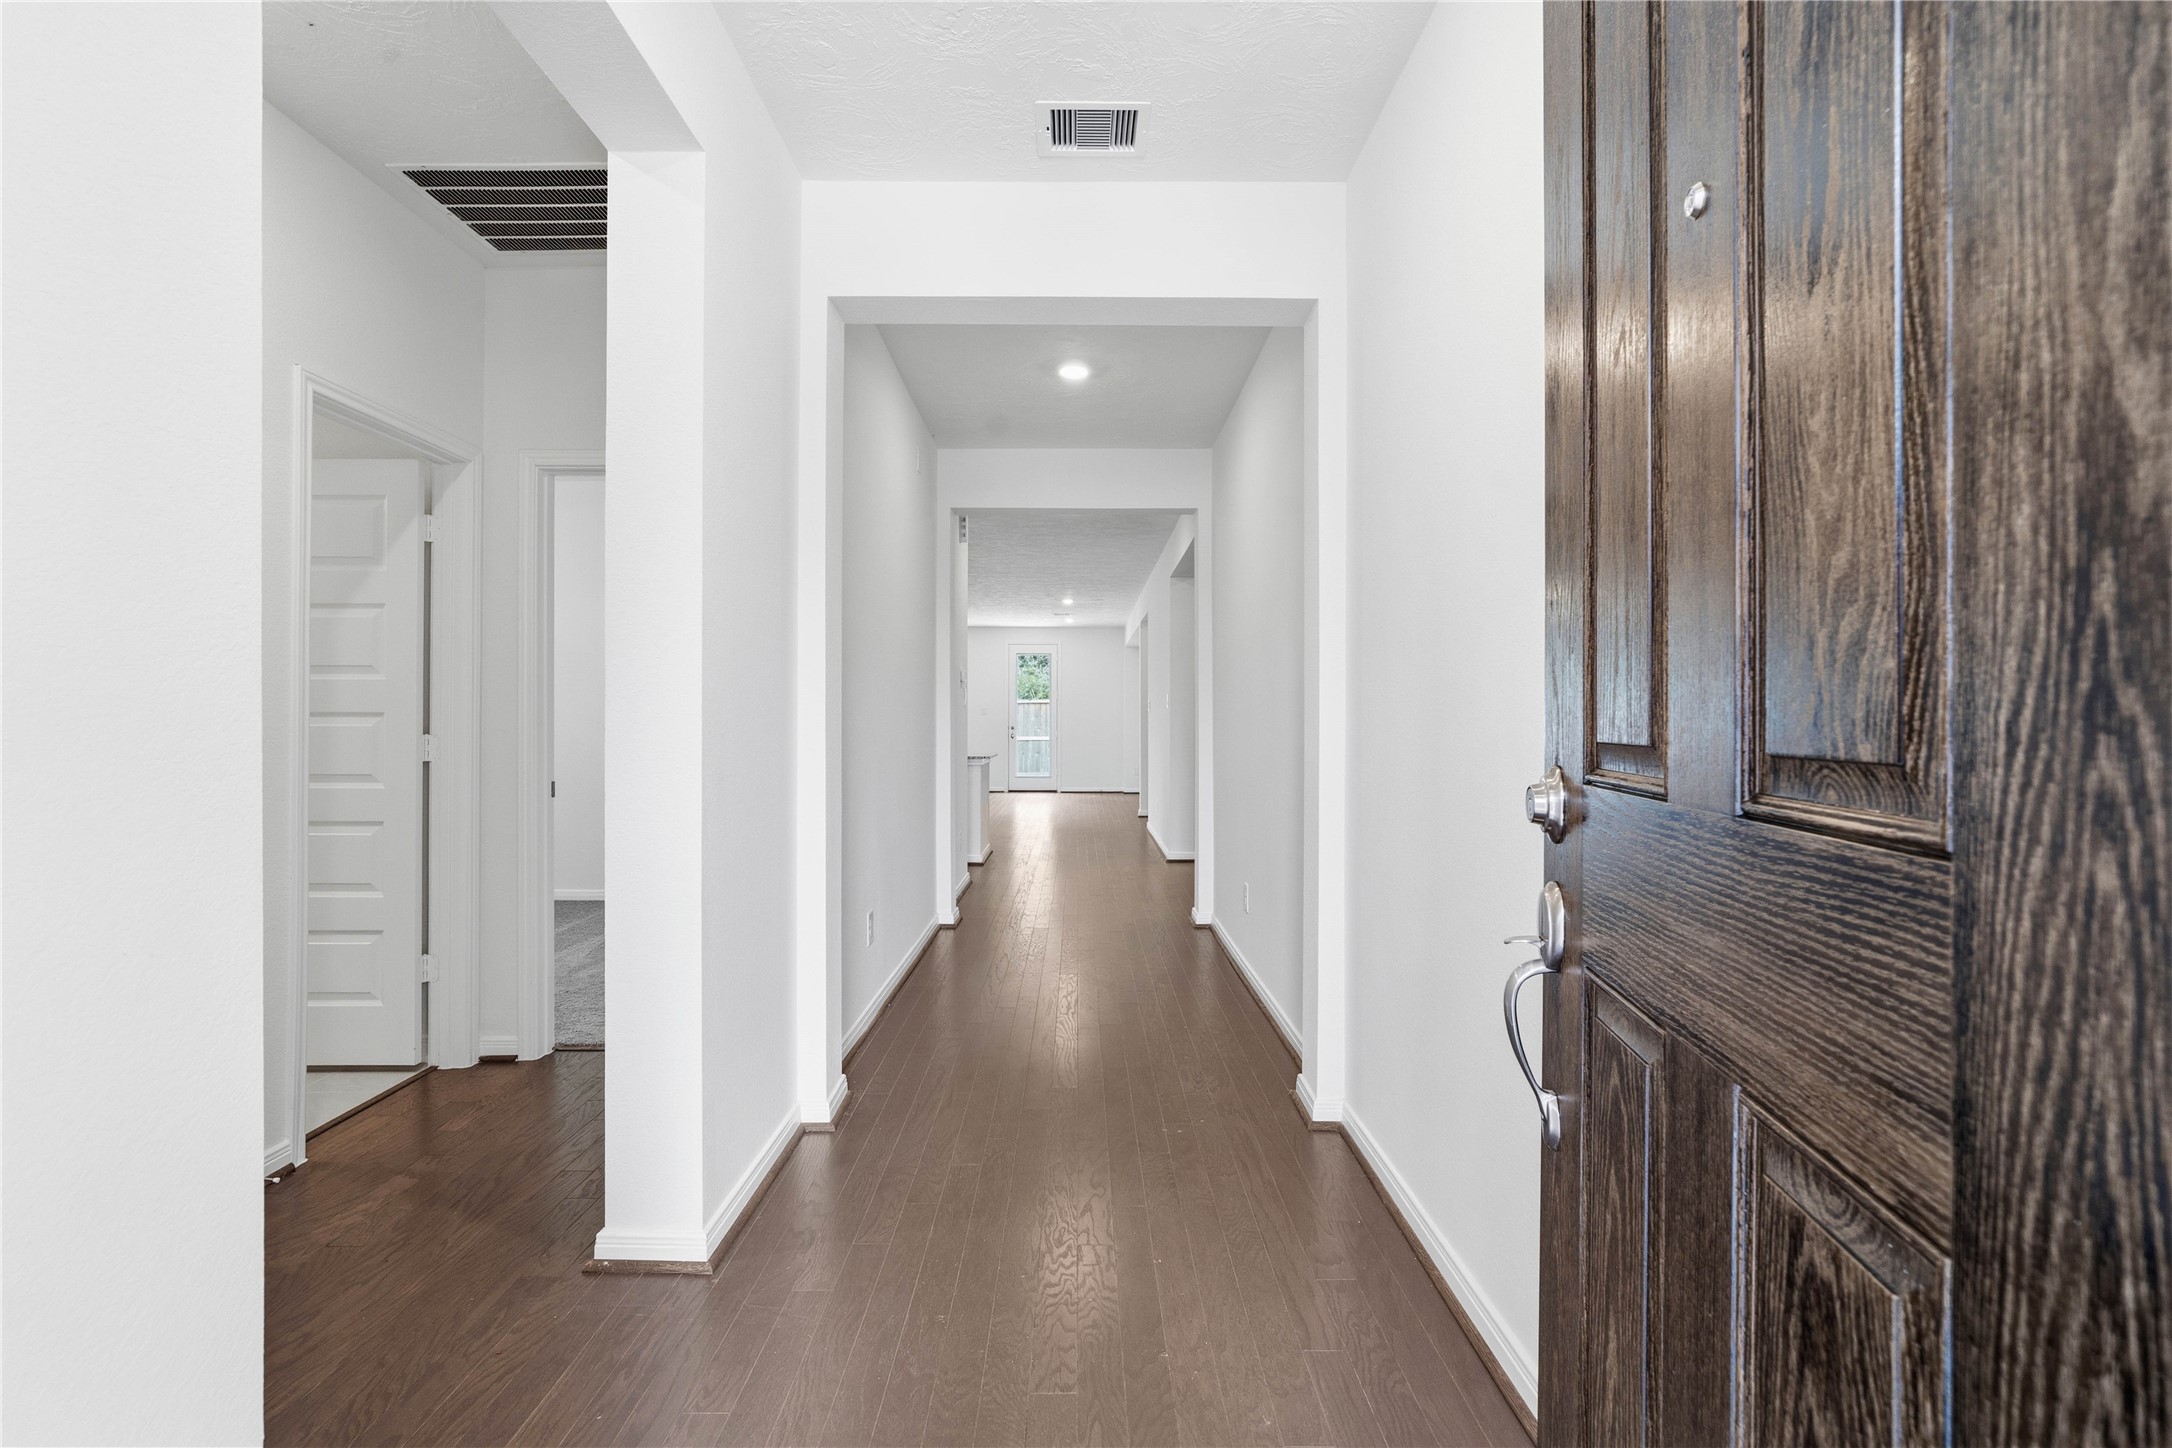
Step into a bright and welcoming foyer that sets a sophisticated tone for the rest of the home. This inviting entrance features engineered wood flooring that seamlessly guides you into the main living areas.
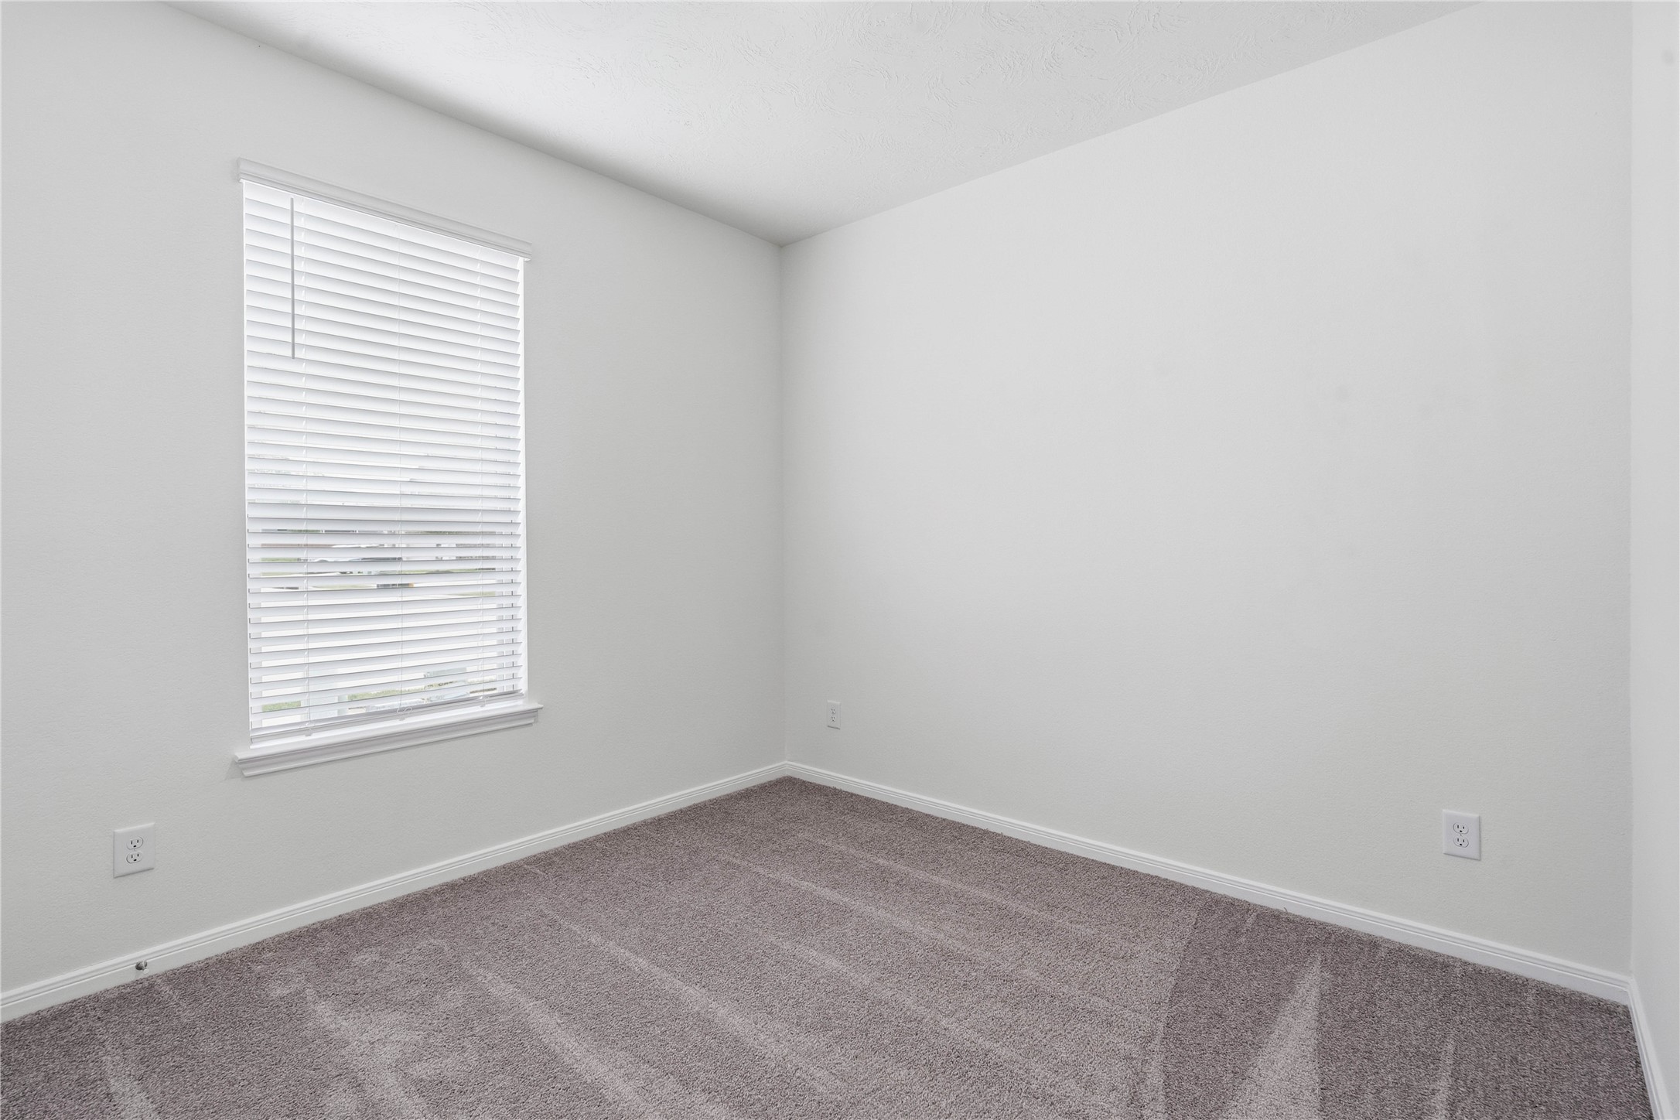
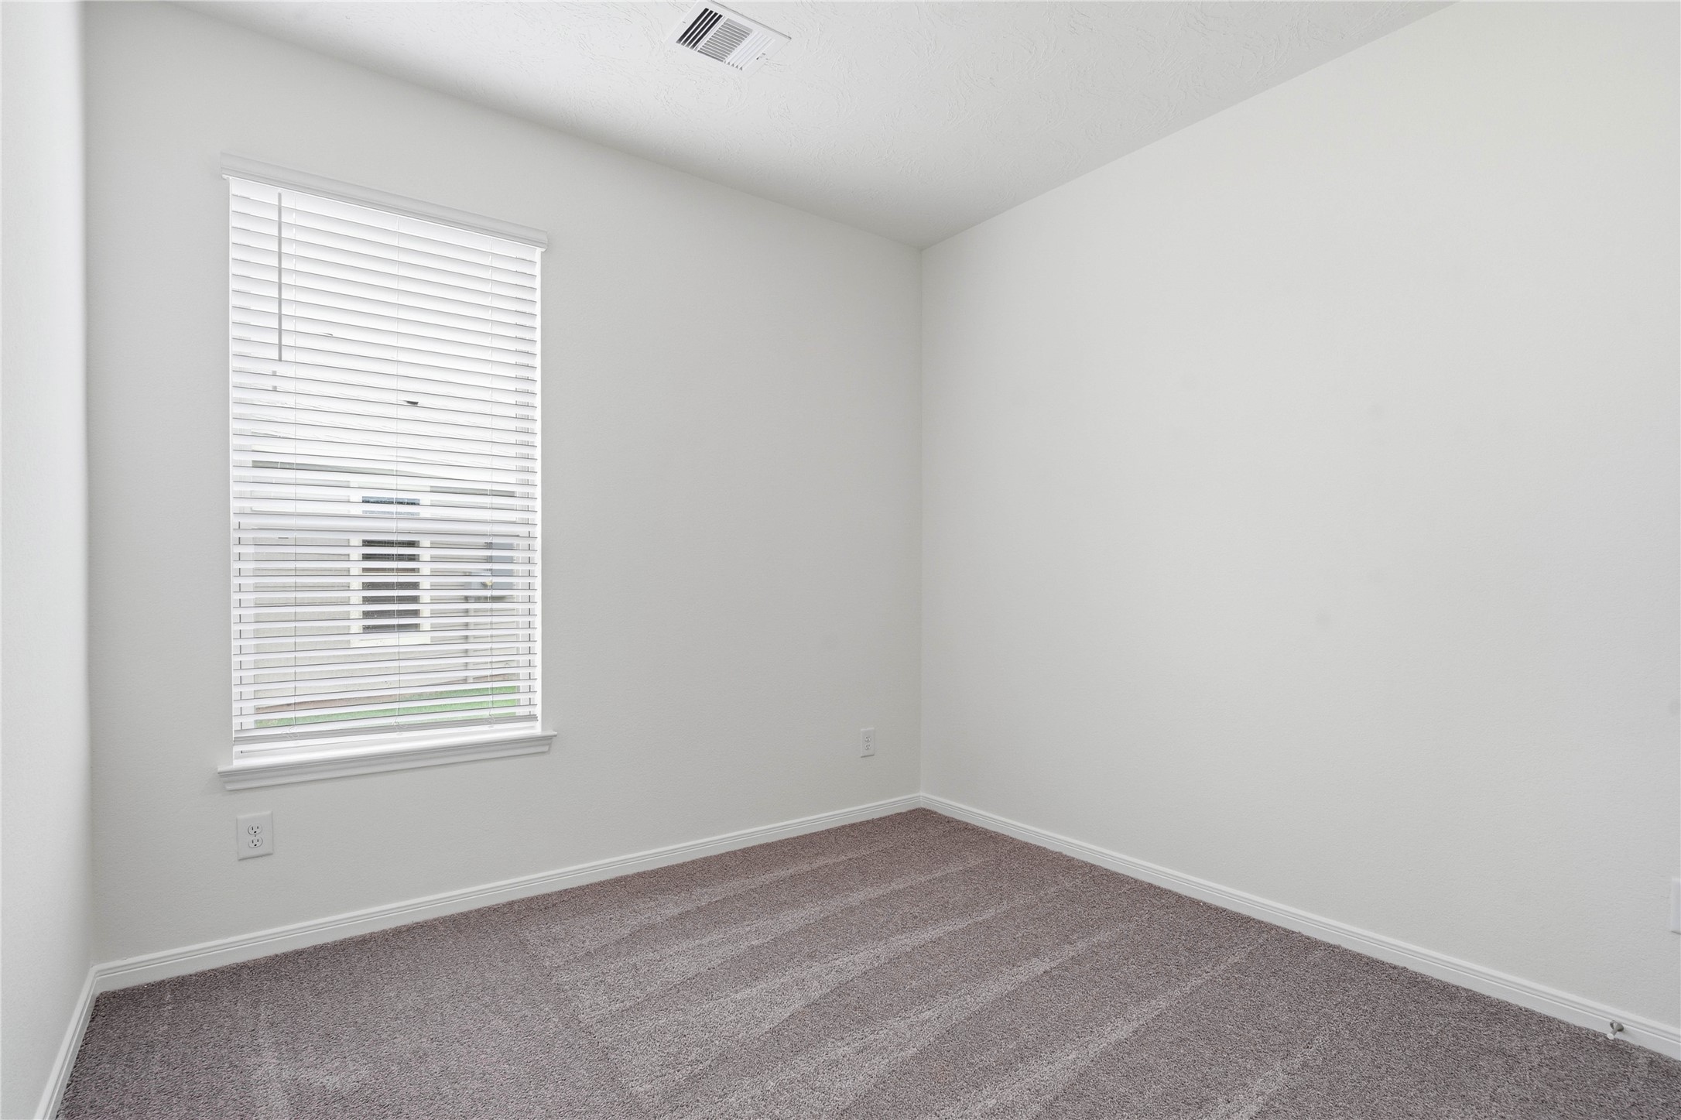
Tucked peacefully in the front of the home is this secondary bedroom! It offers comfort and style with plush carpeting, neutral paint tones, recessed lighting, a large window with blinds, and an ample sized closet.
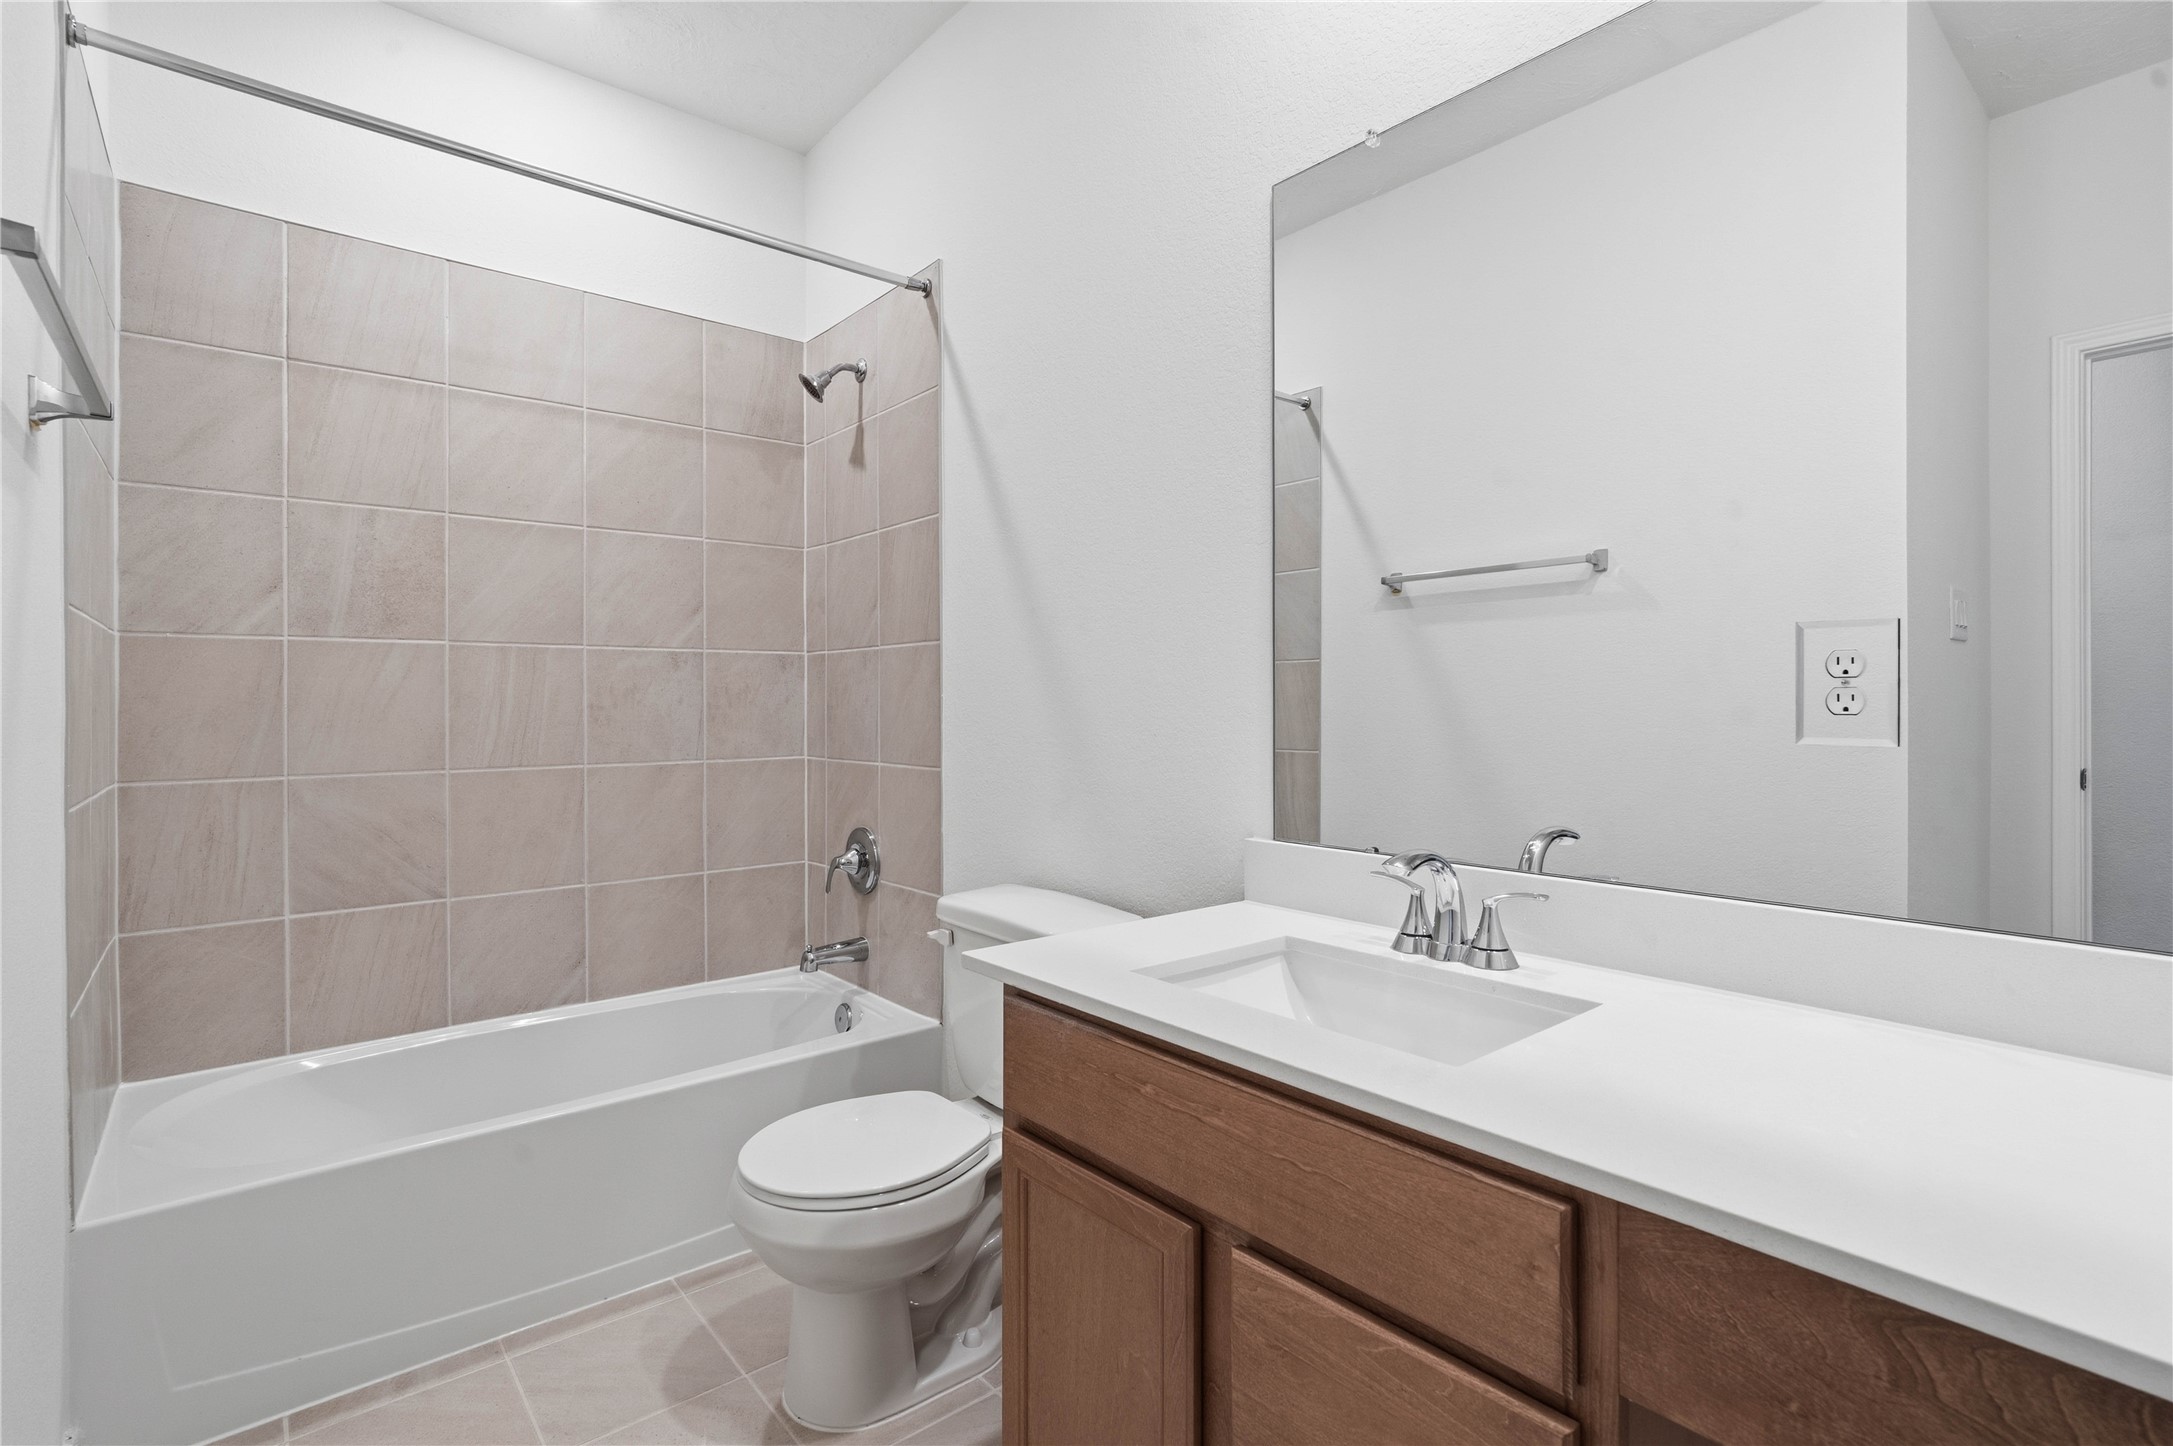
The secondary bathroom offers tile flooring, a bath/shower combination with a stylish tile surround, rich stained wood cabinetry with added knee space and elegant light countertops, a mirror, and sleek fixtures with modern finishes.
This secondary bedroom offers comfort and style with plush carpeting, neutral paint tones, recessed lighting, a large window with blinds, and a generously sized closet.
Across the home from the secondary bedrooms and bathroom is a hallway that leads to the Den and laundry room.
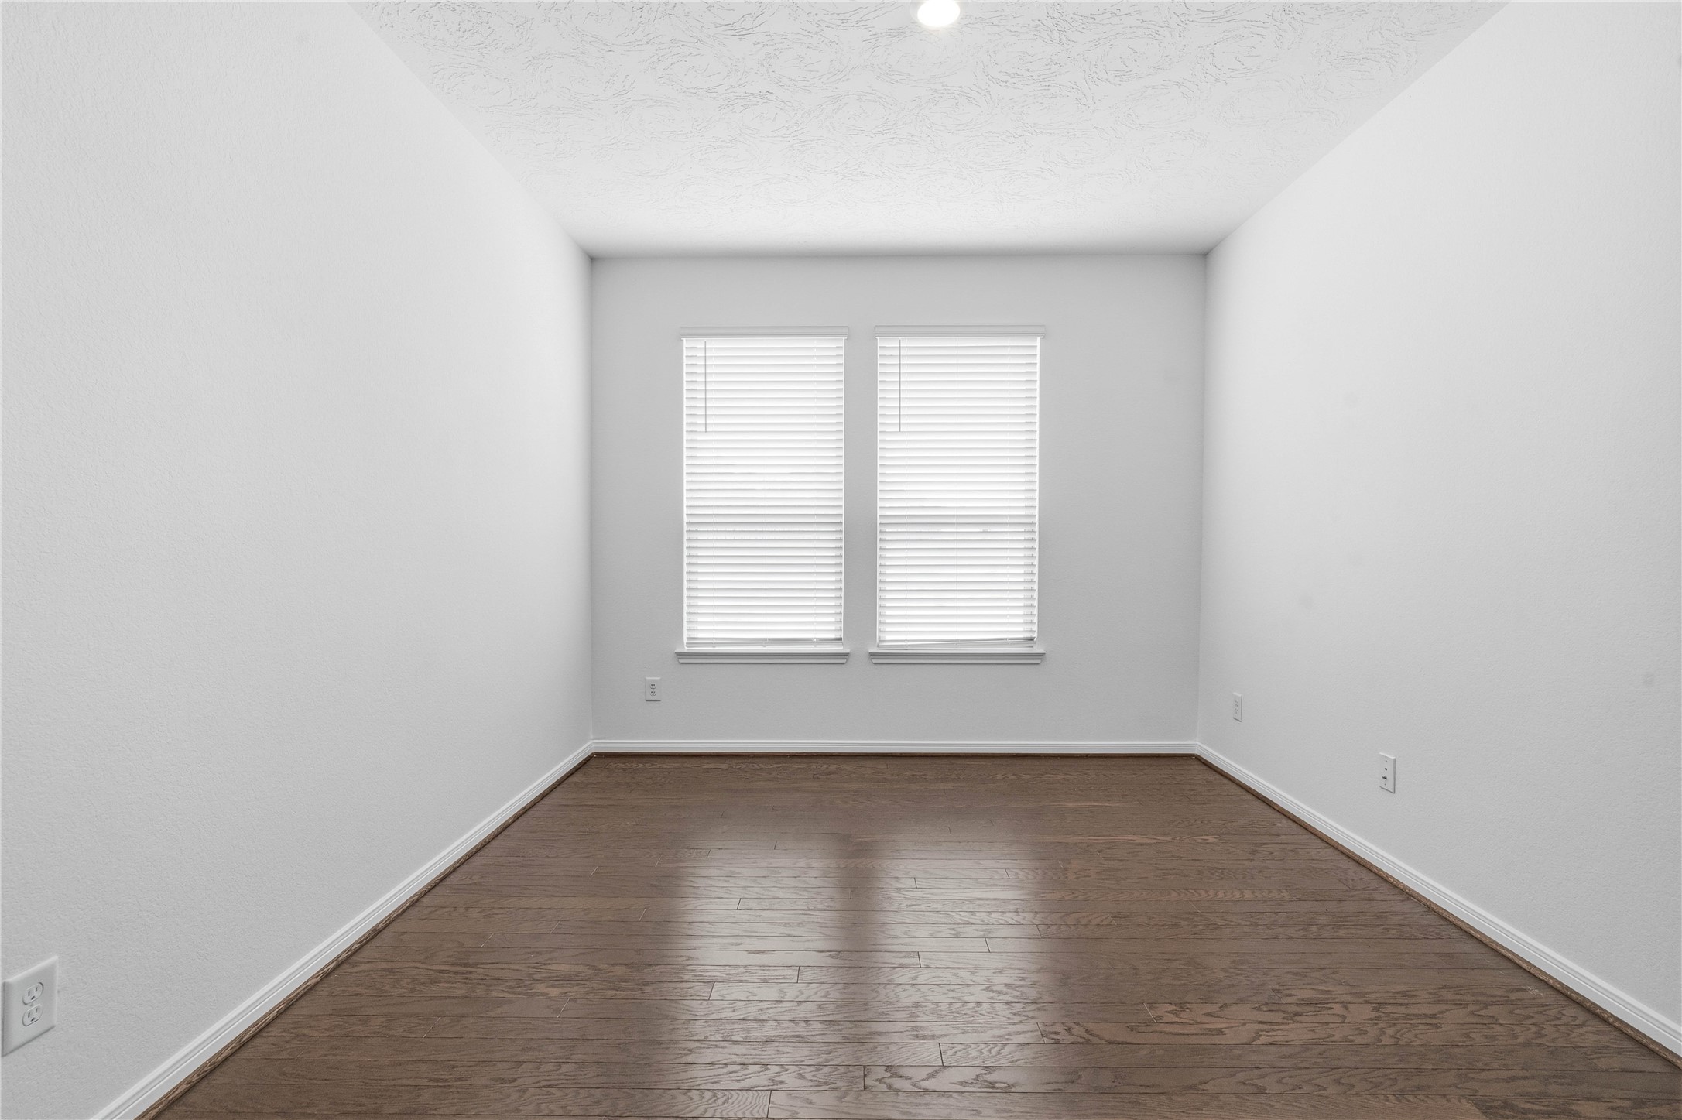
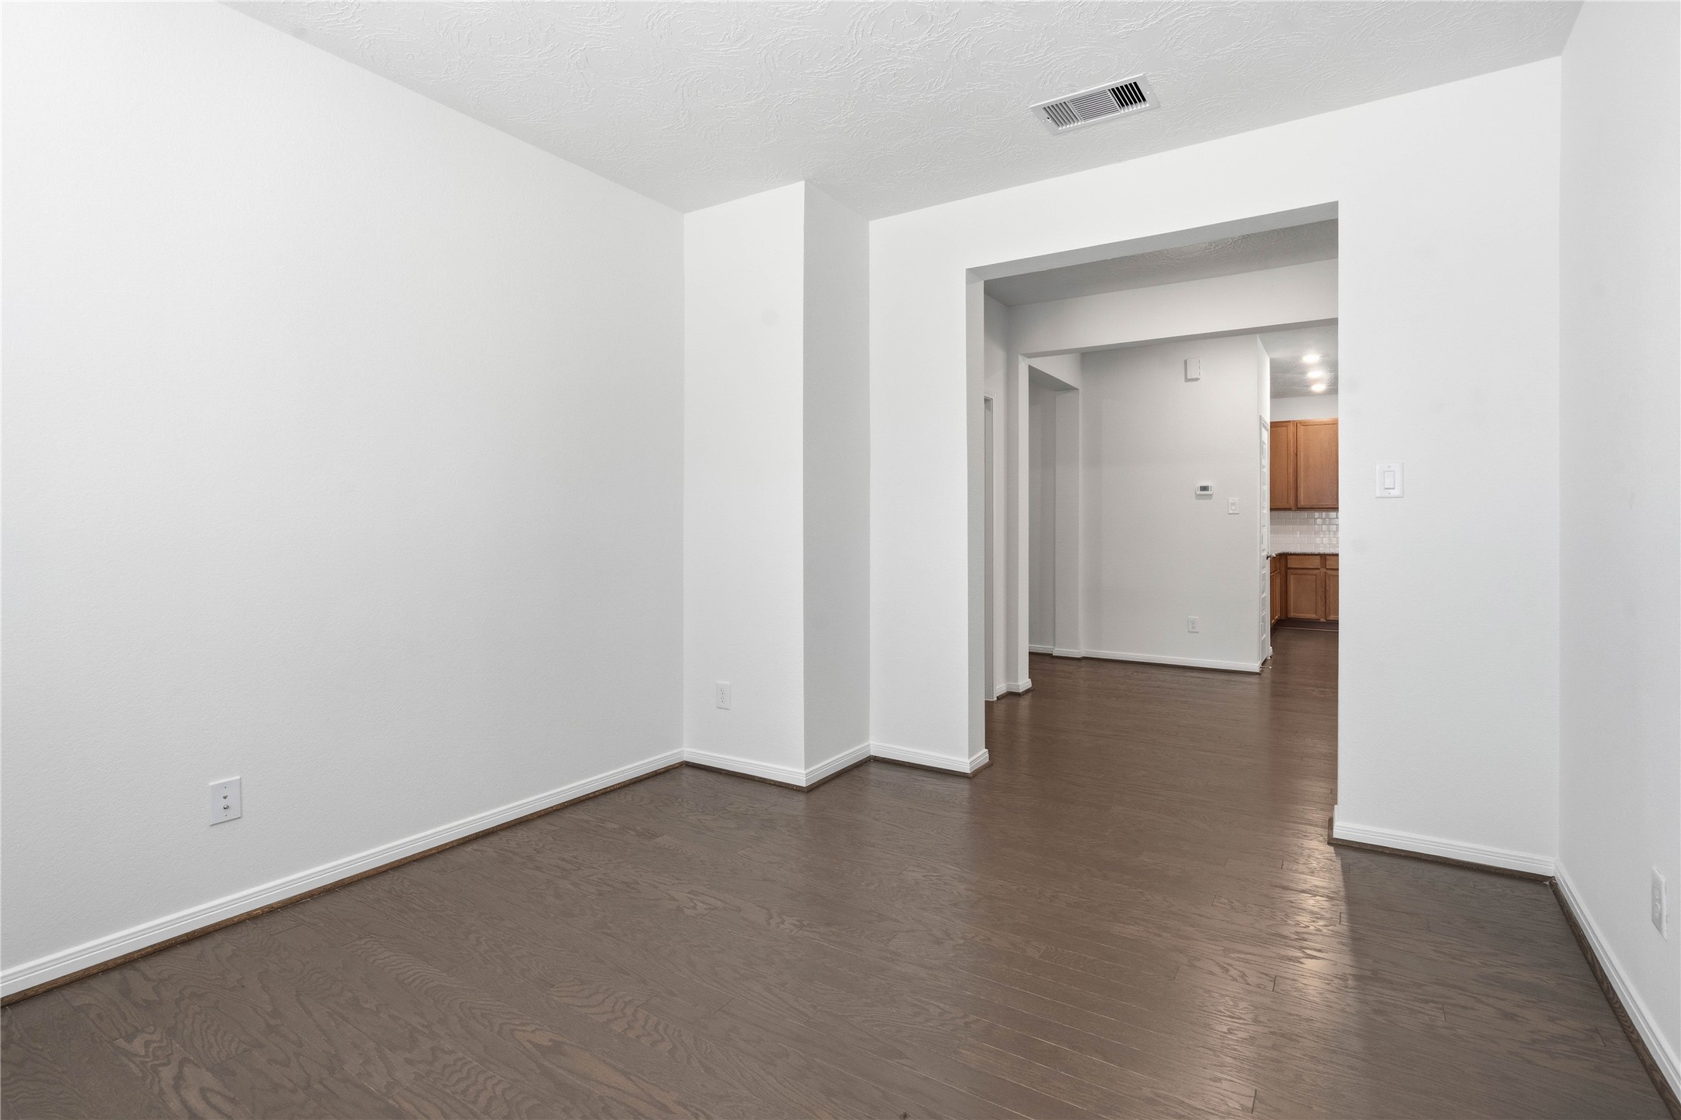
The Den offers a versatile space that seamlessly expands your living options—perfect for a formal dining or living, home office, playroom, media space, or whatever suits your lifestyle.
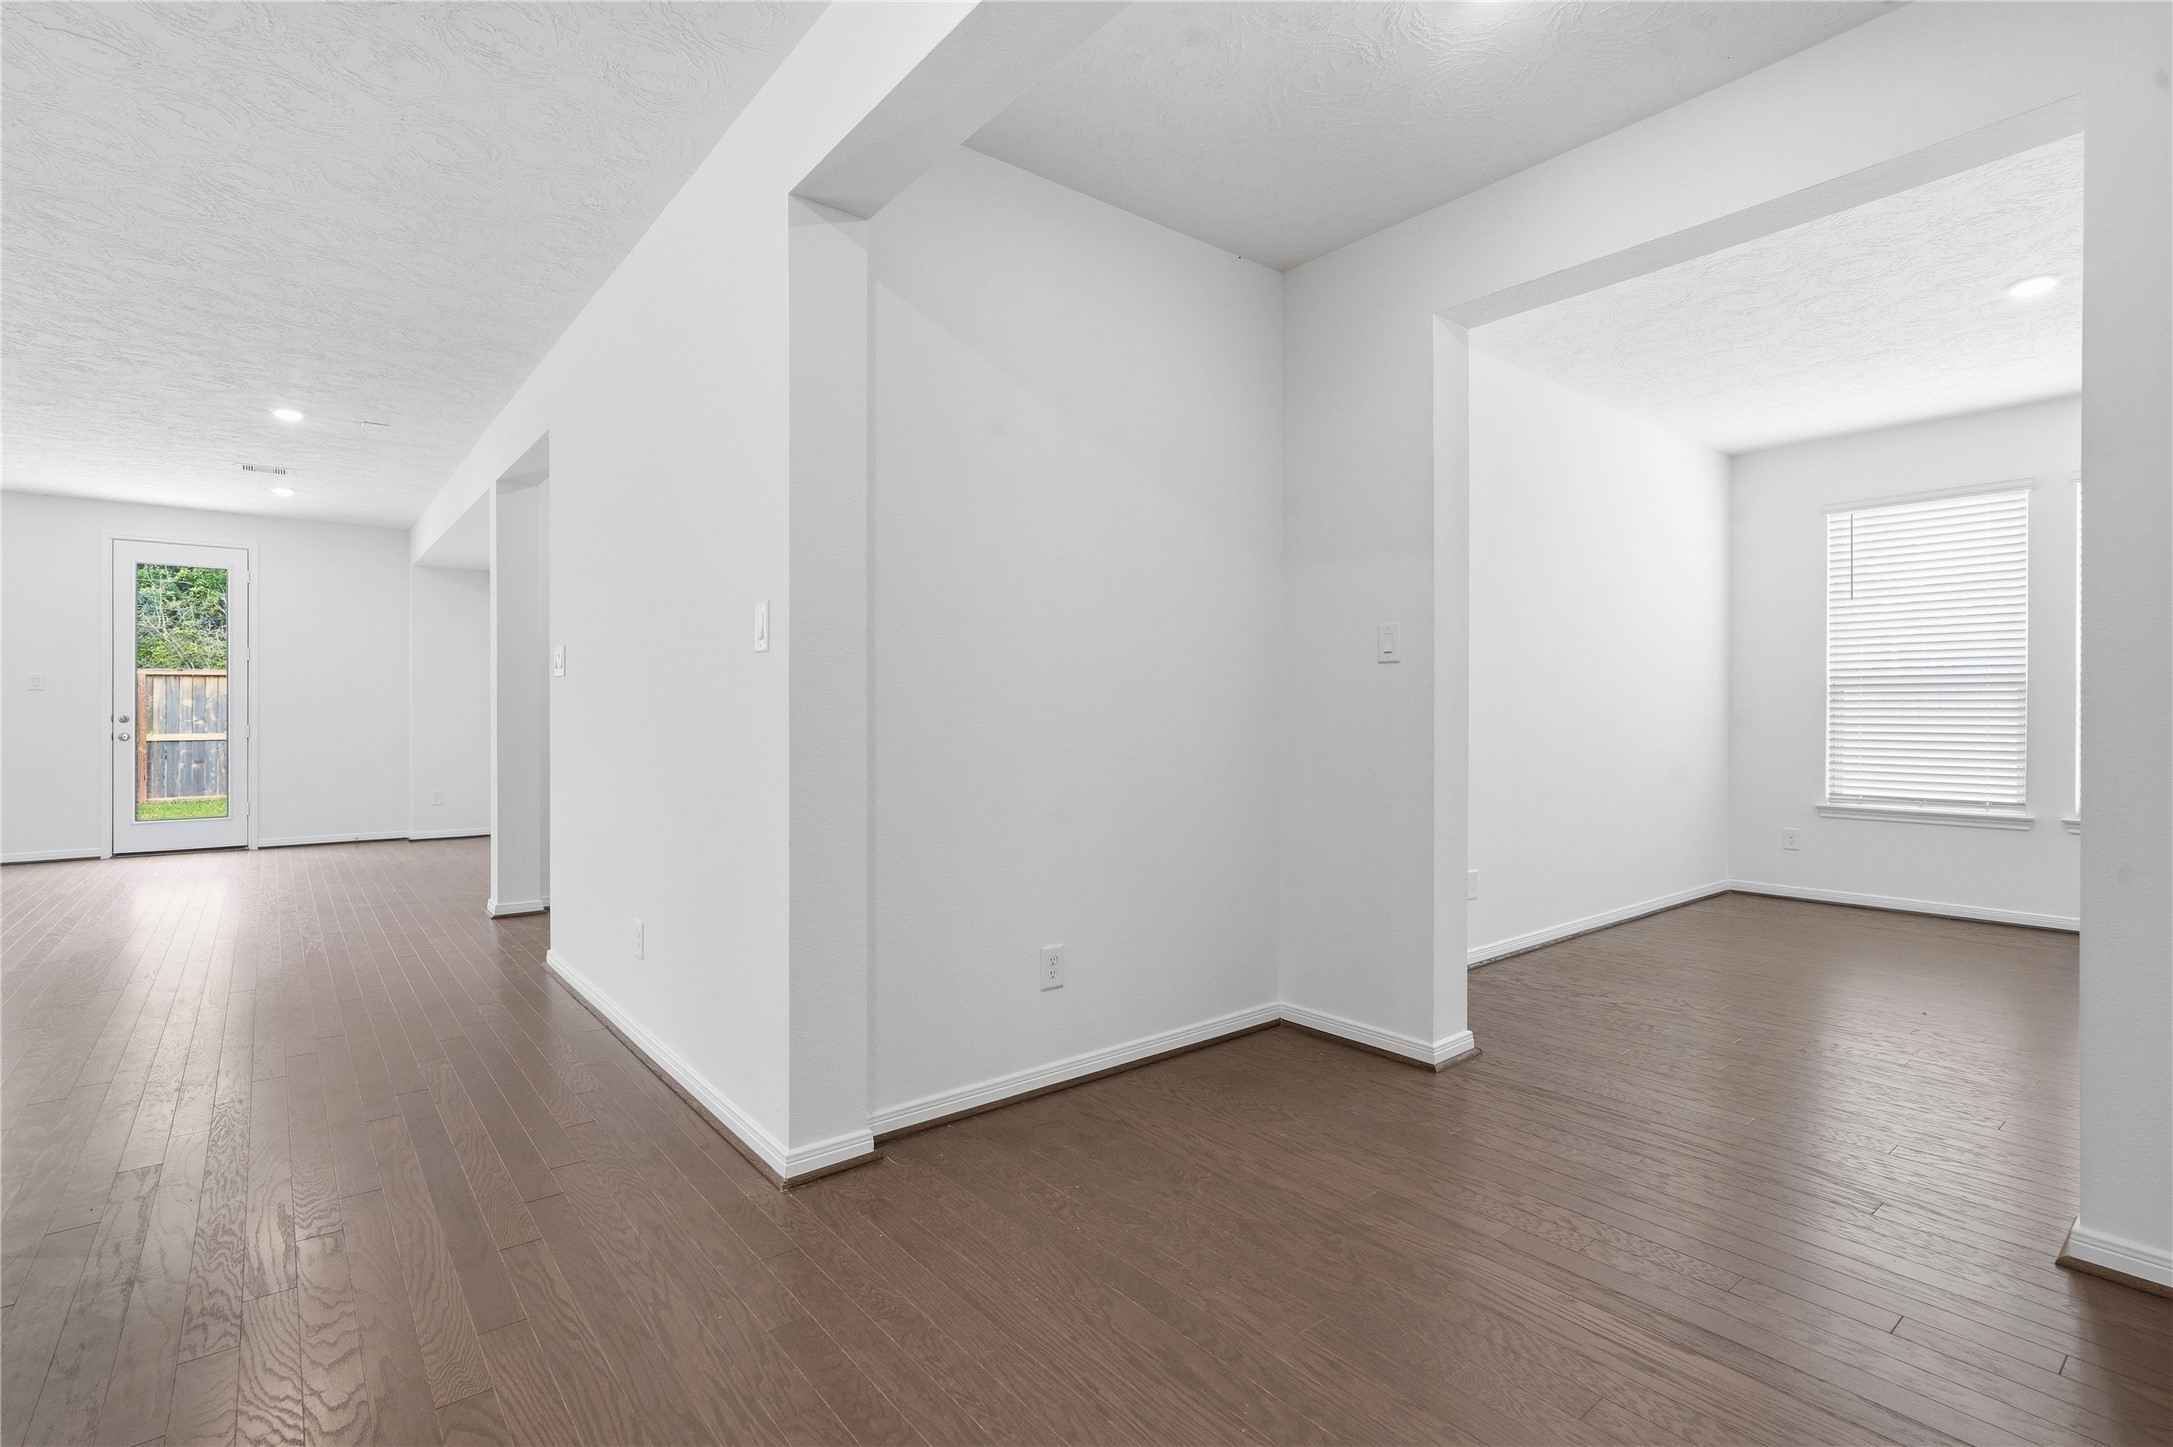
View from the Den looking into the hallway to laundry room (left) and directly across to kitchen.
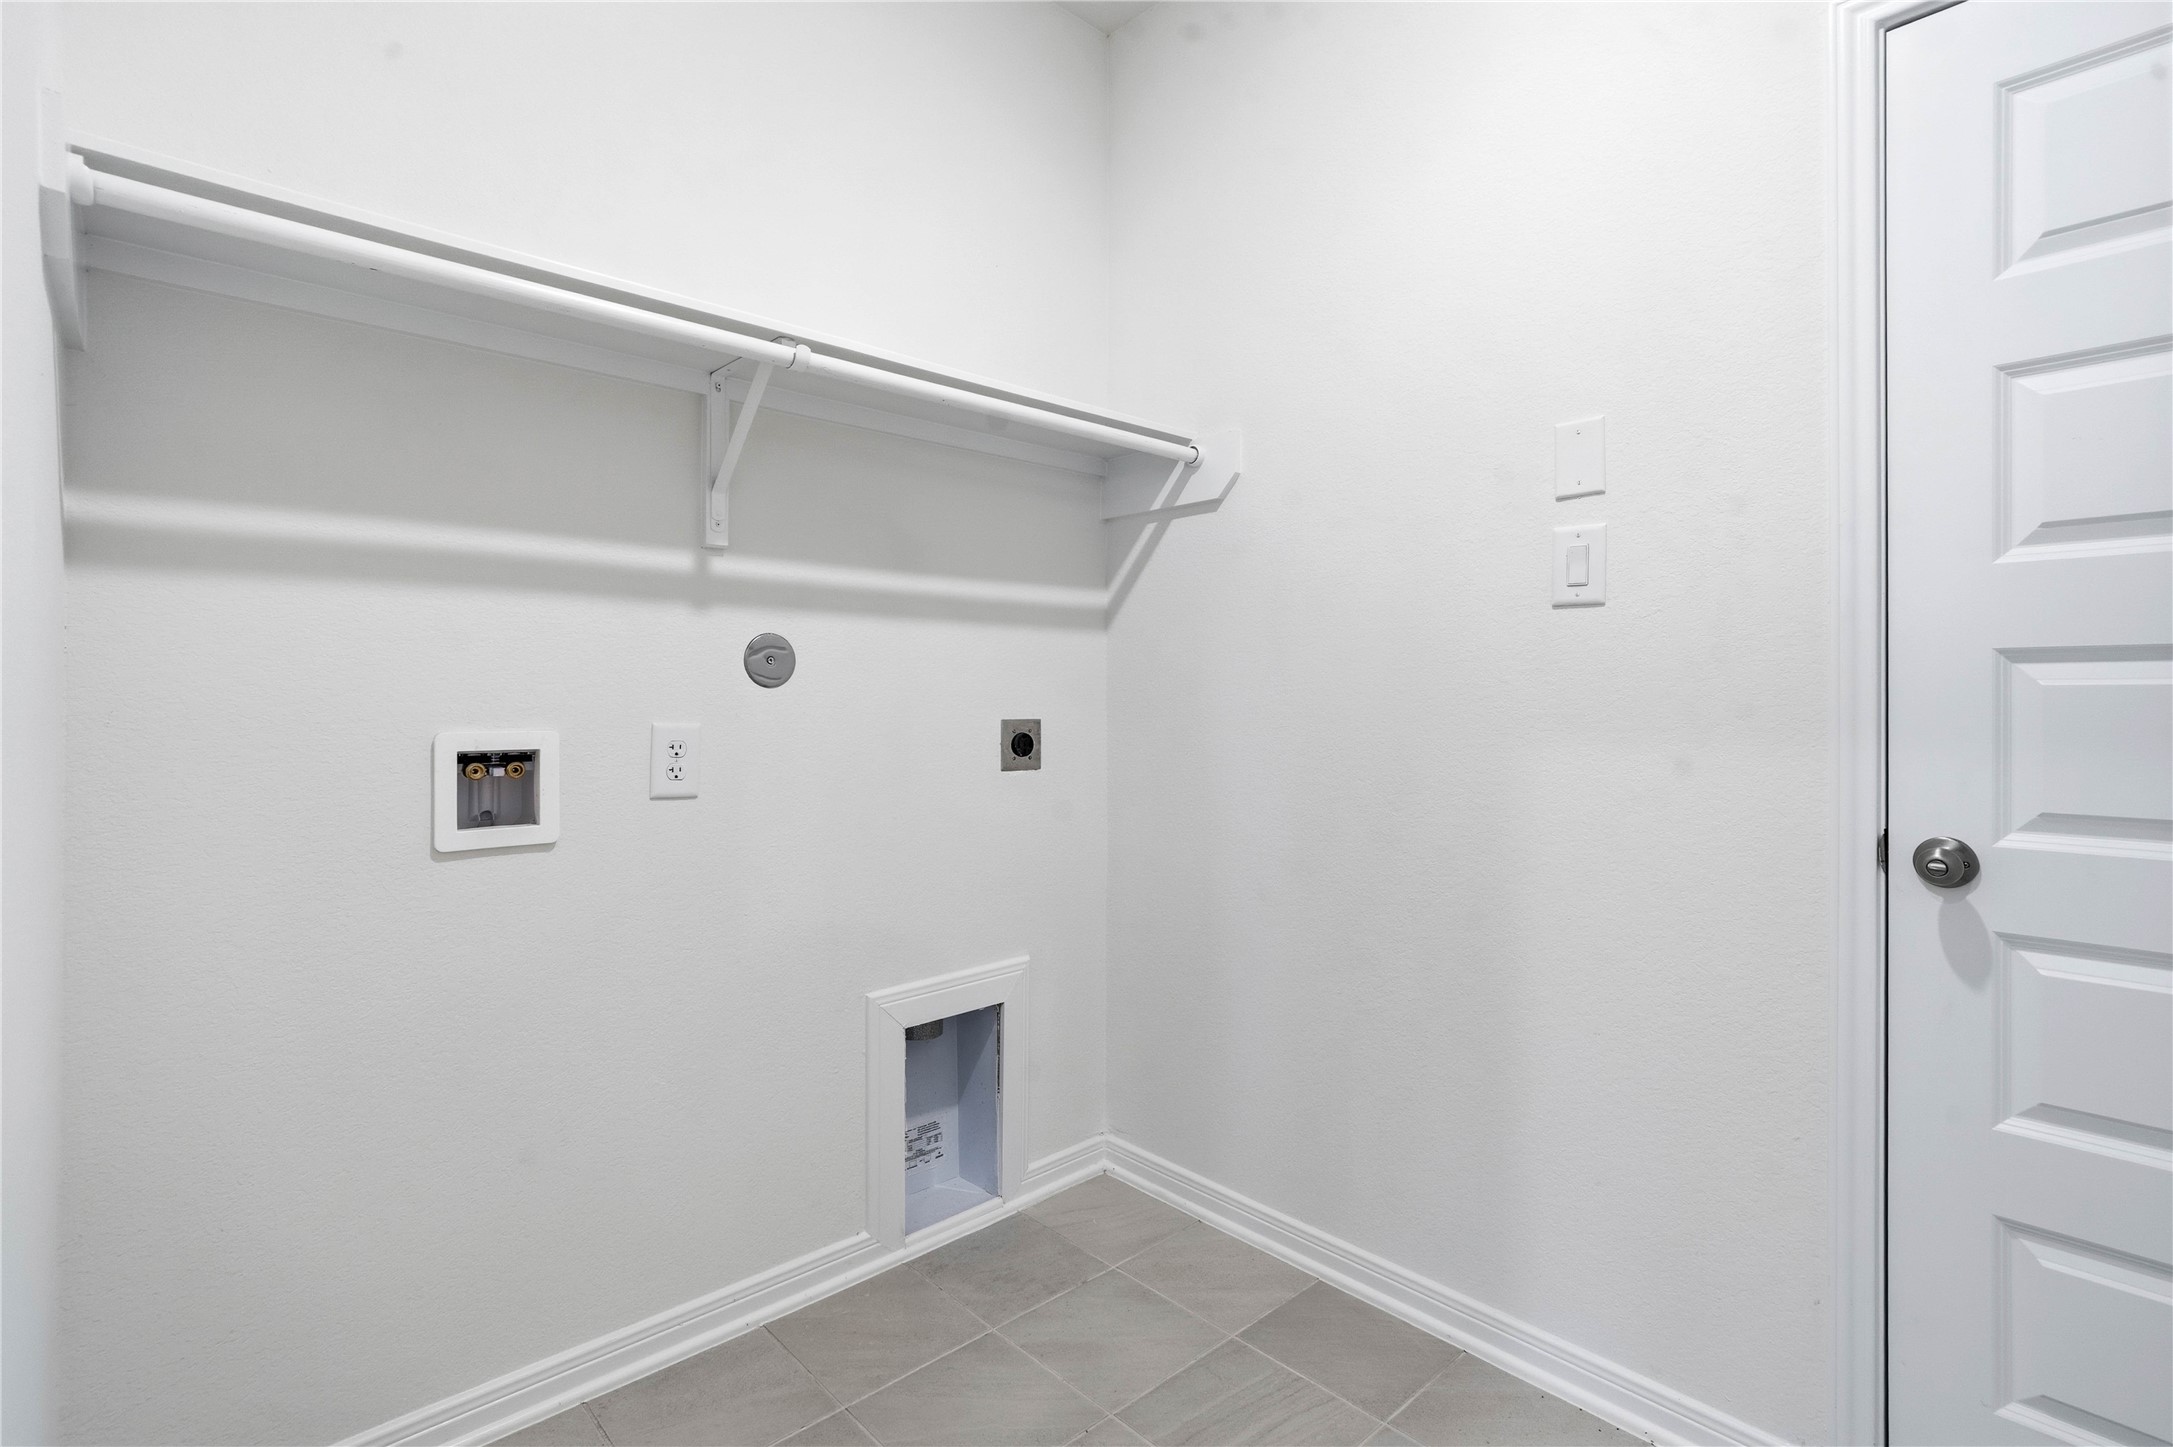
This dedicated laundry space is designed for maximum efficiency and ease of use, providing a clean, organized environment for daily household tasks. Its streamlined layout and neutral finishes make it a versatile asset that integrates seamlessly into the home’s overall design.
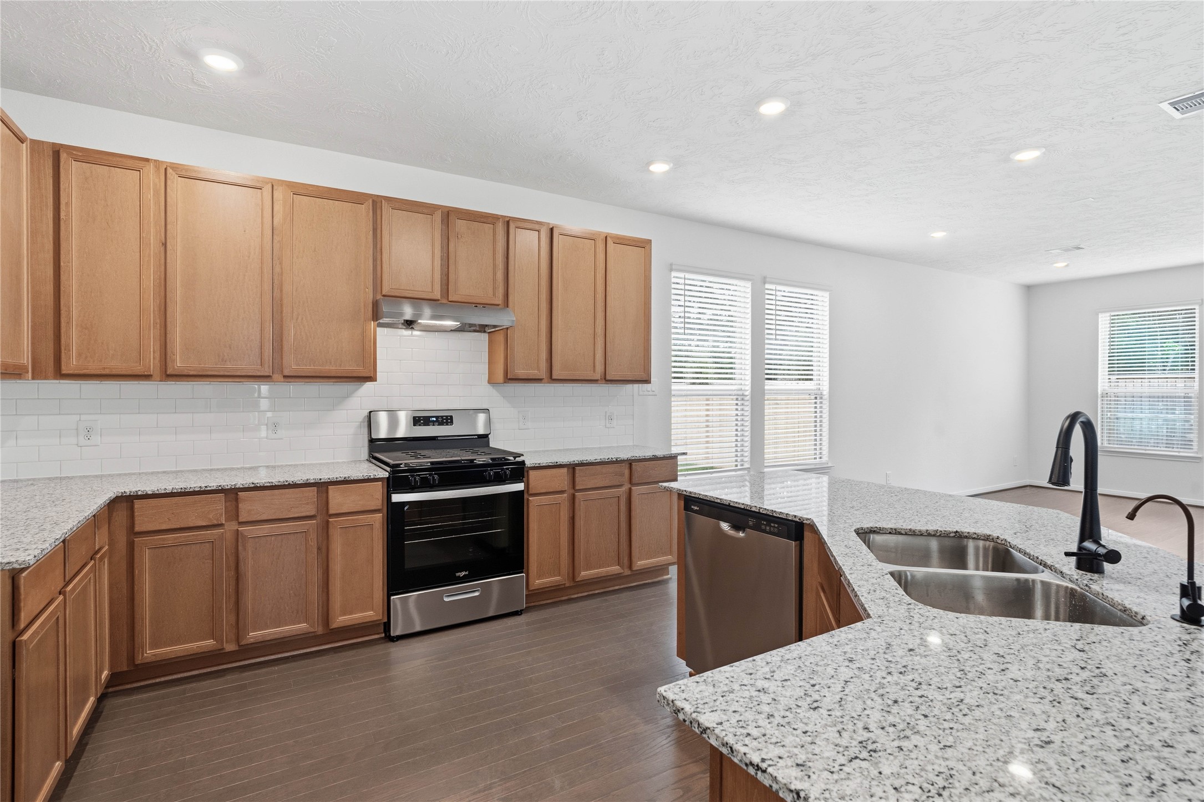
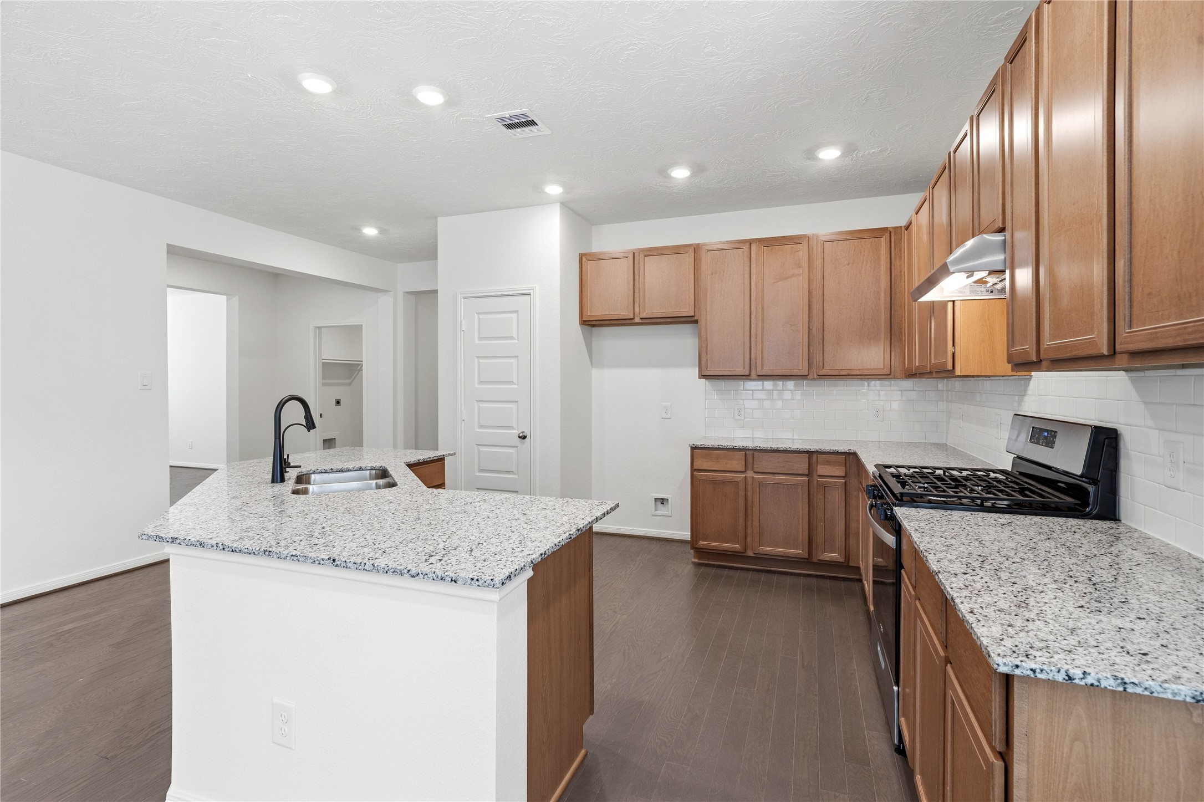
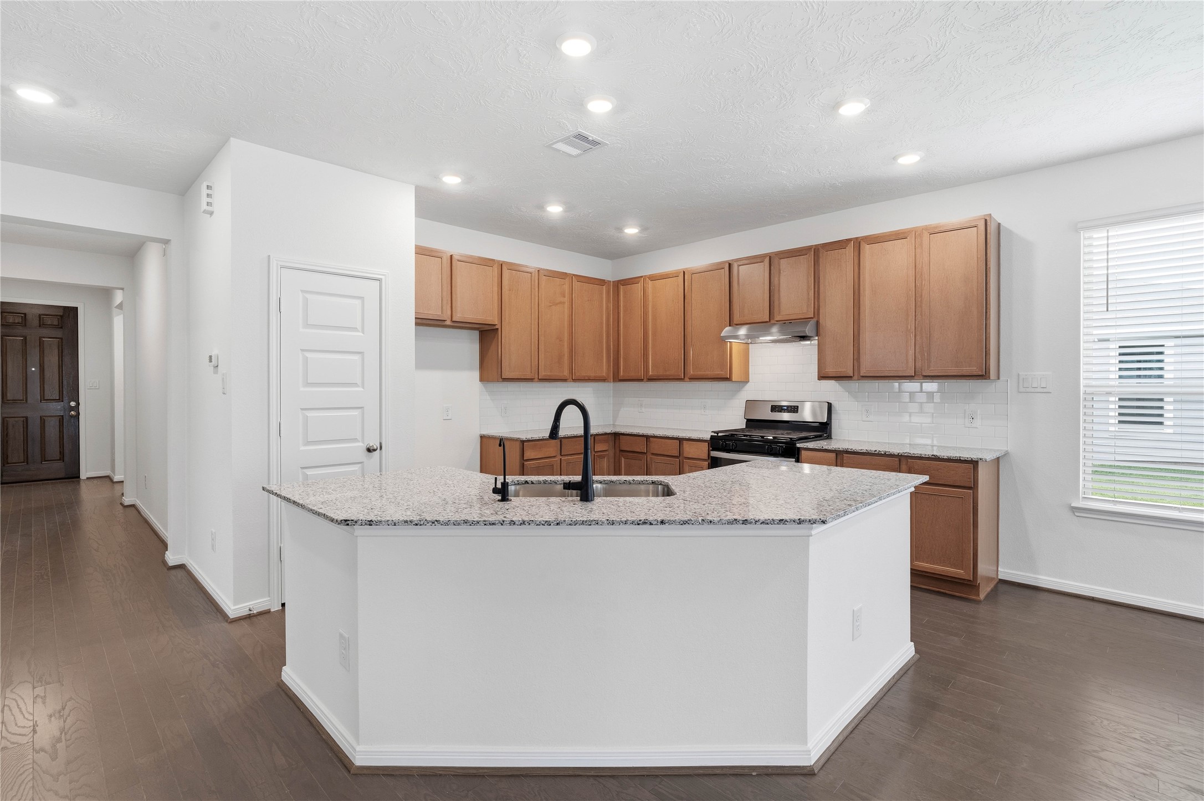
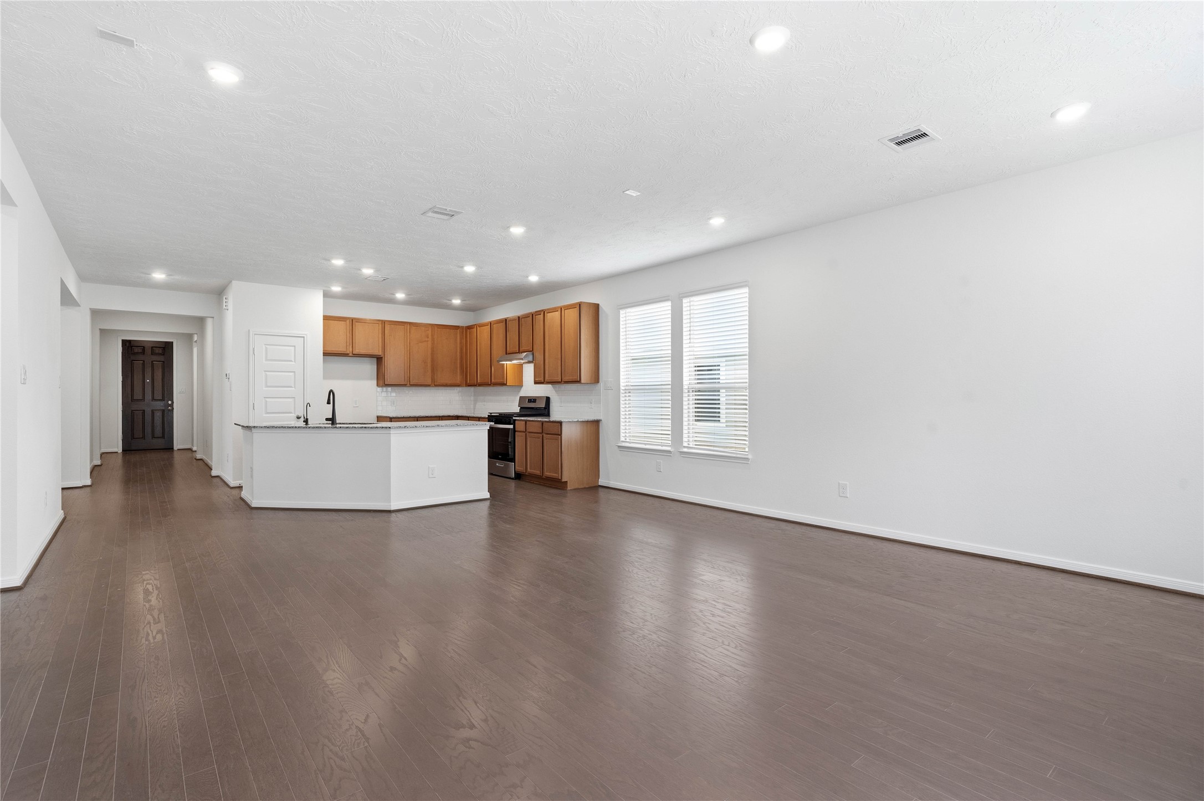
This spacious kitchen boasts high ceilings, Woodmont Cody cabinets in a Toffee stain, Granite Luna Pearl countertops, stainless steel Whirlpool appliances, a modern Daltile backsplash, recessed lighting, windows with blinds, an island, and a pantry—all overlooking the expansive Great Room.
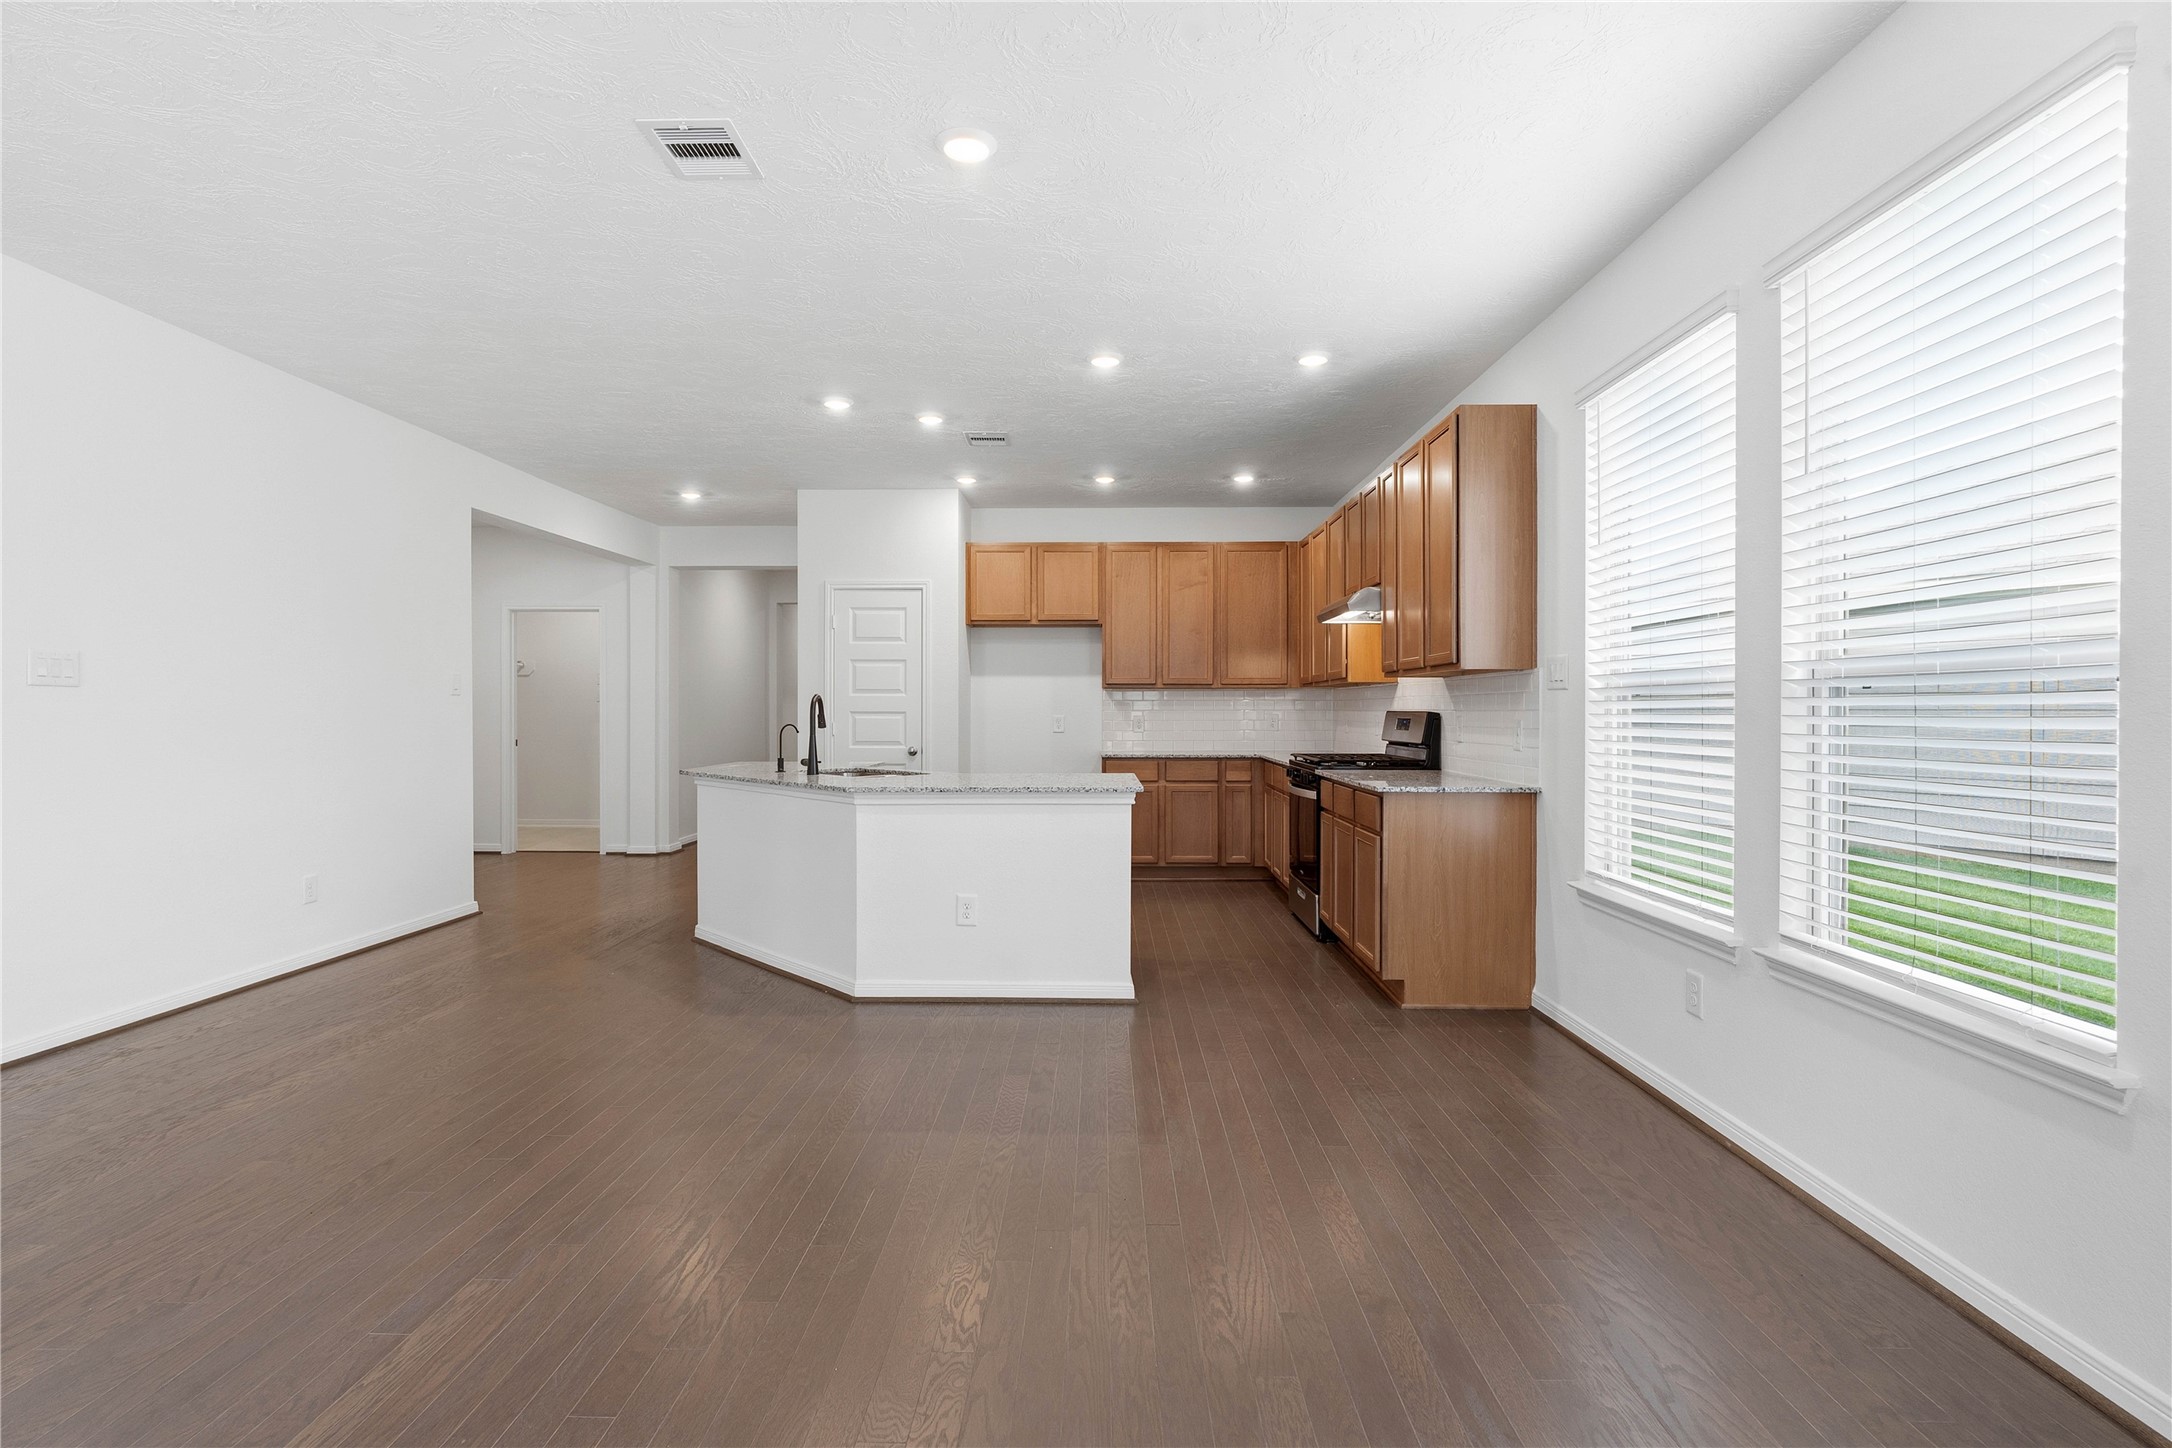
The heart of this home is bathed in abundant natural light and creates a bright, airy atmosphere that enhances the entire open-concept living area.
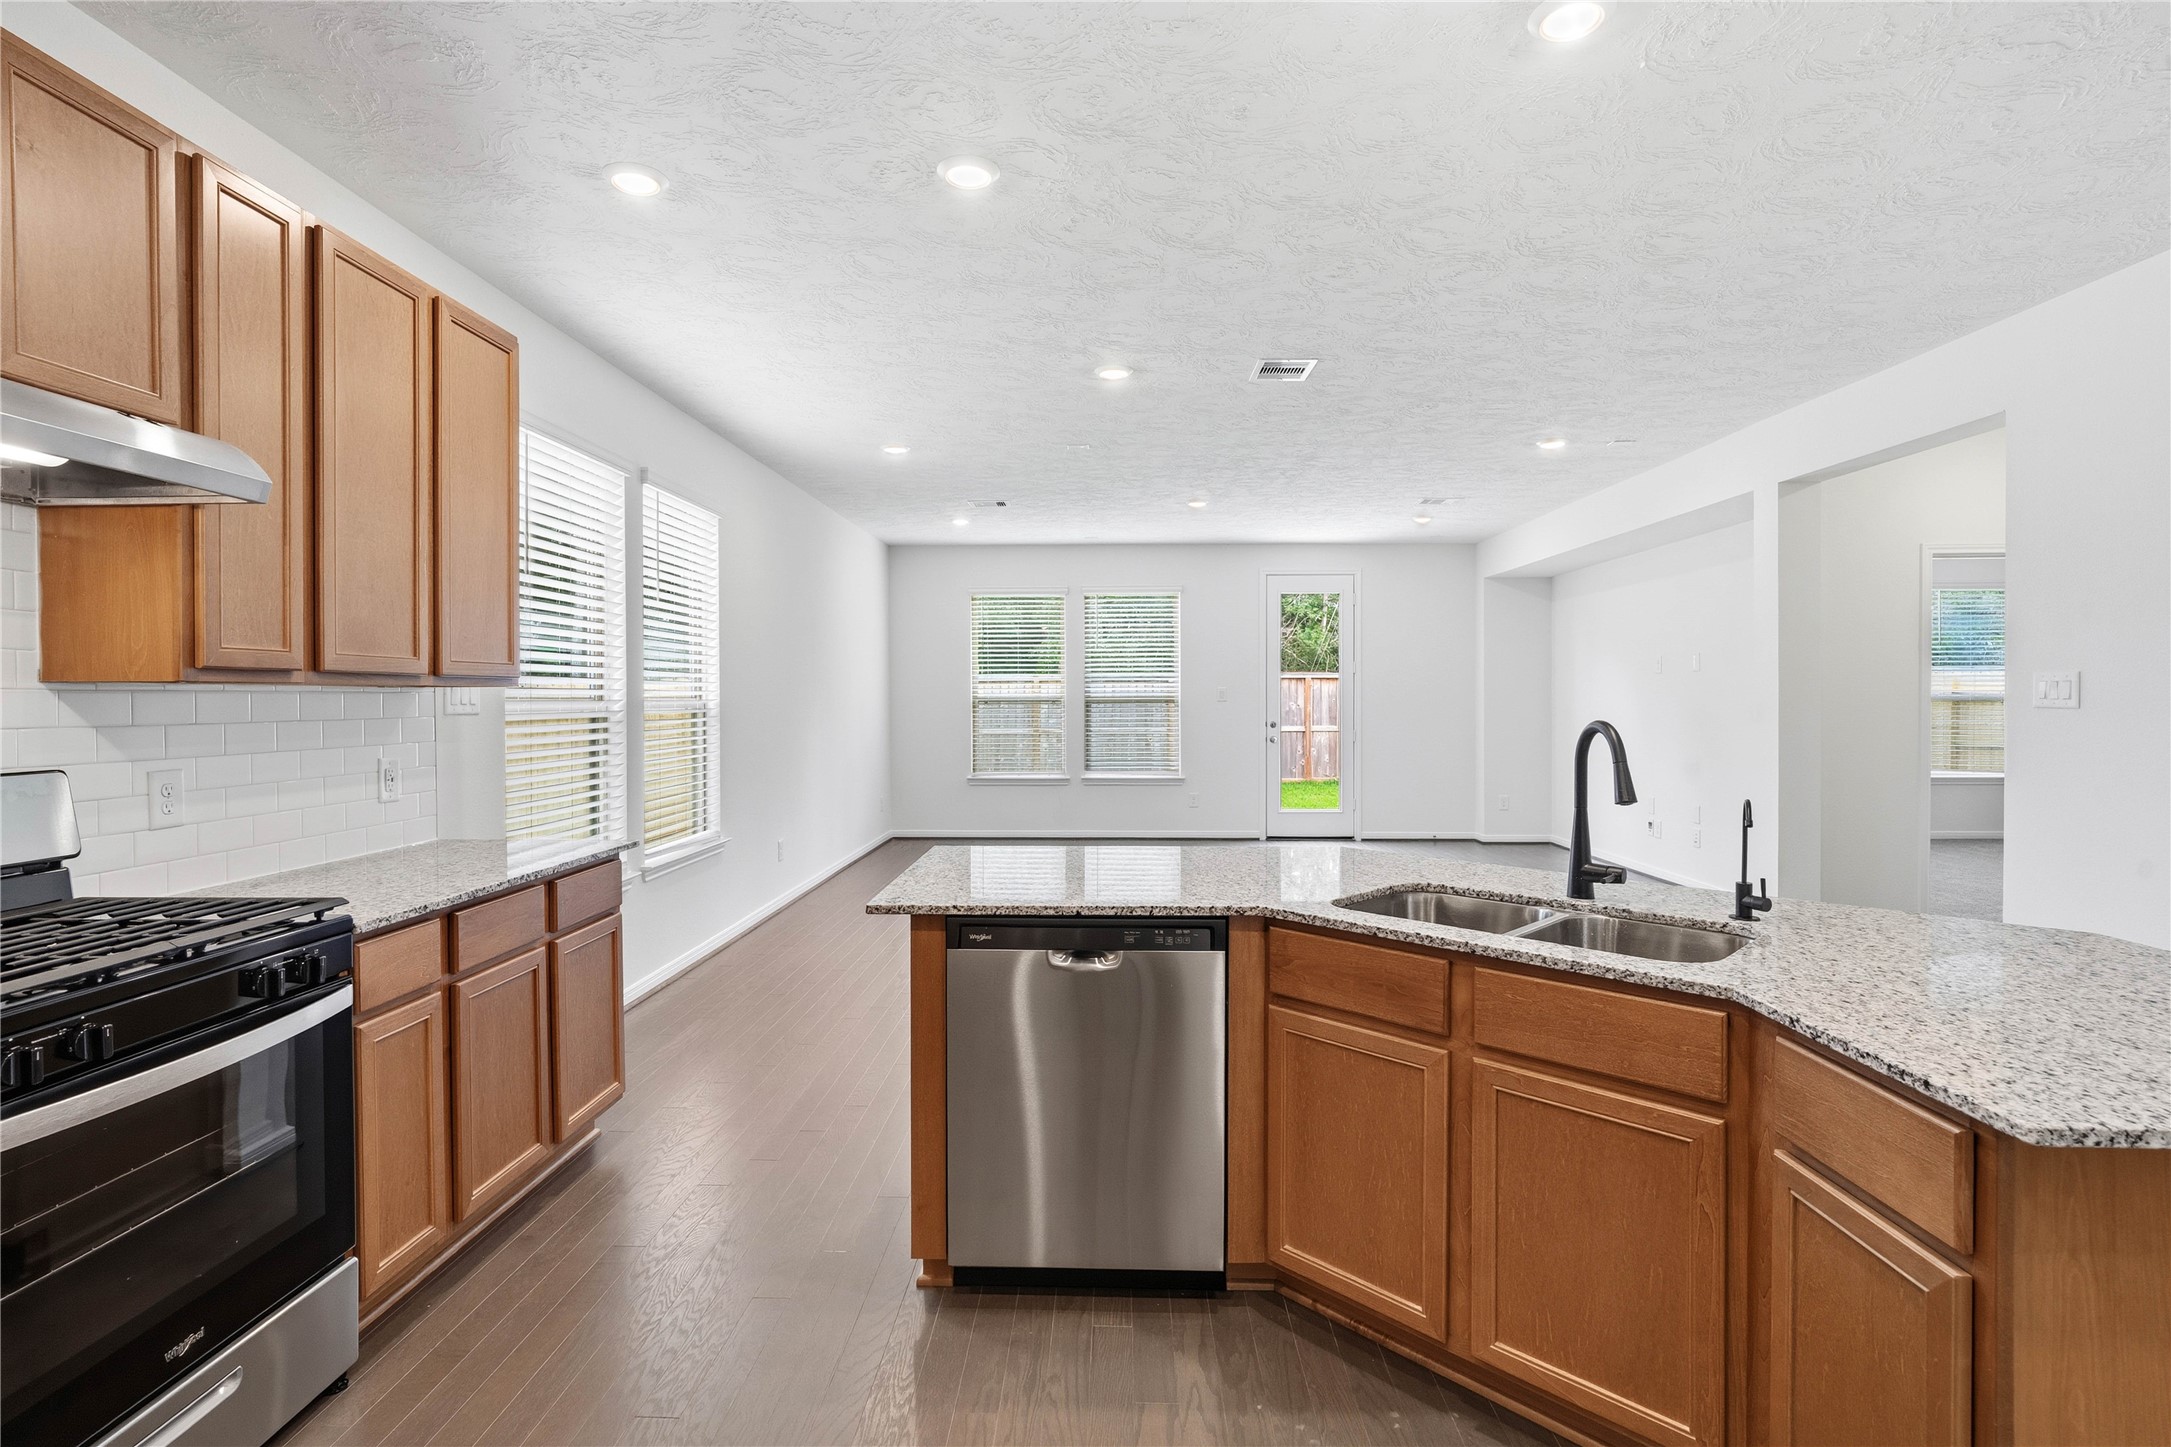
Additional view of this spacious kitchen.
This spacious kitchen has it all—ample storage, generous counter space, and a layout that truly makes it the heart of the home.
Create lasting memories around the table with family and friends in this inviting dining space! It showcases high ceilings, large windows with privacy blinds, engineered wood flooring, and recessed lighting for a warm and welcoming atmosphere.
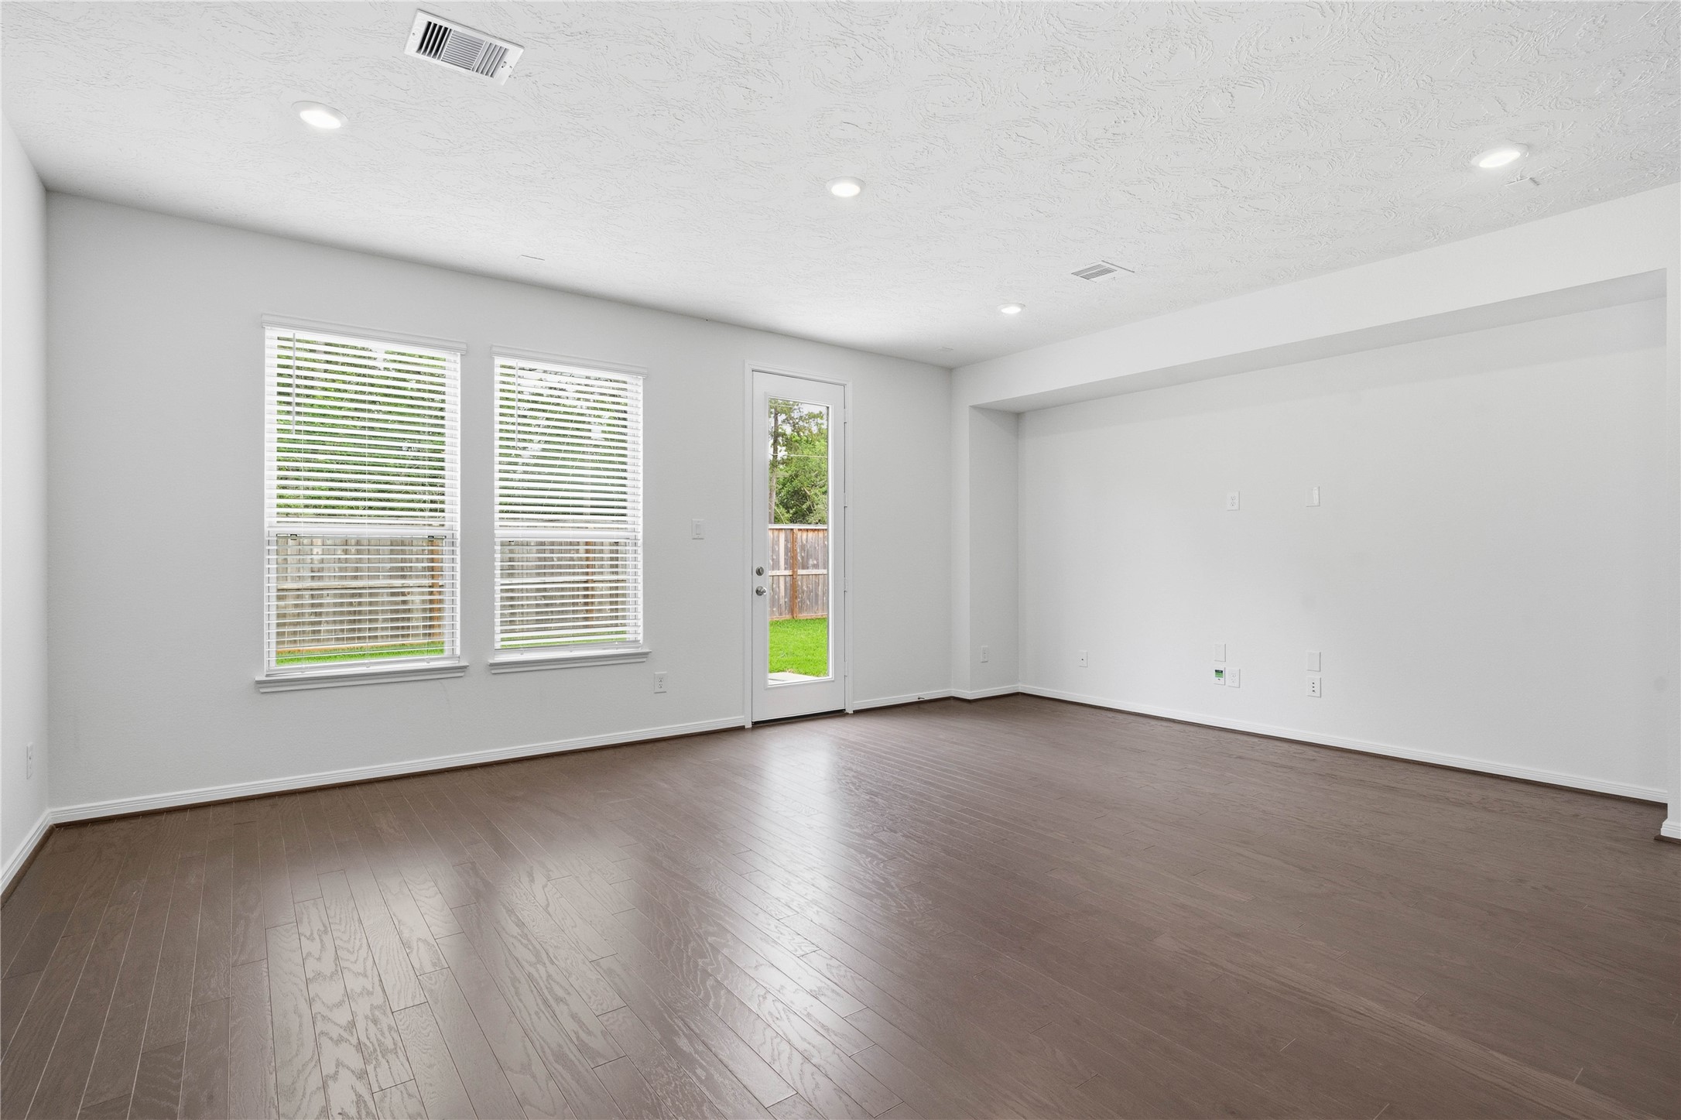
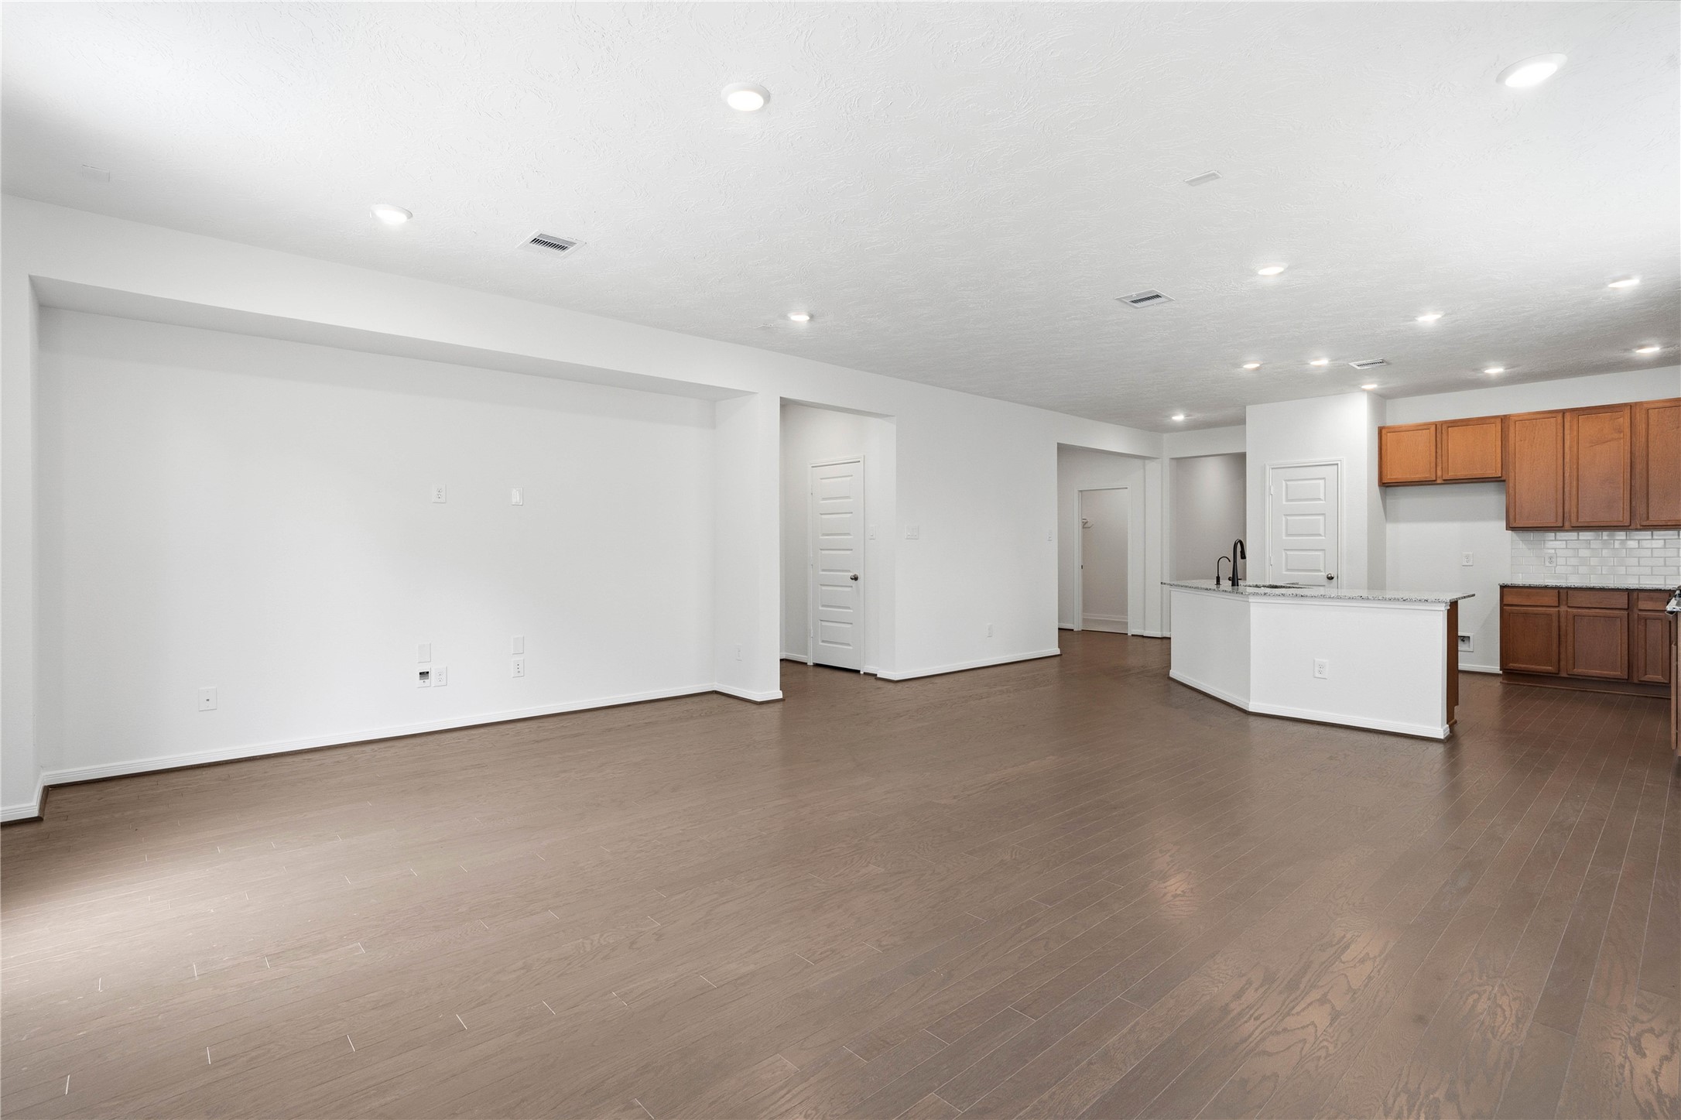
Bring family and friends together in this beautiful family room! It features high ceilings, recessed lighting, custom paint, stunning engineered wood flooring in Aegean Oak, access door to the back patio, and large windows that fill the space with natural light all day long.
Additional view of the open concept living space with sightlines to the front door and entryway.
This spacious family room features a dedicated wall niche, perfectly designed for a custom entertainment center or built-in shelving. This architectural detail adds both depth and character to the open-concept living area.
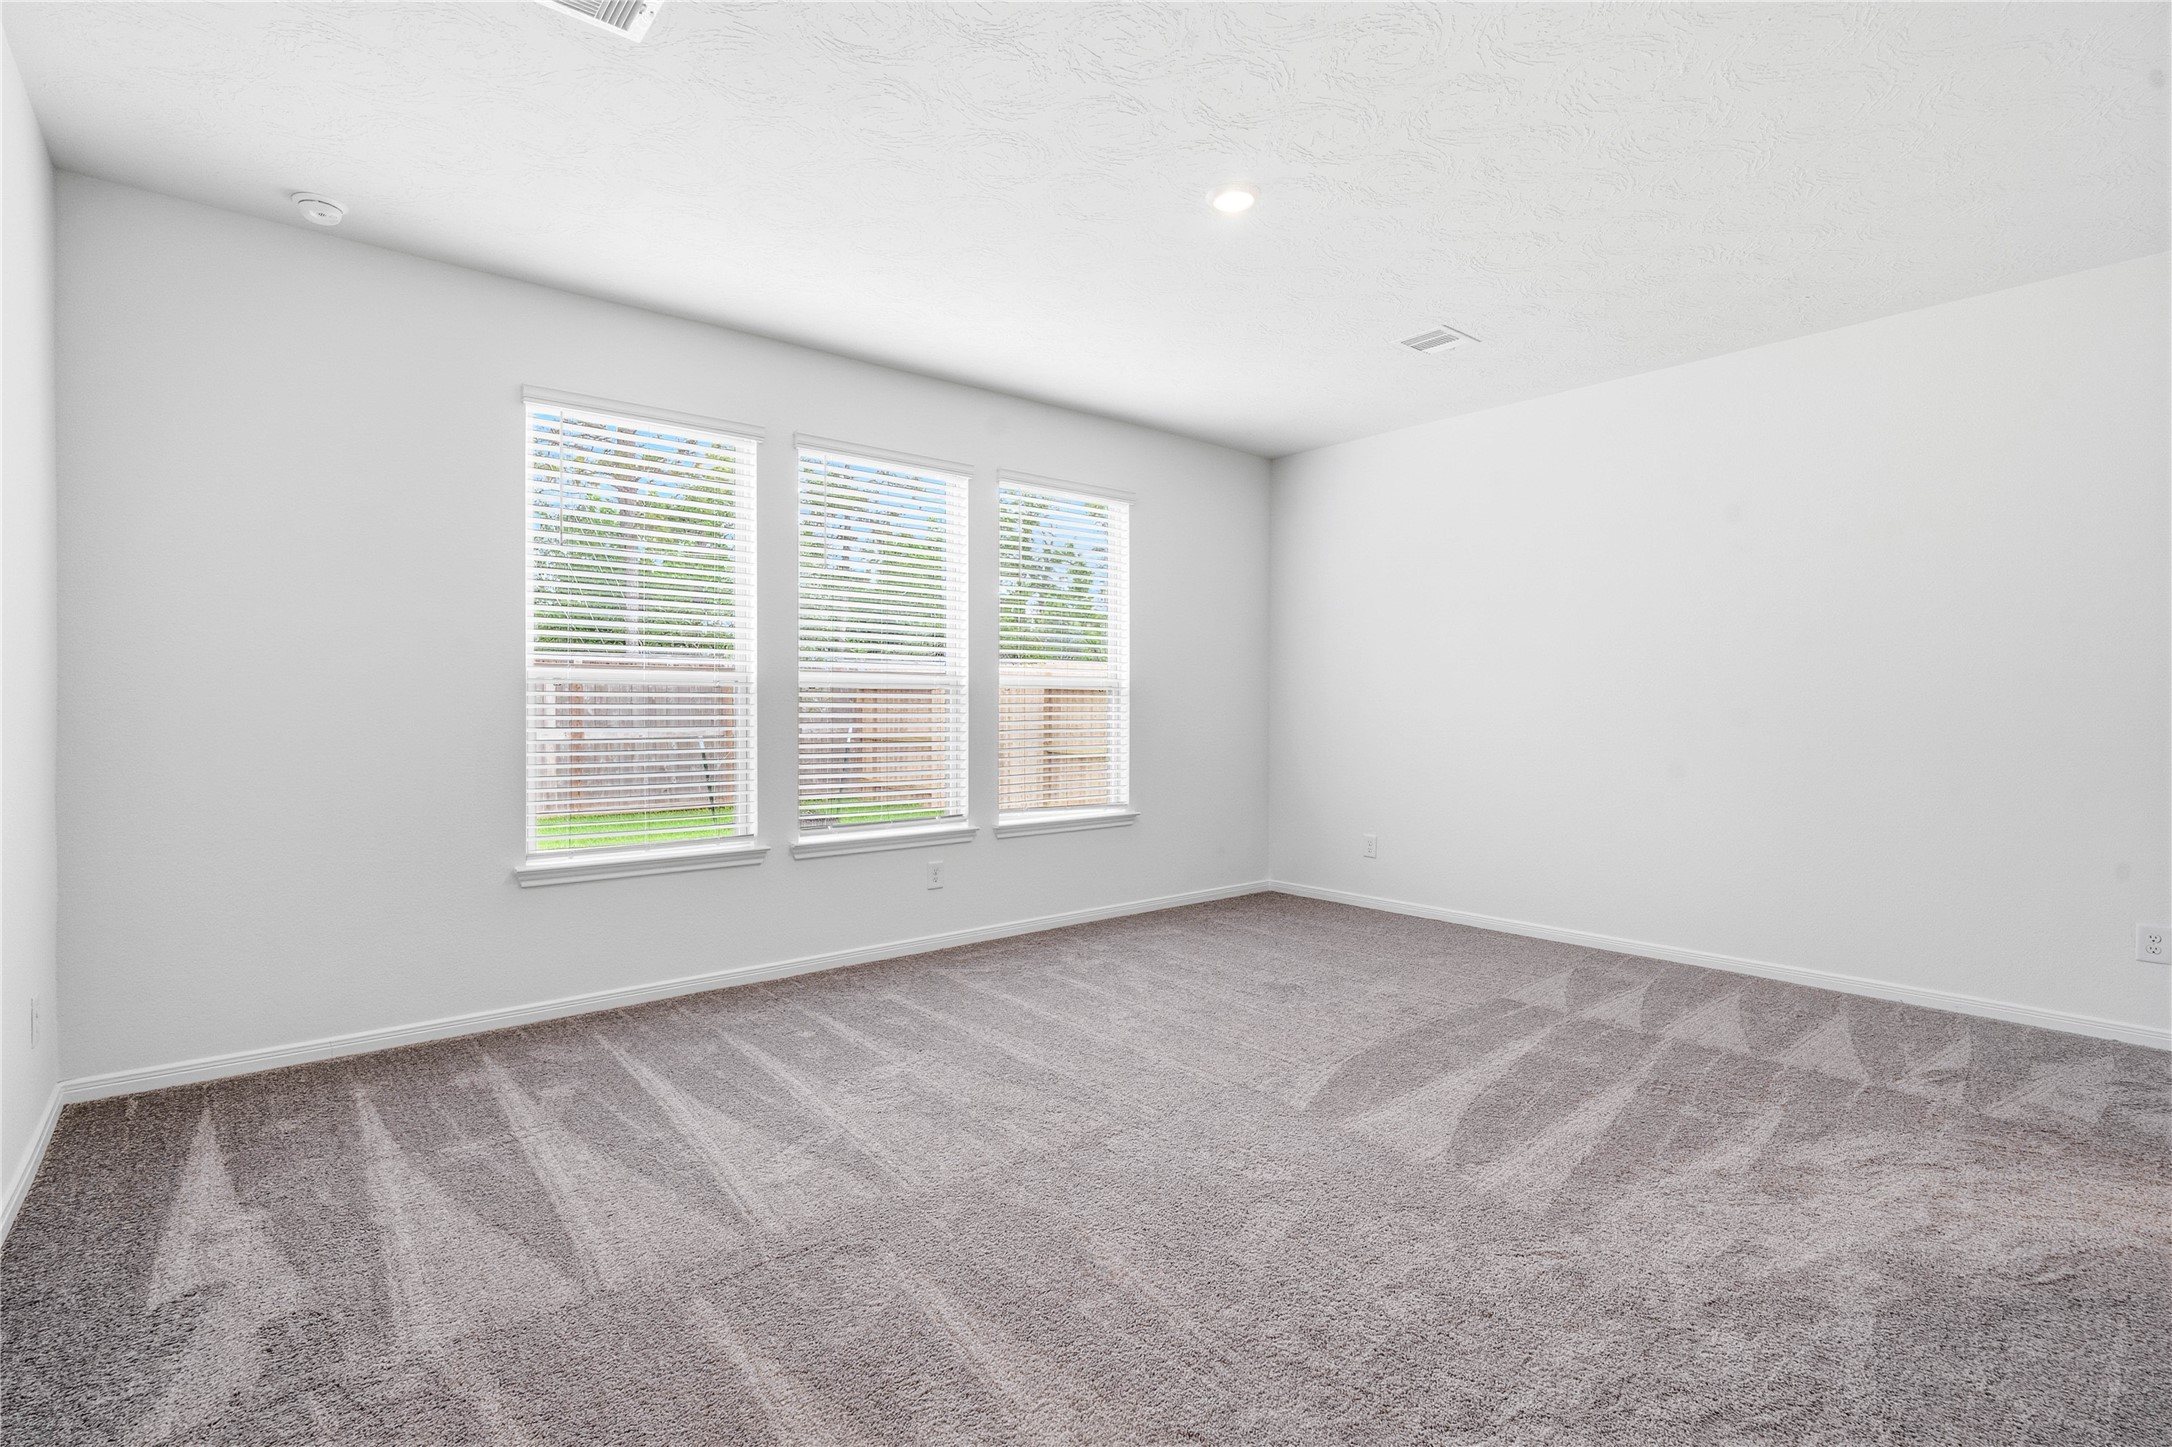
Relax and recharge in this stunning primary suite! Enjoy the comfort of plush carpeting, neutral-toned walls, high ceilings, recessed lighting, and large windows with privacy blinds that fill the room with natural light.
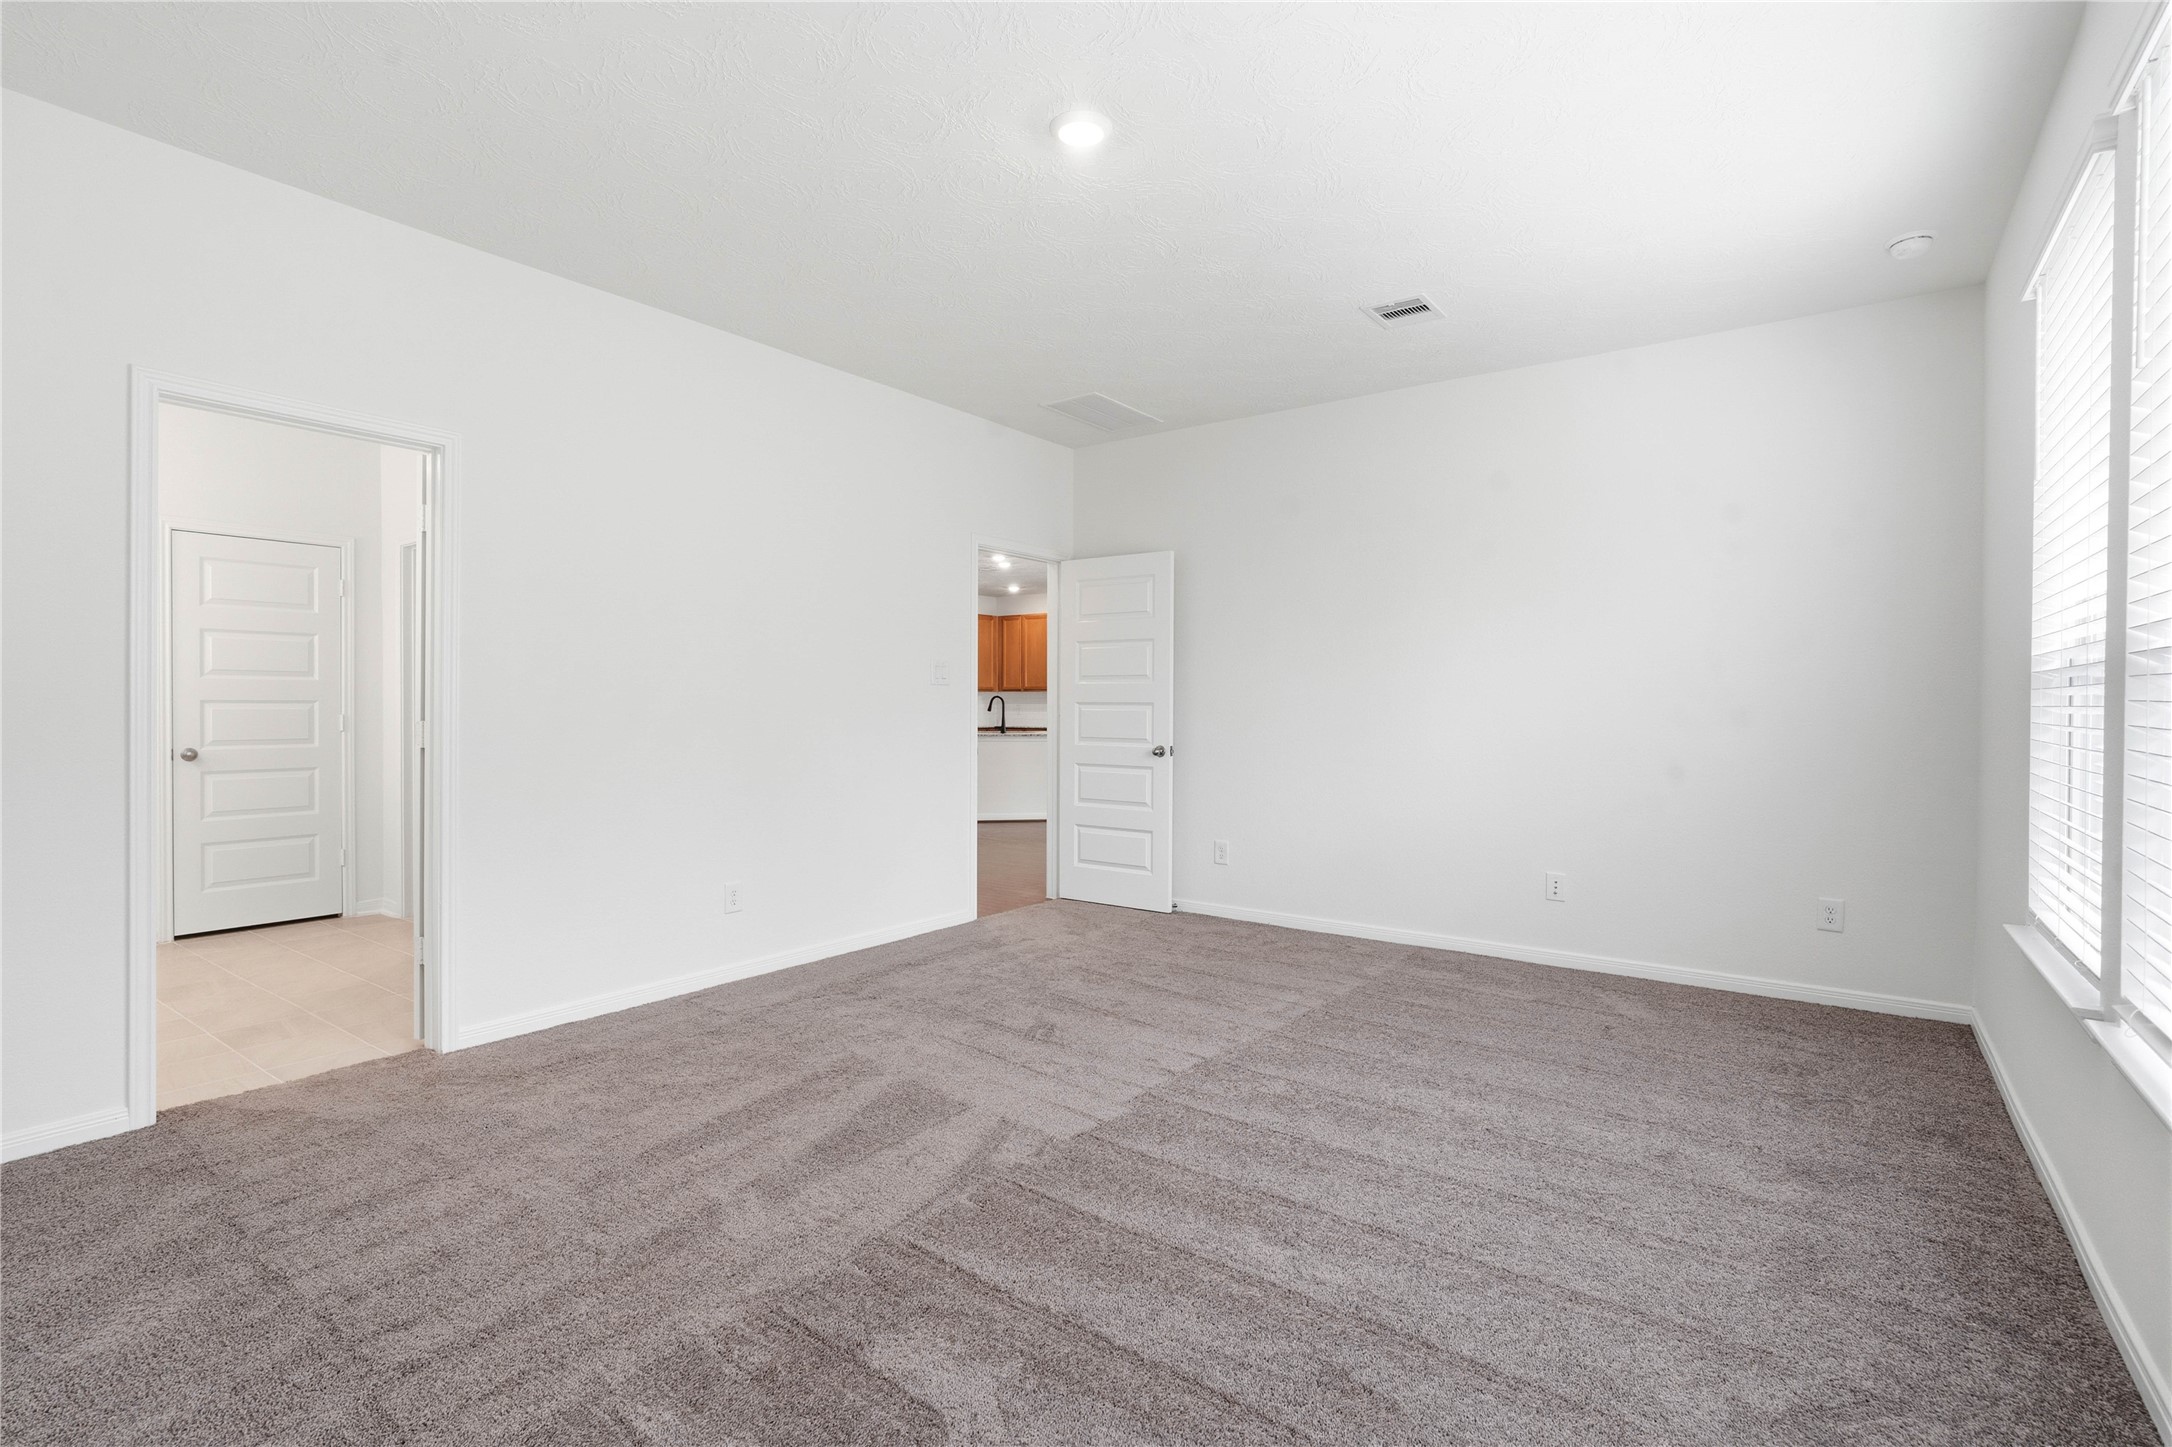
Additional view of the primary bedroom looking towards the primary bathroom.
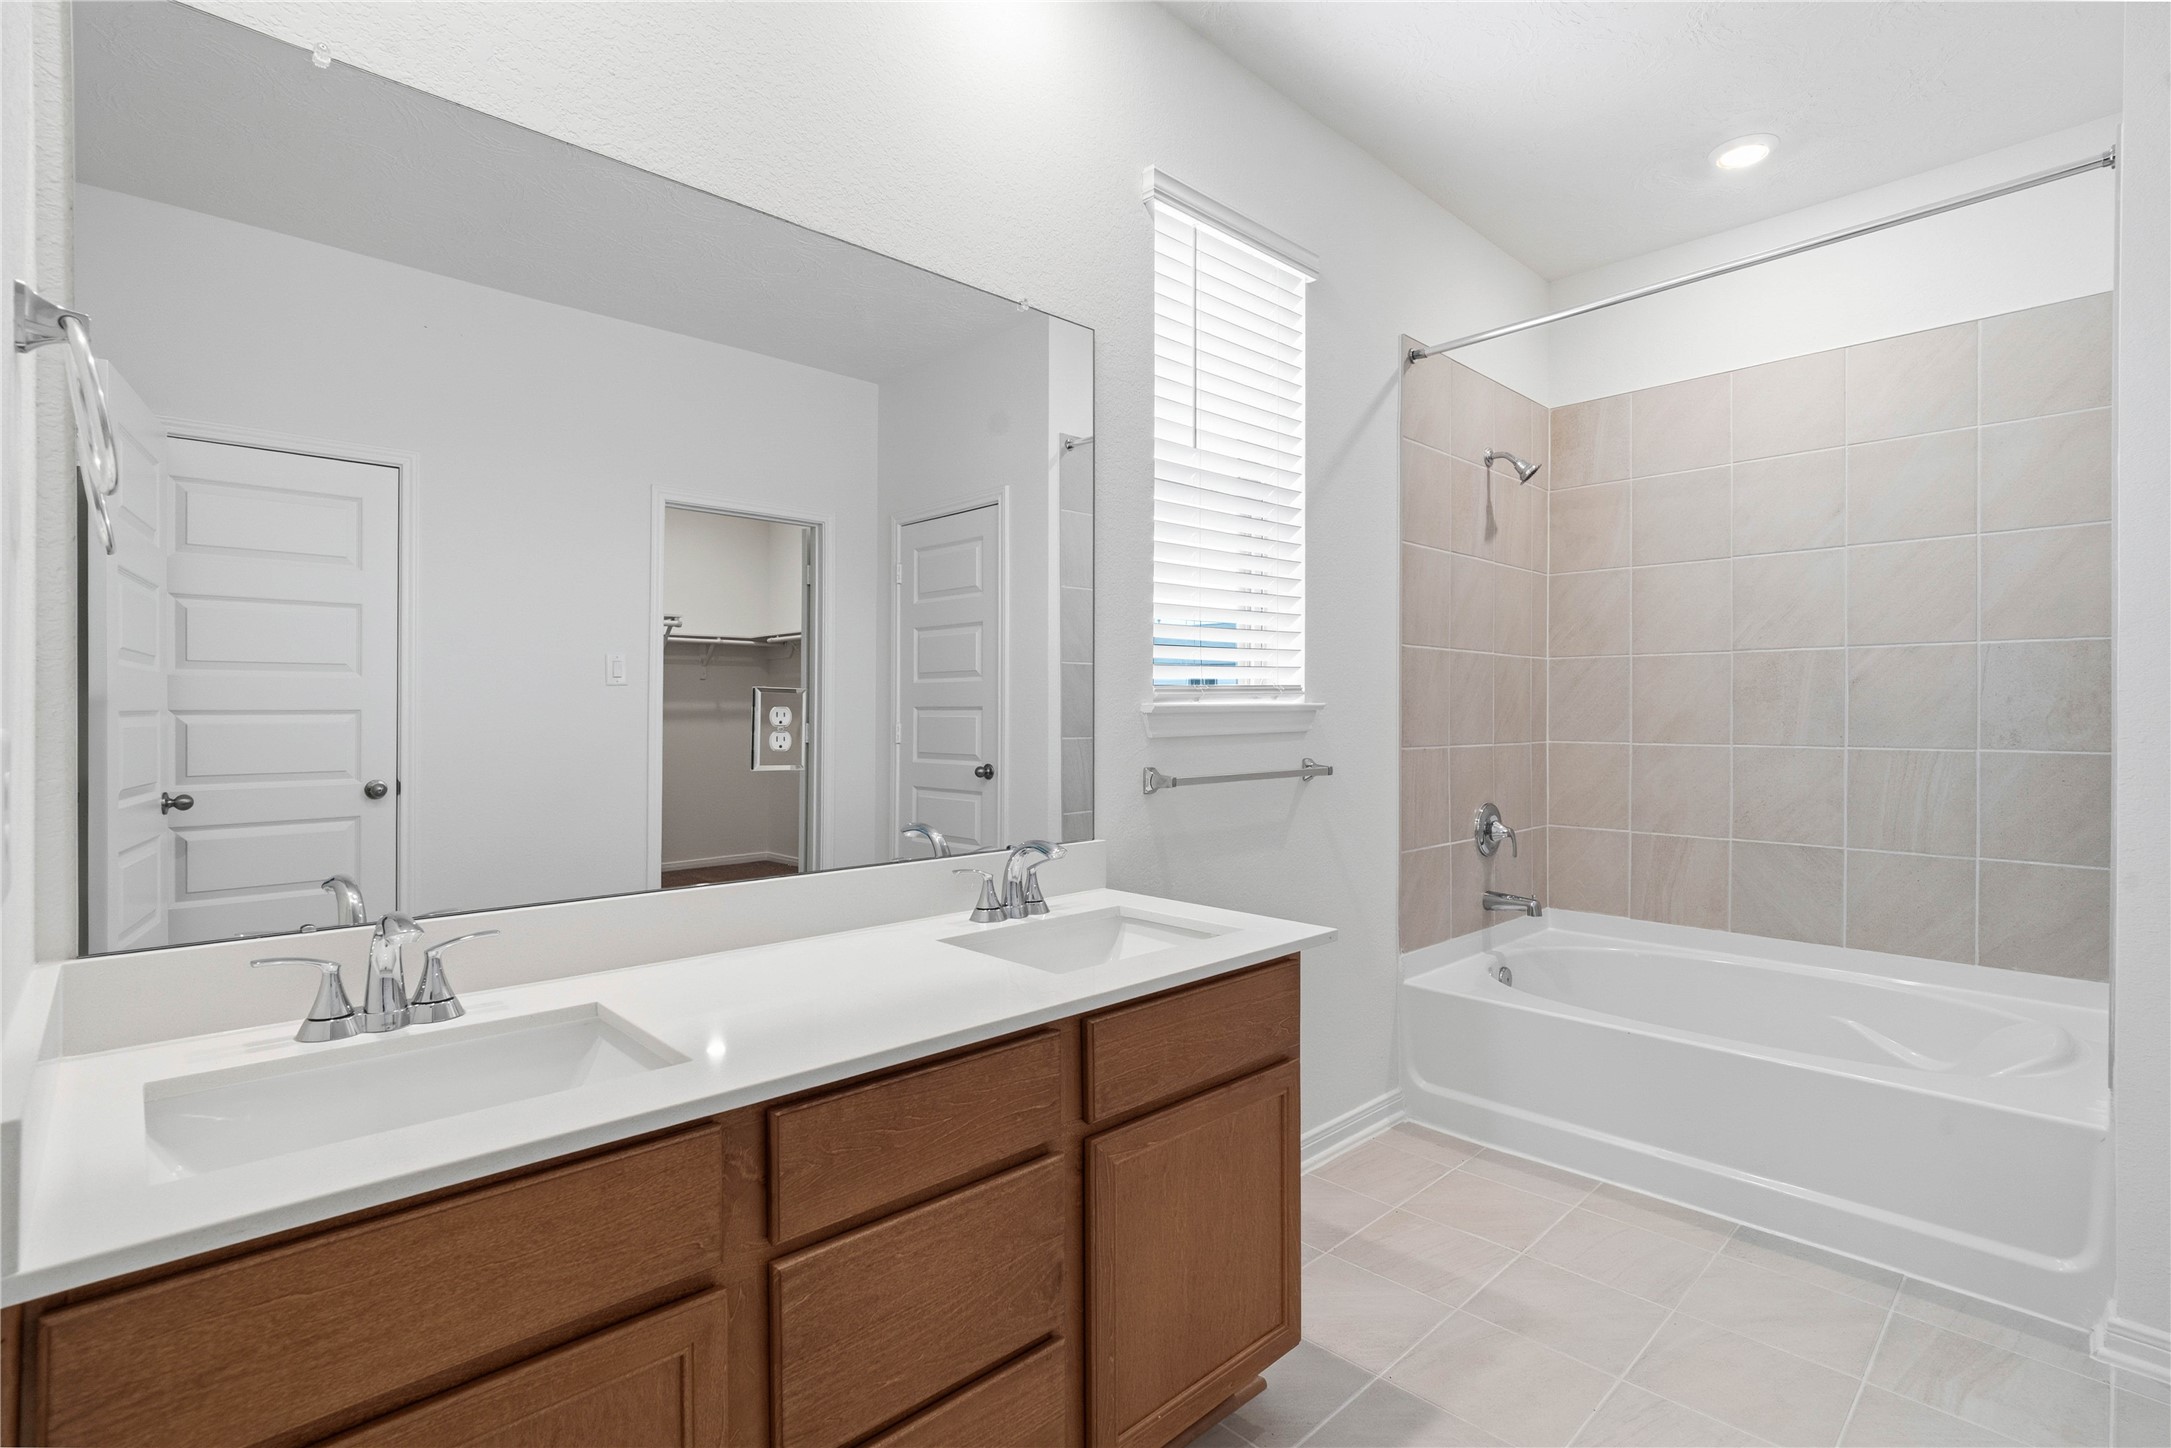
This stunningly updated primary bathroom is truly move-in ready! It features stained cabinetry with light countertops, dual sinks, a large mirror, high ceilings, custom paint, tub/shower combination with tile surround, and sleek modern finishes throughout.
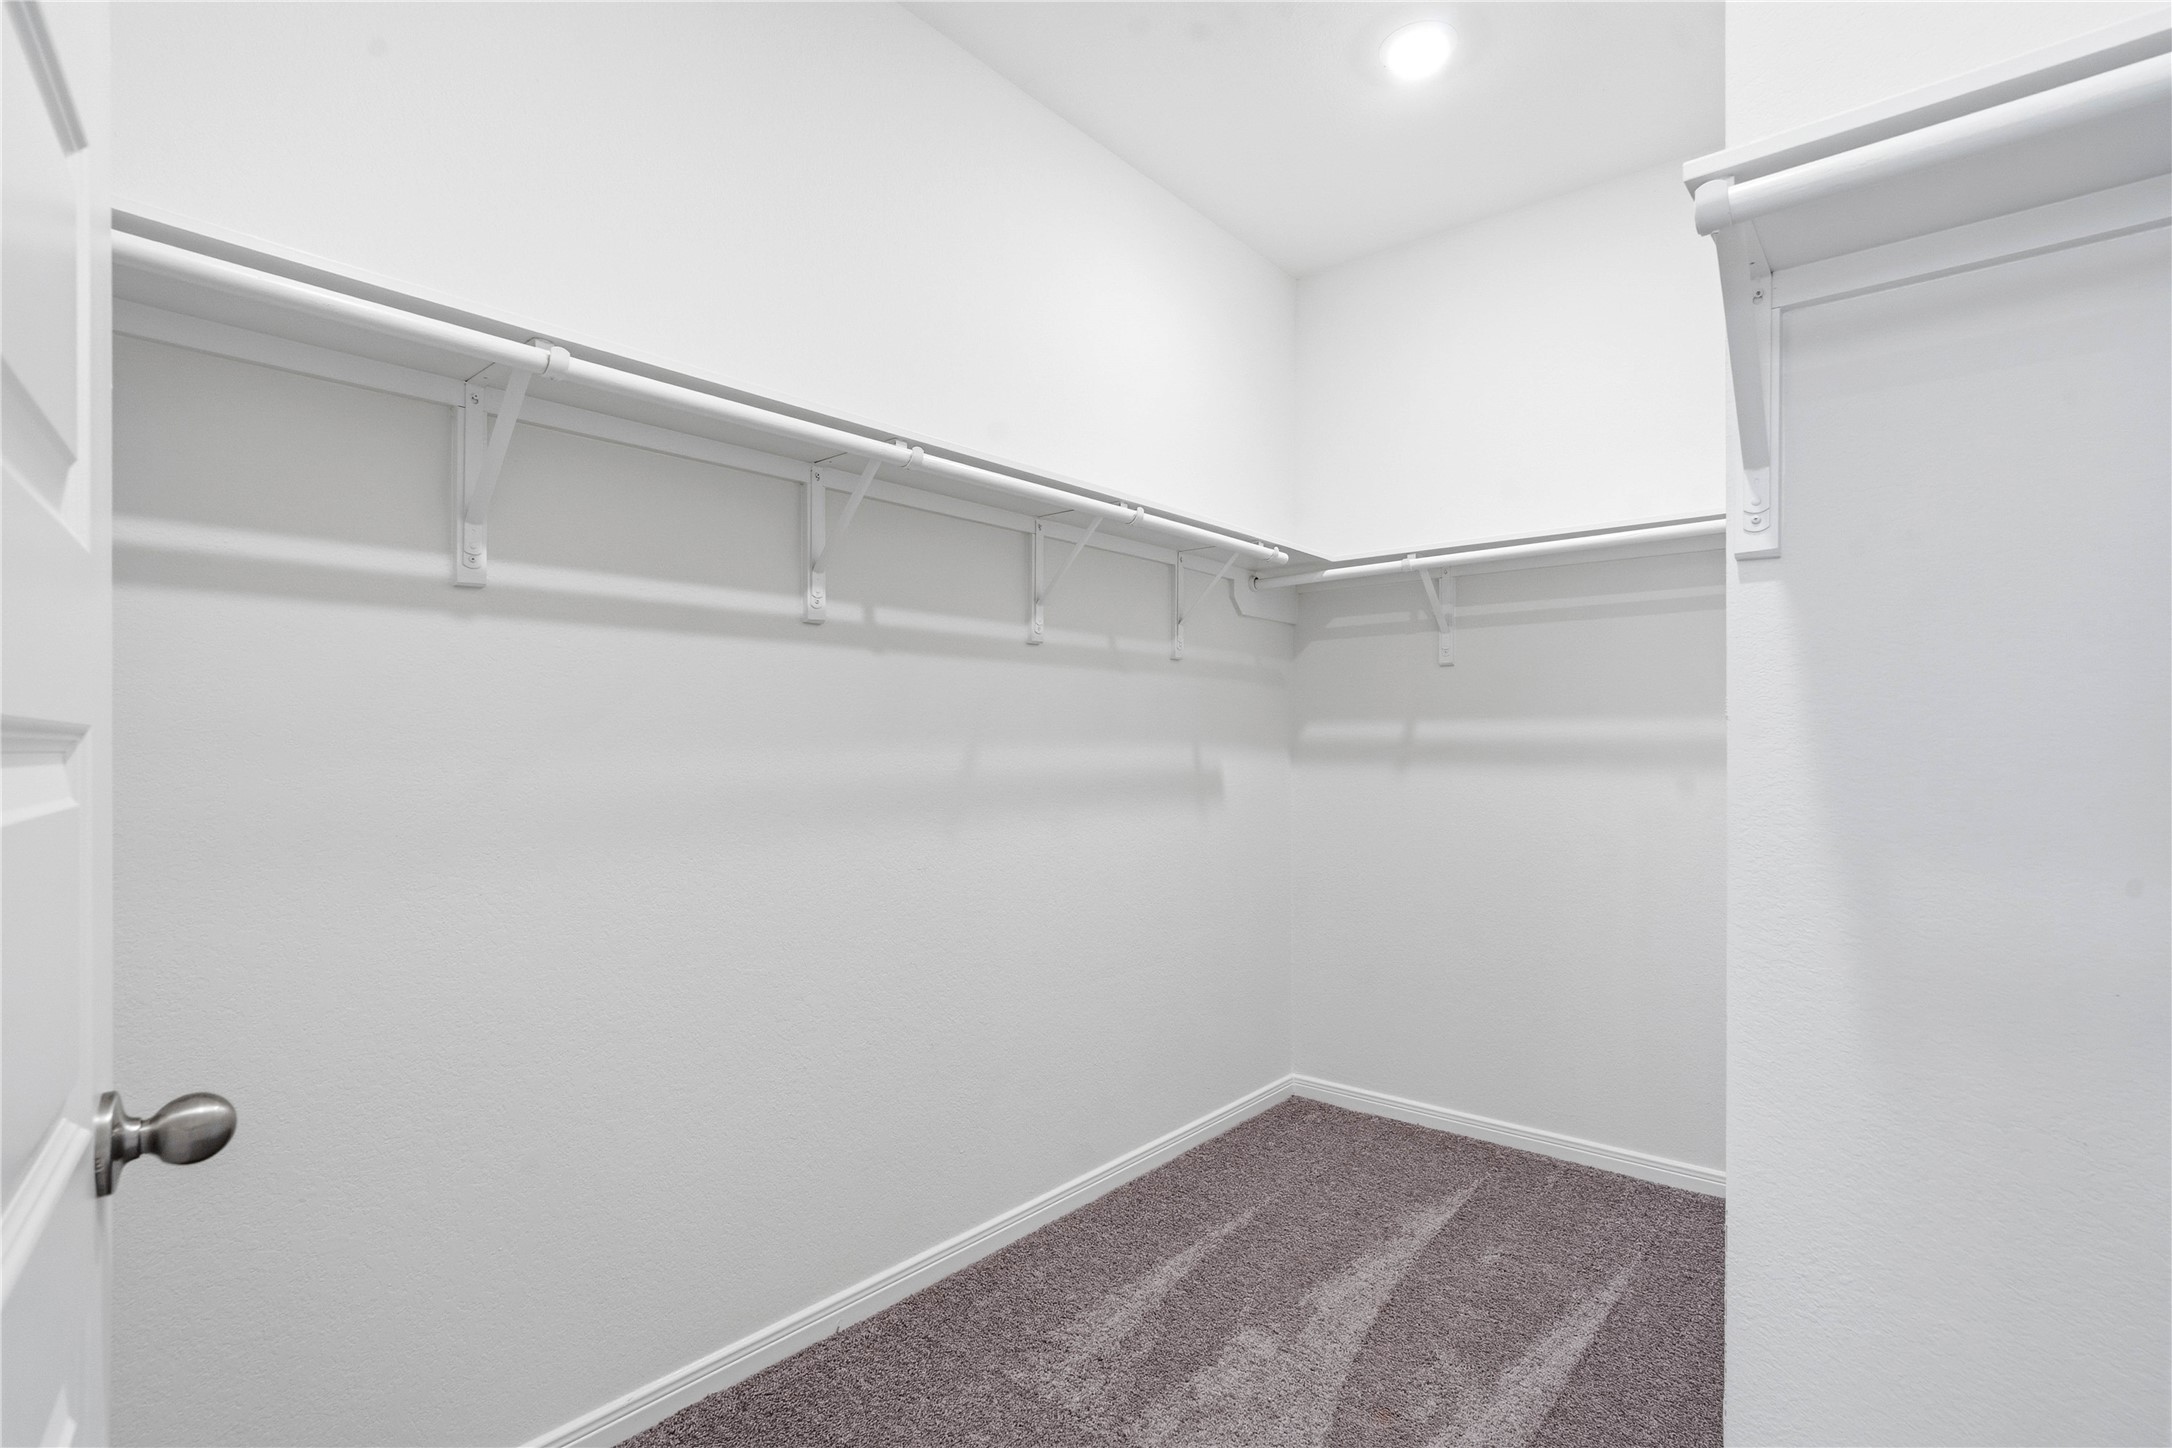
Experience the convenience of a spacious walk-in closet designed to simplify your morning routine. There is plenty of room to keep your wardrobe organized and easily accessible.
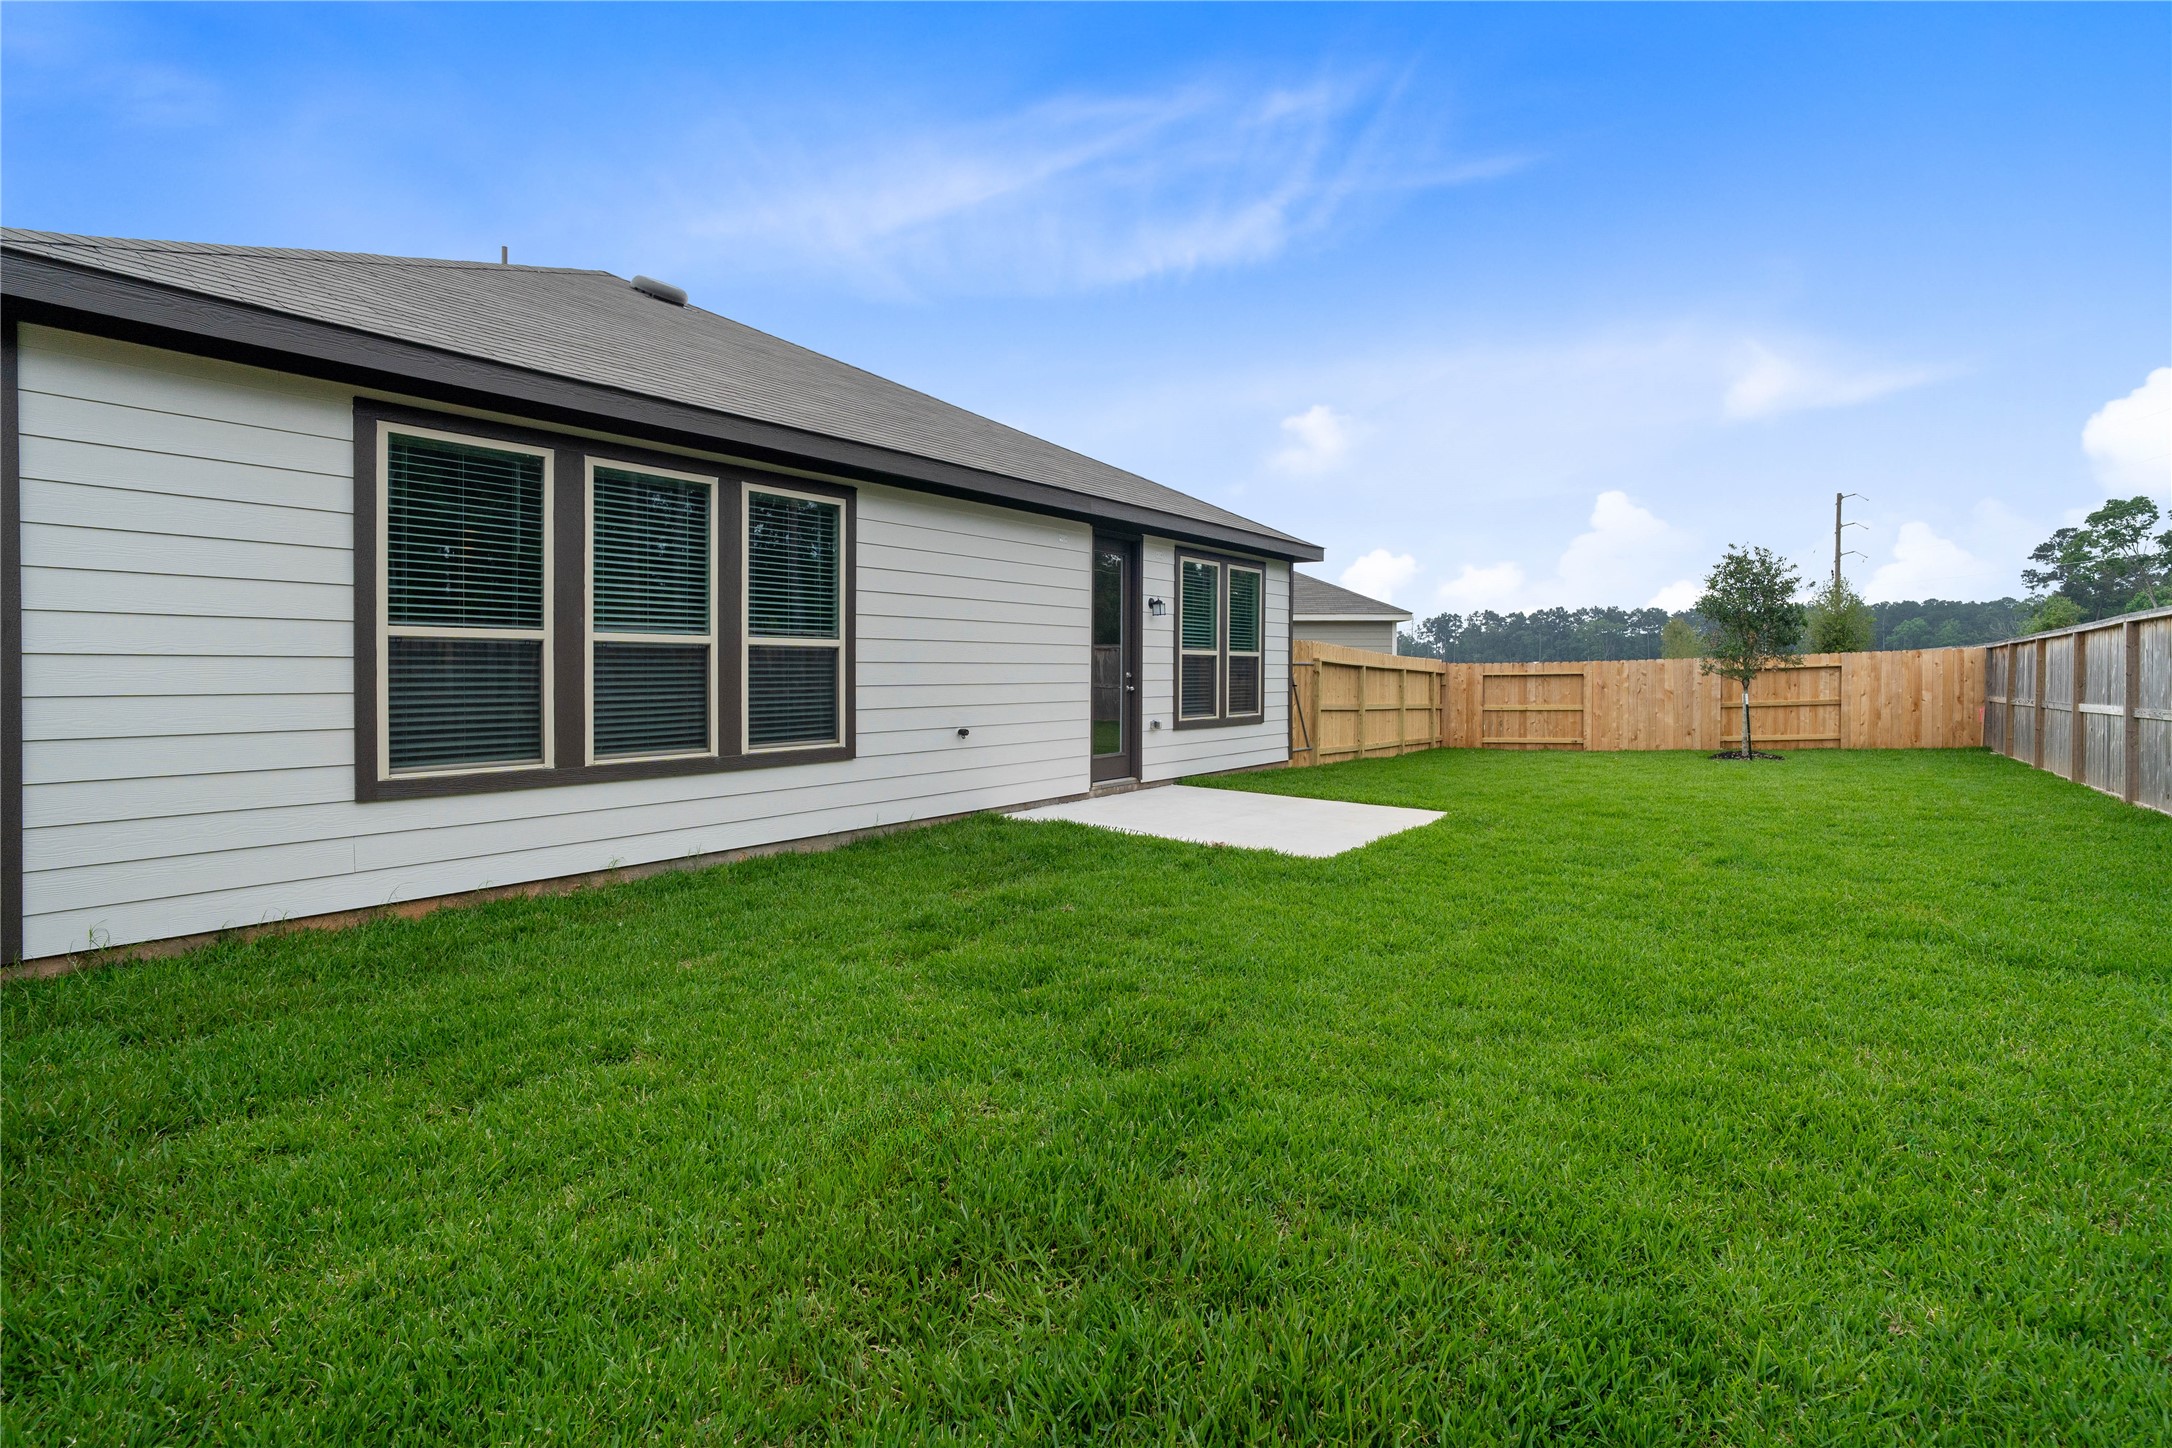
Come explore this expansive backyard featuring a spacious patio slab—perfect for outdoor living! There's ample space for kids to play and adults to unwind. Ideal for patio furniture, a BBQ pit, and so much more—the possibilities are endless!
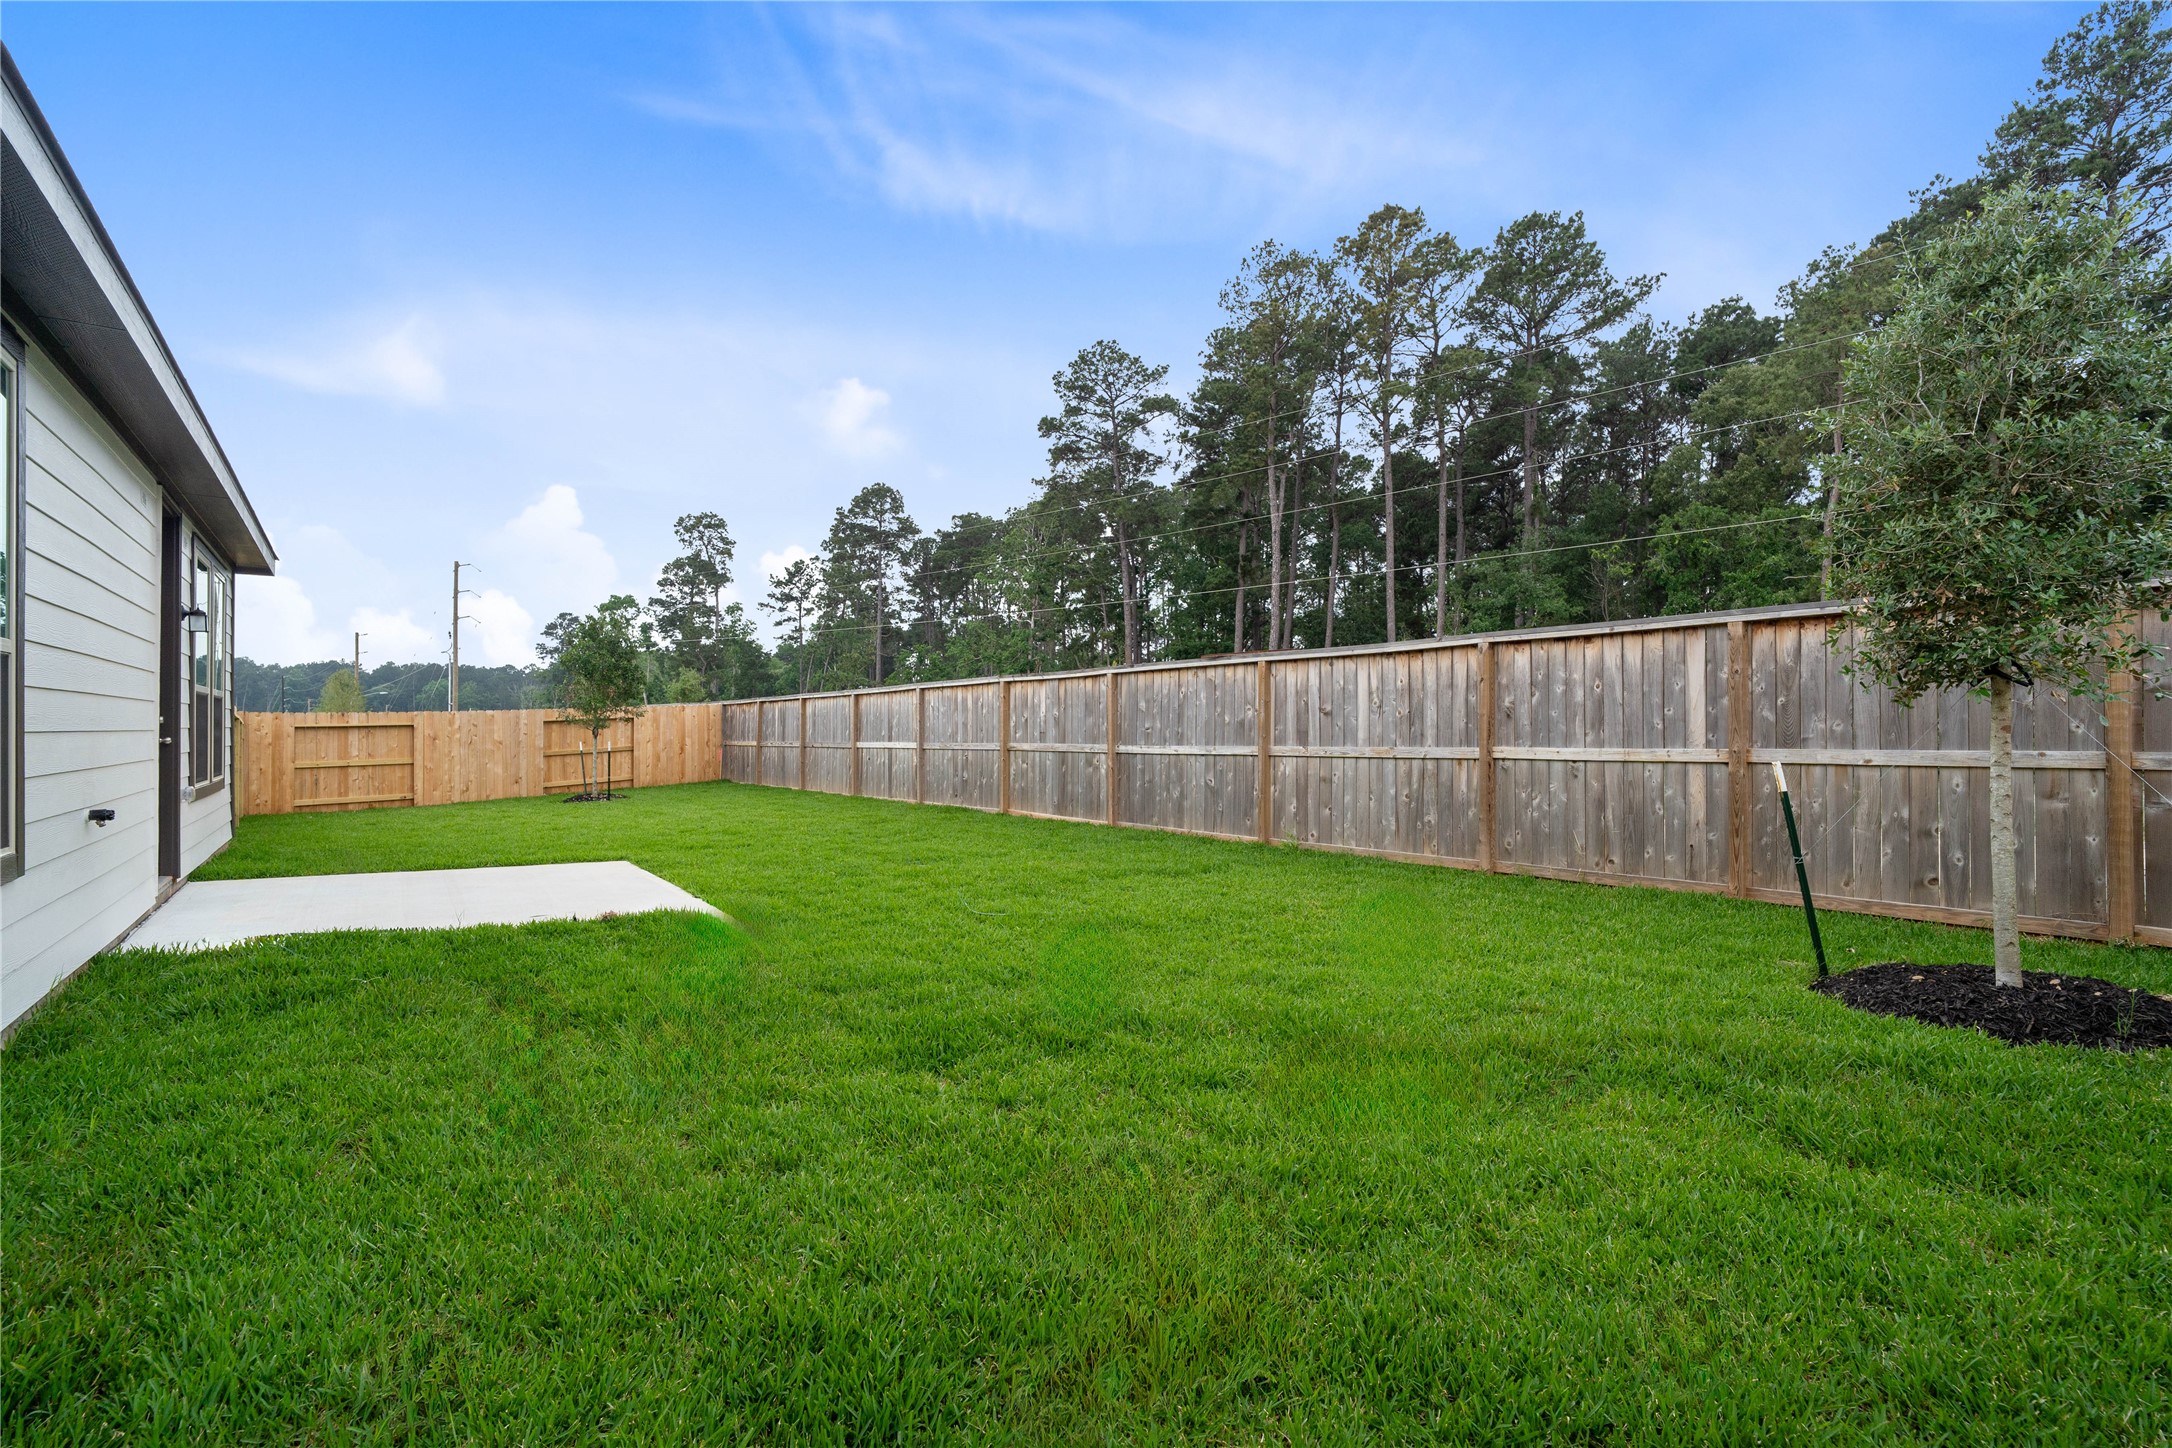
This generous, fully-fenced backyard is designed for both relaxation and recreation.
There are NO BACK NEIGHBORS!
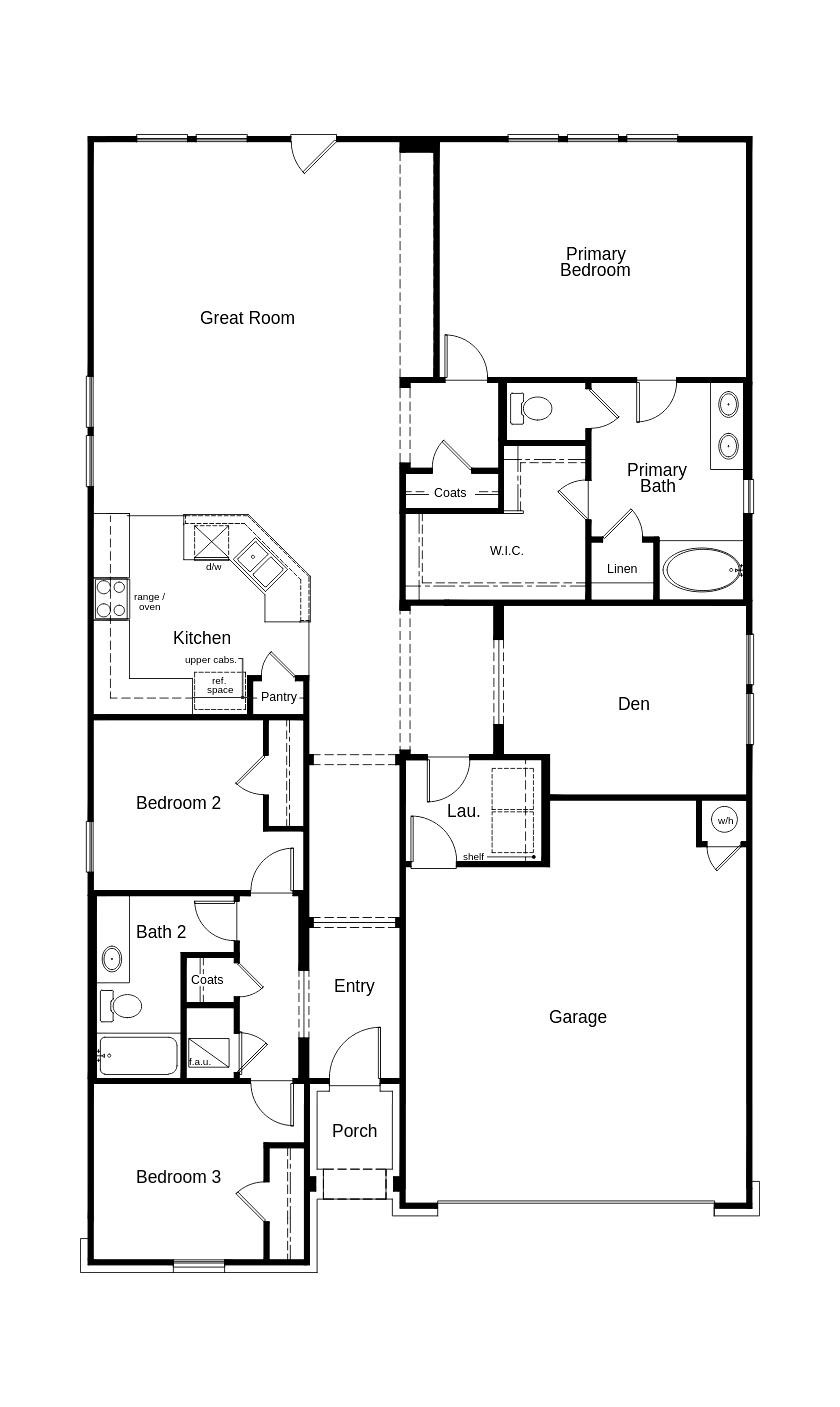
This floor plan features 3 bedrooms, 2 full baths, and over 2,000 square feet of living space
Don’t miss out on the opportunity to make 4805 Seven Oaks Lane yours! Call today to schedule your private showing.
Sagecrest Preserve is a community of new homes in Conroe, TX by KB Home.
Just minutes to Lake Conroe.
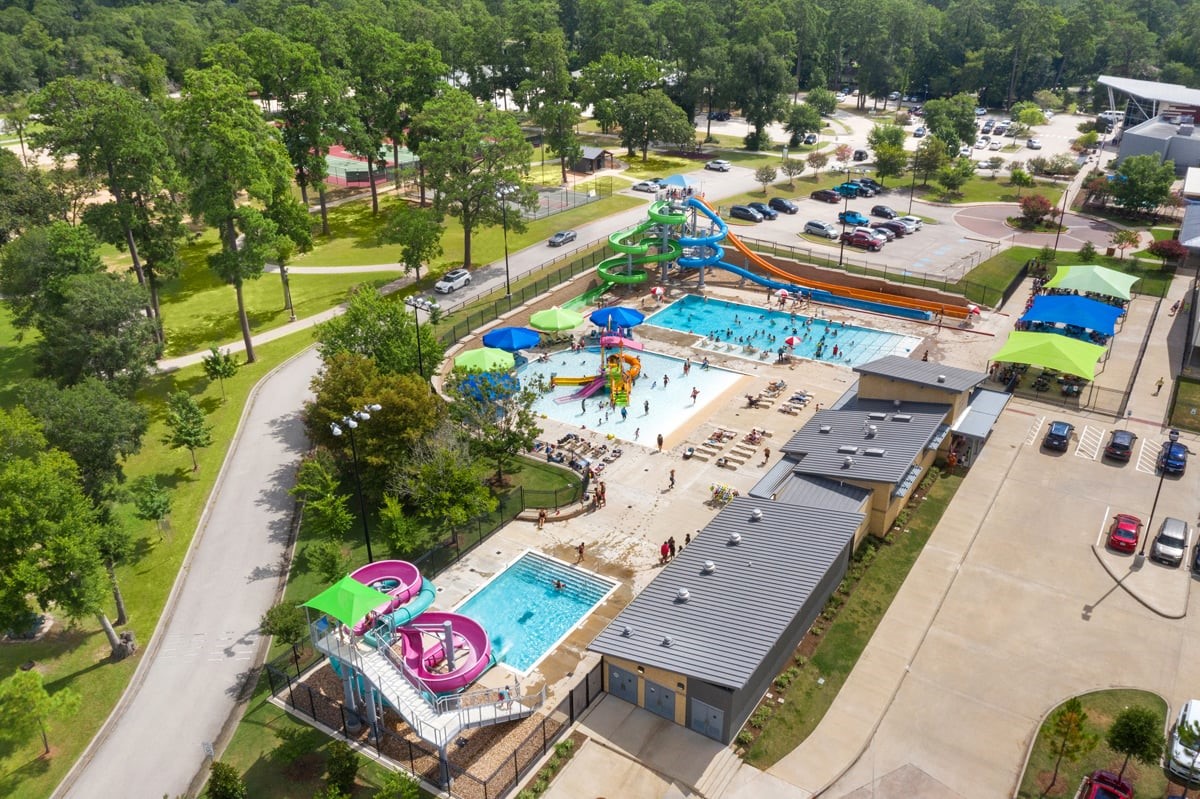
Close to Candy Cane Park.